2,031 houses for sale in Northland Centre

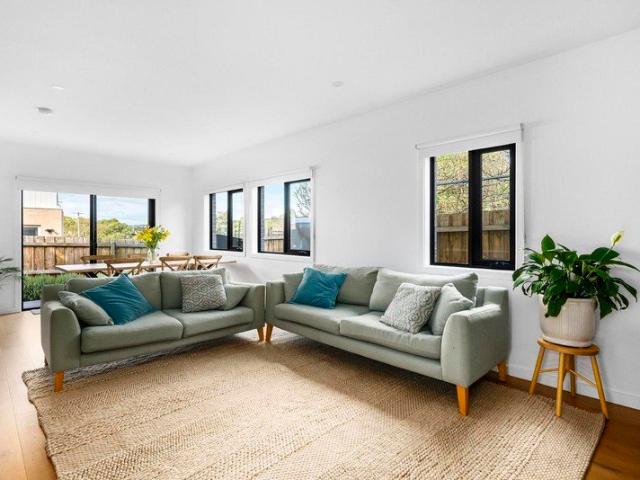
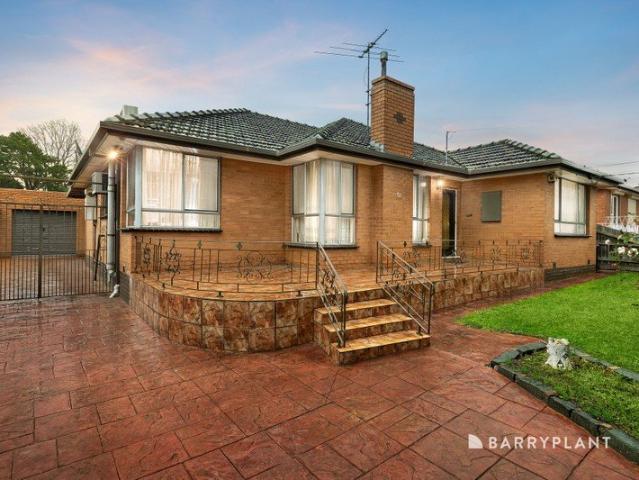
Room to Grow on Coveted Chapman Ave
View photo
House · for sale
Request Details
Room to Grow on Coveted Chapman Ave
Northland Centre
· 3 Bedrooms · 1 Bath · House
· Equipped kitchen
Northland Centre · 3 Bedrooms · 1 Bath · House · Equipped kitchen
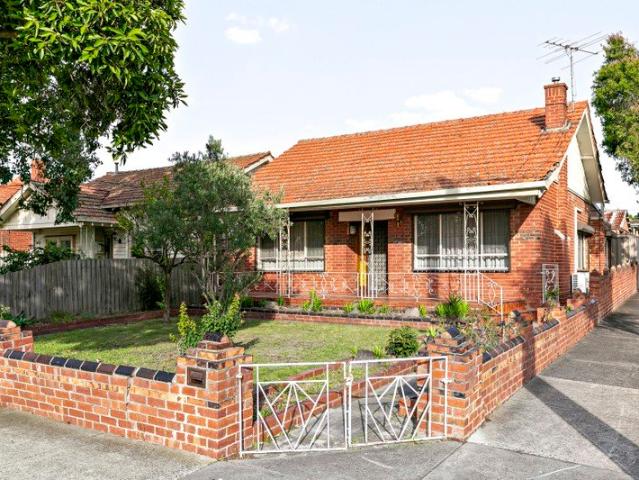
Expressions Of Interest Ending Tuesday 25th August 2026 @ 5pm Spotless, beautifully maintained and ready to move straight into, 63 Chapman Avenue makes a brilliant first impression. Set on approximately 717m², this welcoming single-level home features three bedrooms, formal living and dining, a central bathroom and a flexible second living area, study or fourth bedroom. There's also a second kitchen space at the rear. Comfortable exactly as it is, the home also offers plenty of scope to add your own style and personality over time. With Pascoe Vale Road shops, the market, cafés, buses, Glenroy Station, schools and parks nearby, everything is within easy reach. Move in now, make it yours and enjoy! THE UNDENIABLE • Brick original house • Single level home • Built-in 1955 approx. • Land size of 717m2 approx. • Building size of 21sq approx. • Foundation: Stumps THE MOST IMPORTANT • Kitchen with upright Westinghouse stovetop/oven, ample benchtops, breakfast bench, cupboard space, finished
Request Details
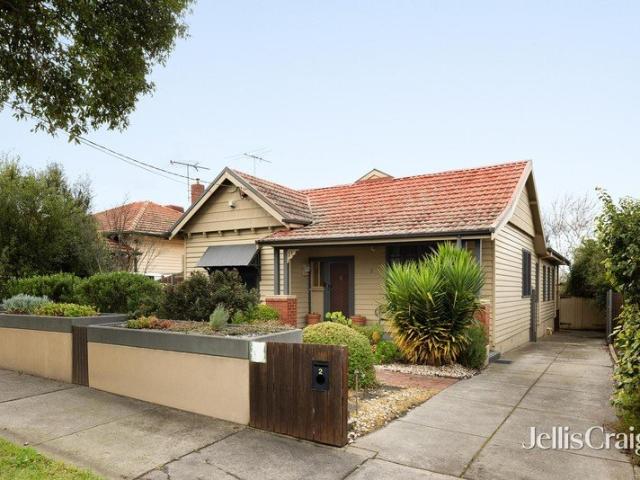
Charming three bedroom home in an ultra convenient Preston position
View photo
House · for sale
Request Details
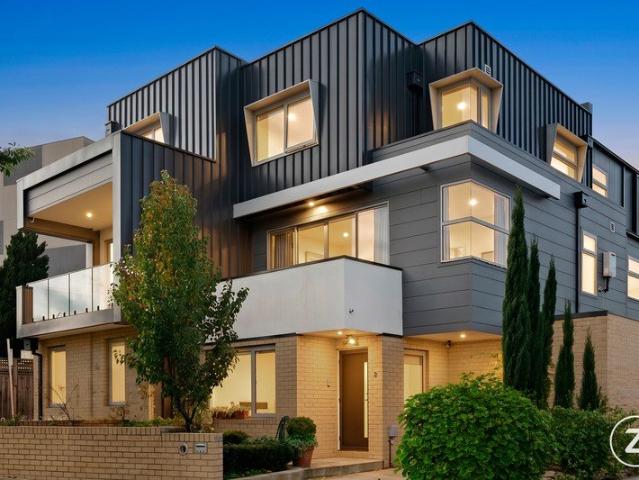
Charming three bedroom home in an ultra convenient Preston position
Northland Centre
· 3 Bedrooms · 1 Bath · House
· Garden · Parking · Equipped kitchen
Northland Centre · 3 Bedrooms · 1 Bath · House · Garden · Parking · Equipped kitchen
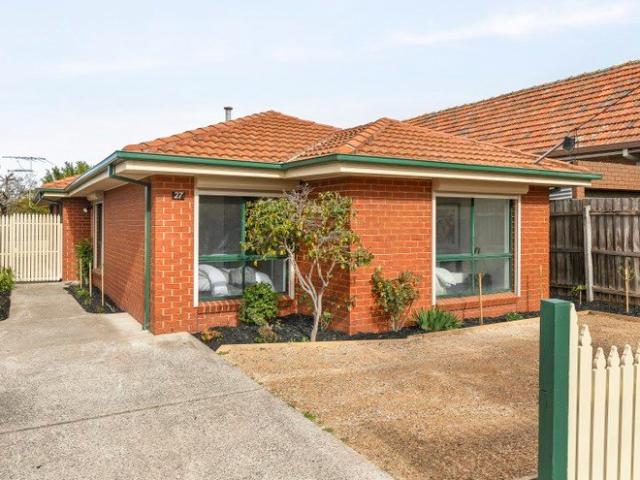
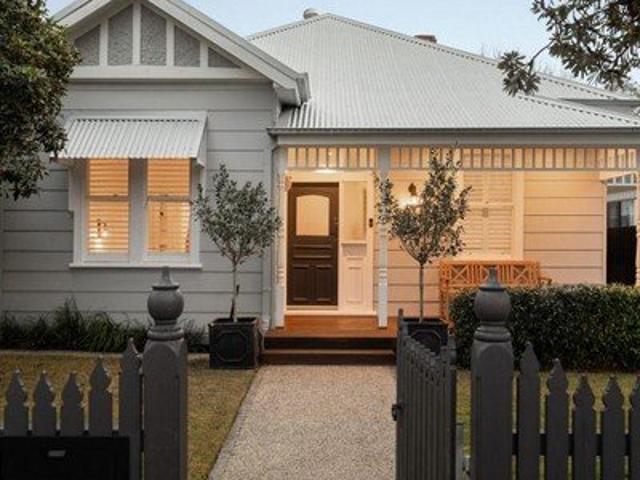
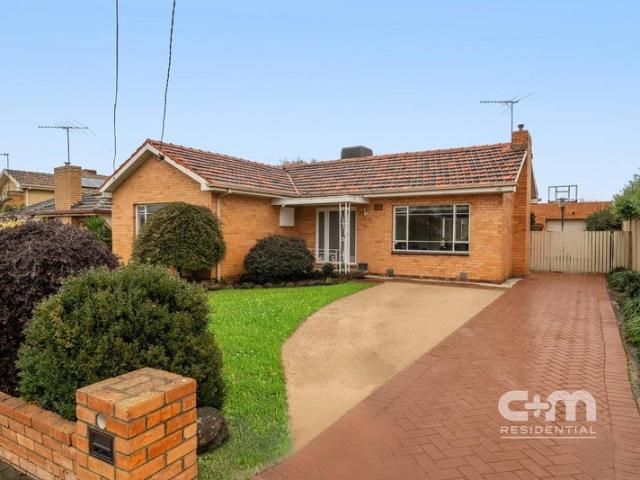
Set at the front of a subdivided block of only two dwellings (no body corporate fees), this comfortable post-war home presents a brilliant opportunity to secure a quintessential Preston lifestyle in an enviably convenient position, close to its cosmopolitan heart and just moments from Northland. Ready to move in, with future scope to personalise, the substantial single storey layout is complemented by a sunny north aspect and secure double carport with removable shed. Beyond a leafy landscaped garden, this low-maintenance, energy efficient abode reveals a spacious light-filled living and dining room with polished hardwood floors that flow into three large bedrooms (main has full height built-in robes), serviced by a bright bathroom. Well-defined accommodation includes a neat kitchen with new quality fixtures (Neff oven and cooktop, Miele dishwasher) and a generous adjacent meals area. Step outside to the private limestone-paved courtyard complete with bench seating and pedestrian acces
Request Details
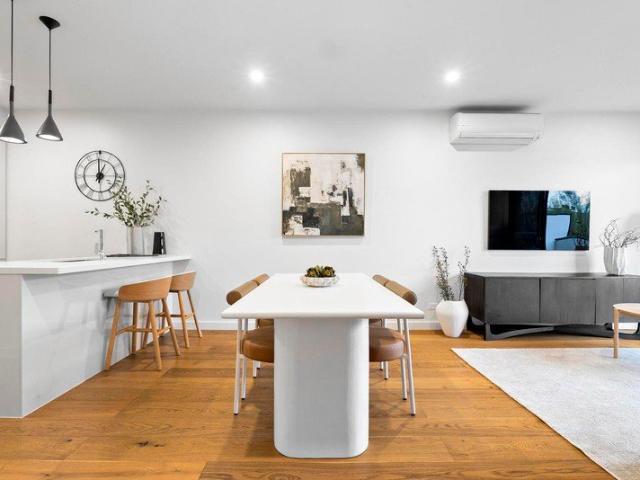
Light and luxury for perfect low maintenance living
View photo
Townhouse · for sale
Request Details
Light and luxury for perfect low maintenance living
Northland Centre
· 2 Bedrooms · 1 Bath · Townhouse
· Fireplace · Equipped kitchen
Northland Centre · 2 Bedrooms · 1 Bath · Townhouse · Fireplace · Equipped kitchen
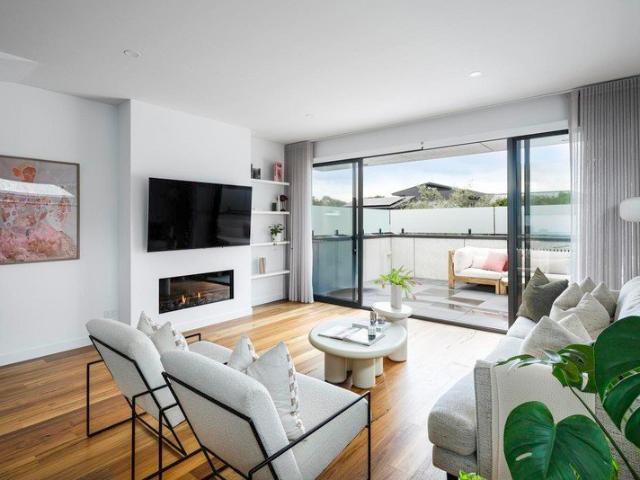
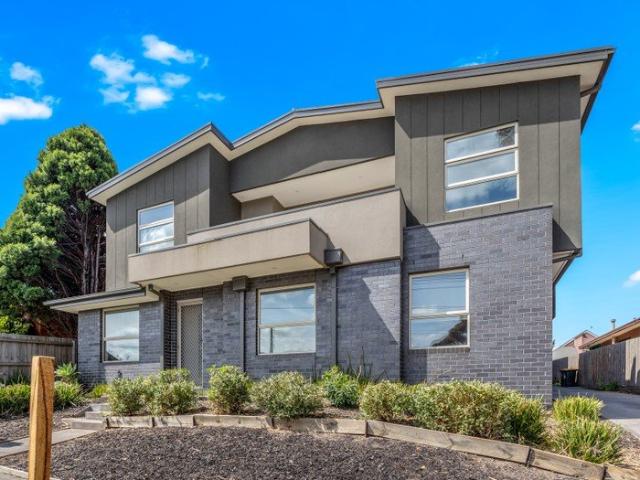
In a blissfully quiet pocket moments from Darebin Creek trails and parkland, this recently completed townhouse combines a flexible floorplan with first-class features to deliver an unparalleled environment of easy-living excellence. Nestled at the rear and one of only three, this remarkable residence showcases two large bedrooms (main with fully-fitted walk-in robe) both sharing a luxurious double-vanity bathroom with frameless shower and additional powder room (2nd WC). Absolutely brimming with natural light, the versatile open-plan living/dining area provides the perfect place to unwind accompanied by a thoughtfully-designed kitchen complete with waterfall island bench, custom joinery, premium Bosch cooking appliances and dishwasher. Split-system heating/cooling, feature fireplace (living area), quality flooring and high square-set ceilings all add to the allure, along with stylish stone surfaces, security system, full-size laundry and dedicated study alcove. Rounding out this brilli
Request Details
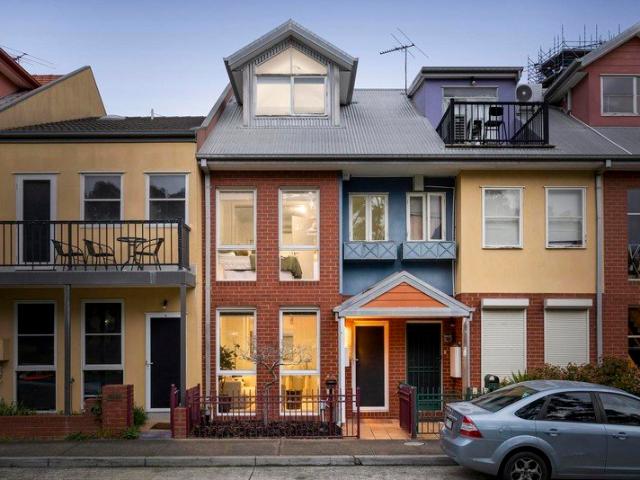
Effortless Living with Exceptional Convenience
View photo
House · for sale
Request Details
Effortless Living with Exceptional Convenience
Northland Centre
· 3 Bedrooms · 1 Bath · House
· Garden · Patio · Equipped kitchen
Northland Centre · 3 Bedrooms · 1 Bath · House · Garden · Patio · Equipped kitchen
Expression of Interest Ending Sat, 22 Aug 5pm Your very own Bakers delight, this freestanding home delivers an impressive low-maintenance lifestyle thanks to its versatile floorplan and quality appointments, along with close proximity to the area's key attractions and amenities. Impeccably presented from start to finish, the light-filled interior comprises three bedrooms (large main) with built-in robes all serviced by a spotless bathroom and separate WC. Enhancing the home's versatility is a central lounge that flows through to the open living/dining area accompanied by a neat kitchen complete with breakfast bench and updated wall oven. Other highlights of this immaculate home include ducted heating, a/c, fresh carpets and stylish engineered timber floors, along with a full-size laundry and roller shutters to all bedrooms. Rounding out this package of easy-living excellence is a low-maintenance backyard with undercover patio/entertaining area and handy garden shed, plus the added adva
Request Details
Plans & Permits Approved Ready to Build in Glenroy
View photo
House · for sale
Request Details
Plans & Permits Approved Ready to Build in Glenroy
Northland Centre
· 3 Bedrooms · 1 Bath · House
· Equipped kitchen
Northland Centre · 3 Bedrooms · 1 Bath · House · Equipped kitchen
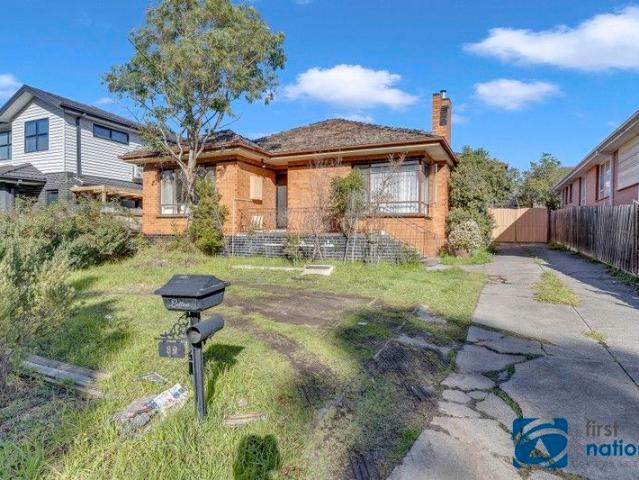
If you're looking for a project in the ever-popular suburb of Glenroy, then 89 John Street is an opportunity not to be missed. Set on a generous allotment of approximately 695m², this property comes with all the hard work done approved plans and permits for the construction of three well-designed townhouses, making it the ideal purchase for buyers wanting to secure a future development site, or for builders and investors ready to start immediately. The proposed development includes three townhouses with modern layouts and finishes: Unit 1 at 14.8 squares approximately, Unit 2 at 15 squares approximately, and Unit 3 at 14.3 squares approximately, offering a mix of two and three-bedroom options. The property itself includes three bedrooms, a central bathroom, a spacious kitchen fitted with stainless steel appliances and generous meals and living zones. Additional features include heating and cooling. This makes it not only a strong development opportunity but also a sound holding investm
Request Details
Modern Living. Prime Location. Nothing To Do
View photo
Townhouse · for sale
Request Details
Updated
Modern Living. Prime Location. Nothing To Do
Northland Centre
· 2 Bedrooms · 2 Baths · Townhouse
· Equipped kitchen
Northland Centre · 2 Bedrooms · 2 Baths · Townhouse · Equipped kitchen
Expression Of Interest Ending Tuesday the 15th Of September @ 5pm Smack bang in the heart of it all, this stylish Pascoe Vale home is made for those who love to leave the car at home and walk everywhere, while still enjoying serene privacy thanks to its rear position within a boutique allotment. Cafes, shops, Pascoe Vale train station and local schools are all moments away, with the bonus of being zoned to Strathmore Secondary College. Inside, it's chic and beautifully finished with modern features throughout, offering two bedrooms, two bathrooms and flexible living with a second living zone or ideal study or home office. The gourmet open kitchen anchors the space, complemented by a low maintenance courtyard that's perfect for unwinding. A home that needs to be seen to be fully appreciated. THE UNDENIABLE • Brick & rendered townhouse • Built-in 2017 approx. • Building size of 16sq approx. • Foundation: Concrete slab THE MOST IMPORTANT • Kitchen with S/S Bosch appliances including a dis
Request Details
Undeniable character, unexpected space
View photo
House · for sale
Request Details
Undeniable character, unexpected space
Northland Centre
· 5 Bedrooms · 2 Baths · House
· Garden · Fireplace · Swimming pool · Equipped kitchen
Northland Centre · 5 Bedrooms · 2 Baths · House · Garden · Fireplace · Swimming pool · Equipped kitchen
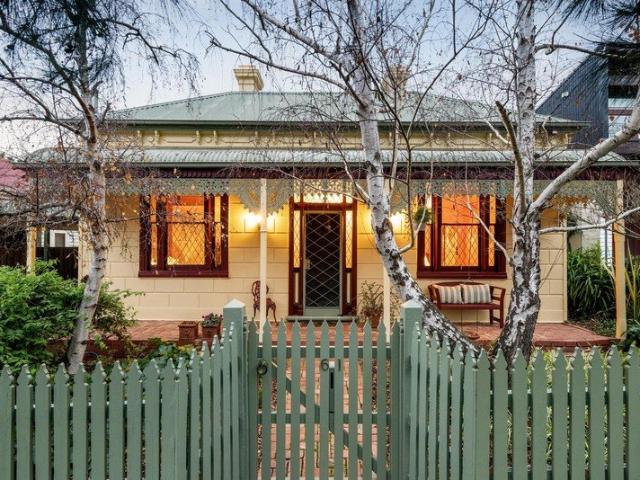
There is an immediate sense that this is a home which has been loved. Held by the same family for 47 years, this double-fronted Victorian has been carefully renovated and extended over time, revealing interiors of unexpected scale and remarkable versatility. Bright throughout, it combines generous family living with the timeless appeal that makes homes of this era so enduring. A north-facing rear garden with a pool, spa and undercover alfresco area provides the perfect finishing touch. Inside, a wide central hallway leads to a series of generous, well-proportioned spaces. Three spacious bedrooms, two with built-in robes, are complemented by a stylish bathroom, while a formal living room with an open fireplace and an elegant dining room with a gas log fire retain the warmth and character of the original home. Bifold doors connect to a large open plan kitchen, dining and living area, where a northern aspect and views across the garden, pool and spa fill the space with natural light. Well
Request Details
A true Coburg gem with character and convenience
View photo
House · for sale
Request Details
New
A true Coburg gem with character and convenience
Northland Centre
· 2 Bedrooms · 1 Bath · House
· Garden · Equipped kitchen
Northland Centre · 2 Bedrooms · 1 Bath · House · Garden · Equipped kitchen
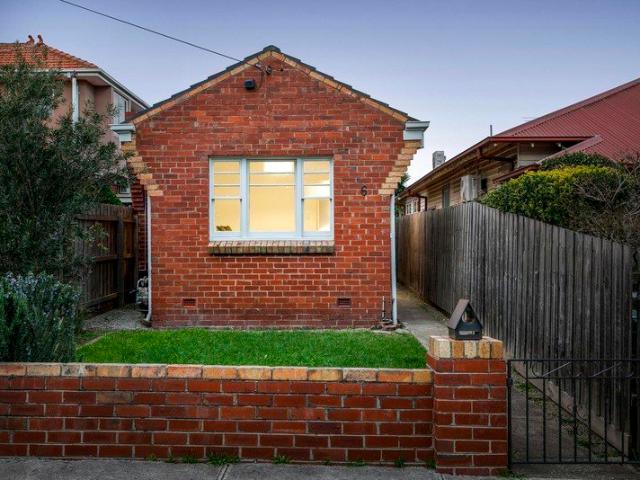
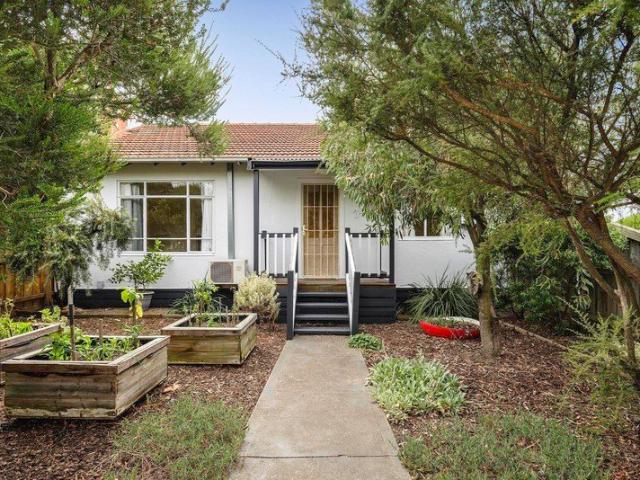
Beyond its single-fronted facade, this freestanding home presents an exciting lifestyle opportunity thanks to its recent updates, generous land size and outstanding scope to extend (STCA) while offering a wonderfully convenient Coburg address. Recently refreshed and ready to enjoy, the home's inviting interior comprises two well-proportioned bedrooms, serviced by a contemporary bathroom, together with a separate laundry for added practicality. Continue through to discover the heart of the home a light-filled open-plan kitchen, living and dining zone that creates an effortless space for everyday living, relaxing and entertaining. The updated kitchen connects seamlessly with the living areas, creating a warm and functional hub for years to come. Outside, the generous backyard provides plenty of room to entertain, unwind or let the kids play, while the substantial land size offers exciting possibilities for the future, including the potential to extend and further enhance the home (STCA).
Request Details
High end finishes across a designer dual storey layout
View photo
House · for sale
Request Details
High end finishes across a designer dual storey layout
Northland Centre
· 4 Bedrooms · 3 Baths · House
· Equipped kitchen
Northland Centre · 4 Bedrooms · 3 Baths · House · Equipped kitchen
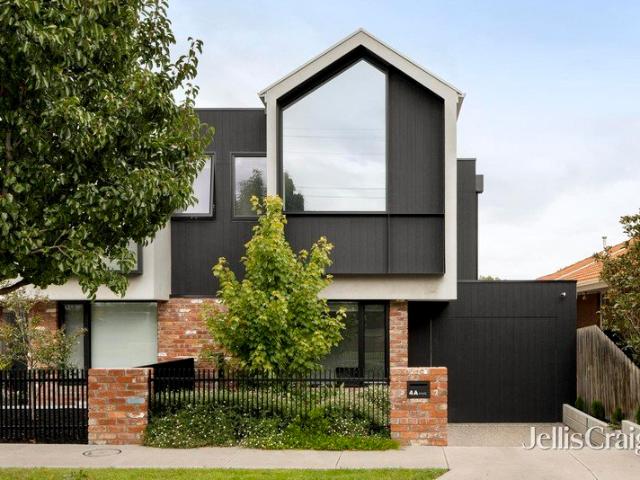
This architecturally designed home is the epitome of quiet, connected and contemporary living. As you enter into an expansive open plan layout from a long entrance passageway, it's immediately clear that attention to detail and quality finishes are at the forefront of its impressive 'CKA Studio' design. Built to bring people together, the light-filled living, dining and exquisite kitchen precinct is the perfect place to convene, the stunning kitchen incorporates a feature Island bench/breakfast bar, high class appliances and plenty of storage. A bedroom with robes as well as a magnificent bathroom on this level provides the ultimate convenience before you head upstairs to a further three bedrooms, family bathroom and additional living zone framed by a striking feature window and soaring ceilings. The main bedroom is a wonderful place to retreat, including its own walk-in robe and five-star ensuite. Sliding doors really bring the outdoors in with two decks taking pride of place in a pri
Request Details
Stylish Living In Prime Location!
View photo
Townhouse · for sale
Request Details
Stylish Living In Prime Location!
Northland Centre
· 2 Bedrooms · 2 Baths · Townhouse
· Balcony · Parking · Equipped kitchen
Northland Centre · 2 Bedrooms · 2 Baths · Townhouse · Balcony · Parking · Equipped kitchen
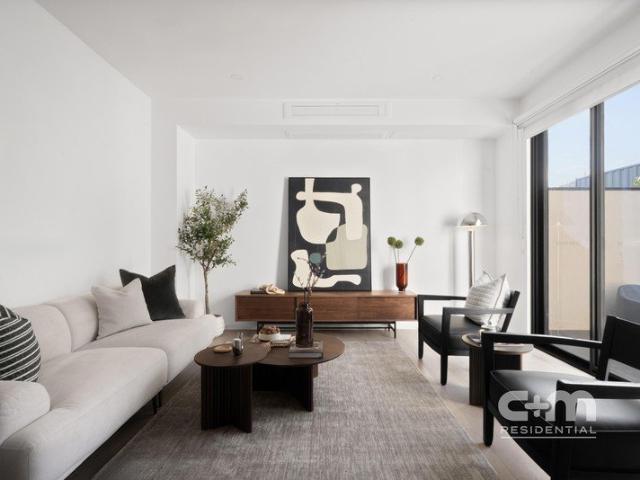
Welcome to this stunning townhouse that perfectly blends modern architecture with comfortable living. This beautifully designed property features 2 spacious bedrooms and 2 private bathrooms for added convenience. Step inside to discover an inviting living room adorned with stylish hardwood flooring and elegant interior design elements. The open-plan layout seamlessly connects the dining area to the kitchen, making it an ideal space for entertaining family and friends. The kitchen is equipped with modern fixtures, including a sleek sink and faucet, ensuring functionality meets style. Enjoy your morning coffee or evening relaxation on the charming balcony that offers a lovely view of the surrounding area. This townhouse also provides ample natural light, enhancing the overall ambiance of the home. Secure entry from large single garage
Request Details
Unlock the Single Level Potential in a Highly Valued Locale
View photo
House · for sale
Request Details
New
Unlock the Single Level Potential in a Highly Valued Locale
Northland Centre
· 2 Bedrooms · 1 Bath · House
· Parking · Equipped kitchen
Northland Centre · 2 Bedrooms · 1 Bath · House · Parking · Equipped kitchen
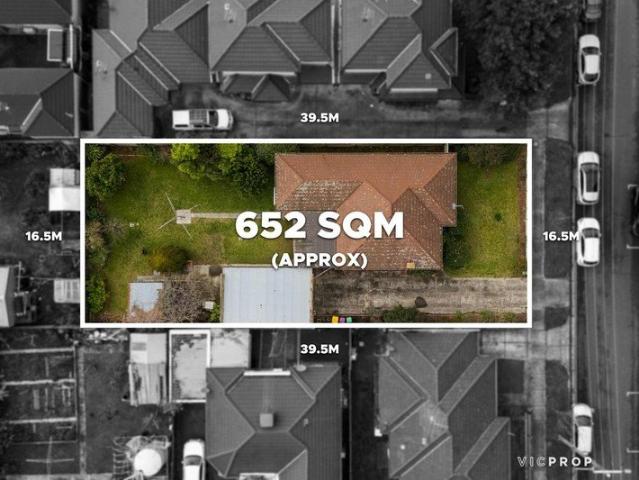
Freestanding and far-reaching over an impressive 652m2, this rare showcase of space invites fresh ideas. Embrace an opportunity to renovate a classic, start again and create your own piece of paradise, or develop the block any way you see fit with a broad 16.5 metre frontage, ideal for dual occupancy (STCA and all measurements approx.). The position is unrivalled, the proportions unsurpassed, and the raw potential is simply unmatched! The house represents comfortable living today and would be easily enjoyed or leased out during an interim period. A flexible floorplan reveals 2 bedrooms, living and dining rooms, a separate kitchen/meals area with a dishwasher, and a sparkling bathroom with a bath and walk-in shower. Additional features include a separate laundry, garage, additional driveway parking, and an impressive block depth of 39.5 metres (approx.). A ready-made lifestyle location is also yours for the taking, moments from a selection of quality schools, local shopping, the Merri C
Request Details
A Bright Future Ahead on Sunbeam
View photo
House · for sale
Request Details
A Bright Future Ahead on Sunbeam
Northland Centre
· 3 Bedrooms · 1 Bath · House
· Garden · Parking · Equipped kitchen
Northland Centre · 3 Bedrooms · 1 Bath · House · Garden · Parking · Equipped kitchen
Occupying a generous corner block, this classic Californian Bungalow presents a wonderful opportunity for those looking to renovate and extend (STCA) - all in one of Pascoe Vale's most attractive heritage streetscapes. First time offered for sale in many decades, the home's current accommodation comprises an entrance hallway accessing 3 bedrooms (large main) all sharing a neat central bathroom. Add to this a front lounge, separate dining room and family/meals area to the rear adjoined by a functional kitchen with gas cooker. Other features include high ceilings (front of the home) and internal laundry, plus a sunny backyard complete with double garage to Dixon Street. A short stroll to the bus stop along with village shops, local cafes and Pascoe Vale North Primary School, it's also close to Hallam Reserve, Merlynston Station and Coburg North Village Shopping Centre. All information about this property has been provided to Ray White by third parties. Ray White has not verified the info
Request Details
Rare Riverside Discovery, Rich Lifestyle Rewards
View photo
Townhouse · for sale
Request Details
Rare Riverside Discovery, Rich Lifestyle Rewards
Northland Centre
· 3 Bedrooms · 2 Baths · Townhouse
· Garden · Balcony
Northland Centre · 3 Bedrooms · 2 Baths · Townhouse · Garden · Balcony
Finding a townhouse in a boutique riverside setting is like discovering gold, and with the prized rear corner position of this light-filled sanctuary holding rare appeal, the lifestyle rewards near cafes and the Yarra are overflowing with everyday riches. From nature trails, leafy parkland and the Fairfield Boathouse to local eateries, village shopping and the train station, the immediate surroundings are absolutely amazing enhancing the highly sought-after opportunity presented by this peaceful and private, three bedroom and two bathroom home. An architecturally striking profile on a plane treelined street introduces the intelligently-articulated design and high-quality features of a bright and spacious, two-level oasis flowing on polished hardwood floorboards to an extra-large undercover balcony. Private garden entry reveals a ground-floor layout of incredible functionality and comfort where two generously-proportioned bedrooms with built-in robes are accompanied by a two-way main ba
Request Details
Elevated Living w/ Designer Finishes & DOUBLE Garage
View photo
House · for sale
Request Details
Elevated Living w/ Designer Finishes & DOUBLE Garage
Northland Centre
· 4 Bedrooms · 3 Baths · House
· Parking · Equipped kitchen
Northland Centre · 4 Bedrooms · 3 Baths · House · Parking · Equipped kitchen
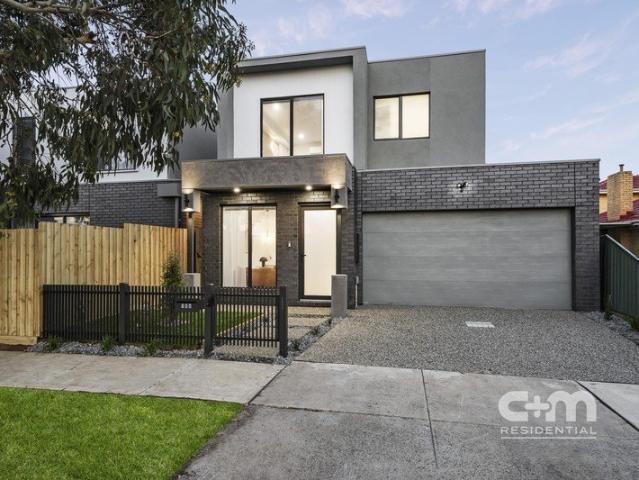
This is the forever home you've been waiting for, where space, style and serious attention to detail come together in all the right ways. Four bedrooms, three beautifully finished bathrooms, a dedicated study and dual living zones give you room to spread out, while a ground floor bedroom and bathroom add flexibility for guests or family. A double garage adds everyday ease with secure parking and extra storage. The open floorplan flows around a gourmet kitchen, all wrapped in modern luxury. Every corner feels considered. Step outside and you're right in the middle of it all with cafés, parks, shops, schools and a bus stop close by. It's effortless living with a polished edge. THE UNDENIABLE • Brick & rendered Townhouse • Street facing home • Built-in 2026 approx. • Land size of 320m2 approx. • Building size of 27sq approx. • Foundation: Concrete slab THE MOST IMPORTANT • Kitchen with 900mm appliances including a dishwasher, stone benchtops, breakfast bench with waterfall edging & pendan
Request Details
Expressions of Interest Closing Tuesday 15 September at 1pm
View photo
Townhouse · for sale
Request Details
New
Expressions of Interest Closing Tuesday 15 September at 1pm
Northland Centre
· 2 Bedrooms · 2 Baths · Townhouse
· Parking · Equipped kitchen
Northland Centre · 2 Bedrooms · 2 Baths · Townhouse · Parking · Equipped kitchen
Luxury and light for perfect modern living Situated in a wonderfully quiet and convenient Fawkner neighbourhood, this rear townhouse delivers a brilliant low-maintenance lifestyle with its sizeable floorplan, first-class features and flawless presentation from start to finish. Step inside to discover a luminous interior showcasing two bedrooms (larger main) both with mirrored robes, as well as a fully-tiled ensuite, equally-stylish central bathroom and additional (3rd) WC. The versatile open-plan living/dining area offers the perfect place to relax and is accompanied by a superb stone-top kitchen with breakfast bench, soft-close cabinetry, Bosch cooking appliances and dishwasher. Other fine features of this trendy townhouse include a full-size laundry, split-system heating/cooling, double-glazed windows and engineered timber floors, plus a private courtyard to enjoy and remote-control garage with internal entry. Walking distance to local buses, popular parks and the Merri Creek Trail,
Request Details
Classic preston charm with space, style & comfort
View photo
House · for sale
Request Details
Classic preston charm with space, style & comfort
Northland Centre
· 3 Bedrooms · 2 Baths · House
· Balcony · Cellar · Equipped kitchen
Northland Centre · 3 Bedrooms · 2 Baths · House · Balcony · Cellar · Equipped kitchen
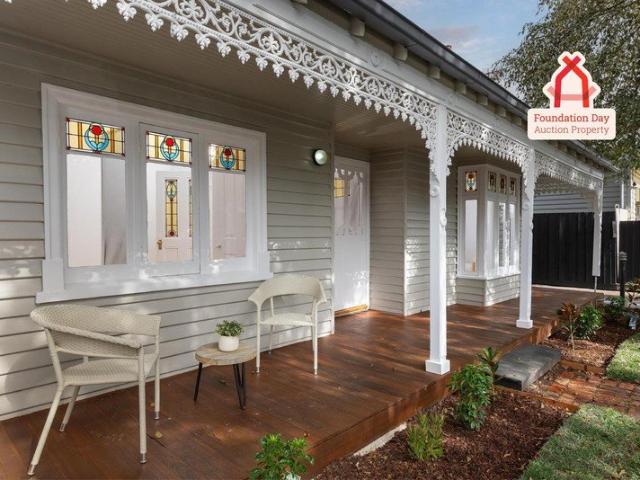
Expressions of Interest closes Tuesday 8th September at 5:30pm Full of original character, this weatherboard home pairs timber fretwork, ornate ceiling roses and polished timber floorboards with an ideal layout made for comfortable family living. It sits within an easy, family-friendly pocket of Preston, close to local shops, cafes and public transport. A veranda and covered porch open onto a wide entry hall lined with polished timber floors that continue throughout the home. Three bedrooms are joined by a separate study with access to a wine cellar, with the main bedroom offering dual walk-in robes, while a central bathroom and a second bathroom/laundry service the household. A dining room sits alongside a generous, open family living zone that flows into a well-appointed kitchen, fitted with stainless-steel appliances and abundant cabinetry. Designed for year-round comfort, the home features evaporative cooling and ducted heating, while solar panels & water tanks add an energy-consci
Request Details
Expressions of Interest Closing Tuesday 8th September at 5pm
View photo
Townhouse · for sale
Request Details
Expressions of Interest Closing Tuesday 8th September at 5pm
Northland Centre
· 2 Bedrooms · 2 Baths · Townhouse
· Terrace · Parking · Equipped kitchen
Northland Centre · 2 Bedrooms · 2 Baths · Townhouse · Terrace · Parking · Equipped kitchen
Light-filled contemporary townhouse in the heart of Brunswick Spanning three beautifully appointed levels, this light-filled, near-new townhouse delivers a sophisticated approach to modern urban living. Quietly set back from the street, its thoughtfully designed layout offers generous proportions, quality finishes and effortless indoor-outdoor living. The ground floor features a versatile study, secure remote garage and internal access, while the central level is the true heart of the home. An expansive open-plan kitchen, dining and living zone flows seamlessly to a large undercover terrace, perfect for entertaining or relaxing outdoors. The sleek kitchen is appointed with quality appliances, stone benchtops, an island bench with breakfast bar and excellent storage. Upstairs, two generous bedrooms each feature built-in robes and private ensuites, creating an ideal separation between living and accommodation. Additional highlights include split-system heating and cooling, guest powder r
Request Details
Unmatched Accommodation Directly Opposite Gilpin Park
View photo
House · for sale
Request Details
Unmatched Accommodation Directly Opposite Gilpin Park
Northland Centre
· 3 Bedrooms · 2 Baths · House
· Parking · Equipped kitchen
Northland Centre · 3 Bedrooms · 2 Baths · House · Parking · Equipped kitchen
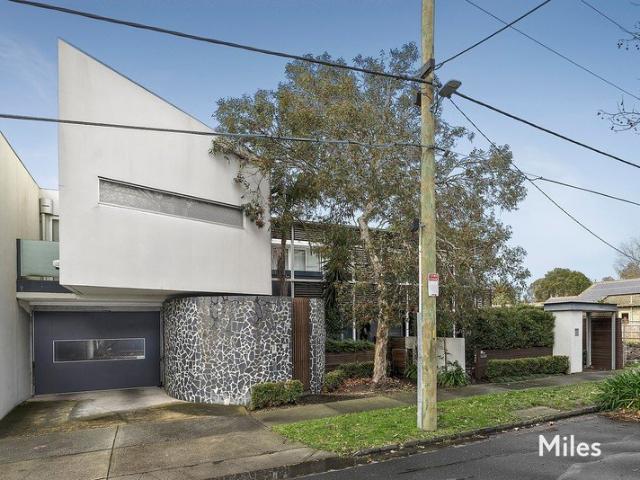
Positioned within the iconic Hoffman Brickworks precinct and directly fronting Gilpin Park, this well-appointed three-storey townhouse offers a rare combination of space, privacy and park-side living. Offered on its own title with no body corporate, it delivers low-maintenance living with complete independence in a tightly held inner-north setting. Designed for flexibility and everyday ease, the ground floor features two distinct living zones divided by a central kitchen, providing the versatility for open-plan living or more private, separate spaces. With Gilpin Park directly at the front of the home, the residence enjoys a wonderful sense of openness and a leafy outlook, while the layout flows seamlessly to the rear where a secure carport with roller door access via Charles Clayton Lane provides added convenience. The first floor accommodates two spacious bedrooms, each with built-in wardrobes, serviced by a central bathroom with Jack and Jill access and a full-sized bath. A separate
Request Details
A New Benchmark in Luxury Arrives
View photo
House · for sale
Request Details
A New Benchmark in Luxury Arrives
Northland Centre
· 4 Bedrooms · 3 Baths · House
· Equipped kitchen
Northland Centre · 4 Bedrooms · 3 Baths · House · Equipped kitchen
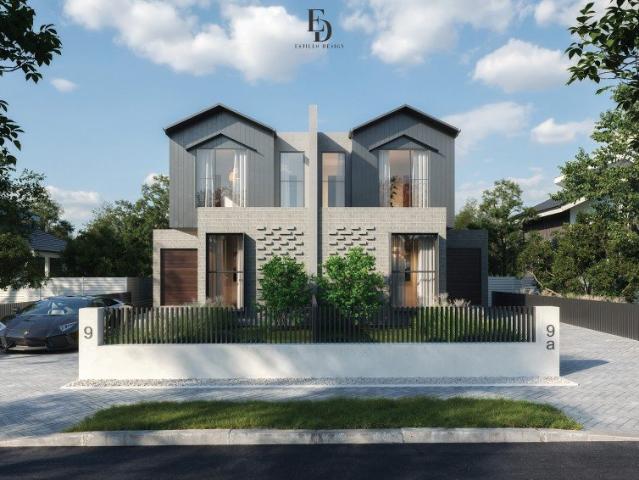
Imagine coming home to a brand-new residence built entirely around the way you want to live spacious, stylish, and effortlessly connected to everything that matters. Arriving Feb/March 2027, this off-the-plan duplex at 9 Maude Avenue, Glenroy offers the rare chance to secure luxury living while enjoying significant stamp duty savings along the way. Set in one of Melbourne's most exciting growth corridors, Glenroy places you just 12km from the CBD with easy train access via Glenroy Station, and everyday convenience on your doorstep think the Glenroy Shopping Strip on Pascoe Vale Road, local cafes, parks and green trails including the Moonee Ponds Creek Trail, and easy access to Westfield Airport West for a bigger day out. It's lifestyle and location, perfectly balanced. Inside, light-filled open-plan living stretches beneath soaring ceilings in a calming, neutral palette. The kitchen is made for entertaining, showcasing marble benchtops, a breakfast bar, a walk-in pantry and abundant ca
Request Details
Selotta shoe factory
View photo
House · for sale
Request Details
Selotta shoe factory
Northland Centre
· 3 Bedrooms · 2 Baths · House
Northland Centre · 3 Bedrooms · 2 Baths · House
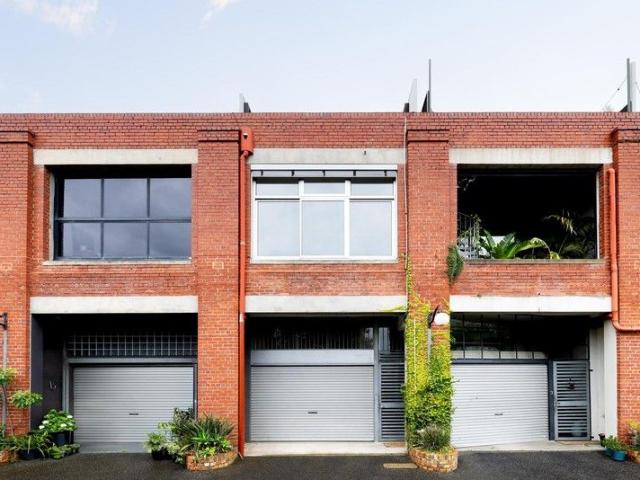
This transformed 1930's warehouse building now provides spectacular living spaces, impressive proportions and incredible city skyline views in a wonderfully convenient location close to Edinburgh Gardens and easy access to Brunswick St, Smith St and the CBD. With secure living and a versatile plan over three levels you'll be in awe of these vast living spaces and sense of tranquillity so close to town
Request Details
The Perfect Balance of Heritage Character and Modern Design
View photo
House · for sale
Request Details
The Perfect Balance of Heritage Character and Modern Design
Northland Centre
· 4 Bedrooms · 2 Baths · House
· Fireplace · Equipped kitchen
Northland Centre · 4 Bedrooms · 2 Baths · House · Fireplace · Equipped kitchen
Expressions of Interest Closing Tuesday 8th September 3:00pm Steeped in period charm and reimagined for contemporary family living, this captivating weatherboard presents one of Alphington's most charming street frontages. Thoughtfully extended and impeccably renovated, this four-bedroom residence weaves original character with contemporary comfort across a generous, single-level layout bathed in natural light. Rich timber floors run the length of the hallway, past period cornices and soaring ceilings, connecting a series of well-proportioned, carpeted bedrooms - each with built-in robes - through to the spectacular rear addition. A separate sitting room with an open fireplace offers a quiet retreat in the original wing, while the rear extension reveals dramatically pitched ceilings soaring above a kitchen skylight, creating a bright and airy heart to the home. The kitchen impresses with a generous island, five-burner Miele cooktop, double Miele ovens, integrated Miele dishwasher, pot
Request Details
Effortless Family Living with a Resort Style Outdoor Escape
View photo
House · for sale
Request Details
Effortless Family Living with a Resort Style Outdoor Escape
Northland Centre
· 4 Bedrooms · 2 Baths · House
· Equipped kitchen
Northland Centre · 4 Bedrooms · 2 Baths · House · Equipped kitchen
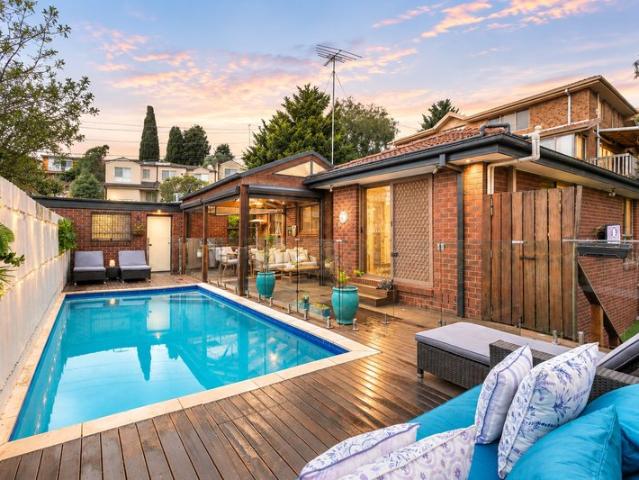
Offering an inviting blend of character, modern updates and impressive outdoor entertaining, this beautifully presented home delivers a versatile family lifestyle with generous living spaces and a private poolside setting. Beyond its classic brick façade, the home opens to warm, light-filled interiors where polished timber flooring, crisp neutral tones and rich timber detailing create a welcoming sense of character. The spacious living zone provides plenty of room to relax, complemented by a separate dining area and an adaptable study/home office space. The well-appointed kitchen combines functionality with contemporary appeal, featuring sleek white cabinetry, generous bench space, a tiled splashback, gas cooktop, stainless steel rangehood, dishwasher and double wall ovens, with ample storage completing the space. Accommodation is complemented by beautifully updated bathroom facilities, showcasing floor-to-ceiling neutral tiling, frameless glass showers, contemporary white vanities, ve
Request Details
Comfort & Opportunity on a Generous 797m² Block
View photo
House · for sale
Request Details
New
Comfort & Opportunity on a Generous 797m² Block
Northland Centre
· 3 Bedrooms · 1 Bath · House
· Fireplace · Equipped kitchen
Northland Centre · 3 Bedrooms · 1 Bath · House · Fireplace · Equipped kitchen
Proudly held and lovingly cared for, this cherished family home is being offered to the market for the very first time, presenting a rare opportunity to secure a substantial 797m² (approx.) allotment in a convenient Glenroy location. Well maintained throughout and offering a wonderful combination of space, comfort and future potential, this inviting home is ideal for families seeking room to grow, astute investors, or those looking to secure a sizeable parcel of land in an established neighbourhood. The home features three generously proportioned bedrooms, with the master bedroom offering built-in robes, while the spacious lounge provides a welcoming place to relax around the feature fireplace. The original kitchen remains functional and well-appointed with ample storage, complemented by a separate formal dining room that could also provide the flexibility to create a fourth bedroom, home office or additional living space, subject to your needs. A true highlight of the property is the
Request Details
Expansive family living
View photo
House · for sale
Request Details
Expansive family living
Northland Centre
· 4 Bedrooms · 1 Bath · House
· Garden · Fireplace · Equipped kitchen
Northland Centre · 4 Bedrooms · 1 Bath · House · Garden · Fireplace · Equipped kitchen
Perfectly positioned within walking distance of vibrant Lygon Street cafes, Jones Park and the scenic Merri Creek trails, this residence delivers generous family accommodation enriched by timeless period character. A wide entrance hallway introduces four spacious double bedrooms, including a stunning main bedroom featuring a beautiful bay window and open fireplace. Hardwood polished timber floors, leadlight windows and classic Victorian details enhance the home's enduring appeal throughout. At the rear, expansive open plan light filled living, dining and kitchen areas create a welcoming hub for family life, seamlessly connecting to a large backyard complete with an entertaining deck and garden shed. The impressive kitchen is appointed with a substantial island bench, abundant storage, European cooking appliances and a double sink. The spacious bathroom includes a separate bath and shower, complemented by a full laundry and second toilet. Additional features include split-system heating
Request Details
Quality Finishes and Flexible Living in a Sought After Location
View photo
Townhouse · for sale
Request Details
Quality Finishes and Flexible Living in a Sought After Location
Northland Centre
· 3 Bedrooms · 2 Baths · Townhouse
· Balcony · Parking · Equipped kitchen
Northland Centre · 3 Bedrooms · 2 Baths · Townhouse · Balcony · Parking · Equipped kitchen
Set well back from the street in a boutique block of six, this triple-storey townhouse offers a versatile, low-maintenance design tailored to modern professionals, downsizers, and savvy investors. The ground level welcomes you with a flexible studio or third bedroom featuring built-in robes and a fully tiled ensuite-ideal for guests, a home office, or multigenerational living. Thoughtful extras on this level include extensive storage, a European laundry, direct internal garage access, an additional car space, and a private landscaped courtyard. Upstairs, light-filled living and entertaining take center stage. A generous open-plan lounge and dining area flows seamlessly to a full-width undercover balcony for year-round enjoyment. The contemporary kitchen impresses with stone benchtops, quality appliances, a dishwasher, and ample storage, while an adjacent powder room adds everyday practicality. The top floor hosts two well-proportioned bedrooms with built-in robes, serviced by a central
Request Details

Get email alerts

Don't miss out: be the first to know about new properties

The alert was correctly created

On subscribing you accept the conditions of use and the privacy policy
Alert
Receive new ads in your inbox
Save this search
Receive alerts for new listings

We'll send you an email when we have new properties for: "Houses for sale in Northland Centre"

The alert was correctly created

Alphington
Fairfield, Melbourne
Get email alerts and be the first to see new listings
Required field
On subscribing I accept the terms of the privacy policy
Perfect! You'll soon start receiving new listings via email
Alert
Receive an email when we have new ads for Houses for sale in Northland Centre
Save this search
Filters

Bedrooms

Size (m²)

Price

$
$

Property type

Bathrooms

Clear all filters
Receive notifications when new entries are published.