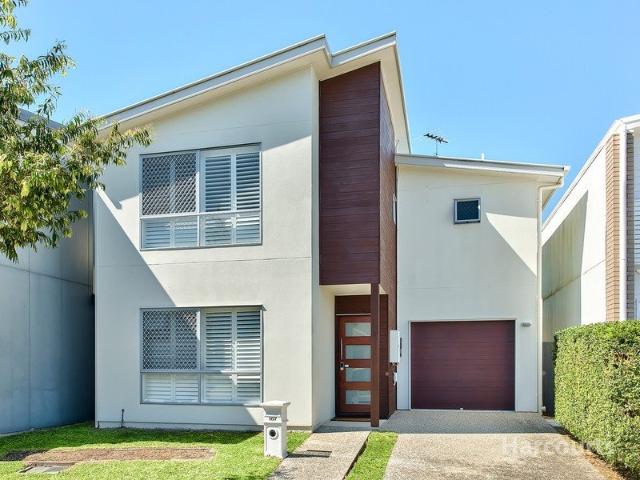
285 houses for sale in Northern Suburbs with 4 bedrooms

A Fitzgibbon Gem Packed with Premium Extras
View photo
House · for sale
Request Details
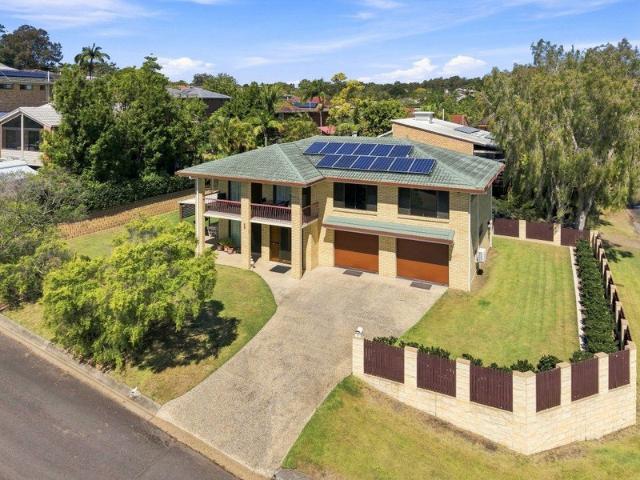
A Fitzgibbon Gem Packed with Premium Extras
Northern Suburbs
· 4 Bedrooms · 3 Baths · House
· Equipped kitchen
Northern Suburbs · 4 Bedrooms · 3 Baths · House · Equipped kitchen
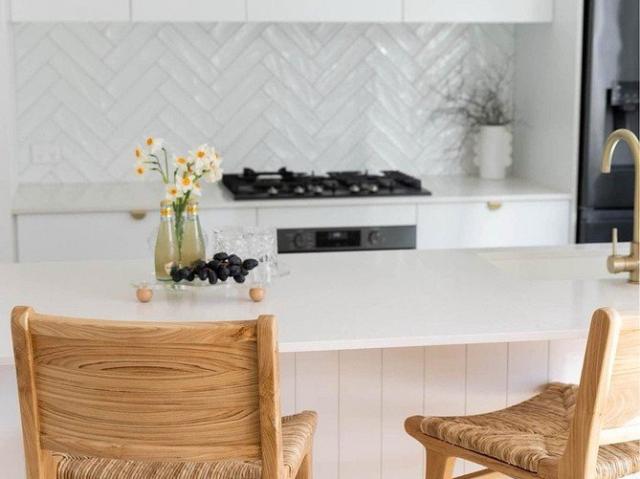
Offering an impressive combination of style, comfort and flexibility, this beautifully presented residence delivers high-end family living in an ideal Fitzgibbon location. Thoughtful upgrades, quality finishes and a wonderfully functional two-level layout make this home a genuine hidden gem, all positioned within easy reach of shops, schools, public transport, cafés and community spaces. The ground floor forms the heart of the home, with beautiful hybrid flooring flowing throughout and the kitchen, dining and living areas creating an inviting everyday hub. The beautifully appointed kitchen features a generous stone island bench, quality ASKO appliances, gas cooktop, striking window splashback, walk-in pantry and double sinks. It flows seamlessly into the dining area, creating a fantastic setting for family meals and entertaining. Positioned just off the dining area, the separate living room provides a cosy retreat for relaxed evenings, movie nights or simply unwinding at the end of the
Request Details
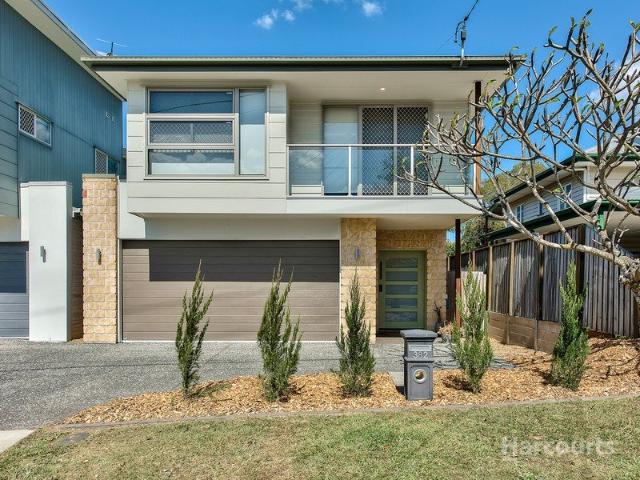
Five Bedrooms, Two Living Areas, One Fantastic Family Home
View photo
House · for sale
Request Details
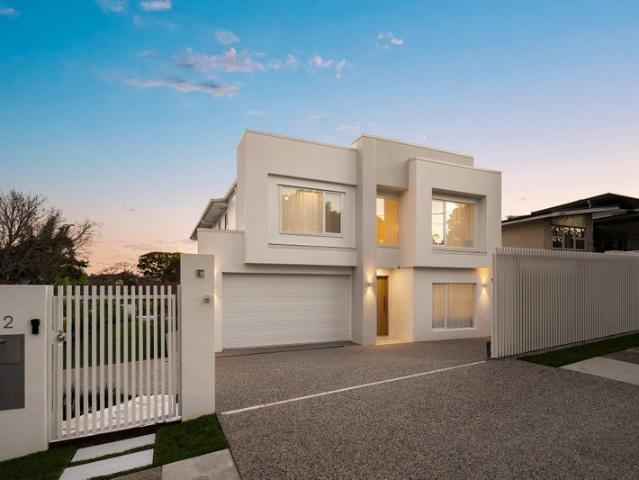
Five Bedrooms, Two Living Areas, One Fantastic Family Home
Northern Suburbs
· 5 Bedrooms · 2 Baths · House
· Garden · Equipped kitchen
Northern Suburbs · 5 Bedrooms · 2 Baths · House · Garden · Equipped kitchen
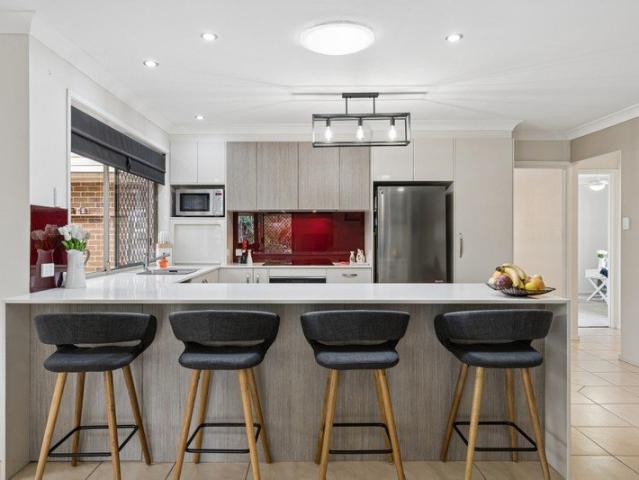
Completed in 2022 and beautifully presented throughout, this impressive modern residence delivers the space, comfort and practicality a growing family needs. With five bedrooms, multiple living areas and a generous backyard, there is room for everyone to spread out and enjoy. Better still, there is nothing left to do - simply move in and make yourself at home. Positioned in an exceptionally convenient Geebung location, the home places everyday essentials within easy reach. Public transport, schools, childcare, shops and local parks are all within walking distance, making busy family life that little bit easier. The ground floor forms the social heart of the home, with the kitchen, living and dining areas coming together in a spacious open-plan design. Bright and highly functional, the kitchen features stone benchtops, a large island with breakfast bar seating, a 900mm gas cooktop and electric oven, excellent cupboard space, a striking window splashback and a walk-in pantry. Running alo
Request Details
Big on Space, Big on Lifestyle Welcome Home!
View photo
House · for sale
Request Details
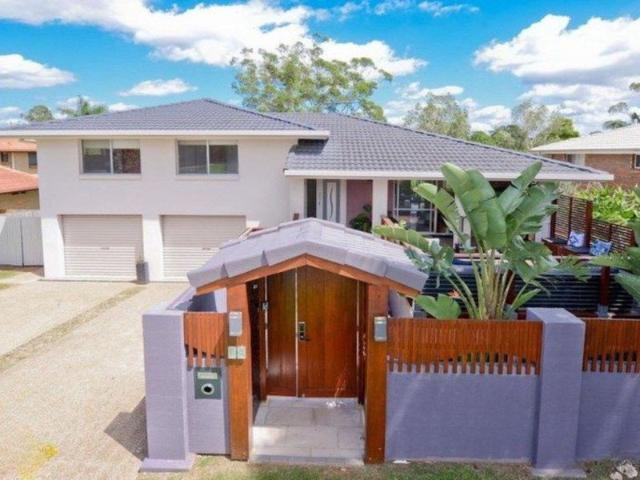
Big on Space, Big on Lifestyle Welcome Home!
Northern Suburbs
· 4 Bedrooms · 3 Baths · House
· Garden · Swimming pool · Equipped kitchen
Northern Suburbs · 4 Bedrooms · 3 Baths · House · Garden · Swimming pool · Equipped kitchen
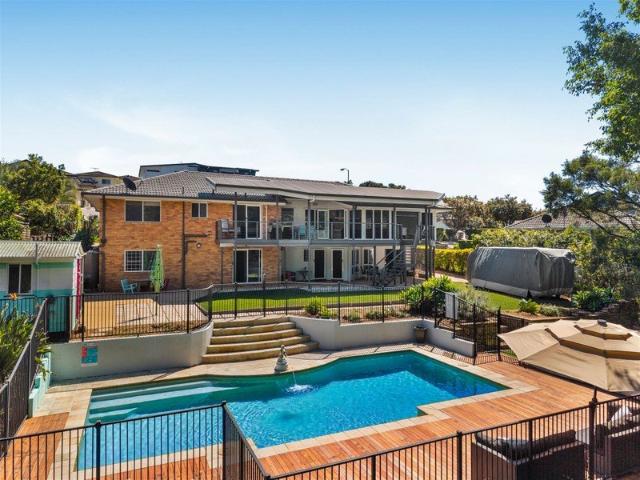
Rarely do homes of this calibre come to market, so act fast to secure this outstanding family residence in one of Bridgeman Downs' most sought after pockets. Offered for the very first time, this exceptional property sits proudly on a sprawling 1,180m² allotment and presents a rare opportunity for families seeking space, versatility and lifestyle. From the moment you enter, your eyes are immediately drawn through the home to the expansive rear deck overlooking the backyard, sparkling pool and tranquil nature reserve a stunning backdrop that sets the tone for what this property has to offer. The upper level has been thoughtfully designed for family living, featuring spacious open plan living, dining and kitchen areas that flow seamlessly out to the entertaining deck, creating the perfect indoor/outdoor lifestyle. A sunken lounge provides a separate retreat ideal for watching your favourite TV show or footy game in peace and comfort. There is also a dedicated home office, perfect for tho
Request Details
Grand in Scale, Exceptional in Every Detail
View photo
House · for sale
Request Details
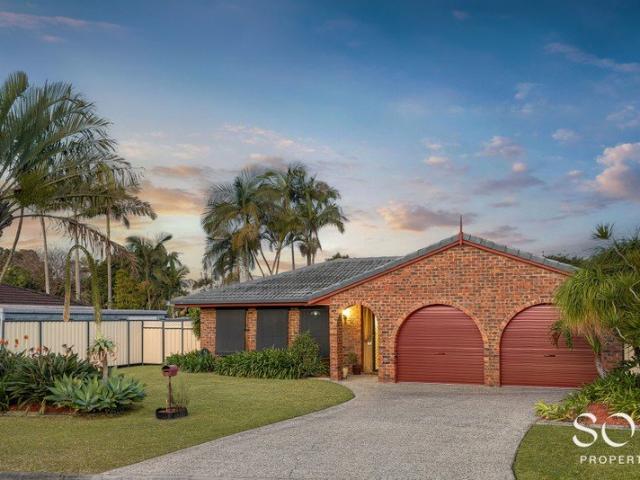
Grand in Scale, Exceptional in Every Detail
Northern Suburbs
· 5 Bedrooms · 4 Baths · House
· Equipped kitchen
Northern Suburbs · 5 Bedrooms · 4 Baths · House · Equipped kitchen
Auction | Saturday 3rd October 2026 | 10:00am On-Site Commanding an impressive presence in one of McDowall's most desirable pockets, 163 Streisand Drive is a residence of remarkable scale, sophistication and versatility. Spanning two expansive levels, this exceptional home has been created for those who appreciate generous proportions, refined finishes and the freedom of having beautifully considered spaces for every aspect of family life. Beyond its striking facade, the interiors reveal an immediate sense of grandeur. Soaring ceilings, polished timber floors and streams of natural light establish an elegant yet welcoming atmosphere upstairs, while porcelain tiling brings a sleek contemporary finish to the lower level. Multiple living, entertaining and working spaces unfold throughout the home, offering an extraordinary level of flexibility without sacrificing cohesion or comfort. The kitchen makes an impressive statement at the centre of the upper level. Caesarstone benchtops pair bea
Request Details
Peaceful Cul de Sac Living with Space, Style & Convenience
View photo
House · for sale
Request Details
Peaceful Cul de Sac Living with Space, Style & Convenience
Northern Suburbs
· 4 Bedrooms · 2 Baths · House
· Air conditioning · Equipped kitchen
Northern Suburbs · 4 Bedrooms · 2 Baths · House · Air conditioning · Equipped kitchen
Tucked away in a secluded, end of cul-de-sac position, this beautifully presented home offers the perfect blend of comfort, space and convenience. Freshly painted throughout and featuring new vertical blinds, the home is light, bright and welcoming, with plenty of windows allowing an abundance of natural light to flow through the living spaces. The home boasts multiple living areas, providing plenty of room for families to spread out and enjoy. The large open-plan kitchen is designed for everyday living and entertaining, offering generous bench space, ample cabinetry and a large pantry. The character filled arched doorways add charm and individuality, while the modern renovated ensuite provides a stylish retreat to the spacious master bedroom, complete with a walk-in robe, air conditioning and ceiling fan. Outside, the home truly comes into its own. Enjoy relaxed entertaining year-round in the large undercover outdoor entertaining area, overlooking established gardens and a private bac
Request Details
A Family Home That Just Feels Right
View photo
House · for sale
Request Details
A Family Home That Just Feels Right
Northern Suburbs
· 4 Bedrooms · 2 Baths · House
· Equipped kitchen
Northern Suburbs · 4 Bedrooms · 2 Baths · House · Equipped kitchen
Light-filled, beautifully maintained and made for family living, 10 Loren Street is the kind of home that gives you more of what matters. Tucked away in a quiet, tightly held street in Stafford Heights, this substantial two-level residence combines generous proportions with a wonderfully relaxed sense of home. Positioned to capture a north-easterly aspect and beautiful natural breezes, the home is bright, airy and inviting throughout the day. Designed with family life in mind, there are four generous bedrooms, all with built-in robes, including a spacious master with its own ensuite. The remaining bedrooms are serviced by the family bathroom and separate toilet, while a further powder room downstairs adds welcome convenience. The living is exceptional. Multiple spacious living areas across both levels give everyone room to spread out, while the impressive kitchen sits at the centre of the home, connecting directly with the dining, family living and large undercover entertaining area. W
Request Details
Family Home With All the Family Needs
View photo
House · for sale
Request Details
Family Home With All the Family Needs
Northern Suburbs
· 4 Bedrooms · 2 Baths · House
· Parking · Equipped kitchen
Northern Suburbs · 4 Bedrooms · 2 Baths · House · Parking · Equipped kitchen
Offered to the market for the very first time in over four decades, this cherished family home combines timeless craftsmanship with flexible modern living. Held by the same family since 1980, this property has been loved, meticulously maintained, thoughtfully updated, and is now ready for its next chapter. This family home with 4 bedrooms features a modern bathroom, 3 built-in bedrooms, eat-in kitchen plus a lounge and separate second dining room opening to a north-facing verandah upstairs. Downstairs has the 4th bedroom or study, a second spacious living room plus a full bathroom that is separate from the upstairs living arrangement, plus an undercover area suitable for entertaining or boat/van/car storage. Large double garage with separate, spacious laundry completes this solid property. Property Highlights: - Versatile 4-Bedroom Layout: Designed for growing families or intergenerational living, featuring a convenient ground-floor bedroom and three spacious bedrooms upstairs. - Dual
Request Details
Grand scale Family Luxury With Unrivalled Outdoor Living
View photo
House · for sale
Request Details
Grand scale Family Luxury With Unrivalled Outdoor Living
Northern Suburbs
· 5 Bedrooms · 5 Baths · House
· Equipped kitchen
Northern Suburbs · 5 Bedrooms · 5 Baths · House · Equipped kitchen
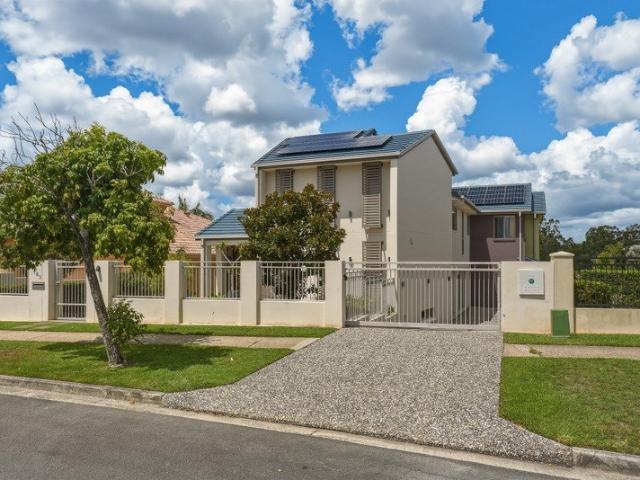
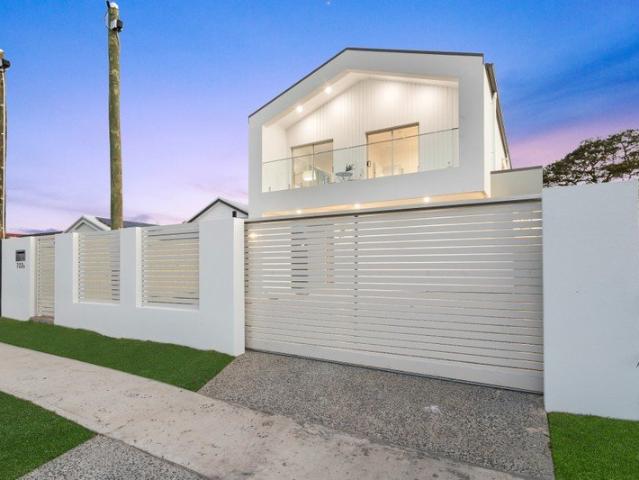
Showcasing exceptional scale and calibre, this near-new Coral Homes masterpiece delivers prestige family luxury across an impressive 428m² living footprint. Spanning two expansive levels, the five-bedroom residence pairs multiple living zones and premium finishes with an unrivalled outdoor retreat, all within a family-friendly neighbourhood walking distance to schooling, shops and dining and just minutes from Westfield Chermside. Making an immediate statement from the street, a bold modern façade and gated entry provide a striking welcome before the home opens into a sprawling lower level with endless space for families to retreat, connect and unwind as desired. Huge open-plan living and dining enjoy easy indoor/outdoor flow, whilst a plush media room and upper-level rumpus provide superb separation. Framed by streamlined timber-toned joinery, the designer kitchen showcases exceptional entertaining credentials with a huge butler's pantry, elite appliances and a statement island topped
Request Details
Spacious Multi Level Family Home with Dual Living Potential on 671sqm
View photo
House · for sale
Request Details
Spacious Multi Level Family Home with Dual Living Potential on 671sqm
Northern Suburbs
· 5 Bedrooms · 2 Baths · House
· Parking
Northern Suburbs · 5 Bedrooms · 2 Baths · House · Parking
Positioned in a peaceful street in the highly sought-after Carseldine, this spacious multi-level residence offers an exceptional combination of family living, flexibility and lifestyle appeal on a generous 671sqm fully fenced block. Thoughtfully designed across multiple levels, the home provides five generous bedrooms, two bathrooms and secure parking for two cars, making it an ideal choice for large or growing families. One of the standout features is the dual living potential. A separate living area is complemented by its own kitchenette, together with two bedrooms, creating an ideal space for extended family, teenagers, guests or those seeking additional flexibility. It also provides an attractive option for working from home or running a home-based business, subject to any required approvals. The main living spaces are generously proportioned and connect effortlessly with the impressive outdoor entertaining deck. Capturing refreshing breezes, the deck provides the perfect setting f
Request Details
Lovingly Held Family Home in a Quiet Carseldine Cul de Sac
View photo
House · for sale
Request Details
Lovingly Held Family Home in a Quiet Carseldine Cul de Sac
Northern Suburbs
· 4 Bedrooms · 2 Baths · House
· Patio · Equipped kitchen
Northern Suburbs · 4 Bedrooms · 2 Baths · House · Patio · Equipped kitchen
There's something special about a home that has been loved and cared for by the same family since day one. Positioned in a peaceful, predominantly owner-occupied cul-de-sac, 6 Paira Place is a beautifully maintained, low-maintenance brick and tile home offering the space, quality and privacy that makes this pocket of Carseldine so tightly held. Set on a flat, fully fenced and beautifully landscaped 704m2 block, the home has been exceptionally well cared for and showcases the quality, craftsmanship and character of its era. Inside, generous formal living and dining areas provide wonderful separation and retain some fantastic original features, including the classic brick bar in the formal living area - a great throwback and a reminder of the personality these quality homes were built with. The kitchen and casual dining area flow directly onto a private covered patio surrounded by established gardens, creating a lovely space for morning coffee, family dinners or entertaining friends. The
Request Details
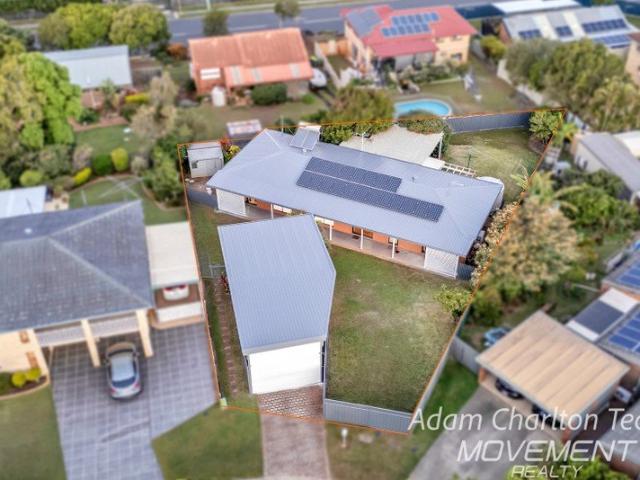
A HIGH INCOME RESIDENTIAL INVESTMENT OPPORTUNITY
View photo
House · for sale
Request Details
A HIGH INCOME RESIDENTIAL INVESTMENT OPPORTUNITY
Northern Suburbs
· 5 Bedrooms · 5 Baths · House
Northern Suburbs · 5 Bedrooms · 5 Baths · House
Five Self-Contained Studios - Potential Rent $2,245 Per Week An outstanding opportunity to acquire a brand-new, purpose-built rooming house comprising five genuinely self-contained studios on a single title, located in Zillmere, approximately 16.8km north of the Brisbane CBD. This property stands out as a modern and strategic investment opportunity in a suburb that continues to grow and develop, offering both convenience and potential for substantial income. Designed specifically for the rooming-house market and constructed from the ground up by one of Queensland's leading specialist rooming-house builders, this is not a converted residential dwelling. The property's architectural planning ensures each studio is optimized for privacy and functionality, catering to the modern needs of tenants who value independence while enjoying shared community facilities. PROPERTY FEATURES The property comprises five individual self-contained studios, each providing its own: - Bedroom - Living area -
Request Details
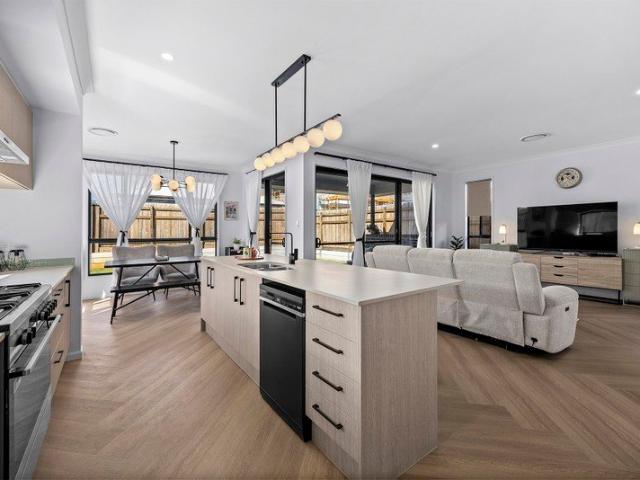
Introducing Ascent by Horizon Abodes Hamptons Family Living in the Heart of Chermside
View photo
House · for sale
Request Details
Introducing Ascent by Horizon Abodes Hamptons Family Living in the Heart of Chermside
Northern Suburbs
· 5 Bedrooms · 3 Baths · House
Northern Suburbs · 5 Bedrooms · 3 Baths · House
Introducing Ascent by Horizon Abodes, a beautifully considered Hamptons-style home offering generous proportions, multiple living spaces and exceptional indoor-outdoor living in the heart of Chermside West. Featuring 5 bedrooms, 3.5 bathrooms and multiple living and entertaining zones, Ascent has been created for families who value space, flexibility and a home that works just as well for everyday life as it does for entertaining. Set behind a fully enclosed front fence with an electric gate, the home offers added privacy and security while its Hamptons-inspired exterior creates an impressive street presence. Step inside to a spacious foyer and high ceilings that immediately establish a sense of openness. Positioned at the front of the home is a well-appointed bedroom with a built-in robe and ceiling fan, conveniently located alongside a bathroom complete with shower, vanity and toilet, an ideal arrangement for guests or multigenerational living. At the heart of Ascent is an expansive
Request Details
Palm Springs Style | Resort Style Living | Custom Basketball Court
View photo
House · for sale
Request Details
Palm Springs Style | Resort Style Living | Custom Basketball Court
Northern Suburbs
· 4 Bedrooms · 3 Baths · House
· Equipped kitchen
Northern Suburbs · 4 Bedrooms · 3 Baths · House · Equipped kitchen
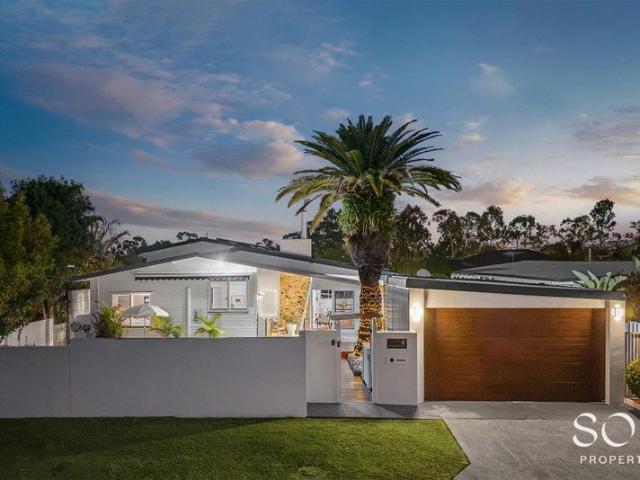
A truly distinctive residence where timeless character, sophisticated contemporary upgrades and extraordinary entertaining spaces come together across a rare 913sqm parcel with approximately 21.6m frontage. Delivering an exceptional lifestyle today with genuine future development potential, including potential subdivision, subject to council approval and relevant requirements, this is an opportunity rarely found in Aspley. From its striking façade, wide frontage and magnificent mature Canary Island date palm, the home immediately delivers a sense of scale and grandeur. Inside, polished timber floors, soaring proportions and refined finishes flow throughout an incredibly versatile multi-level floorplan, blending classic mid-century architecture with contemporary luxury. At the heart of the home, the gourmet kitchen features bespoke shaker cabinetry, exceptional storage, induction cooking, premium built-in appliances, farmhouse sink and substantial stone benchtops. It connects seamlessly
Request Details
Spacious Family Living on a Rare 1,054m² Block
View photo
House · for sale
Request Details
Spacious Family Living on a Rare 1,054m² Block
Northern Suburbs
· 5 Bedrooms · 3 Baths · House
· Parking · Swimming pool
Northern Suburbs · 5 Bedrooms · 3 Baths · House · Parking · Swimming pool
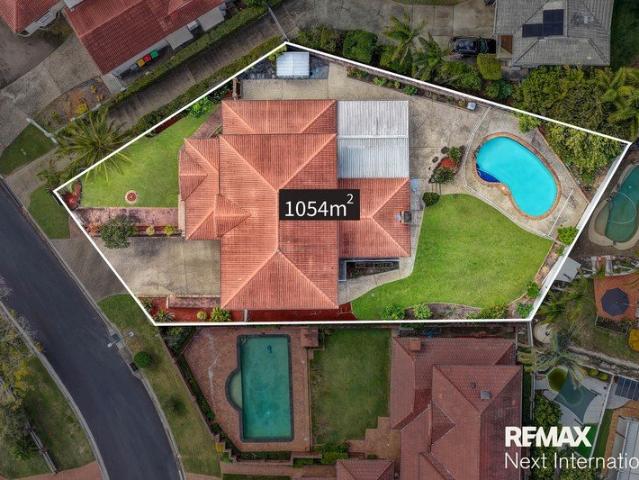
Welcome to 150 Ironwood Street, Aspley! Set on an impressive 1,054m² block, this spacious two-storey family home offers the perfect combination of generous living, flexibility and outdoor space. With 5 bedrooms, 3 bathrooms, a swimming pool and multiple living areas, there is plenty of room for a growing family to spread out and enjoy. Property Features 5 spacious bedrooms 3 bathrooms, including a private ensuite Double garage with individual roller doors and excellent storage space Rare 1,054m² block offering plenty of space and potential Family swimming pool, perfect for summer entertaining Solid double-brick, two-storey construction Impressive 3-metre-high ceilings, creating a wonderful sense of space Four generous bedrooms located upstairs Spacious master bedroom with ensuite and large walk-in wardrobe Additional study room downstairs, offering the flexibility to be used as a fifth bedroom, home office or potential dual-living space Multiple living and family areas providing plenty
Request Details
A Family Home Designed to Impress!
View photo
House · for sale
Request Details
A Family Home Designed to Impress!
Northern Suburbs
· 4 Bedrooms · 3 Baths · House
· Garden · Equipped kitchen
Northern Suburbs · 4 Bedrooms · 3 Baths · House · Garden · Equipped kitchen
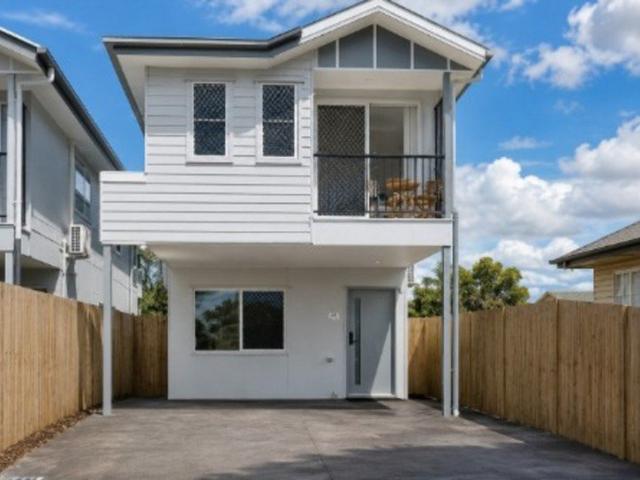
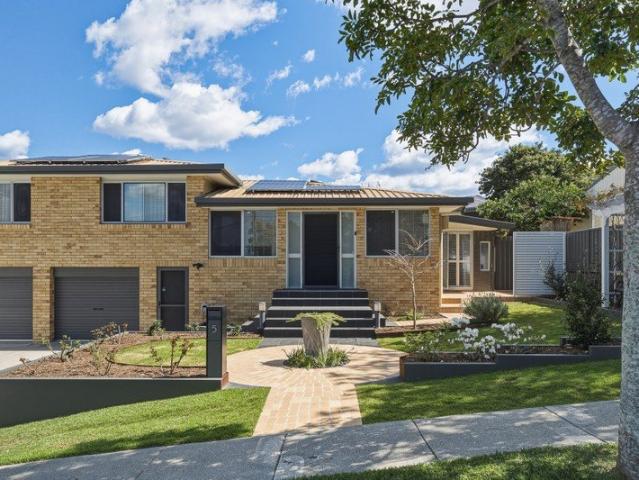
Beautifully presented and extensively upgraded, 5 Jude Street offers the kind of home where the hard work has already been done. Thoughtfully renovated and packed with practical features, it combines quality finishes, generous living spaces and exceptional entertaining options to create a home that is ready to simply move in and enjoy. From the moment you arrive, the attention to detail is evident. Established gardens are fully irrigated, complemented by front garden lighting and a charming arbor with seating. The granite front stairs add an impressive touch of quality, while the tiled entry leads through to a dedicated, air-conditioned office that can be completely closed off from the main living areas. At the heart of the home is an impressive kitchen, designed to be both a beautiful centrepiece and a highly functional hub for everyday family life. The substantial 2800mm x 1000mm island bench with waterfall end creates an inviting space to gather, prepare meals or enjoy a casual brea
Request Details
Spacious, Stylish & Exceptionally Convenient Carseldine Living
View photo
Townhouse · for sale
Request Details
Spacious, Stylish & Exceptionally Convenient Carseldine Living
Northern Suburbs
· 4 Bedrooms · 2 Baths · Townhouse
· Garden · Air conditioning · Equipped kitchen
Northern Suburbs · 4 Bedrooms · 2 Baths · Townhouse · Garden · Air conditioning · Equipped kitchen
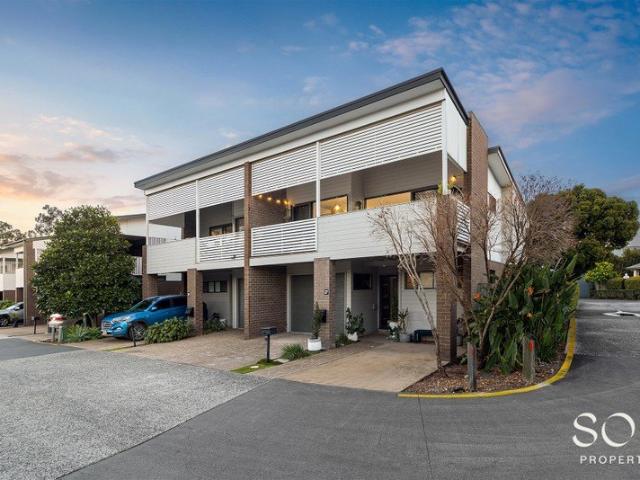
Positioned within a well maintained Carseldine complex, 27/31 Matthew Street presents an impressive combination of space, functionality and low maintenance living. With four bedrooms, well maintained outdoor area and a cleverly designed two level floorplan, this is a home that offers far more room than you would typically expect from townhouse living. The upper level forms the heart of the home, with a generous open plan living and dining area connecting seamlessly with the modern kitchen. Stone benchtops, stainless steel appliances and gas cooking provide a practical and contemporary space, while air conditioning and ceiling fans ensure year round comfort. From here, the living area flows onto a substantial covered verandah, creating the perfect setting for entertaining, relaxing or enjoying your morning coffee. Also positioned upstairs is the spacious master bedroom, complete with a large built in wardrobe, ensuite, air-conditioning and ceiling fan, providing excellent separation fro
Request Details
The Pilot's House A Landmark Residence in Taigum's Most Coveted Enclave
View photo
House · for sale
Request Details
The Pilot's House A Landmark Residence in Taigum's Most Coveted Enclave
Northern Suburbs
· 7 Bedrooms · 3 Baths · House
Northern Suburbs · 7 Bedrooms · 3 Baths · House
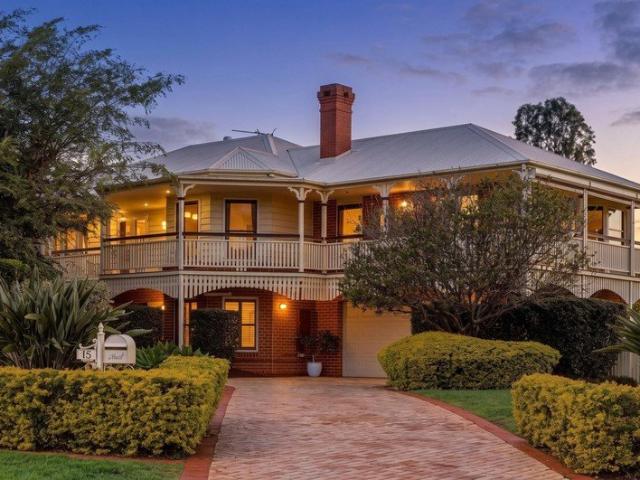
For the first time in over three decades, one of Taigum's most recognised and admired homes is ready to welcome a new family. Affectionately known by locals as The Pilot's House, 15 Kure Place is more than just a home-it is a landmark residence that has stood proudly above the suburb for 32 years. Designed and built by the current owners alongside renowned architects and builders Knowlman McDonald (Griffin & Knowlman), this exceptional property has been the heart of generations of family memories and is now being offered to the market for the very first time. Positioned on what many consider to be Taigum's most tightly held street, this remarkable residence enjoys one of the highest elevations in the suburb. Capturing panoramic views and cooling breezes, the home's elevated rear deck overlooks the picturesque Haywal Street Park, creating a peaceful and private backdrop that is rarely found. Designed with flexibility and longevity in mind, this expansive family residence offers seven be
Request Details
Contemporary Comfort, Effortless Living
View photo
House · for sale
Request Details
Contemporary Comfort, Effortless Living
Northern Suburbs
· 4 Bedrooms · 2 Baths · House
· Equipped kitchen
Northern Suburbs · 4 Bedrooms · 2 Baths · House · Equipped kitchen
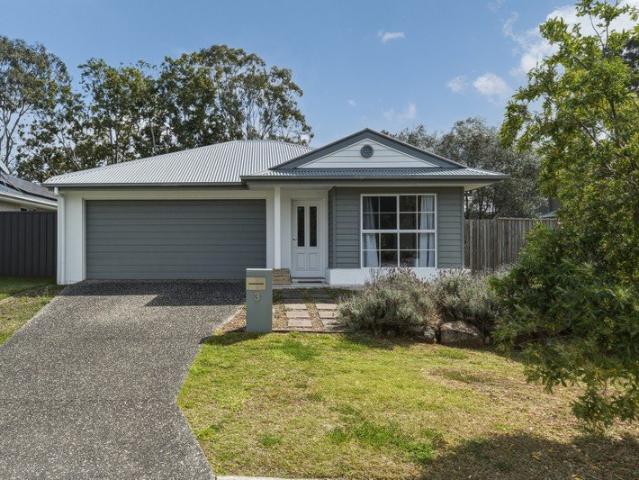
Presenting an exciting opportunity to secure a modern, move-in-ready home in the heart of Bald Hills. 3 Hope Street is ideal for buyers looking for the ease and convenience of a near-new property without the time, cost or hassle of renovating. Thoughtfully designed with contemporary finishes, a practical layout on a low-maintenance 405sqm block, this beautifully presented home is ready to be enjoyed from day one. Built with modern living in mind, the home offers four bedrooms, two bathrooms and two-car accommodation. Providing plenty of space for families, first-home buyers and investors alike. The interiors are fresh and refined, with a neutral colour palette, creating a stylish and inviting feel throughout the main living areas. At the centre of the home is the spacious open-plan kitchen, living and dining area. The modern kitchen combines style and functionality, featuring a gas cooktop, dishwasher and ample cabinetry, while its connection to the living and dining spaces makes enter
Request Details
Go Baldly and build new in the Hills Full Turnkey opportunity
View photo
House · for sale
Request Details
Go Baldly and build new in the Hills Full Turnkey opportunity
Northern Suburbs
· 4 Bedrooms · 2 Baths · House
· Equipped kitchen
Northern Suburbs · 4 Bedrooms · 2 Baths · House · Equipped kitchen
Take advantage of this fantastic new house & land opportunity in a very popular northside suburb of Brisbane. Bedrooms: 4 | Bathrooms: 2 | Cars: 2 | Living: 1 Top-tier Builder / Full turnkey home - no cost surprises / Driveway, Landscaping / 20mm stone benchtops / Quality kitchen appliances including dishwasher. and much more Contact us today to secure your dream home with a small refundable holding deposit. Whether you're a growing family, first-home buyer, or investor, this is a fantastic opportunity to secure a quality-built home in a thriving location. NOTE:- 1. THIS IS AN OFF-THE-PLAN PROPERTY PURCHASE 2. THIS IS A FIXED-FULL-TURNKEY HOME (SUBJECT TO CHANGE AT BUILDER'S DISCRETION) 3. PRICE IS FIXED & NOT NEGOTIABLE 4. FLOORPLAN IS FIXED NOT CUSTOMISABLE! 5. BUYER PRE-APPROVED FINANCE MUST BE IN PLACE 6. LAND REGISTRATION PENDING - CHECK WITH AGENT 7. BUYER MUST BE READY TO ACT & SIGN THE EOI (SALES ADVICE) WITHOUT DELAY IF WISHING TO PROCEED 8. BUYER MUST BE READY TO PAY HOLDING
Request Details
Immaculate Low Set on Expansive 818m2
View photo
House · for sale
Request Details
Immaculate Low Set on Expansive 818m2
Northern Suburbs
· 4 Bedrooms · 2 Baths · House
· Parking · Patio · Equipped kitchen
Northern Suburbs · 4 Bedrooms · 2 Baths · House · Parking · Patio · Equipped kitchen
For Sale on or before Auction - Tuesday 22nd September - 11:00am Online Only. Reach out to the team to express your interest to register! Set on a generous 818m² level block, this low-set brick and tile home delivers the perfect combination of space, functionality and family-friendly living in a quiet Boondall cul-de-sac. With multiple living zones, a renovated kitchen, excellent outdoor entertaining and plenty of room for kids and pets, this is an outstanding opportunity for families seeking comfort, convenience and lifestyle. Property Features: - Low set brick and tile home on a level 818m2 block - Double lock up garage with drive through access - Privately fenced with established gardens with so much room for kids and pets - Functional floorplan for a growing family with formal and informal lounge and dining spaces - Air conditioned living spaces - Fantastic outdoor entertaining options with wrap around covered patio - Plantation shutters throughout - Renovated kitchen with waterfal
Request Details
Versatile Family Home in Bridgeman Downs
View photo
House · for sale
Request Details
Versatile Family Home in Bridgeman Downs
Northern Suburbs
· 4 Bedrooms · 2 Baths · House
· Air conditioning · Equipped kitchen
Northern Suburbs · 4 Bedrooms · 2 Baths · House · Air conditioning · Equipped kitchen
Positioned in the highly sought-after suburb of Bridgeman Downs, this magnificent home presents a spacious and versatile family home designed for comfortable everyday living and effortless entertaining. At the heart of the home is the well-appointed kitchen, featuring stone benchtops, quality Bosch appliances, ample storage and a generous breakfast bar. Overlooking the surrounding living spaces, the kitchen provides a practical central hub for busy family life. Multiple living zones offer plenty of room for everyone to spread out, with a separate dining room, lounge room and additional living area complete with a ceiling fan. Whether enjoying quiet evenings at home or entertaining family and friends, the flexible layout caters beautifully to a variety of lifestyles. The master bedroom provides a comfortable private retreat, complete with a walk-in robe, additional built-in wardrobes, air conditioning and a ceiling fan. The adjoining ensuite features a shower, single vanity and toilet.
Request Details
Modern Family Living with Multiple Living Zones
View photo
House · for sale
Request Details
Modern Family Living with Multiple Living Zones
Northern Suburbs
· 4 Bedrooms · 2 Baths · House
· Parking · Air conditioning · Patio · Equipped kitchen
Northern Suburbs · 4 Bedrooms · 2 Baths · House · Parking · Air conditioning · Patio · Equipped kitchen
Offering a well-planned four-bedroom layout in a convenient Bald Hills pocket, 19 Hope Street combines multiple living areas, a private master suite and covered outdoor entertaining with the ease of single-level living. The heart of the home brings the kitchen, family and dining areas together, with a separate living room providing that valuable second space for families to spread out. The kitchen features an island bench, dishwasher and good storage, while the adjoining family area is air-conditioned and connects directly to the covered rear patio. The master bedroom is privately positioned away from the remaining bedrooms and features a walk-in robe, ensuite and air conditioning. Three additional bedrooms are located towards the front of the home, including built-in storage, and are serviced by the main bathroom with separate toilet. Outside, the covered patio provides an easy extension of the living space for weekend barbecues and entertaining, while the double garage, separate inte
Request Details
Spacious Family Home with Exceptional Outdoor Living & Room For All Toys
View photo
House · for sale
Request Details
Spacious Family Home with Exceptional Outdoor Living & Room For All Toys
Northern Suburbs
· 4 Bedrooms · 2 Baths · House
· Air conditioning · Equipped kitchen
Northern Suburbs · 4 Bedrooms · 2 Baths · House · Air conditioning · Equipped kitchen
The Adam Charlton Team are proud to present, 28 Talgai Street, Bracken Ridge. Positioned on a generous 886m² fully fenced block, this well-appointed four-bedroom home offers a practical layout, a fresh repaint throughout, multiple entertaining areas and excellent outdoor infrastructure, making it an ideal choice for families seeking space and functionality. A recently restored roof extends the lifetime of the home. New power points/ light switches and downlights throughout. A private entryway welcomes you into the home, with the central living area providing a comfortable space for everyday family life. The living area is serviced by split-system air conditioning and flows through to the dining area and kitchen. The kitchen is designed for practicality, featuring a walk-in pantry, brand new dishwasher, double sink, 600mm gas cooktop, 600mm oven and rangehood. Positioned to overlook the dining area, the kitchen also includes an island bench with breakfast bar, creating a functional spac
Request Details
Elevated Family Living with City Views
View photo
House · for sale
Request Details
Elevated Family Living with City Views
Northern Suburbs
· 5 Bedrooms · 2 Baths · House
· Garden · Parking · Equipped kitchen
Northern Suburbs · 5 Bedrooms · 2 Baths · House · Garden · Parking · Equipped kitchen
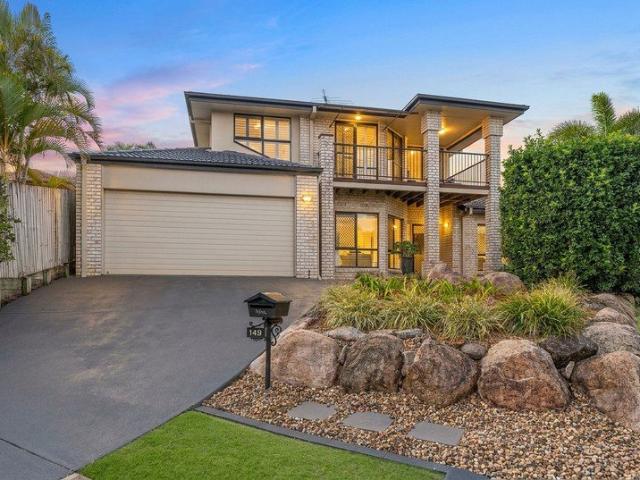
Welcome to 149 Phillips St, Bracken Ridge. Stylish, spacious and wonderfully practical, 149 Phillips Street, Bracken Ridge offers exceptional family living in a highly sought-after location. Step inside to discover a flexible floorplan featuring a 5th bedroom or ideal home office, plus a separate formal lounge for quiet relaxation. The main bedroom is conveniently located downstairs with tinted windows, plantation shutters, and a private ensuite with separate toilet. At the heart of the home is a designer kitchen boasting a 90cm Smeg cooktop and oven, Fisher & Paykel appliances, integrated dishwasher, huge island bench with 40mm stone water wall, vinyl tiles and an abundance of storage including a walk-in linen cupboard and broom closet. A laundry chute, separate toilet off the laundry, and direct internal access from the double garage (with drive-through to the backyard) enhance everyday convenience. Soaring 2700mm ceilings downstairs, security screens throughout and an upgraded switc
Request Details
Newly completed two storey residence, positioned in a welcoming neighbourhood within one of the area's fastest growing suburbs!
View photo
House · for sale
Request Details
Newly completed two storey residence, positioned in a welcoming neighbourhood within one of the area's fastest growing suburbs!
Northern Suburbs
· 5 Bedrooms · 4 Baths · House
Northern Suburbs · 5 Bedrooms · 4 Baths · House
Beautifully considered across two impressive levels, this exceptional residence delivers contemporary family living with an emphasis on quality, space and natural light. Designed well beyond the standard specification, the versatile floorplan caters effortlessly to growing families, multi-generational living and downsizers seeking additional space. A ground-floor guest suite with adjoining bathroom provides excellent separation, while the oversized master suite offers a luxurious private retreat complete with a substantial walk-in robe and freestanding bath. Upstairs, an expansive retreat with built-in wet bar creates a second living and entertaining space, ideal as a parents' escape, media room or teenagers' retreat. Impressive in both scale and execution, this is a rare offering combining thoughtful design, premium finishes and exceptional versatility in a rapidly growing location. Opportunities of this calibre rarely become available - act quickly to make it yours! Notable Features:
Request Details

Get email alerts

Don't miss out: be the first to know about new properties

The alert was correctly created

On subscribing you accept the conditions of use and the privacy policy
Alert
Receive new ads in your inbox
Save this search
Receive alerts for new listings

We'll send you an email when we have new properties for: "Houses for sale in Northern Suburbs with 4 bedrooms"

The alert was correctly created

Brisbane CBD
Bribie Island
Get email alerts and be the first to see new listings
Required field
On subscribing I accept the terms of the privacy policy
Perfect! You'll soon start receiving new listings via email
Alert
Receive an email when we have new ads for Houses for sale in Northern Suburbs with 4 bedrooms
Save this search
Filters

Bedrooms

Size (m²)

Price

$
$

Property type

Bathrooms

Clear all filters
Receive notifications when new entries are published.