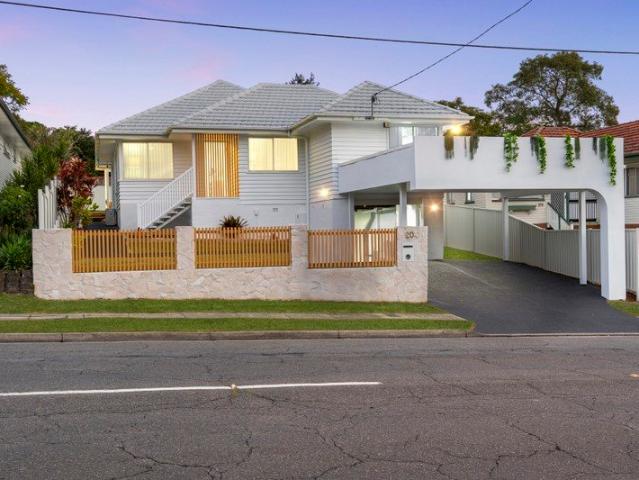
285 houses for sale in Northern Suburbs with 4 bedrooms

OUR OWNERS ARE READY TO SELL!
View photo
House · for sale
Request Details
New
OUR OWNERS ARE READY TO SELL!
Northern Suburbs
· 5 Bedrooms · 3 Baths · House
Northern Suburbs · 5 Bedrooms · 3 Baths · House
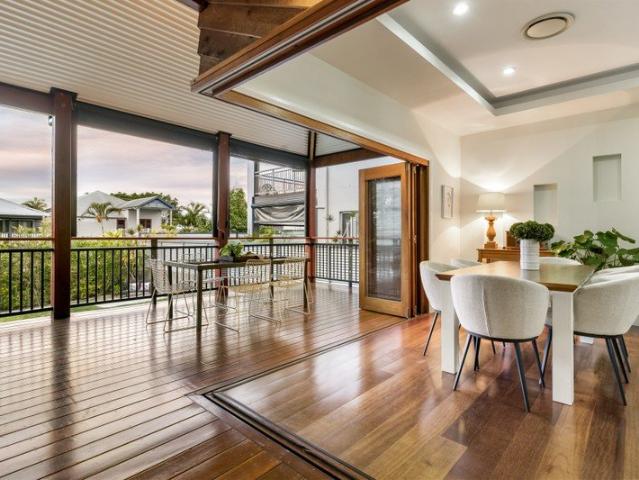
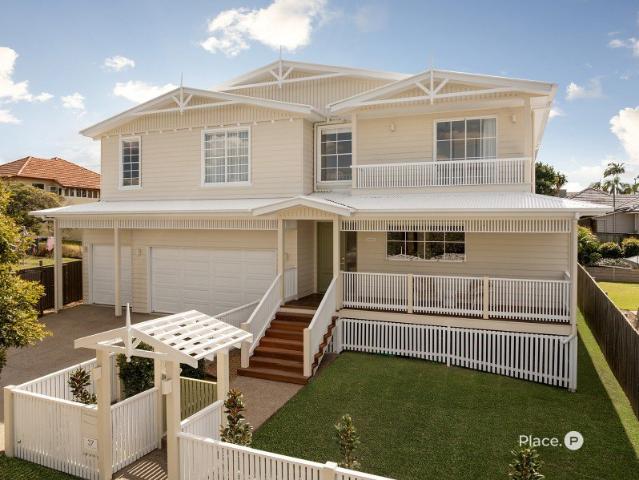
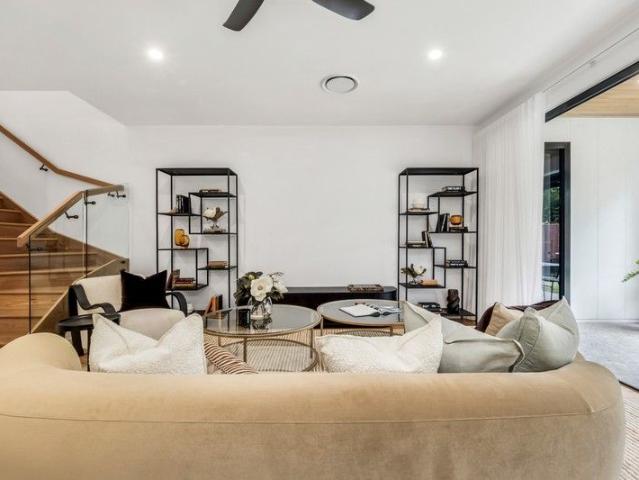
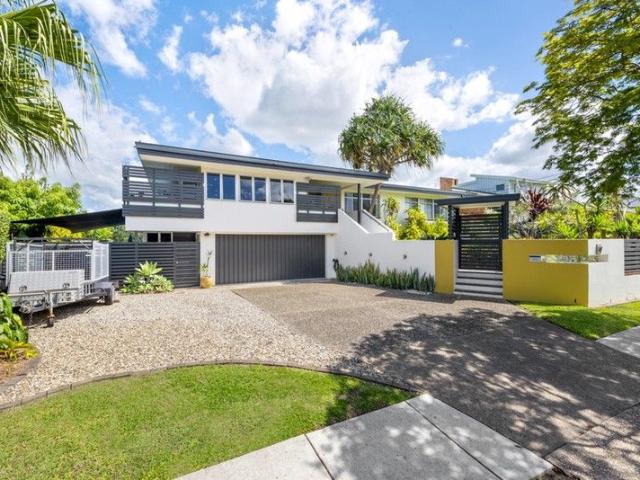
Welcome to 204 Hamilton Road - a substantial and beautifully presented family residence offering the space, flexibility and lifestyle that today's buyers are searching for. Set on a generous 610sqm; allotment, this impressive home combines sophisticated renovation with an exceptionally versatile floorplan. With five bedrooms, three bathrooms, multiple living areas and an impressive four-car accommodation offering, there is room here for the entire family - and then some. The beautifully appointed interiors create an inviting balance of style and functionality, while the generous proportions provide flexibility for entertaining, working from home, teenagers, guests or extended family. And then there is the location. Positioned in the highly sought-after Wavell Heights market, this is a home that offers the rare combination of scale, accommodation and lifestyle in one of Brisbane's established northern suburbs. If you've been waiting for a substantial, renovated Wavell Heights home where
Request Details
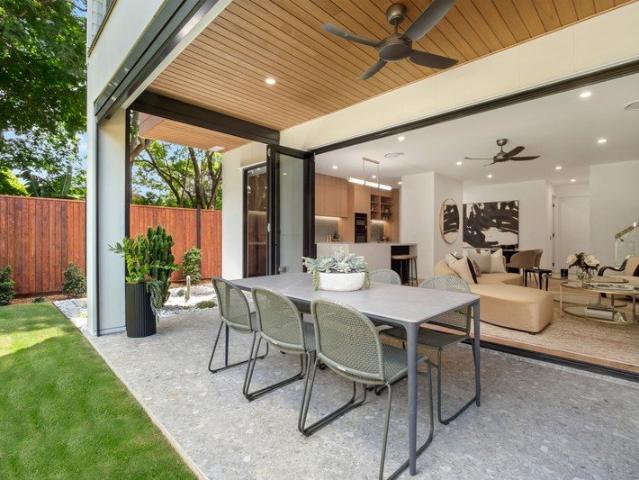
Spacious Family Living with a Private South Facing Garden
View photo
Townhouse · for sale
Request Details
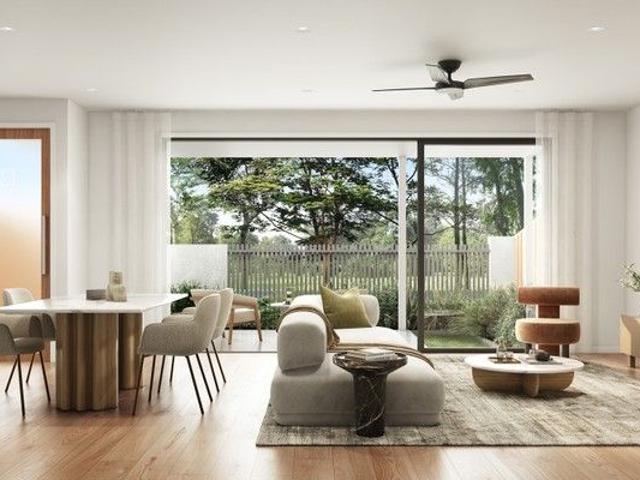
Spacious Family Living with a Private South Facing Garden
Northern Suburbs
· 4 Bedrooms · 2 Baths · Townhouse
· Garden · Patio · Equipped kitchen
Northern Suburbs · 4 Bedrooms · 2 Baths · Townhouse · Garden · Patio · Equipped kitchen
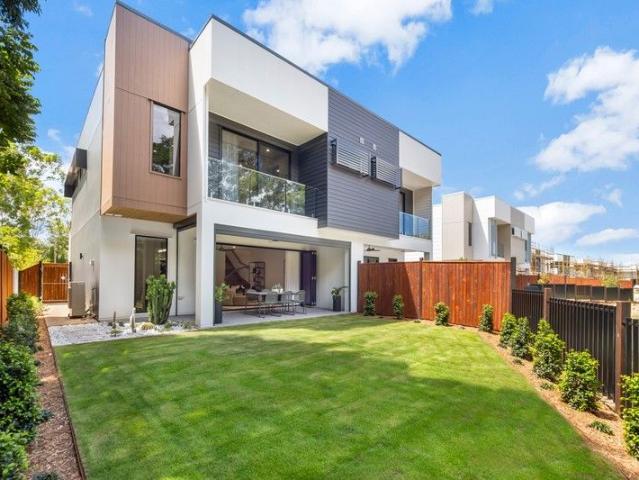
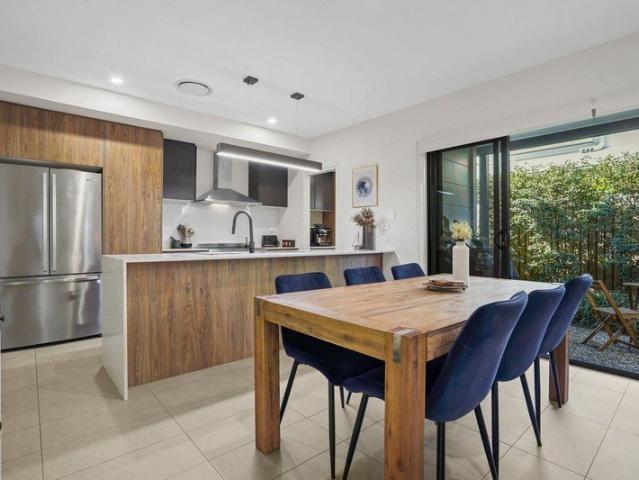
NEW BUILD - TAX REFORM ELIGIBLE Under Construction - Move in Late 2026 As part of the Greensill Collection, Townhome 19 delivers spacious, low-maintenance living with family-sized proportions and contemporary finishes. Featuring four bedrooms, multiple living zones, and seamless indooroutdoor flow, this beautifully designed residence offers a true house alternative within the private Alba Residences community. A striking 6m light-filled entry foyer sets the tone on arrival, leading through to expansive open-plan living and dining spaces that connect effortlessly to the covered patio and private south-facing landscaped garden via full-width bi-fold doors. Townhome 19 Features: 4 bedrooms, 2 living areas, 2 bathrooms, 2 powder rooms & separate laundry Spacious open-plan living and dining with engineered timber flooring Soaring 6m entry foyer filled with natural light Full-width bi-fold doors opening to expansive covered patio & south-facing garden Designer kitchen with engineered stone b
Request Details
A Premium Street Front Townhome at Alba Residences
View photo
Townhouse · for sale
Request Details
A Premium Street Front Townhome at Alba Residences
Northern Suburbs
· 4 Bedrooms · 2 Baths · Townhouse
· Balcony · Parking · Equipped kitchen
Northern Suburbs · 4 Bedrooms · 2 Baths · Townhouse · Balcony · Parking · Equipped kitchen
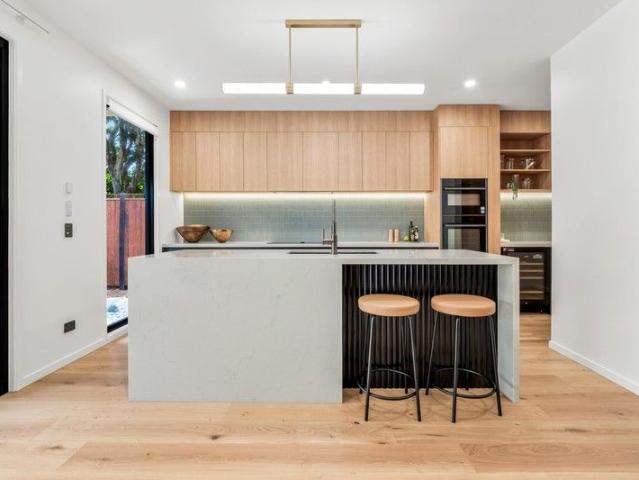
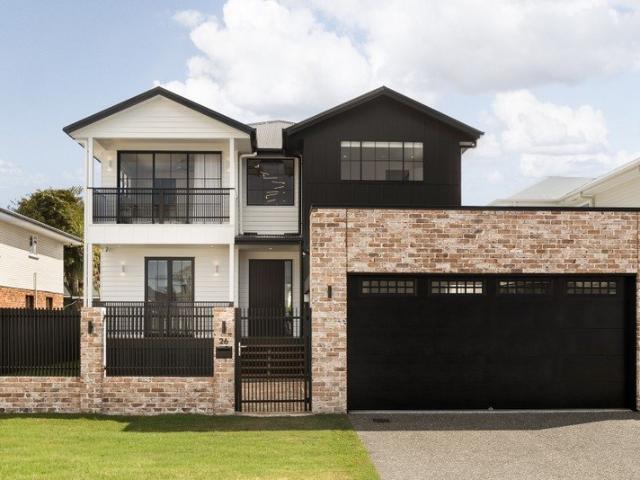
NEW BUILD - TAX REFORM ELIGIBLE Set within the private, leafy surrounds of Albany Creek, Alba Residences presents architecturally designed townhomes on an elevated 2.5-hectare site. Townhome 52, part of the sought-after Draper Collection, enjoys a prominent street-front position on Greensill Road with gated access. Designed as a true house alternative, the home offers four bedrooms, two bathrooms, powder rooms on both levels, a spacious laundry, and a double lock-up garage. Inside, open-plan living and dining is enhanced by engineered timber flooring and 2.7m ceilings, flowing seamlessly from the stylish kitchen featuring stone benchtops, Bosch appliances, and generous storage. A powder room and laundry with courtyard access sit conveniently on the ground floor, alongside ample under-stair storage. Upstairs, the master suite includes plush carpet, a private balcony, walk-through robe, and a beautifully appointed ensuite with full-height tiling and double vanity. Additional bedrooms are
Request Details
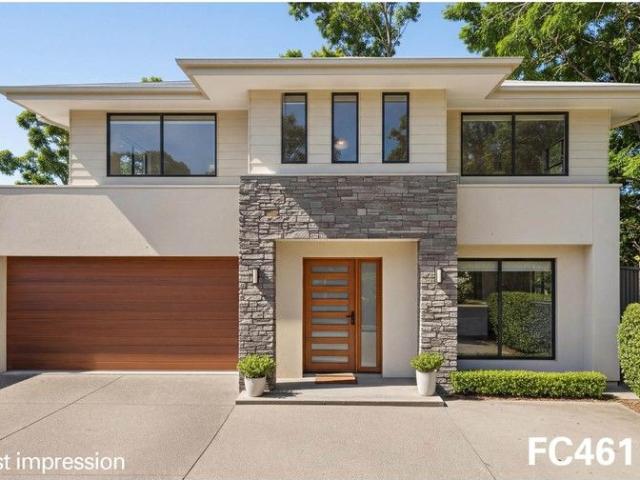
Family Home with Exceptional Dual Living Endless Flexibility
View photo
House · for sale
Request Details
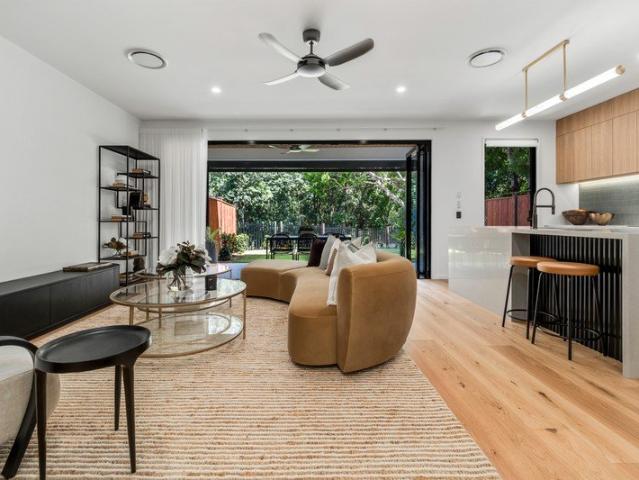
Family Home with Exceptional Dual Living Endless Flexibility
Northern Suburbs
· 5 Bedrooms · 3 Baths · House
· Garden · Parking · Swimming pool · Equipped kitchen
Northern Suburbs · 5 Bedrooms · 3 Baths · House · Garden · Parking · Swimming pool · Equipped kitchen
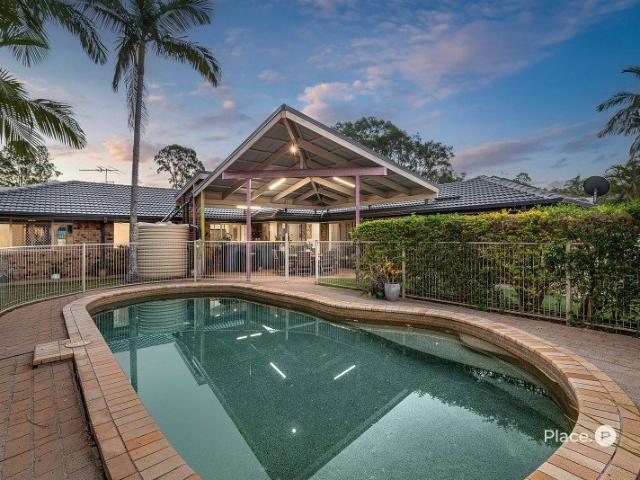
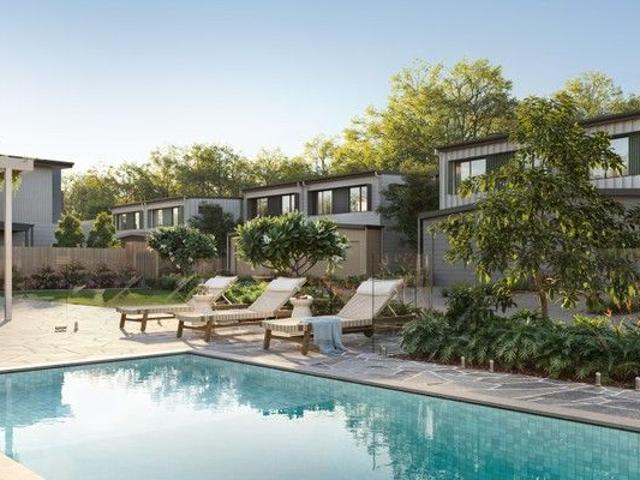
Renovated and thoughtfully extended across two spacious levels, this exceptional dual-living home offers the rare opportunity to secure two self-contained homes under one roof. Boasting 4/5 bedrooms across two completely separate levels, each provides its own living, kitchen and bedrooms, making this an ideal solution for multi-generational families, extended families, adult children, independent teenagers or those seeking an additional income stream. With true dual-living flexibility and separate entrances, this unique property offers the perfect combination of privacy, independence and togetherness, a rare opportunity for families looking for a home that can adapt to their changing needs. Features include: Elevated position for summer cross breezes Open plan living & rear deck, views over garden & pool Individual front deck with private entry Solar heated pool in fully fenced rear garden Shaded outdoor pool pavillion Double Carport Solar Power 6kw,17 panels Gas instantaneous hot wate
Request Details
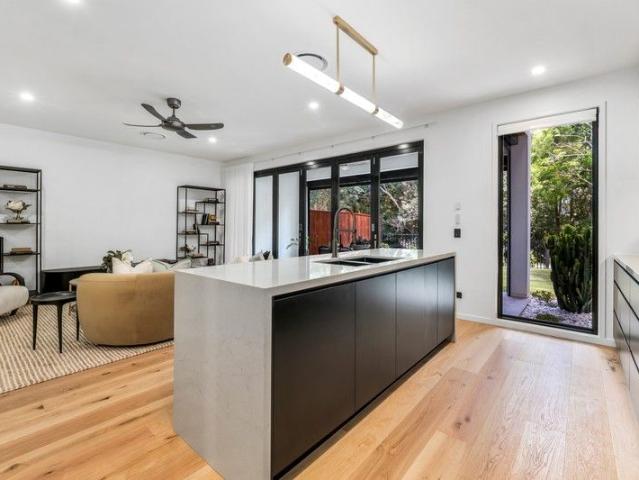
Spacious Family Living with Pool, Flexibility & Exceptional Vehicle Accommodation
View photo
House · for sale
Request Details
Spacious Family Living with Pool, Flexibility & Exceptional Vehicle Accommodation
Northern Suburbs
· 5 Bedrooms · 2 Baths · House
· Swimming pool · Equipped kitchen
Northern Suburbs · 5 Bedrooms · 2 Baths · House · Swimming pool · Equipped kitchen
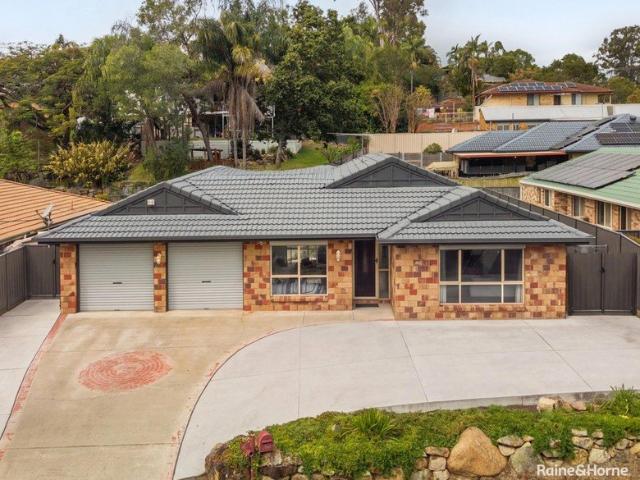
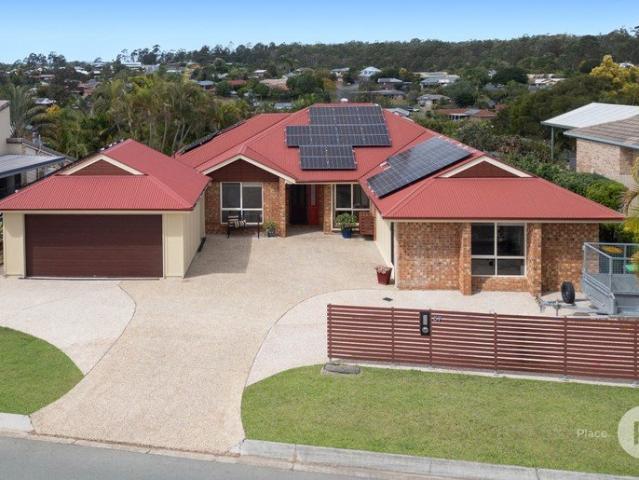
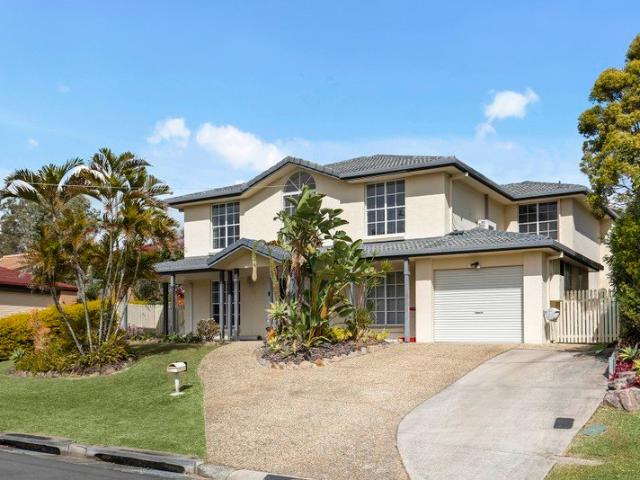
Positioned in a quiet, family-friendly pocket of Albany Creek, this impressive low set brick home offers generous space, exceptional functionality and an easy single-level lifestyle. Set on a 700m² block with five spacious bedrooms, multiple living and dining zones, a sparkling in-ground pool and outstanding vehicle accommodation. At the heart of the home is the expansive kitchen, designed to make everyday family life and entertaining effortless. The statement island features a waterfall-edge breakfast bar, complemented by European appliances including a four-burner induction cooktop, three built-in ovens and a Schweigen silent rangehood. A cleverly integrated pantry and dedicated coffee station, complete with fridge space, adding another level of functionality to this impressive kitchen. The flexible floorplan provides excellent separation between living zones, with a spacious primary lounge adjoining the dining area, while the family room sits conveniently between the kitchen and out
Request Details
STUNNING NEW BUILD NORTH FACING BACK YARD !
View photo
House · for sale
Request Details
STUNNING NEW BUILD NORTH FACING BACK YARD !
Northern Suburbs
· 5 Bedrooms · 3 Baths · House
· Garden · Swimming pool · Equipped kitchen
Northern Suburbs · 5 Bedrooms · 3 Baths · House · Garden · Swimming pool · Equipped kitchen
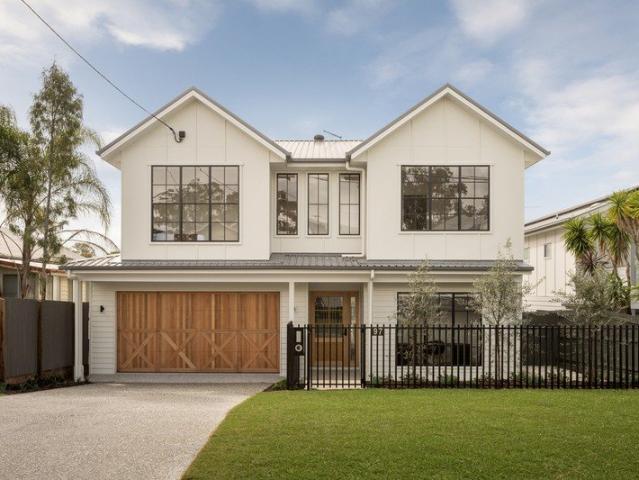
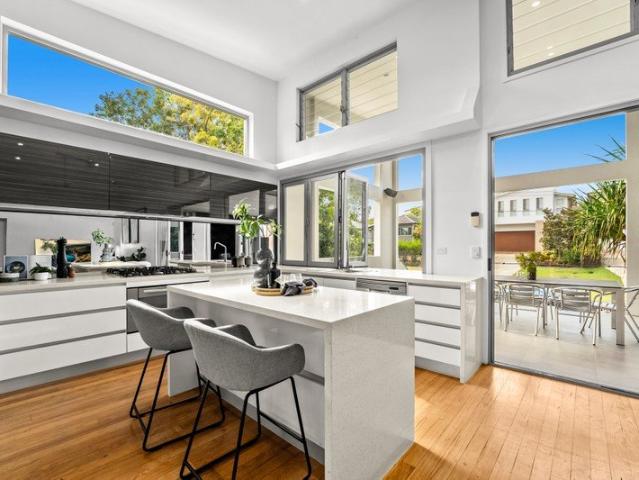
Set within an established and leafy pocket of Wavell Heights, this brand-new residence offers a well-considered two-level design, built with quality finishes and an easy transition between indoor and outdoor living. The heart of the home is the large open-plan living and dining zone with soaring 4m ceilings, opening directly onto the covered alfresco area and pool beyond, blurring the lines between inside and out. The kitchen sits at the core of this space, featuring quality fittings, ample bench space, storage capacity, and equipped with a large kitchen island, making it equally suited to daily family routines and hosting on a larger scale. Functioning as a genuine extension of the home, the alfresco area takes in uninterrupted views over the pool and the spacious level north facing backyard, making it just as suited to quiet family nights as it is to entertaining a crowd. Across both levels, the layout has been designed with flexibility front of mind. A separate study/office provides
Request Details
Beautifully Renovated Queenslander • Flexible Family Living • Poolside Entertaining on 607m²
View photo
House · for sale
Request Details
Beautifully Renovated Queenslander • Flexible Family Living • Poolside Entertaining on 607m²
Northern Suburbs
· 5 Bedrooms · 3 Baths · House
· Equipped kitchen
Northern Suburbs · 5 Bedrooms · 3 Baths · House · Equipped kitchen
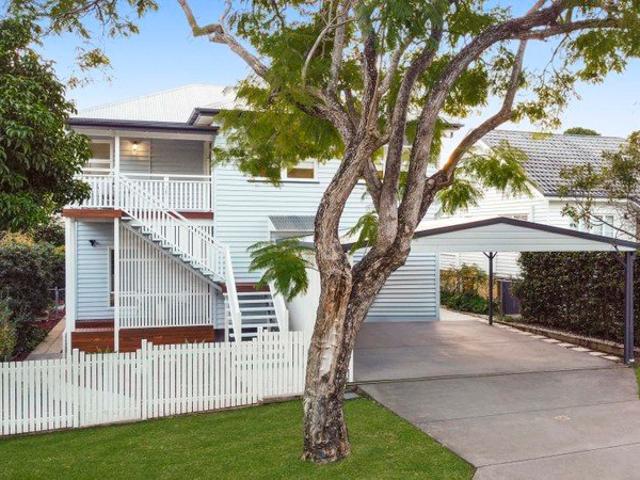
Beautifully renovated and set on a fully fenced 607m² block, this Queenslander offers flexible family living with multiple zones across two levels, along with expansive poolside entertaining spaces designed for effortless indoor-outdoor living. Ideally positioned within walking distance of schools, shops, parks and transport, the home combines modern comfort with classic character, creating an exceptional lifestyle for families and professionals alike. Located within the highly sought-after Kedron State School catchment, this five-bedroom plus study Queenslander combines the character and charm of a traditional home with the modern layout, functionality and convenience demanded by today's families. After 10 happy years here, the owners are ready for their next chapter now that the kids have flown the nest. The decision has been made to sell! The property MUST be sold at auction Thursday 10 September at 6pm, if not sold prior. Features include: • Spacious kitchen flowing seamlessly onto
Request Details
LUMARA A Home to Be Experienced
View photo
House · for sale
Request Details
LUMARA A Home to Be Experienced
Northern Suburbs
· 5 Bedrooms · 3 Baths · House
Northern Suburbs · 5 Bedrooms · 3 Baths · House
Welcome to LUMARA, 37 Araluen Street, Kedron an extraordinary architectural residence where bespoke design, material richness and a distinctly human ap-proach to living come together to create a home unlike anything else in its sur-rounds. The name LUMARA was born from LUM + ARA. Lum, from lumen, reflects light one of the earliest influences on the home's design while Ara connects the residence to Araluen and its meaning, place of water lilies. Conceived around how a home feels as much as how it looks, natural light, airflow, materiality and human experience have shaped its design from the way spaces connect and change through the day to the smaller rituals of arriving, gathering, working, retreating and entertaining creating an exceptional sense of warmth, openness and connection. Set on a fully fenced 607m² allotment with an impressive 20-metre frontage, LUMA-RA's experience begins before you step inside. A striking gatehouse leads through landscaped greenery past a birdbath planted
Request Details
Wavell Heights Two Full Kitchens and Multiple Living Areas
View photo
House · for sale
Request Details
New
Wavell Heights Two Full Kitchens and Multiple Living Areas
Northern Suburbs
· 5 Bedrooms · 3 Baths · House
· Equipped kitchen
Northern Suburbs · 5 Bedrooms · 3 Baths · House · Equipped kitchen
Best offers 5 pm Friday 11th September When location is paramount, this modern Wavell Heights residence is positioned in a prime location. Welcome to 4 Stadcor Street, which feels more like a retreat than a suburban address. The home has been thoughtfully designed for larger families who value space, privacy, sustainability and a layout that genuinely works day to day for our Queensland lifestyle. Life unfolds effortlessly across the ground level with polished concrete flooring, kitchen, large everyday living area and easy access to the outdoor entertaining areas. With two bedrooms on this level, bathroom, laundry and garaging for three vehicles plus a workbench with storage. With multiple living areas up and down 4 Stadcor Street provides flexibility for larger families or extended families. while the open-plan living zone connects seamlessly to the outdoor space. The upstairs kitchen sits confidently with so much bench space and storage throughout. If you love entertaining, you are g
Request Details
IMPRESSIVE FAMILY PACKAGE WITH PARKLAND BACKDROP
View photo
House · for sale
Request Details
IMPRESSIVE FAMILY PACKAGE WITH PARKLAND BACKDROP
Northern Suburbs
· 4 Bedrooms · 2 Baths · House
· Swimming pool · Patio · Equipped kitchen
Northern Suburbs · 4 Bedrooms · 2 Baths · House · Swimming pool · Patio · Equipped kitchen
Delivering the perfect package for relaxed family living, this impressive residence pairs a stylishly renovated interior with superb space and versatility on a huge 820m² block backing directly onto parkland. A multi-zoned layout provides exceptional flexibility for growing families, whilst excellent outdoor entertaining and expansive surrounds ensure effortless enjoyment, all within easy reach of schools, shopping, amenities and transport. Features Include: - 820m² block - Sought-after position backing directly onto expansive parkland and walking/bike tracks - Stylishly renovated single-level residence with superb space and family flexibility - Expansive living, lounge, rumpus and dining zones with ducted air-conditioning - Modern kitchen with exceptional storage, sleek black stone benches, stainless appliances and textured tiled splash back - Large covered entertaining patio and alfresco bar overlooking tranquil bushland surrounds - In-ground swimming pool positioned within easy view
Request Details
Endless Potential in a Blue Chip Stafford Heights Location
View photo
House · for sale
Request Details
Endless Potential in a Blue Chip Stafford Heights Location
Northern Suburbs
· 4 Bedrooms · 1 Bath · House
· Air conditioning
Northern Suburbs · 4 Bedrooms · 1 Bath · House · Air conditioning
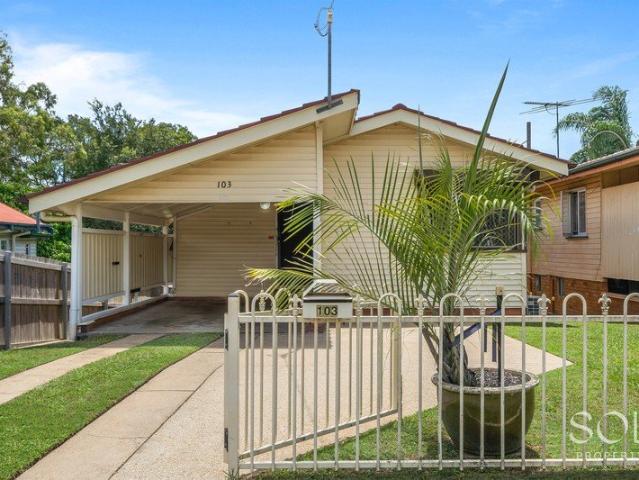
Positioned in one of Stafford Heights' most sought after streets, this solid four bedroom home presents an exceptional opportunity for renovators, investors and families looking to secure a quality property in a tightly held location. Set on a generous block and featuring timeless timber flooring throughout, this is the kind of home where your vision can truly come to life. Inside, you'll find a practical floorplan with four well sized bedrooms, a central bathroom and a spacious air conditioned living area designed for comfortable everyday living. Two of the bedrooms also feature air conditioning, ensuring year-round comfort, while the beautiful solid timber floors provide the perfect foundation for a stunning renovation or cosmetic update. Whether you're looking to renovate and create your dream family home, add value to your investment portfolio, or secure a property in a premium pocket of Stafford Heights, 103 Scott Street offers endless possibilities. With great bones, a fantastic
Request Details
Elevated Lowset Lifestyle in the Heart of Albany Creek
View photo
House · for sale
Request Details
Elevated Lowset Lifestyle in the Heart of Albany Creek
Northern Suburbs
· 4 Bedrooms · 2 Baths · House
· Swimming pool · Equipped kitchen
Northern Suburbs · 4 Bedrooms · 2 Baths · House · Swimming pool · Equipped kitchen
Set on an elevated 848m² block in a family-friendly pocket of Albany Creek, this spacious 4-bedroom, 2-bathroom home is perfect for families who want to be within walking distance to local schools, cafes, parks & shops. There's plenty of space for the family to relax & unwind, with multiple living areas, an abundance of outdoor space & even room for a future pool, this is a property that genuinely delivers on every level. Multiple lounge & living rooms give the whole family space to spread out, while air-conditioning & ceiling fans throughout keep things comfortable all year-round. The main bedroom enjoys direct access to the covered outdoor entertaining area & features its own light-filled ensuite with a spa bath, while all of the bedrooms are air-conditioned with built-in robes. There is also a computer workstation area in the open plan dining & kitchen area, perfect for supervising homework while getting dinner ready or working from home. The spacious kitchen offers generous bench s
Request Details
Spacious Brick Family Home in a Quiet Cul de Sac
View photo
House · for sale
Request Details
Spacious Brick Family Home in a Quiet Cul de Sac
Northern Suburbs
· 4 Bedrooms · 2 Baths · House
· Equipped kitchen
Northern Suburbs · 4 Bedrooms · 2 Baths · House · Equipped kitchen
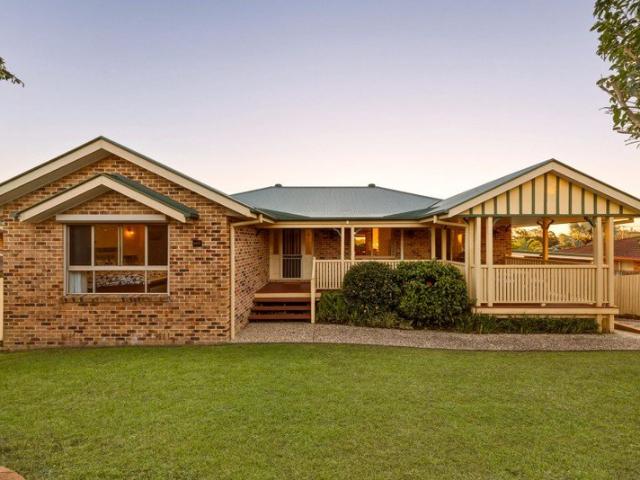
A spacious and versatile solid brick family home, privately positioned at the elevated end of a quiet cul-de-sac. Set on a generous 946sqm block, this single-level residence enjoys sweeping big-sky views towards the horizon from the front and beautiful greenery-filtered views across the suburban valley from the rear. Offering four bedrooms, two bathrooms, three separate living areas and two-car accommodation, this is a home where space, privacy and indoor-outdoor living come together effortlessly. Freshly painted and newly carpeted, the home is ready to move into while still offering plenty of opportunity to add your own personal touches. The spacious kitchen is full of character, featuring distinctive pink cabinetry, generous work areas and a high-top bench, complemented by a Westinghouse oven, Dishlex dishwasher and Fisher & Paykel electric stove. Multiple living zones provide excellent flexibility for families, with options for a children's retreat, media room, home office or quiet
Request Details
Spacious Family Living with Exceptional Versatility and Elevated Views
View photo
House · for sale
Request Details
Spacious Family Living with Exceptional Versatility and Elevated Views
Northern Suburbs
· 5 Bedrooms · 3 Baths · House
· Air conditioning · Equipped kitchen
Northern Suburbs · 5 Bedrooms · 3 Baths · House · Air conditioning · Equipped kitchen
Positioned on a generous 800m² block in a sought-after pocket of Albany Creek, this spacious five-bedroom, three-bathroom home has been thoughtfully designed for growing families, offering multiple living areas, flexible accommodation and exceptional indoor-outdoor entertaining. Inside, the upper level features four generously sized bedrooms, all complete with air conditioning, ceiling fans and built-in storage. The privately positioned master suite includes a walk-in robe with built-in storage, ensuite and a security roller shutter for complete block-out privacy. At the heart of the home, the renovated kitchen showcases stone benchtops, ample storage and a convenient servery window connecting seamlessly to the outdoor entertaining area, while the air-conditioned living and dining spaces create a comfortable hub for everyday family living. The elevated entertaining deck is a standout feature, offering plenty of space for a large dining setting and outdoor lounge while enjoying the fant
Request Details
Bold North East Living in the Greensill Collection
View photo
Townhouse · for sale
Request Details
Bold North East Living in the Greensill Collection
Northern Suburbs
· 4 Bedrooms · 2 Baths · Townhouse
· Garden · Parking
Northern Suburbs · 4 Bedrooms · 2 Baths · Townhouse · Garden · Parking
NEW BUILD - TAX REFORM ELIGIBLE Under construction - Completion due Q3 2026 As part of the highly sought-after Greensill Collection, Townhome 16 is a striking residence offering a true house alternative with generous proportions, architectural refinement, and effortless low-maintenance living. Spanning 239m² under roof, the home comprises four well-proportioned bedrooms plus a versatile multi-purpose room, ideal as a second living area, media room, or dedicated work-from-home space. The layout is completed by two bathrooms, separate powder rooms, a spacious laundry, and a double lock-up garage. Enjoying a prized north-east corner orientation, the home benefits from excellent natural light throughout the day along with cooling cross-breezes, creating a bright yet comfortable living environment year-round. The private outdoor area provides an inviting setting for entertaining, relaxing, or everyday enjoyment, while maintaining the low-maintenance appeal of townhome living. Inside, a doub
Request Details
Light Filled North East Living with Exceptional Outdoor Space
View photo
Townhouse · for sale
Request Details
Light Filled North East Living with Exceptional Outdoor Space
Northern Suburbs
· 4 Bedrooms · 2 Baths · Townhouse
· Garden · Parking
Northern Suburbs · 4 Bedrooms · 2 Baths · Townhouse · Garden · Parking
NEW BUILD - TAX REFORM ELIGIBLE Luxury Duplex Townhome | 239m² Total Living Under construction Completion due Q3 2026 As part of the highly sought-after Greensill Collection, Townhome 18 offers a refined house alternative, combining generous proportions with an abundance of natural light and outstanding outdoor living. Spanning 239m² under roof, the home features four well-proportioned bedrooms plus a versatile multi-purpose room, ideal as a second living area, media room, or dedicated work-from-home space. The layout is completed by two bathrooms, separate powder rooms, a spacious laundry, and a double lock-up garage. A standout feature of Townhome 18 is its expansive 143m² private backyard - one of the most generous outdoor offerings within the Greensill Collection. Positioned to capture a north-east aspect, the home enjoys excellent sunlight and refreshing breezes throughout the day, creating a bright, airy environment both indoors and out. The oversized yard provides exceptional sp
Request Details
Spacious Family Home in Albany Creek
View photo
House · for sale
Request Details
Spacious Family Home in Albany Creek
Northern Suburbs
· 5 Bedrooms · 3 Baths · House
· Air conditioning · Swimming pool · Equipped kitchen
Northern Suburbs · 5 Bedrooms · 3 Baths · House · Air conditioning · Swimming pool · Equipped kitchen
Offering generous proportions across two levels, 22 Gilford Crescent presents a versatile family home with multiple living areas, four bedrooms, a dedicated office and plenty of space to enjoy both indoors and out. Positioned on an approximately 638sqm block, the home is complemented by an outdoor entertaining area and swimming pool. The main level features a comfortable master bedroom complete with built-in wardrobes, an ensuite, and air conditioning, while the second bedroom also includes built-in wardrobes and air conditioning. Multiple living zones provide flexibility for everyday family life, including a separate living room, lounge room and dining room. At the heart of the home, the kitchen offers a pantry and ample storage, while a two-way bathroom and dedicated laundry complete this level. Downstairs adds even more versatility, featuring a third bedroom with built-in wardrobes and air conditioning, a fourth bedroom with built-in wardrobes, and a separate air-conditioned office.
Request Details
Light Filled North East Living in the Greensill Collection
View photo
Townhouse · for sale
Request Details
Light Filled North East Living in the Greensill Collection
Northern Suburbs
· 4 Bedrooms · 2 Baths · Townhouse
· Garden · Parking
Northern Suburbs · 4 Bedrooms · 2 Baths · Townhouse · Garden · Parking
NEW BUILD - TAX REFORM ELIGIBLE Luxury Duplex Townhome | 239m² Total Living Under construction Completion due Q3 2026 As part of the highly regarded Greensill Collection, Townhome 14 presents a refined house alternative offering generous proportions, flexibility, and effortless low-maintenance living. Spanning 239m² under roof, the home comprises four well-proportioned bedrooms plus a versatile multi-purpose room, ideal as a second living area, media room, or dedicated work-from-home space. The layout is completed by two bathrooms, separate powder rooms, a spacious laundry, and a double lock-up garage. A standout feature of Townhome 14 is its exceptional 158m² private backyard one of the largest within the Greensill Collection. Combined with a desirable north-east orientation, the home is filled with natural light throughout the day and benefits from cooling breezes, creating a bright and comfortable living environment indoors and out. The expansive outdoor space is ideal for entertain
Request Details
CITY VIEWS DUAL LIVING OPTIONS!
View photo
House · for sale
Request Details
CITY VIEWS DUAL LIVING OPTIONS!
Northern Suburbs
· 4 Bedrooms · 3 Baths · House
· Equipped kitchen
Northern Suburbs · 4 Bedrooms · 3 Baths · House · Equipped kitchen
Set high on one of Stafford Heights' most tightly held ridgelines, this expansive family residence captures sweeping city views and delivers a rare combination of scale, flexibility, and lifestyle. Properties within this locale are rarely offered, particularly those that enjoy uninterrupted outlooks toward the Brisbane skyline, making this an exceptional opportunity to secure one of the suburb's true view homes. The upper level of the home is centred around a light-filled open-plan living, dining, and kitchen area designed to make the most of its elevated position. Large windows frame the outlook and flood the space with natural light, while polished timber flooring and clean modern finishes create a warm and welcoming environment for everyday living. The spacious kitchen anchors the home and features an oversized island bench, extensive cabinetry, quality appliances, and generous preparation space, making it well suited to both family life and entertaining. Flowing directly from the m
Request Details
Open Home Cancelled Saturday 5/9/26
View photo
Townhouse · for sale
Request Details
Open Home Cancelled Saturday 5/9/26
Northern Suburbs
· 4 Bedrooms · 2 Baths · Townhouse
· Air conditioning · Patio · Equipped kitchen
Northern Suburbs · 4 Bedrooms · 2 Baths · Townhouse · Air conditioning · Patio · Equipped kitchen
Immaculate & Low-Maintenance Four-Bedroom Townhouse Positioned within a quiet, well-presented complex of Albany Creek, this beautifully maintained four-bedroom townhouse delivers the space of a family home with none of the upkeep. Every room has been cared for, every finish is contemporary, and the entire home is ready for its next owner to simply unpack and settle in. The ground floor opens to a light-filled, open-plan living and dining zone with a ceiling fan and ducted air conditioning for year-round comfort. Sliding doors lead the space out to a private, landscaped courtyard a genuinely lovely spot for a morning coffee or a quiet evening under the covered patio. At the heart of the home is a striking modern kitchen combining warm timber-look cabinetry with matte black overheads, stone benchtops and a generous breakfast bar. Quality stainless steel appliances include a 900mm Westinghouse oven and electric cooktop, canopy rangehood and dishwasher. The butler's pantry is a genuine poi
Request Details
Architectural Luxury Shaped for Family Life
View photo
House · for sale
Request Details
Architectural Luxury Shaped for Family Life
Northern Suburbs
· 5 Bedrooms · 3 Baths · House
· Garden
Northern Suburbs · 5 Bedrooms · 3 Baths · House · Garden
Auction On-Site 8am Saturday 19th September A residence of lifestyle, leisure and inspired design, this architectural home by Ellcon Constructions presents an exceptional expression of contemporary family living on 607sqm. Striking in presence yet warm and inviting within, the design moves effortlessly between refined luxury, family functionality and entertaining on every scale. Texture and tone are woven throughout a beautifully curated palette, where engineered spotted gum floors meet walnut-toned custom cabinetry, exposed brick and stone surfaces. Oversized windows draw sunshine and greenery into the interiors, while soaring ceilings and a spectacular 6-metre void amplify the sense of scale, light and airflow. Living is centred around an expansive indoor-outdoor domain, where the lounge, dining and alfresco retreat merge into one continuous entertaining space. Relax fireside in the cooler months, open the home to the sunshine and breezes, or step outside to the private backyard, whe
Request Details
NEW RELEASE AT ALBA RESIDENCES | REGISTER NOW!
View photo
Townhouse · for sale
Request Details
NEW RELEASE AT ALBA RESIDENCES | REGISTER NOW!
Northern Suburbs
· 4 Bedrooms · 2 Baths · Townhouse
· Garden · Parking · Patio · Equipped kitchen
Northern Suburbs · 4 Bedrooms · 2 Baths · Townhouse · Garden · Parking · Patio · Equipped kitchen
NEW BUILD - TAX REFORM ELIGIBLE Introducing Alba Residences: Spacious, architecturally designed town homes on a private, 2.5 hectare site in leafy Albany Creek. As part of the DRAPER collection, town home 52 sits proudly on Greensill Road and provides a gated street access with 4 bedrooms 2 bathrooms, separate powder room to both levels and a spacious laundry, plus a large double lock up garage. Stepping through your secure front gate you'll find a lush fully landscaped front yard. A path leads you past the fully covered patio to the timber and glass feature front door. Upon entry a wide-open plan living and dining room complete with engineered timber flooring and 2.7m heigh ceilings. The kitchen provides plenty of beautiful stone bench space, Bosch appliances, dual undermount sink, and ample storage. To the rear of the ground level adjacent the double lock up garage, you'll find a powder room and a great sized laundry with direct access to the services courtyard. There is also a heap
Request Details
PRICES INCLUDE COMPLIANCE TO ACCESSIBILITY AND ENERGY EFFICIENCY REQUIREMENTS OF THE LATEST NATIONAL CONSTRUCTION CODE
View photo
Terraced House · for sale
Request Details
PRICES INCLUDE COMPLIANCE TO ACCESSIBILITY AND ENERGY EFFICIENCY REQUIREMENTS OF THE LATEST NATIONAL CONSTRUCTION CODE
Northern Suburbs
· 4 Bedrooms · 3 Baths · Terraced House
· Garden
Northern Suburbs · 4 Bedrooms · 3 Baths · Terraced House · Garden
Debt Free From $250 Preliminary Fee 5kW PV & Heat Pump HWS Steel Frames & Trusses ASX Listed (TWD.ASX) For more Design and Specification Options visit www.dixonhomes.com.au Land Price: offers over $1,400,000 Design - FC4611 (Habitat Spec) Starter Package on a similar priced block from $1,828,600 Turnkey Package on a similar priced block from $1,867,600 Design only on your block $402,100 Design - FC10006 (Habitat Spec) Starter Package on a similar priced block from $1,937,500 Turnkey Package on a similar priced block from $1,978,500 Design only on your block $501,500 Design - DC6007 (Habitat Spec) Starter Package on a similar priced block from $2,321,300 Turnkey Package on a similar priced block from $2,366,300 Design only on your block $878,600 - Starter Package Includes - - House, Land and Site Works - TurnKey Package Includes - - House, Land and Site Works - Floor coverings throughout - Blinds - Letterbox - Clothesline - Concrete porch & alfresco - Exposed aggregate driveway - Garden
Request Details
Refined North East Living
View photo
Townhouse · for sale
Request Details
Refined North East Living
Northern Suburbs
· 4 Bedrooms · 2 Baths · Townhouse
· Garden · Parking · Patio · Equipped kitchen
Northern Suburbs · 4 Bedrooms · 2 Baths · Townhouse · Garden · Parking · Patio · Equipped kitchen
NEW BUILD - TAX REFORM ELIGIBLE Under Construction Completion Due Q3 2026 As part of the highly sought-after Greensill Collection, Townhome 2 offers a true house alternative with generous proportions, architectural design, and a bold, contemporary finish. Spanning 239m², this four bedroom + multi-purpose home delivers flexibility, space, and low-maintenance living in one of Alba's most desirable positions. Enjoying a north-east facing yard, patio, and master suite, the home is filled with natural light and cooling breezes throughout the day, enhancing everyday comfort and liveability. Key Features: 4 spacious bedrooms + versatile multi-purpose room 2 bathrooms + separate powder rooms on both levels Double lock-up garage with internal access Open-plan living and dining with 2.7m ceilings Full-width bi-fold doors to covered patio and backyard Designer kitchen with 40mm stone benchtops & butler's pantry Premium Bosch appliances including 900mm induction cooktop & pyrolytic oven Sophistica
Request Details
North East Facing Duplex with Exceptional Outdoor Space
View photo
Townhouse · for sale
Request Details
North East Facing Duplex with Exceptional Outdoor Space
Northern Suburbs
· 4 Bedrooms · 2 Baths · Townhouse
· Garden · Terrace · Parking · Patio · Equipped kitchen
Northern Suburbs · 4 Bedrooms · 2 Baths · Townhouse · Garden · Terrace · Parking · Patio · Equipped kitchen
NEW BUILD - TAX REFORM ELIGIBLE Luxury Duplex Townhome | 239m² Total Living Under construction - Completion due Q3 2026 As part of the highly sought-after Greensill Collection, this standout terrace-style family home offers a true house alternative, distinguished by its wide north-east frontage and expansive 105m² private yard. Spanning 239m², the home features four bedrooms plus a versatile multi-purpose room, two bathrooms, separate powder rooms, a spacious laundry, and a double lock-up garage. Designed to maximise light and airflow, the terrace home enjoys abundant natural sunlight and cooling breezes throughout the day. The generous outdoor space is ideal for entertaining, family play, or quiet relaxation. Inside, a double-height foyer leads to an open-plan living and dining area finished with engineered timber flooring and 2.7m ceilings, flowing seamlessly through full-width bi-fold doors to the covered patio and backyard. The kitchen is a refined centrepiece, showcasing 40mm ston
Request Details

Get email alerts

Don't miss out: be the first to know about new properties

The alert was correctly created

On subscribing you accept the conditions of use and the privacy policy
Alert
Receive new ads in your inbox
Save this search
Receive alerts for new listings

We'll send you an email when we have new properties for: "Houses for sale in Northern Suburbs with 4 bedrooms"

The alert was correctly created

Brisbane CBD
Bribie Island
Get email alerts and be the first to see new listings
Required field
On subscribing I accept the terms of the privacy policy
Perfect! You'll soon start receiving new listings via email
Alert
Receive an email when we have new ads for Houses for sale in Northern Suburbs with 4 bedrooms
Save this search
Filters

Bedrooms

Size (m²)

Price

$
$

Property type

Bathrooms

Clear all filters
Receive notifications when new entries are published.