5,542 properties for sale in Northcote, Melbourne

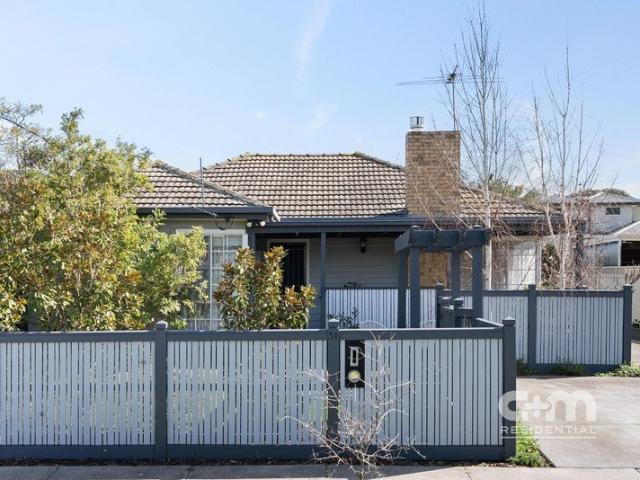
Your Link to Family Living
View photo
House · for sale
Request Details
Your Link to Family Living
Northcote, Melbourne
· 4 Bedrooms · 3 Baths · House
· Parking · Equipped kitchen
Northcote, Melbourne · 4 Bedrooms · 3 Baths · House · Parking · Equipped kitchen
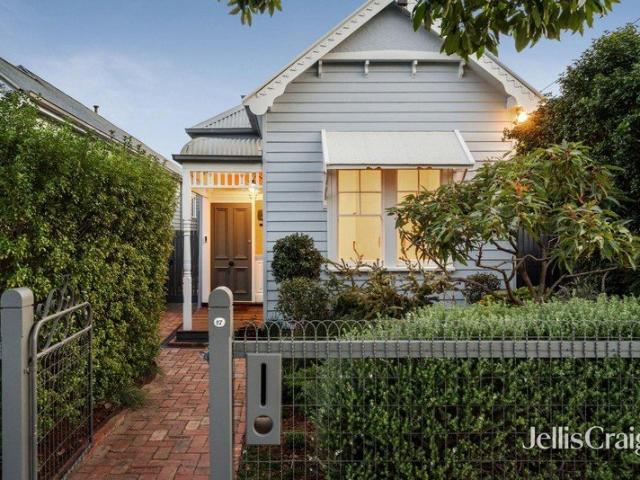
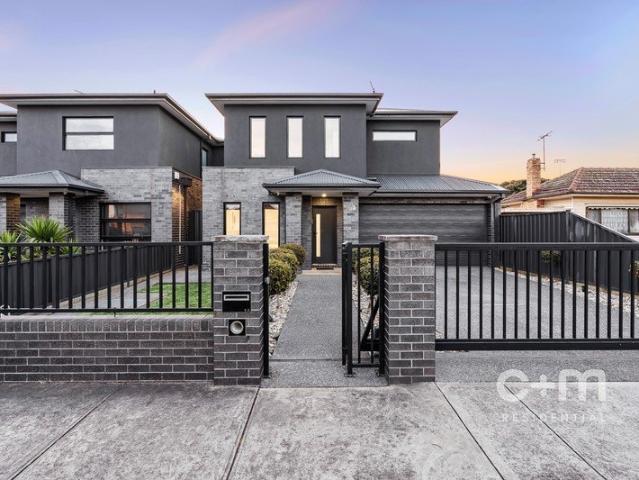
Near-new, seriously spacious and ready for family fun, this four-bedroom, three-bathroom home ticks every box. Two generous living zones give everyone room to relax, while polished concrete floors bring a sharp modern edge without the upkeep. At the heart of the home, a gourmet kitchen serves up style, storage and effortless entertaining, with thoughtful details appearing at every turn. Light-filled interiors, quality finishes throughout and a double garage complete the package. Close to local shops, cafés, parks, schools and transport, it keeps daily life connected and easy. For growing families wanting space without the maintenance, this Fawkner favourite delivers beautifully. THE UNDENIABLE • Brick & rendered house • Built-in 2018 approx. • Land: 306m2 approx. & Build: 194m2 approx. • Foundation: Concrete slab THE FINER DETAILS • Kitchen with 900mm free standing Westinghouse appliances, Bosch dishwasher, stone benchtops, island bench with waterfall edging & pendant lighting, walk-in
Request Details
One Rockin' Pad
View photo
Apartment · for sale
Request Details
One Rockin' Pad
Northcote, Melbourne
· 2 Bedrooms · 1 Bath · Apartment
· Equipped kitchen
Northcote, Melbourne · 2 Bedrooms · 1 Bath · Apartment · Equipped kitchen
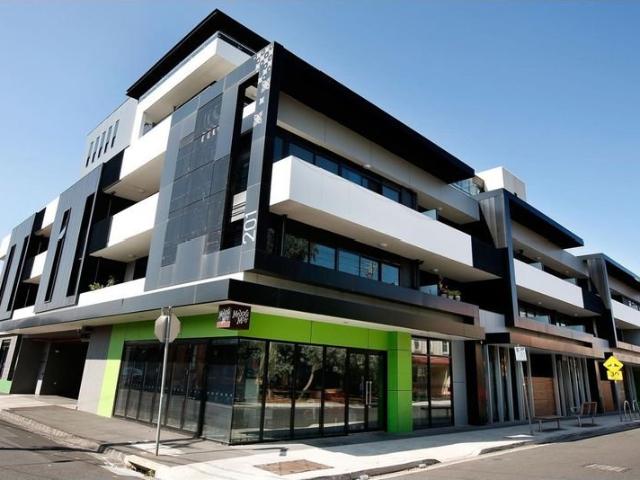
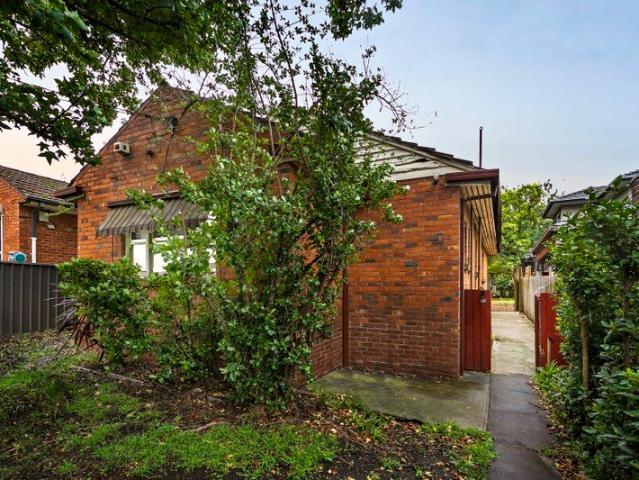
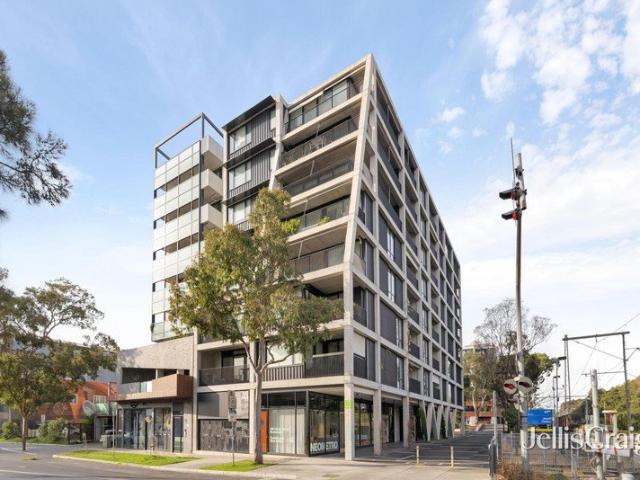
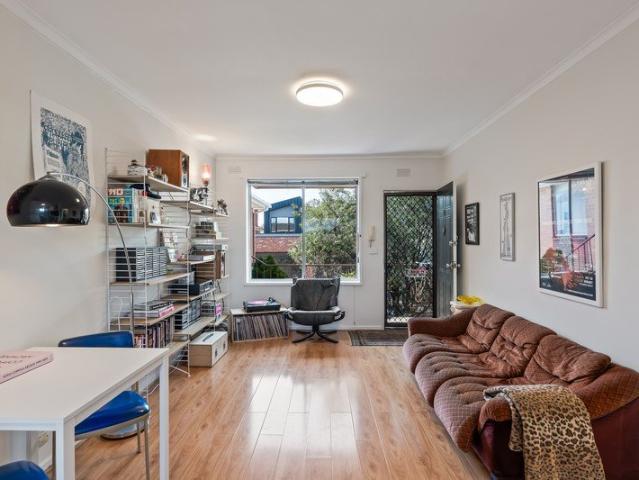
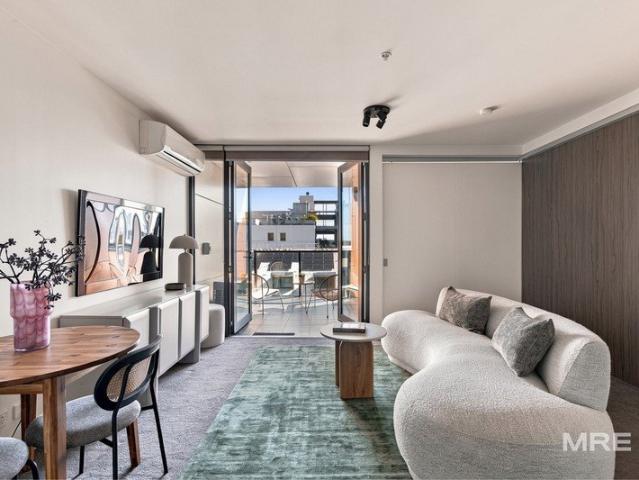
Start the dream of home ownership on this cool retro brick block & in this cool top floor pad, which has all the right fundamentals to make it feel like a rockin home inside and out in this hip neighbourhood. A refreshing light filled floorplan provides a practical hallway design layout that perfectly zones the 2 bedrooms & cool bathroom retreat away from the open plan living area & thoughtfully planned kitchen showcasing a proper pantry and casual meals bench. This parkland position also lets you rock away with a wide range of live music bars & venues which feature local & international musicians & DJ's not too far from your front door on happening High Street with the added advantages of having the 86 Tram also close by if you need to venture a little further into the CBD. Get Ready To Rock
Request Details
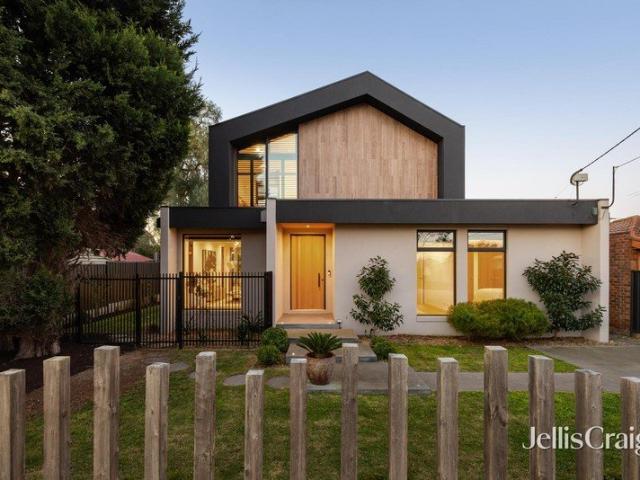
Design excellence with space to entertain
View photo
House · for sale
Request Details
Design excellence with space to entertain
Northcote, Melbourne
· 4 Bedrooms · 1 Bath · House
· Garden · Fireplace · Patio · Equipped kitchen
Northcote, Melbourne · 4 Bedrooms · 1 Bath · House · Garden · Fireplace · Patio · Equipped kitchen
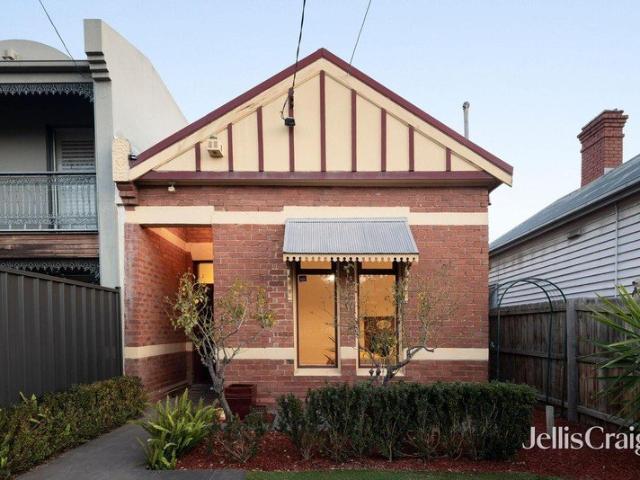
Set behind a picket fence on a quiet street in Clifton Hill, this solid brick period home is far larger than its single-fronted face suggests. Original rooms with fireplaces and high ceilings at front, a family domain opens to the garden, and an upstairs retreat offers two more bedrooms. Two bedrooms with built-in robes and corner fireplaces lead to a quiet living room with an arched fireplace, before the home opens into one long, light-filled family, dining and kitchen space with sliding doors to the patio. The kitchen has shaker cabinetry, a striking island and subway tiling, with a bathroom and laundry between the halves. Upstairs, a cathedral-ceilinged retreat with exposed brick sits beside two more bedrooms. Moments from Merri Creek trails and Queens Parade, zoned to Spensley Street Primary and Collingwood College
Request Details
The Signature Collection From $2,400,000
View photo
Apartment · for sale
Request Details
The Signature Collection From $2,400,000
Northcote, Melbourne
· 3 Bedrooms · 2 Baths · Apartment
Northcote, Melbourne · 3 Bedrooms · 2 Baths · Apartment
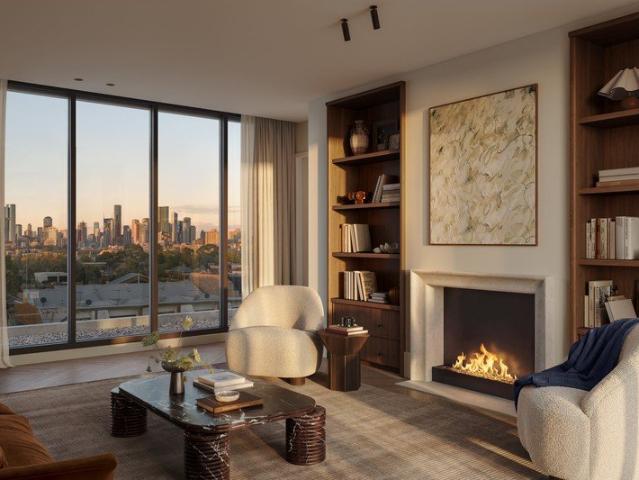
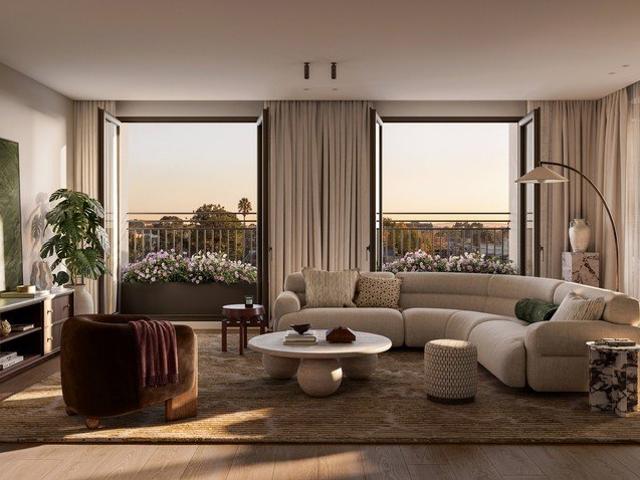
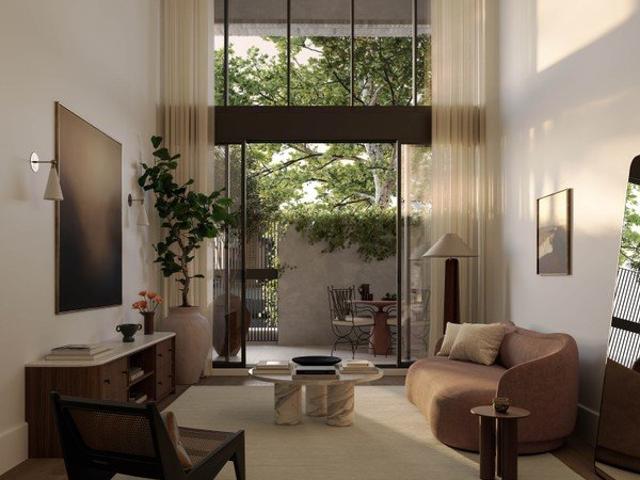
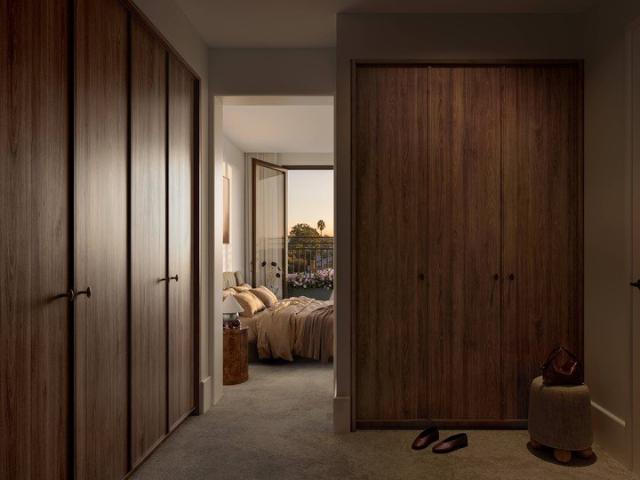
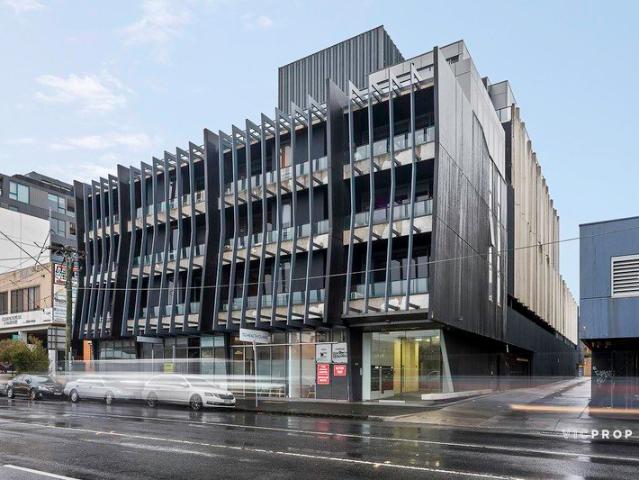
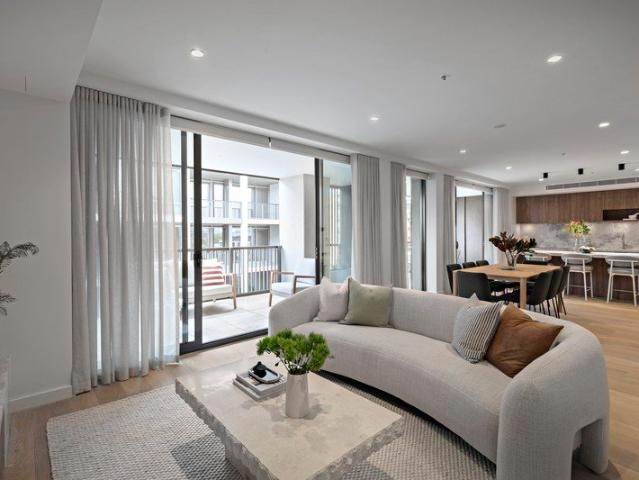
Oversized homes where elevation, horizon and light define the architecture. The Signature Collection takes the upper levels 4 and 5, where the architecture shifts from urban to atmospheric. The floor plans expand beyond typical apartment proportions, giving each residence the presence of a private house lifted into the air. From this height, the homes open in every direction. Sunrise from the east, long northern light across the living spaces, sunset to the west, and uninterrupted CBD views to the south. Light moves through in a full daily cycle, shaping the interior as much as the joinery or flooring. Level 4 steps back into deep terraces that behave like outdoor rooms. Level 5 continues the ascent with long, unbroken sightlines. Inside, the material language intensifies. Herringbone timber grounds the living spaces, while bedrooms shift to wide boards. Joinery reads as crafted furniture rather than cabinetry. Butler's pantries, entertainment units, studies and welcome stations are in
Request Details
A Family Sanctuary with a North Facing Courtyard
View photo
House · for sale
Request Details
A Family Sanctuary with a North Facing Courtyard
Northcote, Melbourne
· 4 Bedrooms · 3 Baths · House
· Garden · Parking · Equipped kitchen
Northcote, Melbourne · 4 Bedrooms · 3 Baths · House · Garden · Parking · Equipped kitchen
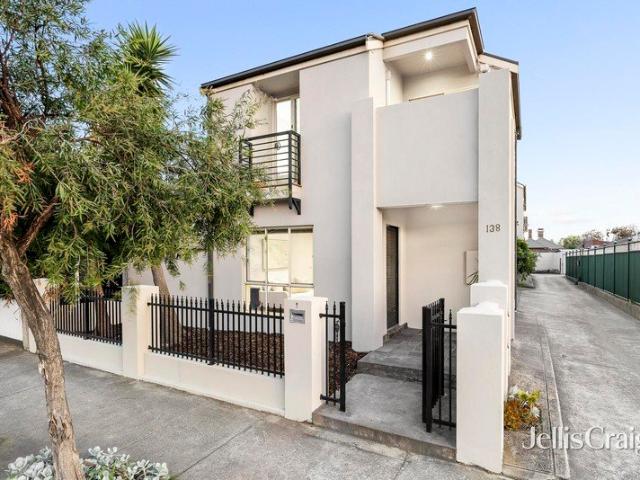
Laksh Jassal proudly presents. The organisation of the home reflects the needs of larger families. There is space for both formal and informal entertaining, private accommodation distributed across two levels, and a strong relationship between house and garden that is central to the layout of the main living areas. A sitting room extends down the hall to an expansive lounge and dining domain linking onto the rear north-facing courtyard. Overlooking the space is a superb stone kitchen with butler's pantry and central island with breakfast bar. A ground-floor suite is joined upstairs by two main bedrooms, a family bathroom, and a fourth and final bedroom for parents complete with walk-in robe and private ensuite. A central study creates an additional workspace or children's retreat. With built-in robes and split-system A/C to every bedroom, features include fully tiled bathrooms, laundry, secure garage with internal access, and additional off-street parking. Just down the road from local
Request Details
Modern Brunswick Living with Stunning Wrap Around Balcony & Premium Amenities
View photo
Apartment · for sale
Request Details
Modern Brunswick Living with Stunning Wrap Around Balcony & Premium Amenities
Northcote, Melbourne
· 1 Bedroom · 1 Bath · Apartment
· Balcony · Equipped kitchen
Northcote, Melbourne · 1 Bedroom · 1 Bath · Apartment · Balcony · Equipped kitchen
Experience the perfect blend of style, convenience and contemporary living in this architecturally designed apartment, ideally positioned in the heart of vibrant Brunswick. Offering an exceptional lifestyle opportunity, you'll be just moments from the renowned cafés, restaurants, boutique shopping and entertainment of Sydney Road, with parks, public transport and the CBD all within easy reach. Designed to maximise natural light and space, the apartment features a generous open plan living and dining area that flows seamlessly onto an expansive wrap-around balcony, where uninterrupted views create the perfect setting for entertaining or simply relaxing. The sleek, modern kitchen is beautifully appointed with Blanco stainless steel gas appliances, a dishwasher, ample bench space and a full pantry, making it as functional as it is stylish. The spacious bedroom includes built-in robes, while the luxurious bathroom and European laundry complete the thoughtfully designed floorplan. Property
Request Details
The Aspect Collection Three Bedroom Residences From $2,100,000
View photo
Apartment · for sale
Request Details
The Aspect Collection Three Bedroom Residences From $2,100,000
Northcote, Melbourne
· 3 Bedrooms · 2 Baths · Apartment
· Balcony · Equipped kitchen
Northcote, Melbourne · 3 Bedrooms · 2 Baths · Apartment · Balcony · Equipped kitchen
Level 2 and 3 residences, shaped by light and orientation. The Aspect Collection holds Levels 2 and 3, where the building lifts above the neighbourhood canopy and begins to breathe. Uninterrupted views open north, east and south, giving the interiors a calm, horizontal openness. Juliette balconies line the living areas and main bedrooms, so windows pull back and the boundary between inside and out dissolves. The façade becomes something residents can modulate, light and air controlled from within. Terraces are tucked to the side, preserving the primary frontage for outlook and daylight, and giving the internal rooms a clean edge to the street. Inside, the planning is quietly rigorous. Butler's pantries concealed behind the kitchen line. Welcome stations defining the entry sequence. Each home includes a study. The layouts are efficient without feeling compressed, generous without drifting into excess. These homes hold the middle register with clarity, orientation and a sense of composed
Request Details
When Value Meets Your Demands By Pender's Park.
View photo
House · for sale
Request Details
When Value Meets Your Demands By Pender's Park.
Northcote, Melbourne
· 2 Bedrooms · 1 Bath · House
· Garden · Terrace · Equipped kitchen
Northcote, Melbourne · 2 Bedrooms · 1 Bath · House · Garden · Terrace · Equipped kitchen
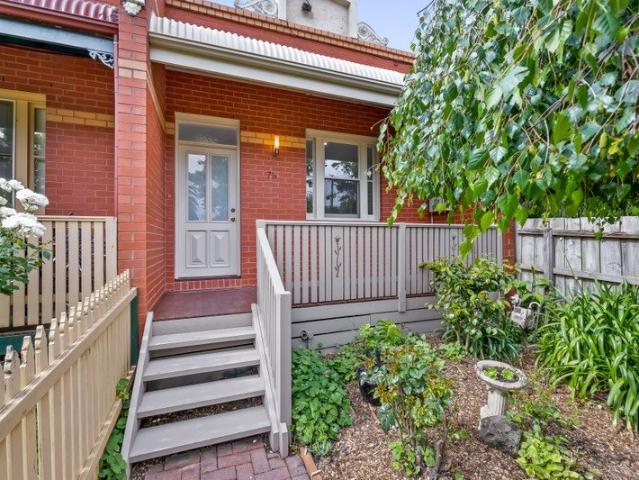
Sitting high & proud on a deceiving deep elevated block perfectly positioned in this prized parkland location, is this homey reproduced Victorian terrace, which perfectly demonstrates there is no need to compromise on space or entertaining when it comes to a low maintenance lifestyle with its north facing backyard and surprising spacious layout. A fresh & light filled interior highlights a welcoming long entrance foyer which proceeds you through to a large north facing open plan living room which is overlooked by a sky light kitchen. A well-planned layout is confirmed separating the 2 robed bedrooms, separate home office and family bathroom with bathtub away from the entertaining hub of the home. Other positive features include: Ducted heating, split system cooling, auto car access for 2 cars, dishwasher, built-in robes, storage shed and so much more. This home will also spoil you with an abundance of lifestyle & convenience choices on either High Street or Plenty Rd and naturally allo
Request Details
Vacant & Move In Ready in the Heart of Thornbury
View photo
Townhouse · for sale
Request Details
Vacant & Move In Ready in the Heart of Thornbury
Northcote, Melbourne
· 2 Bedrooms · 2 Baths · Townhouse
· Parking · Equipped kitchen
Northcote, Melbourne · 2 Bedrooms · 2 Baths · Townhouse · Parking · Equipped kitchen
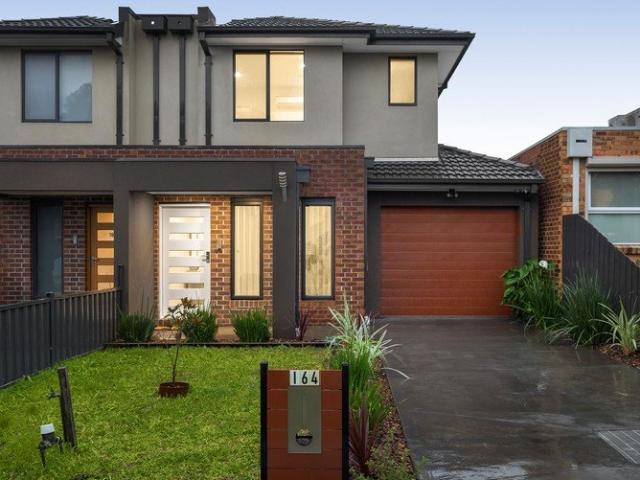
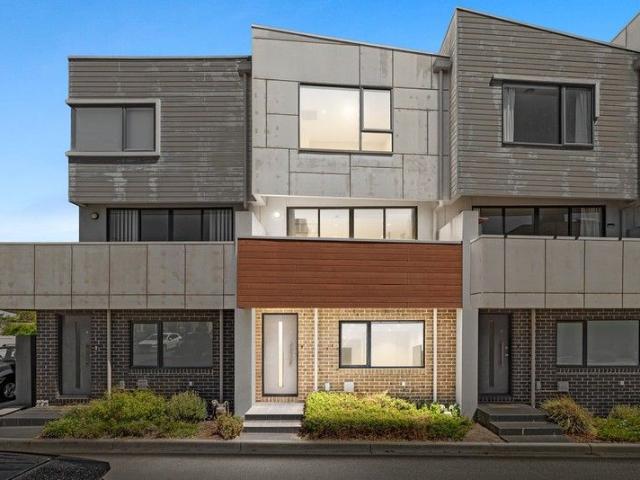
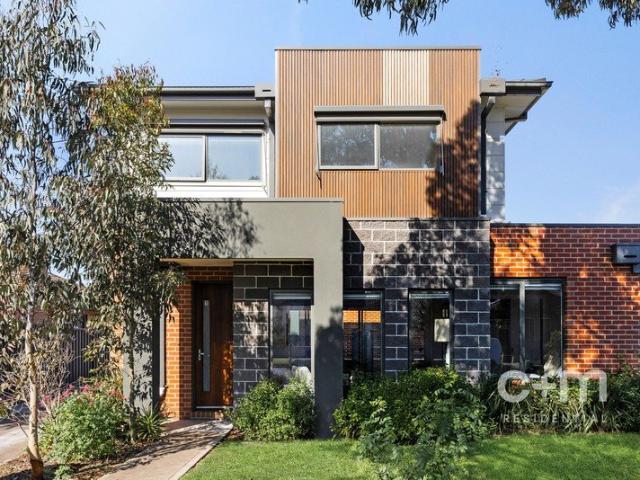
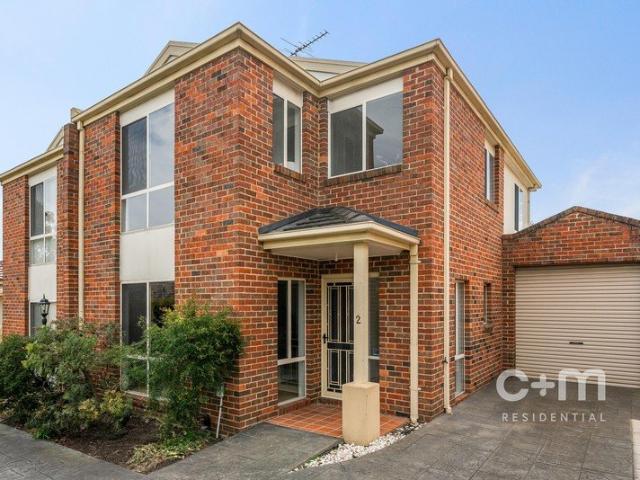
Vacant & Move-In Ready in the Heart of Thornbury Positioned in a quiet and convenient pocket of Thornbury, this modern double-storey townhouse presents an outstanding opportunity for owner-occupiers and investors alike. Currently vacant and ready for immediate occupancy, this home offers flexibility, convenience and lifestyle appeal without delay. Property Highlights: Vacant move straight in or lease out immediately Two generous bedrooms, both with built-in robes Master bedroom with private ensuite Light-filled open-plan living and dining area Contemporary kitchen with quality appliances and ample storage Two modern bathrooms Split-system heating and cooling for year-round comfort Secure remote garage with internal access Low-maintenance design ideal for busy lifestyles Enjoy easy access to High Street cafés, public transport, parklands and local schools, all just moments away. This is a fantastic opportunity to secure a stylish home in one of Thornbury's most sought-after locations. W
Request Details
The Loft Line 5m High Ceilings apprx
View photo
Townhouse · for sale
Request Details
The Loft Line 5m High Ceilings apprx
Northcote, Melbourne
· 3 Bedrooms · 3 Baths · Townhouse
· Cellar · Equipped kitchen
Northcote, Melbourne · 3 Bedrooms · 3 Baths · Townhouse · Cellar · Equipped kitchen
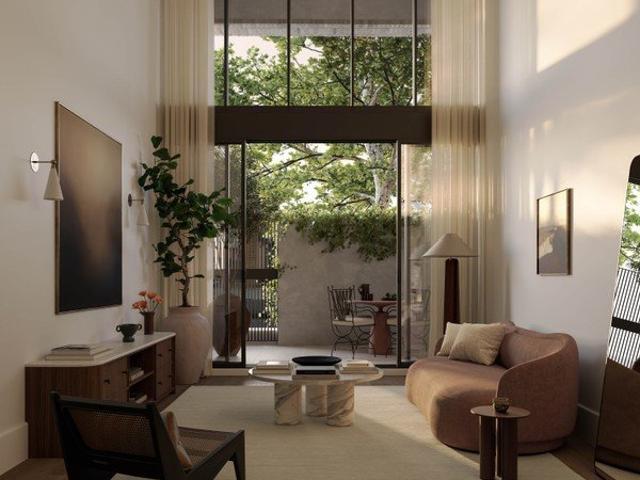
Ground level, resolved as a home of its own. The Loft Line occupies the base of rs301. These homes behave less like apartments and more like a row of individual residences stitched into the base of the building. Each one claims its own gate, its own front door on Rae Street, its own address in the streetscape. Inside, the double-height void shifts the scale entirely. Section becomes the defining move. Light enters from above, a vertical expansion closer to a townhouse than a ground-floor apartment, with mezzanine levels holding secondary spaces that remain connected to the main volume. The planning is deliberately domestic. Butler's pantries sit behind the kitchen line. Study areas fold into circulation. Welcome stations mark the threshold. Each residence has its own basement car park and storage cage. Townhouse volume, apartment efficiency. The Loft Line, from $1,650,000. Book a private appointment to visit our display suite. Key Features: Two and three-bedroom homes, with two bathroo
Request Details
Enchanted garden living, gently reimagined
View photo
House · for sale
Request Details
Enchanted garden living, gently reimagined
Northcote, Melbourne
· 3 Bedrooms · 1 Bath · House
· Garden · Equipped kitchen
Northcote, Melbourne · 3 Bedrooms · 1 Bath · House · Garden · Equipped kitchen
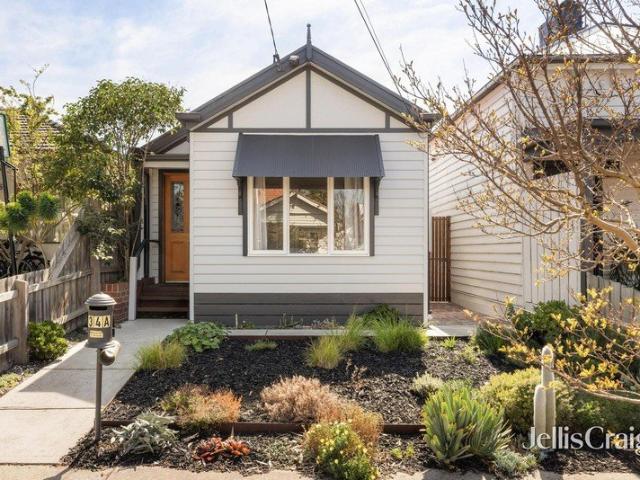
Sympathetic to time and place, this Thornbury workers' cottage is a masterclass in gentle renovation, thoughtfully reimagined for the next generation. Honouring its history while looking towards a sustainable future, it is framed by lush, established gardens and flush with warmth, light and whimsy. Nestled in one of the suburb's most connected pockets, it greets with a much-loved, lived-in energy from day one. Victorian Ash floors and a modern, muted palette set an instantly inviting tone. Three carpeted bedrooms and a book-lined retreat lead to a skylit kitchen, living and dining zone brimming with light. From this hub of the fully electric home, the garden is on full display, with a reclaimed ironbark pergola and laneway access completing the picture. High Street trams are close at hand and Croxton and Thornbury stations ease the city commute, while zoning for Thornbury Primary School and Northcote High School rounds out the family appeal
Request Details
Opportunity Awaits on a Generous Block with Laneway Acess
View photo
House · for sale
Request Details
Opportunity Awaits on a Generous Block with Laneway Acess
Northcote, Melbourne
· 2 Bedrooms · 1 Bath · House
Northcote, Melbourne · 2 Bedrooms · 1 Bath · House
Set on a generous allotment with the added advantage of rear laneway access, 734 Pascoe Vale Road, Glenroy presents a versatile opportunity for homeowners, investors, and developers alike. The existing residence offers comfortable living with two well-proportioned bedrooms, a central bathroom, and functional living and dining spaces - perfect for those looking to move in, renovate, or lease out while planning future improvements. For homebuyers, this is a chance to secure an affordable entry into a well-connected and established pocket, with scope to update, extend or completely reimagine the home to suit your lifestyle (STCA). The substantial land size and rear laneway access add further flexibility and appeal. For investors and developers, the property presents an exciting redevelopment opportunity, with the site having the potential and precedent for a three-townhouse development, subject to council approval (STCA). The combination of a generous allotment, prominent position and lan
Request Details
The Loft Line 5m High Ceilings! appx
View photo
Townhouse · for sale
Request Details
The Loft Line 5m High Ceilings! appx
Northcote, Melbourne
· 2 Bedrooms · 2 Baths · Townhouse
· Cellar · Equipped kitchen
Northcote, Melbourne · 2 Bedrooms · 2 Baths · Townhouse · Cellar · Equipped kitchen
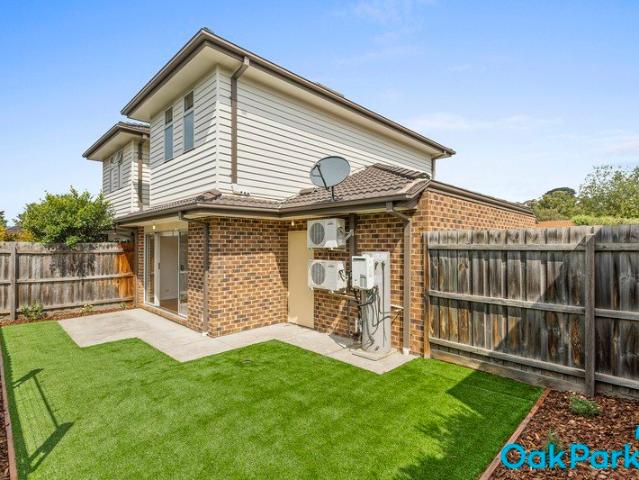
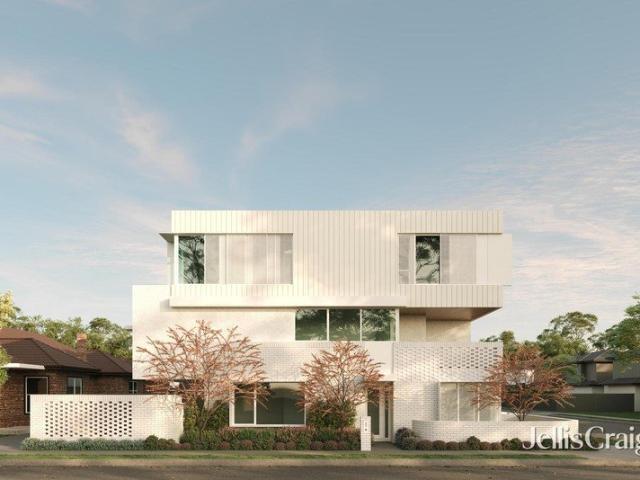
Ground level, resolved as a home of its own. The Loft Line occupies the base of rs301. These homes behave less like apartments and more like a row of individual residences stitched into the base of the building. Each one claims its own gate, its own front door on Rae Street, its own address in the streetscape. Inside, the double-height void shifts the scale entirely. Section becomes the defining move. Light enters from above, a vertical expansion closer to a townhouse than a ground-floor apartment, with mezzanine levels holding secondary spaces that remain connected to the main volume. The planning is deliberately domestic. Butler's pantries sit behind the kitchen line. Study areas fold into circulation. Welcome stations mark the threshold. Each residence has its own basement car park and storage cage. Townhouse volume, apartment efficiency. The Loft Line, from $1,650,000. Book a private appointment to visit our display suite. Key Features: Two and three-bedroom homes, with two bathroo
Request Details
The Aspect Collection Two Bedroom Residences From $1,650,000
View photo
Apartment · for sale
Request Details
The Aspect Collection Two Bedroom Residences From $1,650,000
Northcote, Melbourne
· 2 Bedrooms · 2 Baths · Apartment
· Balcony · Equipped kitchen
Northcote, Melbourne · 2 Bedrooms · 2 Baths · Apartment · Balcony · Equipped kitchen
Level 2 and 3 residences, shaped by light and orientation. The Aspect Collection holds Levels 2 and 3, where the building lifts above the neighbourhood canopy and begins to breathe. Uninterrupted views open north, east and south, giving the interiors a calm, horizontal openness. Juliette balconies line the living areas and main bedrooms, so windows pull back and the boundary between inside and out dissolves. The façade becomes something residents can modulate, light and air controlled from within. Terraces are tucked to the side, preserving the primary frontage for outlook and daylight, and giving the internal rooms a clean edge to the street. Inside, the planning is quietly rigorous. Butler's pantries concealed behind the kitchen line. Welcome stations defining the entry sequence. Each home includes a study. The layouts are efficient without feeling compressed, generous without drifting into excess. These homes hold the middle register with clarity, orientation and a sense of composed
Request Details
Elevated Living in the Heart of Brunswick East
View photo
Apartment · for sale
Request Details
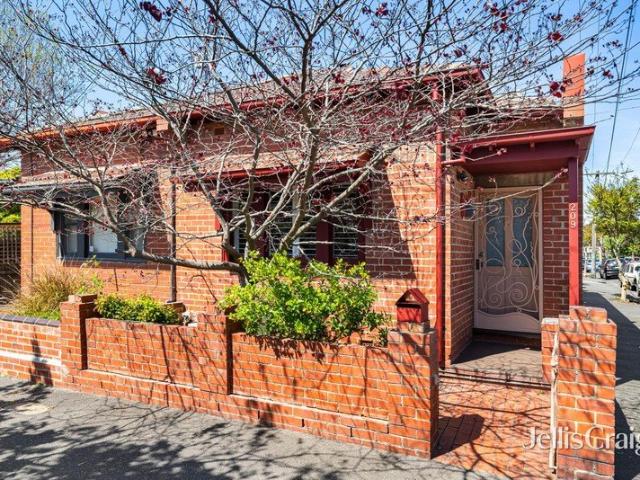
Elevated Living in the Heart of Brunswick East
Northcote, Melbourne
· 1 Bedroom · 1 Bath · Apartment
· Balcony · Equipped kitchen
Northcote, Melbourne · 1 Bedroom · 1 Bath · Apartment · Balcony · Equipped kitchen
Positioned within one of Brunswick East's most sought-after lifestyle pockets, this light-filled residence delivers the perfect balance of contemporary design, everyday functionality and unrivalled convenience. Thoughtfully designed for effortless living, the apartment showcases an open-plan layout flowing seamlessly to a private balcony, creating an inviting space to relax, entertain or simply enjoy the vibrant surrounds. The well-appointed kitchen features quality appliances, sleek cabinetry and ample storage, while the generous bedroom is complemented by built-in robes and a stylish central bathroom. Complete with secure car accommodation, this is an exceptional opportunity for first-home buyers, investors and professionals seeking a low-maintenance lifestyle in a location that continues to thrive. Situated moments from Lygon Street's renowned cafés and restaurants, vibrant Sydney Road shopping, parklands, city-bound trams and bike trails, every lifestyle amenity is quite literally
Request Details
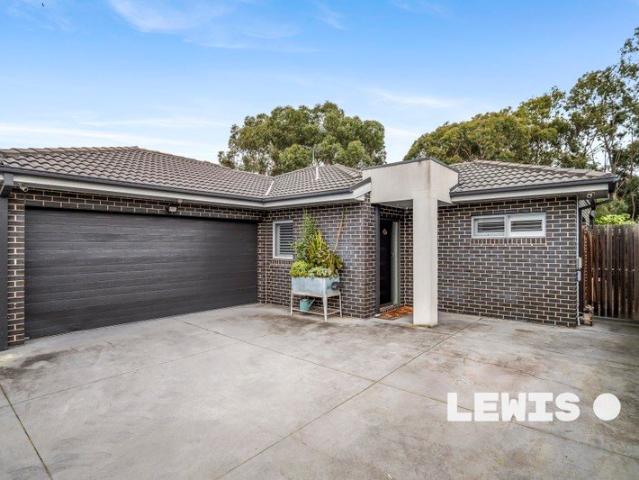
Architecture, Character & Brunswick at Your Door
View photo
Apartment · for sale
Request Details
Architecture, Character & Brunswick at Your Door
Northcote, Melbourne
· 1 Bedroom · 1 Bath · Apartment
· Balcony · Equipped kitchen
Northcote, Melbourne · 1 Bedroom · 1 Bath · Apartment · Balcony · Equipped kitchen
Expressions of Interest closes Thursday 29th October at 5:00pm A considered collaboration between Neometro, BKK Architects and Clare Cousins Architects sets the tone for this distinctive one-bedroom residence, where raw architectural character, natural materials and intelligent design come together in one of Brunswick's most connected pockets. Inside, exposed concrete ceilings are softened by oak flooring and warm timber joinery, while full-height glazing draws natural light across the open-plan living and dining domain. The kitchen is beautifully resolved with extensive timber cabinetry, dark benchtops, quality appliances and clever storage - functional, tactile and completely in keeping with the home's architectural identity. Sliding doors extend the living space onto a private covered balcony, creating an easy connection between indoors and out, while the generous bedroom incorporates built-in robes and its own balcony access. A sleek bathroom with integrated European laundry, doubl
Request Details
Shopfront with separate 3 bedroom residence and double garage
View photo
House · for sale
Request Details
Shopfront with separate 3 bedroom residence and double garage
Northcote, Melbourne
· 3 Bedrooms · 1 Bath · House
· Parking · Terrace · Air conditioning · Equipped kitchen
Northcote, Melbourne · 3 Bedrooms · 1 Bath · House · Parking · Terrace · Air conditioning · Equipped kitchen
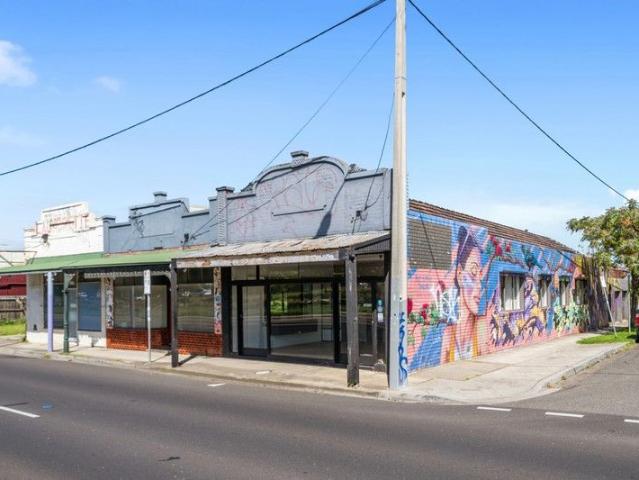
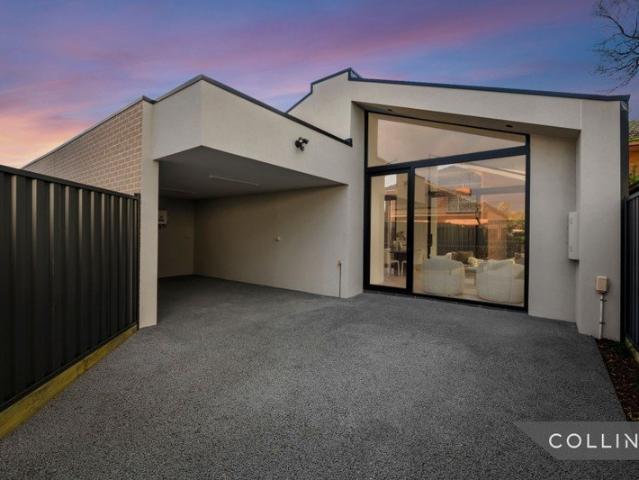
Offering exceptionally versatile work from home possibilities (or potential separate tenancy with handsome returns), this well-maintained brick residence with a wide 6.5m (approx) frontage on the corner of Harold Street enjoys superb northern light to all rooms and offers immediate comfort in a prized Thornbury location. A wide hallway leads to three spacious bedrooms and central bathroom, while the recently updated kitchen adjoins an open plan dining and full width living room with high ceilings and great light. A separate entrance from St Georges Road opens to the shop front, which is currently leased at $25,500 per annum, plus outgoings. A double brick garage with new remote controlled roller doors is easily accessed via Harold Street and features an expansive, sun-soaked roof terrace with sweeping views across Thornbury roof tops. Further features include roller shutter blinds, separate laundry, split system air conditioning, rear courtyard area, separate meters to shop and dwellin
Request Details
Timeless Character, Contemporary Comfort in the Heart of Thornbury
View photo
House · for sale
Request Details
Timeless Character, Contemporary Comfort in the Heart of Thornbury
Northcote, Melbourne
· 2 Bedrooms · 1 Bath · House
· Garden · Equipped kitchen
Northcote, Melbourne · 2 Bedrooms · 1 Bath · House · Garden · Equipped kitchen
Blending timeless character with contemporary comfort, this beautifully presented freestanding two-bedroom residence delivers an effortless lifestyle in one of Thornbury's most sought-after pockets. Behind its charming Edwardian-inspired façade, a thoughtfully designed single-level floorplan showcases light-filled interiors, quality finishes and an inviting connection to the outdoors. At the heart of the home, the spacious open-plan living and dining area is enhanced by warm bamboo flooring and abundant natural light, creating a welcoming space to relax, entertain and unwind. The stylish kitchen is well appointed with stone benchtops, stainless-steel appliances, a gas cooktop and dishwasher, combining everyday functionality with contemporary appeal. Sliding doors provide a seamless transition from the living area to a private side deck and sunny north-facing backyard, offering an ideal setting for outdoor dining, entertaining or simply enjoying the sunshine. A storage shed adds valuabl
Request Details
Charming from the Very Start
View photo
Apartment · for sale
Request Details
Charming from the Very Start
Northcote, Melbourne
· 3 Bedrooms · 1 Bath · Apartment
· Balcony · Equipped kitchen
Northcote, Melbourne · 3 Bedrooms · 1 Bath · Apartment · Balcony · Equipped kitchen
EXPRESSIONS OF INTEREST Ending - Wednesday 28th October 2026 @ 5pm (Unless SOLD Prior) Classic charm meets contemporary comfort at this warm and welcoming Glenroy address. Set street-facing, with only two homes on the block, it begins with a covered, decked veranda made for morning coffees and watching the world go by - or at least Valencia Street. Inside, three inviting bedrooms, a beautiful central bathroom and a seriously lovely kitchen create a home that feels polished, practical and ready to enjoy. There's nothing complicated here: simply unpack, unwind and settle straight in. With West Street shops and cafés, local schools, parks and transport all close by, everyday life comes with everything conveniently within reach. THE UNDENIABLE • Single level weatherboard home • Street facing dual-occ • Built-in 1960s approx. Updated 2000s • Land 277m2 approx. Building 130m2 approx. • Foundation: Stumps THE MOST IMPORTANT • Kitchen with black freestanding cooktop & oven, an integrated dishw
Request Details
Design excellence with space to entertain
View photo
House · for sale
Request Details
Design excellence with space to entertain
Northcote, Melbourne
· 4 Bedrooms · 3 Baths · House
· Balcony · Parking · Equipped kitchen
Northcote, Melbourne · 4 Bedrooms · 3 Baths · House · Balcony · Parking · Equipped kitchen
Contemporary design and intelligent functionality come together in this quality-appointed four bedroom, three bathroom home, where deluxe finishes, generous proportions and a seamless indoor/outdoor flow create an exceptional family setting. Resting on approximately 614m² with a prized north-facing rear orientation, the double-storey residence features multiple living zones, cathedral ceilings, stylish floorboards and stone surfaces that elevate its bespoke appeal. The front lounge and upstairs retreat with adjoining balcony offer welcome flexibility, while the spacious family and dining domain connects seamlessly to a chef-inspired kitchen showcasing Bosch/AEG appliances, a waterfall island, soft-close cabinetry and butler's sink. Outdoors, two separate grassy yards provide plenty of space for children and pets, while a decked alfresco invites year-round entertaining and the remote-controlled carport via the rear ROW doubles as an additional entertaining area. Thoughtfully designed wi
Request Details
Space, Style & Street Appeal
View photo
Townhouse · for sale
Request Details
Space, Style & Street Appeal
Northcote, Melbourne
· 3 Bedrooms · 3 Baths · Townhouse
· Equipped kitchen
Northcote, Melbourne · 3 Bedrooms · 3 Baths · Townhouse · Equipped kitchen
EXPRESSIONS OF INTEREST Ending - Tuesday 27th October 2026 @ 5pm (Unless SOLD Prior) Front and centre on Maude Avenue, this modern home brings space without the weekend workload. Three bedrooms and three bathrooms deliver brilliant flexibility, including a ground-floor bedroom and bathroom, while both upstairs bedrooms enjoy their own ensuites. The light-filled open-plan living zone keeps everyday life flowing, complemented by contemporary finishes and a handy first-floor study zone. Outside, the private courtyard is ready for morning coffee, relaxed dinners or absolutely nothing at all. Low-maintenance inside and out, it leaves more time for living. Shops, cafés, schools, parks and transport are nearby, making this a choice for buyers wanting space and convenience. THE UNDENIABLE • Brick street facing townhouse • Built-in 2021 approx. • Land: 241m2 & Build: 176m2 approx. • Foundation: Concrete slab THE MOST IMPORTANT • Kitchen with S/S 900mm Westinghouse appliances, Bosch dishwasher,
Request Details
Grand single apartment living of uncompromising quality
View photo
Apartment · for sale
Request Details
Grand single apartment living of uncompromising quality
Northcote, Melbourne
· 3 Bedrooms · 3 Baths · Apartment
· Terrace · Lift · Equipped kitchen
Northcote, Melbourne · 3 Bedrooms · 3 Baths · Apartment · Terrace · Lift · Equipped kitchen
Three bedrooms, three bathrooms and at a whopping 196sqm, this is apartment living on a grand and uncompromising scale that is literally impossible to find. This home-sized single level apartment offers the perfect lock-n-leave lifestyle opportunity and being only 1 of 8, needs to be inspected to fully appreciate. With direct lift access, you enter an apartment where the open plan living room flows effortless to a full width terrace, ideal for alfresco entertaining. The oversized kitchen featuring natural stone and an adjacent scullery with enlighten the most enthusiastic of chefs, and being a 3 min walk to the new Brunswick East Village supermarket, you literally have a fully stocked pantry on your doorstep. All three bedrooms are super generous, two of which have ensuites and the main bedroom features extensive wardrobes and luxurious ensuite. High quality finishes and workmanship are a highlight of the apartment which further includes full double glazing, fully ducted and zones air-
Request Details
A Refined Residence in a Vibrant Setting
View photo
Townhouse · for sale
Request Details
A Refined Residence in a Vibrant Setting
Northcote, Melbourne
· 2 Bedrooms · 1 Bath · Townhouse
· Balcony · Equipped kitchen
Northcote, Melbourne · 2 Bedrooms · 1 Bath · Townhouse · Balcony · Equipped kitchen
Nestled in the heart of Brunswick, this stylish two-bedroom townhouse delivers a welcoming combination of contemporary design, generous living spaces and exceptional lifestyle convenience. Behind its sleek modern façade, a private courtyard creates an inviting entrance to a home designed for comfortable everyday living and entertaining. The ground floor features a light-filled open-plan living and dining area, enhanced by polished floorboards and a seamless connection to the outdoors. The adjoining kitchen is well appointed with glossy black splashback tiles, stainless steel appliances, gas cooktop and dishwasher, providing a practical and stylish setting for home cooking and entertaining. A separate powder room/toilet adds convenience on this level. Upstairs, two generously sized bedrooms feature built-in robes, with the main bedroom enjoying split-system heating and cooling, a ceiling fan and the added luxury of two private balconies. A versatile study or second living area provides
Request Details
'Spoil Yourself!' Private Sale By Negotiation
View photo
Townhouse · for sale
Request Details
'Spoil Yourself!' Private Sale By Negotiation
Northcote, Melbourne
· 2 Bedrooms · 1 Bath · Townhouse
· Garden · Parking · Equipped kitchen
Northcote, Melbourne · 2 Bedrooms · 1 Bath · Townhouse · Garden · Parking · Equipped kitchen
Picture Perfect 2 Bedroom Townhouse. Situated in the sought after Strathmore Secondary College Zone. A picture perfect presentation of a modern low maintenance home. Offering open plan living, polished floorboards, modern kitchen including dishwasher, split system air-conditioning upstairs and downstairs. A huge bonus is the massive, sunny soaked, North facing back garden. Enormous potential to develop further into a deluxe outdoor Alfresco entertainment space. A single lock up garage next to a visitors car spot means you can often have room for 2 cars off street parking. Adjacent to the Moonee Ponds creek walking/cycling tracks, sports fields and local Cafe's and shops make this location the envy of all others. Contact Brian on 0432 343 873 or at the office on 9300 4077 for further details and to book in your inspection
Request Details
Stylish Brunswick Living Awaits You
View photo
Apartment · for sale
Request Details
Stylish Brunswick Living Awaits You
Northcote, Melbourne
· 2 Bedrooms · 1 Bath · Apartment
· Balcony
Northcote, Melbourne · 2 Bedrooms · 1 Bath · Apartment · Balcony
Nestled in the heart of vibrant Brunswick, this modern 2-bedroom apartment offers a perfect blend of comfort and convenience. The open-plan layout is drenched in natural light, creating a welcoming atmosphere for both relaxation and entertainment. Step out onto the private balcony to enjoy your morning coffee or unwind after a long day. With built-in robes and a storage cage, there's ample space to keep your home clutter-free. Brunswick is renowned for its lively culture and diverse community, providing an array of dining and shopping options to explore. Enjoy easy access to public transport, making your commute a breeze. Just a short stroll away, you'll find lush parks perfect for picnics or leisurely walks. The suburb's unique charm and thriving arts scene make it a delightful place to call home. Don't miss this opportunity to secure your spot in one of Melbourne's most sought-after locales. With its blend of modern amenities and unbeatable location, this apartment is sure to impress
Request Details
Big on Space, Easy on Life
View photo
Townhouse · for sale
Request Details
Big on Space, Easy on Life
Northcote, Melbourne
· 3 Bedrooms · 1 Bath · Townhouse
· Garden · Equipped kitchen
Northcote, Melbourne · 3 Bedrooms · 1 Bath · Townhouse · Garden · Equipped kitchen
EXPRESSIONS OF INTEREST Ending - Wednesday 21st October 2026 @ 5pm (Unless SOLD Prior) Warm, welcoming and wonderfully easy to live in, this well-kept three-bedroom home has clever spaces for every part of the day. The open-plan living zone keeps everyone connected, while a ground-floor study area handles work and homework with ease. Upstairs, a retreat adds breathing room, and the central bathroom offers convenient access from the master bedroom. Modern, low-maintenance interiors and an easy-care rear yard mean weekends stay refreshingly free. Set in a popular Oak Park pocket close to shops, cafés, schools, parks and transport, it is a brilliant choice for first-home buyers, couples, families or investors ready to move smart. THE UNDENIABLE • Brick townhouse • Built-in 2000 approx. • Land: 160m2 approx. & Build: 148m2 approx. • Foundation: Concrete slab THE MOST IMPORTANT • Kitchen with S/S Domain appliances, stone benchtops, breakfast bench, microwave nook, wine rack, tiled flooring
Request Details
Luxury Living with Timeless Elegance in the Heart of Thornbury
View photo
House · for sale
Request Details
Luxury Living with Timeless Elegance in the Heart of Thornbury
Northcote, Melbourne
· 3 Bedrooms · 2 Baths · House
· Equipped kitchen
Northcote, Melbourne · 3 Bedrooms · 2 Baths · House · Equipped kitchen
Step into a home where sophisticated design meets effortless everyday living. Positioned in one of Thornbury's most sought-after pockets, this architecturally designed three-bedroom, two-bathroom residence showcases premium craftsmanship, luxurious finishes and an abundance of natural light. The open-plan living and dining area flows seamlessly to a private courtyard, while the designer kitchen impresses with Italian travertine benchtops, integrated Bosch appliances, dual refrigerators and custom cabinetry. Herringbone natural oak flooring, soaring ceilings and elegant lighting create a warm yet refined atmosphere throughout. The luxurious bathrooms feature floor-to-ceiling Italian travertine and premium fittings, while the master suite offers a stylish ensuite and direct courtyard access. Every bedroom enjoys built-in robes and seamless access to the outdoors. Designed for comfort and convenience, the home also includes zoned Panasonic heating and cooling, double-glazed tinted windows
Request Details
New Elevated Street Fronted Luxury Terrace in the Heart of Thornbury
View photo
Townhouse · for sale
Request Details
New Elevated Street Fronted Luxury Terrace in the Heart of Thornbury
Northcote, Melbourne
· 3 Bedrooms · 3 Baths · Townhouse
· Terrace · Equipped kitchen
Northcote, Melbourne · 3 Bedrooms · 3 Baths · Townhouse · Terrace · Equipped kitchen
Ballantyne Terrace offers an architecturally designed 3 or 4 bedroom residences that redefines modern living. Positioned at 80 Ballantyne Street, Thornbury, each home enjoys its own private street frontage and entry, delivering a contemporary interpretation of the classic Melbourne terrace. Select residences are elevated to capture sweeping city skyline views. ballantyneterraces.com.au Sophisticated Living, Designed for Everyday Ease Thoughtfully curated by Rise Architecture, the interiors blend warm timber flooring, soft neutral tones, and refined porcelain finishes to create spaces that feel both luxurious and effortlessly liveable. Expansive open-plan living zones invite natural light throughout the day, delivering a calm and considered atmosphere from morning through evening. Designer Kitchens at the Centre Crafted for entertaining and everyday living alike, each kitchen features premium stone benchtops, bespoke joinery, and integrated matte black Smeg appliances imported fr
Request Details
Brilliant Art Deco corner oasis by Merri Creek parkland
View photo
House · for sale
Request Details
Brilliant Art Deco corner oasis by Merri Creek parkland
Northcote, Melbourne
· 2 Bedrooms · 1 Bath · House
· Fireplace
Northcote, Melbourne · 2 Bedrooms · 1 Bath · House · Fireplace
Expressions Of Interest Literally only a few metres from The Esplanade and Merri Creek parkland, one of the most exciting parts of living in this stylish Art Deco residence is its amazing inner-city position that perfectly enhances a brilliant low-maintenance lifestyle in a prime village location. Experience peaceful walks and the serenity of nature within seconds from the superb single-level setting of this light-filled solid brick oasis that is quietly situated on the corner of Clifton Street and just moments to surrounding cafes, shops and train station. Privately set behind an inviting period profile, this attractive home framed by stunning Art Deco ceilings and polished hardwood floorboards features 2 bright bedrooms including built-in robes and ceiling fans, with the front bedroom also highlighted by a view towards the parkland. A full-width living room with a sensational ceiling, a fan and an open fireplace showcases incredible space and comfort paired with an open-planned zone
Request Details
Oversized Rear Dual Occupancy Home
View photo
Apartment · for sale
Request Details
Oversized Rear Dual Occupancy Home
Northcote, Melbourne
· 3 Bedrooms · 1 Bath · Apartment
· Garden · Parking · Equipped kitchen
Northcote, Melbourne · 3 Bedrooms · 1 Bath · Apartment · Garden · Parking · Equipped kitchen
A rare opportunity to buy a freestanding ' house sized' villa (block of 2 only - no Owners Corp fees), which includes a double garage and Glenroy Lions Park & playground as your rear neighbour. As soon as you enter this pristine light filled home, you get a sense of space and comfort. The large front living area benefits from natural Northern light, while the adjoining meals area will comfortably accommodate family gatherings and celebrations. The kitchen itself features stone bench tops, glass splash back, a 900mm stainless steel upright oven, a double sink, dishwasher and family friendly pantry. The covered rear Alfesco area is ideal for sunny entertaining and has a gate leading straight into the rear park and playground area - so you and the kids can enjoy Hadfields biggest 'backyard' without the maintenance ! Other practical features include 4 A/C split systems for year round serenity, alarm system, full sized laundry, separate WC, remote controlled roller door and internal access
Request Details

Get email alerts

Don't miss out: be the first to know about new properties

The alert was correctly created

On subscribing you accept the conditions of use and the privacy policy
Alert
Receive new ads in your inbox
Save this search
Receive alerts for new listings

We'll send you an email when we have new properties for: "Properties for sale in Northcote, Melbourne"

The alert was correctly created

Fairfield, Melbourne
Alphington
Get email alerts and be the first to see new listings
Required field
On subscribing I accept the terms of the privacy policy
Perfect! You'll soon start receiving new listings via email
Alert
Receive an email when we have new ads for Properties for sale in Northcote, Melbourne
Save this search
Filters

Bedrooms

Size (m²)

m²
m²

Price

$
$

Property type

Bathrooms

Clear all filters
Receive notifications when new entries are published.