1,989 properties for sale in North Tamborine with 4 bedrooms

A Century of Character, Craftsmanship and Mountain History with MULTI GENERATIONAL LIVING OPPORTUNITIES
View photo
House · for sale
Request Details
A Century of Character, Craftsmanship and Mountain History with MULTI GENERATIONAL LIVING OPPORTUNITIES
North Tamborine
· 6 Bedrooms · 4 Baths · House
· Swimming pool
North Tamborine · 6 Bedrooms · 4 Baths · House · Swimming pool
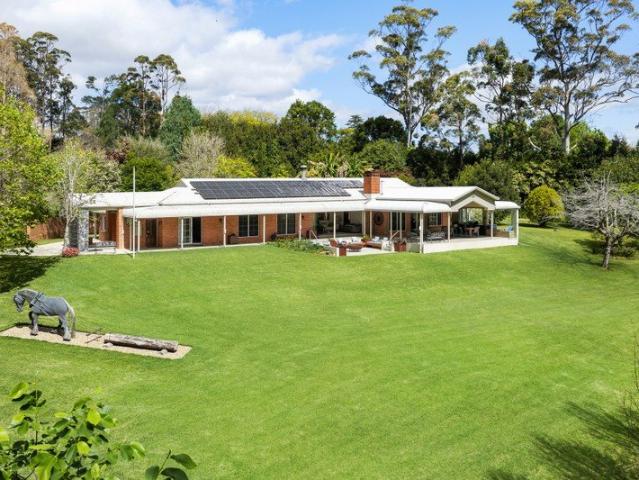
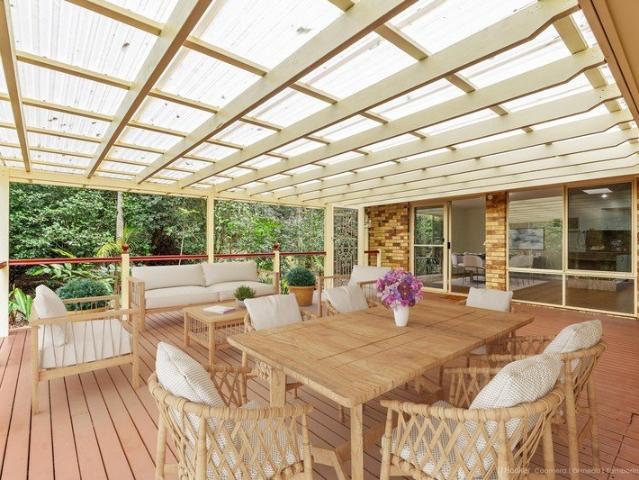
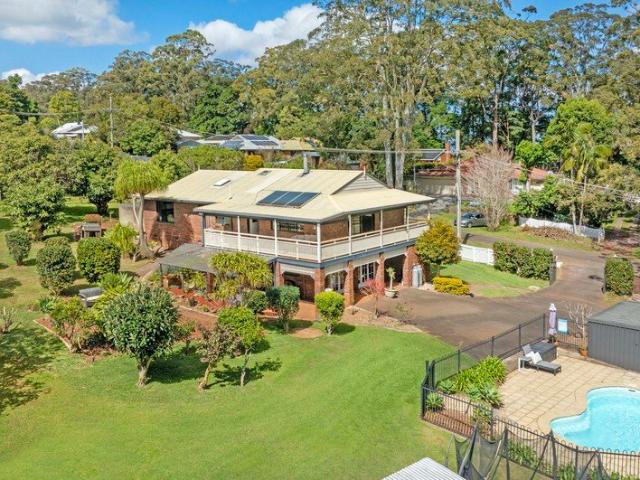
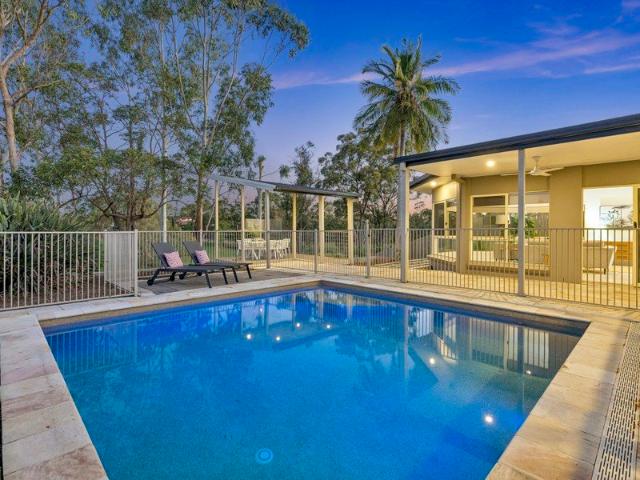
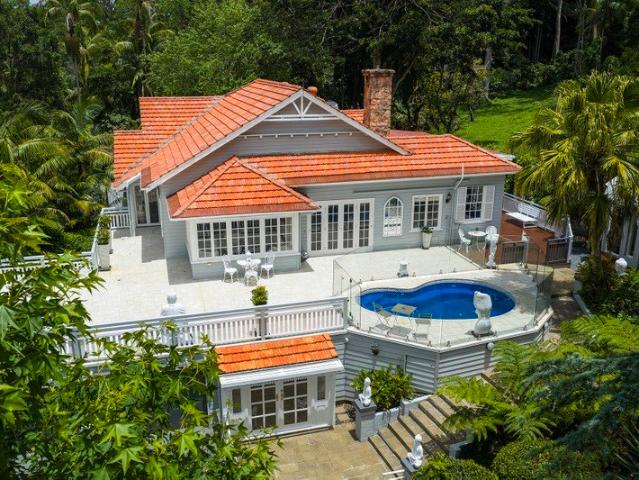
AUCTION 30TH SEPTEMBER AT 11AM IN-ROOMS COASTAL PROPERTY AGENCY 16 QUEENSLAND AVENUE BROADBEACH OPEN SATURDAY AND SUNDAY 1:30 TO 2:15 Set within the historic Winchester Estate, built in 1924 by the Mayor of Brisbane, 8 Park Lane is a remarkable Tamborine Mountain sanctuary where a beautifully renovated homestead meets two acres of rainforest gardens, winding trails, a heated pool and alfresco entertaining. For families seeking genuine multi-generational living, this is an exceptional find. The expansive two-level homestead lends itself to dual living, complemented by separate self-contained accommodation for grandparents, adult children, extended family or guests, with the option for rental income. This is retreat living with substance - a home rich in character, surrounded by nature and privacy, yet close to Gallery Walk, schools and everything that makes Tamborine Mountain such a sought-after destination. Some homes are simply houses. Others become part of the landscape. The dual-lev
Request Details
Hamptons Elegance & Modern Mountain Living
View photo
House · for sale
Request Details
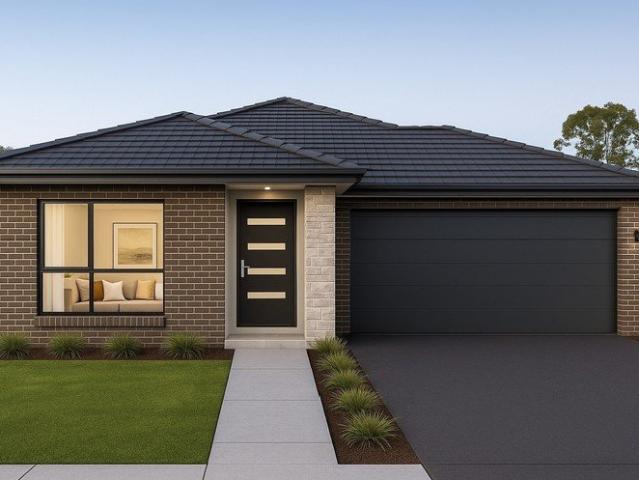
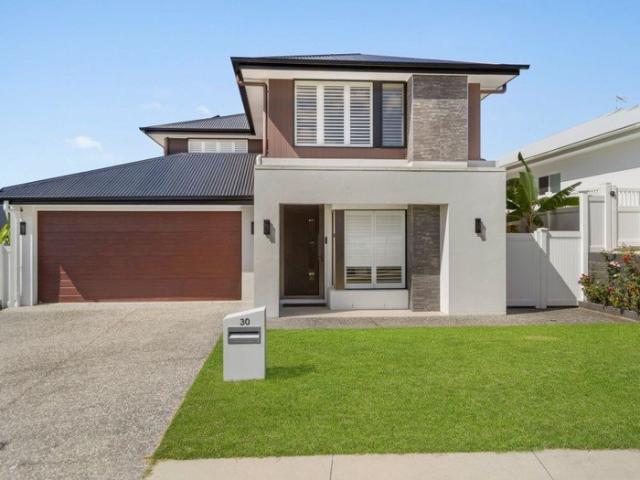
Hamptons Elegance & Modern Mountain Living
North Tamborine
· 4 Bedrooms · 2 Baths · House
· Equipped kitchen
North Tamborine · 4 Bedrooms · 2 Baths · House · Equipped kitchen
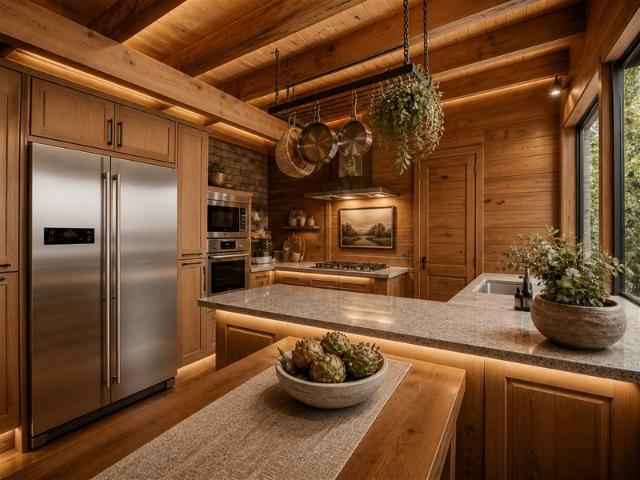
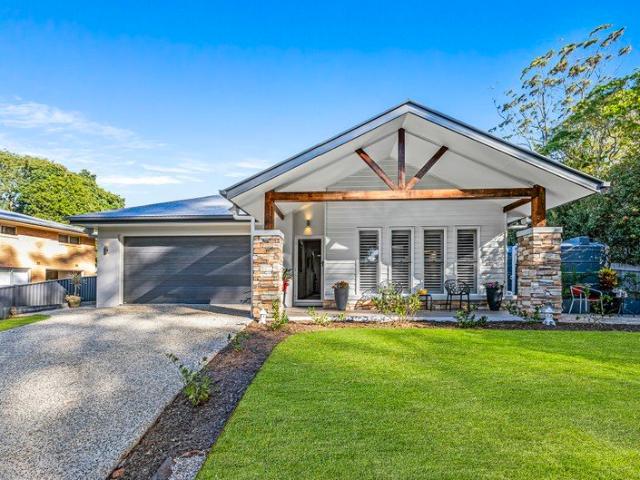
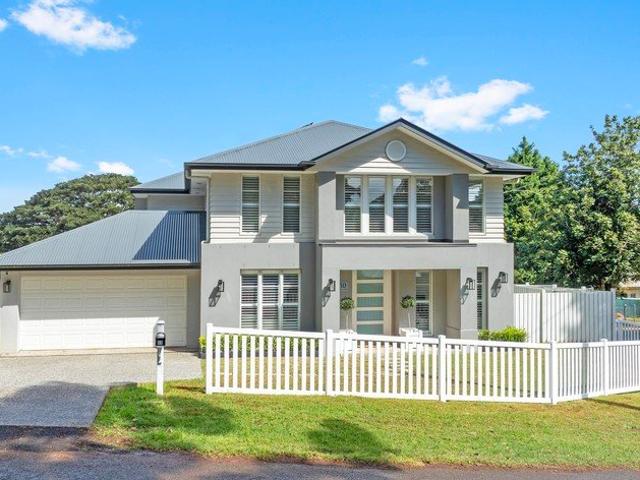
Rarely do homes become available in such a tightly held and convenient location. Beautifully presented across two thoughtfully designed levels, 30 Capo Lane combines timeless Hamptons style with modern family living, just a short walk from Tamborine Mountain's town centre, cafes and local conveniences. Offering four bedrooms and two bathrooms, the home is designed with space, comfort and entertaining in mind. The impressive master suite features a walk-in robe and private ensuite, while the remaining bedrooms provide excellent flexibility for family and guests. Downstairs, the heart of the home is an expansive entertaining area, with a beautifully finished stone kitchen and butler's pantry flowing seamlessly through to the outdoor entertaining space. A dedicated media room provides the perfect place to unwind, while a separate office adds practicality for those working from home. High ceilings, plantation shutters and timeless Hamptons-inspired finishes add to the home's sense of quali
Request Details
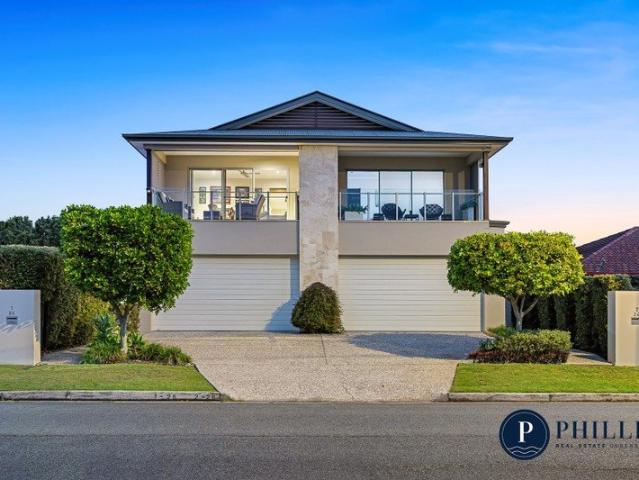
Magnificent Acreage Estate Country Living at its Most Captivating and Convenient
View photo
Terraced House · for sale
Request Details
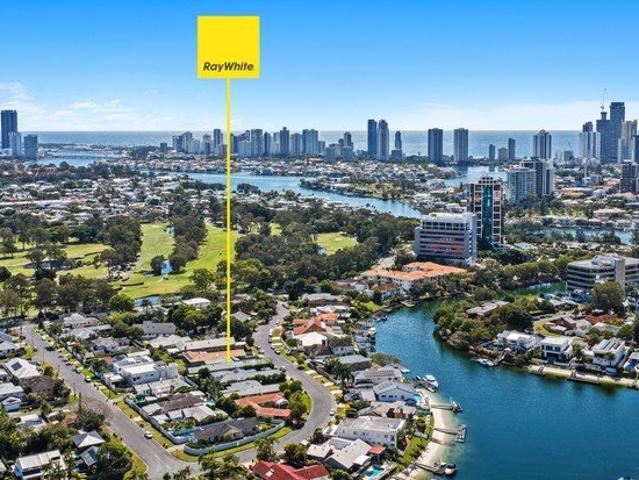
Magnificent Acreage Estate Country Living at its Most Captivating and Convenient
North Tamborine
· 4 Bedrooms · 2 Baths · Terraced House
· Garden · Equipped kitchen
North Tamborine · 4 Bedrooms · 2 Baths · Terraced House · Garden · Equipped kitchen
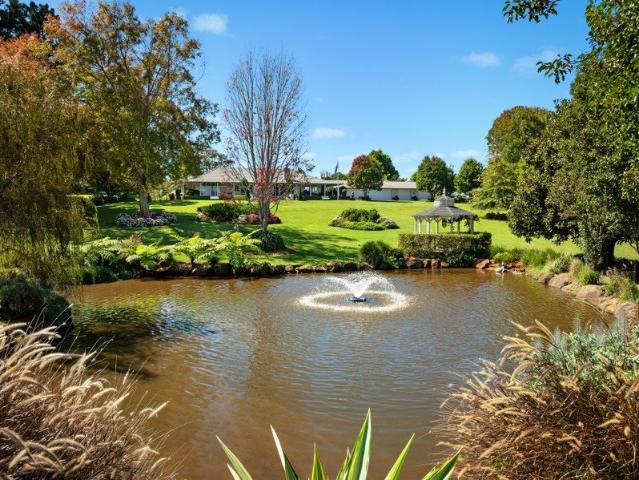
It is a rare find indeed to discover a 7.57-acre botanical paradise within a few minutes' walk of quaint village shops, cafés and services. Epitomising country living at its most captivating and convenient this magnificent estate is where peace, privacy and nature reign supreme. Majestic gums, palms and mature deciduous trees mingle with magnolias, camellias and fragrant blooms, bringing ever-changing colour throughout the seasons. At the end of a stately sealed driveway meandering through a pecan orchard, an impeccably renovated single-level residence awaits, balancing contemporary luxury with timeless country charm. Wrapped in a classic bullnose verandah, the home reveals statement lighting suspended from soaring 10ft ceilings and gleaming timber floors. Extensive glazing also awaits, framing glorious garden vistas at every glance. Flawless finishes and functionality continue in the gourmet kitchen while a sumptuous choice of formal and informal living and dining zones offer the free
Request Details
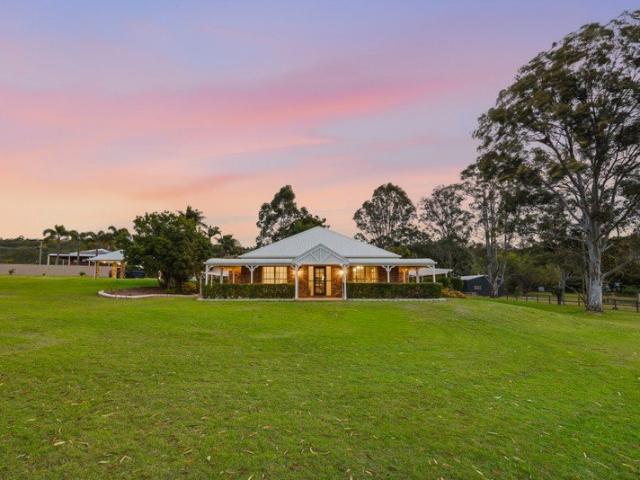
THE BEACON ESTATE: A MULTI FACETED LEGACY ASSET
View photo
House · for sale
Request Details
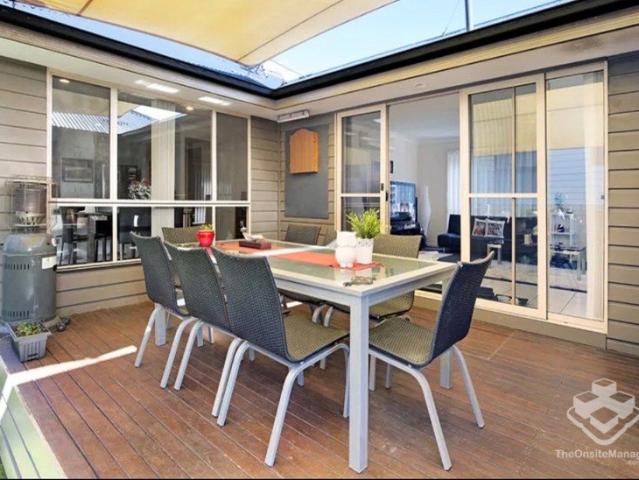
THE BEACON ESTATE: A MULTI FACETED LEGACY ASSET
North Tamborine
· 4 Bedrooms · 3 Baths · House
North Tamborine · 4 Bedrooms · 3 Baths · House
Historic Lifestyle, Organic Farm & Commercial Opportunity on 1.41Ha 93 Beacon Road, Tamborine Mountain QLD 4 Bed | 3 Bath | Guest Cottage | Former Cheese Factory | Certified Organic Farm | Water Security | 10+ Vehicle Capacity Positioned on the original site of the iconic Tamborine Mountain Cheese Factory, this extraordinary 1.41-hectare estate presents a rare opportunity to acquire a landmark Tamborine Mountain property that seamlessly combines lifestyle, income, agriculture and commercial potential. Held by the current owners for 16 years, The Beacon Estate offers a unique live-work environment just 1.2km from the heart of Tamborine Mountain and directly opposite the prestigious Shambala Estate wedding venue. Whether you're seeking a private family retreat, boutique agribusiness, tourism venture, wellness destination or future commercial opportunity (STCA), this property delivers exceptional versatility. The Residence Crafted from Cypress Pine, the main residence features soaring tim
Request Details
A Landmark Tamborine Mountain Estate of Elegance, Scale & Legacy
View photo
House · for sale
Request Details
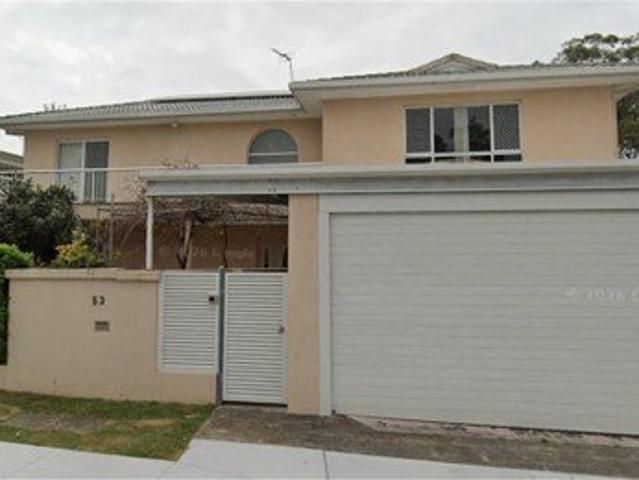
A Landmark Tamborine Mountain Estate of Elegance, Scale & Legacy
North Tamborine
· 6 Bedrooms · 5 Baths · House
· Garden
North Tamborine · 6 Bedrooms · 5 Baths · House · Garden
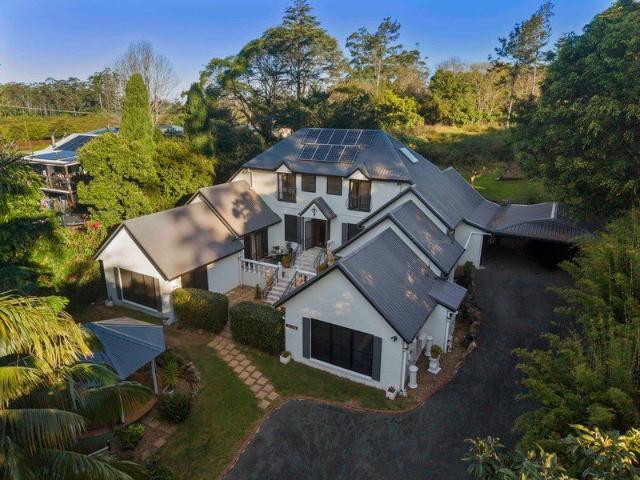
SUBMIT ALL OFFERS! SELLERS WILLING TO MEET THE MARKET! CONTACT BIANCA BASILE TO INSPECT 0477 888 195. The Bianca Basile team proudly presents 5-7 Platt Place, Tamborine Mountain - Villa della Rosa, an exceptional multi-level estate offering elegance, flexibility, privacy and lifestyle in one of Tamborine Mountain's most sought-after locations. Privately positioned behind established tropical gardens, the home features a stylish façade with white pillars, black Italian railings, cottage-style windows, a grand driveway, water feature, sitting areas and a charming garden gazebo, creating an immediate sense of arrival. The grounds resemble a private botanical estate, showcasing north-facing tropical gardens, fruit trees, native landscaping, winding pathways, multiple entertaining areas and expansive lawns. Designed for family living, multi-generational use or flexible lifestyle needs, the home offers six generous bedrooms, including five private ensuites with baths, across multiple split-l
Request Details
LUXURY ACREAGE + EQUESTRIAN ESTATE + INCOME PRODUCING COTTAGES
View photo
Terraced House · for sale
Request Details
LUXURY ACREAGE + EQUESTRIAN ESTATE + INCOME PRODUCING COTTAGES
North Tamborine
· 11 Bedrooms · 7 Baths · Terraced House
North Tamborine · 11 Bedrooms · 7 Baths · Terraced House
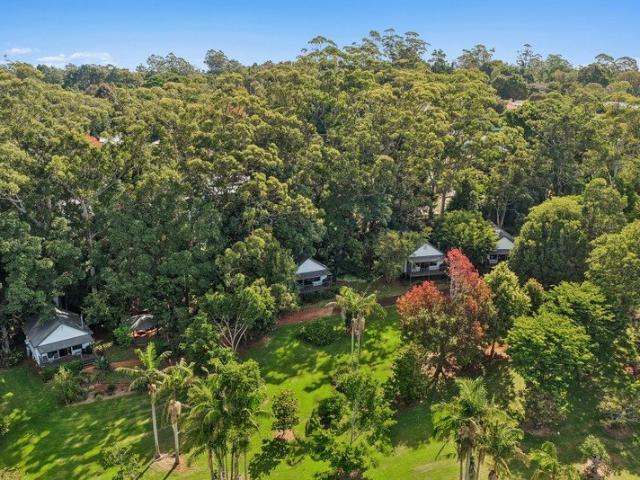
Some properties offer a beautiful home. Others offer acreage, equestrian facilities or an established income stream. The Cottages brings all of them together in one exceptional Tamborine Mountain estate. Set across more than 10 beautifully maintained acres, this remarkable property combines a substantial family residence, four fully self-contained guest cottages, outstanding equestrian facilities and extensive infrastructure, all within one of the Gold Coast Hinterland's most sought-after lifestyle destinations. For the equestrian buyer, the property is exceptionally well established. At its heart is a full-size 60m x 20m dressage arena, complemented by stables, shelters, yards, four individually fenced paddocks, dedicated training areas and substantial storage for horse floats, machinery and equipment. It is a genuine move-in-and-ride proposition, without the time and significant expense involved in creating comparable facilities from scratch. At the centre of the estate sits the beau
Request Details
Home in the heart of town. !
View photo
House · for sale
Request Details
Home in the heart of town. !
North Tamborine
· 4 Bedrooms · 2 Baths · House
· Garden · Access for people with disabilities · Equipped kitchen
North Tamborine · 4 Bedrooms · 2 Baths · House · Garden · Access for people with disabilities · Equipped kitchen
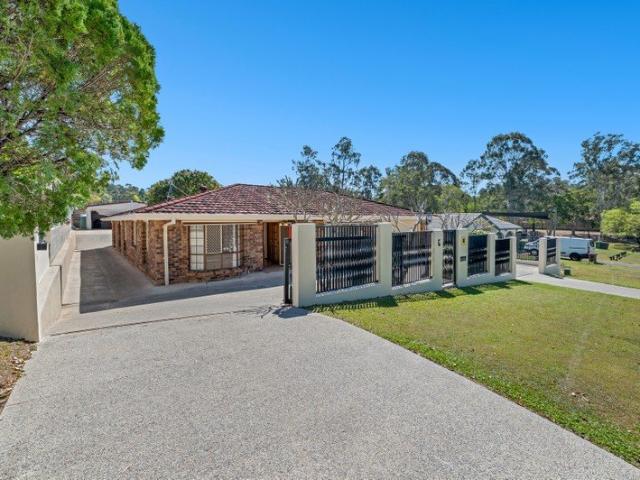
If your looking for a home right in the heart of village life, strolling distance to cafés, restaurants, library, post office, bakery, green grocer and more. You can grab your morning coffee, pick up a warm loaf of bread and stock up on fresh fruit and vegetables all without needing the car. This solid, well-kept brick home offers space, privacy and everyday convenience. Set on a generous 1,196m² flat block, the single-level layout is perfect for any kind of family as it also offers wheelchair accessibility throughout the house with lowered showers and ramps leading into the garden and has been lovingly maintained and is comfortable as is, while still offering plenty of scope to change to suit your taste or add value over time if you choose. The floor plan suits families, retirees or anyone wanting room to spread out, featuring two separate living areas, a centrally positioned fire place, kitchen with breakfast bar, and a private master suite with ensuite. Designed for easy living, the
Request Details
FAMILY HOME, UNBEATABLE LOCATION
View photo
House · for sale
Request Details
FAMILY HOME, UNBEATABLE LOCATION
North Tamborine
· 4 Bedrooms · 2 Baths · House
· Equipped kitchen
North Tamborine · 4 Bedrooms · 2 Baths · House · Equipped kitchen
Perfectly positioned in the highly sought-after street in the heart of Tamborine Mountain, this beautifully presented home offers the perfect balance of lifestyle and location. Walking distance to Main Street where you find everything you need including, cafés restaurants, IGA, Post Office, Mitre 10, pharmacies, medical centres and dentists and much more. it combines the ideal blend of peaceful living and everyday convenience. Step inside to discover a modern open plan layout featuring multiple living zones, ideal for families and entertainers alike. The heart of the home is the stunning chef's kitchen, boasting a 900mm gas cooktop and oven, expensive island bench and large butler's pantry keeping the kitchen sleek and clutter free. Tucked away from the world in a quiet street, this charming Hampton's inspired home has been landscaped. Back inside, the master suite is thoughtfully positioned for privacy, two generous walk-in robes and stylish ensuite with double vanities and bath for t
Request Details
Acreage Living In The Heart Of Tamborine Mountain
View photo
House · for sale
Request Details
Acreage Living In The Heart Of Tamborine Mountain
North Tamborine
· 4 Bedrooms · 2 Baths · House
· Air conditioning · Fireplace · Equipped kitchen
North Tamborine · 4 Bedrooms · 2 Baths · House · Air conditioning · Fireplace · Equipped kitchen
Positioned in one of Tamborine Mountain's most tightly held locations, this exceptional property offers a rare combination of space, versatility and convenience, set across almost one acre of useable land and within easy walking distance of Main Street, local schools, cafes and everyday amenities. Inside, the home has been thoughtfully updated, with a recently renovated kitchen and modern engineered oak timber flooring adding a fresh feel throughout. The upstairs living space and kitchen feature soaring ceilings, newly installed zoned air conditioning and a wood-burning fireplace, creating year-round comfort and a wonderful sense of space, light and warmth. The versatile floor plan provides plenty of room for the family, while the downstairs level offers the flexibility to be used as a spacious master retreat or a genuine dual-living arrangement, complete with its own living room and ensuite and office space. Another one of the property's standout features is the free standing studio o
Request Details
Foxlowe: A Glorious 5 acre Garden Paradise of Tranquillity and Timeless Beauty
View photo
Terraced House · for sale
Request Details
Foxlowe: A Glorious 5 acre Garden Paradise of Tranquillity and Timeless Beauty
North Tamborine
· 4 Bedrooms · 3 Baths · Terraced House
· Garden · Equipped kitchen
North Tamborine · 4 Bedrooms · 3 Baths · Terraced House · Garden · Equipped kitchen
A sanctuary of storybook beauty, Foxlowe is a peaceful, private and glorious five acre garden paradise. Rippling with enchantment, this natural wonderland comes alive with ornamental plantings, seasonal flowers and towering trees including two majestic 400-year-old figs alongside emerald green lawns, a citrus orchard and tranquil, aerated dam. Even the arrival is grand. Set back from the street for enhanced seclusion, 43 luscious lipstick maple trees line the sealed, gated driveway before delivering you to a residence of pure delight: a colonial farmhouse with cosmopolitan flair. Radiating contemporary charm, Brushwood timber floors, 2.7m ceilings and updated lighting enhance interiors, while classic French doors extend onto a wide wraparound verandah. A chef's kitchen with a butler's pantry complements two separate living zones with a seamless indoor-outdoor flow, including a captivating conservatory-style lounge illuminated by triple skylights and a stunning Murano chandelier. The ma
Request Details
Exceptional Acreage Living with Dual Living, Extensive Upgrades & Outstanding Infrastructure
View photo
House · for sale
Request Details
Exceptional Acreage Living with Dual Living, Extensive Upgrades & Outstanding Infrastructure
North Tamborine
· 6 Bedrooms · 3 Baths · House
North Tamborine · 6 Bedrooms · 3 Baths · House
Positioned on an impressive 5,024m² (1.25 acres) of predominantly flat, fully usable land, this outstanding lifestyle property offers the perfect combination of space, comfort, functionality and versatility. Extensively renovated over the years and significantly upgraded throughout, the property delivers effortless single-level family living while providing exceptional infrastructure for tradies, car enthusiasts, home businesses, extended families or those simply seeking room to move. The beautifully updated four-bedroom residence has been thoughtfully enhanced with quality improvements designed for modern living, creating a welcoming home that balances style, practicality, security and energy efficiency. Main Residence Features: - Four generous bedrooms, three with built-in robes - Air-conditioned master suite featuring walk-in robe and private ensuite - Two beautifully appointed bathrooms - Well-appointed family bathroom with custom vanity, glass shower and freestanding bath - Spacio
Request Details
Luxury Brand New on Corner Block
View photo
House · for sale
Request Details
Luxury Brand New on Corner Block
North Tamborine
· 4 Bedrooms · 2 Baths · House
· Parking · Equipped kitchen
North Tamborine · 4 Bedrooms · 2 Baths · House · Parking · Equipped kitchen
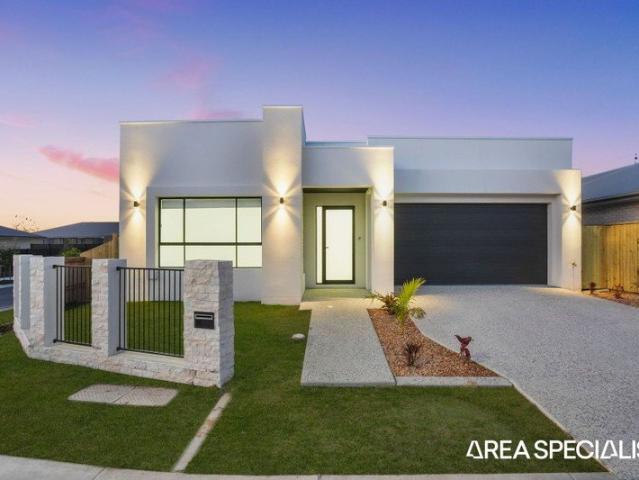
Step into modern family living with this beautifully designed, newly built 4-bedroom home, offering style, comfort, and space. Featuring impressive 3-metre high ceilings, the home feels bright, open, and exceptionally spacious throughout. The generous master suite includes a private ensuite, while the remaining bedrooms are well-sized and serviced by a modern family bathroom. At the heart of the home is a contemporary open-plan kitchen that seamlessly connects to the living and dining areas, creating the perfect space for everyday living and entertaining. Completing the package is a secure lock-up garage, all set on a 471m² allotment with plenty of room for children and outdoor enjoyment. For Investors Strong position in growing suburb. 4-bedroom configuration attracts families and long-term tenants. Excellent potential for negative gearing and capital growth. For Retirees Downsizing Low-set design eliminates stairs and accessibility concerns. Generous block maintains privacy with mini
Request Details
Brand New Contemporary Waterfront Elegance in a Blue Chip Enclave
View photo
House · for sale
Request Details
Brand New Contemporary Waterfront Elegance in a Blue Chip Enclave
North Tamborine
· 5 Bedrooms · 4 Baths · House
· Terrace · Equipped kitchen
North Tamborine · 5 Bedrooms · 4 Baths · House · Terrace · Equipped kitchen
Please note this property is completely freehold and has NO body corporate or strata fees. Brand new and beautifully appointed, this waterfront showpiece delivers contemporary elegance and enviable skyline views in a coveted blue-chip enclave. Occupying a 600m² block moments from Main River and golden beaches, it's elevated to capture a prized north-east aspect and makes an unforgettable first impression. Natural light cascades freely throughout the vast 443m² floorplan, where graceful arches soften the crisp, clean-lined design and soaring ceilings amplify the grand sense of scale. Designed for effortless integrated living and entertaining, a gourmet kitchen with premium appliances anchors the expansive open-plan lounge and dining zone before flowing outdoors. Here, a covered alfresco terrace serves as a natural extension of the indoors and creates a delightful setting for long lunches with friends or quiet family evenings as the skyline shimmers in the distance. Adjacent, a sparkling
Request Details
More Than a Home It's the Yarrabilba Lifestyle
View photo
House · for sale
Request Details
More Than a Home It's the Yarrabilba Lifestyle
North Tamborine
· 4 Bedrooms · 2 Baths · House
· Air conditioning
North Tamborine · 4 Bedrooms · 2 Baths · House · Air conditioning
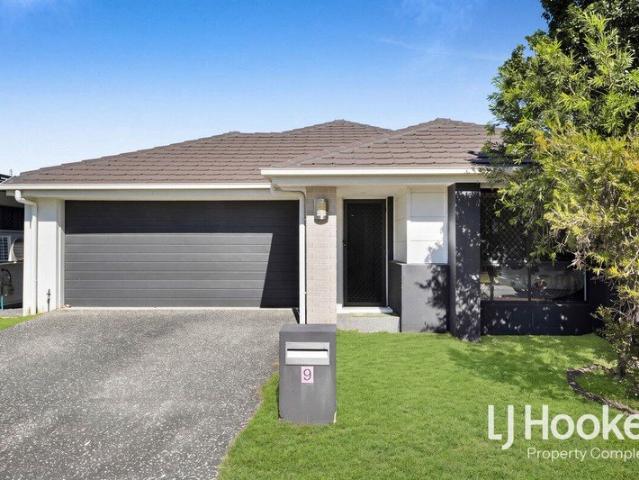
Welcome to 9 Greenstone Street, Yarrabilba - a well-positioned family home in a sought-after pocket of this thriving community. Ideally located directly opposite Greenstone Park and with schools conveniently positioned practically at either end of the street, this home offers an exceptional combination of lifestyle, practicality and everyday convenience. Designed with modern family living in mind, the home features a functional floorplan with the added bonus of a separate rumpus room located at the front of the home - ideal as a second living area, kids retreat or work-from-home space. For the investor, this property is currently tenanted until January 2027. This home offers modern comfort in an outstanding family location, 9 Greenstone Street is ready for its next owners, owner occupiers and investors alike. Property Features: - Split System Air Conditioning - Spacious tiled living/dining area which flows out to the alfresco area - Air conditioning in the living area for year-round co
Request Details
Looking for Quality and Luxury Living ?!
View photo
House · for sale
Request Details
Looking for Quality and Luxury Living ?!
North Tamborine
· 5 Bedrooms · 3 Baths · House
North Tamborine · 5 Bedrooms · 3 Baths · House
Virtual Tour Available Welcome to this stunning 323m² home under roof, completed on 31 October 2023 by Plantation Homes. Built with modern technology, premium inclusions, and exceptional attention to detail, this property is still under the builder's warranty for added peace of mind. The current owners designed this as their forever home, sparing no expense to ensure quality, comfort, and style throughout. Every corner reflects care, thought, and craftsmanship. However, due to a change in circumstances, this beautiful home is now ready for its next chapter-offering a lucky buyer the opportunity to secure something truly special. With so much on offer, it's impossible to capture everything in words-this is a home that must be seen to be fully appreciated. Some of the features include (but are not limited to): GENERAL INFO; - 406m² block with space to add a swimming pool-electrical provisions have already been installed, as the owners had planned for one, and a designated area is ready t
Request Details
Large Family Home With a Large 9x9m Shed & Dual Laneway Access
View photo
House · for sale
Request Details
Large Family Home With a Large 9x9m Shed & Dual Laneway Access
North Tamborine
· 4 Bedrooms · 2 Baths · House
· Air conditioning · Swimming pool · Parking
North Tamborine · 4 Bedrooms · 2 Baths · House · Air conditioning · Swimming pool · Parking
This large 4 bedroom two bathroom home is designed to handle every stage of family life, this steel frame home on a 1,059m² Molendinar block brings space, utility, and everyday practicality together in one layout. Designed for household flexibility, trade or recreational vehicle storage, the property provides a functional base engineered for long term comfort and opportunities. Inside, multiple living zones offer immediate space with future options, featuring a lounge and family room separated by a non load bearing wall that can be removed to create one seamless open plan environment. Step directly out from the living area to the outdoor entertaining area, complete with a salt-chlorinated pool positioned right off the home. Fresh carpet updates the interior, while split-system air conditioning units maintains year-round climate control across the home. Outside, the fully fenced property features dual gate access: a front entry servicing the tandem undercover carport, and a dedicated si
Request Details
The Ultimate Bridge Free Waterfront Family Home
View photo
House · for sale
Request Details
The Ultimate Bridge Free Waterfront Family Home
North Tamborine
· 5 Bedrooms · 2 Baths · House
· Equipped kitchen
North Tamborine · 5 Bedrooms · 2 Baths · House · Equipped kitchen
Offering a warm and welcoming street presence, this expansive waterfront residence delivers an exceptional combination of space, flexibility and lifestyle appeal in one of Paradise Point's most tightly held waterfront pockets. Positioned on a generous 736m² allotment with approximately 18 metres of direct waterfrontage, the home has been designed for families who value space, comfort and effortless entertaining. From the moment you step inside, a light-filled open floorplan creates a relaxed and inviting atmosphere throughout. At the heart of the home, the open-plan kitchen, living and dining areas form a natural gathering place for everyday family life. The spacious kitchen features stone benchtops, quality appliances and generous storage, while its central position allows the cook to remain connected with family and guests. Multiple living zones provide exceptional flexibility for larger or growing families. A family lounge, casual living area, dining room and dedicated games room en
Request Details
DUAL LIVING ON THE GOLF COURSE!
View photo
House · for sale
Request Details
DUAL LIVING ON THE GOLF COURSE!
North Tamborine
· 5 Bedrooms · 3 Baths · House
· Equipped kitchen
North Tamborine · 5 Bedrooms · 3 Baths · House · Equipped kitchen
Positioned on an expansive 932m2 block on the 16th Fairway of the Parkwood International Golf Course is this luxurious 4 bedroom, 2 bathroom family home PLUS a 1 bedroom, 1 bathroom self-contained Granny Flat with captivating panoramic views of the stunning Golf Course. If you have been searching for a dream home which encapsulates modern finishes, family friendly layout and magnificent views then this is a rare opportunity that you do not want to miss! The home has been tastefully renovated and affords you a lifestyle you have been dreaming of. The bonus of this home is having a Granny Flat - complete with full bathroom, kitchen with stone tops, open plan living & dining area and separate access. So, whether you need extra space for extended family, love the idea of earning extra money with air BnB, or earning extra rental income (rental appraisal $450 p/w) or need space for young adults who are not quite ready to leave the nest, then this house caters to you! The beauty of the design
Request Details
Private Blue Chip Waterfront on Main River
View photo
House · for sale
Request Details
New
Private Blue Chip Waterfront on Main River
North Tamborine
· 5 Bedrooms · 3 Baths · House
· Balcony · Terrace · Fireplace · Swimming pool
North Tamborine · 5 Bedrooms · 3 Baths · House · Balcony · Terrace · Fireplace · Swimming pool
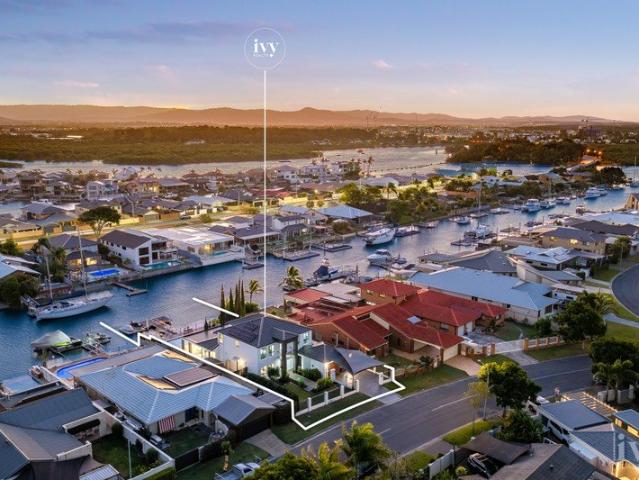
Set on one of Paradise Point's most tightly held waterfront streets, this exceptional residence commands a rare, wide-water position on Main River, with deepwater access and uninterrupted water views. Designed around its spectacular waterfront setting, the open-plan living, dining and family spaces look out to the water beyond. A fireplace adds warmth through winter, while the seamless connection to the alfresco terrace, pool and pontoon makes outdoor entertaining effortless. Upstairs, the master suite enjoys a private balcony overlooking the water. A separate home office provides a quiet space to work, while a dedicated cinema with Sony projection, full Dolby surround sound and King Furniture seating is positioned away from the main living areas. Outside, the waterfront is designed for year-round enjoyment, with a heated, fully tiled pool, spa, substantial alfresco terrace and private pontoon with direct deepwater access to the Broadwater and Seaway. This is a substantial waterfront h
Request Details
Ultimate Waterfront Living in Sorrento Featuring a Spectacular Rooftop Deck with Stunning Coastal Views
View photo
House · for sale
Request Details
Ultimate Waterfront Living in Sorrento Featuring a Spectacular Rooftop Deck with Stunning Coastal Views
North Tamborine
· 4 Bedrooms · 3 Baths · House
North Tamborine · 4 Bedrooms · 3 Baths · House
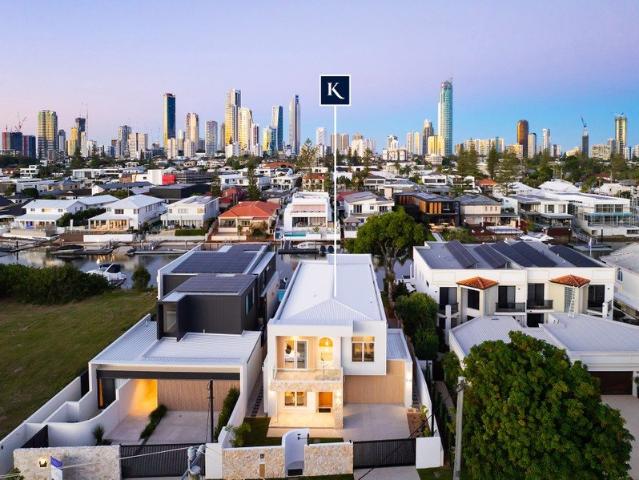
Welcome to a striking architecturally designed waterfront residence that sets a new benchmark for luxury living in one of the Gold Coast's most sought-after suburbs. Positioned on a prestigious point block, with a four junction waterway view, this remarkable home is an impressive showpiece that combines sophisticated design, exceptional craftsmanship and premium finishes to create a residence of distinction. The home spans 707m2 and is constructed with suspended concrete slabs, across 3 levels, delivering outstanding quality, durability, thermal insulation and quiet comfort. Set on a generous 975m² waterfront block with approximately 28 metres of waterfrontage, the property offers an exceptional lifestyle with multiple indoor and outdoor entertaining areas and breathtaking 360-degree views from the rooftop deck. The grand entrance leads past a water feature to expansive open-plan living spaces, which are enhanced by dramatic triple-height ceilings, crisp white interiors and warm timber
Request Details
BRAND NEW HOME & LAND PACKAGE ORMEAU QLD | TURNKEY & READY TO BUILD
View photo
House · for sale
Request Details
BRAND NEW HOME & LAND PACKAGE ORMEAU QLD | TURNKEY & READY TO BUILD
North Tamborine
· 4 Bedrooms · 2 Baths · House
· Parking · Equipped kitchen
North Tamborine · 4 Bedrooms · 2 Baths · House · Parking · Equipped kitchen
Welcome to your future home in the fast-growing, family-friendly community of Ormeau, Queensland perfectly positioned between Brisbane and the Gold Coast. This exclusive home and land package offers the perfect blend of modern living, convenience, and lifestyleall wrapped into one affordable, full turnkey deal. Property Snapshot: Fixed Price: $789,000 Land Size: 420m² approx. House Size: 210m² approx. 4 spacious bedrooms 2 sleek bathrooms Double remote garage 2 living areas + alfresco This stunning design features an open-plan kitchen and living zone, complete with stone benchtops, 900mm stainless steel appliances, a walk-in pantry, and plenty of natural light. The master bedroom includes a generous ensuite and walk-in robe, while the three additional bedrooms are tucked away for privacy. Location Highlights: Just minutes to Ormeau Village, schools, shops, and cafes Easy access to M1 Motorway Brisbane CBD or Gold Coast in under 40 mins Short drive to Westfield Coomera, Dreamworld & mul
Request Details
Prime Parkwood Family Haven with Pool Janine 0419534436
View photo
House · for sale
Request Details
Prime Parkwood Family Haven with Pool Janine 0419534436
North Tamborine
· 4 Bedrooms · 2 Baths · House
· Swimming pool · Equipped kitchen
North Tamborine · 4 Bedrooms · 2 Baths · House · Swimming pool · Equipped kitchen
This fully renovated 4-bedroom, 2-bathroom family home on Yarraglen Place presents an exceptional opportunity in one of Parkwood's most desirable locations. Perfectly positioned on a generous 731 square metre block, this residence combines modern comfort with practical family living in the heart of the Gold Coast's thriving northern corridor. Step inside to discover a thoughtfully designed layout featuring four spacious bedrooms, including the master suite with ensuite bathroom and walk-in wardrobe. The additional bedrooms are well-appointed with built-in storage solutions, ensuring every family member has their own private retreat. Beautiful floorboards flow throughout the home, creating a seamless connection between the indoor and outdoor living spaces while adding warmth and character to every room. The heart of the home revolves around the open-plan living area and modern kitchen, complete with dishwasher and quality built-in appliances. Climate control is assured year-round with s
Request Details
Spacious Family Living on 700sqm with Side Access and Exceptional Versatility
View photo
House · for sale
Request Details
Spacious Family Living on 700sqm with Side Access and Exceptional Versatility
North Tamborine
· 4 Bedrooms · 2 Baths · House
· Garden · Equipped kitchen
North Tamborine · 4 Bedrooms · 2 Baths · House · Garden · Equipped kitchen
Positioned on a generous 700sqm allotment in a sought-after pocket of Ormeau, this substantial two-story residence delivers the perfect combination of space, functionality and lifestyle for growing families. Offering multiple living zones, five-bedroom potential, extensive outdoor entertaining and secure side access, this is a home designed to accommodate every stage of family life. Thoughtfully laid out across two levels, the ground floor features a formal lounge and dining area, spacious family living and meals zones, a well-appointed central kitchen, powder room, and a separate laundry complete with shower facilities. A versatile office or fifth bedroom provides excellent flexibility for those working from home, accommodating guests, or catering to multi-generational living. Stepping outside, you'll discover a huge covered alfresco area overlooking established gardens and a fully fenced backyard, creating the ideal setting for year-round entertaining, children's play, or simply rela
Request Details
Ultra Luxury Waterfront Two Level Home in the Sky 427m² Penthouse Apartment
View photo
Apartment · for sale
Request Details
Ultra Luxury Waterfront Two Level Home in the Sky 427m² Penthouse Apartment
North Tamborine
· 4 Bedrooms · 4 Baths · Apartment
North Tamborine · 4 Bedrooms · 4 Baths · Apartment
Ultra-Luxury Waterfront Two-Level Home in the Sky Penthouse Apartment Magnificent River & Broadwater Views | 427m² of Luxury Living including 148m² of Expansive, Sunset-Facing External Terraces. This architecturally designed residence is situated within the tightly held Sovereign Shores enclave of the Gold Coast. Seamlessly coupling house-like proportions with low-maintenance apartment living, it offers an uncompromised waterfront lifestyle. An Exclusive Haven of Absolute Privacy Redefining boutique luxury luxury living, this tightly held residence offers the ultimate in peace and discretion, situated within a highly coveted building of only 3 exclusive apartments. Free from the crowds of high-rise complexes, this rare architectural jewel ensures a uniquely tranquil, quiet environment where absolute privacy is your daily reality. Property Specifications Configuration: 4 spacious bedrooms (or 3 bedrooms plus a dedicated study). Bathrooms: 3 designer bathrooms including a luxurious maste
Request Details
4 Bedroom Full Turnkey House & Land Package YARRABLIBA, QLD
View photo
House · for sale
Request Details
4 Bedroom Full Turnkey House & Land Package YARRABLIBA, QLD
North Tamborine
· 4 Bedrooms · 2 Baths · House
· Garden · Equipped kitchen
North Tamborine · 4 Bedrooms · 2 Baths · House · Garden · Equipped kitchen
4 Bedroom Full Turnkey House & Land Package PARK RIDGE QLD Type: House & Land Total Price: $799,999 (Fixed Price) This brand new 4-bedroom home is fully turnkey just move in and enjoy! Featuring a spacious open-plan layout, it offers seamless flow between the kitchen, dining, and living areas. The modern kitchen is a standout, with stone benchtops, 900mm appliances, and a large island bench perfect for family meals or entertaining guests. The master bedroom includes an ensuite and walk-in robe, while all additional bedrooms feature built-in robes. Outside, enjoy a covered alfresco and fully landscaped yard. For full property details, contact Emily on 0480 084 037 DISCLAIMER: All images are for illustration purposes only and may include upgrades not in the base price. This is a generic advertisement for marketing purposes and is not tied to a specific property or address. Pricing, availability, and specifications are subject to change. Buyers must conduct their own due diligence. Altora
Request Details
Ultra Modern Designer Townhome in the Heart of Paradise Point
View photo
Townhouse · for sale
Request Details
Ultra Modern Designer Townhome in the Heart of Paradise Point
North Tamborine
· 4 Bedrooms · 3 Baths · Townhouse
· Equipped kitchen
North Tamborine · 4 Bedrooms · 3 Baths · Townhouse · Equipped kitchen
Welcome to 1/26 Eider Avenue a masterfully crafted townhouse that delivers luxurious coastal living in one of the Gold Coast's most sought-after enclaves. This architecturally designed, four-bedroom residence seamlessly blends contemporary elegance with functionality, making it the perfect choice for couples, small families, down sizers, professionals, investors and savvy buyers alike. Step inside and experience a true sense of space with soaring 2.7m ceilings, a striking feature staircase, and high-end finishes throughout. The light-filled open-plan living and dining zone flows effortlessly onto the north-facing timber-decked courtyard ideal for alfresco entertaining. The designer kitchen is appointed with stone benchtops and premium appliances, sure to delight the home chef. Upstairs, discover a palatial master retreat complete with a sumptuous ensuite featuring full tiling, rainfall and wall shower heads and top-tier fittings. Three bedrooms are privately positioned upstairs, while
Request Details
Owners Have Bought Elsewhere Immediate Sale Required
View photo
House · for sale
Request Details
Updated
Owners Have Bought Elsewhere Immediate Sale Required
North Tamborine
· 4 Bedrooms · 3 Baths · House
North Tamborine · 4 Bedrooms · 3 Baths · House
Central Gold Coast living doesn't get much more convenient than this. HOTA, TSS, Chevron Island restaurants and coffee shops, Surfers Paradise beach and the Bundall commercial precinct are all just right on your doorstep a few minutes away, yet the home is tucked into a quiet residential street surrounded by quality homes with virtually no through traffic. Set on a secure, fully fenced and private 848m2 block, this renovated family home offers four bedrooms, three bathrooms, two separate living areas, a dedicated study/home office and excellent storage. The home has been extensively updated by the current owners, while outside, a large in-ground swimming pool and covered alfresco entertaining area take in view to the Surfers Paradise skyline that reminds you just how close you are to the centre of the Gold Coast. With the owners having already purchased elsewhere, their instructions are clear - this property will be sold on or before auction. THE HIGHLIGHTS Owners have committed elsewh
Request Details
A Little More Peachey, A Lot More Lifestyle
View photo
House · for sale
Request Details
A Little More Peachey, A Lot More Lifestyle
North Tamborine
· 4 Bedrooms · 2 Baths · House
· Balcony
North Tamborine · 4 Bedrooms · 2 Baths · House · Balcony
The James Devlin Team & Ray White Alliance are excited to present 82 Peachey Road, Ormeau to market! Welcome to a home that delivers something increasingly rare - the freedom of acreage living, without sacrificing style, comfort or convenience. Privately positioned on a beautifully established 5,006m² corner block in one of Ormeau's most sought-after acreage pockets, 82 Peachey Road is a residence designed for those who want more space, privacy and opportunity to enjoy the Queensland lifestyle. Set among lush lawns, established gardens and gently rolling grounds, this beautifully renovated four-bedroom residence makes an immediate impression. From the moment you arrive, the sense of space is unmistakable, with a wide wrap-around veranda, manicured gardens and a relaxed, resort-like atmosphere setting the scene for what awaits inside. A welcoming entry leads into a light-filled floorplan where timeless character meets contemporary comfort. The master suite is privately positioned and of
Request Details
First home buyer with potential to renovate look no further
View photo
House · for sale
Request Details
First home buyer with potential to renovate look no further
North Tamborine
· 4 Bedrooms · 2 Baths · House
· Air conditioning · Parking · Equipped kitchen
North Tamborine · 4 Bedrooms · 2 Baths · House · Air conditioning · Parking · Equipped kitchen
24 Silver Gull Street, Coomera QLD 4209 is a house with 4 bedrooms, 2 bathrooms, and 2 parking spaces. Features include air conditioning and a deck. Perfectly positioned right in the heart of Coomera with room for you to add your own finishing touches, this home caters to a wide range of purchasers from families to retirees, first home buyers to investors and everyone in between, come along and see what all the fuss is about. Features include: Master bedroom with ensuite and walk in robe. Three carpeted bedrooms with built in robes. Expansive tiled and carpeted open plan living and dining area. Kitchen has a electric cooking, rangehood, dishwasher, double door fridge space and stone bench tops. Well-appointed main bathroom with extra cabinet space. Ceiling fans throughout. Gas hot water. Separate laundry. An abundance of storage, including under stairs storage. Outdoor decked alfresco area upstairs Established low maintenance gardens. Double lock up garage with painted floor. The house
Request Details
Generous sized family home located on an elevated block close to Ashmore, Southport and Bundall
View photo
House · for sale
Request Details
Generous sized family home located on an elevated block close to Ashmore, Southport and Bundall
North Tamborine
· 5 Bedrooms · 2 Baths · House
· Garden · Balcony · Swimming pool · Parking · Equipped kitchen
North Tamborine · 5 Bedrooms · 2 Baths · House · Garden · Balcony · Swimming pool · Parking · Equipped kitchen
When calling, please use enquiry code 124896 This generous sized family home is now available for sale. Located on an elevated block close to Ashmore, Southport and Bundall, this 2-storey home offers 5 bedrooms over the 2 levels with a family room downstairs and secondary kitchen area that opens out on to the rear large garden with gazebo area. Plenty of space for a pool if you choose. Upstairs there is a large kitchen/dining area and living room opening onto the rear balcony with Surfers and coastline views. The properties many features include: 5 bedrooms 2 bathrooms (Main and Ensuite) 3 living areas Double lock up garage. Great location with Surfers and Coastline views 724m2 elevated block It is located within Gold Coast council With no bushfire hazards No Flooding risk, or heritage overlays detected. It is within the catchment of Bellevue Park State School and Keebra Park State High School. It has 5G mobile coverage. When calling, please use enquiry code 124896
Request Details

Get email alerts

Don't miss out: be the first to know about new properties

The alert was correctly created

On subscribing you accept the conditions of use and the privacy policy
Alert
Receive new ads in your inbox
Save this search
Receive alerts for new listings

We'll send you an email when we have new properties for: "Properties for sale in North Tamborine with 4 bedrooms"

The alert was correctly created

Cedar Creek, Logan City Council
Yarrabilba
Get email alerts and be the first to see new listings
Required field
On subscribing I accept the terms of the privacy policy
Perfect! You'll soon start receiving new listings via email
Alert
Receive an email when we have new ads for Properties for sale in North Tamborine with 4 bedrooms
Save this search
Receive notifications when new entries are published.