1,997 properties for sale in North Tamborine with 4 bedrooms

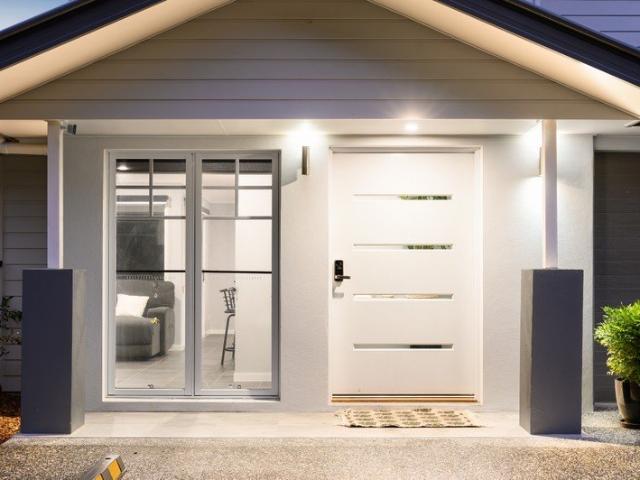
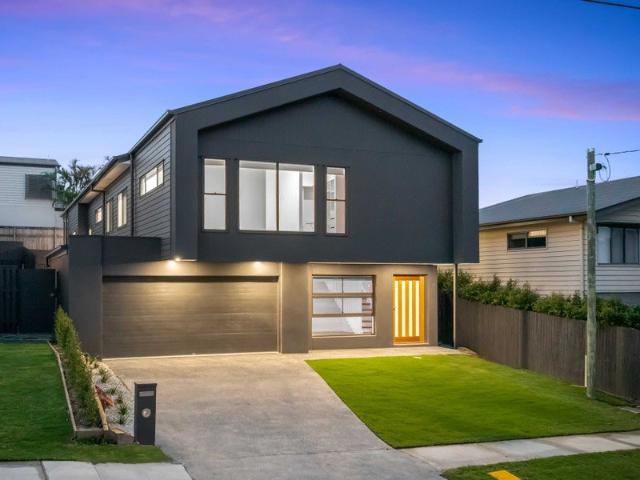
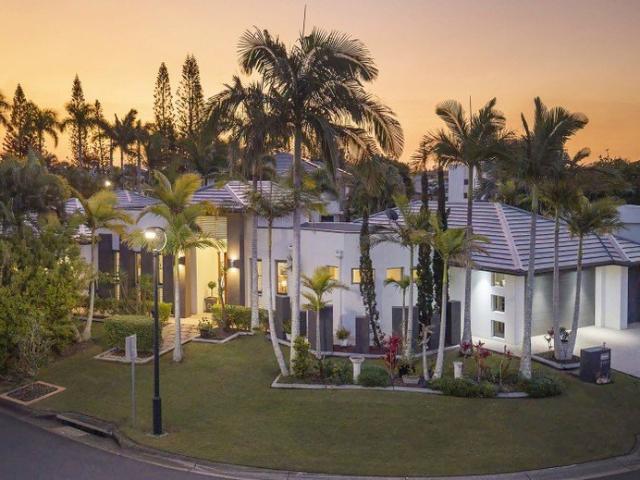
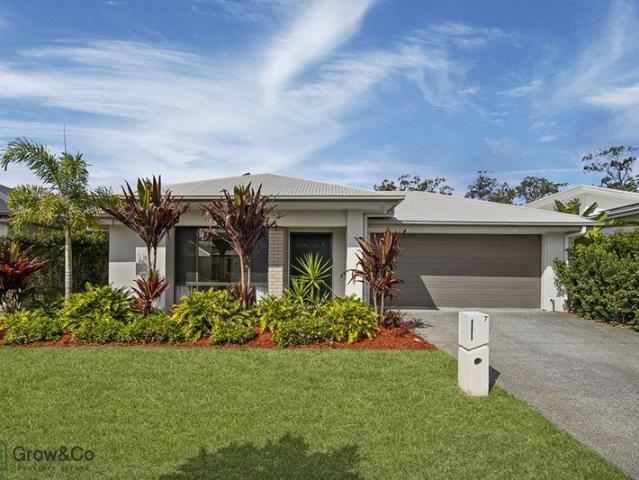
Resort Style Living in Gainsborough Greens Family Home with Pool
View photo
House · for sale
Request Details
Resort Style Living in Gainsborough Greens Family Home with Pool
North Tamborine
· 4 Bedrooms · 2 Baths · House
· Garden · Swimming pool
North Tamborine · 4 Bedrooms · 2 Baths · House · Garden · Swimming pool
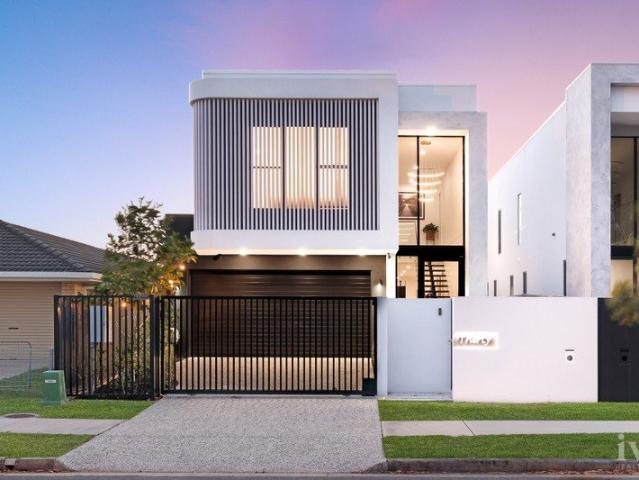
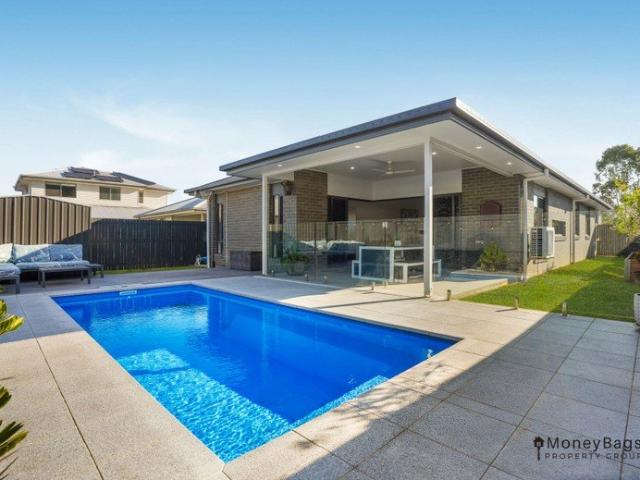
An exceptional opportunity awaits at 7 Epping Avenue, Pimpama, perfectly positioned within the highly sought-after Gainsborough Greens Estate. Combining contemporary design, generous proportions and resort-style living, this impressive residence delivers the perfect balance of comfort, lifestyle and investment security. Thoughtfully crafted for modern living, the home showcases expansive open-plan interiors, quality finishes throughout and seamless indoor-outdoor entertaining. At the heart of the home, the spacious living and dining zone flows effortlessly to the covered alfresco area, overlooking the private backyard and stunning 7-metre in-ground swimming pool, creating the perfect setting for relaxed family living or entertaining guests all year round. Currently leased until 14 September 2026, the property offers an immediate and reliable income stream, making it an ideal set-and-forget investment within one of the Northern Gold Coast's most prestigious master-planned communities. T
Request Details
Great Opportunity Seller's Instructions Bring Your Offer
View photo
House · for sale
Request Details
Great Opportunity Seller's Instructions Bring Your Offer
North Tamborine
· 4 Bedrooms · 2 Baths · House
· Garden · Air conditioning · Parking · Equipped kitchen
North Tamborine · 4 Bedrooms · 2 Baths · House · Garden · Air conditioning · Parking · Equipped kitchen
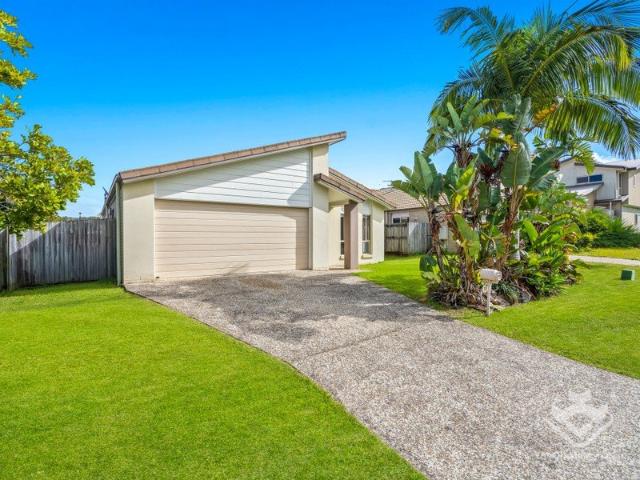
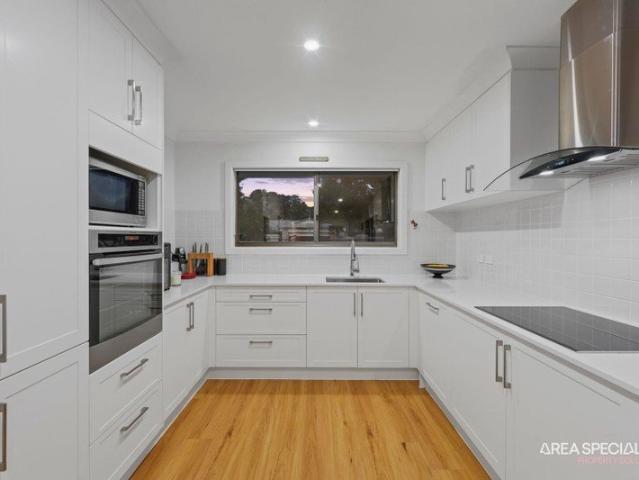
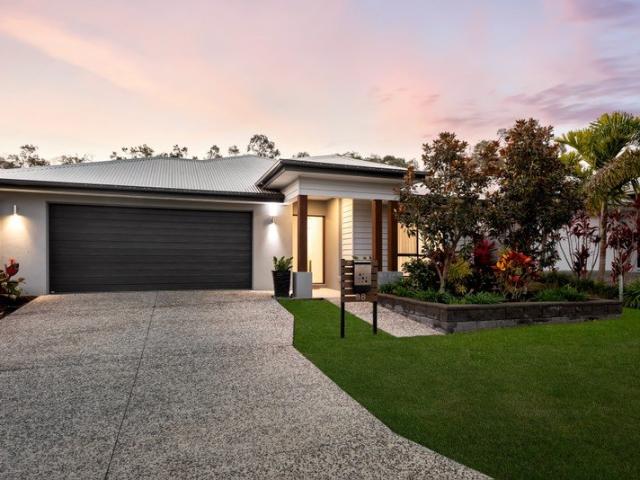
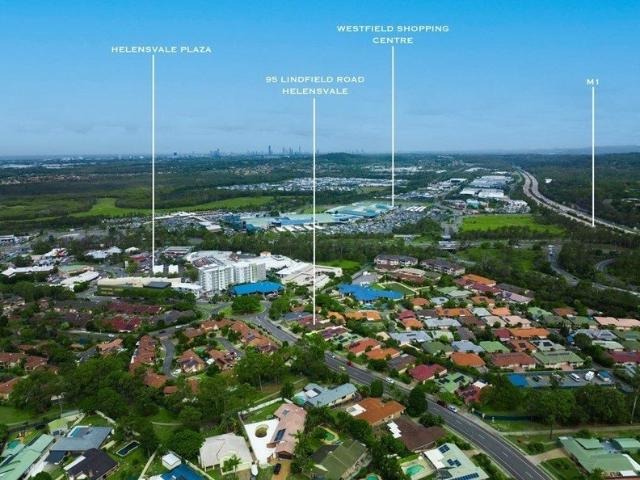
This home is perfectly situated in Helensvale with four bedrooms, two bathrooms, a spacious kitchen, internal laundry, low maintenance backyard with an undercover entertaining area at your leisure. The area attractions include, excellent primary and high schools located nearby, local shops, medical centre, doctors, parks, bowls club, Golf club, skateboard ramps, bikeways, walkways, a short drive to theme parks just a short walk to Major shopping centres - Wet and Wild, Movie World, Dreamworld and White-Water World. Features: • 4 well-appointed bedrooms, all with built-in robes • Master bedroom with ensuite plus access to outdoor entertainment. • Open-plan living and dining areas that seamlessly flow outside • Outdoor undercover entertaining area • Double lock-up garage with internal access • Fully fenced, low-maintenance yard. • Ducted air conditioning. • Ceiling fans throughout. • Dishwasher. • Rent appraisal $925 - $975 per week. • Walking distance to Helensvale Shops and train stati
Request Details
Private Hinterland Sanctuary on 65 Spectacular Acres
View photo
Terraced House · for sale
Request Details
Private Hinterland Sanctuary on 65 Spectacular Acres
North Tamborine
· 4 Bedrooms · 2 Baths · Terraced House
North Tamborine · 4 Bedrooms · 2 Baths · Terraced House
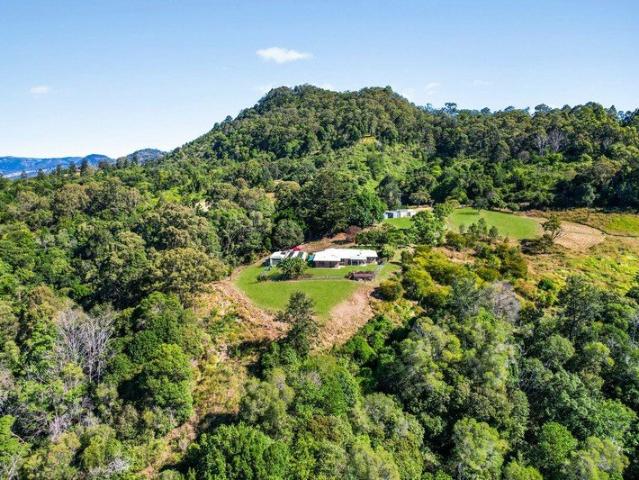
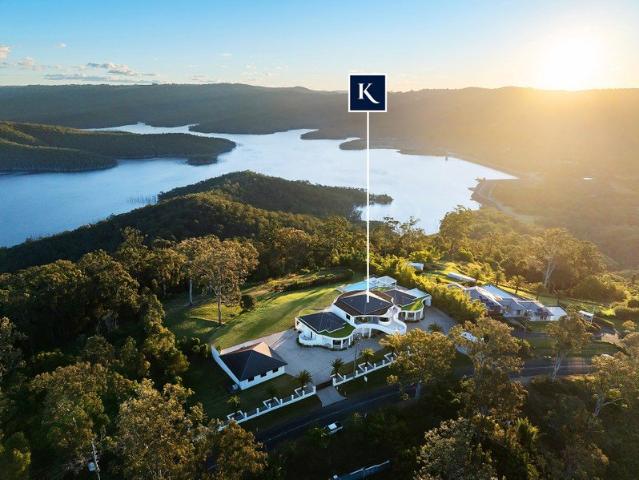
Escape to a world of complete privacy, breathtaking natural beauty and endless possibility. Set across 65 pristine hinterland acres (26.43 Hectares), this extraordinary lifestyle property offers panoramic views, rolling countryside and absolute seclusion a rare sanctuary where peace, creativity and adventure come together. Positioned along a quiet no-through road where properties are rarely offered to the market, this tightly held location is renowned for its peace, privacy, and unspoiled natural beauty. Enjoy the feeling of total remoteness and complete seclusion, while being only five minutes from a charming country town of Canungra filled with cafés, local markets and community warmth. Here, you can truly disconnect without sacrificing convenience. Wander through your own private bushwalking trails, discover seasonal waterfalls and tranquil rock pools hidden within the landscape, enjoy pony trekking across open paddocks and forest tracks, or simply relax and absorb the serenity of t
Request Details
Exceptional Scale. Endless Possibility
View photo
House · for sale
Request Details
Exceptional Scale. Endless Possibility
North Tamborine
· 5 Bedrooms · 3 Baths · House
· Equipped kitchen
North Tamborine · 5 Bedrooms · 3 Baths · House · Equipped kitchen
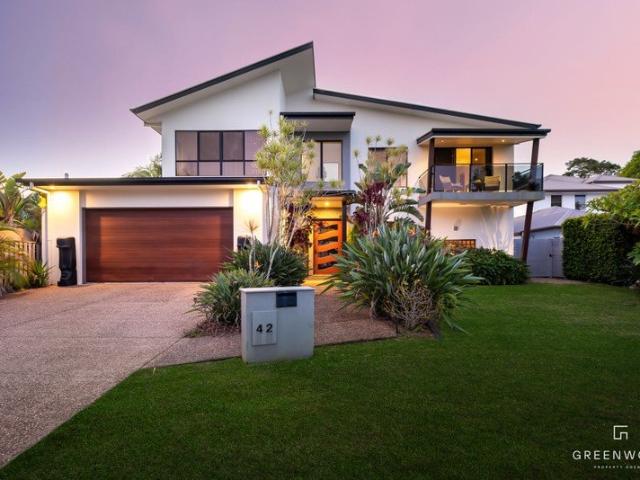
Inspection By Private Appointment Only - Please contact Brett to arrange a time to inspect. Greenwood Property Agents are proud to present and welcome you to 42 Westward Way, Coomera Waters - an architecturally designed family residence of exceptional scale, privately positioned on a sprawling 1,010m² allotment at the end of a quiet cul-de-sac behind the security gates of one of Coomera Waters' most tightly held precincts. Offering an impressive 515m² under roof, this substantial family home has been thoughtfully designed to accommodate every stage of family life. Soaring ceilings across both levels enhance the already generous proportions, while multiple living areas, spacious accommodation and an intelligent floorplan provide the flexibility that larger families often struggle to find. The heart of the home is centred around the expansive family living, dining and kitchen, seamlessly connecting to the oversized alfresco entertaining area overlooking the swimming pool with water featu
Request Details
Ready to Build Registered Land! Be Quick
View photo
Terraced House · for sale
Request Details
Ready to Build Registered Land! Be Quick
North Tamborine
· 4 Bedrooms · 2 Baths · Terraced House
· Garden · Equipped kitchen
North Tamborine · 4 Bedrooms · 2 Baths · Terraced House · Garden · Equipped kitchen
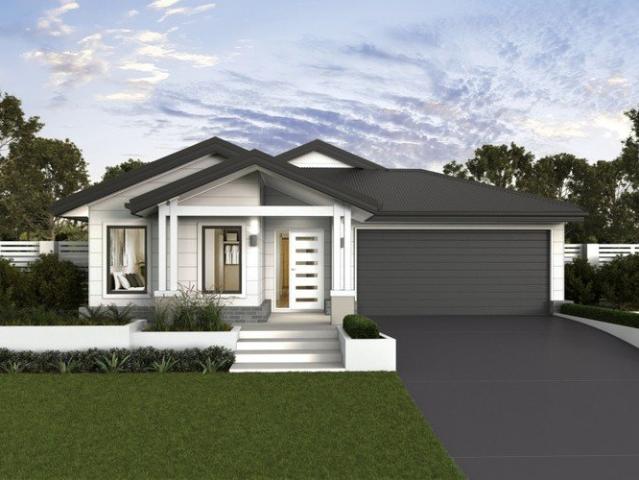
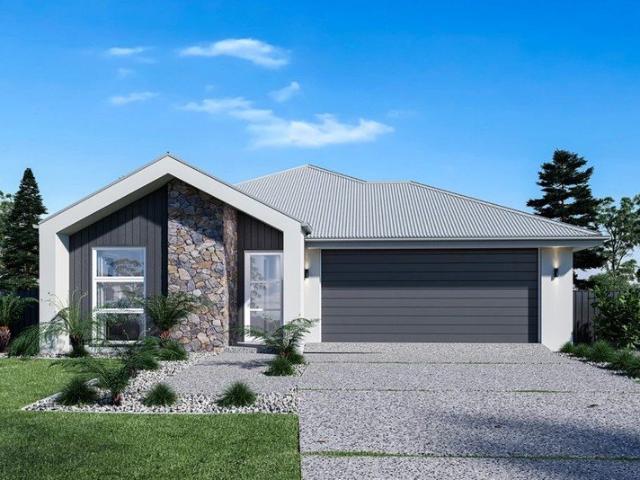
Features: 4 Bedrooms 2 Bathrooms 2 living rooms/ Media Modern Kitchen with island Separate Laundry Fixed site costs Ceiling fans and LED lighting throughout Floor coverings throughout Fully landscaped including exposed aggregate driveway, garden and fences Quality stainless steel kitchen appliances, including dishwasher DISCLAIMER Please note that Plans, imagery, sizing and façade options may differ slightly between Plan options, where floor plan sizing differs. The images contained in this advertisement are a close approximation to the actual property, however may differ from the exact property in this advertisement, due to being an Off the Plan product. The elevation and images are for illustrative purposes only. We caution that the illustration may also depict features not included as standard features for this building. All photography and illustrations are for presentation purposes only and should be regarded as indicative representations only, including but not limited to elevati
Request Details
Private Sanctuary Offering Space, Style and Versatility
View photo
House · for sale
Request Details
Private Sanctuary Offering Space, Style and Versatility
North Tamborine
· 5 Bedrooms · 4 Baths · House
· Fireplace · Swimming pool · Equipped kitchen
North Tamborine · 5 Bedrooms · 4 Baths · House · Fireplace · Swimming pool · Equipped kitchen
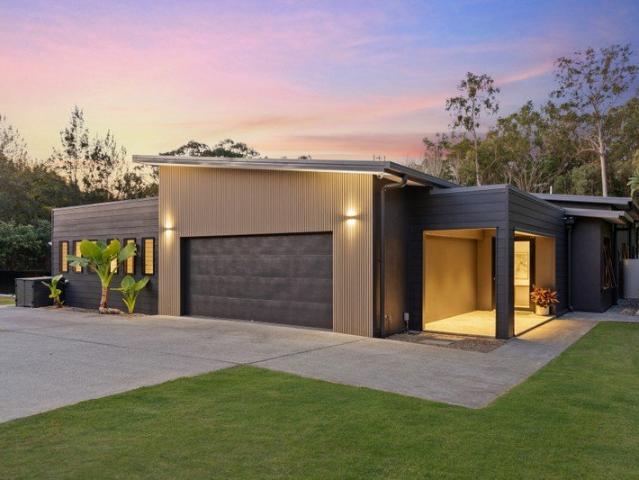
Showcasing premium family living within a private hinterland setting, this expansive five-bedroom residence delivers an exceptional lifestyle on a sprawling 3,957m² parcel. Grand proportions and contemporary finishes pair with superb outdoor entertaining, a sparkling in-ground pool and versatile detached studio, creating a peaceful family sanctuary with outstanding space and flexibility whilst remaining wonderfully connected to the Gold Coast. Manicured grounds and an architectural façade provide an impressive welcome before stepping inside to an expansive contemporary interior. Soaring ceilings, polished concrete floors and louvred windows enhance light and space across huge living, lounge and dining, with a wood-burning fireplace adding warmth and ambience. Gorgeous double barn doors open to an enormous media room, providing superb separation, whilst the impressive kitchen anchors the open-plan zones with premium joinery, warming timber tones, a large butler's pantry, quality applian
Request Details
A Hidden Hamptons Haven on 1,544m²
View photo
House · for sale
Request Details
A Hidden Hamptons Haven on 1,544m²
North Tamborine
· 4 Bedrooms · 2 Baths · House
North Tamborine · 4 Bedrooms · 2 Baths · House
Tucked away at the end of a peaceful cul-de-sac in the highly sought-after Park Lake Estate, this exceptional residence offers an enviable lifestyle where luxury, privacy and nature exist in perfect harmony. Positioned on an expansive 1,544m² parcel of land, this stunning Hamptons-inspired home, expertly crafted by Sand Sky Builders in 2023, has been thoughtfully designed to embrace modern family living while making the most of its tranquil surrounds. From the moment you arrive through the remote-controlled electric gate, you'll appreciate the sense of exclusivity and serenity that defines this remarkable property. Showcasing timeless street appeal and sophisticated contemporary finishes throughout, the home offers generous proportions across two spacious levels. Every detail has been carefully considered, from the light-filled interiors and premium inclusions to the seamless connection between indoor and outdoor living. Surrounded by established gardens, mature fruit trees and native
Request Details
More Space. More Parking. More Opportunity
View photo
House · for sale
Request Details
More Space. More Parking. More Opportunity
North Tamborine
· 4 Bedrooms · 2 Baths · House
· Air conditioning · Parking
North Tamborine · 4 Bedrooms · 2 Baths · House · Air conditioning · Parking
Four bedrooms. Two bathrooms. Three-car accommodation. 425m� of land. If you're looking for a home that offers more flexibility without compromising on location, 11 Niccy Road deserves your attention. Positioned in a convenient pocket of Coomera, this property combines practical family living with easy access to everything you need � from the M1 Motorway and Coomera Train Station to Westfield Coomera, Costco, local shopping, schools, parks, caf�s and restaurants. The 425m� block provides valuable space for families, while the three-car accommodation offers an extra level of flexibility that is increasingly hard to find. Inside, the home offers four bedrooms, two bathrooms and 171m� of living space, complemented by air conditioning, a dishwasher, fully fenced grounds and a shed. For buyers looking at Coomera, the location also places you within a growing residential corridor supported by ongoing investment and expanding amenities. A practical family home. A convenient location
Request Details
Modern Family Home â Ideal Investment Opportunity
View photo
House · for sale
Request Details
Modern Family Home â Ideal Investment Opportunity
North Tamborine
· 4 Bedrooms · 2 Baths · House
· Equipped kitchen
North Tamborine · 4 Bedrooms · 2 Baths · House · Equipped kitchen
Positioned in a family-friendly pocket of Yarrabilba, this well-appointed 5-year-old Ingenious home combines modern style with everyday practicality. Located directly opposite bushland and a short walk to parkland and within easy reach of local schools, shops and amenities, it offers a lifestyle of comfort and convenience ideal for growing families or savvy investors alike. Designed for the way families live, the floorplan delivers smart, functional space across four bedrooms, two living areas, and a kitchen that will make whoever does the cooking very, very happy. The heart of the home is the open-plan living and dining zone centred around a gorgeous stone-topped island kitchen with ample storage, electric cooktop, dishwasher and tile splashback that keeps it fresh and timeless. The home flows seamlessly to a spacious alfresco area at the rear of the home âperfect for outdoor dining and entertaining. Set on a generous 405m2 fully fenced block, there is plenty of room for kids and/or p
Request Details
Something very Special on Splendour!
View photo
House · for sale
Request Details
Something very Special on Splendour!
North Tamborine
· 5 Bedrooms · 2 Baths · House
North Tamborine · 5 Bedrooms · 2 Baths · House
Unprecedented in scale and exceptional in quality, this near-new residence delivers an impressive 232m² of beautifully considered living - a home where generous proportions, thoughtful upgrades and intelligent design come together without compromise. For families searching for more space without sacrificing style, finish or functionality, this is the kind of home that immediately sets itself apart. From the moment you arrive, the striking contemporary façade commands attention - bold, sophisticated and offering an enticing first glimpse of what awaits within. And beyond the front door, it only gets better. Masterfully built by Brighton Homes, quality is evident at every turn. Soaring high ceilings amplify the sense of space and light, while Luxaflex window coverings, plantation shutters, plush carpeting and zoned ducted air-conditioning add layers of comfort and refinement. But beyond the beautiful finishes, it's the floorplan that really sets this home apart. At its heart is an expans
Request Details
Spacious Family Living | Relaxed Coastal Lifestyle
View photo
House · for sale
Request Details
Spacious Family Living | Relaxed Coastal Lifestyle
North Tamborine
· 5 Bedrooms · 2 Baths · House
· Equipped kitchen
North Tamborine · 5 Bedrooms · 2 Baths · House · Equipped kitchen
The Belinda Beekman Team is proud to present 35 Karen Street, Jacobs Well a freshly renovated family home offering the perfect blend of space, style and the relaxed coastal lifestyle Jacobs Well is so well known for. Set on a generous 794m² block just moments from the waterfront, this impressive five-bedroom residence has been freshly painted and rendered, creating a home that's ready to be enjoyed from day one. Multiple living areas provide plenty of room for the whole family, while the huge covered outdoor entertaining area and detached multi-purpose building add another level of appeal for buyers wanting more than just another standard home. Offering space both inside and out, this is a property that will suit families wanting room to grow without compromising on lifestyle. One of the standout features is the beautifully renovated white kitchen, creating a fresh, modern feel while offering an abundance of cupboard and bench space for busy family life. Complete with quality Westingho
Request Details
Luxury Living and Entertaining by the Broadwater
View photo
House · for sale
Request Details
Luxury Living and Entertaining by the Broadwater
North Tamborine
· 4 Bedrooms · 2 Baths · House
· Equipped kitchen
North Tamborine · 4 Bedrooms · 2 Baths · House · Equipped kitchen
Positioned in one of Runaway Bay's most sought-after pockets, this residence puts the best of the northern Gold Coast within easy reach. Shearwater Park and the Broadwater are a short walk away, while St Francis Xavier Catholic Primary School, the Runaway Bay sporting precinct, local shops and everyday amenities are all close by. It is a rare combination of a central, connected location and luxurious, low-maintenance living. Oak-look aluminium battens, soft curves and Venetian render give the home its understated street presence. Inside, a grand entry with six-metre ceilings introduces a custom open-tread staircase and brass halo pendant. Extensive glazing fills the interiors with natural light, while bespoke joinery and designer finishes carry through the home. At the centre of the floor plan, the entertainer's kitchen features a three-metre curved island, Bosch appliances and a butler's pantry. Multiple living areas provide room to spread out, with open-plan living connecting to the
Request Details
Resort Style Family Living in Exclusive Forest Green Pimpama
View photo
House · for sale
Request Details
Resort Style Family Living in Exclusive Forest Green Pimpama
North Tamborine
· 4 Bedrooms · 2 Baths · House
· Garden · Equipped kitchen
North Tamborine · 4 Bedrooms · 2 Baths · House · Garden · Equipped kitchen
98 Melville Drive, Pimpama - Now For Sale ! Positioned within the highly sought-after Forest Green precinct of Gainsborough Greens, 98 Melville Drive delivers a combination that is becoming increasingly difficult to find - a spacious single-level family home, multiple living areas, a private outlook and access to outstanding resort-style community facilities. Set on approximately 458m², the home has been designed with practical family living in mind. Four generous bedrooms are complemented by multiple living zones, while the central kitchen, dining and living area creates an inviting heart of the home. The kitchen offers an impressive amount of bench space and storage, including a large island bench and separate pantry, while connecting seamlessly with the dining and living areas. From here, sliding doors open to the covered outdoor entertaining area and low-maintenance backyard. One of the home's real highlights is the peaceful rear outlook. Rather than looking directly into another h
Request Details
Modern Family Resort + Pool in the Heart of Yarrabilba
View photo
House · for sale
Request Details
Modern Family Resort + Pool in the Heart of Yarrabilba
North Tamborine
· 4 Bedrooms · 2 Baths · House
· Swimming pool · Equipped kitchen
North Tamborine · 4 Bedrooms · 2 Baths · House · Swimming pool · Equipped kitchen
Positioned in the thriving, family-friendly community of Yarrabilba, 37 Windsor Avenue presents an outstanding opportunity for families, first home buyers and investors seeking a comfortable, low-maintenance home in a convenient location. Designed with practical everyday living in mind, this well-presented residence offers four generous bedrooms, multiple living spaces and a functional layout that provides plenty of room for the whole family. The privately positioned master suite features a walk-in robe, ensuite and new carpet, creating a comfortable retreat away from the main living areas. The remaining bedrooms are well proportioned and serviced by the family bathroom. At the heart of the home is the spacious open plan kitchen, dining and family area. The centrally positioned kitchen offers ample bench space, excellent storage, quality appliances and a dishwasher, while overlooking the adjoining living areas to keep you connected with family and guests. A separate lounge provides val
Request Details
Renovated and Move In Ready, Sought After Area, Quiet, Elevated Position Amazing Value Here !
View photo
Townhouse · for sale
Request Details
Renovated and Move In Ready, Sought After Area, Quiet, Elevated Position Amazing Value Here !
North Tamborine
· 4 Bedrooms · 2 Baths · Townhouse
· Garden · Parking · Equipped kitchen
North Tamborine · 4 Bedrooms · 2 Baths · Townhouse · Garden · Parking · Equipped kitchen
Our motivated sellers have requested we present ALL offers to them ! What a great opportunity to purchase in this 5 star location! With only one common wall in the garage, this double storey townhouse (duplex style) is situated in a small group of 5 close to TSS, Ferry Road Markets, the Broadwater and so many lifestyle amenities. Property Precis and Features: - 4 bedrooms (or 3 plus substantial office), 2.5 bathrooms, auto double garage - 168sqm of internal living plus 80sqm for the external area - R/C air conditioned open plan living with garden outlook to fully fenced yard - Elevated position, and only one common wall to the garage - High ceilings (2.8M downstairs) and fans throughout - Quality timber flooring, quality carpets and tiles, security screens - Large kitchen with pantry, soft close drawers and cupboards, ample storage, near new appliances, stone benchtops, breakfast bar, tiled backsplash - Comfortable lounge and dining zone with shutters and quality curtains - Separate la
Request Details
Daytona: Incomparable. Irreplaceable. Iconic
View photo
House · for sale
Request Details
Daytona: Incomparable. Irreplaceable. Iconic
North Tamborine
· 5 Bedrooms · 8 Baths · House
· Lift
North Tamborine · 5 Bedrooms · 8 Baths · House · Lift
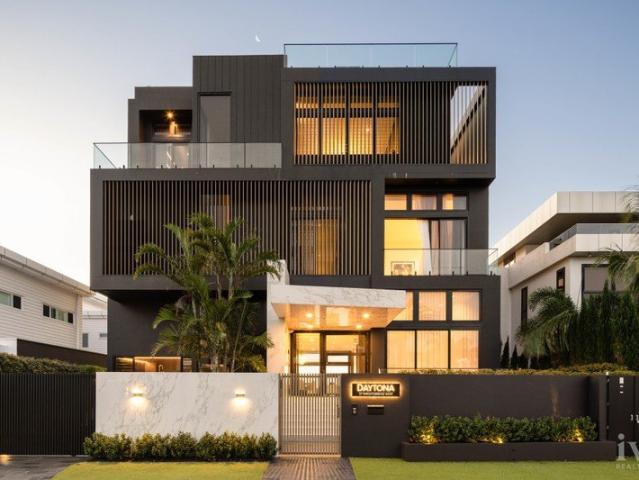
Incomparable, irreplaceable and iconic, Daytona is a landmark waterfront residence symbolising the pinnacle of prestige. Commanding an unrivalled position as the highest residence on Sovereign Islands, it casts an unforgettable silhouette from land and sea, standing as a bold statement of architectural ambition. Equally captivating is the interior aesthetic. Inspired by contemporary New York-style luxury, it's been crafted without compromise, revealing no-expense-spared finishes across a staggering 1,830m² floorplan. Full slabs of Calacatta Gold and Sahara Noir marble exude a striking interplay of ebony and ivory tones, complemented by custom veneer joinery, handwoven Italian wallpaper and imported lighting. Plus, with ceilings that soar over 4m high, it further amplifies the majestic sense of scale and opulence. North facing, with wide water vistas across to a nature reserve, a lift whisks you between the four levels of this cantilevered concrete showpiece. Crowned by a magnificent ro
Request Details
Unleash Your Imagination: 160 acres of natural beauty in Canungra Valley!
View photo
Terraced House · for sale
Request Details
Unleash Your Imagination: 160 acres of natural beauty in Canungra Valley!
North Tamborine
· 4 Bedrooms · 2 Baths · Terraced House
· Fireplace · Equipped kitchen
North Tamborine · 4 Bedrooms · 2 Baths · Terraced House · Fireplace · Equipped kitchen
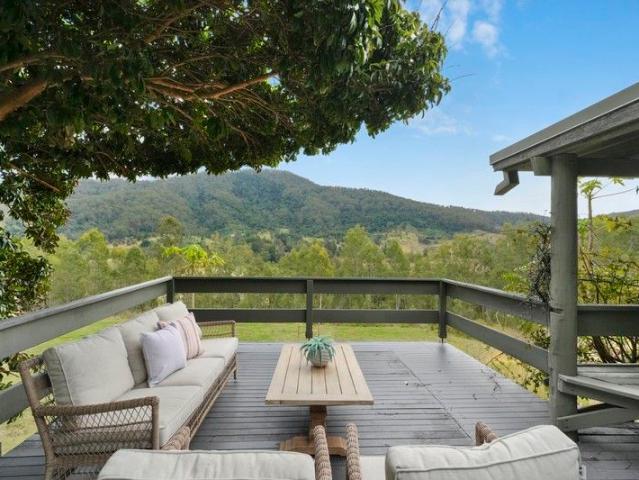
Embark on an unparalleled rural adventure with this 64.92 ha (160-acre) haven in the sought-after Canungra Valley. With an expansive 1,000m street frontage and direct access to scenic creeks, this property captivates with its untouched charm, complete with its own private waterfall, an awe-inspiring spectacle of natural beauty. Versatile and diverse, the property lends itself to myriad uses, from cattle grazing to horse riding and walking trails. A network of access roads leads to various camping locations equipped with BBQ areas and freshwater from the creek. Picture transforming this unique property into an exclusive and secluded camping business or your own private country escape. Key features: • 4-bed, 2-bath homestead with a spacious kitchen • Covered entertaining deck overlooking Canungra Valley • One double-bay shed with power • Natural stone fireplace • 5kW solar and solar hot water system • Established gardens with tropical fruit trees Property Highlights: • Fertile black/basa
Request Details
Imagination on Top of The Mountain
View photo
House · for sale
Request Details
Imagination on Top of The Mountain
North Tamborine
· 5 Bedrooms · 4 Baths · House
· Concierge
North Tamborine · 5 Bedrooms · 4 Baths · House · Concierge
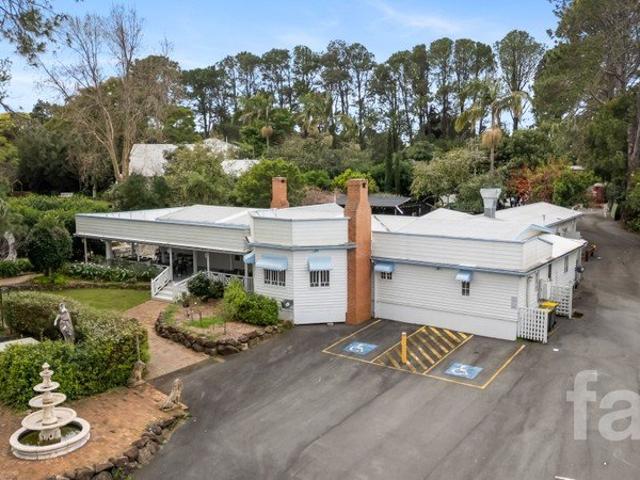
Grand Chameleon Estate Queensland's Ultimate Lifestyle & Multi-Income Opportunity Positioned on one of Tamborine Mountain's most prominent corner locations, this extraordinary two-acre estate spans three titles with dual addresses (216226 Long Road and 125127 Curtis Road) and offers something rarely found in today's market, a genuine lifestyle business with multiple established income streams, significant growth potential and one of Queensland's most unique tourism destinations. This is far more than a wedding venue. It is a thriving hospitality, accommodation, entertainment and tourism business where owners enjoy an exceptional mountain lifestyle while operating several complementary businesses from one remarkable property. Whether you continue the existing operations or expand into new opportunities, the foundations are already in place. Weddings, Functions & Events The Grand Chameleon The beautifully restored Grand Chameleon reception centre has become one of Tamborine Mountain's mo
Request Details
Introducing Chirn Park's Newest Address, Elevated Above It All. Brand New. Move In Ready. Built for a Beautiful Life
View photo
House · for sale
Request Details
Introducing Chirn Park's Newest Address, Elevated Above It All. Brand New. Move In Ready. Built for a Beautiful Life
North Tamborine
· 4 Bedrooms · 3 Baths · House
· Terrace · Swimming pool · Equipped kitchen
North Tamborine · 4 Bedrooms · 3 Baths · House · Terrace · Swimming pool · Equipped kitchen
From its elevated position above Chirn Park, this brand-new luxury residence takes in sweeping views across the village, the parklands, and the city skyline beyond. It's a home built for effortless living, where space, light, and indoor-outdoor flow do all the heavy lifting. EXPANSIVE LAYOUT Spanning 309sqm across two thoughtfully designed levels, the home makes its impression early: expansive proportions, natural light from every angle, and a floorplan that moves easily between living, entertaining, and private retreat. At its heart, an oversized open-plan living and dining domain is anchored by a designer kitchen - a large island bench, a walk-in pantry, and a direct line to the covered entertaining terrace, positioned to make the most of the elevated outlook and the cooling breezes that come with it. OUTDOOR LIVING The terrace flows straight off the main living zone, setting up a resort-style atmosphere built for alfresco living all year round. A private pool finishes the picture, w
Request Details
Aurora: A Magnificent, Elevated Acreage Estate Encircled by Exquisite Views
View photo
House · for sale
Request Details
Aurora: A Magnificent, Elevated Acreage Estate Encircled by Exquisite Views
North Tamborine
· 6 Bedrooms · 6 Baths · House
· Equipped kitchen
North Tamborine · 6 Bedrooms · 6 Baths · House · Equipped kitchen
A magnificent architectural marvel atop a vast 5.94 hectare estate, Aurora captivates with views that dazzle from dawn to dusk. Exquisite and unrivalled, it's a coveted duality, where tranquil vistas sweep across the treetops to encircle Hinze Dam at the rear, while to the front, the outlook glides towards the glittering city skyline and horizon. Add to this ten majestic Canary Island Date Palms that punctuate the impressive 93m street frontage and a stately porte-cochère at the grand entry, and it's clear to see this is a residence of pure distinction. Unfurling across a staggering 1445m2, floor-to-ceiling glazing draws the breathtaking panoramas into every corner, while simultaneously bathing the interiors in ever-changing light. No-expense-spared stone and marble finishes also feature throughout, including the stunning 6m Italian marble island that anchors the chef's kitchen. Designed as a consummate entertainer, with premium NEFF appliances and a fully appointed butler's pantry, it
Request Details
Kingston 225
View photo
Terraced House · for sale
Request Details
Kingston 225
North Tamborine
· 4 Bedrooms · 2 Baths · Terraced House
· Balcony · Equipped kitchen
North Tamborine · 4 Bedrooms · 2 Baths · Terraced House · Balcony · Equipped kitchen
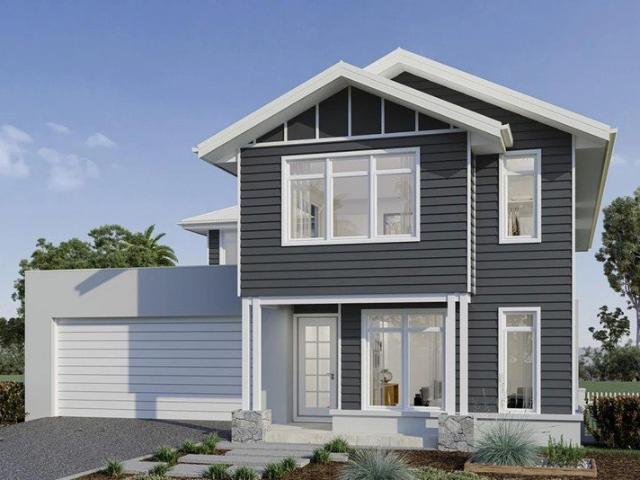
TO BE BUILT - NOT YET CONSTRUCTED Functional and stylish, the Kingston provides separate living zones and elegant spatial flow in a stunning two storey family home. Relax and entertain with family and guests in an open plan living area that provides seamless connections between indoor and outdoor spaces. The home’s covered alfresco area is positioned off the family and dining rooms, with a well-appointed kitchen and butler’s pantry at the heart of the home. A separate lounge room to the front provides a comfortable space to enjoy, relax and unwind. The upper floor provides the private family zone with a kid’s activity, additional bedrooms, family bathroom and a master suite to the front including its own balcony, walk in robe and ensuite. The layout allows the design to be flexible to site conditions including flipping the rear of the home or adding a split level to suit sloping sites. Exclusive to G.J. Gardner Homes, the Kingston is a well-appointed family home that embraces the needs
Request Details
Bridgewater 225 Alpine
View photo
Terraced House · for sale
Request Details
Bridgewater 225 Alpine
North Tamborine
· 4 Bedrooms · 2 Baths · Terraced House
· Equipped kitchen
North Tamborine · 4 Bedrooms · 2 Baths · Terraced House · Equipped kitchen
TO BE CONSTRUCTED - NOT YET BUILT The Bridgewater design range features a superb blend of modern architectural interiors, quality fittings and inclusions and stylish outdoor entertaining. This is a home for the discerning buyer who wants clever design in tune with the needs of contemporary living. With its effortless connections throughout the home, here you can embrace both family time and easily find private space for relaxation. An open plan family zone creates the perfect space for entertaining friends and family, with a central kitchen and walk-in-pantry overlooking the dining, family, and alfresco areas. Plus, a separate lounge allows for the opportunity to escape and relax. The master bedroom with well-appointed ensuite and walk in robe is privately positioned in the front of the home while at the rear is the kids’ zone with the additional bedrooms, central activity room and family bathroom. Allow yourself to imagine the lifestyle you’ve always wanted; in the home you deserve! T
Request Details
Chirn Park's Best Value Landmark Site
View photo
House · for sale
Request Details
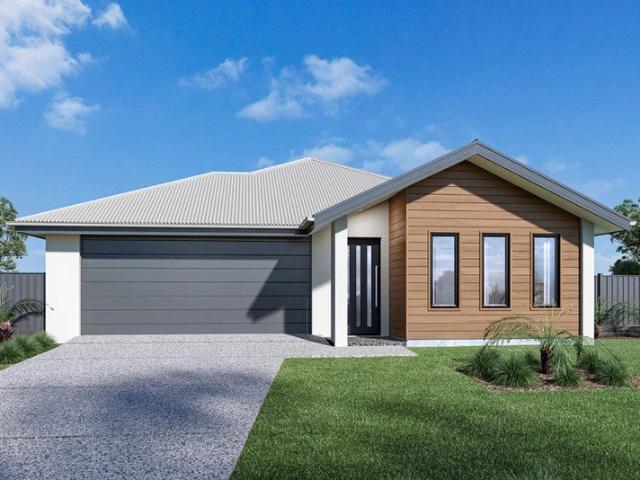
Chirn Park's Best Value Landmark Site
North Tamborine
· 6 Bedrooms · 3 Baths · House
· Equipped kitchen
North Tamborine · 6 Bedrooms · 3 Baths · House · Equipped kitchen
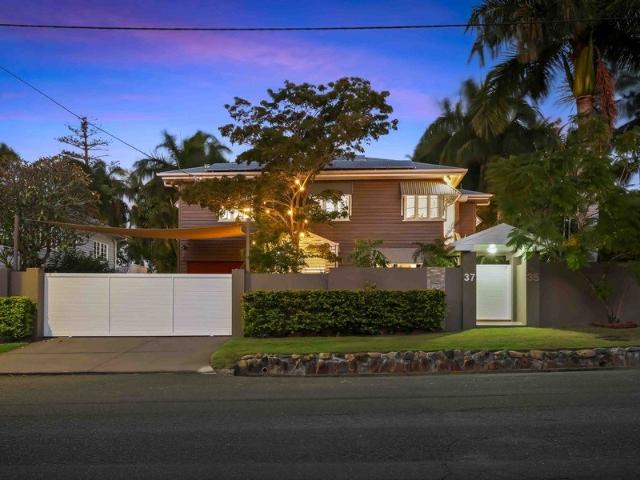
Sydney Street - Two Homes, One Address, Endless Possibility There's a reason Sydney Street is called the Crown Jewel of Chirn Park. And there's a reason this particular block is one of the few that can genuinely claim to be a landmark. At 834sqm with a commanding 20-metre frontage, this east-facing double block doesn't just offer a home - it offers two. A main residence built for everyday living and serious entertaining, and a fully self-contained pavilion that stands entirely on its own. Same address, two front doors, complete independence. THE MAIN RESIDENCE Light-filled and beautifully finished, the main home centres around a bespoke kitchen with marble benchtops and premium appliances. Built for the kind of entertaining where the party spills seamlessly from indoors to out. It's a home designed to be lived in properly, not just photographed well. THE PAVILION Step outside and you'll find a second, fully self-contained residence with its own private access, its own kitchen, laundry,
Request Details
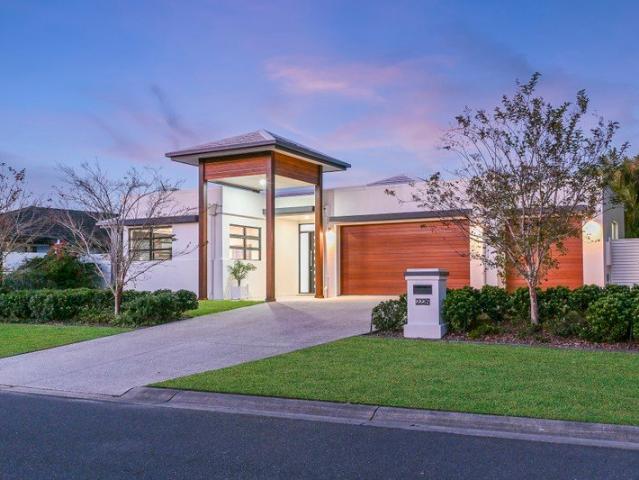
Exceptional Quality in an Exceptional Location
View photo
House · for sale
Request Details
Exceptional Quality in an Exceptional Location
North Tamborine
· 4 Bedrooms · 3 Baths · House
· Swimming pool
North Tamborine · 4 Bedrooms · 3 Baths · House · Swimming pool
Positioned within the prestigious, gated Gracemere precinct of Hope Island Resort, this substantial, high-quality residence delivers privacy, security and effortless resort-style living. Set on a generous yet low-maintenance 900m² corner allotment, the home makes an immediate impression, with strong street presence framed by established, easy-care gardens. Here, design, style, luxury and convenience come together to create an exceptional home in an exceptional location. Cherished by its current owner for the past 14 years, this property is truly move-in ready simply arrive and start enjoying everything that life in the renowned Hope Island Resort has to offer. From soaring high ceilings to generous, multiple living spaces and a gorgeous fully-tiled pool, every element has been beautifully presented. If you're searching for a high-quality residence offering luxurious, secure and easy-care living, your search ends here. Property Specifications: Land size: 900m² House size: 335m² Corner a
Request Details
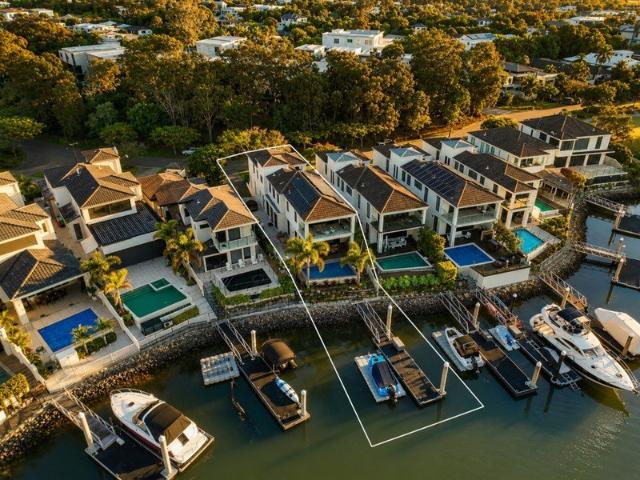
Nova 220 Resort
View photo
Terraced House · for sale
Request Details
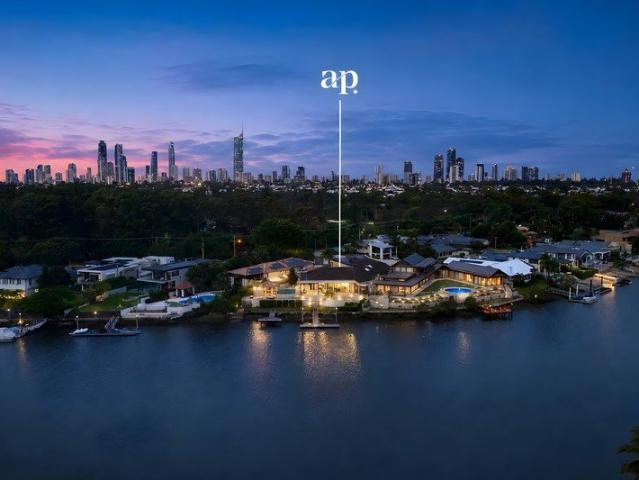
Nova 220 Resort
North Tamborine
· 4 Bedrooms · 2 Baths · Terraced House
· Parking · Equipped kitchen
North Tamborine · 4 Bedrooms · 2 Baths · Terraced House · Parking · Equipped kitchen
TO BE CONSTRUCTED - HOUSE NOT YET BUILT The Nova is a cleverly designed home with a harmonious blend of modern elegance and functional design, tailored to meet the needs of contemporary living. The heart of the home is designed with an open plan layout that fosters a sense of connection seamlessly flowing from the kitchen into the dining and family areas, creating a perfect space for entertaining and family gatherings. An alfresco area extends this living space outdoors to enjoy fresh air and sunshine. Each bedroom is thoughtfully positioned to provide privacy and tranquillity. The master suite at the front of the home, complete with a walk-in robe and ensuite, serves as a personal retreat, offering a serene escape from the hustle and bustle of daily life. Additional bedrooms to the rear are generously sized, each with built-in robes, ensuring ample storage and comfort for all family members. Practical elements like a double garage, storage and a well-appointed laundry ensure convenien
Request Details
Luxurious and Substantial. Single level waterfront home on 1100m in a premier location
View photo
House · for sale
Request Details
Luxurious and Substantial. Single level waterfront home on 1100m in a premier location
North Tamborine
· 4 Bedrooms · 4 Baths · House
· Equipped kitchen
North Tamborine · 4 Bedrooms · 4 Baths · House · Equipped kitchen
New to market is this luxurious, exceptional and substantial, North-east facing single level waterfront home with private pontoon and bridge free ocean access. Located within the exclusive, tree lined and secure Gracemere Quays precinct of Hope Island Resort, this beautiful home offers a flexible and generous floor plan that's perfect for any family situation. The four sizeable bedroom suites all feature private ensuites and the notable block of 1100m features an impressive 28m frontage and provides privacy and room for multiple alfresco spaces to enjoy those sensational water views. Features include: Land size 1100sqm with 28m street frontage House size 416sqm 4 sizeable bedrooms, all with private ensuites 4 bathrooms in total + powder room Large street facing office or potential 5th bedroom Separate Media room with sliding doors Impressive, open plan design with water views Central kitchen with huge storage and bench space Large dining space Substantial informal living spaces Multipl
Request Details
Relaxed Coastal Style Living, Built for Entertaining!
View photo
House · for sale
Request Details
Relaxed Coastal Style Living, Built for Entertaining!
North Tamborine
· 4 Bedrooms · 2 Baths · House
· Garden · Equipped kitchen
North Tamborine · 4 Bedrooms · 2 Baths · House · Garden · Equipped kitchen
The ultimate entertainer's dream, designed for relaxed Northern Gold Coast living. Welcome to 21 Doolan Street, Ormeau: a beautifully renovated four-bedroom, two-bathroom home on a generous 670m² block in the sought-after Norfolk Village estate, where stylish interiors meet an incredible outdoor lifestyle. Inside Herringbone flooring runs throughout and built-in cupboards provide excellent storage. The master suite includes a dedicated home office/work-from-home space, ideal for working or studying without taking over the main living areas. The open-plan kitchen, dining and living area is a comfortable central hub, kept comfortable year-round by three split-system air conditioners, with the main unit also configured to heat and cool the two rear bedrooms. Outside Step outside and the property really comes into its own. The backyard is centred around a heated salt-water pool and spa, perfect for summer afternoons, family barbecues or evenings entertaining friends. The large powered pati
Request Details
North East Waterfront Luxury with Basement Garaging & Bridge Free Boating
View photo
House · for sale
Request Details
North East Waterfront Luxury with Basement Garaging & Bridge Free Boating
North Tamborine
· 4 Bedrooms · 3 Baths · House
· Balcony · Terrace · Gym · Swimming pool · Lift · Cellar · Equipped kitchen
North Tamborine · 4 Bedrooms · 3 Baths · House · Balcony · Terrace · Gym · Swimming pool · Lift · Cellar · Equipped kitchen
Positioned on the waterfront in prestigious Sanctuary Cove, 8005 The Parkway delivers an exceptional combination of space, boating, lifestyle and practicality across approximately 570m² of luxury living. With a prized north-east aspect, the home has been designed to embrace its waterfront position, with expansive open-plan living and dining flowing directly to the covered entertaining terrace, swimming pool and water beyond. At the heart of the home, the generous kitchen features Miele appliances, dual ovens and extensive bench space, while the accommodation is headlined by an impressive master retreat enjoying beautiful water views, a private sitting area, walk-in robe, ensuite and balcony. Three additional bedrooms provide excellent flexibility, including a ground-floor bedroom/office, while a dedicated home gym and substantial basement add another dimension to the home's functionality. An existing elevator shaft spanning all three levels also provides the opportunity for a future li
Request Details
Rare Architectural Icon on Main River
View photo
House · for sale
Request Details
Rare Architectural Icon on Main River
North Tamborine
· 5 Bedrooms · 4 Baths · House
· Terrace · Equipped kitchen
North Tamborine · 5 Bedrooms · 4 Baths · House · Terrace · Equipped kitchen
A rare expression of architectural ambition, scale and waterfront grandeur. Occupying an extraordinary 42.4m of Main River frontage, this remarkable residence stands as a statement of individuality in one of the Gold Coast's most coveted waterfront settings. Set upon an expansive 1,585m² riverfront allotment, with uninterrupted water vistas providing a spectacular backdrop, the residence encompasses an exceptional 848m² floorplan. Bold angular forms, sculptural lines and dramatic 10.8m ceilings create an unforgettable sense of scale from the moment you arrive. Created for those who love to entertain on a grand scale, the heart of the home is an impressive culinary kitchen appointed with an oversized ILVE dual oven and gas cooktop. It flows effortlessly into the expansive formal lounge and dining domain, where a distinctive sunken wet bar sets the scene for sophisticated entertaining. Beyond, vast floor-to-ceiling sliding doors open to an extraordinary wraparound alfresco terrace, disso
Request Details
House 4 Bedroom For Rent ASHMORE QLD 970000 ELS104893854
View photo
House · for sale
$ 970,000
House 4 Bedroom For Rent ASHMORE QLD 970000 ELS104893854
North Tamborine
· 4 Bedrooms · House
North Tamborine · 4 Bedrooms · House
Explore this exciting real estate opportunity located in the vibrant area of ASHMORE. This property is currently priced at AUD970000. A fantastic chance to acquire property in a sought-after location. Whether you are looking for a new location or a significant acquisition, this listing warrants serious consideration. Review all the details and imagine the possibilities. Contact us today for more information!
$ 970,000

Get email alerts

Don't miss out: be the first to know about new properties

The alert was correctly created

On subscribing you accept the conditions of use and the privacy policy
Alert
Receive new ads in your inbox
Save this search
Receive alerts for new listings

We'll send you an email when we have new properties for: "Properties for sale in North Tamborine with 4 bedrooms"

The alert was correctly created

Cedar Creek, Logan City Council
Yarrabilba
Get email alerts and be the first to see new listings
Required field
On subscribing I accept the terms of the privacy policy
Perfect! You'll soon start receiving new listings via email
Alert
Receive an email when we have new ads for Properties for sale in North Tamborine with 4 bedrooms
Save this search
Filters

Bedrooms

Size (m²)

m²
m²

Price

$
$

Property type

Bathrooms

Clear all filters
Receive notifications when new entries are published.