570 properties for sale in Nikenbah

PRICES INCLUDE COMPLIANCE TO ACCESSIBILITY AND ENERGY EFFICIENCY REQUIREMENTS OF THE LATEST NATIONAL CONSTRUCTION CODE
View photo
Terraced House · for sale
Request Details
New
PRICES INCLUDE COMPLIANCE TO ACCESSIBILITY AND ENERGY EFFICIENCY REQUIREMENTS OF THE LATEST NATIONAL CONSTRUCTION CODE
Nikenbah
· 4 Bedrooms · 2 Baths · Terraced House
Nikenbah · 4 Bedrooms · 2 Baths · Terraced House
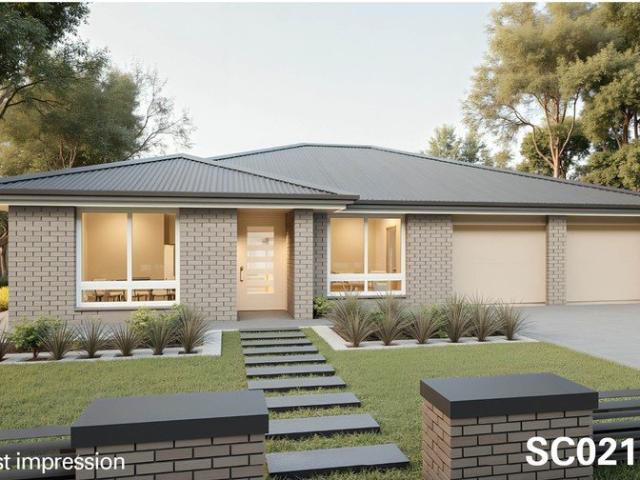
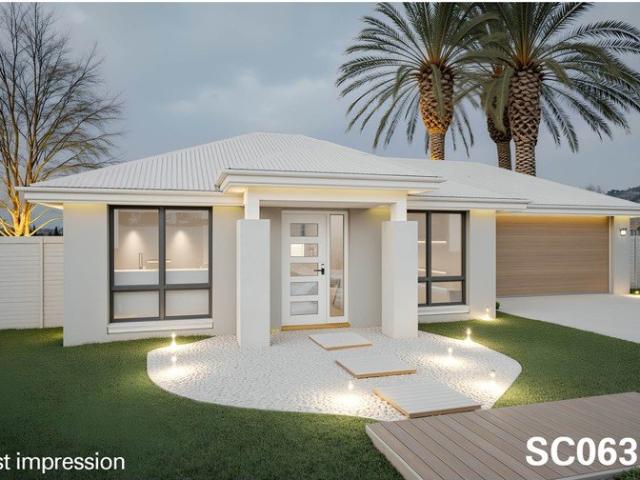
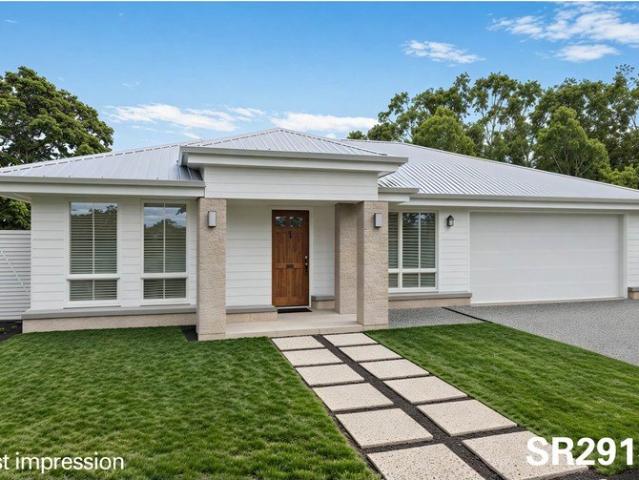
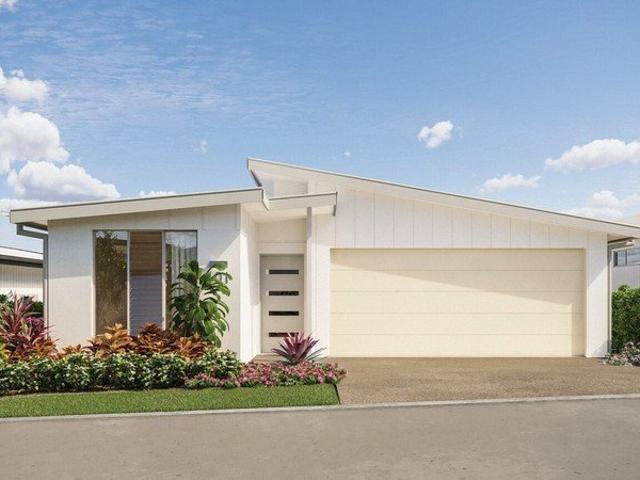
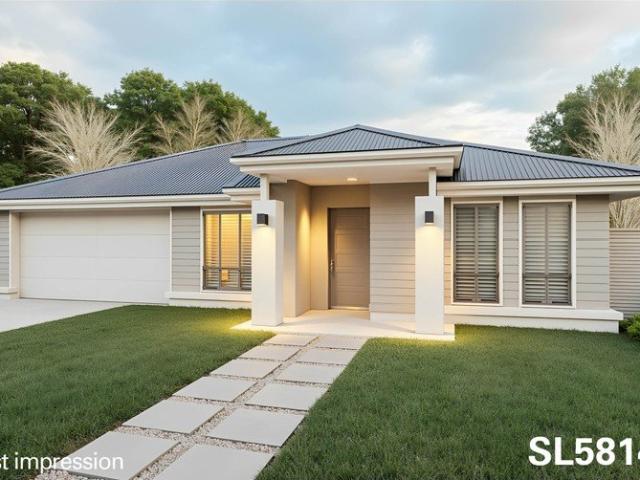
Debt Free From $250 Preliminary Fee 5kW PV & Heat Pump HWS Steel Frames & Trusses ASX Listed (TWD.ASX) For more Design and Specification Options visit www.dixonhomes.com.au Land Price: $461,000 Design - SL5814 (Habitat Spec) Starter Package on a similar priced block from $850,700 Turnkey Package on a similar priced block from $886,700 Design only on your block $362,700 Design - SC6905 (Habitat Spec) Starter Package on a similar priced block from $869,400 Turnkey Package on a similar priced block from $906,400 Design only on your block $379,400 Design - SL2862 (Habitat Spec) Starter Package on a similar priced block from $878,300 Turnkey Package on a similar priced block from $918,300 Design only on your block $387,300 Design - SL0566 (Habitat Spec) Starter Package on a similar priced block from $887,300 Turnkey Package on a similar priced block from $924,300 Design only on your block $397,300 - Starter Package Includes - - House, Land and Site Works - TurnKey Package Includes - - House
Request Details
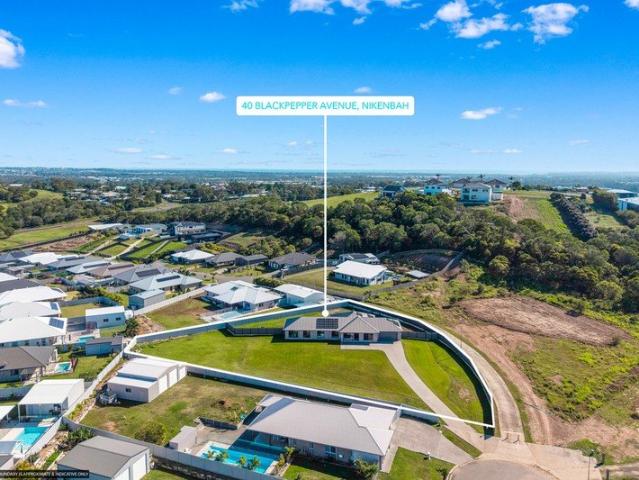
ESCAPE THE ORDINARY AND EMBRACE A LIFE OF SPACE, PRIVACY & CONNECTION!
View photo
House · for sale
Request Details
ESCAPE THE ORDINARY AND EMBRACE A LIFE OF SPACE, PRIVACY & CONNECTION!
Nikenbah
· 5 Bedrooms · 2 Baths · House
· Swimming pool
Nikenbah · 5 Bedrooms · 2 Baths · House · Swimming pool
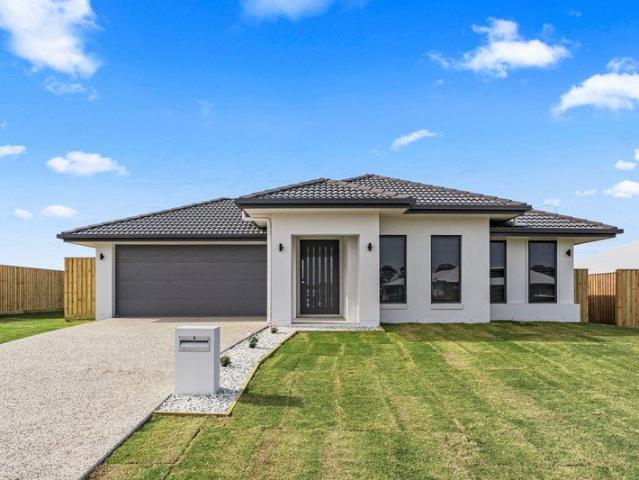
Imagine coming home to wide open space, peaceful surrounds and the feeling that the world has slowed down just a little. Positioned on an elevated 3,204sqm allotment at the end of a quiet street, this beautifully appointed residence offers the perfect blend of privacy, comfort and contemporary family living, creating a lifestyle that feels a world away while remaining moments from everything Hervey Bay has to offer. Set on a generous 3,204sqm allotment, this is the kind of home where life naturally slows down. Children can run freely across expansive lawns, weekends are spent entertaining by the pool, and every day feels just that little bit more relaxed. Thoughtfully designed for growing families, the home offers multiple living zones that allow everyone their own space while still bringing the family together at the heart of the home. A dedicated media room provides the perfect setting for movie nights, while the separate office captures beautiful elevated views, creating an inspirin
Request Details
Join the Elite
View photo
House · for sale
Request Details
New
Join the Elite
Nikenbah
· 4 Bedrooms · 2 Baths · House
· Patio · Equipped kitchen
Nikenbah · 4 Bedrooms · 2 Baths · House · Patio · Equipped kitchen
Positioned in the prestigious estate, The Springs, this beautifully presented home offers the perfect blend of space, style and functionality. Designed for effortless family living and entertaining, every detail has been thoughtfully considered, all set on an elevated, private allotment in one of Hervey Bay's most sought-after locations. Property Features: • Welcoming formal entry • Open plan kitchen, dining and living area with an abundance of natural light • Separate media room with the option to close off for privacy • Stylish kitchen features stone island bench, massive walk-in pantry with room for appliances, dishwasher, generous gas cooktop • Wide stacker sliding doors open to the covered outdoor entertaining area • Spacious master suite has direct patio access and an extensive wardrobe system • Luxurious ensuite has double vanity, separate shower and separate toilet • Private guest wing comprising two additional bedrooms plus a versatile office/living area • Third bedroom has a
Request Details
Spacious Quality Family Home in sought after Springs Estate
View photo
House · for sale
Request Details
Spacious Quality Family Home in sought after Springs Estate
Nikenbah
· 3 Bedrooms · 2 Baths · House
· Air conditioning · Equipped kitchen
Nikenbah · 3 Bedrooms · 2 Baths · House · Air conditioning · Equipped kitchen
Set in the highly sought-after Springs Estate, 4 Caraway Court, Nikenbah, blends casual modern style with everyday comfort. This beautifully presented as new home showcases thoughtful design, generous proportions, and contemporary finishes throughout. Outside, manicured lawns and tropical gardens create a peaceful, welcoming setting. Positioned on a spacious 851m2 block in a quiet cul-de-sac surrounded by quality new homes, this is a move-in-ready property with nothing left to do but enjoy. Whether you're entertaining friends or relaxing with family, this home offers a seamless layout designed for comfort, connection, and easy living. Interior Features • Spacious master suite with walk-in robe and ensuite • Second bedroom with walk-in robe • Dedicated study or office with shutters • Open-plan living and dining areas • 12.5kW Daikin ducted and zoned air conditioning • Caesarstone benchtops in the kitchen and bathrooms • 900mm induction cooktop and oven • Walk in pantry • Soft-close kitc
Request Details
Near New Metricon Residence Designed for Modern Family Life
View photo
House · for sale
Request Details
Near New Metricon Residence Designed for Modern Family Life
Nikenbah
· 4 Bedrooms · 2 Baths · House
Nikenbah · 4 Bedrooms · 2 Baths · House
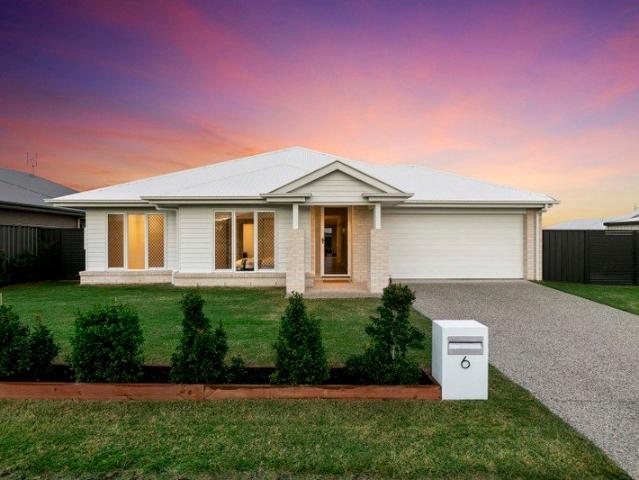
Welcome to 6 Woodruff Crescent, Nikenbah - a contemporary Metricon residence thoughtfully designed for families who value space, flexibility and a home that grows with them. Completed in 2025, this impressive home offers a rare opportunity to secure a near-new property with the space and flexibility that families truly value. Designed around the way people live today, the residence delivers a practical yet stylish layout with room to grow, unwind and enjoy everyday moments. From busy family routines to relaxed weekends at home, the thoughtful design provides a place where everyone can have their own space while still staying connected. With a floorplan created to accommodate the changing needs of family life, there is flexibility for entertaining, children's spaces, quiet retreats and everything in between. Combining the confidence of a quality Metricon build with the benefits of a modern, spacious design, this home is ready to be enjoyed from day one and suited for the years ahead. Fe
Request Details
Pack Your Bags It's Ready
View photo
House · for sale
Request Details
Pack Your Bags It's Ready
Nikenbah
· 4 Bedrooms · 2 Baths · House
· Balcony · Air conditioning
Nikenbah · 4 Bedrooms · 2 Baths · House · Balcony · Air conditioning
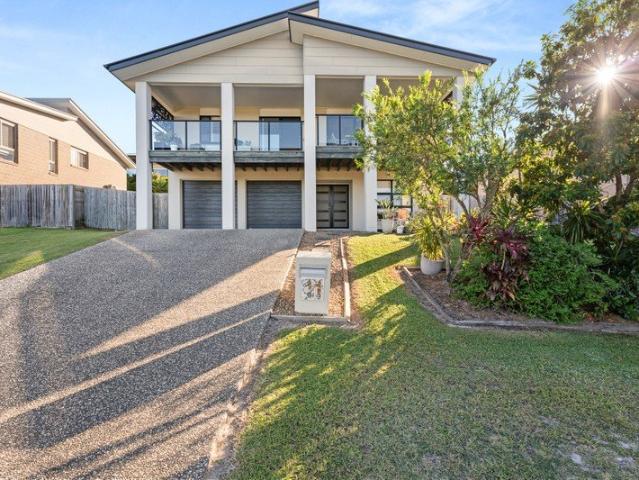
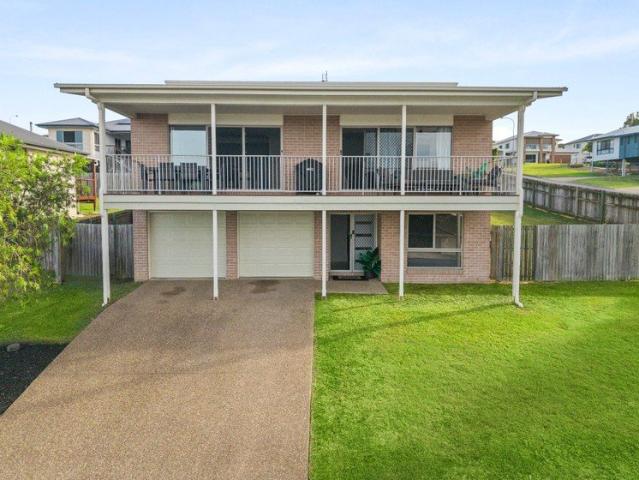
If you've been searching for a move-in ready family home that offers both comfort and convenience, your search ends here. Perfectly positioned for family living, this beautifully presented & well maintained home is just moments from schools, hospitals, and everyday amenities, all while being tucked away in a quiet cul-de-sac. From the moment you arrive, it's clear that all the hard work has been done. Simply move in and enjoy. Start your mornings on the elevated balcony, soaking in the peaceful outlook towards K'Gari-where you can still hear the gentle sounds of nearby paddocks, making it easy to forget you're so close to town. Property features include: • Spacious master suite complete with a stylish ensuite featuring a large shower, double vanity, walk-in robe, air conditioning, and plantation shutters • Two additional bedrooms upstairs, both with built-in robes • Fourth bedroom located downstairs ideal for guests, a home office, or teen retreat • Light-filled open plan living and di
Request Details
Space for the Family, Pool for the Lifestyle
View photo
House · for sale
Request Details
Space for the Family, Pool for the Lifestyle
Nikenbah
· 4 Bedrooms · 2 Baths · House
· Air conditioning · Swimming pool · Patio · Equipped kitchen
Nikenbah · 4 Bedrooms · 2 Baths · House · Air conditioning · Swimming pool · Patio · Equipped kitchen
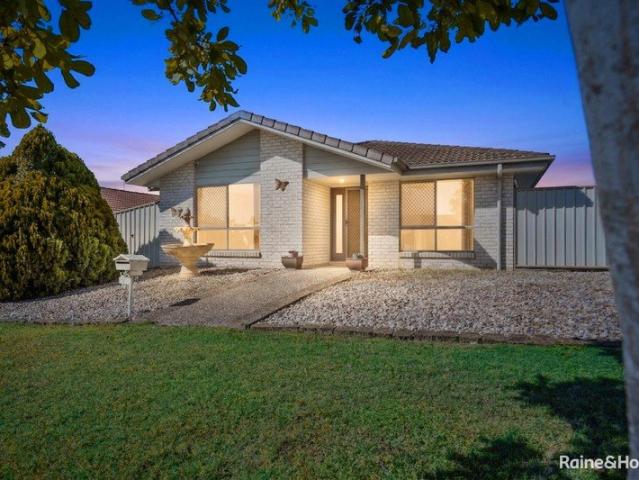
Positioned in the sought-after Bayridge Heights Estate, this elevated corner property offers a well-balanced home with space, functionality and lifestyle. Set on a 706m² corner allotment with dual street frontage, the home enjoys an open feel while remaining private and secure. You're also just a short walk to the local park, adding to the day-to-day liveability. The home comprises of four well-sized bedrooms, all with built-in robes. The main bedroom is set up with a walk-in robe, ensuite and split system air conditioning, creating a comfortable retreat. The main living area is open plan, combining lounge and dining, and is air-conditioned for year-round comfort. Tiled traffic areas keep maintenance simple, while the layout flows easily through to the kitchen and outdoor spaces. The kitchen is modern and practical, featuring a breakfast bar, stainless steel appliances, dishwasher, and plenty of storage. An enclosed patio/sunroom adds valuable extra space, ideal as a second living area
Request Details
PRICES INCLUDE COMPLIANCE TO ACCESSIBILITY AND ENERGY EFFICIENCY REQUIREMENTS OF THE LATEST NATIONAL CONSTRUCTION CODE
View photo
Terraced House · for sale
Request Details
PRICES INCLUDE COMPLIANCE TO ACCESSIBILITY AND ENERGY EFFICIENCY REQUIREMENTS OF THE LATEST NATIONAL CONSTRUCTION CODE
Nikenbah
· 4 Bedrooms · 2 Baths · Terraced House
Nikenbah · 4 Bedrooms · 2 Baths · Terraced House
Debt Free From $250 Preliminary Fee 5kW PV & Heat Pump HWS Steel Frames & Trusses ASX Listed (TWD.ASX) For more Design and Specification Options visit www.dixonhomes.com.au Land Price: offers over $439,000 Design - SC0212 (Habitat Spec) Starter Package on a similar priced block from $819,700 Turnkey Package on a similar priced block from $855,700 Design only on your block $355,700 Design - SL0559 (Habitat Spec) Starter Package on a similar priced block from $832,500 Turnkey Package on a similar priced block from $869,500 Design only on your block $367,500 Design - SC8703 (Habitat Spec) Starter Package on a similar priced block from $847,700 Turnkey Package on a similar priced block from $887,700 Design only on your block $380,700 Design - SC9205 (Habitat Spec) Starter Package on a similar priced block from $872,300 Turnkey Package on a similar priced block from $913,300 Design only on your block $403,300 - Starter Package Includes - - House, Land and Site Works - TurnKey Package Includ
Request Details
PRICES INCLUDE COMPLIANCE TO ACCESSIBILITY AND ENERGY EFFICIENCY REQUIREMENTS OF THE LATEST NATIONAL CONSTRUCTION CODE
View photo
Terraced House · for sale
Request Details
PRICES INCLUDE COMPLIANCE TO ACCESSIBILITY AND ENERGY EFFICIENCY REQUIREMENTS OF THE LATEST NATIONAL CONSTRUCTION CODE
Nikenbah
· 4 Bedrooms · 2 Baths · Terraced House
Nikenbah · 4 Bedrooms · 2 Baths · Terraced House
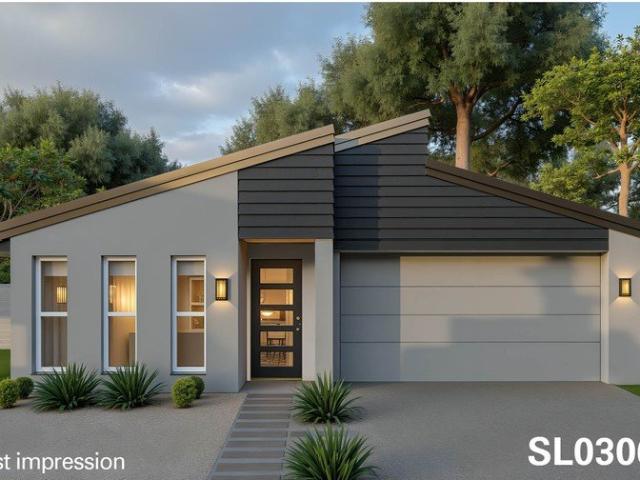
Debt Free From $250 Preliminary Fee 5kW PV & Heat Pump HWS Steel Frames & Trusses ASX Listed (TWD.ASX) For more Design and Specification Options visit www.dixonhomes.com.au Land Price: $437,000 Design - SL0306 (Habitat Spec) Starter Package on a similar priced block from $815,500 Turnkey Package on a similar priced block from $851,500 Design only on your block $351,500 Design - SC1126 (Habitat Spec) Starter Package on a similar priced block from $824,700 Turnkey Package on a similar priced block from $860,700 Design only on your block $360,700 Design - SC6339 (Habitat Spec) Starter Package on a similar priced block from $849,800 Turnkey Package on a similar priced block from $889,800 Design only on your block $382,800 Design - SL2848 (Habitat Spec) Starter Package on a similar priced block from $862,700 Turnkey Package on a similar priced block from $899,700 Design only on your block $396,700 - Starter Package Includes - - House, Land and Site Works - TurnKey Package Includes - - House
Request Details
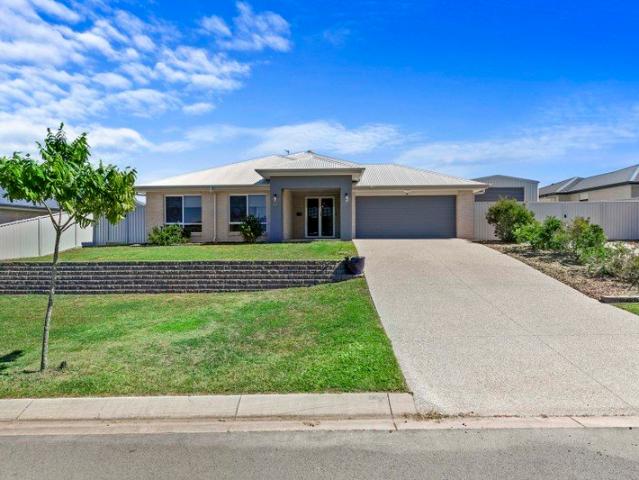
PRICES INCLUDE COMPLIANCE TO ACCESSIBILITY AND ENERGY EFFICIENCY REQUIREMENTS OF THE LATEST NATIONAL CONSTRUCTION CODE
View photo
Terraced House · for sale
Request Details
PRICES INCLUDE COMPLIANCE TO ACCESSIBILITY AND ENERGY EFFICIENCY REQUIREMENTS OF THE LATEST NATIONAL CONSTRUCTION CODE
Nikenbah
· 4 Bedrooms · 2 Baths · Terraced House
Nikenbah · 4 Bedrooms · 2 Baths · Terraced House
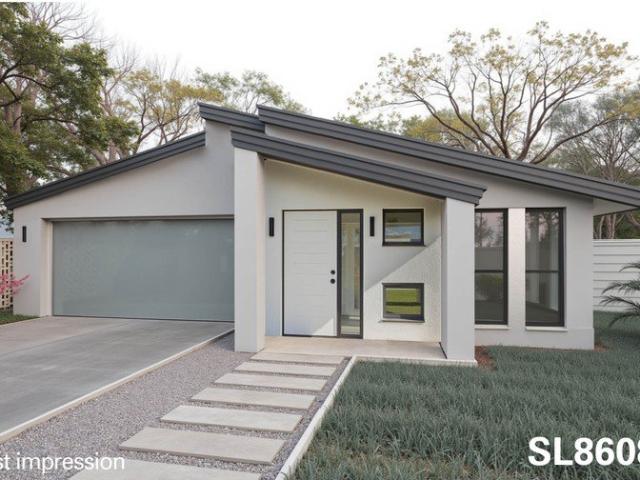
Debt Free From $250 Preliminary Fee 5kW PV & Heat Pump HWS Steel Frames & Trusses ASX Listed (TWD.ASX) For more Design and Specification Options visit www.dixonhomes.com.au Land Price: $422,000 Design - SL8608 (Habitat Spec) Starter Package on a similar priced block from $792,900 Turnkey Package on a similar priced block from $828,900 Design only on your block $344,900 Design - SL0309 (Habitat Spec) Starter Package on a similar priced block from $804,700 Turnkey Package on a similar priced block from $840,700 Design only on your block $355,700 Design - ST2011 (Habitat Spec) Starter Package on a similar priced block from $816,400 Turnkey Package on a similar priced block from $853,400 Design only on your block $366,400 Design - SL2865 (Habitat Spec) Starter Package on a similar priced block from $839,800 Turnkey Package on a similar priced block from $876,800 Design only on your block $388,800 - Starter Package Includes - - House, Land and Site Works - TurnKey Package Includes - - House
Request Details
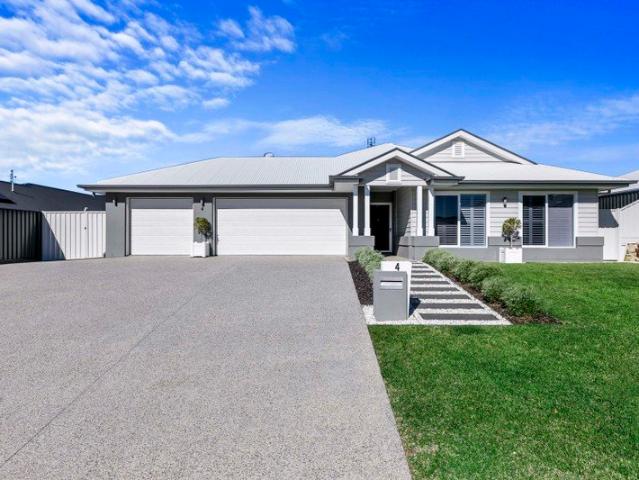
Luxury Display Home Investment | Leaseback | Above Market Return
View photo
House · for sale
Request Details
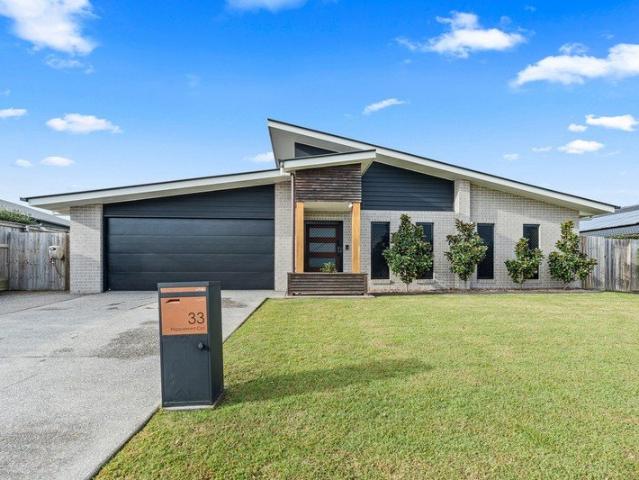
Luxury Display Home Investment | Leaseback | Above Market Return
Nikenbah
· 4 Bedrooms · 2 Baths · House
· Equipped kitchen
Nikenbah · 4 Bedrooms · 2 Baths · House · Equipped kitchen
Phone Enquiry ID: 235107 Secure a premium, low-risk investment with this stunning architecturally designed display home, offering a guaranteed 2-3 year leaseback at an above-market rental return. Built to impress and maintained to the highest standard, this property is the perfect blend of strong yield, long-term security, and pristine condition. Why This is a Standout Investment: 2-3-Year Leaseback Enjoy immediate, consistent income from day one Above Market Rental Return Strong yields backed by a reputable builder Premium Tenant The builder remains as tenant, ensuring: Immaculate presentation at all times Minimal wear and tear Professional maintenance and care Set & Forget Investment No vacancy risk, no leasing stress The Home: Designed as a showcase residence, this home delivers on both style and functionality: Spacious, thoughtfully designed floorplan Multiple living zones including media room Designer kitchen with large pantry Seamless indoor-outdoor flow to alfresco entertaining
Request Details
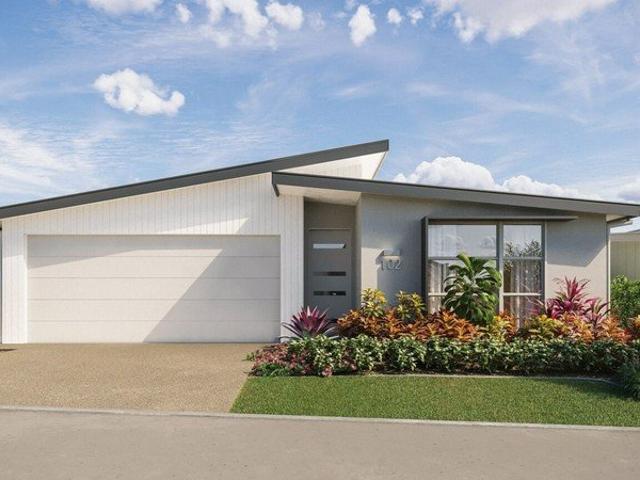
Refined Family Living in a Premier Springs Estate Address
View photo
House · for sale
Request Details
Refined Family Living in a Premier Springs Estate Address
Nikenbah
· 4 Bedrooms · 2 Baths · House
· Garden · Swimming pool · Equipped kitchen
Nikenbah · 4 Bedrooms · 2 Baths · House · Garden · Swimming pool · Equipped kitchen
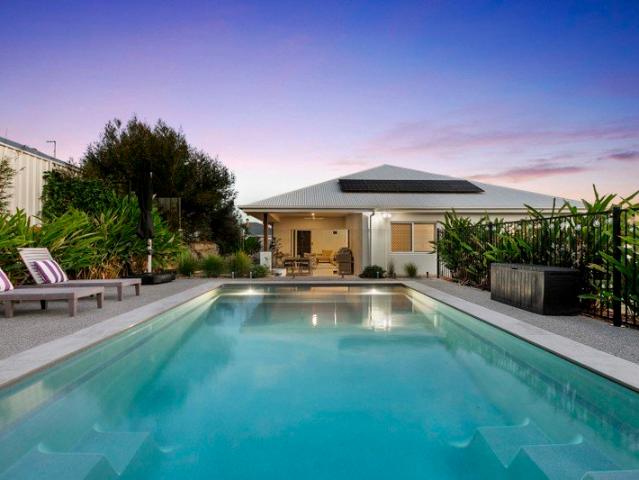
Set within the peaceful and family-friendly surrounds of the highly sought-after 'The Springs' estate, this beautifully appointed residence delivers an exceptional lifestyle defined by space, comfort, and effortless modern living. Constructed by Stroud Homes in 2020 and positioned on a generous, fully fenced 1,148m² allotment, the home has been thoughtfully crafted to cater to growing families, entertainers, and those seeking a relaxed lifestyle without compromising on quality or functionality. From the moment you arrive, the home immediately evokes a sense of warmth and openness, with expansive interiors, multiple living zones, and a seamless connection between indoor and outdoor spaces. Designed to embrace the Queensland climate and encourage year-round entertaining, the central living, dining, and kitchen domain flows effortlessly to the covered alfresco overlooking the sparkling pool and expansive backyard beyond. Whether hosting family gatherings or enjoying weekend barbecues with
Request Details
Near New Luxury Living with Shed, Side Access & Space to Grow
View photo
House · for sale
Request Details
Near New Luxury Living with Shed, Side Access & Space to Grow
Nikenbah
· 4 Bedrooms · 2 Baths · House
· Garden · Equipped kitchen
Nikenbah · 4 Bedrooms · 2 Baths · House · Garden · Equipped kitchen
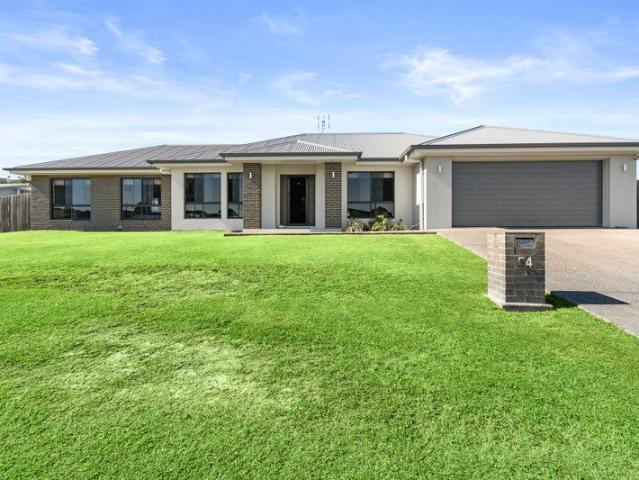
Positioned in the highly sought-after and rapidly growing suburb of Nikenbah, 54 Peppermint Circuit presents an outstanding opportunity to secure a near-new home without the delays, uncertainty and escalating costs associated with building. Constructed in 2020 by renowned builder Stroud Homes, this impressive Kentucky 240 design has been thoughtfully crafted to deliver modern family living at its finest, combining space, functionality, and quality finishes throughout. At the heart of the home lies a stunning contemporary kitchen featuring a spacious butler's pantry, 900mm gas cooktop, large electric oven, dishwasher, double sink, generous fridge recess and an abundance of storage. Designed with both everyday living and entertaining in mind, the kitchen overlooks the expansive open-plan living and dining area, which seamlessly flows to a large covered alfresco overlooking the spacious backyard. One of the standout features of this home is its intelligent floorplan, offering two distinct
Request Details
PRICES INCLUDE COMPLIANCE TO ACCESSIBILITY AND ENERGY EFFICIENCY REQUIREMENTS OF THE LATEST NATIONAL CONSTRUCTION CODE
View photo
Terraced House · for sale
Request Details
PRICES INCLUDE COMPLIANCE TO ACCESSIBILITY AND ENERGY EFFICIENCY REQUIREMENTS OF THE LATEST NATIONAL CONSTRUCTION CODE
Nikenbah
· 4 Bedrooms · 2 Baths · Terraced House
Nikenbah · 4 Bedrooms · 2 Baths · Terraced House
Debt Free From $250 Preliminary Fee 5kW PV & Heat Pump HWS Steel Frames & Trusses ASX Listed (TWD.ASX) For more Design and Specification Options visit www.dixonhomes.com.au Land Price: offers over $479,000 Design - SC0635 (Habitat Spec) Starter Package on a similar priced block from $865,000 Turnkey Package on a similar priced block from $901,000 Design only on your block $360,000 Design - SC6411 (Habitat Spec) Starter Package on a similar priced block from $876,200 Turnkey Package on a similar priced block from $913,200 Design only on your block $370,200 Design - SC1257 (Habitat Spec) Starter Package on a similar priced block from $892,000 Turnkey Package on a similar priced block from $929,000 Design only on your block $385,000 Design - SC9207 (Habitat Spec) Starter Package on a similar priced block from $915,800 Turnkey Package on a similar priced block from $955,800 Design only on your block $406,800 - Starter Package Includes - - House, Land and Site Works - TurnKey Package Includ
Request Details
Spacious and Modern Four Bedroom Family Home
View photo
House · for sale
Request Details
New
Spacious and Modern Four Bedroom Family Home
Nikenbah
· 4 Bedrooms · 2 Baths · House
· Garden · Parking · Equipped kitchen
Nikenbah · 4 Bedrooms · 2 Baths · House · Garden · Parking · Equipped kitchen
Proudly presented by Belle Property - welcome to 32 Bayridge Heights. This stunning 4-bedroom, 2-bathroom house is now available for sale. Situated on a generous 761 sqm block, this property offers ample space and a comfortable lifestyle for your family. As you step inside, you'll be greeted by a warm and inviting atmosphere. The open-plan living and dining area provides the perfect space for entertaining guests or simply relaxing with your loved ones. The modern kitchen is equipped with high-quality appliances and stone bench tops, providing a modern feel. The four bedrooms are all generously sized and offer built-in wardrobes, providing plenty of storage options. The master bedroom boasts an ensuite, ensuring privacy and convenience. The additional bathrooms are tastefully designed and easily accessible for all family members and guests. With a double garage, you will have plenty of space for parking and storage. The large backyard offers endless possibilities for outdoor entertainme
Request Details
PRICES INCLUDE COMPLIANCE TO ACCESSIBILITY AND ENERGY EFFICIENCY REQUIREMENTS OF THE LATEST NATIONAL CONSTRUCTION CODE
View photo
Terraced House · for sale
Request Details
PRICES INCLUDE COMPLIANCE TO ACCESSIBILITY AND ENERGY EFFICIENCY REQUIREMENTS OF THE LATEST NATIONAL CONSTRUCTION CODE
Nikenbah
· 4 Bedrooms · 2 Baths · Terraced House
Nikenbah · 4 Bedrooms · 2 Baths · Terraced House
Debt Free From $250 Preliminary Fee 5kW PV & Heat Pump HWS Steel Frames & Trusses ASX Listed (TWD.ASX) For more Design and Specification Options visit www.dixonhomes.com.au Land Price: offers over $470,000 Design - SR2919 (Habitat Spec) Starter Package on a similar priced block from $851,000 Turnkey Package on a similar priced block from $887,000 Design only on your block $355,000 Design - SL0559 (Habitat Spec) Starter Package on a similar priced block from $864,500 Turnkey Package on a similar priced block from $901,500 Design only on your block $367,500 Design - SC8703 (Habitat Spec) Starter Package on a similar priced block from $878,700 Turnkey Package on a similar priced block from $918,700 Design only on your block $380,700 Design - SC2308 (Habitat Spec) Starter Package on a similar priced block from $903,700 Turnkey Package on a similar priced block from $943,700 Design only on your block $405,700 - Starter Package Includes - - House, Land and Site Works - TurnKey Package Includ
Request Details
Bright and Inspiring
View photo
House · for sale
Request Details
New
Bright and Inspiring
Nikenbah
· 2 Bedrooms · 2 Baths · House
· Equipped kitchen
Nikenbah · 2 Bedrooms · 2 Baths · House · Equipped kitchen
The Citrine home has clarity and focus woven into its design, from the intelligent layout of the study nook to the purposeful flow between private and communal areas, ensuring a harmonious balance that fosters creativity. Highlighted features of this Home 108 home include: - Spacious kitchen with modern appliances and walk-in pantry - Open living and dining area, extending to an inviting alfresco - Master suite with luxury ensuite and walk-in robe - Study nook for productivity and focused work - Multi-purpose room (MPR) adaptable for leisure or creative pursuits - Raked ceiling feature - Ducted air-conditioning for all year round comfort
Request Details
Spacious and Stylish
View photo
House · for sale
Request Details
New
Spacious and Stylish
Nikenbah
· 3 Bedrooms · 2 Baths · House
· Equipped kitchen
Nikenbah · 3 Bedrooms · 2 Baths · House · Equipped kitchen
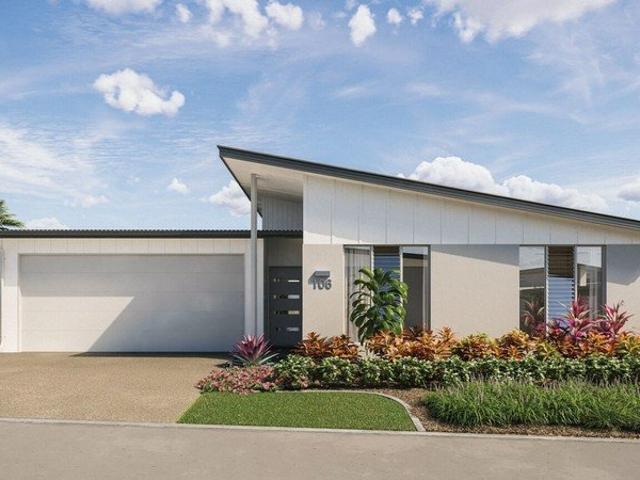
Indulge in luxurious and stylish living in this spacious Opal home. With its thoughtfully designed floor plan and modern features. Highlighted features of this Home 106 home include: - Large island bench with walk-in kitchen pantry - Private Master bedroom to the rear of the home with walk-in robe and ensuite - Study nook for productivity and focused work - Raked ceiling feature - Ducted air-conditioning for all year round comfort
Request Details
Contemporary and Cohesive
View photo
House · for sale
Request Details
New
Contemporary and Cohesive
Nikenbah
· 2 Bedrooms · 2 Baths · House
· Equipped kitchen
Nikenbah · 2 Bedrooms · 2 Baths · House · Equipped kitchen
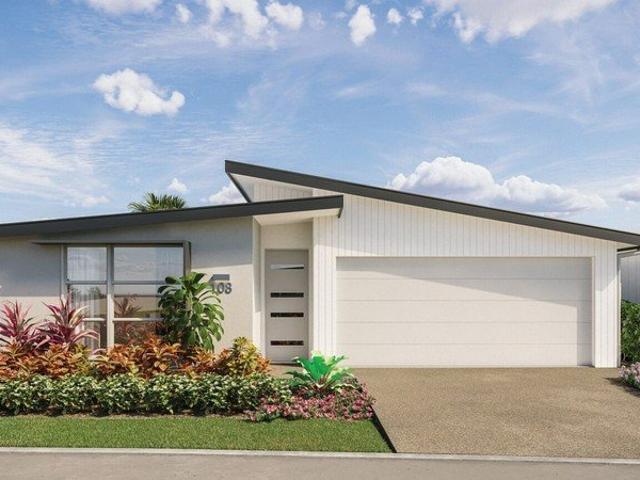
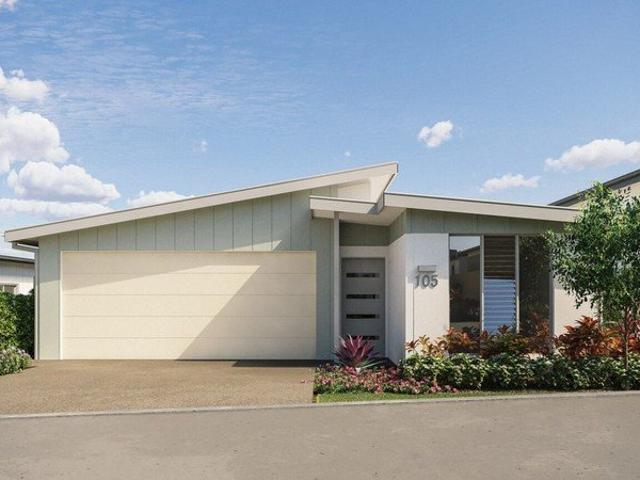
Seamlessly integrating modern comforts with sleek design, the Jade home provides a cohesive living space that caters to various aspects of your lifestyle, ensuring a harmonious and enriching environment. Highlighted features of this Home 105 home include: - Spacious kitchen with large island bench, energy-efficient appliances and walk-in pantry - Open plan living and dining area that flows onto an expansive alfresco space - Master suite with luxurious ensuite and walk-in robe - Versatile multi-purpose room - Raked ceiling feature - Ducted air-conditioning for all year round comfort
Request Details
RV Luxury Living
View photo
House · for sale
Request Details
New
RV Luxury Living
Nikenbah
· 2 Bedrooms · 2 Baths · House
· Parking · Equipped kitchen
Nikenbah · 2 Bedrooms · 2 Baths · House · Parking · Equipped kitchen
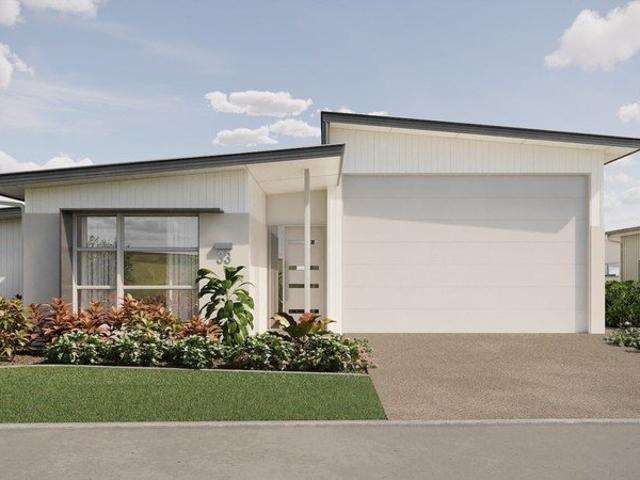
Prime location close to facilities, on a private corner site. Popular original RV design, with elevated upgrades throughout. Further customised upgrades include 2pac with VJ profile to overhead cupboards & kitchen island, built-in cabinetry to WIR, bedroom robe and linen, and more! Experience the ultimate in luxury RV living with the Amber design. This home is thoughtfully designed to cater to your needs, providing ample space for both comfortable living and RV storage. Highlighted features of this Home 33 home include: - A well-appointed RV garage - Ergonomically designed kitchen with walk-in kitchen pantry - Multi-purpose room (MPR) adaptable for leisure or creative pursuits - Luxurious master-bedroom with walk-in robe and ensuite - Raked ceiling feature - Ducted air-conditioning for all year round comfort - Solar system for reduced energy costs
Request Details
Contemporary and Cohesive
View photo
House · for sale
Request Details
New
Contemporary and Cohesive
Nikenbah
· 2 Bedrooms · 2 Baths · House
· Equipped kitchen
Nikenbah · 2 Bedrooms · 2 Baths · House · Equipped kitchen
Seamlessly integrating modern comforts with sleek design, the Jade home provides a cohesive living space that caters to various aspects of your lifestyle, ensuring a harmonious and enriching environment. Highlighted features of this Home 101 home include: - Spacious kitchen with large island bench, energy-efficient appliances and walk-in pantry - Open plan living and dining area that flows onto an expansive alfresco space - Master suite with luxurious ensuite and walk-in robe - Versatile multi-purpose room - Ducted air-conditioning for all year round comfort - Raked ceiling feature
Request Details
WHY BUILD ? YOUR NEW HOME IS READY NOW !
View photo
House · for sale
Request Details
WHY BUILD ? YOUR NEW HOME IS READY NOW !
Nikenbah
· 4 Bedrooms · 2 Baths · House
· Equipped kitchen
Nikenbah · 4 Bedrooms · 2 Baths · House · Equipped kitchen
Why endure the stress, delays and uncertainty of building when this stunning brand-new Metricon home is already complete and ready for you to move straight in? Ideally located close to the hospital, CBD and sporting fields, this beautifully designed residence offers the perfect blend of style, comfort and convenience for modern family living. Boasting four generous bedrooms, the privately positioned master suite features a spacious walk-in robe and a well-appointed ensuite. The remaining three bedrooms are thoughtfully located in their own wing of the home and are connected by a dedicated kids' activity or rumpus room, creating the perfect retreat for children while maintaining separation from the master bedroom. Designed with families in mind, the home also includes a separate media room, providing additional living space for movie nights, entertaining or simply relaxing. At the heart of the home is a light-filled open-plan family, dining and kitchen area that seamlessly extends to th
Request Details
Contemporary & Cohesive
View photo
House · for sale
Request Details
New
Contemporary & Cohesive
Nikenbah
· 2 Bedrooms · 2 Baths · House
· Equipped kitchen
Nikenbah · 2 Bedrooms · 2 Baths · House · Equipped kitchen
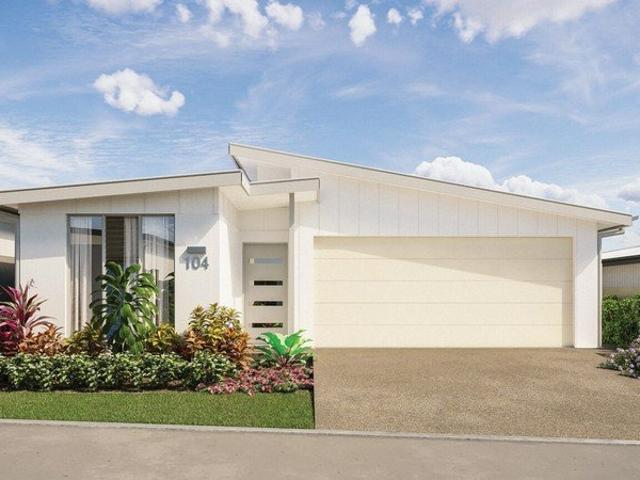
Seamlessly integrating modern comforts with sleek design, the Jade home provides a cohesive living space that caters to various aspects of your lifestyle, ensuring a harmonious and enriching environment. Highlighted features of this Home 104 home include: - Spacious kitchen with large island bench, energy-efficient appliances and walk-in pantry - Open plan living and dining area that flows onto an expansive alfresco space - Master suite with luxurious ensuite and walk-in robe - Versatile multi-purpose room - Raked ceiling feature - Ducted air-conditioning for all year round comfort
Request Details
BUILT FOR THE WAY FAMILIES LIVE ENTERTAIN AND CONNECT!
View photo
House · for sale
Request Details
BUILT FOR THE WAY FAMILIES LIVE ENTERTAIN AND CONNECT!
Nikenbah
· 4 Bedrooms · 2 Baths · House
Nikenbah · 4 Bedrooms · 2 Baths · House
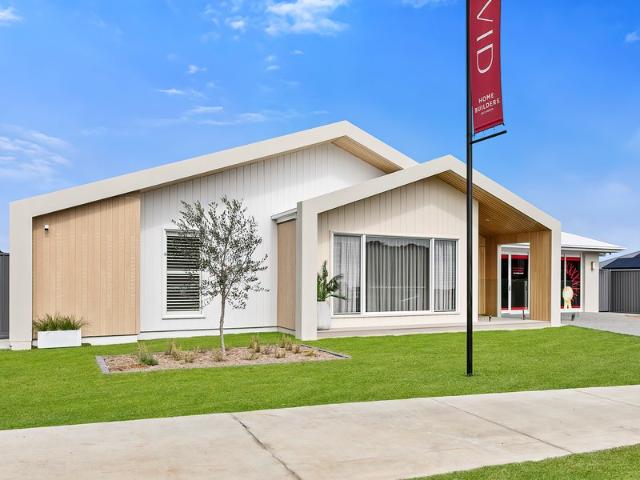
Some homes are designed for family. Others are designed to make a statement. This home raises the bar on both. Positioned within one of Hervey Bay's most prestigious and tightly held communities, this exceptional David Reid Homes residence delivers a lifestyle of luxury, comfort and effortless entertaining. Built in 2021 and custom designed with family living at its core, every element of this home has been thoughtfully considered to create a residence that is as practical as it is impressive. Located in Stage 4 of The Springs Estate, one of the Fraser Coast's most sought-after addresses, this stunning home enjoys a peaceful hillside setting surrounded by quality homes, natural freshwater lakes and beautifully landscaped surrounds. Just minutes from Hervey Bay's pristine beaches, major shopping centres, schools and healthcare facilities, it offers the perfect balance of convenience and lifestyle. From the moment you enter, soaring raked ceilings and architectural design features create
Request Details
Bright & Inspiring
View photo
House · for sale
Request Details
New
Bright & Inspiring
Nikenbah
· 2 Bedrooms · 2 Baths · House
· Equipped kitchen
Nikenbah · 2 Bedrooms · 2 Baths · House · Equipped kitchen
The Citrine home has clarity and focus woven into its design, from the intelligent layout of the study nook to the purposeful flow between private and communal areas, ensuring a harmonious balance that fosters creativity. Highlighted features of this Home 102 home include: Spacious kitchen with modern appliances and walk-in pantry Open living and dining area, extending to an inviting alfresco Master suite with luxury ensuite and walk-in robe Study nook for productivity and focused work Multi-purpose room (MPR) adaptable for leisure or creative pursuits Raked ceiling feature Ducted air-conditioning for all year round comfort
Request Details

Get email alerts

Don't miss out: be the first to know about new properties

The alert was correctly created

On subscribing you accept the conditions of use and the privacy policy
Alert
Receive new ads in your inbox
Save this search
Receive alerts for new listings

We'll send you an email when we have new properties for: "Properties for sale in Nikenbah"

The alert was correctly created

Scarness
Walliebum
Get email alerts and be the first to see new listings
Required field
On subscribing I accept the terms of the privacy policy
Perfect! You'll soon start receiving new listings via email
Alert
Receive an email when we have new ads for Properties for sale in Nikenbah
Save this search
Filters

Bedrooms

Size (m²)

Price

$
$

Property type

Bathrooms

Clear all filters
Receive notifications when new entries are published.