675 properties for sale in Neerim South

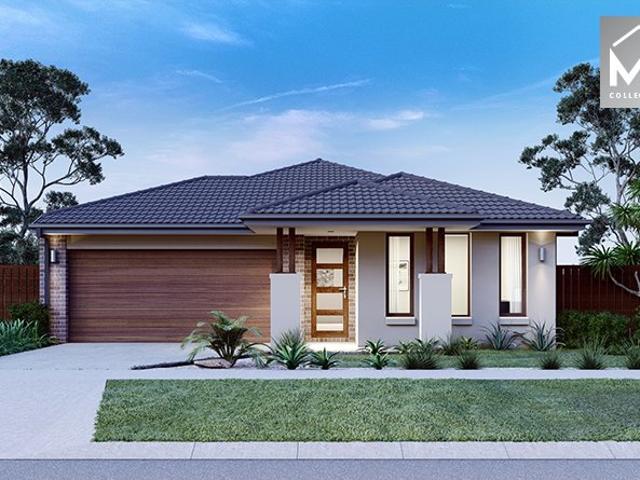
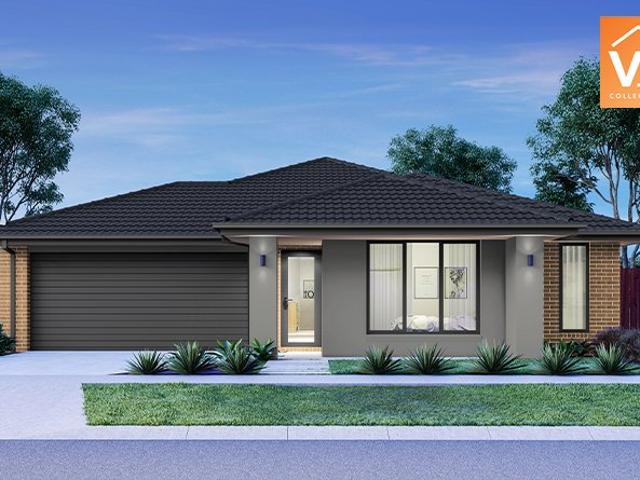
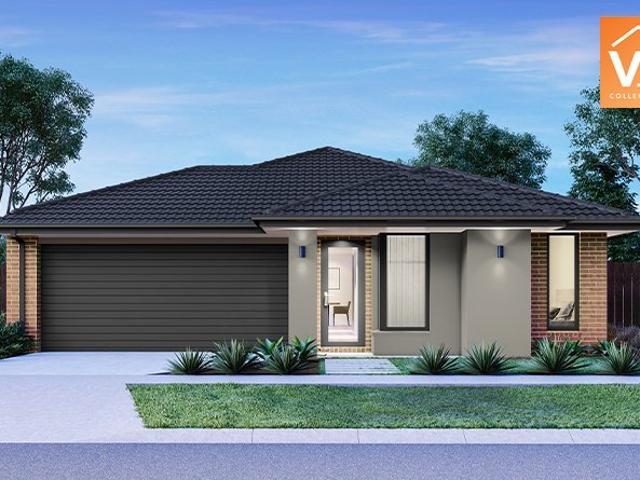
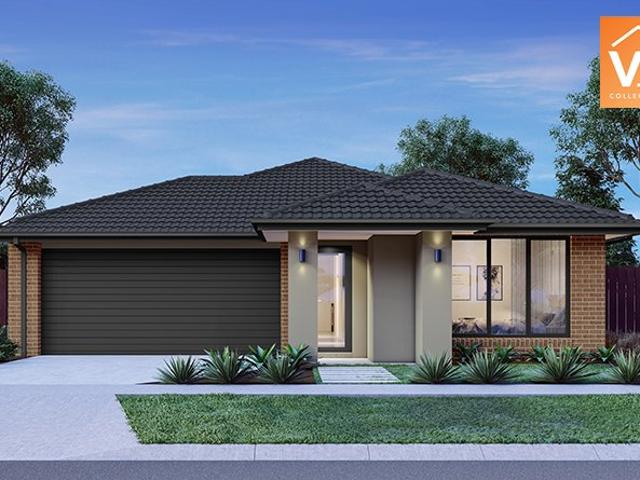
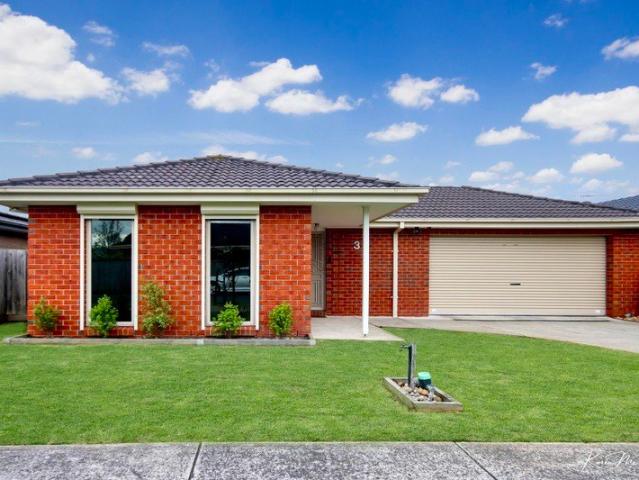
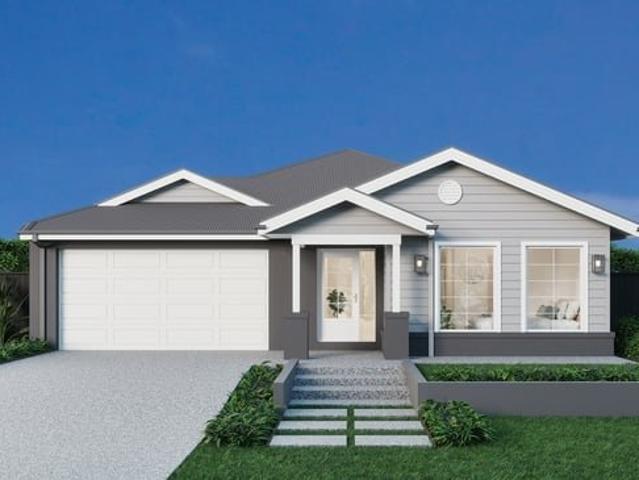
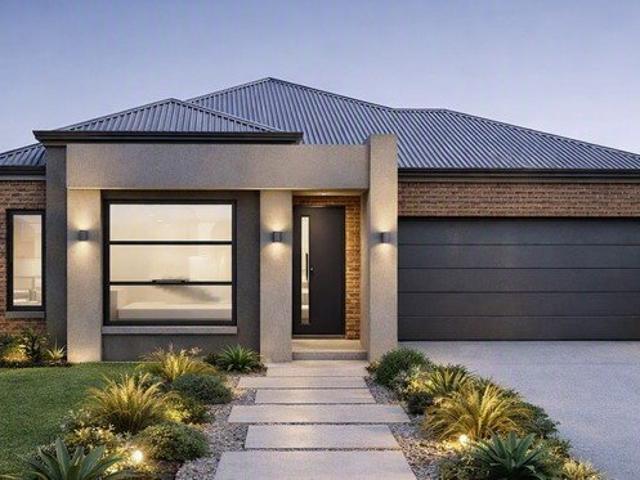
Mimosa Homes Proudly Presents the Churchill 220
View photo
Terraced House · for sale
Request Details
Mimosa Homes Proudly Presents the Churchill 220
Neerim South
· 4 Bedrooms · 2 Baths · Terraced House
· Equipped kitchen
Neerim South · 4 Bedrooms · 2 Baths · Terraced House · Equipped kitchen
The Churchill 220 House and Land Package!Land Titles Anticipated in Q1 2027- Fixed Site Cost - INCLUDED- 50-year Structural Warranty- INCLUDED- Quality Floor Covering - INCLUDED- 2.55m Ceiling Height - INCLUDED- 2x Split Systems - INCLUDED- Induction Cooktop - INCLUDED- Electric Hot Water System - INCLUDED- Double Glazing Windows - INCLUDED- 3.5kW Solar Panels - INCLUDED- Dishwasher and Trimkit Microwave - INCLUDED- Undermount Sink to Kitchen - INCLUDED- 40mm Stone Benchtops to Kitchen- 20mm Stone Benchtops to Ensuite & Bathroom - INCLUDED- Flyscreens to all Openable Windows - INCLUDED- Fibre Optic NBN Provision - INCLUDEDCALL BUILDER DIRECT - DIGANT VANIA - 0450 573 022All plans and facades are indicative only and may change. Mimosa Homes may amend plans, specifications, and prices without notice. Package prices are based on a standard facade, standard inclusions, and suitable land availability, excluding developer/estate requirements. Facade and inclusion images may show non standard
Request Details
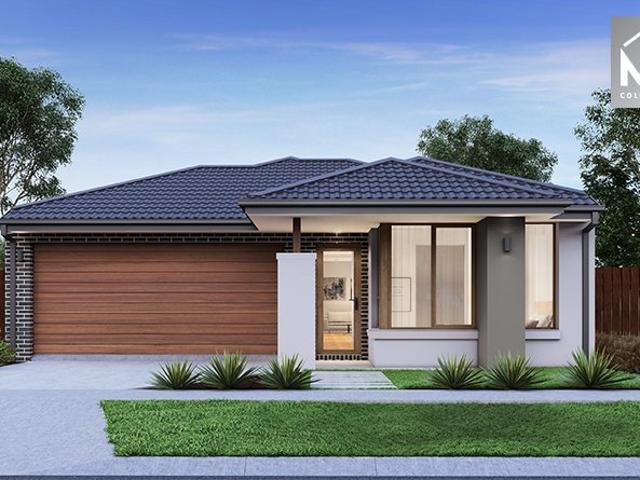
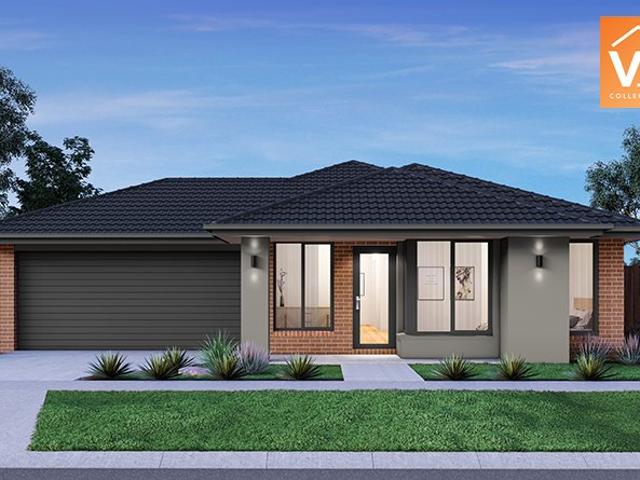
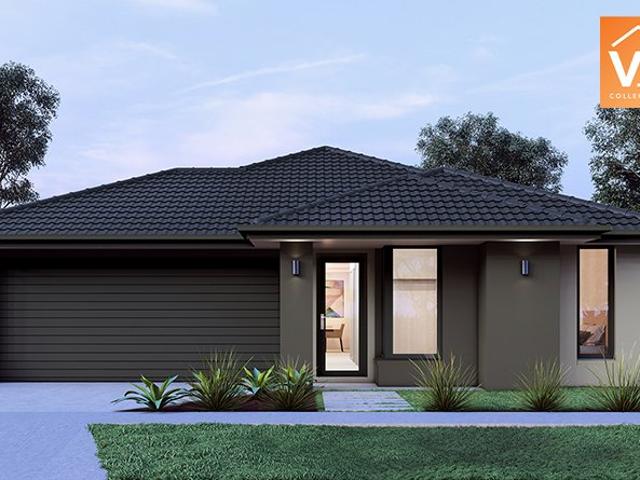
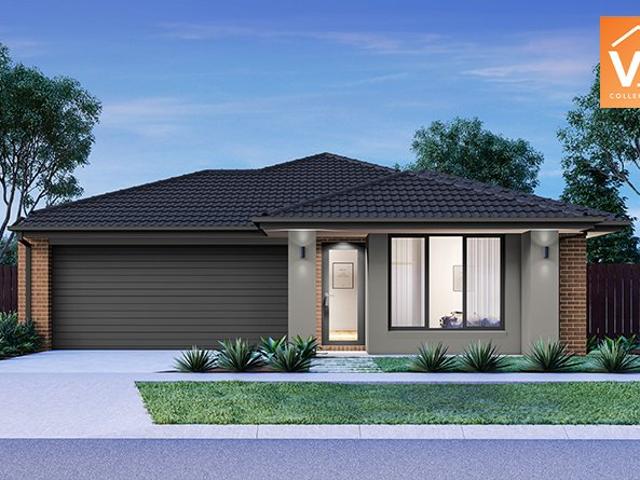
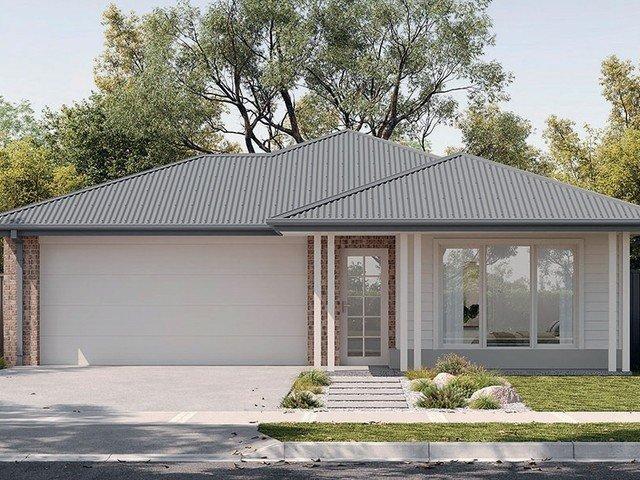
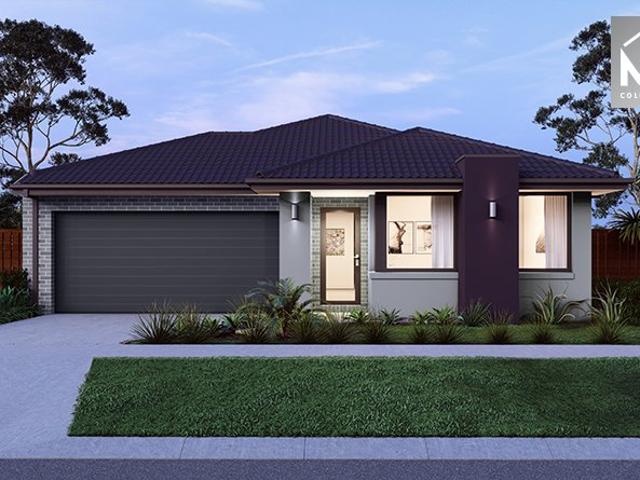
Mimosa Homes Proudly Presents the Chelsea 200
View photo
Terraced House · for sale
Request Details
Mimosa Homes Proudly Presents the Chelsea 200
Neerim South
· 4 Bedrooms · 2 Baths · Terraced House
· Equipped kitchen
Neerim South · 4 Bedrooms · 2 Baths · Terraced House · Equipped kitchen
The Chelsea 200 House and Land Package!Land Titles Anticipated in Q1 2027- Fixed Site Cost - INCLUDED- 50-year Structural Warranty- INCLUDED- Quality Floor Covering - INCLUDED- 2.55m Ceiling Height - INCLUDED- 2x Split Systems - INCLUDED- Induction Cooktop - INCLUDED- Electric Hot Water System - INCLUDED- Double Glazing Windows - INCLUDED- 3.5kW Solar Panels - INCLUDED- Dishwasher and Trimkit Microwave - INCLUDED- Undermount Sink to Kitchen - INCLUDED- 40mm Stone Benchtops to Kitchen- 20mm Stone Benchtops to Ensuite & Bathroom - INCLUDED- Flyscreens to all Openable Windows - INCLUDED- Fibre Optic NBN Provision - INCLUDEDCALL BUILDER DIRECT - DIGANT VANIA - 0450 573 022All plans and facades are indicative only and may change. Mimosa Homes may amend plans, specifications, and prices without notice. Package prices are based on a standard facade, standard inclusions, and suitable land availability, excluding developer/estate requirements. Facade and inclusion images may show non standard i
Request Details
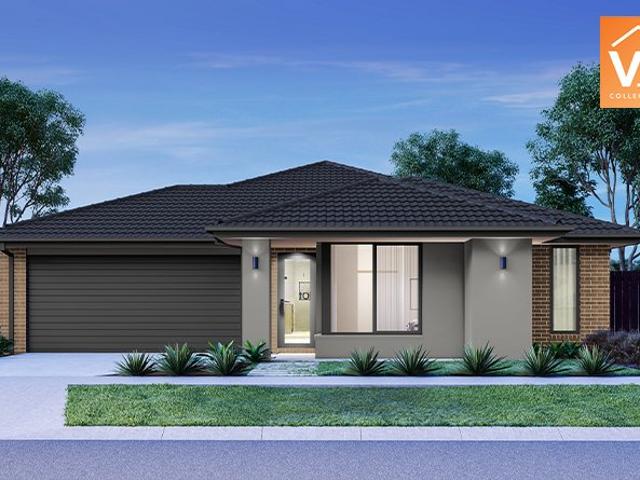
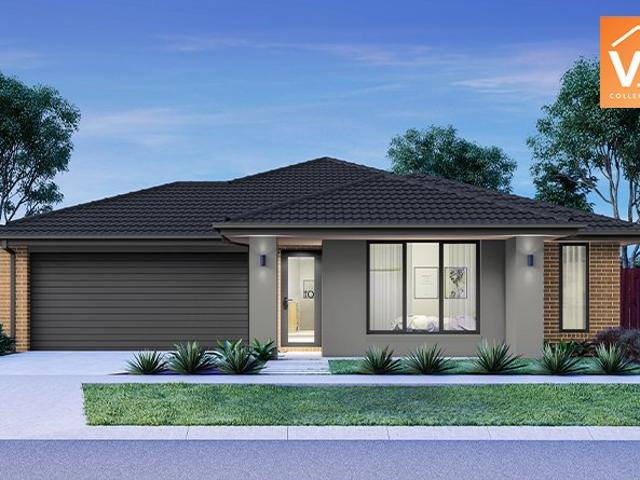
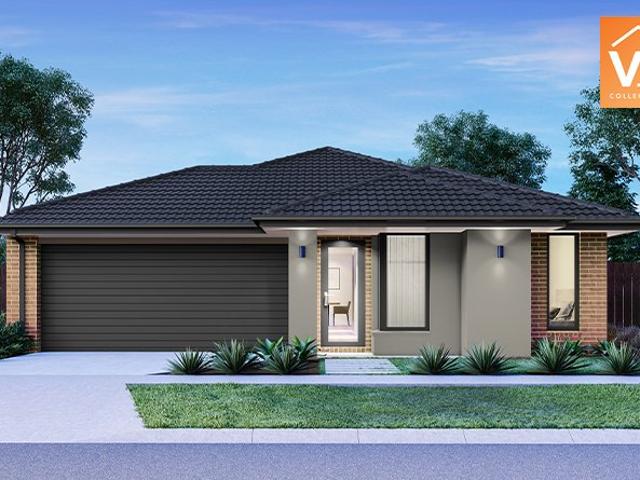
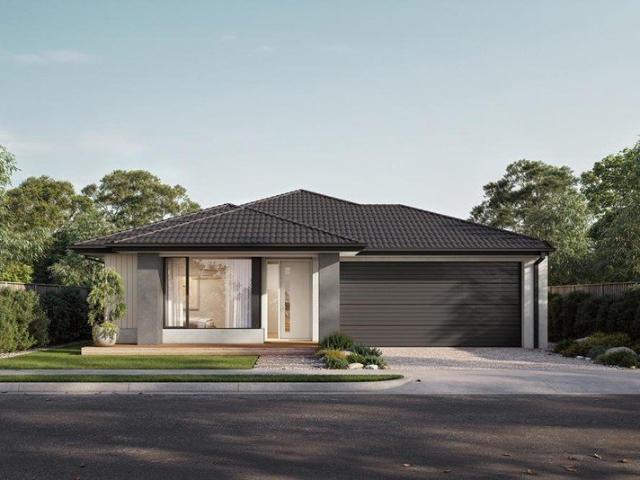
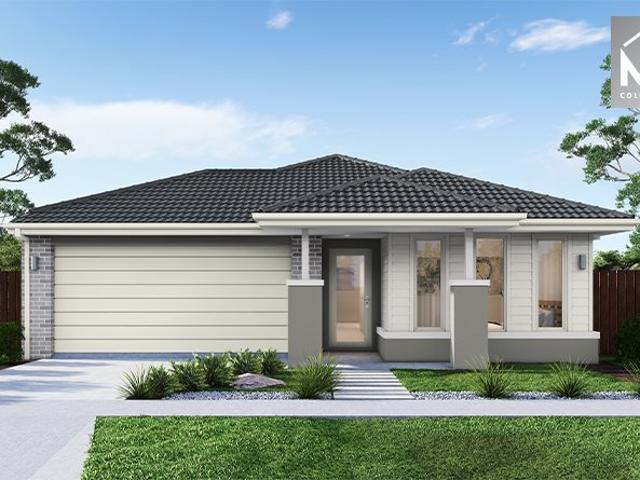
Mimosa Homes Proudly Presents the Enfield 201
View photo
Terraced House · for sale
Request Details
Mimosa Homes Proudly Presents the Enfield 201
Neerim South
· 4 Bedrooms · 2 Baths · Terraced House
· Equipped kitchen
Neerim South · 4 Bedrooms · 2 Baths · Terraced House · Equipped kitchen
The Enfield 201 House and Land Package!Land Titles Anticipated in Q1 2027- Fixed Site Cost - INCLUDED- 50-year Structural Warranty- INCLUDED- Quality Floor Covering - INCLUDED- 2.55m Ceiling Height - INCLUDED- 2x Split Systems - INCLUDED- Induction Cooktop - INCLUDED- Electric Hot Water System - INCLUDED- Double Glazing Windows - INCLUDED- 3.5kW Solar Panels - INCLUDED- Dishwasher and Trimkit Microwave - INCLUDED- Undermount Sink to Kitchen - INCLUDED- 40mm Stone Benchtops to Kitchen- 20mm Stone Benchtops to Ensuite & Bathroom - INCLUDED- Flyscreens to all Openable Windows - INCLUDED- Fibre Optic NBN Provision - INCLUDEDCALL BUILDER DIRECT - DIGANT VANIA - 0450 573 022All plans and facades are indicative only and may change. Mimosa Homes may amend plans, specifications, and prices without notice. Package prices are based on a standard facade, standard inclusions, and suitable land availability, excluding developer/estate requirements. Facade and inclusion images may show non standard i
Request Details
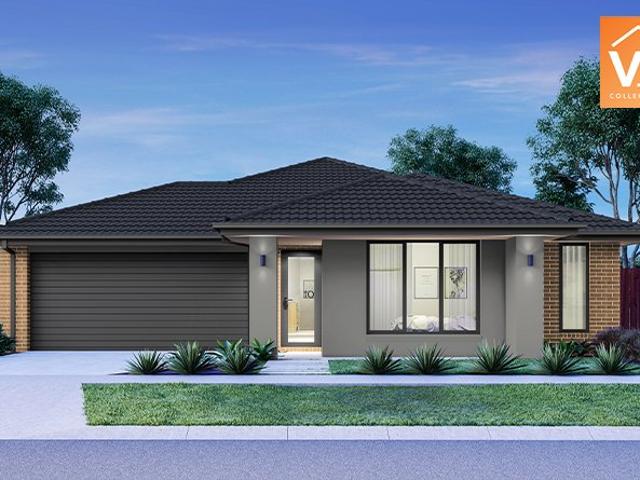
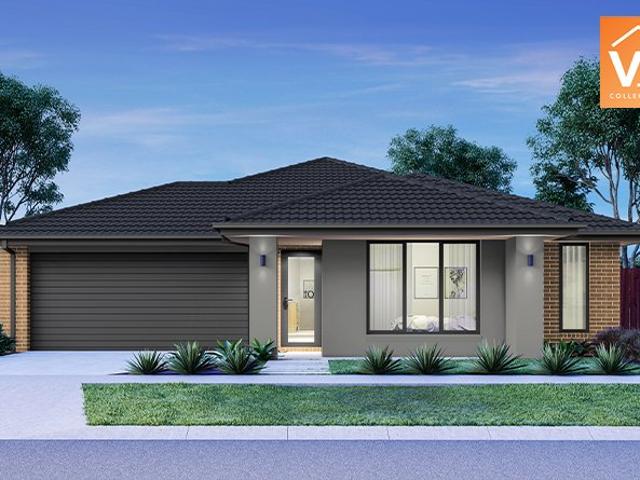
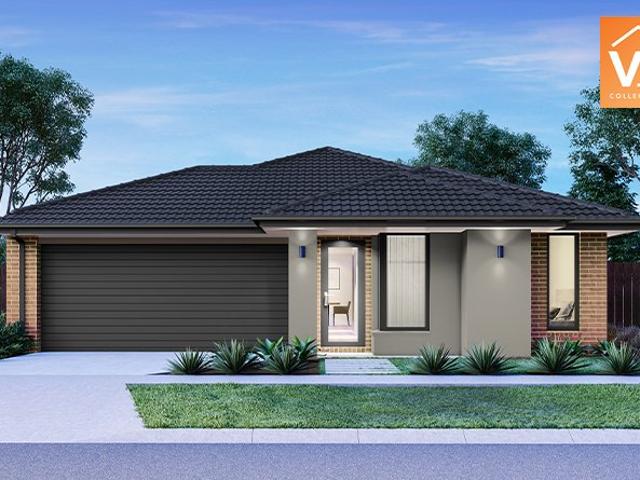
Mimosa Homes Proudly Presents the Montrose 182
View photo
Terraced House · for sale
Request Details
Mimosa Homes Proudly Presents the Montrose 182
Neerim South
· 4 Bedrooms · 2 Baths · Terraced House
· Equipped kitchen
Neerim South · 4 Bedrooms · 2 Baths · Terraced House · Equipped kitchen
The Montrose 182 House and Land Package!Land Titles Anticipated in Q1 2027- Fixed Site Cost - INCLUDED- 50-year Structural Warranty- INCLUDED- Quality Floor Covering - INCLUDED- 2.55m Ceiling Height - INCLUDED- 2x Split Systems - INCLUDED- Induction Cooktop - INCLUDED- Electric Hot Water System - INCLUDED- Double Glazing Windows - INCLUDED- 3.5kW Solar Panels - INCLUDED- Dishwasher and Trimkit Microwave - INCLUDED- Undermount Sink to Kitchen - INCLUDED- 40mm Stone Benchtops to Kitchen- 20mm Stone Benchtops to Ensuite & Bathroom - INCLUDED- Flyscreens to all Openable Windows - INCLUDED- Fibre Optic NBN Provision - INCLUDEDCALL BUILDER DIRECT - DIGANT VANIA - 0450 573 022All plans and facades are indicative only and may change. Mimosa Homes may amend plans, specifications, and prices without notice. Package prices are based on a standard facade, standard inclusions, and suitable land availability, excluding developer/estate requirements. Facade and inclusion images may show non standard
Request Details
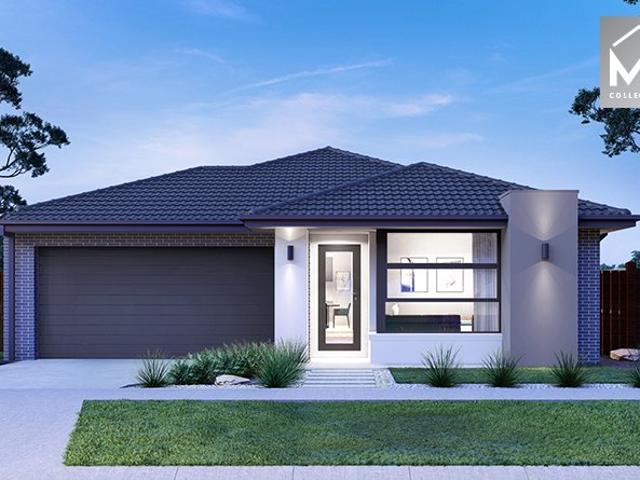
Mimosa Homes Proudly Presents the Darley 178
View photo
Terraced House · for sale
Request Details
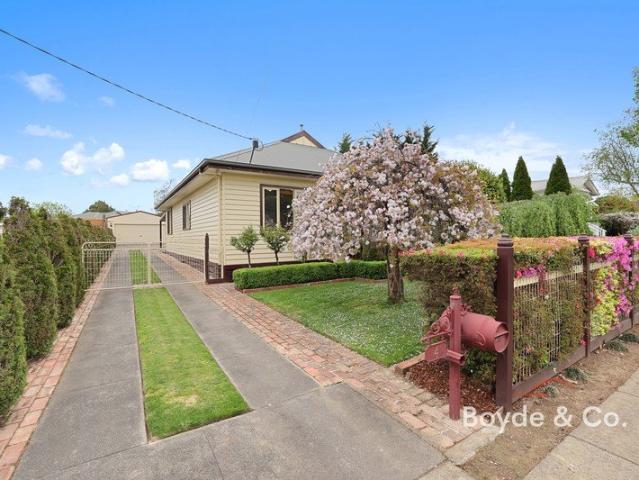
Mimosa Homes Proudly Presents the Darley 178
Neerim South
· 3 Bedrooms · 2 Baths · Terraced House
· Equipped kitchen
Neerim South · 3 Bedrooms · 2 Baths · Terraced House · Equipped kitchen
The Darley 178 House and Land Package!Land Titles Anticipated in Q1 2027- Fixed Site Cost - INCLUDED- 50-year Structural Warranty- INCLUDED- Quality Floor Covering - INCLUDED- 2.55m Ceiling Height - INCLUDED- 2x Split Systems - INCLUDED- Induction Cooktop - INCLUDED- Electric Hot Water System - INCLUDED- Double Glazing Windows - INCLUDED- 3.5kW Solar Panels - INCLUDED- Dishwasher and Trimkit Microwave - INCLUDED- Undermount Sink to Kitchen - INCLUDED- 40mm Stone Benchtops to Kitchen- 20mm Stone Benchtops to Ensuite & Bathroom - INCLUDED- Flyscreens to all Openable Windows - INCLUDED- Fibre Optic NBN Provision - INCLUDEDCALL BUILDER DIRECT - DIGANT VANIA - 0450 573 022All plans and facades are indicative only and may change. Mimosa Homes may amend plans, specifications, and prices without notice. Package prices are based on a standard facade, standard inclusions, and suitable land availability, excluding developer/estate requirements. Facade and inclusion images may show non standard it
Request Details
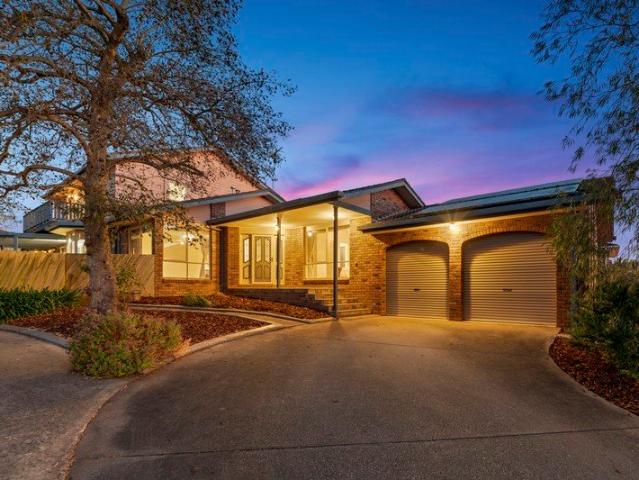
Mimosa Homes Proudly Presents the Hexham 225
View photo
Terraced House · for sale
Request Details
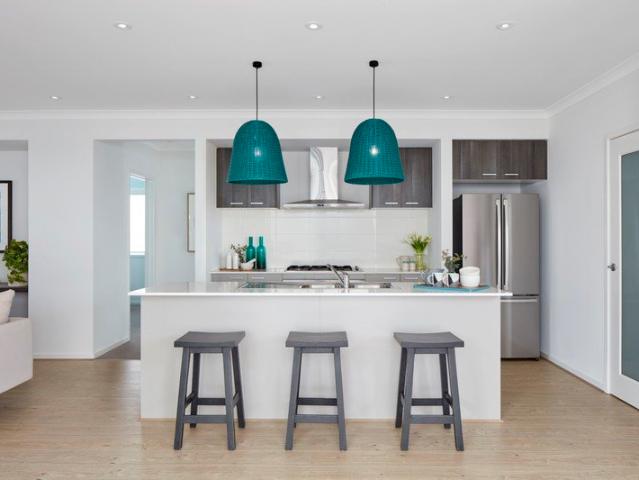
Mimosa Homes Proudly Presents the Hexham 225
Neerim South
· 4 Bedrooms · 2 Baths · Terraced House
Neerim South · 4 Bedrooms · 2 Baths · Terraced House
Mimosa Homes House and Land Package Includes:Land Titles Anticipated in Q1 2027- Fixed Site Cost - INCLUDED- 50-year Structural Warranty- INCLUDED- Quality Floor Covering - INCLUDED- 2.55m Ceiling Height - INCLUDED- 2x Split Systems - INCLUDED- Induction Cooktop - INCLUDED- Electric Hot Water System - INCLUDED- Double Glazing Windows - INCLUDED- 3.5kW Solar Panels - INCLUDED- 40mm Stone Benchtops to Kitchen- 20mm Stone Benchtops to Ensuite & Bathroom - INCLUDED- Flyscreens to all Openable Windows - INCLUDED- Fibre Optic NBN Provision - INCLUDEDCALL BUILDER DIRECT - DIGANT VANIA - 0450 573 022Images, facades and floorplans are for illustrative purposes only and may diff er from the final product. Mimosa Homes may amend plans, specifications, inclusions and pricing without notice. All V Collection House & Land Packages are subject to a final siting and compliance assessment under the Small Lot Housing Code and relevant design guidelines. Buyers must not purchase land based on this packag
Request Details
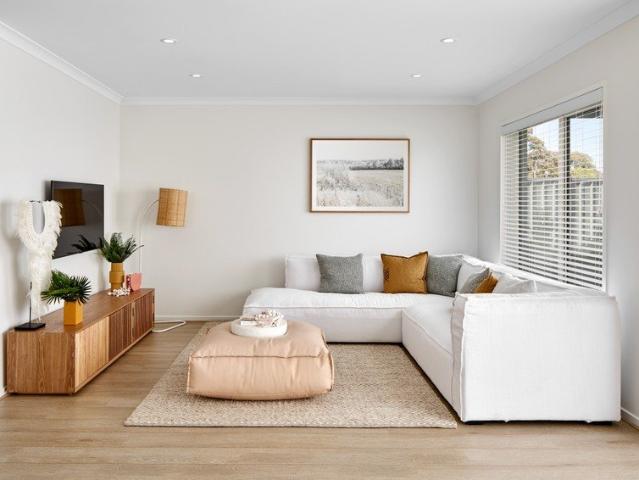
Mimosa Homes Proudly Presents the Tahara 225
View photo
Terraced House · for sale
Request Details
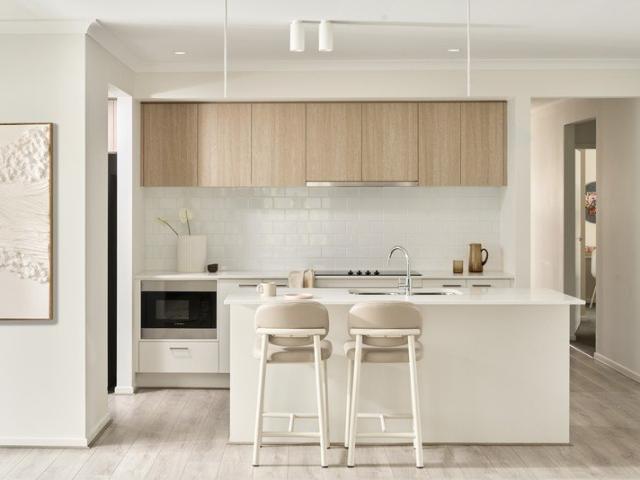
Mimosa Homes Proudly Presents the Tahara 225
Neerim South
· 4 Bedrooms · 2 Baths · Terraced House
Neerim South · 4 Bedrooms · 2 Baths · Terraced House
Mimosa Homes House and Land Package Includes:Land Titles Anticipated in Q1 2027- Fixed Site Cost - INCLUDED- 50-year Structural Warranty- INCLUDED- Quality Floor Covering - INCLUDED- 2.55m Ceiling Height - INCLUDED- 2x Split Systems - INCLUDED- Induction Cooktop - INCLUDED- Electric Hot Water System - INCLUDED- Double Glazing Windows - INCLUDED- 3.5kW Solar Panels - INCLUDED- 40mm Stone Benchtops to Kitchen- 20mm Stone Benchtops to Ensuite & Bathroom - INCLUDED- Flyscreens to all Openable Windows - INCLUDED- Fibre Optic NBN Provision - INCLUDEDCALL BUILDER DIRECT - DIGANT VANIA - 0450 573 022Images, facades and floorplans are for illustrative purposes only and may diff er from the final product. Mimosa Homes may amend plans, specifications, inclusions and pricing without notice. All V Collection House & Land Packages are subject to a final siting and compliance assessment under the Small Lot Housing Code and relevant design guidelines. Buyers must not purchase land based on this packag
Request Details
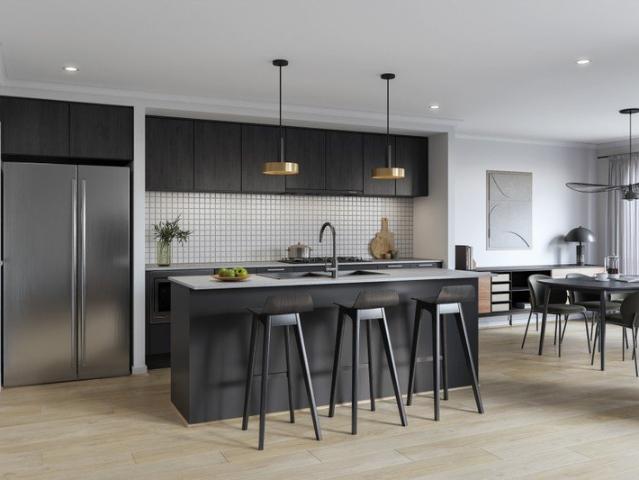
Mimosa Homes Proudly Presents the Everton 196
View photo
Terraced House · for sale
Request Details
Mimosa Homes Proudly Presents the Everton 196
Neerim South
· 4 Bedrooms · 2 Baths · Terraced House
Neerim South · 4 Bedrooms · 2 Baths · Terraced House
Mimosa Homes House and Land Package Includes:Land Titles Anticipated in Q1 2027- Fixed Site Cost - INCLUDED- 50-year Structural Warranty- INCLUDED- Quality Floor Covering - INCLUDED- 2.55m Ceiling Height - INCLUDED- 2x Split Systems - INCLUDED- Induction Cooktop - INCLUDED- Electric Hot Water System - INCLUDED- Double Glazing Windows - INCLUDED- 3.5kW Solar Panels - INCLUDED- 40mm Stone Benchtops to Kitchen- 20mm Stone Benchtops to Ensuite & Bathroom - INCLUDED- Flyscreens to all Openable Windows - INCLUDED- Fibre Optic NBN Provision - INCLUDEDCALL BUILDER DIRECT - DIGANT VANIA - 0450 573 022Images, facades and floorplans are for illustrative purposes only and may diff er from the final product. Mimosa Homes may amend plans, specifications, inclusions and pricing without notice. All V Collection House & Land Packages are subject to a final siting and compliance assessment under the Small Lot Housing Code and relevant design guidelines. Buyers must not purchase land based on this packag
Request Details
Mimosa Homes Proudly Presents the Taradale 194
View photo
Terraced House · for sale
Request Details
Mimosa Homes Proudly Presents the Taradale 194
Neerim South
· 4 Bedrooms · 2 Baths · Terraced House
Neerim South · 4 Bedrooms · 2 Baths · Terraced House
Mimosa Homes House and Land Package Includes:Land Titles Anticipated in Q1 2027- Fixed Site Cost - INCLUDED- 50-year Structural Warranty- INCLUDED- Quality Floor Covering - INCLUDED- 2.55m Ceiling Height - INCLUDED- 2x Split Systems - INCLUDED- Induction Cooktop - INCLUDED- Electric Hot Water System - INCLUDED- Double Glazing Windows - INCLUDED- 3.5kW Solar Panels - INCLUDED- 40mm Stone Benchtops to Kitchen- 20mm Stone Benchtops to Ensuite & Bathroom - INCLUDED- Flyscreens to all Openable Windows - INCLUDED- Fibre Optic NBN Provision - INCLUDEDCALL BUILDER DIRECT - DIGANT VANIA - 0450 573 022Images, facades and floorplans are for illustrative purposes only and may diff er from the final product. Mimosa Homes may amend plans, specifications, inclusions and pricing without notice. All V Collection House & Land Packages are subject to a final siting and compliance assessment under the Small Lot Housing Code and relevant design guidelines. Buyers must not purchase land based on this packag
Request Details
Mimosa Homes Proudly Presents the Eldorado 193
View photo
Terraced House · for sale
Request Details
Mimosa Homes Proudly Presents the Eldorado 193
Neerim South
· 4 Bedrooms · 2 Baths · Terraced House
Neerim South · 4 Bedrooms · 2 Baths · Terraced House
Mimosa Homes House and Land Package Includes:Land Titles Anticipated in Q1 2027- Fixed Site Cost - INCLUDED- 50-year Structural Warranty- INCLUDED- Quality Floor Covering - INCLUDED- 2.55m Ceiling Height - INCLUDED- 2x Split Systems - INCLUDED- Induction Cooktop - INCLUDED- Electric Hot Water System - INCLUDED- Double Glazing Windows - INCLUDED- 3.5kW Solar Panels - INCLUDED- 40mm Stone Benchtops to Kitchen- 20mm Stone Benchtops to Ensuite & Bathroom - INCLUDED- Flyscreens to all Openable Windows - INCLUDED- Fibre Optic NBN Provision - INCLUDEDCALL BUILDER DIRECT - DIGANT VANIA - 0450 573 022Images, facades and floorplans are for illustrative purposes only and may diff er from the final product. Mimosa Homes may amend plans, specifications, inclusions and pricing without notice. All V Collection House & Land Packages are subject to a final siting and compliance assessment under the Small Lot Housing Code and relevant design guidelines. Buyers must not purchase land based on this packag
Request Details
Mimosa Homes Proudly Presents the Glenburn 185
View photo
Terraced House · for sale
Request Details
Mimosa Homes Proudly Presents the Glenburn 185
Neerim South
· 4 Bedrooms · 2 Baths · Terraced House
Neerim South · 4 Bedrooms · 2 Baths · Terraced House
Mimosa Homes House and Land Package Includes:Land Titles Anticipated in Q1 2027- Fixed Site Cost - INCLUDED- 50-year Structural Warranty- INCLUDED- Quality Floor Covering - INCLUDED- 2.55m Ceiling Height - INCLUDED- 2x Split Systems - INCLUDED- Induction Cooktop - INCLUDED- Electric Hot Water System - INCLUDED- Double Glazing Windows - INCLUDED- 3.5kW Solar Panels - INCLUDED- 40mm Stone Benchtops to Kitchen- 20mm Stone Benchtops to Ensuite & Bathroom - INCLUDED- Flyscreens to all Openable Windows - INCLUDED- Fibre Optic NBN Provision - INCLUDEDCALL BUILDER DIRECT - DIGANT VANIA - 0450 573 022Images, facades and floorplans are for illustrative purposes only and may diff er from the final product. Mimosa Homes may amend plans, specifications, inclusions and pricing without notice. All V Collection House & Land Packages are subject to a final siting and compliance assessment under the Small Lot Housing Code and relevant design guidelines. Buyers must not purchase land based on this packag
Request Details
Mimosa Homes Proudly Presents the Newham 196
View photo
Terraced House · for sale
Request Details
Mimosa Homes Proudly Presents the Newham 196
Neerim South
· 4 Bedrooms · 2 Baths · Terraced House
Neerim South · 4 Bedrooms · 2 Baths · Terraced House
Mimosa Homes House and Land Package Includes:Land Titles Anticipated in Q1 2027- Fixed Site Cost - INCLUDED- 50-year Structural Warranty- INCLUDED- Quality Floor Covering - INCLUDED- 2.55m Ceiling Height - INCLUDED- 2x Split Systems - INCLUDED- Induction Cooktop - INCLUDED- Electric Hot Water System - INCLUDED- Double Glazing Windows - INCLUDED- 3.5kW Solar Panels - INCLUDED- 40mm Stone Benchtops to Kitchen- 20mm Stone Benchtops to Ensuite & Bathroom - INCLUDED- Flyscreens to all Openable Windows - INCLUDED- Fibre Optic NBN Provision - INCLUDEDCALL BUILDER DIRECT - DIGANT VANIA - 0450 573 022Images, facades and floorplans are for illustrative purposes only and may diff er from the final product. Mimosa Homes may amend plans, specifications, inclusions and pricing without notice. All V Collection House & Land Packages are subject to a final siting and compliance assessment under the Small Lot Housing Code and relevant design guidelines. Buyers must not purchase land based on this packag
Request Details
Mimosa Homes Proudly Presents the Ashwood 180
View photo
Terraced House · for sale
Request Details
Mimosa Homes Proudly Presents the Ashwood 180
Neerim South
· 4 Bedrooms · 2 Baths · Terraced House
Neerim South · 4 Bedrooms · 2 Baths · Terraced House
Mimosa Homes House and Land Package Includes:Land Titles Anticipated in Q1 2027- Fixed Site Cost - INCLUDED- 50-year Structural Warranty- INCLUDED- Quality Floor Covering - INCLUDED- 2.55m Ceiling Height - INCLUDED- 2x Split Systems - INCLUDED- Induction Cooktop - INCLUDED- Electric Hot Water System - INCLUDED- Double Glazing Windows - INCLUDED- 3.5kW Solar Panels - INCLUDED- 40mm Stone Benchtops to Kitchen- 20mm Stone Benchtops to Ensuite & Bathroom - INCLUDED- Flyscreens to all Openable Windows - INCLUDED- Fibre Optic NBN Provision - INCLUDEDCALL BUILDER DIRECT - DIGANT VANIA - 0450 573 022Images, facades and floorplans are for illustrative purposes only and may diff er from the final product. Mimosa Homes may amend plans, specifications, inclusions and pricing without notice. All V Collection House & Land Packages are subject to a final siting and compliance assessment under the Small Lot Housing Code and relevant design guidelines. Buyers must not purchase land based on this packag
Request Details
Mimosa Homes Proudly Presents the Talbot 175
View photo
Terraced House · for sale
Request Details
Mimosa Homes Proudly Presents the Talbot 175
Neerim South
· 3 Bedrooms · 2 Baths · Terraced House
Neerim South · 3 Bedrooms · 2 Baths · Terraced House
Mimosa Homes House and Land Package Includes:Land Titles Anticipated in Q1 2027- Fixed Site Cost - INCLUDED- 50-year Structural Warranty- INCLUDED- Quality Floor Covering - INCLUDED- 2.55m Ceiling Height - INCLUDED- 2x Split Systems - INCLUDED- Induction Cooktop - INCLUDED- Electric Hot Water System - INCLUDED- Double Glazing Windows - INCLUDED- 3.5kW Solar Panels - INCLUDED- 40mm Stone Benchtops to Kitchen- 20mm Stone Benchtops to Ensuite & Bathroom - INCLUDED- Flyscreens to all Openable Windows - INCLUDED- Fibre Optic NBN Provision - INCLUDEDCALL BUILDER DIRECT - DIGANT VANIA - 0450 573 022Images, facades and floorplans are for illustrative purposes only and may diff er from the final product. Mimosa Homes may amend plans, specifications, inclusions and pricing without notice. All V Collection House & Land Packages are subject to a final siting and compliance assessment under the Small Lot Housing Code and relevant design guidelines. Buyers must not purchase land based on this packag
Request Details
Mimosa Homes Proudly Presents the Seymour 172
View photo
Terraced House · for sale
Request Details
Mimosa Homes Proudly Presents the Seymour 172
Neerim South
· 3 Bedrooms · 2 Baths · Terraced House
Neerim South · 3 Bedrooms · 2 Baths · Terraced House
Mimosa Homes House and Land Package Includes:Land Titles Anticipated in Q1 2027- Fixed Site Cost - INCLUDED- 50-year Structural Warranty- INCLUDED- Quality Floor Covering - INCLUDED- 2.55m Ceiling Height - INCLUDED- 2x Split Systems - INCLUDED- Induction Cooktop - INCLUDED- Electric Hot Water System - INCLUDED- Double Glazing Windows - INCLUDED- 3.5kW Solar Panels - INCLUDED- 40mm Stone Benchtops to Kitchen- 20mm Stone Benchtops to Ensuite & Bathroom - INCLUDED- Flyscreens to all Openable Windows - INCLUDED- Fibre Optic NBN Provision - INCLUDEDCALL BUILDER DIRECT - DIGANT VANIA - 0450 573 022Images, facades and floorplans are for illustrative purposes only and may diff er from the final product. Mimosa Homes may amend plans, specifications, inclusions and pricing without notice. All V Collection House & Land Packages are subject to a final siting and compliance assessment under the Small Lot Housing Code and relevant design guidelines. Buyers must not purchase land based on this packag
Request Details
Mimosa Homes Proudly Presents the Boho 161
View photo
Terraced House · for sale
Request Details
Mimosa Homes Proudly Presents the Boho 161
Neerim South
· 3 Bedrooms · 2 Baths · Terraced House
Neerim South · 3 Bedrooms · 2 Baths · Terraced House
Mimosa Homes House and Land Package Includes:Land Titles Anticipated in Q1 2027- Fixed Site Cost - INCLUDED- 50-year Structural Warranty- INCLUDED- Quality Floor Covering - INCLUDED- 2.55m Ceiling Height - INCLUDED- 2x Split Systems - INCLUDED- Induction Cooktop - INCLUDED- Electric Hot Water System - INCLUDED- Double Glazing Windows - INCLUDED- 3.5kW Solar Panels - INCLUDED- 40mm Stone Benchtops to Kitchen- 20mm Stone Benchtops to Ensuite & Bathroom - INCLUDED- Flyscreens to all Openable Windows - INCLUDED- Fibre Optic NBN Provision - INCLUDEDCALL BUILDER DIRECT - DIGANT VANIA - 0450 573 022Images, facades and floorplans are for illustrative purposes only and may diff er from the final product. Mimosa Homes may amend plans, specifications, inclusions and pricing without notice. All V Collection House & Land Packages are subject to a final siting and compliance assessment under the Small Lot Housing Code and relevant design guidelines. Buyers must not purchase land based on this packag
Request Details
Mimosa Homes Proudly Presents the Bolinda 187
View photo
Terraced House · for sale
Request Details
Mimosa Homes Proudly Presents the Bolinda 187
Neerim South
· 4 Bedrooms · 2 Baths · Terraced House
Neerim South · 4 Bedrooms · 2 Baths · Terraced House
Mimosa Homes House and Land Package Includes:Land Titles Anticipated in Q1 2027- Fixed Site Cost - INCLUDED- 50-year Structural Warranty- INCLUDED- Quality Floor Covering - INCLUDED- 2.55m Ceiling Height - INCLUDED- 2x Split Systems - INCLUDED- Induction Cooktop - INCLUDED- Electric Hot Water System - INCLUDED- Double Glazing Windows - INCLUDED- 3.5kW Solar Panels - INCLUDED- 40mm Stone Benchtops to Kitchen- 20mm Stone Benchtops to Ensuite & Bathroom - INCLUDED- Flyscreens to all Openable Windows - INCLUDED- Fibre Optic NBN Provision - INCLUDEDCALL BUILDER DIRECT - DIGANT VANIA - 0450 573 022Images, facades and floorplans are for illustrative purposes only and may diff er from the final product. Mimosa Homes may amend plans, specifications, inclusions and pricing without notice. All V Collection House & Land Packages are subject to a final siting and compliance assessment under the Small Lot Housing Code and relevant design guidelines. Buyers must not purchase land based on this packag
Request Details
Space, Style & Endless Potential in a Peaceful Court
View photo
House · for sale
Request Details
Space, Style & Endless Potential in a Peaceful Court
Neerim South
· 3 Bedrooms · 2 Baths · House
· Equipped kitchen
Neerim South · 3 Bedrooms · 2 Baths · House · Equipped kitchen
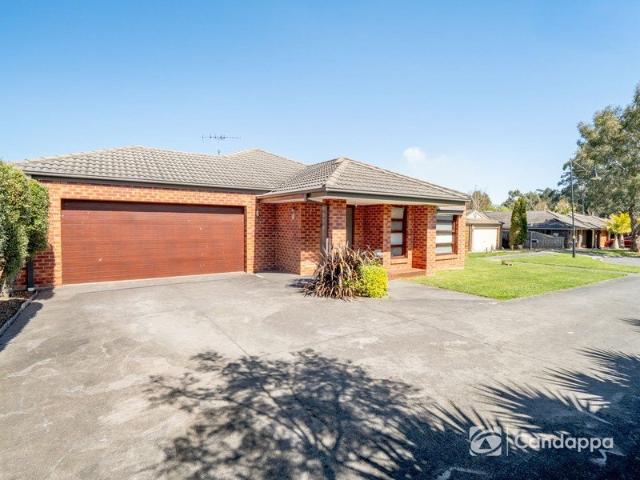
Perfectly positioned in a peaceful court and surrounded by the many conveniences Drouin has to offer, 5 Isabella Court presents an outstanding opportunity for first-home buyers, growing families and astute investors alike. Combining modern comfort, practical living spaces and plenty of room to grow, this beautifully presented home offers a fantastic lifestyle in a quiet and family-friendly location. Designed for effortless everyday living, the heart of the home features a spacious open plan kitchen, dining and living area that creates a warm and inviting environment for the whole family to enjoy. The well-appointed kitchen overlooks the dining and living spaces, allowing you to remain connected with family and guests while preparing meals. A generous walk-in pantry provides excellent storage and adds to the kitchen's practicality, making everyday living and entertaining a breeze. The accommodation comprises three generously sized bedrooms, including a spacious master suite complete wit
Request Details
Inspect by Private Appointment Only!
View photo
Terraced House · for sale
Request Details
Inspect by Private Appointment Only!
Neerim South
· 5 Bedrooms · 3 Baths · Terraced House
· Balcony · Equipped kitchen
Neerim South · 5 Bedrooms · 3 Baths · Terraced House · Balcony · Equipped kitchen
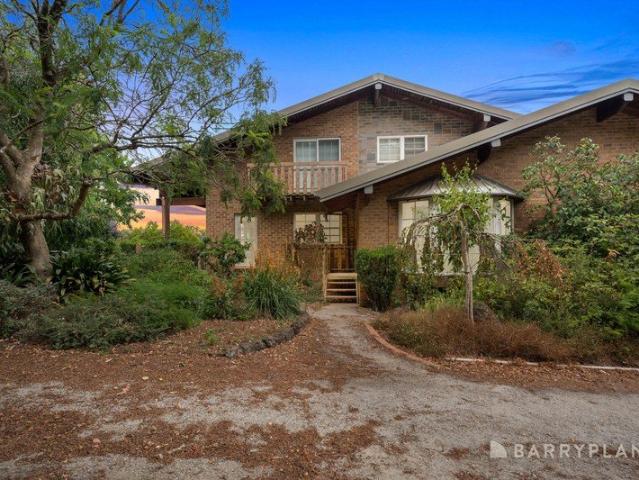
Set across three distinctive levels and brimming with character, this well-presented home delivers a rare blend of space, charm and flexibility on a generous 2,355m² allotment. With its eye-catching design, warm country feel and unique spiral staircase connecting each level, this is the kind of home where every turn reveals something different. From multiple living zones to elevated verandahs and balconies, it is a property that feels both expansive and full of personality. The main living level is a true centrepiece, featuring a stunning sunken-style living area enhanced by soaring timber-lined ceilings, exposed brickwork, a gas log fire and access to the veranda for relaxed indoor-outdoor living. A separate lounge adds even more room for the family to spread out, while the adjoining dining area connects seamlessly to the kitchen. Well positioned at the heart of the home, the kitchen offers excellent bench space, ample storage and a practical layout overlooking the everyday living zon
Request Details
Shed Alfresco 585m2 Walk to shops
View photo
House · for sale
Request Details
Shed Alfresco 585m2 Walk to shops
Neerim South
· 3 Bedrooms · 2 Baths · House
· Garden · Equipped kitchen
Neerim South · 3 Bedrooms · 2 Baths · House · Garden · Equipped kitchen
Nestled in a quiet pocket of Longwarry, 3 Date Palm Street presents an exceptional opportunity for first home buyers or savvy investors. Set on a generous 585m² (approx.) block, this well-designed, family-friendly home is ready for you to move in and enjoy. Inside, you'll find three spacious bedrooms, including a king-sized master suite complete with a walk-in robe and a modern renovated ensuite. The remaining bedrooms feature built-in robes and are conveniently located near the family bathroom, separate toilet, and laundry. The heart of the home boasts an open plan lounge and dining area, adjacent to a beautifully appointed kitchen filled with ample storage, generous bench space, stainless steel appliances, gas cooktop and electric oven. Step outside to an impressive alfresco area, perfect for entertaining all year round, overlooking a sizeable rear yard with a double-sized shed, concrete flooring and power. Enjoy year-round comfort with ducted heating, split system and evaporative co
Request Details
Premium Family Living on 550m² 4 Bed + 2 Living Areas Warragul Crownlea $669,751
View photo
House · for sale
Request Details
Premium Family Living on 550m² 4 Bed + 2 Living Areas Warragul Crownlea $669,751
Neerim South
· 4 Bedrooms · 2 Baths · House
· Parking
Neerim South · 4 Bedrooms · 2 Baths · House · Parking
Elevate your lifestyle with this impressive House & Land Package in the prestigious Mapleton Release at Warragul Crownlea. Situated on a generous 550m² west-facing allotment on Kingsley Rise, the Malvern 23B by Orbit Homes with the striking Newport façade has been thoughtfully designed for modern family living. Boasting 4 spacious bedrooms, 2 bathrooms, 2 separate living zones and a double garage, this home is complemented by premium inclusions throughout. Enjoy the benefits of an all-electric design, ducted reverse-cycle heating and cooling, solar PV system, double-glazed windows, 2550mm ceilings, fixed-price site costs, alarm system, CCTV and video doorbell. Priced at $669,751, this package offers outstanding value in a thriving community. Located just moments from the Princes Freeway, West Gippsland Hospital and Warragul Train Station, you'll enjoy easy access to schools, shopping, dining and recreation. Discover the perfect balance of space, comfort and convenience at Warragul Crow
Request Details
North Facing 528m² House & Land package with Stylish Hampton Façade Warragul Crownlea
View photo
House · for sale
Request Details
North Facing 528m² House & Land package with Stylish Hampton Façade Warragul Crownlea
Neerim South
· 4 Bedrooms · 2 Baths · House
· Parking · Equipped kitchen
Neerim South · 4 Bedrooms · 2 Baths · House · Parking · Equipped kitchen
Create the lifestyle you've been dreaming of with this outstanding House & Land Package in the highly anticipated Mapleton Release at Warragul Crownlea. Positioned on a desirable 528m² north-facing allotment on Marshall Avenue, Lot 148 is perfectly matched with the beautifully designed Carter 22 by Fairhaven Homes, showcasing a classic Hampton inspired façade. Inside, you'll find a spacious and functional floorplan featuring 4 bedrooms, 2 bathrooms, 2 separate living areas and a double garage, offering flexibility for growing families, first-home buyers and investors alike. Thoughtfully appointed throughout, the package includes fixed site costs, a 7.5-Star Energy Efficiency Rating, a 3.5kW solar PV system with 3.0kW inverter, COLORBOND® roof, tiled shower bases and quality Technika kitchen appliances. Priced at $633,187, this is an exceptional opportunity to secure a brand-new home in one of Gippsland's most connected communities. Enjoy easy access to the Princes Freeway, Warragul Tra
Request Details
Affordable 4 Bed Home & Land Package in Warragul Crownlea 484m² From $610,602
View photo
House · for sale
Request Details
Affordable 4 Bed Home & Land Package in Warragul Crownlea 484m² From $610,602
Neerim South
· 4 Bedrooms · 2 Baths · House
· Parking
Neerim South · 4 Bedrooms · 2 Baths · House · Parking
Discover exceptional value at Warragul Crownlea with this quality House & Land Package on Lot 82, Stage 13 of the sought-after Mapleton Release. Positioned on Kingsley Rise, this west-facing 484m² allotment is perfectly paired with the stylish Remi 20 by HomeBuyers Centre, featuring 4 bedrooms, 2 bathrooms and a double garage. Designed for modern, energy-efficient living, this all-electric home includes a 3.5kW solar PV system, double glazed windows and sliding doors, quality Hebel exterior construction, Westinghouse stainless steel appliances, fibre optic pack and a 25-year structural guarantee. Priced from just $610,602, this package offers outstanding affordability without compromising on quality or lifestyle. Enjoy easy access to the Princes Freeway, Warragul Train Station and West Gippsland Hospital, while Warragul's town centre, supermarkets, schools, cafés and everyday conveniences are all close by. Crownlea combines scenic Gippsland surrounds with the convenience of connected f
Request Details
West Facing 581m² Crownlea Package 4 Bed Silkwood 218 by Cheviot Homes $690,000
View photo
House · for sale
Request Details
West Facing 581m² Crownlea Package 4 Bed Silkwood 218 by Cheviot Homes $690,000
Neerim South
· 4 Bedrooms · 2 Baths · House
· Parking
Neerim South · 4 Bedrooms · 2 Baths · House · Parking
Secure your place in the sought-after Mapleton Release at Warragul Crownlea with this outstanding north-facing House & Land Package on Lot 80, Stage 13. Positioned on Kingsley, this 581m² allotment is paired with the popular Silkwood 218 by Cheviot Homes, offering 4 bedrooms, 2 bathrooms and a double garage. Designed for modern family living, the package includes a 7-Star Energy Rating, site cost allowance, and a Colorbond sectional garage door with remote control. Priced at just $690,000, it presents exceptional value in one of Gippsland's fastest-growing communities. Enjoy a connected lifestyle with the Princes Freeway, West Gippsland Regional Hospital and quality schools all close by. Warragul Train Station and the town centre are only minutes away, while supermarkets, dining, recreation and everyday conveniences are within easy reach. Crownlea combines picturesque rolling hill views with easy access to Melbourne, delivering the perfect balance of lifestyle, convenience and communit
Request Details
Space, Side Access & Shedding
View photo
House · for sale
Request Details
Space, Side Access & Shedding
Neerim South
· 3 Bedrooms · 1 Bath · House
· Garden · Equipped kitchen
Neerim South · 3 Bedrooms · 1 Bath · House · Garden · Equipped kitchen
Set on a generous 758 m² allotment, 4 Young Street features a spacious three-bedroom home with excellent side access, substantial shedding and a large backyard, within a short walking distance to all Drouin amenities, transport and local schools. This tightly held property hasn't been presented to the market in over 26 years. Recently painted throughout and meticulously presented, the home presents neatly with a practical floorplan and generous room sizes. High ceilings feature throughout, while large windows provide ample natural light. The three well-proportioned bedrooms provide comfortable accommodation. The main bedroom is located beside the central bathroom and is complemented by a split-system. The bathroom includes a separate shower and bath, plus an additional W/C. The floor plan opens into a substantial open-plan kitchen, living and dining area. The kitchen features extensive cabinetry, generous bench space, stainless-steel appliances and a breakfast bar, overlooking the adjo
Request Details
DARNUM'S DELIGHTFUL & DARING FAMILY HAVEN
View photo
House · for sale
Request Details
DARNUM'S DELIGHTFUL & DARING FAMILY HAVEN
Neerim South
· 5 Bedrooms · 3 Baths · House
· Equipped kitchen
Neerim South · 5 Bedrooms · 3 Baths · House · Equipped kitchen
If you are looking for a house where every member of the family can truly spread their wings, relax in total comfort and host weekend gatherings in style, your search ends right here at 30 Darnum Street. Stepping into this expansive home, you immediately feel the scale and warmth crafted into its generous design. Positioned proudly in a quiet, family friendly pocket of Drouin, this home delivers space without compromise. The ground floor sets the tone for easy living. A welcoming entrance leads into a spacious formal lounge, where natural light streams through wide windows. Further inside, the heart of the home opens up to the large central kitchen framed by a wrapping island breakfast bar, dedicated pantry space and seamless connection to the family dining area. Up front, the private master suite offers parents a quiet getaway complete with a walk-in robe and a private ensuite. Two additional bedrooms on this level share easy access to a second bathroom - highlighted by a relaxing spa
Request Details
Looking for an all inclusive four bedroom home?
View photo
Terraced House · for sale
Request Details
Looking for an all inclusive four bedroom home?
Neerim South
· 4 Bedrooms · 2 Baths · Terraced House
· Parking · Equipped kitchen
Neerim South · 4 Bedrooms · 2 Baths · Terraced House · Parking · Equipped kitchen
ADDISON 20 The large, quietly positioned master bedroom features a spacious walk-in robe and ensuite. Three further bedrooms, all with built-in robes, are positioned together, next to the centrally located main bathroom. Overlooking the light-filled open plan living area, the gourmet kitchen includes an easy access walk-in-pantry, and expansive, two-way bench area for the ultimate entertainment experience. A dedicated home theatre provides a second living and entertainment area, while the garage accommodates two cars and plenty of storage. Your new home will come standard with quality inclusions, industry leading guarantees/warranties and brand names that you can trust: Site costs allowance Facade included 2550mm high ceilings to ground floor Exposed aggregate driveway Quality floor coverings throughout 900mm Westinghouse appliances 20mm Stone Ambassador benchtops to kitchen LED downlights to entry, living, dining and kitchen Double glazed windows and sliding doors 3.5kW solar PV syste
Request Details
Looking for your first home, next home, or an investment property?
View photo
Terraced House · for sale
Request Details
Looking for your first home, next home, or an investment property?
Neerim South
· 4 Bedrooms · 2 Baths · Terraced House
· Parking · Equipped kitchen
Neerim South · 4 Bedrooms · 2 Baths · Terraced House · Parking · Equipped kitchen
BUILD IN PARKSIDE WARRAGUL! REMI 20 The large, quietly positioned master bedroom features a spacious walk-in robe and ensuite. Three further bedrooms are positioned together next to the centrally located main bathroom. Overlooking the light-filled open plan living area, the gourmet kitchen includes an easy access walk-in-pantry, and expansive, two-way bench area for the ultimate entertainment experience. A dedicated home theatre provides a second living and entertainment area, while the garage accommodates two cars and plenty of storage. Your new home will come standard with quality inclusions, industry leading guarantees/warranties and brand names that you can trust: Site costs allowance Modern facade included Westinghouse stainless steel appliances Reece tapware throughout Dulux paint throughout Double glazed windows and sliding doors 3.5kW solar PV system 12 month maintenance period 25 year structural guarantee DISCLAIMERPrice based on home type and floor plan shown and on builder's
Request Details
Build with peace of mind, fixed site costs and quality inclusions
View photo
Terraced House · for sale
Request Details
Build with peace of mind, fixed site costs and quality inclusions
Neerim South
· 4 Bedrooms · 2 Baths · Terraced House
· Garden · Parking · Equipped kitchen
Neerim South · 4 Bedrooms · 2 Baths · Terraced House · Garden · Parking · Equipped kitchen
LOOKING FOR A BUILD PROJECT IN 2027? CALL ON 0455 213 290NOW TO SECURE THIS FIXED PRICE PACKAGE BEFORE IT'S GONE! HUNTER 20 WITH THE EMERSON FACADE The Hunter range of homes is thoughtfully designed to offer both comfort and functionality. Each design features a generous main bedroom positioned at the rear of the home, complete with a walk-in robe and an ensuite for added privacy. The heart of this design is a spacious open-plan living area, where the kitchen, dining, and lounge spaces seamlessly connect, providing the perfect setting for family gatherings or relaxation. You will also enjoy the convenience of a double garage and a separate laundry with direct access to the backyard. Your new home will come standard with quality inclusions, industry leading guarantees/warranties and brand names that you can trust: Fixed site costs Emerson facade included 2550mm high ceilings to ground floor Exposed aggregate driveway Quality floor coverings throughout 900mm Westinghouse appliances 20mm
Request Details
Take in the view in your Viva 26
View photo
Terraced House · for sale
Request Details
Take in the view in your Viva 26
Neerim South
· 4 Bedrooms · 2 Baths · Terraced House
· Equipped kitchen
Neerim South · 4 Bedrooms · 2 Baths · Terraced House · Equipped kitchen
VIVA 26 Masterfully designed to create dedicated relaxation and living zones provides harmonious living for your whole family. The large double storey layout ensures this four-bedroom home provides plenty of separate living and room for everyone to grow. The ground floor boasts vast open plan living and dining areas, with a central modern kitchen and desirable island bench. Upstairs features a separate living area retreat, three bedrooms with built-in robe and a centrally located main bathroom. Overlooking the streetscape is the master bedroom complete with walk-in robe and ensuite. Thoughtful and contemporary design promises this home delivers on every aspect. Your new home will come standard with quality inclusions, industry leading guarantees/warranties and brand names that you can trust: Site costs allowance Facade included 2550mm high ceilings to ground floor Exposed aggregate driveway Quality floor coverings throughout 900mm Westinghouse appliances 20mm Stone Ambassador benchtops
Request Details
View map Back to list

Get email alerts

Don't miss out: be the first to know about new properties

The alert was correctly created

On subscribing you accept the conditions of use and the privacy policy
Alert
Receive new ads in your inbox
Save this search
Receive alerts for new listings

We'll send you an email when we have new properties for: "Properties for sale in Neerim South"

The alert was correctly created

Shady Creek
Nilma North
Get email alerts and be the first to see new listings
Required field
On subscribing I accept the terms of the privacy policy
Perfect! You'll soon start receiving new listings via email
Alert
Receive an email when we have new ads for Properties for sale in Neerim South
Save this search
Filters

Bedrooms

Size (m²)

m²
m²

Price

$
$

Property type

Bathrooms

Clear all filters
Receive notifications when new entries are published.