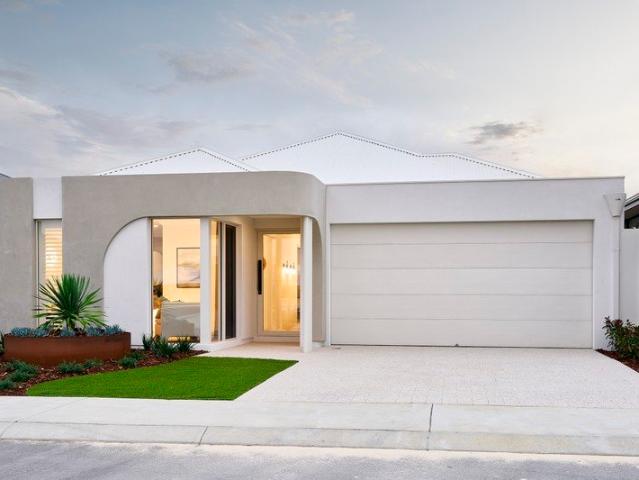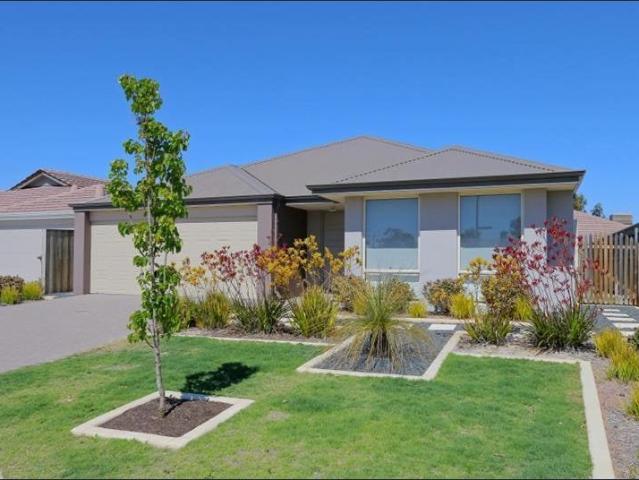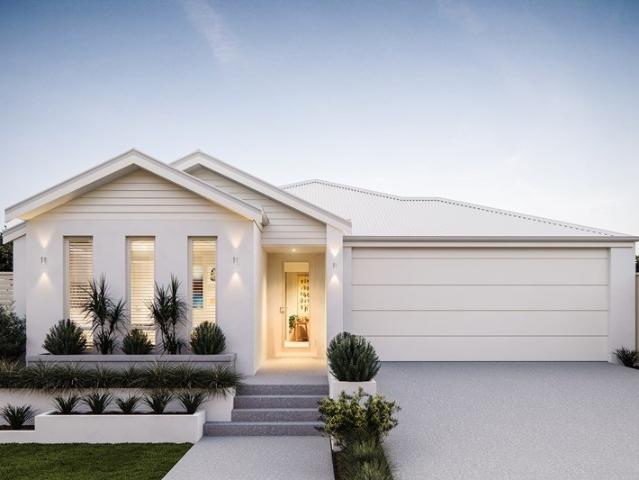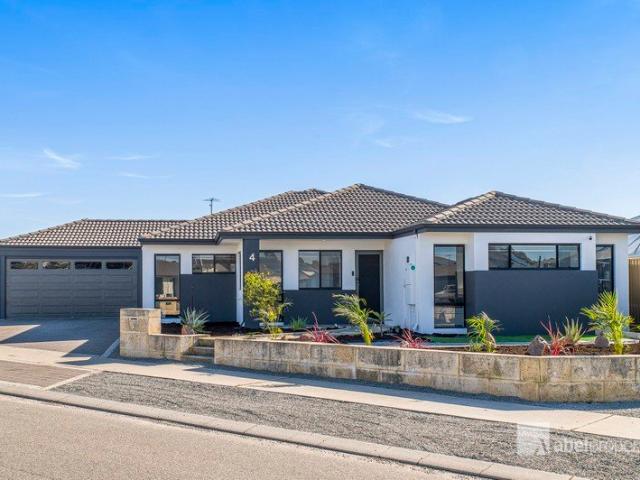
2,078 properties for sale in Neerabup

BEACH LOVERS BUILD IN YANCHEP WITH HOMEBUYERS CENTRE!
View photo
Terraced House · for sale
Request Details
BEACH LOVERS BUILD IN YANCHEP WITH HOMEBUYERS CENTRE!
Neerabup
· 4 Bedrooms · 2 Baths · Terraced House
· Equipped kitchen
Neerabup · 4 Bedrooms · 2 Baths · Terraced House · Equipped kitchen
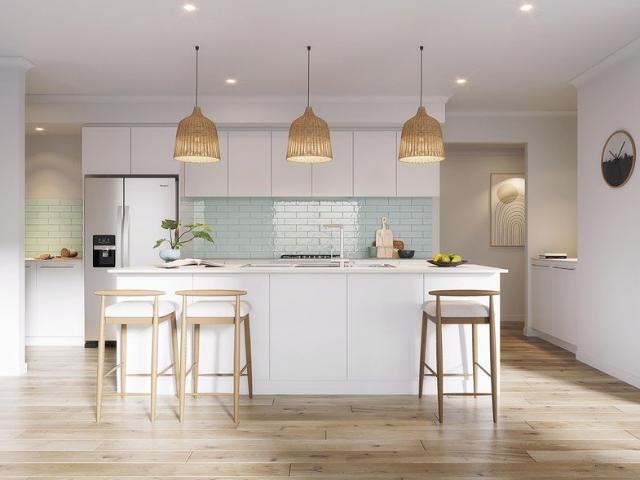
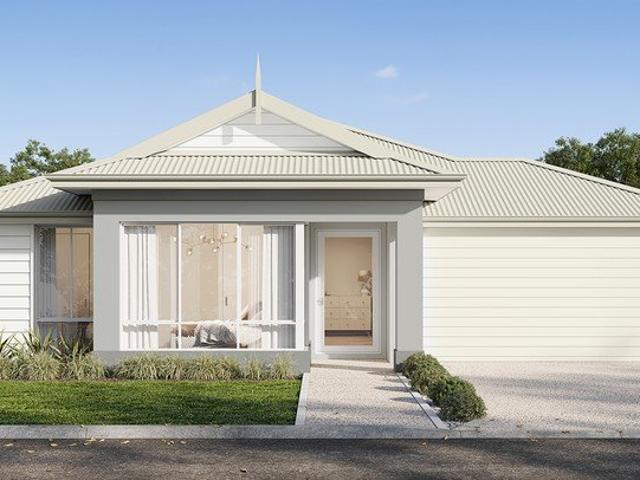
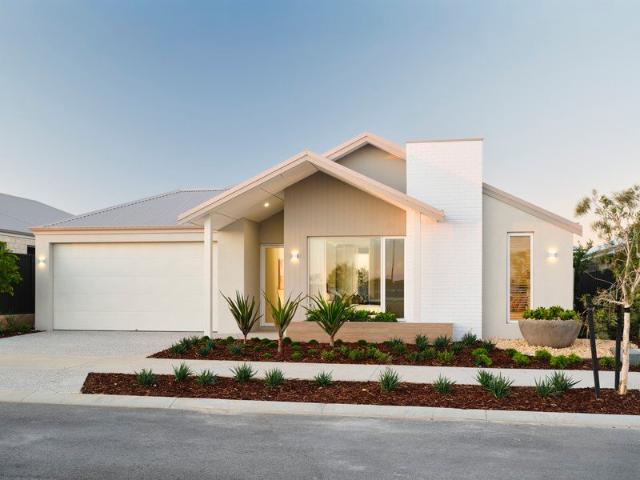
Homebuyers Centre is your one-stop-shop and first home specialists when it comes to building your home! Building your first home is exciting and we are here to help you with Finance, Land and your Home Design. Your first home is more than just somewhere to live. It's your future. For over 30 years, we've helped over 30,000 people make their dream of home ownership come true. So, when you're ready to take to the leap, we're ready with finance, land & home all in the one place. OTHER FLOOR PLANS AVAILABLE FOR THIS LOT! GET IN TOUCH TODAY TO SECURE YOUR DREAM HOME! Our Quality Inclusions - 30c ceilings throughout - Fully equipped gourmet kitchen with stone benchtops and stainless steel appliances - Soft close cupboards and drawers as standard - LED downlights throughout home - Hobless showers with semi-frameless shower screens as standard - Feature up/down lights to front elevation - Stone benchtops and built in cabinetry to ensuite and bathroom - Dishwasher recess with cold plumbing and
Request Details
First Home Buyer No stamp duty !
View photo
Apartment · for sale
Request Details
Updated
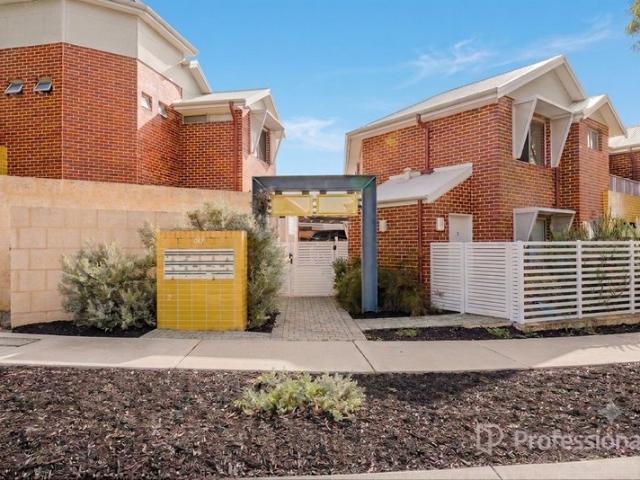
First Home Buyer No stamp duty !
Neerabup
· 2 Bedrooms · 1 Bath · Apartment
· Balcony · Parking · Equipped kitchen
Neerabup · 2 Bedrooms · 1 Bath · Apartment · Balcony · Parking · Equipped kitchen
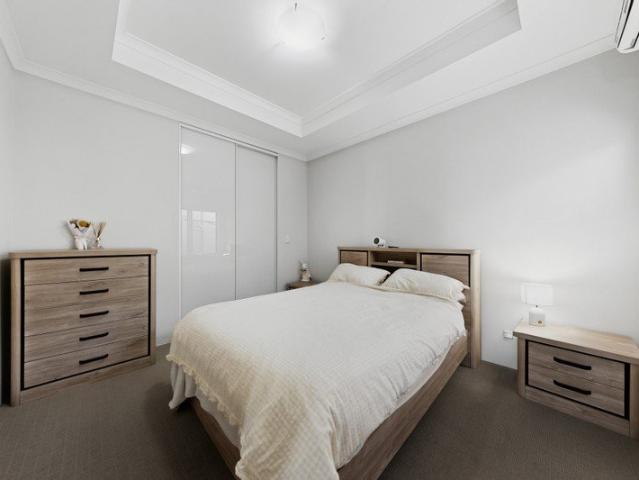
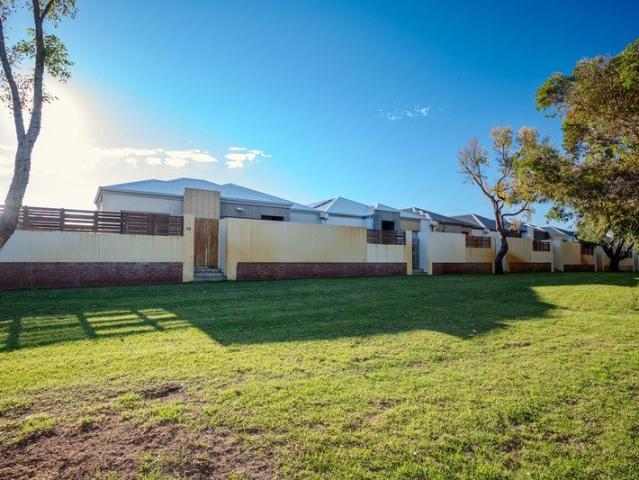
~ Open Thursday 6th August at 5.15pm 0r Inspection by Appointment ~ Register with Johanna on 0401 681 797 Welcome to a lifestyle of effortless modern living, coastal breezes, and unmatched convenience. Positioned in the vibrant heart of Butler, this stylish first-floor corner apartment delivers the perfect blend of comfort, privacy, and contemporary flair. Whether you are a first-time buyer ready to step onto the property ladder, a downsizer seeking low-maintenance luxury, or a savvy investor looking to capitalise on a high-demand growth suburb, this exceptional property ticks every single box - this property is a must-see! Property Features: • Located on first floor • Two well-appointed spacious bedrooms with built in robes • Modern Bathroom, featuring contemporary fixtures and finishes • Additional guest toilet • European laundry • Open-Plan dining/living area • Stylish kitchen, ample cabinetry • Private Balcony, perfect for morning coffee • Dedicated covered car parking space • Spli
Request Details
Lagoon Magic
View photo
House · for sale
Request Details
Lagoon Magic
Neerabup
· 3 Bedrooms · 1 Bath · House
Neerabup · 3 Bedrooms · 1 Bath · House
Nestled on a generous 879 square meter block, this Lagoon home offers ample space for relaxation-enjoy a sunset barbecue or a quiet glass of wine on the deck at the rear. The elevated deck overlooks Oldham Reserve. This 1988 brick and tile home has been fully refreshed inside with new paint & flooring ready for you to just move in. There is a dishwasher for your convenience. Plus, with the City of Wanneroo's proposed S1 division rezoning from R20 to R40, there's exciting potential once sewerage is in place. All of this, just minutes from the Lagoon Beach, schools & Yanchep Central shops -this property is on the bus route connecting to Yanchep Station. Come and see it today! Call Brendon 0414474476 to arrange a private inspection or See you at Home Open
Request Details
Refined Family Living
View photo
House · for sale
Request Details
Refined Family Living
Neerabup
· 4 Bedrooms · 2 Baths · House
· Garden · Fireplace · Equipped kitchen
Neerabup · 4 Bedrooms · 2 Baths · House · Garden · Fireplace · Equipped kitchen
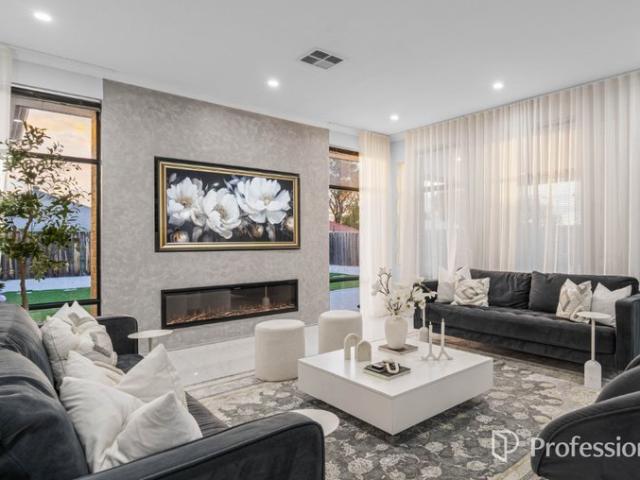
Step inside and feel the calm confidence of modern design, a home that speaks in black and white, where every detail feels intentional and every space invites you to stay a little longer. This beautifully presented 4 bedroom, 2 bathroom home has been thoughtfully renovated to blend sophistication with family comfort. Expansive porcelain tiles set the stage for effortless living, while the electric fireplace adds warmth and atmosphere to evenings spent together. The open plan kitchen and living zones flow seamlessly, creating a space that's as functional as it is striking, perfect for quiet mornings or lively gatherings. The kitchen and bathrooms have been transformed with contemporary finishes, echoing the home's refined monochrome palette. Each room feels curated, from the statement mirrors and matte black fixtures to the soft textures and layered lighting that make the interiors glow. Outdoors, the generous 586sqm block offers room to grow, a backyard ready for play, relaxation, or e
Request Details
YOUR HOME. YOUR CHOICE WITH REDINK
View photo
Terraced House · for sale
Request Details
YOUR HOME. YOUR CHOICE WITH REDINK
Neerabup
· 4 Bedrooms · 2 Baths · Terraced House
· Equipped kitchen
Neerabup · 4 Bedrooms · 2 Baths · Terraced House · Equipped kitchen
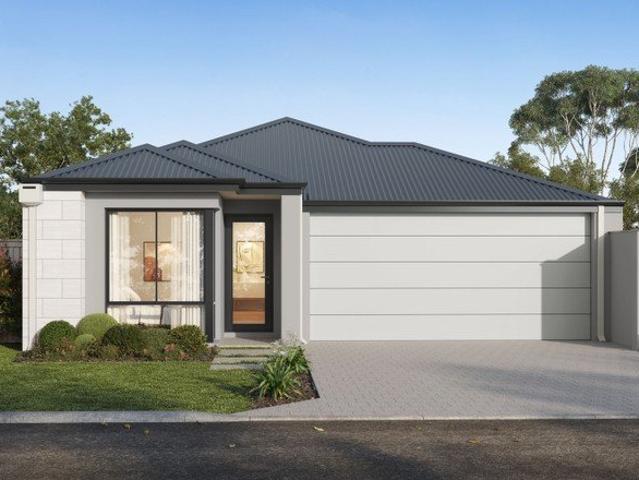
Offering premium inclusions, flexible home designs and outstanding value, this package has been created to help you build the home you've always wanted-without compromising on quality. Whether you're a First Home Buyer, Growing Family, Downsizer or Investor, you'll love everything this package has to offer. THE HOME - DESIGNED AROUND YOU At Redink Homes, we believe your home should reflect the way you live. That's why we're proud to Redink our home designs, allowing you to personalise your layout, upgrade your finishes and create a home that's truly yours. • FEATURED HOME INCLUDES • Spacious Open-Plan Living • Designer Kitchen with Premium 900mm Westinghouse Appliances • 20mm Stone Benchtops Throughout • Luxury Master Suite with Walk-In Robe & Ensuite • 31-Course High Ceilings • Modern 7-Star Energy-Efficient Design • Generous Site Works Allowance WHY CHOOSE REDINK HOMES? Founded in 2006, Redink Homes is proudly part of the Scott Park Group and backed by Sumitomo Forestry, giving you t
Request Details
TITLED LAND IN DARCH THAT WONT LAST!
View photo
Terraced House · for sale
Request Details
TITLED LAND IN DARCH THAT WONT LAST!
Neerabup
· 4 Bedrooms · 2 Baths · Terraced House
· Equipped kitchen
Neerabup · 4 Bedrooms · 2 Baths · Terraced House · Equipped kitchen
THE PROPERTY PROS PRESENT: LUXURY HOUSE & LAND IN DARCH A Home Designed for Modern Elegance Your residence is delivered as a sophisticated, fully finished turn-key home featuring: Contemporary premium flooring for a refined, seamless interior Stone kitchen benchtops that elevate both style and functionality Raised ceilings that create an expansive, luxurious atmosphere Reverse-cycle air-conditioning for year-round comfort Designer blinds and professionally curated front landscaping Full boundary fencing for privacy, security, and peace of mind WHY DARCH IS A HIGH-END ADDRESS WORTHY OF YOUR NEW HOME Prestigious Northern Suburb known for its quality homes and established community Effortless Connectivity to the freeway, major shopping precincts, and transport links Elite Education Options with highly regarded schools and childcare facilities Beautiful Green Spaces with manicured parks, playgrounds, and sporting amenities Convenience at Your Doorstep including Kingsway City, medical centr
Request Details
SUPER SPACIOUS DESIGN & QUALILTY FINISHES!
View photo
House · for sale
Request Details
SUPER SPACIOUS DESIGN & QUALILTY FINISHES!
Neerabup
· 4 Bedrooms · 2 Baths · House
· Garden · Equipped kitchen
Neerabup · 4 Bedrooms · 2 Baths · House · Garden · Equipped kitchen
You are sure to be impressed from the moment you step inside NO 11 with the SIZE & wonderful layout of this quality 4x2 residence which sit's on a generous 510m2 block with a good sized yard & it is just screaming out for a family to enjoy it! Some of the many features on offer include: Big stone bench top stylish dream kitchen, lovely 900mm appliances, endless cupboard & bench space, being ideal for cooking up a storm, opens out to a super spacious family/meals area with 31 course ceilings & attractive floor tiling. Also cleverly tucked away from the main hub of house is a separate carpeted theatre room creating not only a 2nd living zone, but the ideal spot to watch those many movie favourites or sporting events:) You will love the EXTRA big queen size master suite with double WIR's, the ensuite also has double stone vanity top's, shower heads & a toilet, the other 3 minor bedrooms are all large in size, also have robes, plus ideally located towards back wing of house next to the 2nd
Request Details
Turn the Key to a Smarter Move
View photo
Terraced House · for sale
Request Details
Turn the Key to a Smarter Move
Neerabup
· 3 Bedrooms · 2 Baths · Terraced House
Neerabup · 3 Bedrooms · 2 Baths · Terraced House
If you've been searching for a way to break into one of Perth's most desirable coastal communities without compromising on quality, this outstanding house and land package is the opportunity you've been waiting for. Combining a thoughtfully designed 3-bedroom, 2-bathroom home with premium inclusions and an unbeatable location, this package delivers outstanding value in a lifestyle you'll love. For more information please contact Lindsay Rudy on 0433 637 117. Located within the beautiful Yanchep Golf Estate, you'll enjoy the perfect blend of relaxed coastal living and modern convenience. Spend weekends at Yanchep Lagoon, explore the natural beauty of Yanchep National Park, enjoy a round of golf at the nearby Sun City Country Club, or take advantage of local schools, shopping centres, cafés and the recently completed Yanchep Train Station. It's a community that's continuing to grow while retaining its peaceful coastal charm. Designed for first home buyers, young families and savvy invest
Request Details
Modern Family Living in a Prime Ellenbrook Location
View photo
House · for sale
Request Details
Modern Family Living in a Prime Ellenbrook Location
Neerabup
· 3 Bedrooms · 2 Baths · House
· Equipped kitchen
Neerabup · 3 Bedrooms · 2 Baths · House · Equipped kitchen
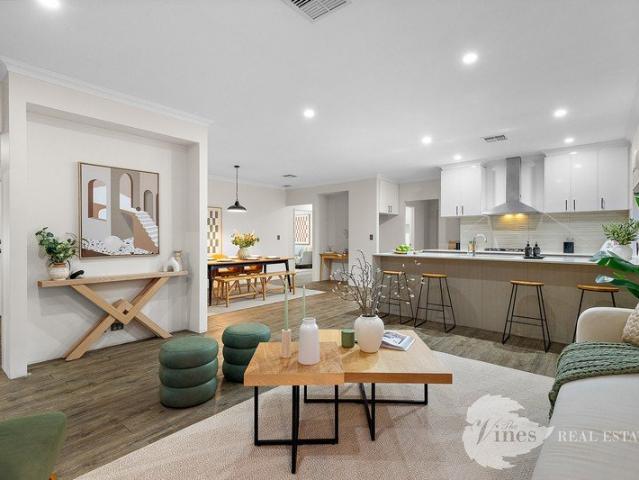
Located just minutes away from Ellenbrook Central, and a short distance from The Vines Resort, this beautifully presented quality three bedroom, two bathroom home is situated in the heart of Ellenbrook. Positioned in the catchment area of Anne Hamersley Primary School and Aveley Secondary College, it is a location sought-after by many for its close proximity to public transport facilities, best local schools and shopping centres. The home features: A light-filled master bedroom with a spacious walk-in robe and an ensuite with a stone bench top, screened shower and toilet A theatre / separate living area A open-plan chef's kitchen which flows into a spacious dining/meals area A well-designed chef's kitchen with quality stone bench tops, and a large walk in pantry, 900 mm electric oven, gas hotplates, rangehood and dishwasher Two secondary bedrooms with built-in robes A second bathroom with a bathtub and screened shower, and a separate toilet A well-sized laundry area Alfresco entertaini
Request Details
BUILD IN MARIGINIUP WITH HOMEBUYERS CENTRE!
View photo
Terraced House · for sale
Request Details
New
BUILD IN MARIGINIUP WITH HOMEBUYERS CENTRE!
Neerabup
· 3 Bedrooms · 2 Baths · Terraced House
· Equipped kitchen
Neerabup · 3 Bedrooms · 2 Baths · Terraced House · Equipped kitchen
Homebuyers Centre is your one-stop-shop and first home specialists when it comes to building your home! Building your first home is exciting and we are here to help you with Finance, Land and your Home Design. Your first home is more than just somewhere to live. It's your future. For over 30 years, we've helped over 30,000 people make their dream of home ownership come true. So, when you're ready to take to the leap, we're ready with finance, land & home all in the one place. OTHER FLOOR PLANS AVAILABLE FOR THIS LOT! GET IN TOUCH TODAY TO SECURE YOUR DREAM HOME! Our Quality Inclusions - 30c ceilings throughout - Fully equipped gourmet kitchen with stone benchtops and stainless steel appliances - Soft close cupboards and drawers as standard - LED downlights throughout home - Hobless showers with semi-frameless shower screens as standard - Feature up/down lights to front elevation - Stone benchtops and built in cabinetry to ensuite and bathroom - Dishwasher recess with cold plumbing and
Request Details
ENDLESS SPACE, ENDLESS POSSIBILITIES THE ULTIMATE ON RARE 916M2 BLOCK!
View photo
House · for sale
Request Details
ENDLESS SPACE, ENDLESS POSSIBILITIES THE ULTIMATE ON RARE 916M2 BLOCK!
Neerabup
· 4 Bedrooms · 2 Baths · House
· Equipped kitchen
Neerabup · 4 Bedrooms · 2 Baths · House · Equipped kitchen
If you've been searching for a home that offers not only exceptional family living today but incredible potential for tomorrow, this is the one you've been waiting for. Perfectly positioned on a RARE 916m2 block, this beautifully maintained residence delivers an outstanding combination of generous proportions, versatile living spaces and endless opportunities for growing or multigenerational families. Freshly painted throughout and immaculately presented, this home is ready for you to move straight in and enjoy. From the moment you step inside, you'll appreciate the thoughtful floorplan designed to bring the family together while still offering everyone their own space. The heart of the home is the stunning galley-style kitchen, complete with quality gas cooking, rangehood, oven, dishwasher, generous fridge/freezer recess and an enormous butler's pantry boasting extensive bench space and abundant storage. Overlooking the spacious family and dining areas, you'll be able to prepare meals
Request Details
HOUSE & LAND PACKAGE SHOREHAVEN ESTATE, ALKIMOS Premium Coastal Living on a Rare 607m² Titled Lot
View photo
Terraced House · for sale
Request Details
HOUSE & LAND PACKAGE SHOREHAVEN ESTATE, ALKIMOS Premium Coastal Living on a Rare 607m² Titled Lot
Neerabup
· 4 Bedrooms · 2 Baths · Terraced House
Neerabup · 4 Bedrooms · 2 Baths · Terraced House
The Banksia by Redink Homes Lot 2645 Silk Street, Alkimos presents a rare opportunity to secure a generous 607m² titled homesite in the award-winning Shorehaven Estate by Peet. Whether you're upsizing, building your forever home or investing in one of Perth's most desirable coastal communities, this premium house and land package delivers outstanding value and lifestyle. • Why You'll Love Shorehaven Imagine living just minutes from pristine beaches, quality schools, cafés, parks and future amenities in one of Perth's premier coastal communities. Large 607m² titled block - ready to build • Walking distance to parks and open space • Minutes to Shorehaven Beach • Close to Alkimos College & Shorehaven Primary School • Nearby shopping centres and cafés • Butler & Alkimos Train Stations nearby • Easy access to Marmion Avenue & Mitchell Freeway • Fantastic family-friendly coastal lifestyle The Banksia - Designed for Modern Family Living Perfectly suited to this generous homesite, The Banksia
Request Details
Location, Location, Location
View photo
House · for sale
Request Details
New
Location, Location, Location
Neerabup
· 4 Bedrooms · 2 Baths · House
· Garden · Parking · Air conditioning · Swimming pool · Patio · Equipped kitchen
Neerabup · 4 Bedrooms · 2 Baths · House · Garden · Parking · Air conditioning · Swimming pool · Patio · Equipped kitchen
Walk to school, shops and parks as this family home is perfectly located a stones throw to Butler College and Irene McCormack College, an easy level walk to Coles & Butler Shops and parks that your dog will love with Kingsbridge and Brampton Parks just a few minutes stroll away. There's a lot to love in this popular 4 bedroom 2 bathroom plus study & theatre family floorplan, with large open plan dining and casual living off a cupboard filled gas kitchen plus an undercover patio area overlooking the pool and back yard. With new flooring throughout, air conditioning, solar panels, alarm and security cameras, plenty of room for caravans, boats and trailers with side access and double garage make this well rounded package great value in today's market. Call now
Request Details
PREMIUM HOME AND LAND PACKAGE IN YANCHEP GOLF ESTATE BY REDINKHOMES !
View photo
Terraced House · for sale
Request Details
PREMIUM HOME AND LAND PACKAGE IN YANCHEP GOLF ESTATE BY REDINKHOMES !
Neerabup
· 4 Bedrooms · 2 Baths · Terraced House
Neerabup · 4 Bedrooms · 2 Baths · Terraced House
Secure your brand-new dream home with Redink Homes, founded in 2006 and proudly part of the Scott Park Group, one of Western Australia's largest and most established building groups. Backed by Japanese forestry giant Sumitomo Forestry, you can build with confidence knowing your home is supported by global strength and long-term stability. Whether you're a first homebuyer, upgrader, downsizer or investor - we have flexible options to suit your budget and lifestyle. With Redink, it's simple: Your Home, Your Choice. _ WHY YANCHEP GOLF ESTATE - YANCHEP? Yanchep Golf Estate offers relaxed coastal living in a beautifully masterplanned community uniquely integrated with the Sun City Country Club golf course. Surrounded by rolling fairways, landscaped parks and natural open spaces, it offers an appealing lifestyle for first-home buyers, growing families, downsizers and investors. • Unique golf-course living with landscaped streets, parks and homes surrounding the fairways • Nestled between Yan
Request Details
The Bay Turnkey 4x2 House & Land Package in Premium Yanchep Golf Estate
View photo
Terraced House · for sale
Request Details
The Bay Turnkey 4x2 House & Land Package in Premium Yanchep Golf Estate
Neerabup
· 4 Bedrooms · 2 Baths · Terraced House
· Parking
Neerabup · 4 Bedrooms · 2 Baths · Terraced House · Parking
Secure your brand-new dream home with Redink Homes, proudly part of the Scott Park Group - one of Western Australia's largest and most established building groups, backed by global powerhouse Sumitomo Forestry. Introducing THE BAY 4 Bedrooms | 2 Bathrooms | Media/Theatre | 2-Car Garage | 188m² Suits 12.5m Frontage Designed for growing families, modern living and everyday comfort. _ WHY YANCHEP GOLF ESTATE - YANCHEP? Yanchep Golf Estate offers relaxed coastal living in a beautifully masterplanned community uniquely integrated with the Sun City Country Club golf course. Surrounded by rolling fairways, landscaped parks and natural open spaces, it offers an appealing lifestyle for first-home buyers, growing families, downsizers and investors. • Unique golf-course living with landscaped streets, parks and homes surrounding the fairways • Nestled between Yanchep National Park and the protected waters of Yanchep Lagoon • Close to Yanchep Rise Primary School and Yanchep Secondary College • Min
Request Details
The Complete Home Package with $52,000 of Premium Inclusions!
View photo
Terraced House · for sale
Request Details
The Complete Home Package with $52,000 of Premium Inclusions!
Neerabup
· 4 Bedrooms · 2 Baths · Terraced House
· Parking · Equipped kitchen
Neerabup · 4 Bedrooms · 2 Baths · Terraced House · Parking · Equipped kitchen
Every Dale Alcock home is built with quality in mind. With our Flawless Finish Pack, it's the finer details that make all the difference. Including up to $52K worth of premium finishes which include; • Daikin ducted reverse cycle air-conditioning with MyAir smart air-conditioning system controller. • Enjoy grand 31 course high ceilings throughout the whole home and 28 course to garage space, internal, sliding and entry doors. • Elevate your kitchen with premium overhead cupboards to the oven wall and fridge recess. Plus a hidden integrated rangehood and a seamless bulkhead finish. • Step onto luxury floors with 600x600mm tiles to main living areas. Rest easy with deluxe carpet and plush underlay included in all bedrooms. • Achieve a flawless finish with a professional three-coat wall paint system throughout your entire home. Personalise your space with up to two custom feature walls in your choice of colours. That's a flawless finish you'll love coming home to. Enquire today to secure
Request Details
Modern Low Maintenance Living in a Convenient Butler Location
View photo
House · for sale
Request Details
New
Modern Low Maintenance Living in a Convenient Butler Location
Neerabup
· 3 Bedrooms · 2 Baths · House
· Air conditioning · Equipped kitchen
Neerabup · 3 Bedrooms · 2 Baths · House · Air conditioning · Equipped kitchen
Positioned at 62 Redington Drive, Butler, this well-presented 3-bedroom, 2-bathroom home offers an appealing opportunity for first-time home buyers, future owner-occupiers, downsizers, and investors seeking a modern, easy-care property in a well-connected northern coastal suburb. Currently tenanted on a fixed-term lease through to 24 September 2026, the property provides secure rental income from settlement, making it an attractive option for investors. For first home buyers and future owner occupiers, it also presents the chance to secure a quality home now, benefit from holding income in the interim, and plan ahead for future occupation once the lease concludes. Designed with practical everyday living in mind, the home features high ceilings throughout, tiled flooring in the main living area, and multiple split-system air conditioning units for year-round comfort. The spacious open-plan kitchen, living, and meals area creates a welcoming central hub, ideal for relaxed living, enterta
Request Details
Flawless Finish Pack $52,000 of Premium Inclusions Included!
View photo
Terraced House · for sale
Request Details
Flawless Finish Pack $52,000 of Premium Inclusions Included!
Neerabup
· 4 Bedrooms · 2 Baths · Terraced House
· Parking · Equipped kitchen
Neerabup · 4 Bedrooms · 2 Baths · Terraced House · Parking · Equipped kitchen
Every Dale Alcock home is built with quality in mind. With our Flawless Finish Pack, it's the finer details that make all the difference. Including up to $52K worth of premium finishes which include; • Daikin ducted reverse cycle air-conditioning with MyAir smart air-conditioning system controller. • Enjoy grand 31 course high ceilings throughout the whole home and 28 course to garage space, internal, sliding and entry doors. • Elevate your kitchen with premium overhead cupboards to the oven wall and fridge recess. Plus a hidden integrated rangehood and a seamless bulkhead finish. • Step onto luxury floors with 600x600mm tiles to main living areas. Rest easy with deluxe carpet and plush underlay included in all bedrooms. • Achieve a flawless finish with a professional three-coat wall paint system throughout your entire home. Personalise your space with up to two custom feature walls in your choice of colours. That's a flawless finish you'll love coming home to. Enquire today to secure
Request Details
Considered, functional, and quietly impressive
View photo
House · for sale
Request Details
Considered, functional, and quietly impressive
Neerabup
· 3 Bedrooms · 2 Baths · House
· Equipped kitchen
Neerabup · 3 Bedrooms · 2 Baths · House · Equipped kitchen
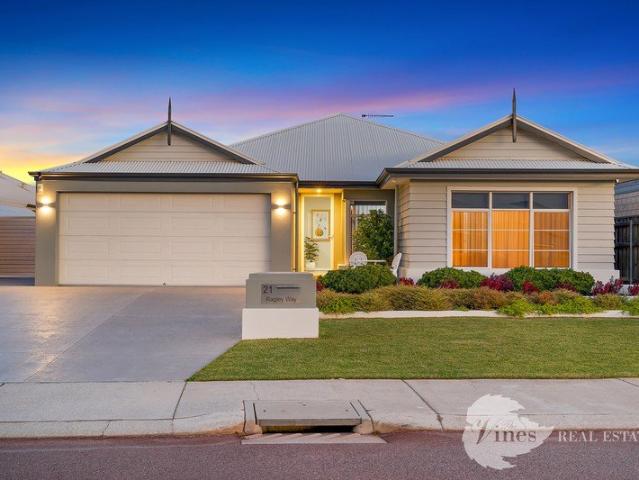
Built by Dale Alcock in this Long Island design at 21 Ragley Way sits proudly on a 708sqm block and immediately sets itself apart with its elevated presence, secure gated side access, and generous proportions that hint at the lifestyle within. From the street, it feels private and substantial, but once inside, it opens into a light-filled sanctuary defined by soaring ceilings and wide, open spaces designed for both connection and calm. This is a home that understands modern family life. The layout has been carefully considered so that everyone has their own space, yet the heart of the home remains a shared place to gather. At its centre, the kitchen, dining, and living area forms an expansive open-plan hub, finished with large stone benchtops and premium appliances including twin ovens, a 900mm gas cooktop, Miele dishwasher, and thoughtful inclusions like a water filtration system. Whether it's weekday dinners or weekend entertaining, this space carries it with ease, flowing seamlessly
Request Details
A Grand Family Retreat with Room for Every Adventure!
View photo
House · for sale
Request Details
A Grand Family Retreat with Room for Every Adventure!
Neerabup
· 4 Bedrooms · 2 Baths · House
· Parking · Equipped kitchen
Neerabup · 4 Bedrooms · 2 Baths · House · Parking · Equipped kitchen
Designed for modern family living, this impressive residence delivers the perfect combination of space, style, and versatility. Set on a generous 870m2 block, it offers room for the whole family, plenty of space for the toys, and endless opportunities to enjoy the Australian lifestyle. From the moment you arrive, the striking facade, low maintenance gardens, and impressive triple garage create an unforgettable first impression. With secure rear access via the laneway through a huge 5.5 metre opening, there is ample room for caravans, boats, trailers, and all the extras that come with family life. Inside, quality finishes, thoughtful design, and a contemporary layout create a home that is both stylish and functional. The expansive open plan living area forms the heart of the home, with the impressive kitchen taking centre stage. Complete with quality appliances, extensive storage, generous preparation space, a walk in pantry/scullery, and convenient shoppers' access, it is perfectly des
Request Details
Coastal Living Starts Here!
View photo
Terraced House · for sale
Request Details
Coastal Living Starts Here!
Neerabup
· 4 Bedrooms · 2 Baths · Terraced House
· Equipped kitchen
Neerabup · 4 Bedrooms · 2 Baths · Terraced House · Equipped kitchen
House & Land Package | Lot 537 Yanchep Junction, Yanchep WA 6035 Imagine coming home to a brand-new home in one of Perth's fastest-growing coastal communities. Located in the vibrant Yanchep Junction precinct, this House & Land Package offers the perfect balance of modern living, everyday convenience and long-term value. Whether you're buying your first home, upgrading for more space or looking for a smart investment, this is an opportunity you won't want to miss. Why You'll Love Living Here Minutes from Yanchep Train Station Close to Yanchep Central Shopping Centre Short drive to Yanchep Lagoon and local beaches Surrounded by parks, playgrounds and walking trails Nearby schools, childcare centres and sporting facilities Easy access to Marmion Avenue and the Mitchell Freeway extension Built for the Way You Live Every Redink Home is thoughtfully designed with quality, comfort and functionality in mind, featuring: Open-plan living designed for modern families Designer kitchen with premiu
Request Details
BUILD IN EGLINTON WITH HOMEBUYERS CENTRE!
View photo
Terraced House · for sale
Request Details
BUILD IN EGLINTON WITH HOMEBUYERS CENTRE!
Neerabup
· 3 Bedrooms · 2 Baths · Terraced House
· Equipped kitchen
Neerabup · 3 Bedrooms · 2 Baths · Terraced House · Equipped kitchen
Homebuyers Centre is your one-stop-shop and first home specialists when it comes to building your home! Building your first home is exciting and we are here to help you with Finance, Land and your Home Design. Your first home is more than just somewhere to live. It's your future. For over 30 years, we've helped over 30,000 people make their dream of home ownership come true. So, when you're ready to take to the leap, we're ready with finance, land & home all in the one place. OTHER FLOOR PLANS AVAILABLE FOR THIS LOT! GET IN TOUCH TODAY TO SECURE YOUR DREAM HOME! Our Quality Inclusions - 30c ceilings throughout - Fully equipped gourmet kitchen with stone benchtops and stainless steel appliances - Soft close cupboards and drawers as standard - LED downlights throughout home - Hobless showers with semi-frameless shower screens as standard - Feature up/down lights to front elevation - Stone benchtops and built in cabinetry to ensuite and bathroom - Dishwasher recess with cold plumbing and
Request Details
PARKSIDE!
View photo
House · for sale
Request Details
PARKSIDE!
Neerabup
· 4 Bedrooms · 2 Baths · House
· Garden · Parking · Patio · Equipped kitchen
Neerabup · 4 Bedrooms · 2 Baths · House · Garden · Parking · Patio · Equipped kitchen
Well presented, generous size, modern, first or family home with popular, functional design and quality finish. Features include ideal outdoor entertaining area and plenty of yard space for kids or pets. Situated opposite park, short distance to local schools, 900m to Butler train station and 1400m to Butler city centre. Contact for more information. Tiled entry hall Home office / 4th bedroom 2nd bedroom inc BIR 3rd bedroom inc BIR and ceiling fan Laundry inc built-in linen cupboard 2nd WC Master bedroom inc full length BIRs, ceiling fan and ensuite 2nd bathroom Theatre Open kitchen, dining and family inc reverse cycle air conditioner Kitchen inc breakfast bar, dishwasher, double bowl s/s sink, built-in pantry, s/s canopy style rangehood, s/s 5 burner gas cooktop, s/s 900mm oven, fridge recess Double secure carport inc remote door Gas storage HWS Feature pitched patio over paved outdoor entertaining area 2 x garden sheds Landscaped and paved gardens Built in 2014 on 329sqm
Request Details
THE PERFECT 4 x 2 FAMILY HOME
View photo
House · for sale
Request Details
THE PERFECT 4 x 2 FAMILY HOME
Neerabup
· 4 Bedrooms · 2 Baths · House
· Garden · Equipped kitchen
Neerabup · 4 Bedrooms · 2 Baths · House · Garden · Equipped kitchen
Perfectly positioned in one of the area's most desirable coastal neighbourhoods, this well presented home offers the ideal blend of comfort, functionality and lifestyle. Designed with growing families, first home buyers and savvy investors in mind, the versatile floorplan includes three generous bedrooms plus a fully enclosed theatre room that can easily be utilised as a fourth bedroom, home office or children's playroom.At the heart of the home, the open plan living and dining area seamlessly connects to a well-appointed kitchen featuring quality finishes, making everyday living and entertaining a breeze. Step outside to the undercover alfresco, providing the perfect space to enjoy BBQs with family and friends while overlooking the low-maintenance backyard.Located just moments from stunning beaches and an abundance of local amenities, you will love spending weekends at Amberton Beach Lighthouse Park, enjoying oceanfront dining at Amberton Beach Bar & Kitchen, or exploring nearby Flyin
Request Details
BUILD IN EGLINTON WITH HOMEBUYERS CENTRE!
View photo
Terraced House · for sale
Request Details
BUILD IN EGLINTON WITH HOMEBUYERS CENTRE!
Neerabup
· 4 Bedrooms · 2 Baths · Terraced House
· Equipped kitchen
Neerabup · 4 Bedrooms · 2 Baths · Terraced House · Equipped kitchen
Homebuyers Centre is your one-stop-shop and first home specialists when it comes to building your home! Building your first home is exciting and we are here to help you with Finance, Land and your Home Design. Your first home is more than just somewhere to live. It's your future. For over 30 years, we've helped over 30,000 people make their dream of home ownership come true. So, when you're ready to take to the leap, we're ready with finance, land & home all in the one place. OTHER FLOOR PLANS AVAILABLE FOR THIS LOT! GET IN TOUCH TODAY TO SECURE YOUR DREAM HOME! Our Quality Inclusions - 30c ceilings throughout - Fully equipped gourmet kitchen with stone benchtops and stainless steel appliances - Soft close cupboards and drawers as standard - LED downlights throughout home - Hobless showers with semi-frameless shower screens as standard - Feature up/down lights to front elevation - Stone benchtops and built in cabinetry to ensuite and bathroom - Dishwasher recess with cold plumbing and
Request Details

Get email alerts

Don't miss out: be the first to know about new properties

The alert was correctly created

On subscribing you accept the conditions of use and the privacy policy
Alert
Receive new ads in your inbox
Save this search
Receive alerts for new listings

We'll send you an email when we have new properties for: "Properties for sale in Neerabup"

The alert was correctly created

Tamala Park
Clarkson
Get email alerts and be the first to see new listings
Required field
On subscribing I accept the terms of the privacy policy
Perfect! You'll soon start receiving new listings via email
Alert
Receive an email when we have new ads for Properties for sale in Neerabup
Save this search
Filters

Bedrooms

Size (m²)

Price

$
$

Property type

Bathrooms

Clear all filters
Receive notifications when new entries are published.