315 houses for sale in Naughtons Gap

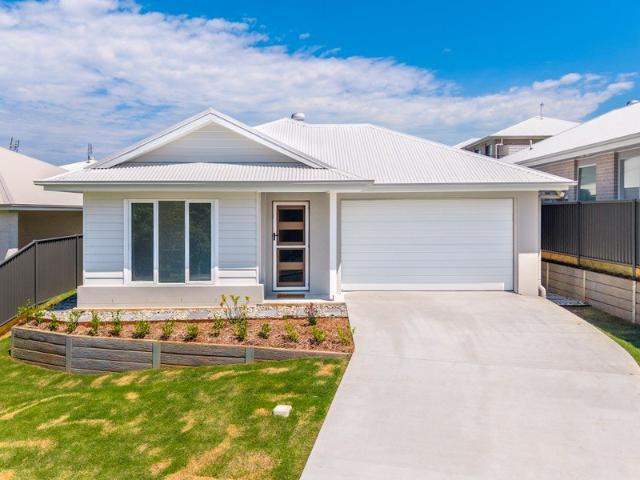
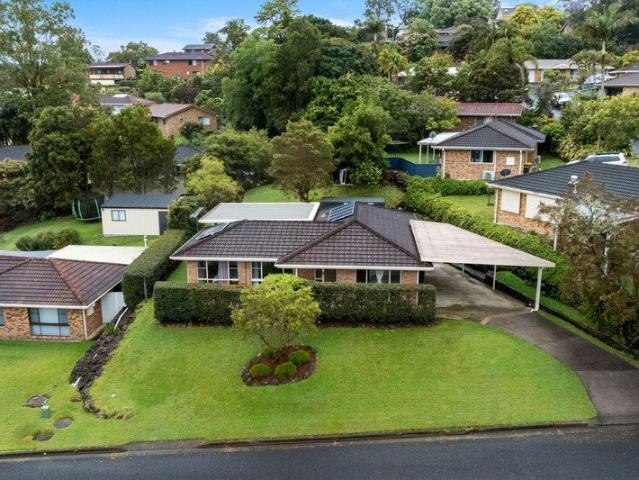
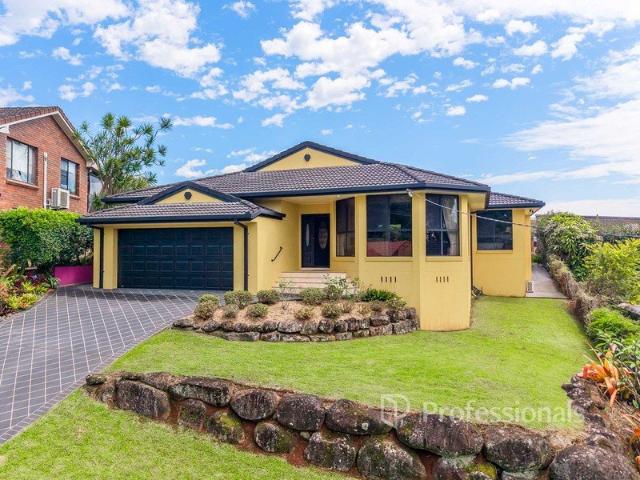
Beauty on Beaumont
View photo
House · for sale
Request Details
Beauty on Beaumont
Naughtons Gap
· 3 Bedrooms · 2 Baths · House
· Equipped kitchen
Naughtons Gap · 3 Bedrooms · 2 Baths · House · Equipped kitchen
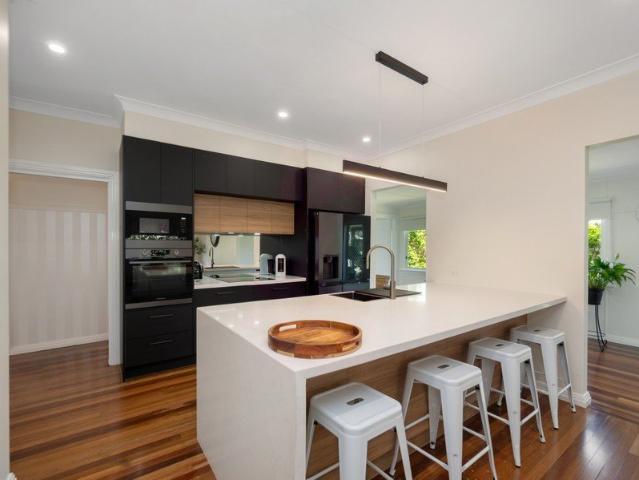
Positioned in a most prestigious address overlooking Lismore this beautifully maintained residence offers an appealing combination of space, style and easy-care living. Featuring a practical, level, open-plan design, the home provides a welcoming separate formal entry, a spacious lounge and dining area, and a well-appointed kitchen offering an abundance of cupboard space. The roomy main bedroom is complete with a walk-in robe and ensuite, while the uniquely angled family room adds an interesting architectural touch and provides additional living flexibility. Quality tiling and fittings feature throughout, reflecting the home's excellent standard of presentation. Step outside to a private entertaining courtyard conveniently accessed from the kitchen and dining area, surrounded by easily maintained gardens that allow you to enjoy the outdoors without the upkeep. A quality home in a highly regarded location, offering comfortable living, practical design and an enviable address. Approximat
Request Details
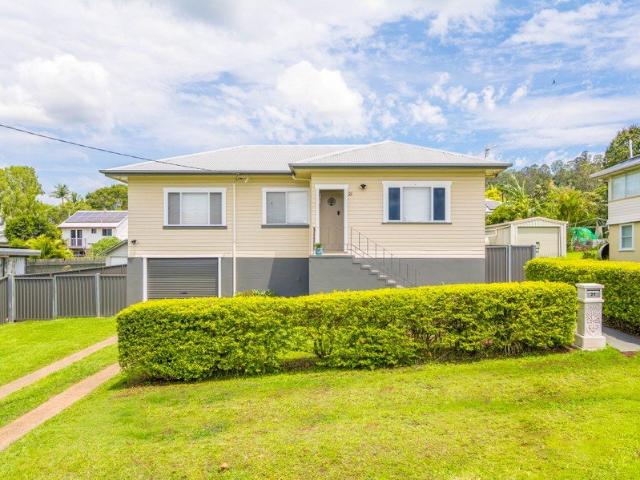
CHARMING CHARACTER HOME IN FLOOD FREE LOCATION
View photo
House · for sale
Request Details
CHARMING CHARACTER HOME IN FLOOD FREE LOCATION
Naughtons Gap
· 3 Bedrooms · 1 Bath · House
· Garden
Naughtons Gap · 3 Bedrooms · 1 Bath · House · Garden
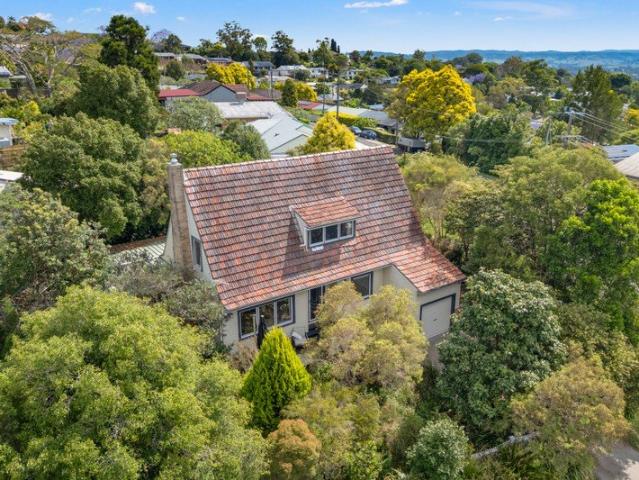
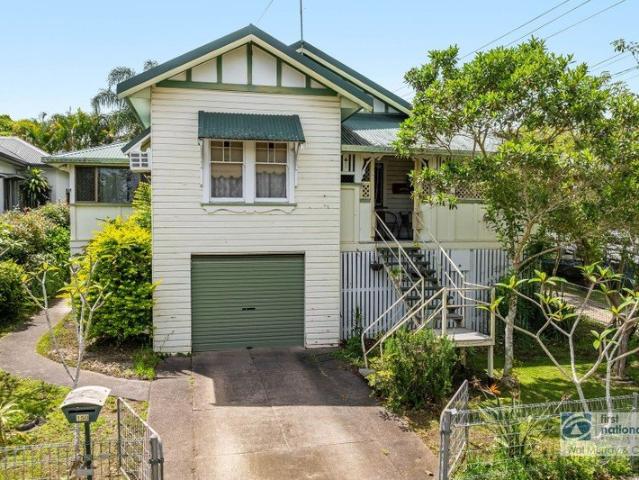
Positioned in a convenient, flood free location just minutes from Lismore CBD and local amenities, this charming three bedroom home offers a wonderful combination of character, space and practicality. Stepping inside, you are greeted by high ceilings, ornate ceiling details and beautiful timber panelling, all adding to the home's timeless appeal. The spacious lounge room provides a comfortable place to relax and unwind, while the home's traditional features create a welcoming atmosphere throughout. The home features three generously sized bedrooms, with the main bedroom enjoying the added bonus of an adjoining sunroom, ideal as a private sitting area or study. A second sunroom flows off the spacious lounge room, providing additional versatile living space and allowing plenty of natural light to filter through the home. At the front of the home, a covered outdoor area offers the perfect spot to enjoy your morning beverage or simply sit back and relax. Downstairs, the single lock-up gara
Request Details
VENDOR SAYS SELL ALL OFFERS CONSIDERED
View photo
House · for sale
Request Details
VENDOR SAYS SELL ALL OFFERS CONSIDERED
Naughtons Gap
· 5 Bedrooms · 1 Bath · House
· Equipped kitchen
Naughtons Gap · 5 Bedrooms · 1 Bath · House · Equipped kitchen
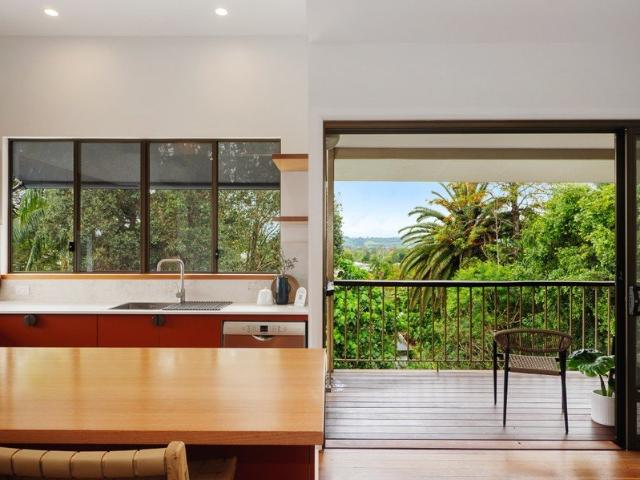
Set high above Kyogle in a tightly held and peaceful pocket, this unique property offers an exceptional combination of privacy, space and convenience. Positioned on approximately 2.2 acres of established gardens and natural surrounds, this impressive multi-level residence captures breathtaking 270-degree views across the valley and surrounding mountain ranges, all while remaining within easy walking distance of Kyogle's town centre. • Solid brick and tile construction with a versatile four-level split design, offering generous living spaces and five bedrooms throughout. • Beautiful red cedar kitchen cabinetry, ample storage and practical workspace, adding warmth and character to the heart of the home. • Light-filled living and dining areas featuring polished timber floors, tiled finishes, air-conditioning and a wood combustion heater for year-round comfort. • Five generously sized bedrooms, with three positioned on the upper level, two featuring built-in wardrobes and serviced by the m
Request Details
Designed to be Different
View photo
House · for sale
Request Details
Designed to be Different
Naughtons Gap
· 3 Bedrooms · 2 Baths · House
· Fireplace
Naughtons Gap · 3 Bedrooms · 2 Baths · House · Fireplace
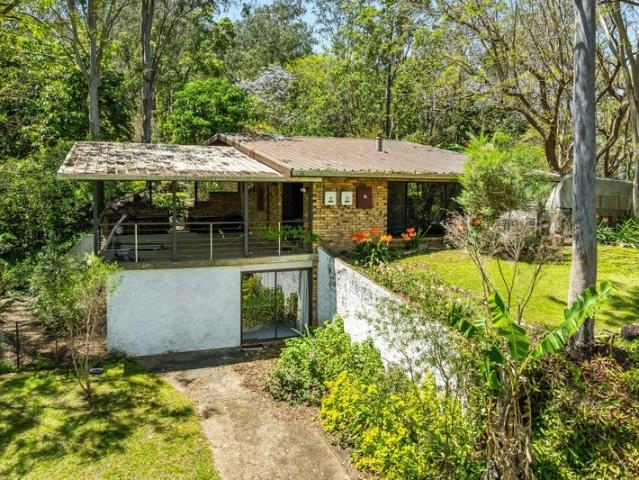
A home that immediately stands apart through its character, warmth and connection to its elevated Lismore Heights setting. One of the best homes in Lismore Heights. Master built in 1954. It is said to have been designed by the original owners to resemble a ski lodge. Positioned to take advantage of its outlook, the home has a strong sense of privacy and calm, with generous glazing, polished timber doors and beautifully composed living spaces creating an inviting atmosphere throughout. The combination of mid-century influence, natural light and thoughtful detailing, gives the property a level of individuality that is difficult to replicate. The main living areas feel relaxed yet refined, with the fireplace, timber finishes and outlook working together to create a home that is equally suited to quiet everyday living or entertaining. The dining and outdoor spaces extend that appeal, offering a seamless connection to the landscaped surrounds and giving the home a genuine lifestyle quality.
Request Details
Comfortable, convenient living
View photo
House · for sale
Request Details
Comfortable, convenient living
Naughtons Gap
· 3 Bedrooms · 1 Bath · House
· Air conditioning · Fireplace · Equipped kitchen
Naughtons Gap · 3 Bedrooms · 1 Bath · House · Air conditioning · Fireplace · Equipped kitchen
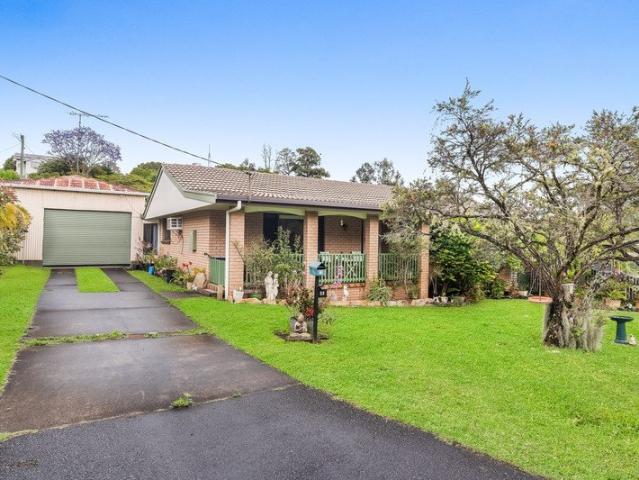
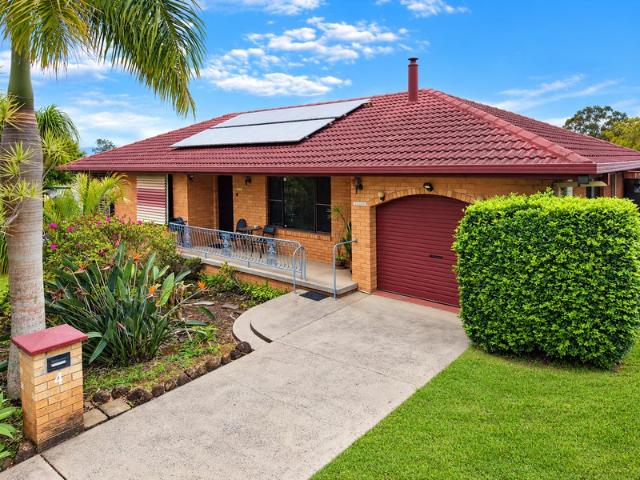
Positioned in a convenient location, 1.4km from Kyogle's town centre, is this comfortable three bedroom brick home. Throughout the solid home are pops of character from the exposed brick feature wall with curved archway, to the polished timber floors through the living room and kitchen. A sunroom and large outdoor entertaining area allow additional living spaces inside and out. - Three good-sized bedrooms with built-ins and ceiling fans - Air-con in main bedroom - Wood-burning fireplace - Timber floors throughout - Bathtub and shower in bathroom - Rear sunroom - Large lock-up shed - Covered entertaining area - 607sqm block - Solar system
Request Details
Rebuilt with heart. Ready for a new chapter
View photo
House · for sale
Request Details
Rebuilt with heart. Ready for a new chapter
Naughtons Gap
· 3 Bedrooms · 2 Baths · House
· Equipped kitchen
Naughtons Gap · 3 Bedrooms · 2 Baths · House · Equipped kitchen
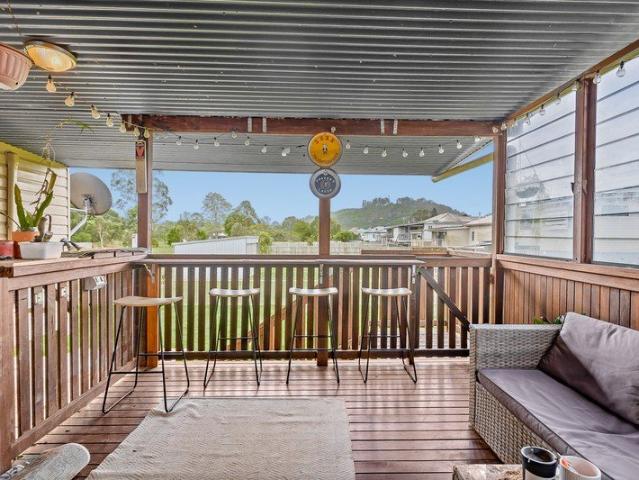
Twelve months of vision, hard work and heart have transformed 16 Teven Street into the beautiful home that you see today. Extensively renovated by the current owners to give this property a new lease on life, this project has been an absolute labour of love. Warm timber floors and soft, earthy tones set the mood, while the kitchen draws you in with its generous island, skylight overhead and adjoining butler's pantry. There's room to cook, spread out and keep someone company over a glass of wine. Beautifully finished bathrooms bring a little luxury to the everyday, with floor-to-ceiling tiling, curved timber vanities and arched mirrors adding softness and character. Outside, the front deck makes a lovely spot to ease into your morning with a cup of coffee in the sun. Out the back, the covered entertaining area and firepit invite evenings that stretch a little longer with your loved ones. The hard work belongs to the past twelve months, but the next chapter belongs to you. DISCLAIMER: Th
Request Details
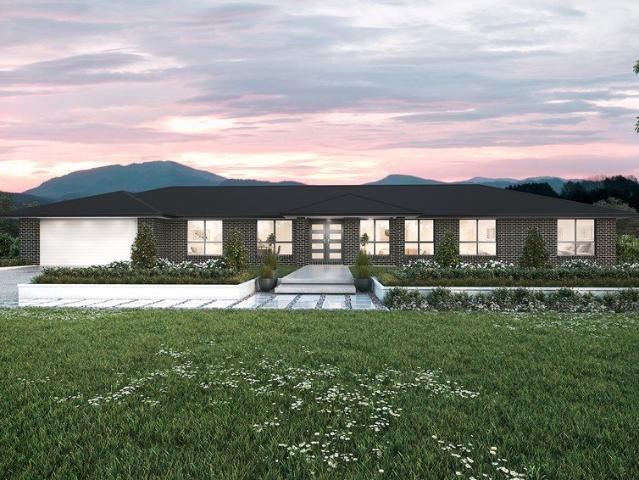
NEW HOUSE & LAND PACKAGE ~ ACREAGE DREAM!
View photo
Terraced House · for sale
Request Details
NEW HOUSE & LAND PACKAGE ~ ACREAGE DREAM!
Naughtons Gap
· 4 Bedrooms · 2 Baths · Terraced House
· Air conditioning · Parking · Equipped kitchen
Naughtons Gap · 4 Bedrooms · 2 Baths · Terraced House · Air conditioning · Parking · Equipped kitchen
This new four bedroom, two bathrooms, two garage house & land package has all the luxurious upgrades you could dream of! Discover the beauty of Kyogle Views Estate, offering a relaxed country lifestyle surrounded by the natural beauty of the Northern Rivers region. With its scenic hinterland views, peaceful atmosphere and close proximity to Kyogle, it's an ideal location for families and those looking to enjoy a little more space in their dream Perry Home! Guaranteed 26 week build time! Choice of 1200mm or 820mm Hume entry door Daikin ducted air conditioning 20mm stone benchtops to kitchen & bathrooms Soft close cabinetry throughout Appliance options including 900mm cooktop, ovens and rangehoods Ceramic floor tiles or vinyl flooring to main floor areas & carpet to bedrooms LED downlights throughout home Choice of basins and freestanding bathtubs Extended range of mixers, tapware and accessories in a range of six colours Selection of shaped mirrors to bathroom vanities Framed mirrored s
Request Details
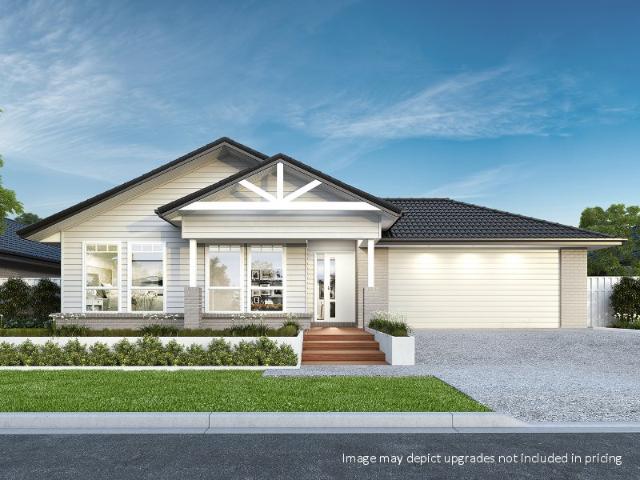
NEW HOUSE & LAND PACKAGE ~ DON'T MISS THIS!
View photo
Terraced House · for sale
Request Details
NEW HOUSE & LAND PACKAGE ~ DON'T MISS THIS!
Naughtons Gap
· 4 Bedrooms · 2 Baths · Terraced House
· Air conditioning · Parking · Equipped kitchen
Naughtons Gap · 4 Bedrooms · 2 Baths · Terraced House · Air conditioning · Parking · Equipped kitchen
This new four bedroom, two bathrooms, two garage house & land package has all the luxurious upgrades you could dream of! Discover the beauty of Kyogle Views Estate, offering a relaxed country lifestyle surrounded by the natural beauty of the Northern Rivers region. With its scenic hinterland views, peaceful atmosphere and close proximity to Kyogle, it's an ideal location for families and those looking to enjoy a little more space in their dream Perry Home! Guaranteed 26 week build time! Choice of 1200mm or 820mm Hume entry door Daikin ducted air conditioning 20mm stone benchtops to kitchen & bathrooms Soft close cabinetry throughout Appliance options including 900mm cooktop, ovens and rangehoods Ceramic floor tiles or vinyl flooring to main floor areas & carpet to bedrooms LED downlights throughout home Choice of basins and freestanding bathtubs Extended range of mixers, tapware and accessories in a range of six colours Selection of shaped mirrors to bathroom vanities Framed mirrored s
Request Details
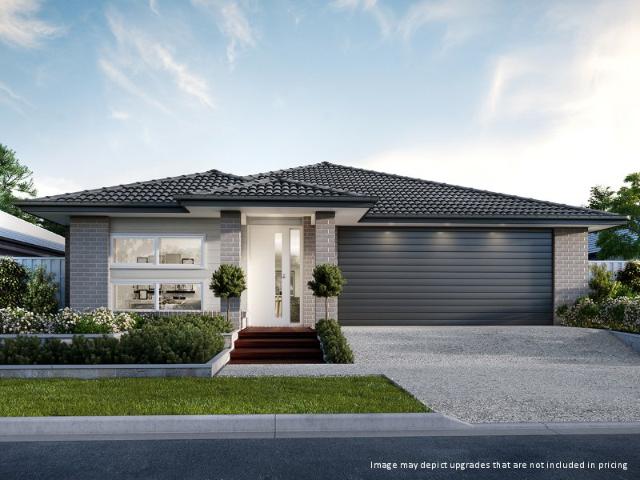
NEW HOUSE & LAND PACKAGE ~ LUXURY LIVING!
View photo
Terraced House · for sale
Request Details
NEW HOUSE & LAND PACKAGE ~ LUXURY LIVING!
Naughtons Gap
· 4 Bedrooms · 3 Baths · Terraced House
· Air conditioning · Parking · Equipped kitchen
Naughtons Gap · 4 Bedrooms · 3 Baths · Terraced House · Air conditioning · Parking · Equipped kitchen
This new four bedroom, three bathrooms, two garage house & land package has all the luxurious upgrades you could dream of! Discover the beauty of Kyogle Views Estate, offering a relaxed country lifestyle surrounded by the natural beauty of the Northern Rivers region. With its scenic hinterland views, peaceful atmosphere and close proximity to Kyogle, it's an ideal location for families and those looking to enjoy a little more space in their dream Perry Home! Guaranteed 26 week build time! Choice of 1200mm or 820mm Hume entry door Daikin ducted air conditioning 20mm stone benchtops to kitchen & bathrooms Soft close cabinetry throughout Appliance options including 900mm cooktop, ovens and rangehoods Ceramic floor tiles or vinyl flooring to main floor areas & carpet to bedrooms LED downlights throughout home Choice of basins and freestanding bathtubs Extended range of mixers, tapware and accessories in a range of six colours Selection of shaped mirrors to bathroom vanities Framed mirrored
Request Details
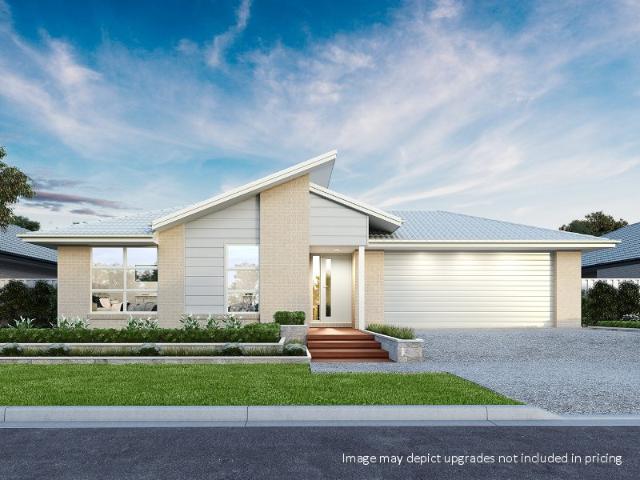
NEW HOUSE & LAND PACKAGE ~ LUXURY INCLUSIONS!
View photo
Terraced House · for sale
Request Details
NEW HOUSE & LAND PACKAGE ~ LUXURY INCLUSIONS!
Naughtons Gap
· 4 Bedrooms · 2 Baths · Terraced House
· Air conditioning · Parking · Equipped kitchen
Naughtons Gap · 4 Bedrooms · 2 Baths · Terraced House · Air conditioning · Parking · Equipped kitchen
This new four bedroom, two bathrooms, two garage house & land package has all the luxurious upgrades you could dream of! Discover the beauty of Kyogle Views Estate, offering a relaxed country lifestyle surrounded by the natural beauty of the Northern Rivers region. With its scenic hinterland views, peaceful atmosphere and close proximity to Kyogle, it's an ideal location for families and those looking to enjoy a little more space in their dream Perry Home! Guaranteed 26 week build time! Choice of 1200mm or 820mm Hume entry door Daikin ducted air conditioning 20mm stone benchtops to kitchen & bathrooms Soft close cabinetry throughout Appliance options including 900mm cooktop, ovens and rangehoods Ceramic floor tiles or vinyl flooring to main floor areas & carpet to bedrooms LED downlights throughout home Choice of basins and freestanding bathtubs Extended range of mixers, tapware and accessories in a range of six colours Selection of shaped mirrors to bathroom vanities Framed mirrored s
Request Details
Classic Charm, Considered Design
View photo
House · for sale
Request Details
Classic Charm, Considered Design
Naughtons Gap
· 6 Bedrooms · 2 Baths · House
· Equipped kitchen
Naughtons Gap · 6 Bedrooms · 2 Baths · House · Equipped kitchen
Positioned in an elevated location with a stunning outlook, this home has been renovated to balance modern living with classic charm. 6 Esyth Street, Girards Hill is for the buyer who knows exactly what they are searching for, without compromising on quality or space. Considered design, soaring ceilings, and a thoughtful lighting plan create a home with cohesive flow and fantastic functionality, while giving you the feeling that you've just found home. The kitchen and main living area are ideal for entertaining, capturing northerly views and the sunset glow that filters through the space. The kitchen features high quality appliances, plenty of storage, and ceramic benchtops for effortless preparation, with a seamless connection to the outdoors. A separate formal lounge is the place to enjoy movie night, connecting to a large sunroom that could extend the space or serve as a separate zone. Three upstairs bedrooms are positioned on the eastern side of the home to enjoy the morning light,
Request Details
4 Lakeview Drive, Geneva NSW 2474
View photo
House · for sale
Request Details
4 Lakeview Drive, Geneva NSW 2474
Naughtons Gap
· 3 Bedrooms · 1 Bath · House
· Garden · Parking
Naughtons Gap · 3 Bedrooms · 1 Bath · House · Garden · Parking
Set in Geneva, this brick-and-tile home brings together everyday practicality, appealing views, and features likely to interest both owner-occupiers and investors. With three bedrooms, useful storage, multiple parking options and a fenced yard, it offers a straightforward opportunity to secure a well-equipped property with an expected rental return of $630 per week. Inside, all three bedrooms are fitted with ceiling fans, while one bathroom serves the household. Solar panels add another practical inclusion for everyday ownership. The home's views provide an additional point of appeal, giving buyers something extra to appreciate beyond the functional essentials. Storage is one of the property's clear strengths. Space beneath the house can accommodate tools, seasonal belongings, or the items that somehow never find a permanent home indoors. A shed measuring 6 by 3 meters adds further flexibility for equipment and projects. Vehicle accommodation includes a single lock-up garage plus a car
Request Details
All The Feels
View photo
House · for sale
Request Details
All The Feels
Naughtons Gap
· 4 Bedrooms · 3 Baths · House
· Air conditioning · Fireplace · Equipped kitchen
Naughtons Gap · 4 Bedrooms · 3 Baths · House · Air conditioning · Fireplace · Equipped kitchen
This one just feels like home, the perfect combination of quiet location, stunning renovation and impeccable condition - 24 Crescent Street has just the right amount of everything. With nothing left to do, this comfortable, generous home has had all of the hard work done and is soft, cosy and oh, so perfect. The selection of materials, finishes and quality of workmanship is very hard to find in this market. Some of the standouts are: • Three generous bedrooms, two with air conditioning plus a fourth bedroom/office at the rear of the home • Polished timber floors throughout • High ceilings with ornate plasterwork and period timber joinery • Fireplace and air conditioning • Modern kitchen, featuring 40mm stone benchtops, island with waterfall edge, induction cooking and plumbed fridge • Luxurious bathroom featuring a walk in shower, herringbone patterned floor and soft earthy tones • Sunroom at rear with views opens onto the covered rear deck • Huge downstairs area making the perfect ret
Request Details
BELVEDERE BRICK COTTAGE
View photo
House · for sale
Request Details
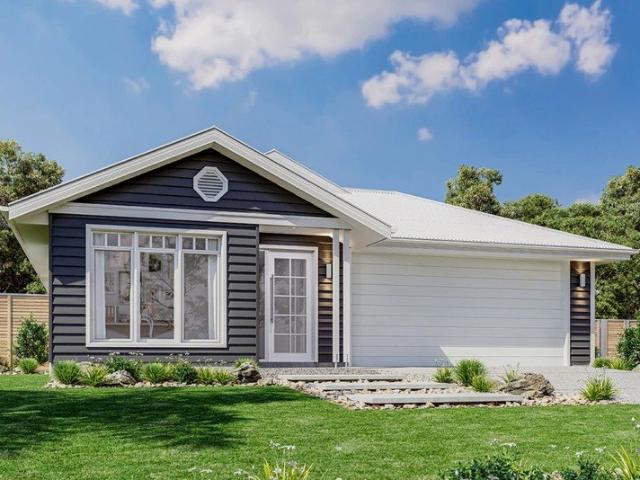
BELVEDERE BRICK COTTAGE
Naughtons Gap
· 3 Bedrooms · 2 Baths · House
Naughtons Gap · 3 Bedrooms · 2 Baths · House
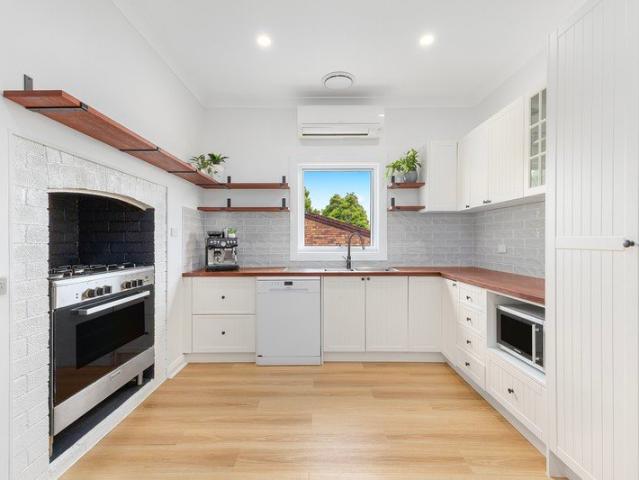
A 3 bedroom home perched on top of Belvedere Drive at the end of a quiet cul-de-sac. A prime position for capturing refreshing breezes and breathtaking easterly views. Set on a generous 1,151 sqm block and surrounded by council reserve land, the home offers exceptional privacy and a leafy backdrop. This is a cosy layout that maximises every inch for practical everyday living. The dining area is the perfect spot to enjoy a morning coffee while taking in the outlook. All three bedrooms feature built-in wardrobes and the western windows have been thoughtfully tinted to help reduce summer heat. The home has also been recently painted throughout, with upgrades to electricals completed. Downstairs offers a second shower and toilet, plus a fully concreted and freshly painted under-house area that provides excellent storage or a great zone for hobbies and activities. The property has been meticulously maintained with the owners completing major improvements including a full restoration of the
Request Details
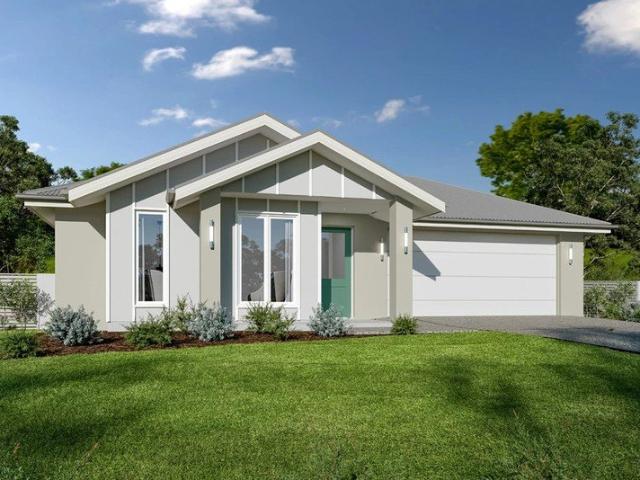
A Distinctive Designer Home with Space, Style & Character
View photo
House · for sale
Request Details
A Distinctive Designer Home with Space, Style & Character
Naughtons Gap
· 4 Bedrooms · 3 Baths · House
· Equipped kitchen
Naughtons Gap · 4 Bedrooms · 3 Baths · House · Equipped kitchen
Positioned in a quiet cul-de-sac in Goonellabah, this substantial family home is anything but ordinary. Showcasing a bold colour palette, distinctive designer touches and quality finishes throughout, it offers a unique combination of personality, comfort and space. With sweeping views across Lismore and the surrounding area, a beautiful established fig tree and a generous 1,188m² block, the property provides a wonderful setting for family living. Ideally located within 2 km of Southern Cross University and three local high schools, and less than 4 km from Lismore Base Hospital and Lismore Square Shopping Centre, it combines individuality and generous proportions with exceptional everyday convenience. The split-level design provides spacious living, featuring a large formal lounge, separate dining area and expansive kitchen complete with quality appliances and striking finishes. The home's individual style is complemented by renovated bathrooms, quality fittings and carefully considered
Request Details
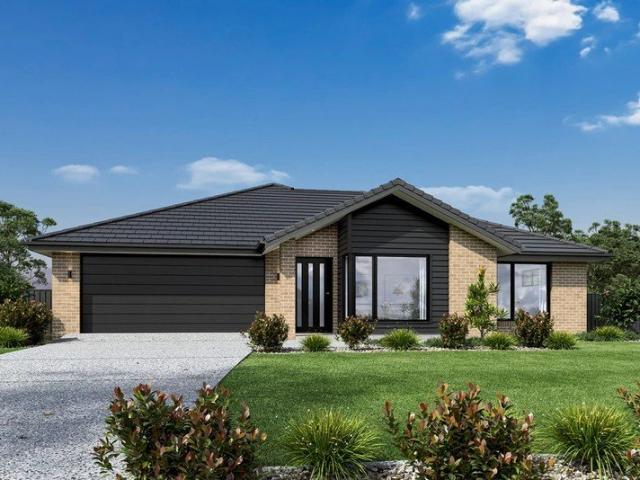
NEW HOUSE & LAND PACKAGE ~ LUXURY LIVING!
View photo
Terraced House · for sale
Request Details
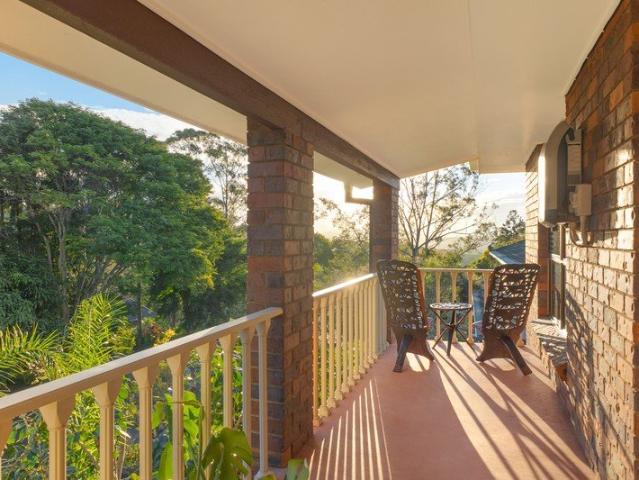
NEW HOUSE & LAND PACKAGE ~ LUXURY LIVING!
Naughtons Gap
· 4 Bedrooms · 2 Baths · Terraced House
· Air conditioning · Parking · Equipped kitchen
Naughtons Gap · 4 Bedrooms · 2 Baths · Terraced House · Air conditioning · Parking · Equipped kitchen
This new four bedroom, two bathrooms, two garage house & land package has all the luxurious upgrades you could dream of! Discover the beauty of Kyogle Views Estate, offering a relaxed country lifestyle surrounded by the natural beauty of the Northern Rivers region. With its scenic hinterland views, peaceful atmosphere and close proximity to Kyogle, it's an ideal location for families and those looking to enjoy a little more space in their dream Perry Home! Guaranteed 26 week build time! Choice of 1200mm or 820mm Hume entry door Daikin ducted air conditioning 20mm stone benchtops to kitchen & bathrooms Soft close cabinetry throughout Appliance options including 900mm cooktop, ovens and rangehoods Ceramic floor tiles or vinyl flooring to main floor areas & carpet to bedrooms LED downlights throughout home Choice of basins and freestanding bathtubs Extended range of mixers, tapware and accessories in a range of six colours Selection of shaped mirrors to bathroom vanities Framed mirrored s
Request Details
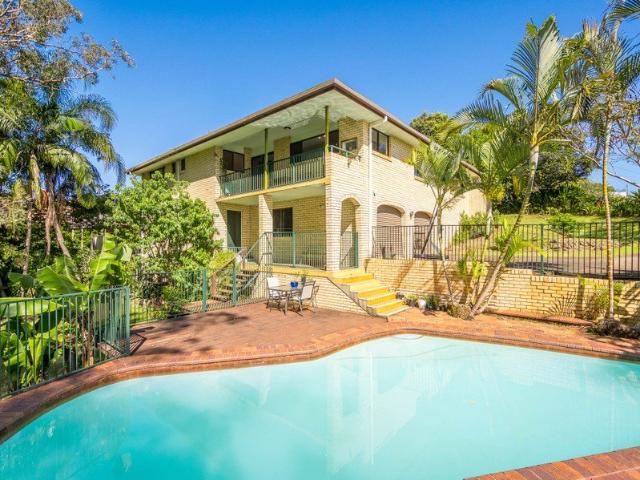
Quiet Cul de Sac Living with Space to Make Your Own
View photo
House · for sale
Request Details
Quiet Cul de Sac Living with Space to Make Your Own
Naughtons Gap
· 3 Bedrooms · 2 Baths · House
· Garden · Air conditioning · Parking · Equipped kitchen
Naughtons Gap · 3 Bedrooms · 2 Baths · House · Garden · Air conditioning · Parking · Equipped kitchen
Positioned in a peaceful Goonellabah cul-de-sac, this welcoming home offers comfortable living, a practical layout and plenty of potential to make it your own. Featuring three bedrooms and two bathrooms, the home offers open-plan living and dining with an easy connection to the functional kitchen. Outside, a generous covered entertaining area provides a relaxed setting for family gatherings, weekend barbecues and year-round enjoyment. Set on a 619m2 block, the property offers a fully fenced backyard with space for children, pets or further landscaping. Its practical layout, quiet location and scope to personalise will appeal to families, first-home buyers, downsizers and investors alike. Property features: - Three bedrooms with built-in robes - Two bathrooms - Open-plan living and dining - Functional kitchen connected to the main living area - Generous covered outdoor entertaining area - Fully fenced backyard - Single garage - 619m2 block - Air conditioning in the living area and bedro
Request Details
Comfortable Family Entertainer
View photo
House · for sale
Request Details
Comfortable Family Entertainer
Naughtons Gap
· 3 Bedrooms · 2 Baths · House
· Equipped kitchen
Naughtons Gap · 3 Bedrooms · 2 Baths · House · Equipped kitchen
Offering a fantastic combination of comfort, space and lifestyle, this spacious, well-presented home is perfect for families, first-home buyers or those looking for a relaxed lifestyle in a peaceful location. Featuring multiple living zones, three bedrooms, two bathrooms, and double car accommodation, this home offers plenty of room for everyone. The main bedroom offers a generous walk in wardrobe and private ensuite, with the other rooms featuring built in robes. Ducted air-conditioning throughout ensures year-round comfort and the beautiful timber floors add warmth and character. At the heart of the home is a generous kitchen, offering plenty of bench space and storage, this open plan space flows seamlessly into the dining area and to the outdoor entertaining space. Whether you're hosting family gatherings, enjoying a weekend barbecue or simply relaxing with friends, this home has been designed to make entertaining easy and with the benefit of a solar system and solar hot water to he
Request Details
Why Build When You Can Move Straight In?
View photo
House · for sale
Request Details
Why Build When You Can Move Straight In?
Naughtons Gap
· 3 Bedrooms · 2 Baths · House
· Parking
Naughtons Gap · 3 Bedrooms · 2 Baths · House · Parking
Hidden Valley Estate, Chilcotts Grass | 3 Bedrooms | 2 Bathrooms | Lock-Up Garage Forget the stress of building, the endless decisions and the unexpected delays. Your brand-new home is ready and waiting! Positioned in the popular Hidden Valley Estate in Chilcotts Grass, this beautifully finished home presents an exciting opportunity to enjoy all the benefits of a new build without lifting a finger. Fresh, modern and designed for effortless everyday living, this home delivers the perfect balance of comfort, style and practicality. With three well-appointed bedrooms, two stylish bathrooms and a secure lock-up garage, everything has been thoughtfully considered to make life easy. Step inside and enjoy contemporary finishes, a functional floor plan and that unbeatable feeling of being the first to call a property home. Whether you're looking to enter the property market, downsize without compromising on quality or secure a smart investment, this is an opportunity that deserves your attenti
Request Details
Eastside Family Home
View photo
House · for sale
Request Details
Eastside Family Home
Naughtons Gap
· 4 Bedrooms · 1 Bath · House
· Fireplace · Equipped kitchen
Naughtons Gap · 4 Bedrooms · 1 Bath · House · Fireplace · Equipped kitchen
Positioned in an elevated, flood-free location in sought - after East Lismore, this charming, high-set weatherboard home offers the perfect combination of character, space and convenience. Ideally located within walking distance to Southern Cross University, St Vincent's Hospital, East Lismore Shopping Centre, local primary & secondary schools, golf course, bowls club, sporting fields and parks, this property presents an excellent opportunity for families, investors or those seeking a relaxed lifestyle close to town. Full of warmth and character, the home showcases beautiful high ceilings and polished timber floors throughout. Offering four generously sized bedrooms, three with built-ins including the main, there is plenty of room for the whole family. The formal lounge features a charming fireplace, while a separate combined dining and living area sits conveniently alongside the spacious, modern kitchen, creating a practical and inviting layout for everyday living. Stepping outdoors,
Request Details
Mayfield
View photo
Terraced House · for sale
Request Details
Mayfield
Naughtons Gap
· 3 Bedrooms · 2 Baths · Terraced House
Naughtons Gap · 3 Bedrooms · 2 Baths · Terraced House
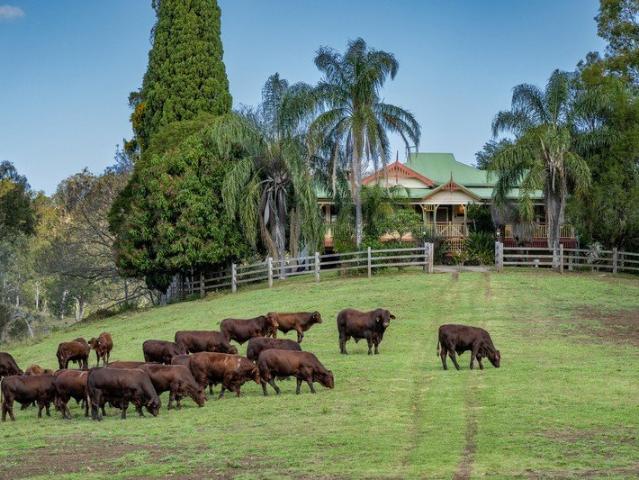
Ideally located on the doorstep of the scenic and charming lifestyle destination of Kyogle, NSW, the highly regarded grazing property Mayfield is the ultimate combination of lifestyle and productivity. Comprising 187.8 HA or 464 AC of freehold land Mayfield offers immediate profitability combined with the security of adjoining town limits providing for future subdivision pursuits. Quality, deep, basalt soils along Mayfield's fertile Fawcett Creek flats have allowed the property to carry up to 200 breeding cows. Subdivided into 17 grazing paddocks, and featuring multiple water sources, the property currently houses a successful cattle stud but would equally suit commercial livestock ventures. A long list of functional, fit for purpose structural improvements allows for easy management of all livestock. Historical Mayfield homestead is set on a hilltop amongst established shady gardens, offering sweeping views across the surrounding farmlands and on to the Border Ranges. Recent renovatio
Request Details
Generous Family Home
View photo
House · for sale
Request Details
Generous Family Home
Naughtons Gap
· 4 Bedrooms · 2 Baths · House
· Air conditioning · Fireplace · Equipped kitchen
Naughtons Gap · 4 Bedrooms · 2 Baths · House · Air conditioning · Fireplace · Equipped kitchen
Offering generous proportions, versatile living spaces and plenty of room to entertain, this four-bedroom South Lismore home is designed for comfortable everyday living. From cosy evenings by the fireplace to afternoons in the sunroom and gatherings on the covered entertaining deck, there's plenty to enjoy both inside and out. + A generous central lounge provides a welcoming place to unwind, complete with a fireplace, air conditioning and two ceiling fans for comfort throughout the seasons + The well-equipped kitchen makes everyday cooking and entertaining easy, featuring a 900mm gas stove and oven, rangehood, dishwasher and breakfast bar, with convenient access to the adjoining rear sunroom + Four bedrooms provide plenty of accommodation, with built-in wardrobes throughout and ceiling fans to three + The main bedroom features air conditioning, a pleasant outlook and its own ensuite with a walk-in rainfall shower. + An additional sleepout adjoining two bedrooms adds another dimension t
Request Details
Fresh Appeal With a Homely Feel
View photo
House · for sale
Request Details
Fresh Appeal With a Homely Feel
Naughtons Gap
· 4 Bedrooms · 1 Bath · House
· Garden · Parking · Air conditioning · Equipped kitchen
Naughtons Gap · 4 Bedrooms · 1 Bath · House · Garden · Parking · Air conditioning · Equipped kitchen
Situated on a generous 747m² block, 26 Brooker Drive, Goonellabah offers comfortable living with modern updates, spacious outdoor entertaining and beautifully maintained gardens. Conveniently located close to local schools, shops and amenities, this well presented brick home combines practicality with everyday comfort. Property Features: - Four bedrooms with plenty of natural light - Renovated bathroom with freestanding bath and walk-in shower - Modern kitchen with stainless steel appliances and ample storage - Open plan living and dining with air conditioning - Spacious covered outdoor entertaining area - Double carport - Large 4m x 5m (20m2) shed, complete with power and lighting - Additional 2.7m x 2.7m garden shed - Solar panels for improved energy efficiency - Generous 747m² block with established lawns and gardens - Convenient location close to schools, shops and amenities This is a well maintained property offering a great combination of indoor comfort and outdoor space. For fur
Request Details
Modernised family retreat with leafy gardens and mountain views
View photo
House · for sale
Request Details
Modernised family retreat with leafy gardens and mountain views
Naughtons Gap
· 3 Bedrooms · 2 Baths · House
· Garden · Air conditioning · Patio · Equipped kitchen
Naughtons Gap · 3 Bedrooms · 2 Baths · House · Garden · Air conditioning · Patio · Equipped kitchen
Enjoying an elevated position with views to the ranges, this beautifully presented four bedroom residence offers an idyllic setting for family life. Set high in a peaceful Goonellabah neighbourhood, this 'move-in-ready' home delivers an an enchanting mix of period charm and stylish contemporary finishes. The inviting interiors feature high ceilings, a large kitchen and a charming sunroom, while the leafy entertainer's backyard will delight the entire family. It's enviably close to local shops, schools and parks. - Modernised four bedroom home set high on an elevated 619m2 block - Prized northerly aspect enjoys plenty of sun and distant views to the ranges - Versatile floorplan features a spacious living area and separate sunroom - Large country-style kitchen with standalone gas oven, dishwasher, air con - The dining area opens to a paved patio overlooking the leafy backyard - Established trees and lush lawns create a lovely setting for family life - Main bedroom features a private ensu
Request Details
Lot 804 Eastwood Great Opportunity for FBH or Investment
View photo
Terraced House · for sale
Request Details
Lot 804 Eastwood Great Opportunity for FBH or Investment
Naughtons Gap
· 4 Bedrooms · 2 Baths · Terraced House
· Equipped kitchen
Naughtons Gap · 4 Bedrooms · 2 Baths · Terraced House · Equipped kitchen
The Cooloola is a stunning home that balances contemporary living with a practical layout, thoughtfully conceived to maximise space and functionality. A spacious living room across the rear of the home seamlessly connects the family, dining area and kitchen, creating an open-plan layout ideal for both entertaining and everyday living. The kitchen features ample counter space and a convenient pantry, making it a chef's delight. An alfresco area extends the living space outdoors, perfect for enjoying the beautiful weather and hosting gatherings. The home boasts four generously sized bedrooms, each with built-in robes, ensuring plenty of storage space for the entire family. The master suite is a true retreat, complete with a walk-in robe and a luxurious ensuite, providing a private sanctuary for relaxation. The additional bedrooms are thoughtfully positioned to offer privacy and comfort, with easy access to the main bathroom and laundry. With its well-designed layout and stylish features,
Request Details
Lot 808 Eastwood Why buy when you can build your dream home
View photo
Terraced House · for sale
Request Details
Lot 808 Eastwood Why buy when you can build your dream home
Naughtons Gap
· 4 Bedrooms · 2 Baths · Terraced House
· Equipped kitchen
Naughtons Gap · 4 Bedrooms · 2 Baths · Terraced House · Equipped kitchen
The Millwater home stands out with its unique blend of modern elegance and functional design, creating a sanctuary for your dream lifestyle. A standout feature is the central private courtyard allowing light and breezes to flow through the home, enhancing the indoor-outdoor living experience and creating a serene, airy atmosphere. A stylish kitchen with step-in pantry and island bench serves at the heart of the home and seamlessly connects the open plan family and dining areas for everyday living. An alfresco area extends outdoors, ideal for gatherings and relaxation, making the home versatile and entertaining. The lounge at the front of the home provides a welcoming, versatile space as you enter the home, perfect for a cozy retreat, home office, or media room, offering flexibility and comfort for any lifestyle. Generously sized bedrooms are thoughtfully positioned for privacy, including a luxurious master suite with a walk-in robe and ensuite. Experience the perfect blend of style, co
Request Details
Lot 805 Eastwood Build Your New Family Home in a New Estate
View photo
Terraced House · for sale
Request Details
Lot 805 Eastwood Build Your New Family Home in a New Estate
Naughtons Gap
· 4 Bedrooms · 2 Baths · Terraced House
· Garden · Equipped kitchen
Naughtons Gap · 4 Bedrooms · 2 Baths · Terraced House · Garden · Equipped kitchen
The needs of today’s family are at the forefront of the Fernbank, a striking family home with an open plan living space, perfectly centred between a kid's wing to the rear and the parents’ zone to the front. Entertaining with family and friends in the central living space with kitchen, family, dining and outdoor covered alfresco has never been so easy. While the kids play in the yard at the rear of the home, retreat to the lounge room where you can relax and unwind as a family. A large private master bedroom boasts a generous ensuite and walk-in robe; it is the perfect place to get away from it all and re-charge. Stylish and smart, Fernbank designs cleverly wraps up family time and me time and delivers an elegant home everyone will enjoy. Allow yourself to imagine the lifestyle you’ve always wanted; in the home you deserve! Please note the house and land package is indicative only — land and home purchased and contracted separately. Cost is reflective of the current plan and facade wit
Request Details
IRRIGATION & LIVESTOCK PROPERTY
View photo
Terraced House · for sale
Request Details
IRRIGATION & LIVESTOCK PROPERTY
Naughtons Gap
· Terraced House
Naughtons Gap · Terraced House
SHERWOOD is a short drive from Kyogle and borders Fawcett Creek. There is 108 acres of very well-balance land which is used for growing hay, fodder and running cattle on the basalt hill. Improvements include a 25m x 15m steel framed shed with 2 roller door bays measuring 10m x 5m with a loft. The shed is powered by a 100AMP single phase solar system which includes 84 panels, 10 batteries and a 30kva generator hooked up to the solar. Irrigation & Water: The property has a 20ML Bore Irrigation Licence which in use, a 5ML dam, stock dam and Fawcett Creek frontage. Note: All the irrigation equipment including a Monsoon Hardline Irrigator and spray, irrigation pump and motor, a New Holland tractor are all included in the sale. Land: Alluvial flats suitable for growing Lucerne with the balance being red volcanic soils around the shed, running back into chocolate basalt valleys and hills. Livestock: The land producers excellent weaners and there is a fully equipped set of steel stockyards wit
Request Details
Elevated Living with Scenic Views and Family Appeal
View photo
House · for sale
Request Details
Elevated Living with Scenic Views and Family Appeal
Naughtons Gap
· 4 Bedrooms · 3 Baths · House
· Parking · Patio · Equipped kitchen
Naughtons Gap · 4 Bedrooms · 3 Baths · House · Parking · Patio · Equipped kitchen
Positioned within the sought after Camelot Estate with views to the Night Cap ranges, this Hurford-built brick home offers an exceptional combination of space, versatility and potential. Designed with family living in mind, the generous two-storey floorplan provides multiple living areas, spacious bedrooms and flexible downstairs accommodation ideal for extended family or dual living. - Convenient location close to schools, shops, parks and public transport - Spacious lounge opening onto the full-length front verandah - Main bedroom with ensuite and direct access to the rear patio - Newly renovated kitchen flowing to deck and covered outdoor patio - Four generous bedrooms, all designed for comfortable family living - Versatile downstairs rumpus and study with dual living potential - Oversized double garage with workshop space and bathroom - Quality Hurford-built brick home with a spacious two-storey design - Established gardens provide privacy and a tranquil outlook and privacy - Just
Request Details
Retro Rainforest Retreat
View photo
House · for sale
Request Details
Retro Rainforest Retreat
Naughtons Gap
· 5 Bedrooms · 3 Baths · House
· Garden · Swimming pool · Lift · Equipped kitchen
Naughtons Gap · 5 Bedrooms · 3 Baths · House · Garden · Swimming pool · Lift · Equipped kitchen
Shoes off. Music on. A cold beverage waiting by the pool. At 19 Deegan Drive, life comes with a gorgeous valley outlook and your own private rainforest retreat in your backyard. Half an acre in town of towering trees, tangled greenery, sunlight slipping through the canopy. All yours to disappear into and enjoy. Spread across a double block in Goonellabah, this home has personality in all the right places. Soaring exposed beams lift the lounge, big windows pull the greenery indoors, and a wonderfully generous kitchen keeps you connected to the view-even when you're doing the dishes. There's room here for a proper dining table. The kind where dinner runs late, another bottle gets opened, and nobody's checking the time. Outside, the covered entertaining area is ready for the overflow, while the pool makes a convincing case for spending summer at home. Three bedrooms sit upstairs, including a main with its own ensuite. Downstairs, a fourth bedroom, another ensuite and an adjoining studio s
Request Details

Get email alerts

Don't miss out: be the first to know about new properties

The alert was correctly created

On subscribing you accept the conditions of use and the privacy policy
Alert
Receive new ads in your inbox
Save this search
Receive alerts for new listings

We'll send you an email when we have new properties for: "Houses for sale in Naughtons Gap"

The alert was correctly created

Rock Valley
Leycester
Get email alerts and be the first to see new listings
Required field
On subscribing I accept the terms of the privacy policy
Perfect! You'll soon start receiving new listings via email
Alert
Receive an email when we have new ads for Houses for sale in Naughtons Gap
Save this search
Filters

Bedrooms

Size (m²)

m²
m²

Price

$
$

Property type

Bathrooms

Clear all filters
Receive notifications when new entries are published.