273 houses for sale in Naughtons Gap

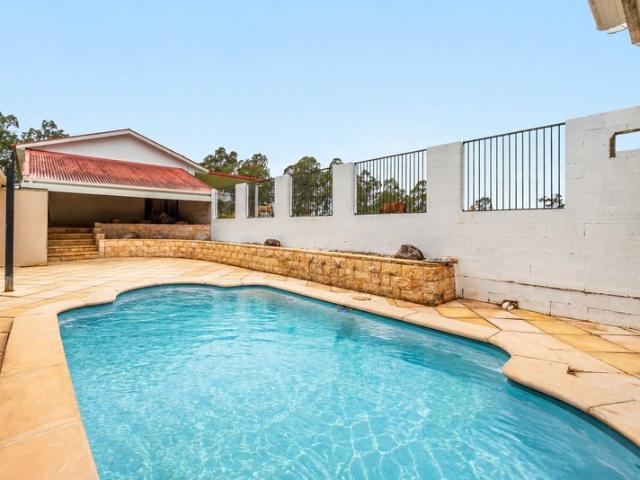
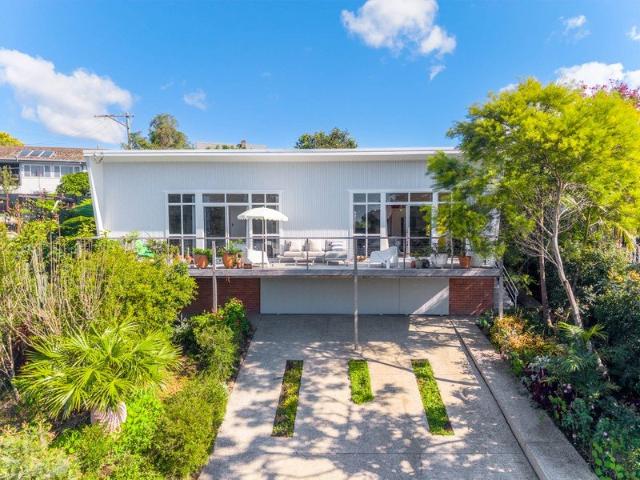
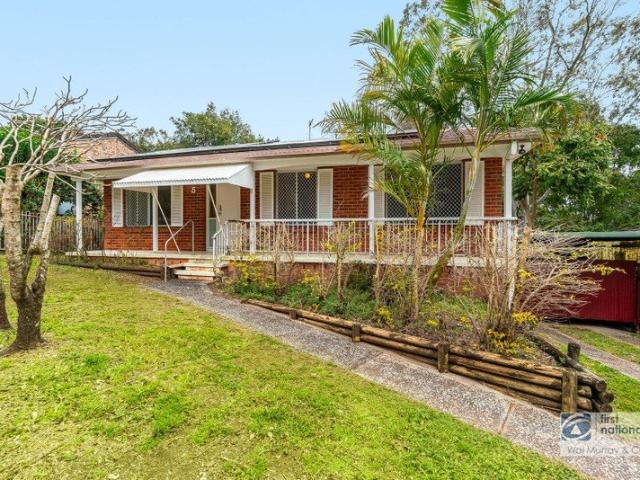
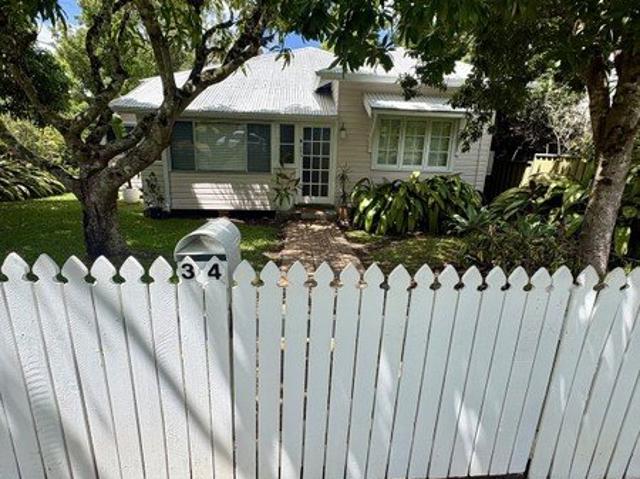
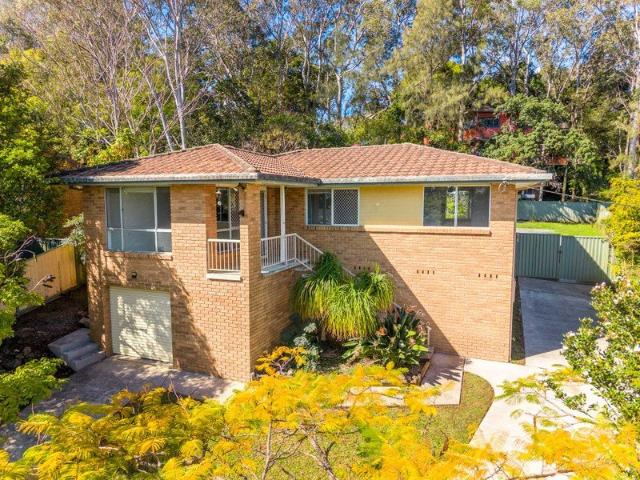
Neat & Tidy With Added Potential
View photo
House · for sale
Request Details
New
Neat & Tidy With Added Potential
Naughtons Gap
· 3 Bedrooms · 1 Bath · House
· Garden · Air conditioning · Swimming pool · Parking · Equipped kitchen
Naughtons Gap · 3 Bedrooms · 1 Bath · House · Garden · Air conditioning · Swimming pool · Parking · Equipped kitchen
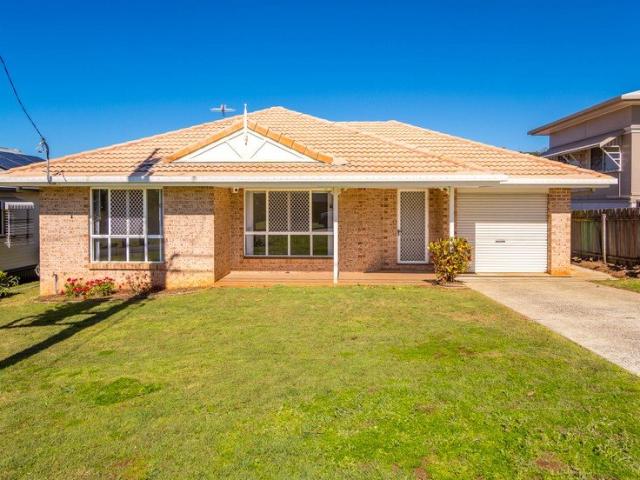
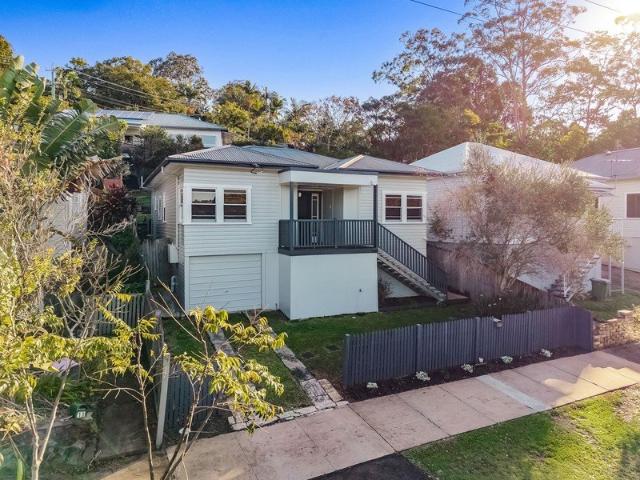
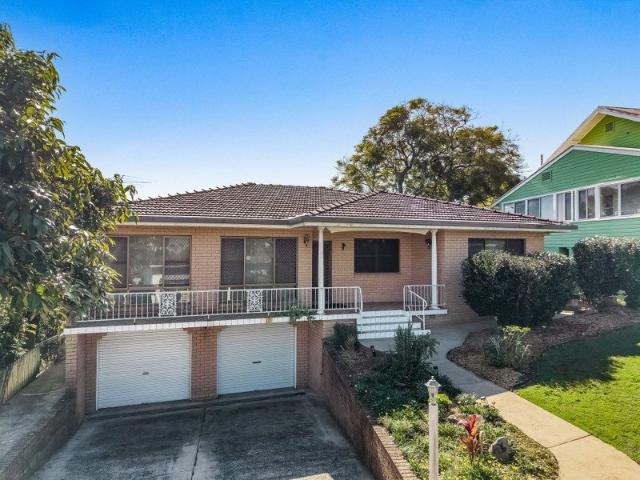
This elevated brick and tile home has so much to offer and would be ideal for first home buyers or investors alike. The spacious open-plan design features an air-conditioned lounge flowing to the kitchen, which boasts a gas cooktop, electric oven, loads of storage space, and a dishwasher. This flows seamlessly to the dining area before making its way out to the expansive covered deck-the perfect place to entertain or soak your worries away in the spa. Three good-sized bedrooms all feature ceiling fans, with two including built-in robes, the master bedroom has air conditioning for added comfort. The bathroom is central to the home, and vinyl plank flooring throughout makes for ease of maintenance. There is a large single lock-up garage and extra storage space under the home, plus the added bonus of a second driveway with side access to the rear of the home. The backyard is gently sloping and fully fenced, making it both child and pet-friendly, with ample room for a pool or shedding. Sit
Request Details
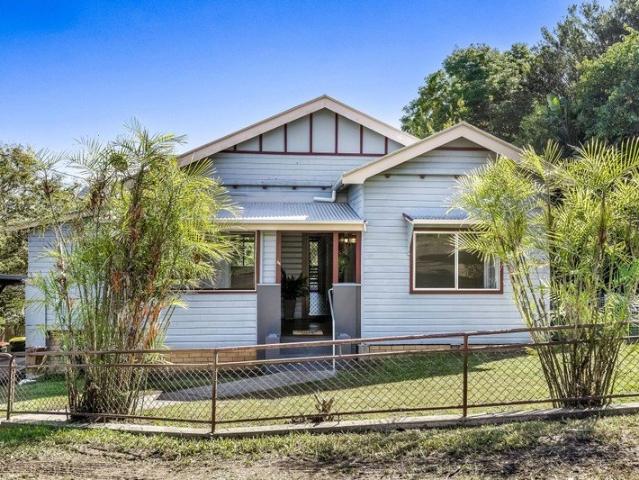
Grand Two Storey Brick Federation Manor in Kyogle's Heart
View photo
House · for sale
Request Details
New
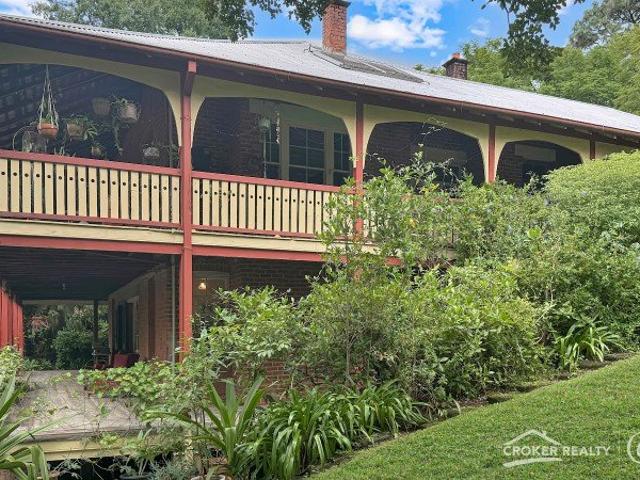
Grand Two Storey Brick Federation Manor in Kyogle's Heart
Naughtons Gap
· 3 Bedrooms · 2 Baths · House
Naughtons Gap · 3 Bedrooms · 2 Baths · House
Kyogle is renowned for its friendly locals, Art Deco main street, and as the gateway to the stunning Border Ranges National Park, and is home to this iconic two-storey double-brick Federation Country Manor. A true landmark in Kyogle's history, this grand turn-of-the-century residence stands as one of the area's most substantial buildings, featuring sweeping roofscapes, shaded verandas, and beautifully crafted decorative woodwork. This stunning double-storey home is a rare find nestled in an elevated, prime flood-free location just a stone's throw from the main street, this remarkable home offers a perfect blend of historic charm and modern comfort. Situated on a spacious 3889m² double block with mature subtropical gardens and shade trees, the property boasts an expansive 230m² living area and an impressive 231m² covered, outdoor space, ideal for both relaxation and entertaining. Inside, the home exudes grandeur with 13-foot ceilings and polished timber floors throughout. Cedar doors an
Request Details
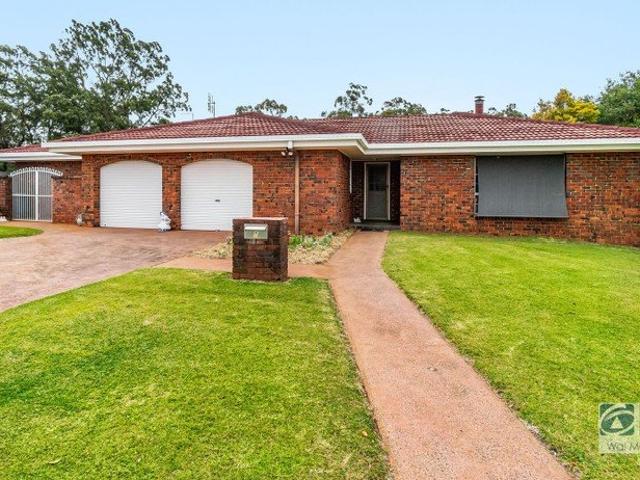
Elevated Country Living, A Private Haven Surrounded by Nature
View photo
Terraced House · for sale
Request Details
New
Elevated Country Living, A Private Haven Surrounded by Nature
Naughtons Gap
· 3 Bedrooms · 2 Baths · Terraced House
· Fireplace · Equipped kitchen
Naughtons Gap · 3 Bedrooms · 2 Baths · Terraced House · Fireplace · Equipped kitchen
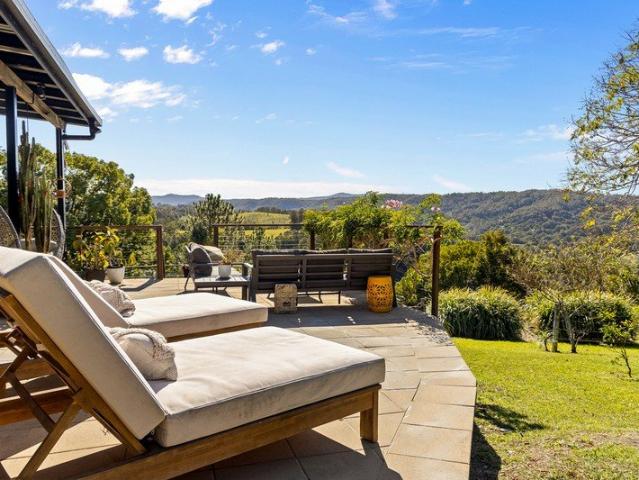
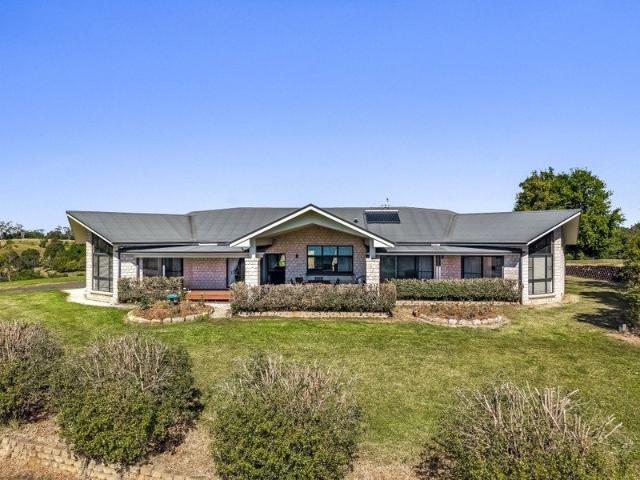
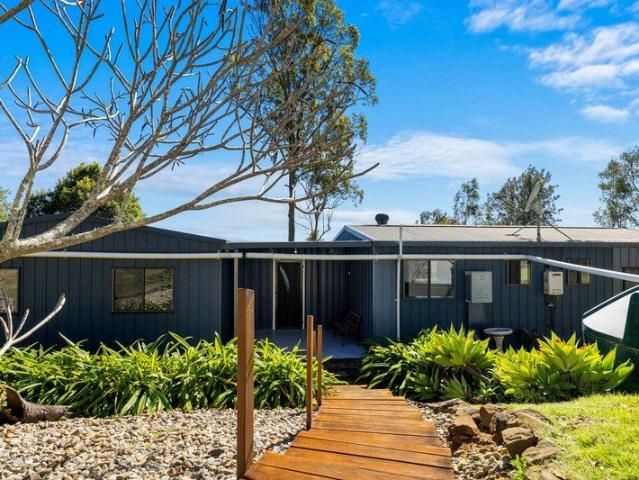
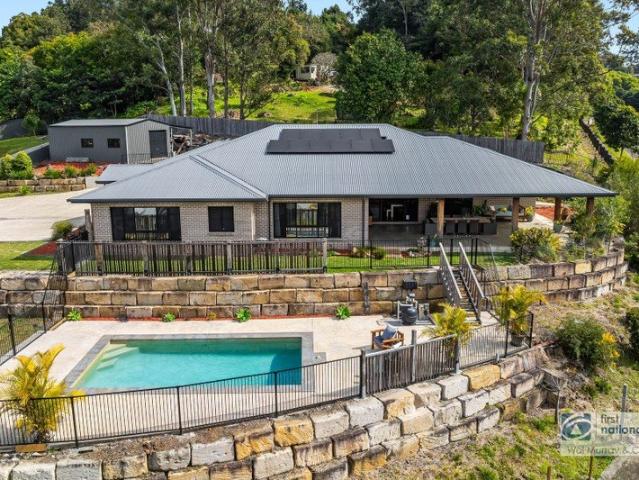
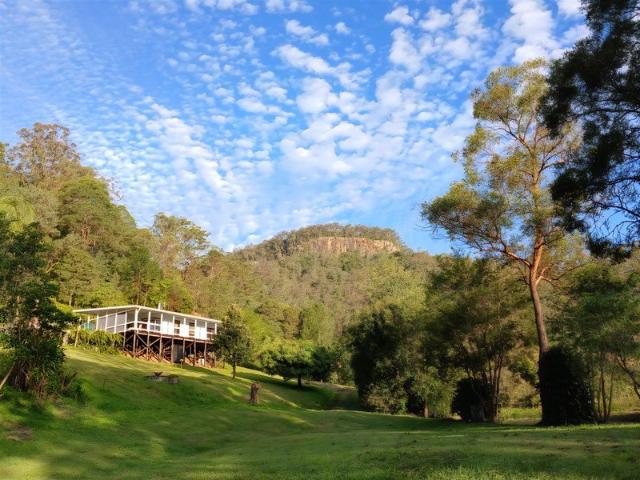
Set high amongst rolling countryside and native forest, this beautifully renovated rural residence is immersed in an extraordinary sense of space and tranquillity. Commanding sweeping hinterland views across 53.08 hectares, its elevated and exceptionally private position at the end of a quiet no-through road offers a rare connection to the surrounding landscape. Surrounded by established gardens and natural beauty, the home embraces a peaceful rural lifestyle with a strong sense of community. Thoughtfully renovated, it offers multiple indoor and outdoor living spaces, centred around a modern open-plan kitchen with a generous island, flowing through to the main living area with fireplace and far-reaching views. Generous verandahs extend the living spaces outdoors, creating inviting places to relax and take in the changing outlook. Three beautifully positioned bedrooms include a main suite with an open-style ensuite, freestanding bath and a seamless connection to the outdoors. Beyond the
Request Details
Spacious home in a sought after location
View photo
House · for sale
Request Details
New
Spacious home in a sought after location
Naughtons Gap
· 3 Bedrooms · 2 Baths · House
· Garden · Parking · Air conditioning · Fireplace · Equipped kitchen
Naughtons Gap · 3 Bedrooms · 2 Baths · House · Garden · Parking · Air conditioning · Fireplace · Equipped kitchen
Enjoying a peaceful position within a desirable Goonellabah estate, this well-presented three-bedroom home combines practical family living with a selection of timeless features designed for comfort and easy living. The functional layout features timber floorboards through the living area and kitchen with a centrally located kitchen overlooking the dining, living and alfresco area. The living area features a fireplace and flows seamlessly to the outdoor alfresco area. Accommodation comprises of three generous bedrooms all of which are equipped with ceiling fans, built in robes and the master with walk in robe, air conditioning and ensuite. Outside, the generous backyard provides plenty of space for children, pets or relaxed outdoor living. A large double garage, separate laundry and covered front porch add further practicality. Enjoy comfort, space and a relaxed lifestyle in a beautiful natural setting. - Three good size bedrooms, including a master with walk-in robe and ensuite - Timb
Request Details
Elevated Verandah Living with Sweeping Lismore Views
View photo
House · for sale
Request Details
New
Elevated Verandah Living with Sweeping Lismore Views
Naughtons Gap
· 3 Bedrooms · 1 Bath · House
· Garden · Air conditioning · Fireplace · Equipped kitchen
Naughtons Gap · 3 Bedrooms · 1 Bath · House · Garden · Air conditioning · Fireplace · Equipped kitchen
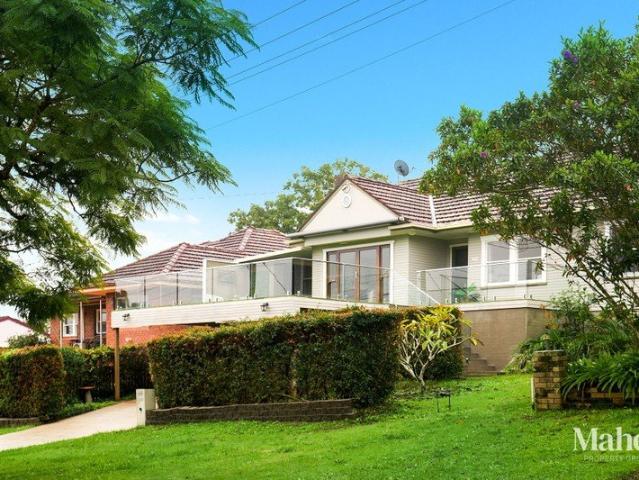
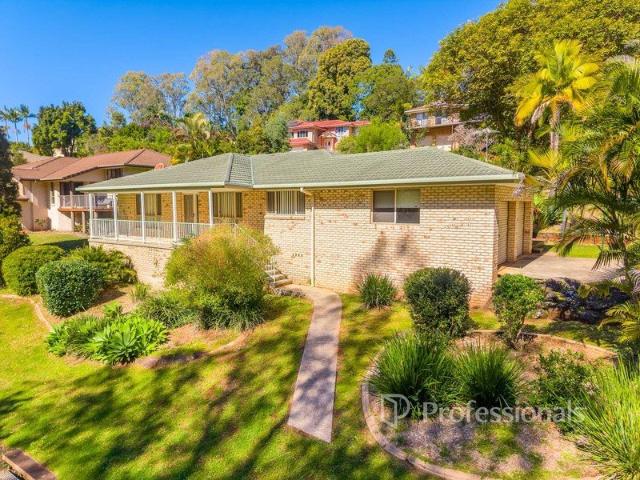
Positioned in an elevated and convenient Lismore location, this charming circa 1955 home blends timeless character with comfortable modern living. Featuring polished timber floors, high ceilings, fireplace, air conditioning, and a spacious living area filled with natural light, the home offers three bedrooms, one bathroom, and a functional kitchen with stainless steel appliances and ample storage. Enjoy elevated views across Lismore from the expansive front verandah, while the covered rear entertaining area overlooks the terraced backyard with established retaining walls and leafy surrounds. The home sits on approximately 491.13m² and is offered at $699,000. Also available is the separate rear vacant allotment of approximately 500.37m², offered at $300,000 presenting exciting potential for additional space or future development (STCA). Conveniently located close to schools, shopping centres, hospitals, and local amenities. Contact Christine Maher from Maher Property Group to arrange yo
Request Details
Perfectly Located Single Level Living
View photo
House · for sale
Request Details
New
Perfectly Located Single Level Living
Naughtons Gap
· 4 Bedrooms · 1 Bath · House
· Garden · Equipped kitchen
Naughtons Gap · 4 Bedrooms · 1 Bath · House · Garden · Equipped kitchen
With the shops, sports centre, schools and transport only moments away, the location is perfect, the layout is clever and the value is real. Filled with love, this solid, low-set home is perfect for those looking to enter the market, growing families or those looking to downsize on one, easy accessible level. Built when homes had space to move, upon entry, the formal lounge and dining provide quiet space to relax while at the rear of the home, the family room opens directly onto the large covered outdoor entertaining area. With four bedrooms, the main is air conditioned and has direct access to the Jack and Jill Bathroom. All bedrooms are filled with light and boast built in storage. The large central kitchen has been updated and is perfect for entertaining while the flat backyard is fenced for the kids and pets to roam. A great combination of functionality, quality and location, this one is sure not to hang around!
Request Details
Productive Avocado Orchard and Executive Residence plus 2nd Home
View photo
Terraced House · for sale
Request Details
Productive Avocado Orchard and Executive Residence plus 2nd Home
Naughtons Gap
· 5 Bedrooms · 2 Baths · Terraced House
Naughtons Gap · 5 Bedrooms · 2 Baths · Terraced House
Set across 14 hectares of picturesque, fully fenced countryside, this exceptional avocado estate offers the perfect blend of income potential, luxury living and natural beauty. Complete with established avocado trees, extensive farm equipment, a workers' cottage, large machinery sheds, packing sheds, a dam, creek frontage, bore water and substantial tank storage, the property is perfectly equipped for a productive and rewarding rural lifestyle. At its heart is an impressive architect-designed residence spanning approximately 470sqm, built in 2012 and crafted to maximise light, space and comfort. The home features two luxurious oversized master suites with private ensuites, two additional generously proportioned bedrooms with convenient access to their own bathrooms, a dedicated home office, media room with surround sound, rumpus/games room and expansive open-plan living and dining areas that flow seamlessly through large glass doors to the outdoor entertaining space. The designer kitch
Request Details
The Perfect Blend of Comfort, Convenience, and Low Maintenance Living
View photo
House · for sale
Request Details
The Perfect Blend of Comfort, Convenience, and Low Maintenance Living
Naughtons Gap
· 2 Bedrooms · 1 Bath · House
· Parking · Patio · Equipped kitchen
Naughtons Gap · 2 Bedrooms · 1 Bath · House · Parking · Patio · Equipped kitchen
This low-set brick home offers the effortless, low-maintenance lifestyle of a unit, paired with the space and independence of a standalone property, making it an exceptional find for retirees and first-home buyers alike. The well-designed layout features a bright and spacious open-plan lounge and dining area that flows seamlessly through the home. The neat and tidy kitchen is equipped with generous bench space and ample cabinetry, whilst the two comfortable bedrooms include built-in wardrobes, and are serviced by a functional three-way bathroom. Practicality extends to the secure single garage, which features remote-controlled access and a roomy laundry positioned neatly at the rear. A covered front patio serves as the perfect sunlit spot for a morning coffee while the rear patio offers convenient ramp access. Positioned in a highly desirable pocket, this property provides a lifestyle where you can leave the car at home being within easy walking distance of Southern Cross University, S
Request Details
Convenient Duplex Living
View photo
House · for sale
Request Details
Convenient Duplex Living
Naughtons Gap
· 2 Bedrooms · 1 Bath · House
· Parking
Naughtons Gap · 2 Bedrooms · 1 Bath · House · Parking
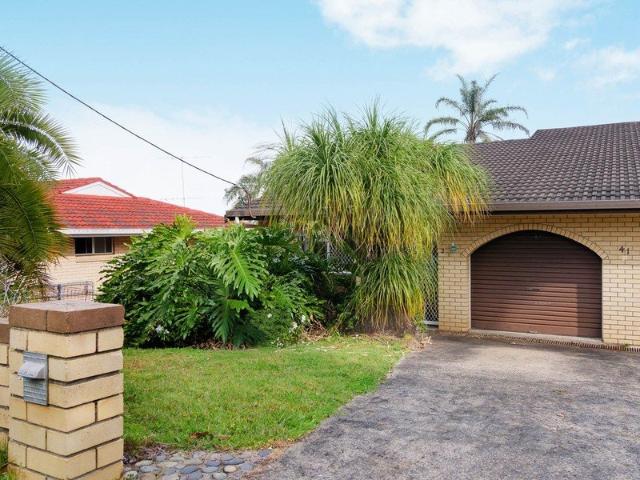
Offering a great opportunity for buyers looking to renovate and add their own style, this two-bedroom duplex at 2/41 Invercauld Road, Goonellabah is ready for some attention. Set in a convenient Goonellabah location, the property enjoys lovely views and a practical layout, with plenty of space downstairs for storage, hobbies or a workshop. Property features: Two bedrooms with built in robes Spacious living area plus dining area Internal access from the single garage Large downstairs storage and workshop area Lovely outlook and views Great opportunity to improve and add value Suitable for first home buyers, renovators or investors Bring your ideas and unlock the potential. DISCLAIMER: All information contained in this advertisement has been obtained from sources we believe to be reliable; however, we cannot guarantee its accuracy. Prospective purchasers are advised to conduct their own inspections and investigations
Request Details
A Rural Outlook to Remember
View photo
House · for sale
Request Details
A Rural Outlook to Remember
Naughtons Gap
· 3 Bedrooms · 1 Bath · House
· Garden · Air conditioning · Fireplace · Parking · Equipped kitchen
Naughtons Gap · 3 Bedrooms · 1 Bath · House · Garden · Air conditioning · Fireplace · Parking · Equipped kitchen
Set across just under 5 acres of land, 1436 Sextonville Road, Dobies Bight presents an appealing lifestyle property with a comfortable three bedroom home, useful shedding and plenty of space to enjoy a relaxed rural setting. The home features three bedrooms and one bathroom, with a light filled, open plan kitchen, dining and living area creating a practical and comfortable central living space. Year round comfort is well catered for with ceiling fans throughout the bedrooms and main living area, a fireplace and air conditioning to the living room, plus an additional air conditioner in the main bedroom. Timber features throughout add warmth and character, while the covered outdoor area provides a great spot to sit back and take in the stunning views across the surrounding farmland. Outside, the property features approximately five acres of gently sloping, usable land with a grass arena for horse riding and a separate covered horse shelter. A two car garage provides excellent storage, wh
Request Details
Rural Lifestyle, Space & Endless Potential
View photo
Terraced House · for sale
Request Details
Rural Lifestyle, Space & Endless Potential
Naughtons Gap
· 4 Bedrooms · 1 Bath · Terraced House
Naughtons Gap · 4 Bedrooms · 1 Bath · Terraced House
Set on 129 acres in the tightly held Stratheden area, 330 McDonalds Bridge Road presents an outstanding opportunity to secure a substantial rural holding with excellent water, quality infrastructure and a renovated family home just waiting for its final touches. The current owners have undertaken significant renovations throughout the residence, with much of the hard work already completed. Due to a change in family circumstances, the property is now being offered for genuine sale, creating an exciting opportunity for the next owner to step in, complete the finishing touches and make this impressive rural property their own. The substantial four-bedroom home offers generous proportions throughout, highlighted by soaring raked ceilings that create a wonderful sense of space and natural light. Large living areas flow to an expansive deck overlooking the surrounding countryside, while multiple outdoor entertaining spaces provide the perfect setting to relax, entertain or simply take in th
Request Details
Peaceful Position with a Beautiful Outlook
View photo
House · for sale
Request Details
Peaceful Position with a Beautiful Outlook
Naughtons Gap
· 3 Bedrooms · 2 Baths · House
· Parking
Naughtons Gap · 3 Bedrooms · 2 Baths · House · Parking
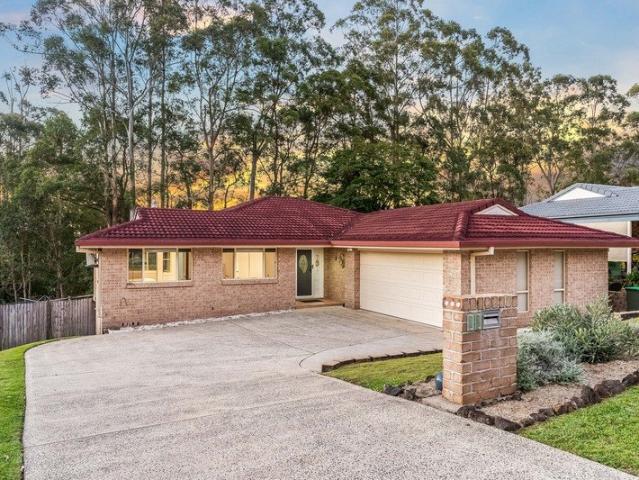
Set in a peaceful East Lismore location, this home offers a comfortable three-bedroom brick and tile home with a lovely outlook across to the nature reserve. Positioned in a quiet, desirable neighbourhood surrounded by quality homes, the property offers a relaxed setting while remaining conveniently located for everyday living. The home features three bedrooms, a practical layout and the added convenience of a double lock-up garage. Across the road, the nature reserve provides a leafy outlook and a sense of space and privacy that is increasingly hard to find. Whether you're looking for a comfortable home to enjoy, an investment opportunity or a property you can make your own, this well-positioned home is well worth a look. Property highlights: Three-bedroom brick and tile home Double lock-up garage Peaceful East Lismore location Children's park in the street perfect for families Lovely outlook over the nature reserve Quiet, desirable neighbourhood Surrounded by quality established home
Request Details
OUTSTANDING HOME POOL + SHED
View photo
House · for sale
Request Details
OUTSTANDING HOME POOL + SHED
Naughtons Gap
· 4 Bedrooms · 2 Baths · House
· Air conditioning · Fireplace · Swimming pool
Naughtons Gap · 4 Bedrooms · 2 Baths · House · Air conditioning · Fireplace · Swimming pool
From the moment you arrive, this stunning home makes an unforgettable impression, showcasing exceptional craftsmanship, premium finishes and outstanding attention to detail throughout. Built by award-winning builder Joel Jensen, the custom designed home combines sophisticated style with spacious family living, while its exceptional timber flooring was recognised with a Floor of the Year award. Beautiful stained white mahogany timber floors, reclaimed timber borders and a striking European oak parquetry entrance create an immediate sense of warmth, elegance and character. Raised 9ft ceilings, ducted air conditioning throughout and a solar power system (28 panels) further enhance the home's comfort and efficiency. At the heart of the home is an expansive open plan living and dining area designed for effortless everyday living and entertaining. A stunning feature electric fireplace creates a beautiful focal point, while large double sliding doors seamlessly connect the living space to the
Request Details
Large & Luxe 2022 built Metricon Phoenix Home with View
View photo
House · for sale
Request Details
Large & Luxe 2022 built Metricon Phoenix Home with View
Naughtons Gap
· 5 Bedrooms · 2 Baths · House
Naughtons Gap · 5 Bedrooms · 2 Baths · House
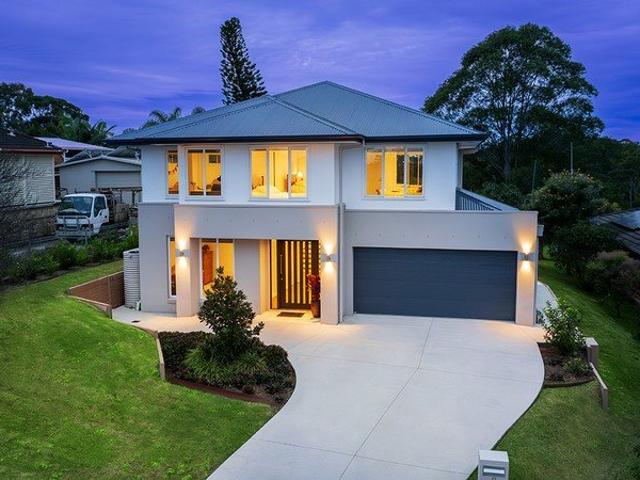
This handsome 2022 Metricon built home is up-specked, plush and ready to go. Near new and with a fabulous outlook front and rear, this is an extremely comfortable family home with absolutely nothing to do but bring your suitcases. In a quiet cul-de-sac, this freestanding residence is a contemporary Metricon Phoenix Design with limited edition 'lux inclusions'. The home captures views of the nearby lake with cooling summer breezes coming up through the valley, flooding the home during the warmer summer months. Impressive sunrises and sunsets from the rear and front of the house give a feeling of tranquil country living in the convenience of suburbia. Walking through the large and commanding well-lit timber front door, you are met with an expansive entrance where the Hamptons style staircase immediately with contrasted dark wood and white featured lighting captures the eye. From the expansive hallway you enter two floors of spacious living areas and accommodation with all ceilings raised
Request Details
TOP QUALITY OFF GRID HOME ON TWO MANICURED ACRES WITH EXCEPTIONAL VIEWS
View photo
House · for sale
Request Details
TOP QUALITY OFF GRID HOME ON TWO MANICURED ACRES WITH EXCEPTIONAL VIEWS
Naughtons Gap
· 3 Bedrooms · 1 Bath · House
· Garden · Balcony
Naughtons Gap · 3 Bedrooms · 1 Bath · House · Garden · Balcony
When calling, please use enquiry code 1191756 The owners are proud to offer this magnificent property located within the strata titled, Billen Cliffs Village. It's open, elevated position offers vast, panoramic views, looking towards the Mackellar Ranges and surroundings. Every window indoors and the entire covered veranda, on three sides of the house, provide breathtaking vistas. The interior of the house is stunning, with polished hardwood floors, a marble tiled bathroom and dramatic, single raked ceilings. The property is fully off grid, boasting two substantial, independent solar systems and four 22,000 liters, concrete water tanks, guaranteeing a plentiful supply of free, electricity and water. Fruit trees and vines abound and the fenced veggie garden, with raised beds, is a powerhouse of food production. The house and shed are Council Approved (Lismore Council). Following is more detail for your consideration: Pristine home and property with 3 bedrooms and 1 bathroom. Awe inspiri
Request Details
Rare Village Acreage
View photo
Terraced House · for sale
Request Details
Rare Village Acreage
Naughtons Gap
· 7 Bedrooms · 4 Baths · Terraced House
Naughtons Gap · 7 Bedrooms · 4 Baths · Terraced House
A truly unique opportunity awaits in the heart of The Channon Village. Held by the same family for over 50 years, this remarkable property is being offered to the market for the first time in generations. Spanning approximately 22.8 hectares (56 acres) of fertile country with a mix of plateaus, hills and valleys, this exceptional holding combines lifestyle, convenience, and exciting future possibilities in one of the Northern Rivers' most sought-after rural communities. The property features 1x three-bedroom home and 1x four-bedroom home, offering exceptional flexibility for extended families, dual occupancy, rental income, or multi-generational living. Both residences are comfortable and functional but would benefit from updating, presenting an exciting opportunity for buyers to renovate, modernise, and add their own style while capitalising on the property's outstanding location and long-term potential. Blessed with rich, productive soils and beautiful natural features, and Terania C
Request Details
MAIN STREET KYOGLE FLEXIBLE HOUSE, OFFICE & COMMERCIAL OPPORTUNITY
View photo
House · for sale
Request Details
MAIN STREET KYOGLE FLEXIBLE HOUSE, OFFICE & COMMERCIAL OPPORTUNITY
Naughtons Gap
· 3 Bedrooms · 1 Bath · House
· Parking · Equipped kitchen
Naughtons Gap · 3 Bedrooms · 1 Bath · House · Parking · Equipped kitchen
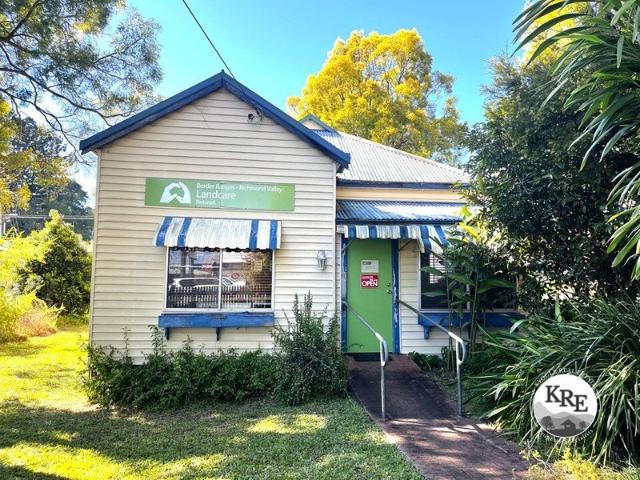
A property with plenty of possibilities in the heart of Kyogle. Located in a prominent position in the main street of Kyogle, this versatile property is currently set up as an office and storage facility but offers the opportunity to be transformed back into a comfortable 3-bedroom home or take advantage of its position and create a unique commercial or business opportunity. The property features a large lounge room, three good-sized rooms, a kitchen and a separate dining room positioned at the rear of the property. With some TLC and imagination, there is plenty of scope to bring the property back to life and make it your own. Adding to the appeal is a 6m x 6m Colorbond shed with a concrete floor, providing excellent Garage, storage or workspace. With its main-street position and flexible layout, the property offers a range of exciting possibilities, including: - Café with outdoor seating - Bookshop with a coffee shop - Office or professional consulting space - Three-bedroom residence
Request Details
A Charming Place to Call Home
View photo
House · for sale
Request Details
A Charming Place to Call Home
Naughtons Gap
· 3 Bedrooms · 1 Bath · House
· Air conditioning · Fireplace · Equipped kitchen
Naughtons Gap · 3 Bedrooms · 1 Bath · House · Air conditioning · Fireplace · Equipped kitchen
Fresh, welcoming and beautifully presented, this charming home blends timeless character with modern comfort to create a place you'll love coming home to. Crisp white interiors and soaring decorative ceilings enhance the sense of space throughout, while generous living areas and a covered entertaining space make everyday living and hosting family and friends effortless. + Sun-filled living room featuring air conditioning and a cosy fireplace, creating the perfect place to relax throughout the season + Spacious dining area with beautiful timber flooring and decorative ceilings, flowing seamlessly from the living room for easy family living and entertaining + Contemporary kitchen with electric cooking, breakfast bar and ample storage, thoughtfully positioned at the heart of the home + Spacious master bedroom complete with built-in wardrobe, air conditioning and ceiling fan, creating a peaceful retreat at the end of the day + Two additional bedrooms offering flexibility for family, guests
Request Details
Mid Century Charm With Modern Flexibility
View photo
House · for sale
Request Details
Mid Century Charm With Modern Flexibility
Naughtons Gap
· 5 Bedrooms · 2 Baths · House
Naughtons Gap · 5 Bedrooms · 2 Baths · House
Brimming with timeless, mid-century character and thoughtfully updated for modern living, this beautifully presented five-bedroom, two-bathroom residence offers an exceptional opportunity for families or those seeking a flexible, dual-living lifestyle in the highly sought-after area of Lismore Heights. Positioned in a peaceful location, this northeast facing home has been cleverly designed to adapt to a variety of living arrangements. Enjoy it as one spacious family residence with generous accommodation or take advantage of its unique layout that allows it to be separated into two distinct living spaces. The front of the home offers a light-filled and welcoming three-bedroom, one-bathroom residence, showcasing the warmth and style that make mid-century homes so desirable. Large windows invite an abundance of natural light throughout, while the practical floorplan offers generous living and dining spaces that seamlessly connect to the heart of the home. Adding incredible versatility, th
Request Details
BRICK AND TILE FAMILY HOME IN CONVENIENT GOONELLABAH LOCATION
View photo
House · for sale
Request Details
BRICK AND TILE FAMILY HOME IN CONVENIENT GOONELLABAH LOCATION
Naughtons Gap
· 3 Bedrooms · 1 Bath · House
· Garden · Equipped kitchen
Naughtons Gap · 3 Bedrooms · 1 Bath · House · Garden · Equipped kitchen
Situated in the popular suburb of Goonellabah, this appealing brick and tile home offers comfortable living, just minutes from local shopping centres. The home features three bedrooms and a practical open plan lounge, meals and kitchen area, creating a welcoming central space for everyday living and entertaining. An internal laundry adds to the home's functionality and convenience, while the front porch provides a pleasant outdoor area to sit. At the rear, additional space at the rear of the home providing options. A particularly useful feature is the generous lockable storage area beneath the home, providing secure and easily accessible space for tools or general storage. Set on a tree-studded, fenced block, the property combines practical living and outdoor space and a handy position. Property features include: Three bedroom brick and tile home Open plan lounge, meals and kitchen area Internal laundry Front porch Rear outdoor living area Lockable storage space beneath the home Easy a
Request Details
Hidden Gem Full of Character
View photo
House · for sale
Request Details
Hidden Gem Full of Character
Naughtons Gap
· 3 Bedrooms · 1 Bath · House
· Equipped kitchen
Naughtons Gap · 3 Bedrooms · 1 Bath · House · Equipped kitchen
Perfectly positioned with an elevated aspect in a lovely quiet street, this recently refreshed 1930s character home is full of charm and original features on a leafy, easy-care block. With classic street appeal, you'll be welcomed into the home via the front porch to an interior that has been freshly painted with newly polished floorboards. The central living room boasts timber fretwork and picture rails, plus French doors that open to the adjoining sunroom, and a servery window that flows to the air-conditioned dining room, creating a bright, open space. There are three good-sized bedrooms, and a bathroom with walk-in shower. The original kitchen is functional but would benefit from an aesthetic upgrade that highlights the traditional woodstove. The home also benefits from new wiring, plus new ceiling fans and switches. Out the back you'll enjoy the large covered deck with peaceful north-westerly views towards the ranges and access to the downstairs laundry and storage area. There's a
Request Details
SPACIOUS FAMILY LIVING WITH EXCEPTIONAL VERSATILITY ON 1,016 M2
View photo
House · for sale
Request Details
SPACIOUS FAMILY LIVING WITH EXCEPTIONAL VERSATILITY ON 1,016 M2
Naughtons Gap
· 4 Bedrooms · 2 Baths · House
· Garden · Parking · Equipped kitchen
Naughtons Gap · 4 Bedrooms · 2 Baths · House · Garden · Parking · Equipped kitchen
Set proudly on a generous 1,016 m2 corner block, this spacious and versatile family home offers an abundance of indoor and outdoor living, complemented by excellent storage and additional accommodation options. From the welcoming entrance, the home flows through to a dedicated home office and inviting lounge room, complete with a cosy wood heater perfect for relaxing during the cooler months. The separate dining room leads to a well appointed galley style kitchen featuring electric cooking, dishwasher, pantry and plenty of cupboard space, adjoining a comfortable meal and family area. Accommodation is well catered for with four bedrooms - all featuring built-in wardrobes. The main bedroom enjoys the added luxury of a walk-in robe and ensuite, while the fourth bedroom opens directly to an air-conditioned sunroom, providing an ideal additional living space with access to the back yard. The home is further enhanced by an internal laundry and a spacious double garage, offering additional st
Request Details
Girards Hill East Lismore
View photo
House · for sale
Request Details
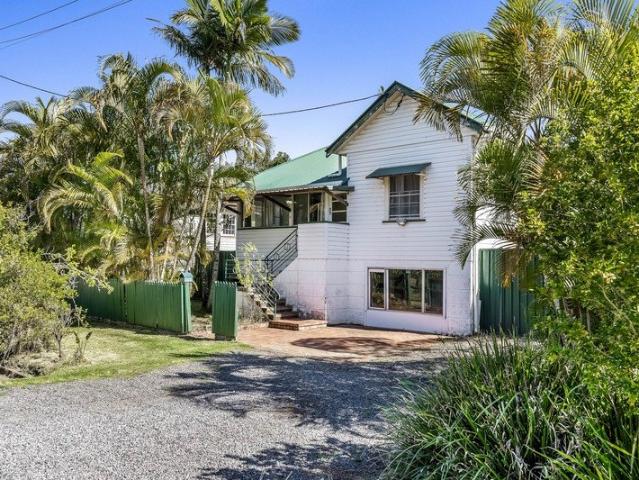
Girards Hill East Lismore
Naughtons Gap
· 2 Bedrooms · 1 Bath · House
· Garden · Fireplace · Equipped kitchen
Naughtons Gap · 2 Bedrooms · 1 Bath · House · Garden · Fireplace · Equipped kitchen
If you're looking for a charming, old fashioned, air conditioned home with character, this place has it. Nestled in one of the best areas of Girards Hill/East Lismore in a quiet street, yet only a few minutes' walk to the local shopping village and close proximity to St. Vincents Hospital and CBD. Period features throughout include French doors, high ceilings, picture rails, polished timber floors and an open fireplace. The second dining/lounge area could possibly be converted back to a third bedroom if required and the front sleep-out has often in the past, been utilised as a separate office. The large functional galley style kitchen leads out to a north/easterly facing timber deck and leafy level backyard. The back lane access and rustic large shed (5.65m x 7.3m) provide an abundance of space allowing for storage, or potential development possibilities (STCA) Land size 815 m2 DISCLAIMER: All information contained in this advertisement has been obtained from sources we believe to be r
Request Details
Charm, Comfort and Convenience
View photo
House · for sale
Request Details
Charm, Comfort and Convenience
Naughtons Gap
· 3 Bedrooms · 1 Bath · House
· Garden · Air conditioning · Equipped kitchen
Naughtons Gap · 3 Bedrooms · 1 Bath · House · Garden · Air conditioning · Equipped kitchen
Behind its appealing facade lies a home filled with warmth, character and charm. High ceilings, decorative cornices and polished timber floors create a welcoming atmosphere, while thoughtfully updated spaces and generous indoor and outdoor living areas offer plenty of room to enjoy. From entertaining on the covered deck to making the most of the privacy and space of the level backyard, this is a home designed to be lived in and loved. + Spacious lounge room showcasing polished timber floors, decorative cornices, air conditioning and ceiling fans, creating a lovely space for everyday living + Contemporary kitchen featuring stone benchtops, breakfast bar, dishwasher, walk-in pantry, electric cooking and ample storage, thoughtfully designed as the heart of the home + Dining area positioned alongside the kitchen with direct access to the covered rear deck, for easy indoor and outdoor entertaining + Generous master bedroom complete with polished timber floors, decorative cornices, built-in
Request Details
Space, Views & Opportunity!
View photo
House · for sale
Request Details
Space, Views & Opportunity!
Naughtons Gap
· 4 Bedrooms · 2 Baths · House
· Equipped kitchen
Naughtons Gap · 4 Bedrooms · 2 Baths · House · Equipped kitchen
Located high on the hill just 2km from Lismore CBD sits this mostly original family home. To describe this home as 'spacious' would be an understatement! Here you'll enjoy plenty of room for the family, adaptable to your needs. With stunning views to match, this is a fantastic opportunity to secure a home that fits your needs in a desirable flood-free area. Boasting excellent curb appeal, you're greeted by the home's manicured gardens. Inside, high ceilings and decorative cornices frame the home, with plenty of large windows allowing in ample natural light. As your walk into the home you enter the airconditioned living area which enjoys views from the front of the property looking over Lismore and is comfortable year-round. The original kitchen is filled with retro character, from the backsplash to the curved island bench and the well-cared for stove and oven. It also benefits from ample storage and a dishwasher. The adjoining dining room opens out to the rear sunroom with built-in sto
Request Details

Get email alerts

Don't miss out: be the first to know about new properties

The alert was correctly created

On subscribing you accept the conditions of use and the privacy policy
Alert
Receive new ads in your inbox
Save this search
Receive alerts for new listings

We'll send you an email when we have new properties for: "Houses for sale in Naughtons Gap"

The alert was correctly created

Leycester
Tuncester
Get email alerts and be the first to see new listings
Required field
On subscribing I accept the terms of the privacy policy
Perfect! You'll soon start receiving new listings via email
Alert
Receive an email when we have new ads for Houses for sale in Naughtons Gap
Save this search
Filters

Bedrooms

Size (m²)

Price

$
$

Property type

Bathrooms

Clear all filters
Receive notifications when new entries are published.