208 houses for sale in National Institute of Dramatic Art with 4 bedrooms

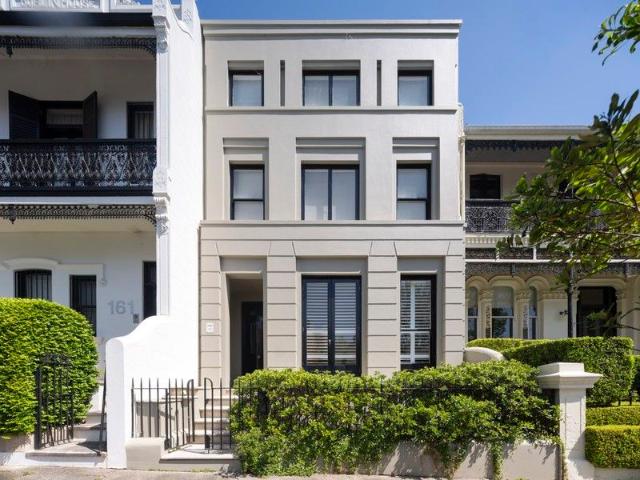
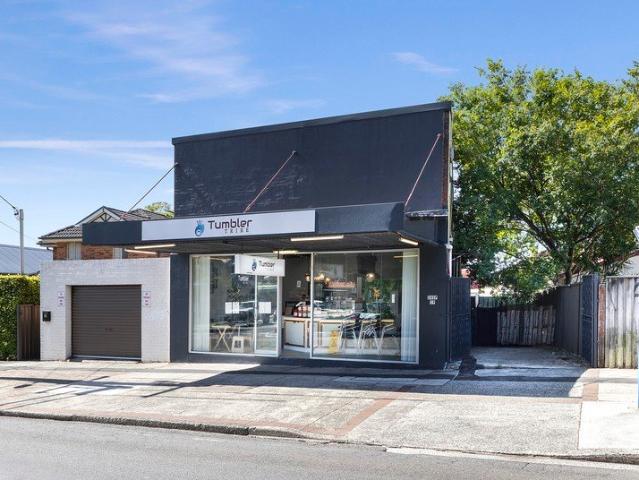
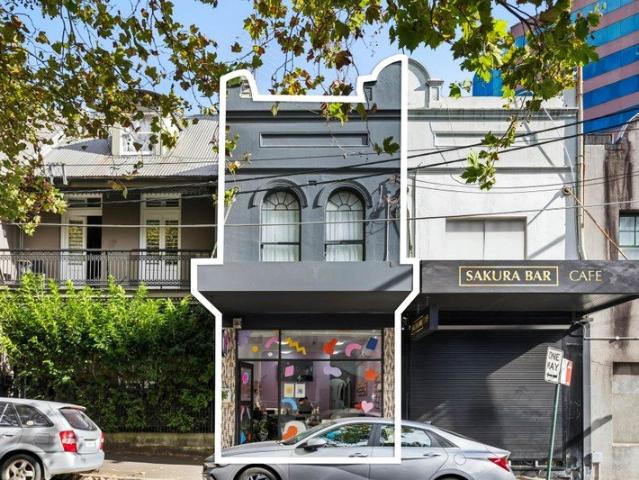
5m wide village home / Mixed Use zoning / renovation opportunity
View photo
House · for sale
Request Details
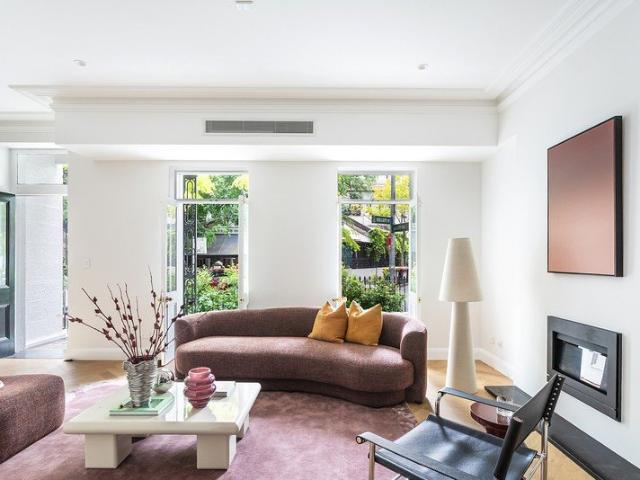
5m wide village home / Mixed Use zoning / renovation opportunity
National Institute of Dramatic Art
· 4 Bedrooms · 2 Baths · House
· Terrace
National Institute of Dramatic Art · 4 Bedrooms · 2 Baths · House · Terrace
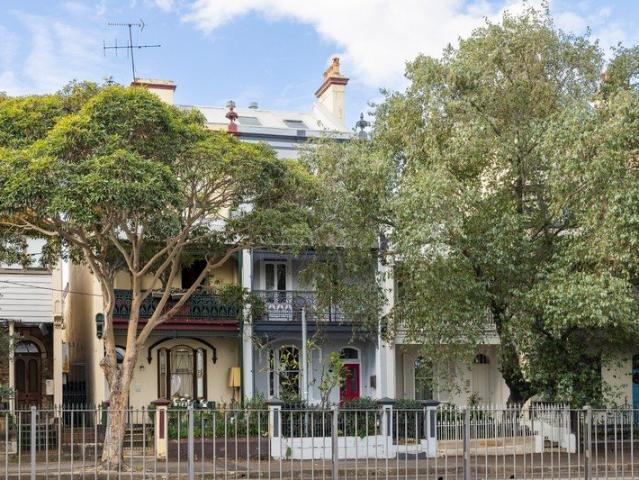
Holding a commanding position within one of Inner Sydney's most vibrant village strips, this wide-fronted terrace delivers an extraordinary opportunity on a 183sqm parcel with B4 Mixed Use zoning. Surrounded by cafés, restaurants, wine bars and village life, with Redfern Park directly at the doorstep and trains just moments away, the address places you at the centre of the area's most connected and culturally rich neighbourhoods. Tightly held for decades and beautifully presented, the home offers generous proportions, flexible living spaces and exceptional scope to reimagine through a high-end renovation or live-and-work transformation. Highlights Wide-fronted terrace on 183sqm B4 Mixed Use zoning flexibility Premier village strip position Redfern Park at the doorstep Footsteps to cafés, restaurants Versatile layout, separate spaces Optional formal dining or 4th bed Huge master with private sunroom Large outdoor entertaining space An easy stroll to Redfern Station
Request Details
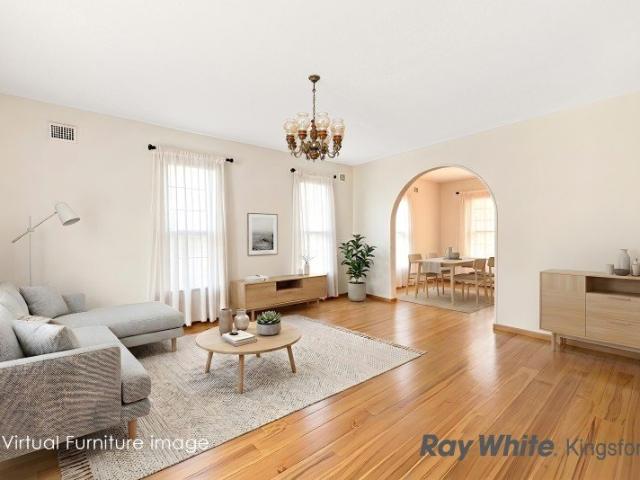
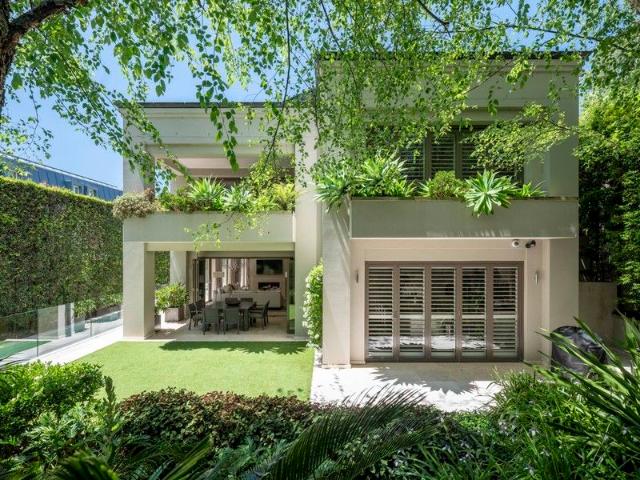
Palatial Family Living Parkside Locale
View photo
House · for sale
Request Details
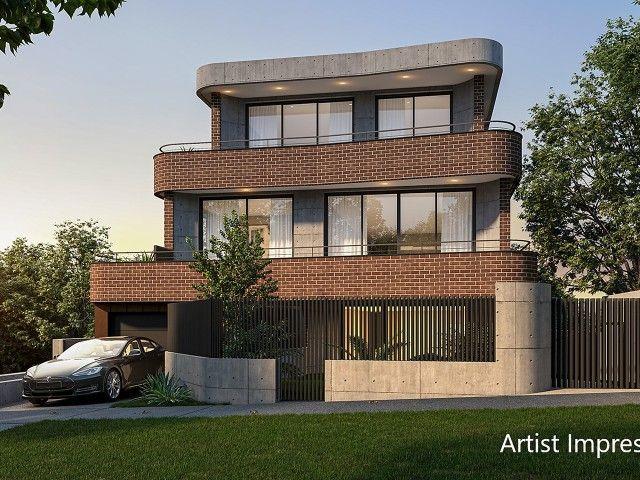
Palatial Family Living Parkside Locale
National Institute of Dramatic Art
· 4 Bedrooms · 3 Baths · House
· Garden · Parking · Gym
National Institute of Dramatic Art · 4 Bedrooms · 3 Baths · House · Garden · Parking · Gym
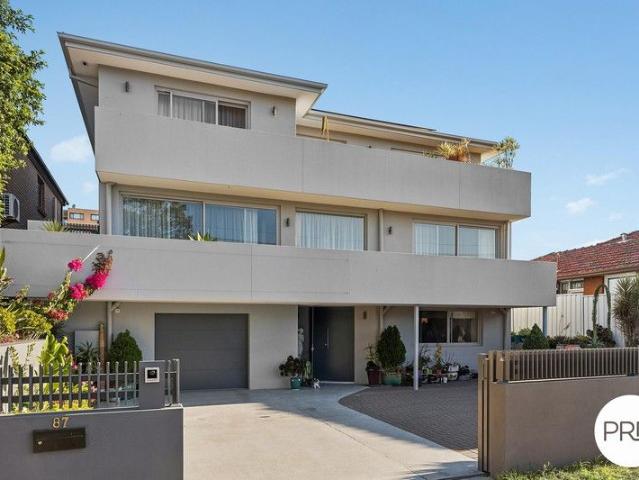
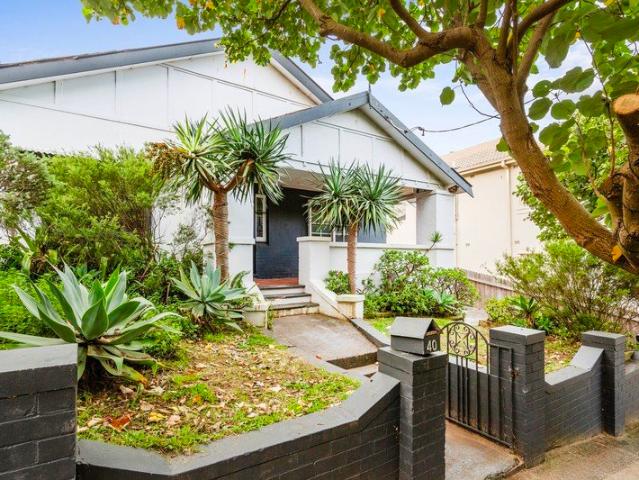
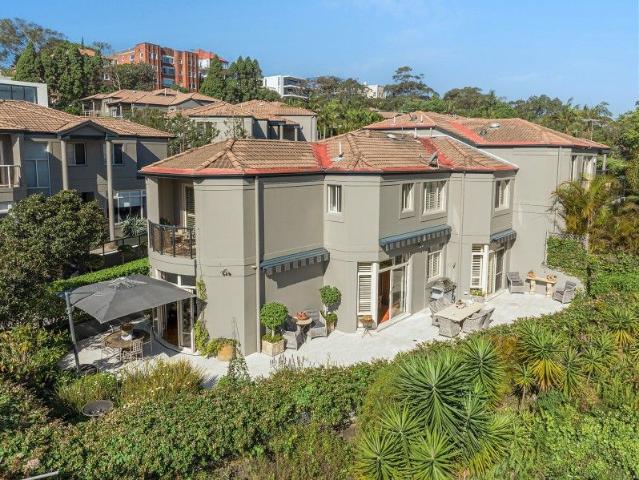
Perfectly positioned directly opposite the vibrant open spaces of Heffron Park, this grand architecturally designed residence delivers an exceptional family lifestyle of space, comfort and versatility. Commanding an elevated setting with an impressive 15.8 metre frontage, the home enjoys abundant natural light, fresh air and expansive interiors across three generous levels. Ready to enjoy immediately, it also presents exciting scope to renovate or modernise to suit your personal style. Features include: • Four oversized bedrooms, master complete with ensuite and walk in robes • Multiple formal and informal living zones ideal for family living and entertaining • Casual dining area flowing seamlessly to outdoor spaces • Well-appointed bathrooms, including main bathroom with bathtub • Private paved rear yard with alfresco entertaining area • Under-house storage with potential for a home office, gym or studio • Large double garage plus off-street parking for an additional two vehicles For
Request Details
Grand scale Victorian terrace with dual access
View photo
House · for sale
Request Details
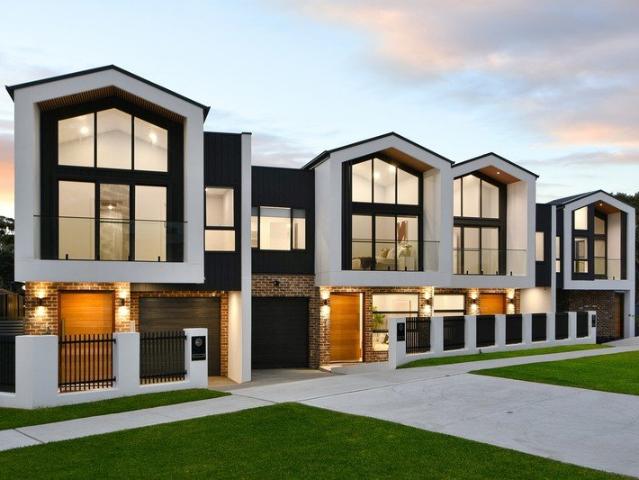
Grand scale Victorian terrace with dual access
National Institute of Dramatic Art
· 5 Bedrooms · 2 Baths · House
· Terrace
National Institute of Dramatic Art · 5 Bedrooms · 2 Baths · House · Terrace
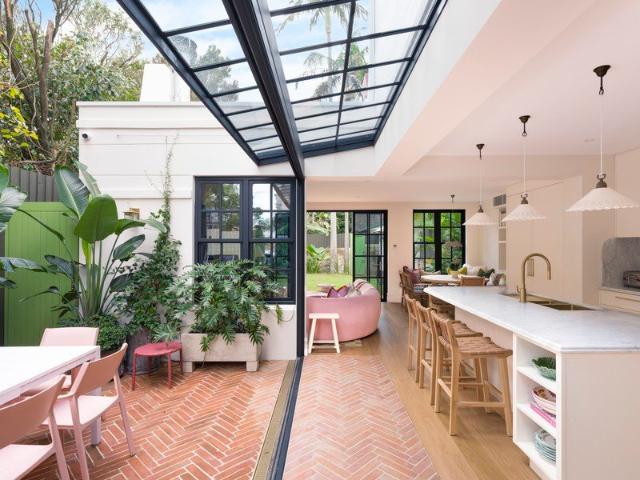
Set on a deep 183sqm dual-access block in one of Inner Sydney's most connected lifestyle pockets, this substantial four-level Victorian terrace offers remarkable scale, flexibility and ongoing potential. Tastefully renovated and well maintained throughout, the home balances period character with quality updates, delivering generous family living with scope to further evolve over time. Multiple living zones, two central courtyards and elevated alfresco retreat create exceptional indoor/outdoor flow, while rear lane access, garaging and flexible 2B zoning add another layer to the versatility. Positioned between Paddington, Darlinghurst and Surry Hills villages, it's a home of enduring appeal just moments from cafés, Moore Park and the CBD. Highlights Substantial four-level Victorian terrace Deep 183sqm dual-access landholding Two private central courtyard settings Walled privacy, peaceful interiors spaces Separate living, dining and family zones Polished concrete heated flooring in kitch
Request Details
Architectural Brilliance Designed for Flexible Living
View photo
House · for sale
Request Details
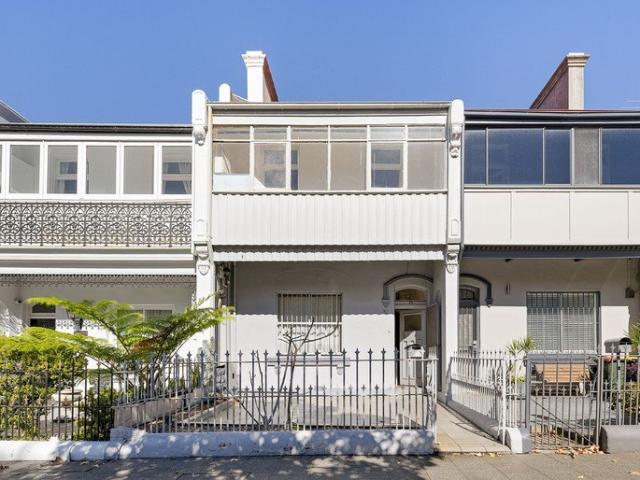
Architectural Brilliance Designed for Flexible Living
National Institute of Dramatic Art
· 6 Bedrooms · 4 Baths · House
· Garden · Balcony · Terrace
National Institute of Dramatic Art · 6 Bedrooms · 4 Baths · House · Garden · Balcony · Terrace
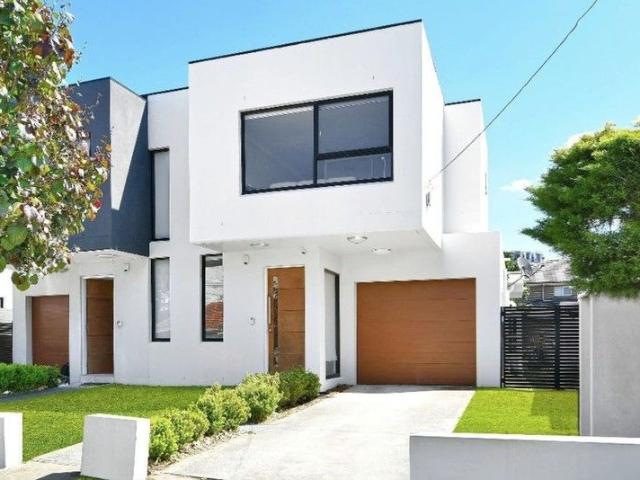
Tailored with architectural finesse, this contemporary three-level residence presents outstanding adaptability for multi-generational living or investment, combining modern design, flexible living/bedroom arrangements and everyday convenience in one central and desirable address. Enjoy being steps from vibrant shopping precincts, popular dining spots and public transport links, as well as having effortless access to Sydney Airport, quality schools and Maroubra Beach. From this premier location, you're also just moments away from Sydney CBD and all the Eastern Suburbs' world-famous attractions. Features for you • Beautifully presented with striking facade and street presence • Impressively scaled and unveiling multiple living arrangements • Sleek contemporary interiors are equipped for family comfort • Full-width alfresco entertaining terrace overlooking backyard • Inviting balconies providing extra outdoor space for relaxation • Choice of internal separate living arrangement with a sep
Request Details
Stunningly renovated Grand Victorian residence of rare light, width and scale
View photo
House · for sale
Request Details
Stunningly renovated Grand Victorian residence of rare light, width and scale
National Institute of Dramatic Art
· 4 Bedrooms · 3 Baths · House
· Parking
National Institute of Dramatic Art · 4 Bedrooms · 3 Baths · House · Parking
Occupying an extraordinary 310sqm landholding with a rare 10 metre frontage, this magnificent Victorian residence having undergone a full renovation inside and out, offers a scale and pedigree seldom encountered in the heart of Woollahra. Beyond its distinctive façade lies a home of remarkable warmth and sophistication, with secure double parking and a tranquil atmosphere, enveloped by a sunny and green outlook from the moment you step through the door, that instantly feels like home. - Rare 310sqm landholding w/ 10m frontage + double parking - Vast northern aspect floods interiors with all-day sunshine, along with East and West light - Grand Victorian character paired with the finest designer and curated finishes + lighting - Elegant lounge + dining rooms feature marble gas fireplaces - Steel glass-framed pavilion-style domain uplifts with warmth + volume - Walls of double-glazed steel window bi-folds create a graceful alfresco transition - Built-in breakfast seating designed for rela
Request Details
Sophisticated Family Living in a Peaceful Parkside Setting
View photo
House · for sale
Request Details
Sophisticated Family Living in a Peaceful Parkside Setting
National Institute of Dramatic Art
· 4 Bedrooms · 3 Baths · House
· Garden · Parking · Equipped kitchen
National Institute of Dramatic Art · 4 Bedrooms · 3 Baths · House · Garden · Parking · Equipped kitchen
Designed for modern family living, this near-new four-bedroom home offers generous spaces, quality finishes, and abundant natural light throughout. Set in a quiet street, it's just a short walk to Corpus Christi College and close to transport and Westfield Eastgardens. Features for you • Four spacious bedrooms with built-in wardrobes, master with stylish ensuite • Sunlit open-plan living and dining flowing to a private deck and secure level yard • Sleek gas kitchen with stainless steel appliances, dishwasher, and ample storage • Two designer bathrooms, main with bathtub • Ducted air-conditioning, alarm system, and internal laundry • Lock-up garage with internal access and remote entry • Perfect for families seeking space, comfort, and contemporary style What the locals say • Walk to Westfield Eastgardens for all your shopping and dining needs • Stroll or jog at Heffron Park, perfect for sports, picnics, or just relaxing • Enjoy sunny days at Maroubra Beach, only minutes away • Schools,
Request Details
Masterful work of enduring beauty on Paddington's best street
View photo
House · for sale
Request Details
Masterful work of enduring beauty on Paddington's best street
National Institute of Dramatic Art
· 4 Bedrooms · 4 Baths · House
· Terrace
National Institute of Dramatic Art · 4 Bedrooms · 4 Baths · House · Terrace
Henwood House, Alec Tzannes' first landmark commission, reimagined the Sydney terrace with classical symmetry, dynamic shadow articulation and masterful restraint, enveloping you in an oasis of serenity. Set on arguably Paddington's finest street, its visionary plan nearly doubled the internal space while preserving dimension, seclusion and luminosity. - 190sqm parcel with 6.1m width on blue-ribbon Windsor Street - Recipient of Wilkinson + Robin Boyd awards for architecture - Hailed as a benchmark of design sensitive to historic context - Symmetry + balance cultivated via expert placement of columns - Precise shadow line detailing + generous solar ingress - Fluid open plan layout maintains clearly defined living spaces - Immersive courtyard + fountain creates soothing atmosphere - Elegance, rhythm + texture unfold from every vantage point - 3 bedrooms all oriented to face the tranquil alfresco terrace - Studio suite w/ full width windows + intimate courtyard views - Dedication to beaut
Request Details
Previous DA Approval For 3 Whole Floor Luxury Apartments
View photo
House · for sale
Request Details
Previous DA Approval For 3 Whole Floor Luxury Apartments
National Institute of Dramatic Art
· 4 Bedrooms · 2 Baths · House
National Institute of Dramatic Art · 4 Bedrooms · 2 Baths · House
Commanding an exceptional position within one of Clovelly's most exclusive and tightly held beachside enclaves, this remarkable freestanding bungalow presents an extraordinarily rare opportunity with previous DA approval in place for the creation of three whole-floor luxury residences, each designed to capture sweeping ocean views. A blue-chip offering of outstanding calibre, the approved plans deliver expansive, house-sized apartments that seamlessly combine sophisticated architecture, premium finishes and refined coastal living. Whether for the discerning developer, investor or boutique builder, this is a landmark opportunity to create an exclusive collection of luxury residences in one of Sydney's most coveted coastal settings. Just moments from the golden sands of Clovelly Beach, the property is perfectly positioned to enjoy breathtaking coastal walks, picturesque parklands, the crystal-clear waters of Gordons Bay, vibrant cafes, boutique village shops and an enviable beachside lif
Request Details
Saltmark NOW SELLING A Rare Architectural Statement in Luxury Coastal Living, Defined by Refined Design and Contemporary Elegance
View photo
House · for sale
Request Details
Saltmark NOW SELLING A Rare Architectural Statement in Luxury Coastal Living, Defined by Refined Design and Contemporary Elegance
National Institute of Dramatic Art
· 4 Bedrooms · 3 Baths · House
· Lift
National Institute of Dramatic Art · 4 Bedrooms · 3 Baths · House · Lift
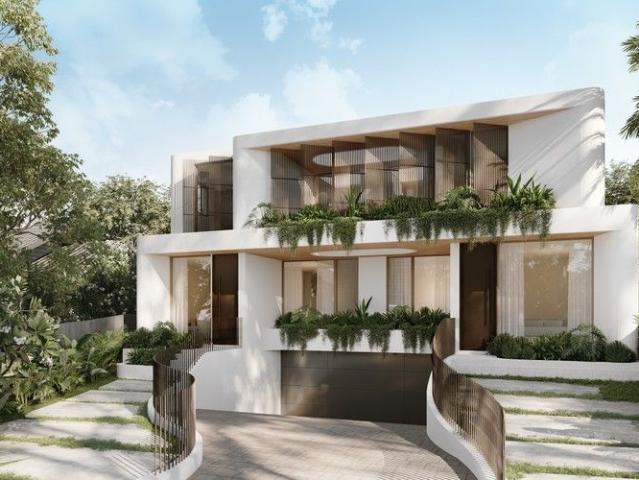
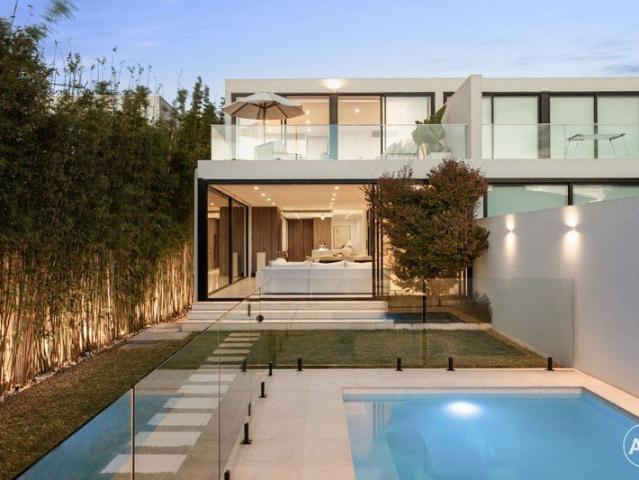
Saltmark is a boutique new duplex development that elevates coastal living through sculptural architecture, refined materiality and uncompromising design integrity. Conceived as statement residences rather than standard builds, each home has been crafted by a curated team of leading collaborators to deliver spaces of quiet luxury, balance and restraint. The architecture is confident yet understated, softened by natural textures, light-filled proportions and a seamless connection between indoor and outdoor living. Across multiple levels, the residences offer generous living and entertaining zones, private swimming pools and a dedicated lower level focused on lifestyle and wellbeing. Interiors are layered with travertine, bespoke joinery and premium finishes, complemented by smart home integration, private lift access and secure garaging. Positioned in Maroubra, moments from the coastline, parklands and iconic coastal walks, Saltmark presents a rare opportunity to secure a design-led hom
Request Details
Turnkey Coastal Luxury with Seamless Indoor Outdoor Living & Lock Up Garage
View photo
House · for sale
Request Details
Turnkey Coastal Luxury with Seamless Indoor Outdoor Living & Lock Up Garage
National Institute of Dramatic Art
· 4 Bedrooms · 2 Baths · House
· Parking · Equipped kitchen
National Institute of Dramatic Art · 4 Bedrooms · 2 Baths · House · Parking · Equipped kitchen
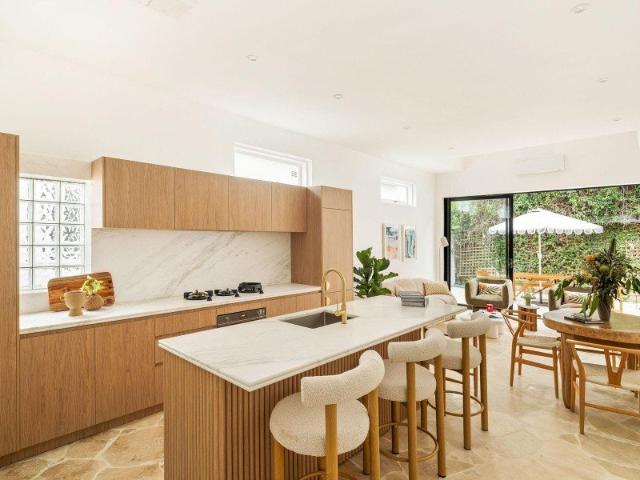
Beautifully reimagined with timeless finishes and an effortless coastal aesthetic, this stunning four-bedroom residence delivers the perfect balance of luxury, functionality and low-maintenance living in one of Bondi's most sought-after locations. Behind its charming façade lies a light-filled family home where soaring ceilings, natural stone finishes and warm timber accents create an inviting sense of space throughout. The heart of the home is an impressive open-plan living and dining area, anchored by a beautifully appointed gourmet kitchen featuring premium stone benchtops, quality appliances, extensive cabinetry and a generous island designed for both everyday living and entertaining. Large sliding doors connect seamlessly to a private sun-filled courtyard, creating an easy indoor-outdoor lifestyle ideal for weekend entertaining, family gatherings or simply relaxing in complete privacy. The accommodation comprises four well-proportioned bedrooms, complemented by two beautifully ren
Request Details
Development Opportunity
View photo
House · for sale
Request Details
Development Opportunity
National Institute of Dramatic Art
· 5 Bedrooms · 2 Baths · House
· Patio · Equipped kitchen
National Institute of Dramatic Art · 5 Bedrooms · 2 Baths · House · Patio · Equipped kitchen
Set within one of Botany's most connected and sought-after pockets, this exceptional mixed-use E1 zoned property presents a rare opportunity to secure a substantial four-bedroom residence, a prominent street-front commercial space, a self-contained studio/granny flat and secure garaging all within one versatile holding. Offering outstanding flexibility for families, investors and business owners alike, it combines lifestyle, income potential and convenience just moments from village shops, parks, quality schools, transport links, Sydney Airport and the CBD. Residence Features - 613sqm land size - Four well-proportioned bedrooms - Multiple living zones including formal living (4.7m x 3.7m) - Expansive family room (5.8m x 5.2m) ideal for entertaining - Generous kitchen (4.8m x 3.2m) with adjoining dining - Main bathroom plus additional bathroom and powder room - Internal laundry with storage - Private patio (approx. 5.0m x 5.1m) - Separate rear studio (4.0m x 6.0m) with bathroom - Flexib
Request Details
Expansive freestanding townhouse with views to the harbour
View photo
House · for sale
Request Details
Expansive freestanding townhouse with views to the harbour
National Institute of Dramatic Art
· 4 Bedrooms · 3 Baths · House
· Balcony · Equipped kitchen
National Institute of Dramatic Art · 4 Bedrooms · 3 Baths · House · Balcony · Equipped kitchen
Tucked away at the end of a cul-de-sac, this freestanding townhouse is one of only three in an exclusive boutique collection, offering complete privacy, no common walls and an impressive sense of scale. Just a short stroll to Westfield and Bondi Junction train station, this is an outstanding opportunity to secure value in Woollahra of rare scale. - Freestanding townhouse set in a boutique block of only three - No common walls, house-like proportions + complete privacy - Cul-de-sac setting in a sought-after Woollahra precinct - North facing with sweeping views to the glistening harbour - Three expansive levels with a generous wraparound balcony - Glass-wrapped open living zone presents soaring ceilings - Bright and elevated kitchen adjoining the dining room - Three double bedrooms, one opening onto a private deck - Three bathrooms including lower-level retreat with ensuite - Recently refreshed throughout with paint + new flooring - DA approval to enhance layout + extend indoor/outdoor l
Request Details
Versatile Mixed Use Property with Prized Lock Up Garage
View photo
House · for sale
Request Details
Versatile Mixed Use Property with Prized Lock Up Garage
National Institute of Dramatic Art
· 4 Bedrooms · 1 Bath · House
· Parking
National Institute of Dramatic Art · 4 Bedrooms · 1 Bath · House · Parking
An exceptional mixed-use freehold opportunity in the heart of Surry Hills, this tightly held property offers the perfect combination of secure income, future upside, and inner-city lifestyle appeal. Featuring an established ground-floor retail premises with solid holding income already in place, the property presents an outstanding opportunity for investors to secure a long-term commercial tenant in one of Sydney's most sought-after city fringe locations. Positioned on approximately 133sqm internal with valuable Mixed Use zoning, the property also includes rear lane access to a lock-up garage and spacious upper-level accommodation comprising 3-4 bedrooms, ideal for owner-occupiers or those seeking strong residential rental returns. Property Highlights: • Established retail shop with secure holding income • Opportunity to secure as a long-term commercial tenant • Mixed-use commercial and residential asset • Land size 94sqm approx, Internal 133sqm approx • Rear lane access with lock-up g
Request Details
Prime North Facing 13.7m Frontage | Dream Home or Boutique Duplex STCA
View photo
House · for sale
Request Details
Prime North Facing 13.7m Frontage | Dream Home or Boutique Duplex STCA
National Institute of Dramatic Art
· 7 Bedrooms · 4 Baths · House
· Garden
National Institute of Dramatic Art · 7 Bedrooms · 4 Baths · House · Garden
A rare opportunity to secure a substantial landholding in one of Bondi's most sought-after pockets, offering outstanding scope to create a bespoke family residence or boutique duplex (STCA). This freestanding seven-bedroom home enjoys sun-filled interiors and a prized north-facing backyard, presenting a solid foundation for renovation, redevelopment or a complete architectural transformation. Ideally positioned for lifestyle and convenience, the property is just moments from Bronte, Tamarama and Bondi beaches. Favoloso Espresso Bar, Broth Bar & Larder and Bondi Road village shops are all within easy reach, while Bronte Public School is approximately 400m away. A bus stop at the doorstep further enhances everyday accessibility. Combining scale, flexibility and an exceptional coastal address, this is a premium opportunity to capitalise in a tightly held blue-chip location. - Unlimited potential to create your dream family beach house or duplex(STCA) - 13.7m frontage offering excellent sc
Request Details
Ercole Palazzetti Designed Family Home of Magnificent Scale
View photo
House · for sale
Request Details
Ercole Palazzetti Designed Family Home of Magnificent Scale
National Institute of Dramatic Art
· 5 Bedrooms · 4 Baths · House
· Terrace · Air conditioning · Gym · Sauna · Swimming pool · Parking · Cellar · Equipped kitchen
National Institute of Dramatic Art · 5 Bedrooms · 4 Baths · House · Terrace · Air conditioning · Gym · Sauna · Swimming pool · Parking · Cellar · Equipped kitchen
This sophisticated family sanctuary designed by esteemed architect Ercole Palazzetti, showcases exemplary family living and entertaining excellence. With luxuriant Peter Fudge designed gardens maintaining privacy, the residence on 740sqm is placed adjacent to Rosemont Avenue, moments to vibrant Queen Street and Double Bay Villages. - Selection of formal and informal living flowing to outdoors - Sparkling 18 metre heated lap pool, entertainers' terraces - Stone topped gas kitchen, Miele appliances, integrated fridge - Top floor master suite reveals ensuite, terrace, walk-in robe - All bedrooms enjoy access to loggias embracing leafy vistas - Bespoke interiors curated by Michael Love Interior Design - Lower level gym, billiard and media room, sauna, wine cellar - Real flame gas fireplaces, underfloor heating, air conditioning - Secure basement parking for four cars offers internal access - Moments to Ascham Girls', Scots College and Cranbrook schools
Request Details
Parkside Family Home With Beautiful Views, Huge Entertaining Terrace & Triple Garage In Elite Resort Style Gated Community
View photo
House · for sale
Request Details
Parkside Family Home With Beautiful Views, Huge Entertaining Terrace & Triple Garage In Elite Resort Style Gated Community
National Institute of Dramatic Art
· 4 Bedrooms · 3 Baths · House
· Garden · Balcony · Terrace · Swimming pool · Parking · Cellar · Equipped kitchen
National Institute of Dramatic Art · 4 Bedrooms · 3 Baths · House · Garden · Balcony · Terrace · Swimming pool · Parking · Cellar · Equipped kitchen
This four-bedroom family home in a prime front row position in a private secure gated community. With its exceptional space, privacy and sweeping parkland views including three living areas and easy indoor-outdoor flow to a vast wraparound garden terrace with space to host a party for 100 guests. Owners within the gated community have the use of a large outdoor heated swimming pool, tennis court and games room, offering an outstanding lifestyle for a family. Architecturally designed with space for all the family to live, relax and entertain, the home has a wide foyer flowing to living and dining areas, granite kitchen and casual living/dining area, while the upstairs family area is central to the master bedroom suite (with dressing room, ensuite and balcony), 2 more big bedrooms (both with built-ins, one with balcony) and the main bathroom. At entry level are the 4th bedroom, 3rd bathroom, laundry and stairs to the lower level with a wine cellar, storage area and internal access to a t
Request Details
Freestanding c1899 Residential/Commercial Building in Desirable Street
View photo
House · for sale
Request Details
Freestanding c1899 Residential/Commercial Building in Desirable Street
National Institute of Dramatic Art
· 4 Bedrooms · 2 Baths · House
National Institute of Dramatic Art · 4 Bedrooms · 2 Baths · House
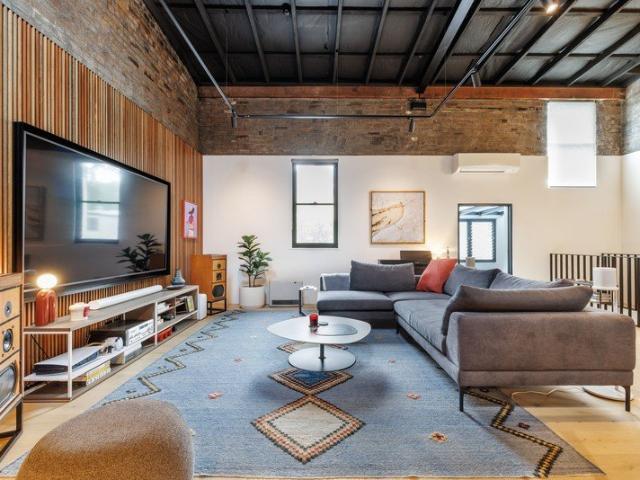
An extraordinary offering with dual street access that's currently configured as commercial on the ground floor and residential upstairs, this property will appeal to a range of buyers. Originally built c1899, it's freestanding, generous and retains an abundance of period charm. The residential home exudes a New York loft-style ambience with soaring high ceilings, exposed brick and designer interiors while the commercial part is currently set up as a casting studio with multiple sound-proof offices, but would also be ideal as an art gallery. The option exists to convert the commercial space into a second self-contained residence. Set in a peaceful tree-lined street alongside beautiful historic homes, it's immersed in Chippendale's creative culture, café society and foodie scene. It's central to Victoria Park, Broadway Shopping Centre and Spice Alley, as well as Sydney University and UTS. It's also in central walking proximity to the trendy food and shopping precincts of Glebe and Newto
Request Details
Exceptional Family Luxury with Lift Access and Poolside Cabana
View photo
House · for sale
Request Details
Exceptional Family Luxury with Lift Access and Poolside Cabana
National Institute of Dramatic Art
· 5 Bedrooms · 4 Baths · House
· Balcony · Terrace · Swimming pool · Lift · Parking · Equipped kitchen
National Institute of Dramatic Art · 5 Bedrooms · 4 Baths · House · Balcony · Terrace · Swimming pool · Lift · Parking · Equipped kitchen
A statement of architectural excellence and contemporary sophistication, this exceptional residence showcases expansive proportions, premium finishes and a design focused on effortless family living and grand-scale entertaining. Spanning multiple levels and serviced by a private lift, the home reveals a series of light-filled living spaces complemented by a designer stone kitchen with butler's pantry, bespoke joinery and seamless indoor-outdoor integration. Accommodation comprises five generous bedrooms, including a luxurious master retreat with walk-in robe, ensuite and private balcony, while a lower-level multi-purpose space, lock-up garage and abundant storage enhance functionality. Outdoors, a sun-soaked terrace overlooks the sparkling swimming pool and cabana with built-in barbecue, creating a private resort-inspired sanctuary for year-round entertaining. Positioned in one of Matraville's most sought-after pockets, the home offers a lifestyle of convenience and coastal connectivit
Request Details
Victorian Grandeur Boasting Space, Light and Serious 'Wow' Factor
View photo
House · for sale
Request Details
Victorian Grandeur Boasting Space, Light and Serious 'Wow' Factor
National Institute of Dramatic Art
· 4 Bedrooms · 4 Baths · House
· Terrace
National Institute of Dramatic Art · 4 Bedrooms · 4 Baths · House · Terrace
Occupying a prized corner position on a deep 227sqm parcel with a 7.2m frontage and dual street access, prepare to be wowed by this truly remarkable Victorian terrace. It showcases exceptional grandeur throughout a sumptuous reimagining and delivers a lifestyle of pure indulgence for families who value space, light and the height of cosmopolitan convenience. Flowing over three expansive levels, it boasts 227sqm of internal space. There are three totally separate indoor/outdoor living areas for supreme functionality, two with a coveted north aspect for all-day sunshine. It's defined by high ceilings, parquetry floors and high-end contemporary-style finishes. There are two oversized main bedroom suites to choose from. A brand-new rebuild behind a preserved heritage façade, with all other elements newly constructed on-site. The significant cost, time, and craftsmanship required to replicate this offering make it truly irreplaceable. With everything newly completed (excluding the original
Request Details
Create the future with DA approved luxury apartments
View photo
House · for sale
Request Details
Create the future with DA approved luxury apartments
National Institute of Dramatic Art
· 17 Bedrooms · 12 Baths · House
National Institute of Dramatic Art · 17 Bedrooms · 12 Baths · House
On the market now for the first time in over 60 years, this expansive 792sqm (approx.) parcel of land comes complete with wonderful DA approved plans for a luxury 6-apartment complex, yet could also be developed into a magnificent family residence (STCA). The exceptionally well-located site represents a truly rare opportunity to capitalise on one of the last remaining R3 medium density freestanding homes on the street. The designs provide for 5 x 3-bed & 1 x 2-bed high-quality residences, set up high to capture sweeping coastal views to Bondi Beach. The development also comes with 12 on-site car spaces and lock-up storage cages for each unit. Presented in good solid condition, the existing home is ready for immediate occupation and offers the chance to live-in or lease out straight away while planning the future. This section of Bellevue Hill offers so much in terms of convenience and lifestyle as it is quietly tucked away within easy reach of the beach and beachside cafes, as well as
Request Details
Luxury Brand New End Row Torrens Title Residence
View photo
House · for sale
Request Details
Luxury Brand New End Row Torrens Title Residence
National Institute of Dramatic Art
· 4 Bedrooms · 2 Baths · House
· Terrace · Parking · Equipped kitchen
National Institute of Dramatic Art · 4 Bedrooms · 2 Baths · House · Terrace · Parking · Equipped kitchen
In an exclusive development of only four bespoke homes, this brand-new end row residence blends striking modernist architecture with everyday practicality in a quiet neighbourhood between the beach hubs of Maroubra and Malabar. High end finishes and natural light sources define every space, with an effective interplay of rippled timbers, stone surfaces and brushed brass accents creating an inviting atmosphere indoors. Where luxury meets lifestyle, this striking new address puts you just 600m to Pioneers Park and a walk from schools, Des Renford Leisure Centre, Malabar village, buses and playgrounds. - Open plan living domain offers seamless indoor/outdoor flow - Gas kitchen with 900mm oven, stone island and walk-in pantry - All bedrooms with robes, main has walk-in robe and ensuite - Luxury bathrooms/powder room with brushed brass accents - North-facing terrace with built-in alfresco kitchen has a BBQ - Garage plus driveway parking, CCTV, A/C, video intercom entry - Maximum natural lig
Request Details
Design, Space & Resort Style Living in the Heart of Eastlakes
House · for sale
Request Details
New
Design, Space & Resort Style Living in the Heart of Eastlakes
National Institute of Dramatic Art
· 4 Bedrooms · 3 Baths · House
· Garden · Balcony · Equipped kitchen
National Institute of Dramatic Art · 4 Bedrooms · 3 Baths · House · Garden · Balcony · Equipped kitchen
Set in the heart of Eastlakes, this architecturally designed freestanding residence by Chapman Architecture delivers contemporary family living with a strong focus on space, design and indoor-outdoor entertaining. Positioned within easy reach of Eastlakes Shopping Centre, local parks, schools and transport, the home enjoys a convenient setting with everyday amenities close by. Behind its modern façade, expansive open-plan living and dining extends seamlessly to a private resort-style backyard framed by established tropical greenery, complete with a gas-heated swimming pool and sheer descent waterfall. High ceilings, skylights and burnished concrete floors enhance the sense of space downstairs, while the timber and marble kitchen, custom cabinetry and considered finishes continue throughout. Four bedrooms are positioned upstairs, including a generous main suite with ensuite and private balcony, creating a sophisticated family home in a highly convenient Eastlakes setting. - Architectura
Request Details
Reimagined Character Sanctuary with Sunlit Entertainers' Backyard and Pool
House · for sale
Request Details
Reimagined Character Sanctuary with Sunlit Entertainers' Backyard and Pool
National Institute of Dramatic Art
· 4 Bedrooms · 3 Baths · House
· Garden · Fireplace · Equipped kitchen
National Institute of Dramatic Art · 4 Bedrooms · 3 Baths · House · Garden · Fireplace · Equipped kitchen
Peacefully nestled in a sought-after North Randwick pocket on 422sqm approx of land, this gorgeous freestanding home strikes the perfect chord between timeless elegance, family functionality and exceptional entertaining appeal. Tastefully renovated and brimming with natural light, it features beautifully appointed interiors enhanced by a pared-back neutral palette with Herringbone oak flooring complemented by soaring ornate ceilings and picture rails adding graceful period appeal. A wide hallway leads to the welcoming lounge room, warmed in winter by a premium gas fireplace, while the separate dining area and granite gas kitchen spill out to the north east facing sun bathed backyard, taking family fun and entertaining to a new level with a striking elevated swimming pool as the centrepiece. Accommodation comprises three well-sized bedrooms, all of which are appointed with built-in wardrobes, while there is a stylish fully-tiled bathroom and an internal laundry/second bathroom. A furthe
Request Details
BRAND NEW FREESTANDING NORTH FACING BONDI BEACH SANCTUARY WITH RESORT STYLE LIVING & SMART HOME TECHNOLOGY
House · for sale
Request Details
BRAND NEW FREESTANDING NORTH FACING BONDI BEACH SANCTUARY WITH RESORT STYLE LIVING & SMART HOME TECHNOLOGY
National Institute of Dramatic Art
· 4 Bedrooms · 4 Baths · House
· Balcony · Gym · Fireplace · Swimming pool · Cellar · Equipped kitchen
National Institute of Dramatic Art · 4 Bedrooms · 4 Baths · House · Balcony · Gym · Fireplace · Swimming pool · Cellar · Equipped kitchen
A striking expression of contemporary architecture and refined coastal luxury, this newly completed residence delivers a private sanctuary in the heart of Bondi Beach. Thoughtfully crafted, the home combines generous proportions, sophisticated finishes and seamless indoor-outdoor living, with expansive open-plan living and dining extending to landscaped entertaining areas and a private sun-drenched swimming pool. At the heart of the home is an impressive designer kitchen with an oversized island breakfast bar and full-sized butler's pantry incorporating a secondary kitchen, while a statement fireplace brings warmth and character to the main living space. A versatile gym, media or rumpus room, temperature-controlled wine cellar and multiple outdoor zones provide further spaces to relax and entertain. Four bedrooms are thoughtfully arranged across the upper levels, including a private top-floor master retreat with an expansive walk-in wardrobe, ensuite and balcony enjoying a northerly ou
Request Details
Elevated Freestanding Residence with Flexible Dual Level Accommodation
House · for sale
Request Details
Elevated Freestanding Residence with Flexible Dual Level Accommodation
National Institute of Dramatic Art
· 5 Bedrooms · 2 Baths · House
· Garden · Parking
National Institute of Dramatic Art · 5 Bedrooms · 2 Baths · House · Garden · Parking
Enjoying an elevated position overlooking Kingsford's vibrant shopping precinct, this substantial freestanding residence presents an outstanding opportunity for investors, extended families and buyers seeking flexibility, space and future potential. Perfectly located for convenience, the home is within easy walking distance of UNSW, Prince of Wales Hospital, Newmarket eateries and the Kingsford shopping precinct, while Centennial Park, CBD-bound public transport and the beaches of Coogee are all readily accessible. Currently spanning across multiple levels, each with its own self-contained accommodation, the property offers the versatility to enjoy immediately as is, utilise as a dual-income investment, further enhance or explore future development potential, subject to council approval. At the rear, a west-facing yard leads to an expansive three-car lock-up garage with high-clearance access via Willis Lane, providing exceptional parking, storage and potential versatility for a range o
Request Details
Brand New Torrens Title Residence With Poolside Family Entertaining
House · for sale
Request Details
Brand New Torrens Title Residence With Poolside Family Entertaining
National Institute of Dramatic Art
· 4 Bedrooms · 3 Baths · House
· Garden · Air conditioning · Swimming pool · Parking · Equipped kitchen
National Institute of Dramatic Art · 4 Bedrooms · 3 Baths · House · Garden · Air conditioning · Swimming pool · Parking · Equipped kitchen
Auction - Saturday, 17th October at 2:30pm. Positioned in a peaceful tree-lined Matraville pocket, this brand-new Torrens Title residence delivers contemporary family living with generous proportions, quality finishes and effortless indoor/outdoor connection. Thoughtfully designed to maximise natural light, the home features expansive open-plan living and dining flowing to a covered alfresco entertaining area, landscaped backyard and sparkling swimming pool, while a designer Caesarstone kitchen, versatile study/media room and four upper-level bedrooms provide excellent family functionality. Complete with three bathrooms, ducted air conditioning, separate laundry, oversized lock-up garage and excellent storage, it offers a refined low-maintenance lifestyle close to Matraville Village, cafes, schools, parks and the eastern beaches. - Brand-new Torrens Title residence in a peaceful Matraville setting - Tree-lined pocket close to village amenities and lifestyle conveniences - Contemporary
Request Details
Big, Blue And Beautifully Bronte, Federation Grandeur Meets Relaxed Beachside Living
House · for sale
Request Details
Big, Blue And Beautifully Bronte, Federation Grandeur Meets Relaxed Beachside Living
National Institute of Dramatic Art
· 5 Bedrooms · 3 Baths · House
· Equipped kitchen
National Institute of Dramatic Art · 5 Bedrooms · 3 Baths · House · Equipped kitchen
Affectionately known as the Big Blue House, this landmark Bronte residence makes a bold statement with its grand proportions, beach house spirit and distinctive Federation frontage. Built c1916 and held by one family for 31 years, the freestanding home spans an impressive 14m frontage with a sunny north-to-rear aspect and family friendly two-storey layout. Soaring ornate ceilings and polished hardwood floors bring warmth and heritage character to fresh contemporary interiors, with five large bedrooms including a master suite with a sundeck. Three living zones offer exceptional flexibility, from the formal lounge to an upper-level retreat with a wet bar. Fluid living and dining spaces centre around a designer island kitchen featuring Caesarstone mineral benchtops in Taj Whisper, while double French doors open to an enormous north-facing Ekodeck made for entertaining. A rare opportunity in a close-knit beachside community, this much-loved home is 300m to Charing Cross village, with Bront
Request Details
Modern Family Living with Adaptable Layout & North Facing Alfresco Area
House · for sale
Request Details
Modern Family Living with Adaptable Layout & North Facing Alfresco Area
National Institute of Dramatic Art
· 5 Bedrooms · 3 Baths · House
· Garden · Equipped kitchen
National Institute of Dramatic Art · 5 Bedrooms · 3 Baths · House · Garden · Equipped kitchen
On the cusp of South Coogee just down from Latham Park and only a short walk to sought-after schools, this double fronted home offers a superb family setting. Elevated from the street and framed by tropical gardens, the home opens to reveal a flexible two-storey layout featuring up to six bedrooms and an array of living spaces that can be adapted to your requirements. Comprising over 250sqm (approx) internally, the home impresses with its generous proportions, quality updates and various options for the future (STCA). Outside a north-facing backyard is splashed in sunshine, with the home offering close proximity to beaches and sports fields for the ultimate active lifestyle. Just 100m to neighbourhood shops, the home is a walk to the South Coogee Bowls Club, Randwick Environment Park and top-rated schools including the International French School, South Coogee Public and Mount Sinai College. Granite kitchen with a 800mm gas cooktop and oven Family lounge room plus casual and formal din
Request Details

Get email alerts

Don't miss out: be the first to know about new properties

The alert was correctly created

On subscribing you accept the conditions of use and the privacy policy
Alert
Receive new ads in your inbox
Save this search
Receive alerts for new listings

We'll send you an email when we have new properties for: "Houses for sale in National Institute of Dramatic Art with 4 bedrooms"

The alert was correctly created

Get email alerts and be the first to see new listings
Required field
On subscribing I accept the terms of the privacy policy
Perfect! You'll soon start receiving new listings via email
Alert
Receive an email when we have new ads for Houses for sale in National Institute of Dramatic Art with 4 bedrooms
Save this search
Filters

Bedrooms

Size (m²)

m²
m²

Price

$
$

Property type

Bathrooms

Clear all filters
Receive notifications when new entries are published.