208 houses for sale in National Institute of Dramatic Art with 4 bedrooms

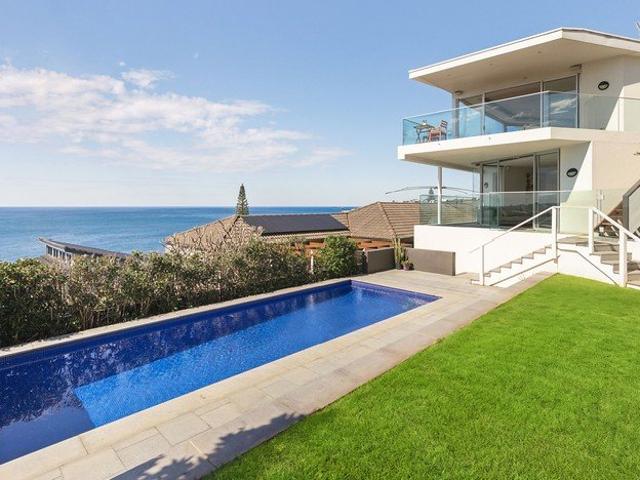
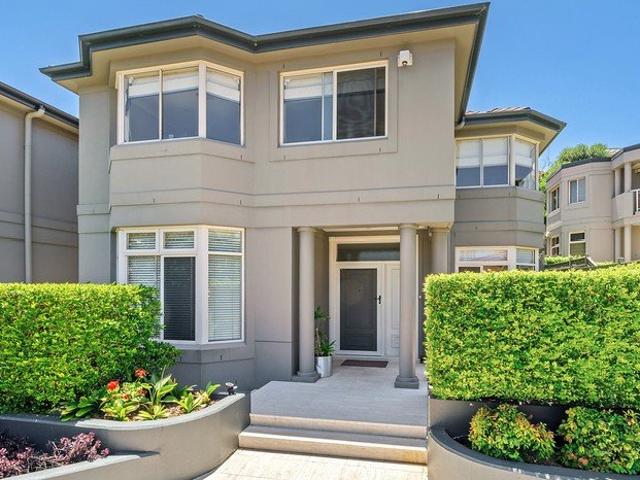
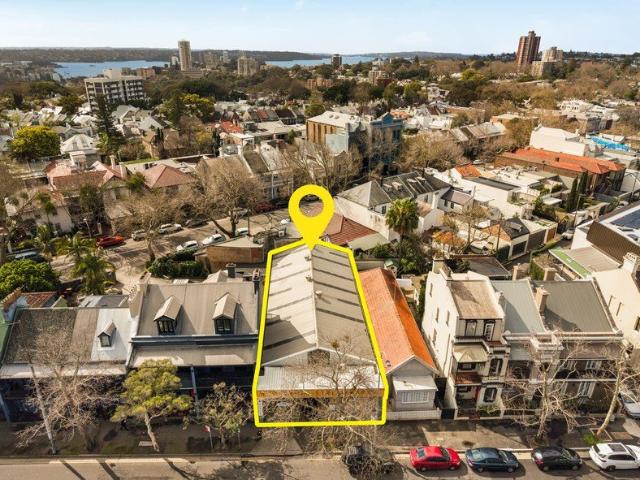
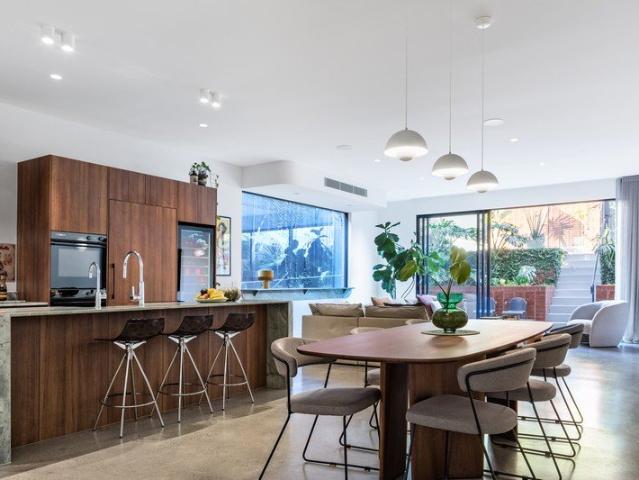
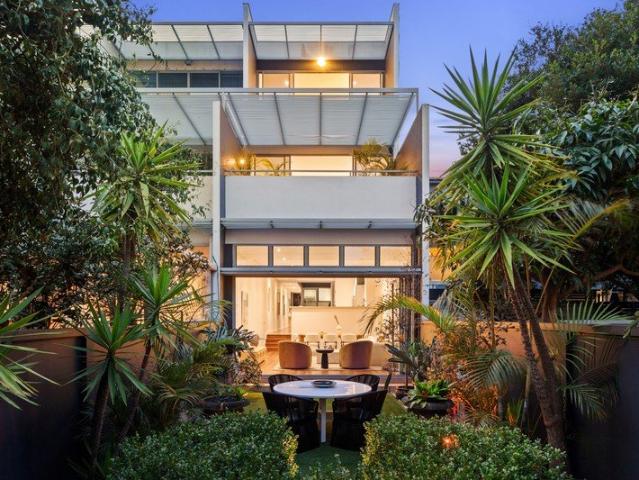
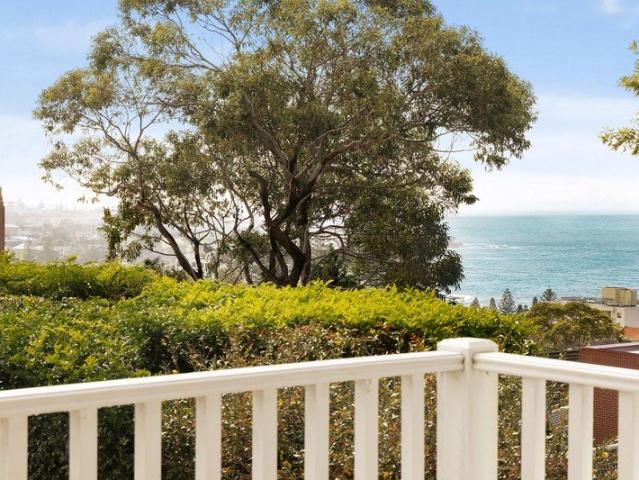
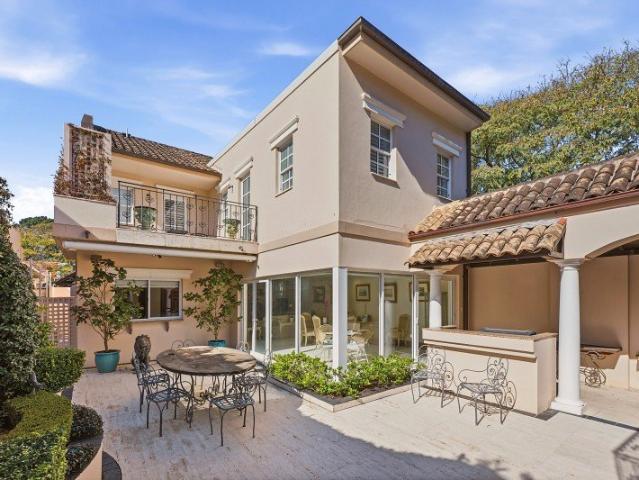
Oasis in the Heart of Double Bay. Contemporary North facing Home offers Indoor/Outdoor Entertaining, 2 street frontages & Off street parking for 4
View photo
House · for sale
Request Details
Oasis in the Heart of Double Bay. Contemporary North facing Home offers Indoor/Outdoor Entertaining, 2 street frontages & Off street parking for 4
National Institute of Dramatic Art
· 4 Bedrooms · 4 Baths · House
· Swimming pool · Parking
National Institute of Dramatic Art · 4 Bedrooms · 4 Baths · House · Swimming pool · Parking
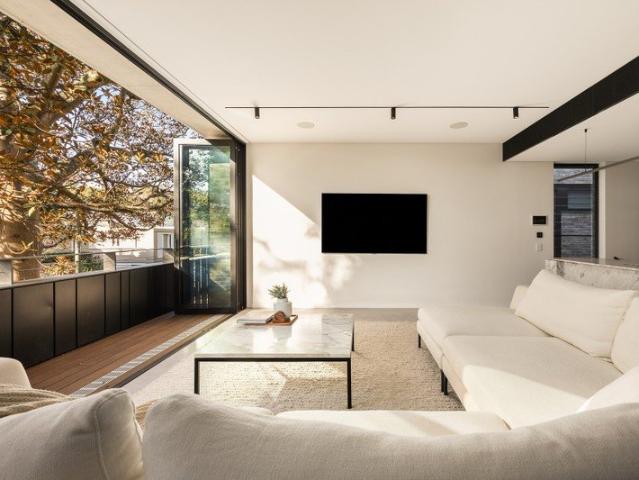
Bathed in abundant natural sunlight, this exceptional modern residence is privately positioned on a superb, level and sun-drenched parcel of land. Showcasing striking architectural elements and an expansive dual-level design, the home delivers an exceptional sense of privacy and complete seclusion. Multiple indoor and outdoor living and entertaining spaces create an effortless connection between the home and its surroundings, perfectly suited to relaxed, low-maintenance living. Cleverly designed, with no expense spared to maximise privacy and space, offering a timeless style & address that will never go out of fashion. Perfectly suited to growing families, busy executives and downsizers alike, this is a truly enviable footsteps-to-everything lifestyle. Enjoy an easy, level stroll to the vibrant heart of Double Bay, with its boutique shopping, renowned cafés, restaurants and convenient transport connections. Harbourfront parks, ferries and the iconic Redleaf Pool are also just moments a
Request Details
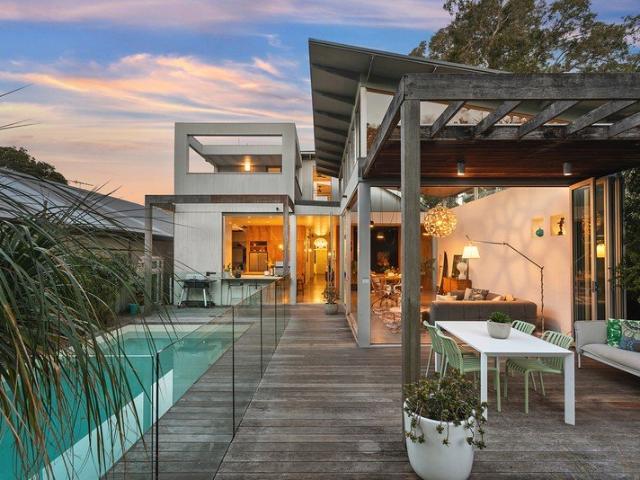
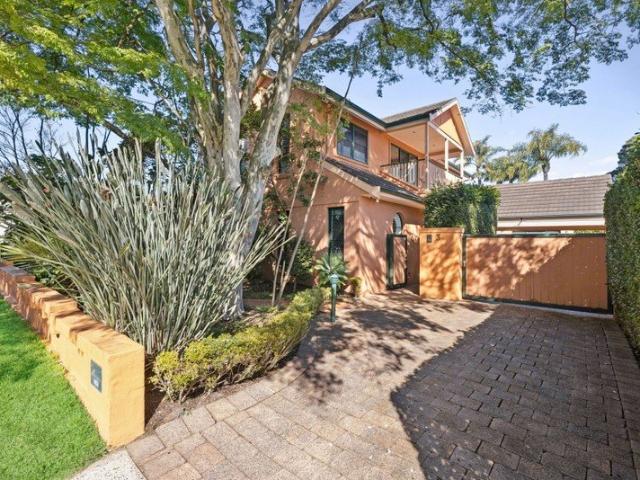
Victorian Elegance And Contemporary Pavilion In Blue Chip Bronte Address
View photo
House · for sale
Request Details
Victorian Elegance And Contemporary Pavilion In Blue Chip Bronte Address
National Institute of Dramatic Art
· 5 Bedrooms · 3 Baths · House
· Terrace · Swimming pool · Equipped kitchen
National Institute of Dramatic Art · 5 Bedrooms · 3 Baths · House · Terrace · Swimming pool · Equipped kitchen
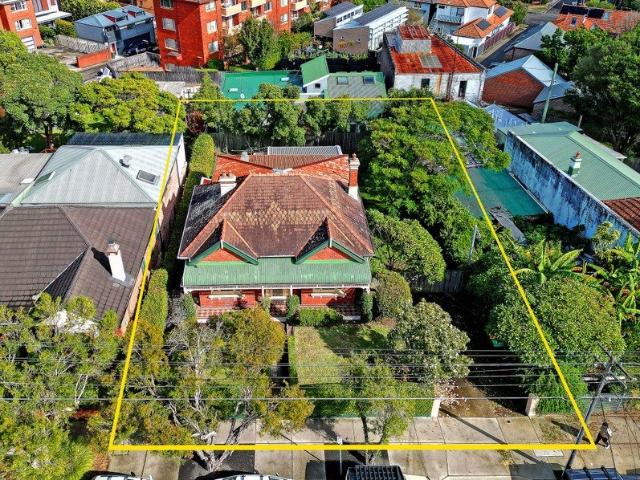
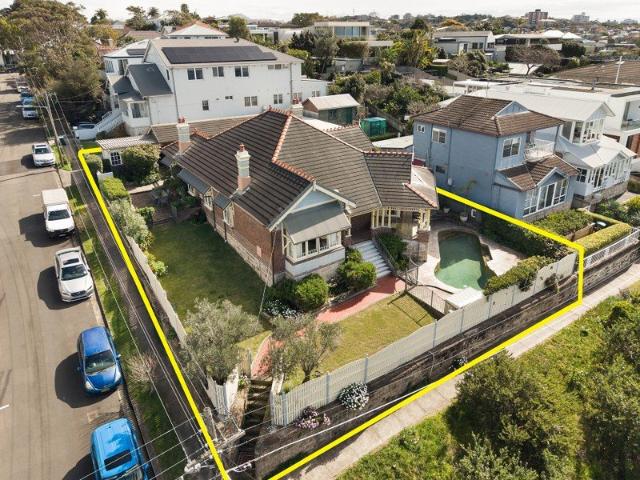
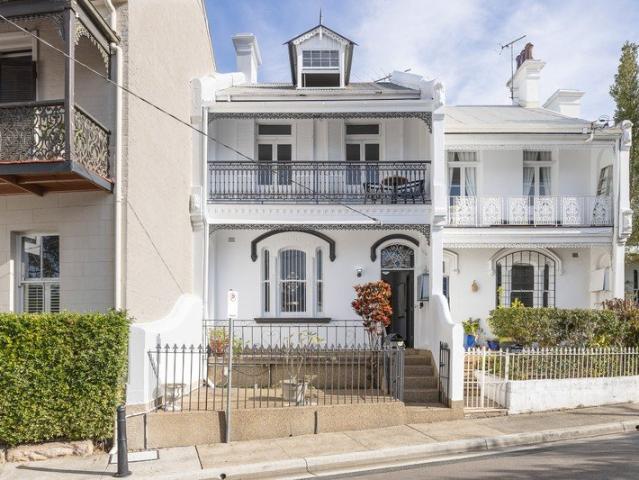
Standing proudly on an illustrious Bronte street since c.1896, this prominent Victorian Italianate residence holds a prized 519sqm corner block. Honouring its Evans Street Heritage Conservation Area status, sumptuous proportions and ornate period majesty has been thoughtfully preserved, while an architect designed rear pavilion embracing sun-soaked contemporary open plan living and entertaining for families, offers a striking contrast ready for a new generation. Moments' walk to the gourmet eateries of Macpherson Street, and surrounded by a selection of schooling options, the property is a stroll through Bronte Park to the surf and sand action of iconic Bronte Beach. - Living pavilion framed by glass bi-folds, clerestory windows - Skillion roof and concrete flooring in living pavilion addition - Sun-drenched entertainers' terrace framed by lush gardens - Glass-framed sparkling swimming pool and timber deck area - Kitchen presents stainless bench and timber central island - Servery wind
Request Details
Architect Designed Coastal Luxury with Panoramic Pacific Vistas
View photo
House · for sale
Request Details
Architect Designed Coastal Luxury with Panoramic Pacific Vistas
National Institute of Dramatic Art
· 4 Bedrooms · 2 Baths · House
· Garden · Swimming pool · Lift
National Institute of Dramatic Art · 4 Bedrooms · 2 Baths · House · Garden · Swimming pool · Lift
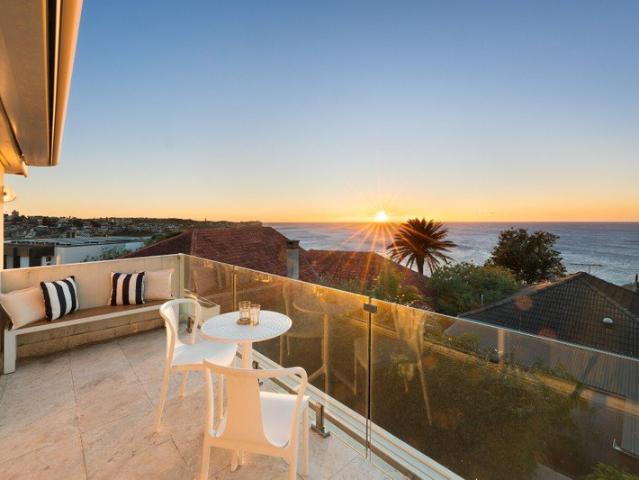
Positioned in one of South Coogee's most tightly held coastal enclaves, this exceptional north-east facing residence commands an elevated setting with breathtaking ocean panoramas stretching from Wedding Cake Island to Ben Buckler. Designed by acclaimed architect Ted Quinton of MASQ Architecture, the home showcases a timeless full-brick and concrete construction, thoughtfully crafted to maximise natural light, privacy and its sensational coastal surroundings. Spanning three expansive levels connected by a private lift, the residence enjoys uninterrupted ocean views from virtually every room. Designed for effortless indoor-outdoor living, the home extends to an exceptional resort-style backyard oasis, where expansive entertaining terraces, beautifully landscaped surrounds and a sparkling swimming pool create the ultimate setting for family enjoyment and year-round gatherings. Framed by the spectacular ocean backdrop, this private sanctuary offers a perfect blend of relaxation and entert
Request Details
Architecturally Designed Living With Poolside Entertaining
View photo
House · for sale
Request Details
Architecturally Designed Living With Poolside Entertaining
National Institute of Dramatic Art
· 4 Bedrooms · 3 Baths · House
· Garden · Swimming pool · Parking · Equipped kitchen
National Institute of Dramatic Art · 4 Bedrooms · 3 Baths · House · Garden · Swimming pool · Parking · Equipped kitchen
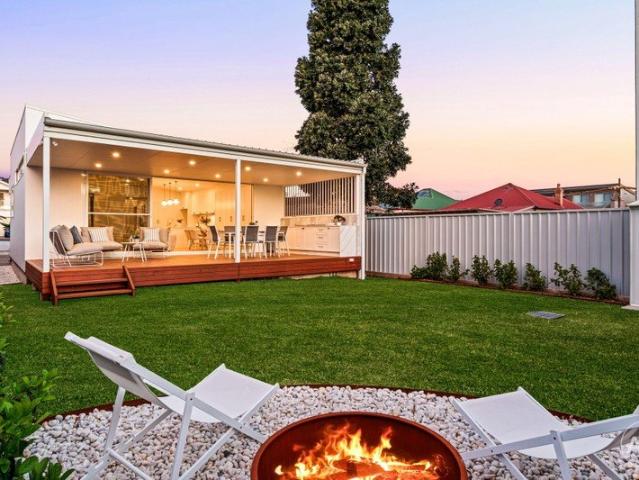
Set in a peaceful Pagewood setting, this well-presented four-bedroom home offers relaxed family living with bright interiors, spacious living areas and a modern stone kitchen. Glass doors open to a private backyard with a sparkling pool, landscaped gardens and generous entertaining space, complemented by three bathrooms and parking for four cars. Four generous bedrooms, ideal for relaxed family living Three well-appointed bathrooms Two spacious living areas providing plenty of room to relax and unwind Contemporary kitchen with stone benchtops, island and quality appliances Light-filled interiors with excellent indoor-outdoor flow Resort-style swimming pool for summer entertaining Private backyard surrounded by established landscaped gardens Expansive outdoor entertaining area perfect for gatherings Secure parking for four vehicles Peaceful Pagewood location close to local shops, schools, transport and beaches Water Rates: $430 per quarter approx. Council Rates: $570 per quarter approx.
Request Details
Residential and/or Commercial Terrace in Cosmopolitan Enclave 300m to Central
View photo
House · for sale
Request Details
Residential and/or Commercial Terrace in Cosmopolitan Enclave 300m to Central
National Institute of Dramatic Art
· 4 Bedrooms · 2 Baths · House
· Terrace · Parking
National Institute of Dramatic Art · 4 Bedrooms · 2 Baths · House · Terrace · Parking
Desirably positioned in the heart of Surry Hills café society just 300m to Central Station, this terrace is zoned for residential and/or commercial use and delivers a wealth of possibilities. It occupies a deep parcel of land with secure undercover parking via the handy rear lane. Well-presented, light-filled and flowing over two levels, the ground floor is focused on living and dining while the first floor offers bedroom and bathroom accommodation. Also on the ground floor is a bedroom with an ensuite and its own entrance ideal as a home office. It's move-in ready with scope to personalise and capitalise according to your lifestyle needs. Surrounded by cool cafes, vibrant restaurants and lovely green spaces, it's central to all the culinary delights of Chinatown and Thai Town, the chic shopping and nightlife attractions of Oxford Street and the thriving CBD, which is 10 15 minutes by foot or minutes by bus or rail. High ceilings, timber floors, full-brick, quiet and private Separate f
Request Details
Coastal Sanctuary with Tropical Gardens & Flexible Family Living
View photo
House · for sale
Request Details
Coastal Sanctuary with Tropical Gardens & Flexible Family Living
National Institute of Dramatic Art
· 5 Bedrooms · 3 Baths · House
· Garden · Fireplace · Swimming pool
National Institute of Dramatic Art · 5 Bedrooms · 3 Baths · House · Garden · Fireplace · Swimming pool
Set amid lush tropical gardens on a private, north-facing block, this sun-drenched family sanctuary combines generous interiors, a relaxed coastal ambience and an idyllic beachside setting. Just 50m from Arthur Byrne Reserve and approximately 300m from the sand and surf of Maroubra Beach, this distinctive modern residence offers a versatile floorplan thoughtfully designed to adapt to a range of family needs and lifestyles. Immaculately presented throughout, the home is a rare private oasis where leafy surrounds, ocean views and refreshing sea breezes create an enviable sense of tranquillity. With shops, cafés, transport and schools all within easy walking distance, it delivers an exceptional combination of lifestyle, flexibility and convenience. - Light-filled open-plan living and dining flowing seamlessly to an expansive outdoor entertaining area, featuring a gas fireplace and polished timber floors - Private, palm-framed north-facing backyard with scope to add a swimming pool and out
Request Details
Renovated Freestanding Home of Space and Privacy in Exclusive Complex
View photo
House · for sale
Request Details
Renovated Freestanding Home of Space and Privacy in Exclusive Complex
National Institute of Dramatic Art
· 4 Bedrooms · 4 Baths · House
· Terrace · Equipped kitchen
National Institute of Dramatic Art · 4 Bedrooms · 4 Baths · House · Terrace · Equipped kitchen
Occupying a prized setting in the exclusive `Bellevue Terrace', this freestanding dual level residence overdelivers in terms of space, privacy and tranquillity in a peaceful parkside address. Offering a total 384sqm approx on title this home provides an incredibly generous floorplate for your lifestyle. Recenty renovated this property boasts modern finishings that elevates the whole home to a standard of luxury living. Cleverly designed to embrace the beauty of its surrounds while flooded with natural light, it features generous proportions offering a stylish open plan living/dining area enhanced by quality nature stone flooring and effortless cross ventilation. The gourmet kitchen with a breakfast bar and European gas appliances adjoins a sunny casual dining area, while interiors open to a sun washed wraparound courtyard amid private easycare gardens. The upper level comprises a second living area and three well-proportioned bedrooms, all three of which are appointed with built-in war
Request Details
Brand New Coastal Masterpiece Designed by MHN Design Union
View photo
House · for sale
Request Details
Brand New Coastal Masterpiece Designed by MHN Design Union
National Institute of Dramatic Art
· 4 Bedrooms · 2 Baths · House
· Garden · Equipped kitchen
National Institute of Dramatic Art · 4 Bedrooms · 2 Baths · House · Garden · Equipped kitchen
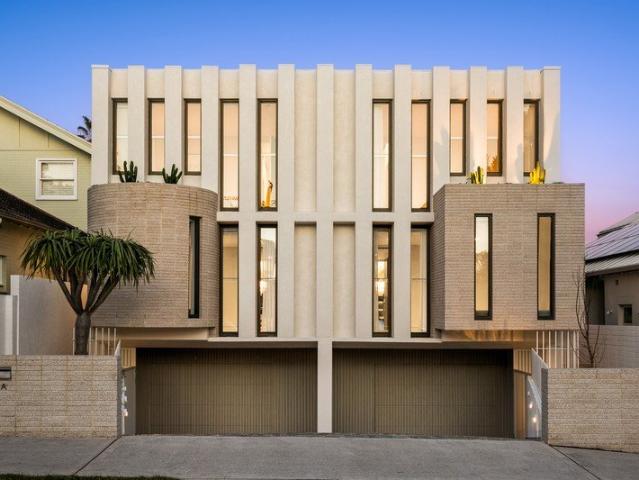
Brand-new and utterly extraordinary, this visionary residence is a masterpiece of architectural design, conceived for those who appreciate the exceptional. Every element has been considered with an uncompromising eye for beauty, from its sculptural form and exquisite materiality to its rich textural palette and imported natural stone. Bold yet beautifully refined, it delivers a level of craftsmanship and individuality rarely seen in Sydney, creating an incomparable coastal sanctuary in a prime Bondi address. Immediately delivering the wow factor, the interiors make an unforgettable first impression featuring a chef's kitchen with an expansive Calacatta marble island. Striking living and dining zones are illuminated by a magnificent pink Murano chandelier, while flowing seamlessly to a superb entertainers' deck and a sun bathed level backyard with a swimming pool as the centrepiece. Property Features: - Brand-new luxury masterpiece, high spec finishes/inclusions - Heated flooring throug
Request Details
Absolute Oceanfront Home In South Coogee
View photo
House · for sale
Request Details
Absolute Oceanfront Home In South Coogee
National Institute of Dramatic Art
· 4 Bedrooms · 5 Baths · House
· Equipped kitchen
National Institute of Dramatic Art · 4 Bedrooms · 5 Baths · House · Equipped kitchen
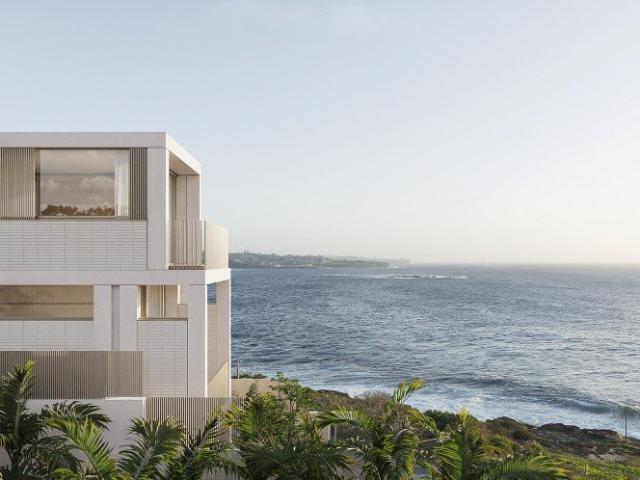
Occupying an extraordinary position at the very edge of South Coogee's coastline, Al Mare is a one-of-a-kind oceanfront home, created to capture uninterrupted views across the Pacific and the dramatic coastline beyond. Designed by ESS Lifestyle, developed by MD Living and built by Midco Construction, this grand four-bedroom residence brings together generous proportions, soaring ceilings and expansive glazing, with open-plan living spaces extending effortlessly to terraces, landscaped gardens and a private swimming pool. Designed and Built with an uncompromising focus on quality and simplicity, Al Mare combines concrete framed construction and softer warm tones with a refined palette of natural stone, tactile finishes and beautifully detailed joinery. Internally, considered stone selections, large-format tiling and refined flooring establish a calm, understated material language throughout. A sculptural stone island forms the centrepiece of the kitchen, while generous stone surfaces an
Request Details
BUYER'S GUIDE $4,500,000 Classic Federation Home
View photo
House · for sale
Request Details
BUYER'S GUIDE $4,500,000 Classic Federation Home
National Institute of Dramatic Art
· 4 Bedrooms · 1 Bath · House
· Garden · Equipped kitchen
National Institute of Dramatic Art · 4 Bedrooms · 1 Bath · House · Garden · Equipped kitchen
A majestic residence set on some 686.5 square metres and with a frontage of 20.12 metres (approx.) in one of Randwick's finest streets. Landholdings of such genuine substance, in an established village setting, are vanishingly rare. Rrich in original character, charm, and timeless architecture. From the formal entry through to the rear yard, the home carries the undeniable appeal of a time when houses were built to last. Inside, the accommodation reveals itself with generous proportions and a layout designed for real family living. Three well-sized bedrooms sit alongside a dedicated study or 4th bedroom, The functional kitchen and bathroom serve the residence comfortably as it stands, with an external WC, laundry facilities, and extensive under-house storage rounding out the practical accommodation. With a impressive width side driveway running the full length of the property, the home delivers a genuinely uncommon footprint in the eastern suburbs. Excellent access to both the side and
Request Details
R2 Zoned Warehouse With An Approved Architectural Vision Opposite Centennial Park
View photo
House · for sale
Request Details
R2 Zoned Warehouse With An Approved Architectural Vision Opposite Centennial Park
National Institute of Dramatic Art
· 4 Bedrooms · 5 Baths · House
· Garden · Swimming pool
National Institute of Dramatic Art · 4 Bedrooms · 5 Baths · House · Garden · Swimming pool
A remarkable opportunity to create an architectural landmark opposite the Paddington Gates to Centennial Park, this R2-zoned site comes with DA approval for a breathtaking parkside residence by CM Studio. Currently an auto workshop, the level 377sqm approx parcel features a 12m approx frontage and prized north-to-rear aspect. The approved plans reimagine the site as an extraordinary three-storey home where epic proportions, refined materiality and a focus on wellness unite in a beautifully resolved design. Landscape architecture by Dangar Barin Smith creates a lush outdoor oasis with a pool, while the entire top floor is devoted to a luxurious primary retreat with a rooftop garden and views over Centennial Park from the upper levels. Capitalise on the existing approval and bring the vision to life, retain the property as an income-producing asset or explore its potential for dual occupancy (STCA). At the gateway to Paddington's celebrated world of art, fashion and dining, it's just 450
Request Details
Reimagined Parkside Semi with Distinct Creative Edge
View photo
House · for sale
Request Details
Reimagined Parkside Semi with Distinct Creative Edge
National Institute of Dramatic Art
· 5 Bedrooms · 3 Baths · House
· Garden · Swimming pool · Equipped kitchen
National Institute of Dramatic Art · 5 Bedrooms · 3 Baths · House · Garden · Swimming pool · Equipped kitchen
Set directly opposite the lush green expanses of Queens Park, this completely reimagined semi has been meticulously crafted and curated to create a home with a distinctly individual spirit. Freestanding on the eastern side, it brings together considered craftsmanship, unexpected details and an eclectic, cool aesthetic, with a striking interplay of natural quartzite, polished concrete, timber joinery and engineered oak throughout. The chef's kitchen is a standout culinary showpiece, appointed with richly textural quartzite benchtops, premium integrated appliances and a gas cooktop, with the same stone continuing to a bespoke window bar in the living area. Stunning open plan living and dining zones flow seamlessly outdoors to an alfresco entertaining area with an integrated BBQ, while beyond, an elevated glass-fronted heated pool adjoins a sun washed level backyard. Five generous bedrooms are thoughtfully arranged across two levels, with three upstairs, each with custom built-in wardrobe
Request Details
Monumental space meets architectural ingenuity
View photo
House · for sale
Request Details
Monumental space meets architectural ingenuity
National Institute of Dramatic Art
· 4 Bedrooms · 3 Baths · House
· Garden · Terrace · Gym · Parking · Cellar · Equipped kitchen
National Institute of Dramatic Art · 4 Bedrooms · 3 Baths · House · Garden · Terrace · Gym · Parking · Cellar · Equipped kitchen
Urban luxury takes on an epic scale in this Torrens-title terrace, a striking reinvention of the classic form by Stanisic Architects. Wide-fronted with 270sqm internally, the home unfolds across an extraordinary multi-level layout centred around a triple-height internal atrium that draws northerly light deep into the interiors. Clean architectural lines, leafy outlooks and external louvres create a dynamic interplay of light while four huge bedrooms are spread across the upper levels, each opening to a private deck. The master suite gazes into the garden canopy, bringing a serene, retreat-like quality. A choice of living spaces and gourmet kitchen make for easy living with the family space featuring soaring 3.4m ceilings and opening seamlessly to a lush tropical garden. Below, the vast basement elevates functionality with a gym or yoga studio, 20sqm storeroom and 50sqm tandem garage. Part of a tightly held row on one of Alexandria's finest tree-lined streets, this architectural sanctua
Request Details
A Sun Drenched Hilltop Haven With Northerly Valley To Ocean Views And A Garden Studio
View photo
House · for sale
Request Details
A Sun Drenched Hilltop Haven With Northerly Valley To Ocean Views And A Garden Studio
National Institute of Dramatic Art
· 5 Bedrooms · 3 Baths · House
· Garden · Parking · Equipped kitchen
National Institute of Dramatic Art · 5 Bedrooms · 3 Baths · House · Garden · Parking · Equipped kitchen
Northerly sunshine, fresh sea air and a sweeping valley to ocean panorama define this private hilltop haven in a quiet enclave renowned as one of Coogee's most spectacular vantage points. Crowning a quiet cul-de-sac with a north-to-rear aspect, the recreated beachside classic is bathed in natural light with views unfolding across the valley to the ocean as an ever-changing backdrop that's uplifting by day and magic by night. Beach-fresh interiors echo the clarity of the setting, while lush established gardens and abundant sunshine create a wonderful sense of escape. An exceptional five-bedroom layout unfolds across two levels, including a self-contained garden studio ideal for guests, extended family or independent living. At the heart of the home, sunlit living space and a streamlined designer kitchen open to an entertainer's deck where the vista takes centre stage. With a 6m frontage and double parking including a lock-up garage, this quiet pocket feels blissfully removed yet is only
Request Details
'Skara Brae' Landmark Federation Home With Studio, 886SQM Block, Ocean Views
View photo
House · for sale
Request Details
'Skara Brae' Landmark Federation Home With Studio, 886SQM Block, Ocean Views
National Institute of Dramatic Art
· 4 Bedrooms · 2 Baths · House
National Institute of Dramatic Art · 4 Bedrooms · 2 Baths · House
Held in the same family for 41 years, this gracious Federation home is perched on a prime 884sqm corner parcel of land with dual access. Mesmerising views over the Pacific Ocean take centre stage from its exclusive vantage point. Surrounded by expansive gardens with a pool and a spacious self-contained studio apartment, the impeccably preserved landmark retains immense traditional character, enhanced by details such as soaring ceilings, decorative archways and fireplaces. Graced with grand proportions, an abundance of entertaining space and beautiful natural light, it offers a wonderfully versatile home for family living. Timelessly elegant as is, it provides some scope to further capitalise on its scale and prized position on one of the East's most desirable streets. It's just footsteps to Macpherson Street's lively cafe scene and a short stroll down through Bronte Park to the beach. Expressions of Interest - Closing Thursday, 1st October at 5pm - Generous master bedroom with bay wind
Request Details
Contemporary Coastal Luxury With Grand Proportions & A Private Garden Sanctuary
View photo
House · for sale
Request Details
Contemporary Coastal Luxury With Grand Proportions & A Private Garden Sanctuary
National Institute of Dramatic Art
· 5 Bedrooms · 3 Baths · House
· Garden · Terrace · Parking · Equipped kitchen
National Institute of Dramatic Art · 5 Bedrooms · 3 Baths · House · Garden · Terrace · Parking · Equipped kitchen
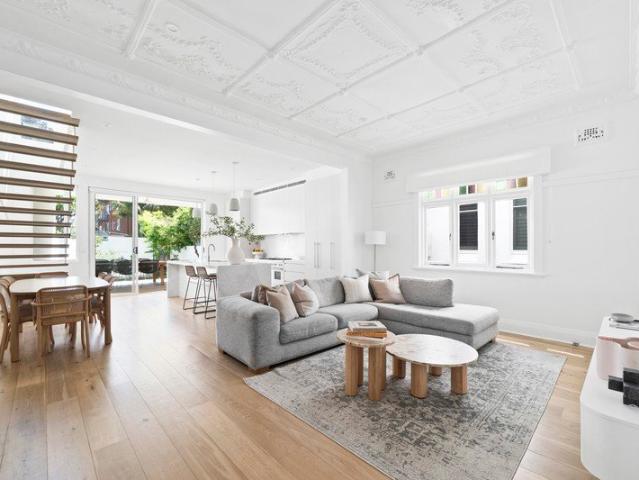
A sophisticated fusion of timeless character and contemporary coastal design, this beautifully reimagined four-bedroom residence delivers an exceptional family lifestyle in the heart of Clovelly. Soaring ornate ceilings, stained-glass detailing and wide oak floors bring warmth and character to expansive open-plan interiors, anchored by a statement stone kitchen with premium appliances and an oversized island. Wide glass doors create a seamless connection to a substantial covered entertainer's terrace and private landscaped garden. Generous accommodation, luxurious stone-finished bathrooms and a versatile home office or retreat complete a refined family sanctuary, moments from Clovelly's beaches, village cafes, parks and schools. Four generous bedrooms and three beautifully appointed bathrooms Secure off-street parking for one car Sophisticated renovation blending period character with contemporary design Expansive open-plan living, dining and kitchen with exceptional natural light Orna
Request Details
A Force Of Nature, A Parkside Masterpiece In The Quarry By Nicholas Tang Architects
View photo
House · for sale
Request Details
A Force Of Nature, A Parkside Masterpiece In The Quarry By Nicholas Tang Architects
National Institute of Dramatic Art
· 5 Bedrooms · 4 Baths · House
· Garden
National Institute of Dramatic Art · 5 Bedrooms · 4 Baths · House · Garden
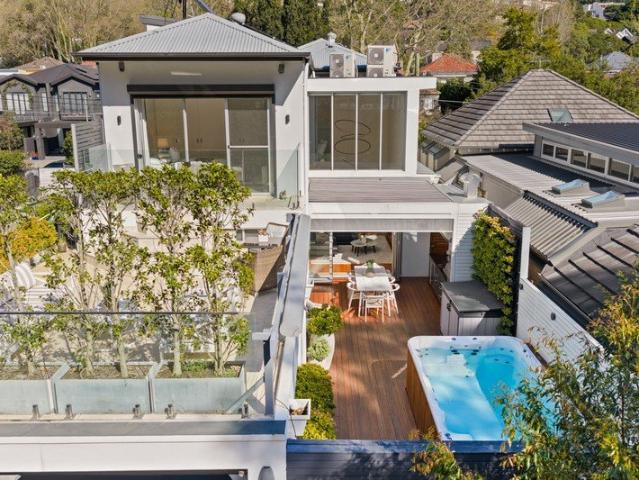
Crowned by a secret rooftop world beneath the canopy of a magnificent fig tree, this is The Quarry at its most personal and extraordinary. The architect's own residence is one of only four Nicholas Tang-designed homes carved into a dramatic sandstone escarpment in a hidden enclave on the edge of Cooper Park. Facing north, the three-level sanctuary offers an exceptional five-bedroom layout conceived for sophisticated family life. Light, landscape and material precision shape the interiors, where louvred glazing, walnut joinery and Dolomite surfaces create a rich dialogue between warmth and restraint. North facing full length 6m entertaining deck suspended amid the treetops, enjoys a North Sydney city skyline, while the landscaped garden and striking green wall form a private natural backdrop. Five bedrooms include two ensuite retreats, but the master suite is in a world of its own, opening to a north-facing rooftop deck where the fig tree creates a magical sense of escape. Rare triple p
Request Details
Victorian Elegance With An Urban Edge, A Tri Level Terrace With Parking
View photo
House · for sale
Request Details
Victorian Elegance With An Urban Edge, A Tri Level Terrace With Parking
National Institute of Dramatic Art
· 4 Bedrooms · 2 Baths · House
· Terrace · Parking
National Institute of Dramatic Art · 4 Bedrooms · 2 Baths · House · Terrace · Parking
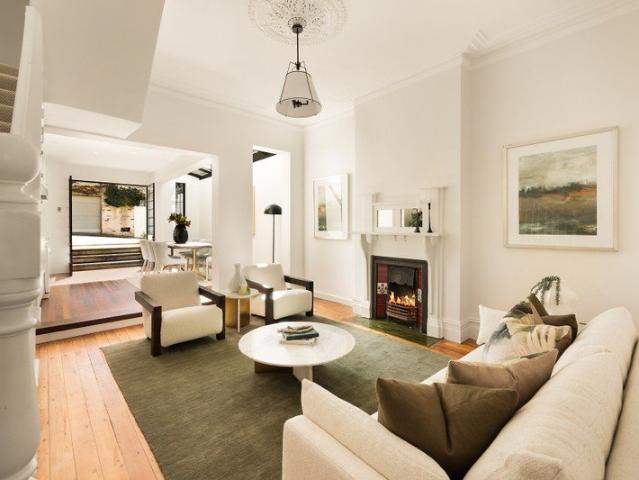
Victorian elegance meets metro style in this spacious three-storey terrace on the edge of Rushcutters Bay. Set high on one of Darlinghurst's most desirable streets, the four-bedroom home captures the energy of the inner city while offering a wonderful sense of space, privacy and walkability. Original polished Kauri floorboards and ornate fireplaces bring warmth and character to the bright and airy interiors, while steel-framed doors and perforated metal finishes add a confident industrial edge in tune with the urban village setting. Designed for relaxed living and easy indoor/outdoor entertaining, the versatile layout features a choice of living spaces and opens to a large deck bathed in sunshine with rear lane access to secure parking a prized asset in this inner-city neighbourhood. Step outside and immerse yourself in the best of Sydney, with Victoria Street's celebrated dining and social scene just 250m away and Kings Cross station and Potts Point village within 500m. Stroll to the
Request Details
A Bronte Beauty In A Tightly Held Oceanside Enclave With Breathtaking Beach And Ocean Views
View photo
House · for sale
Request Details
A Bronte Beauty In A Tightly Held Oceanside Enclave With Breathtaking Beach And Ocean Views
National Institute of Dramatic Art
· 4 Bedrooms · 3 Baths · House
· Garden · Terrace · Equipped kitchen
National Institute of Dramatic Art · 4 Bedrooms · 3 Baths · House · Garden · Terrace · Equipped kitchen
Occupying an extraordinary position on the Bronte bluff, this freestanding three-storey beach house is set in a tightly held oceanside pocket just up from the sand and surf. Home to only a handful of residences, this tucked-away enclave is one of Bronte's best-kept secrets that feels worlds away yet is immersed in the beauty and energy of the spectacular eastern coast. Basking in a sunny north-east aspect, the four-bedroom home captures breathtaking beach ocean views from its upper levels, with fresh beach-inspired interiors reflecting the light, sea breezes and unmistakable Bronte outlook. A choice of living areas and a custom kitchen cater effortlessly to family life, while an entertainer's terrace and sunny garden create a private setting for relaxing or dining alfresco. Crowned with a unique roof terrace, the showpiece is a dual-level master retreat conceived as a luxurious escape with panoramic views that sweep across the sands and the endless ocean to North Bondi. A unique opport
Request Details
Edwardian Family Home With Private Pool + LUG
View photo
House · for sale
Request Details
Edwardian Family Home With Private Pool + LUG
National Institute of Dramatic Art
· 5 Bedrooms · 2 Baths · House
· Garden · Terrace · Swimming pool · Parking · Equipped kitchen
National Institute of Dramatic Art · 5 Bedrooms · 2 Baths · House · Garden · Terrace · Swimming pool · Parking · Equipped kitchen
Located on one of Bondi's most desirable streets & only a short 5 minute stroll to Bondi Junctions shopping and cafe precinct, this expansive family home on 262 sqm has an easy floor plan that is ideal for the growing family, this 5 bedroom sandstone home is a rare gem in one of Bondi's most convenient pockets. Features Include: • Spacious lower level with open plan living/dining spaces • Entertainers' gas kitchen with stone benches + dishwasher • Master bedroom with private terrace, ensuite & ample robe space • Rear bedroom with 2nd private terrace overlooking back pool • Rumpus room/ 4th bedroom • Granny flat / 5th bedroom/ home office or teenage retreat above garage • Family friendly rear yard + pool with security fence • Double LUG with automated door + storage Council Rates: $557 pq Water Rates: $228 pq Inspect As Advertised or By Appointment The information contained on this website is subject to change without notice and should be regarded as indicative only. Intending purchaser
Request Details
A Classic Semi on the Cusp of Clovelly Beautifully Rejuvenated for Family Life
View photo
House · for sale
Request Details
A Classic Semi on the Cusp of Clovelly Beautifully Rejuvenated for Family Life
National Institute of Dramatic Art
· 4 Bedrooms · 2 Baths · House
· Garden · Equipped kitchen
National Institute of Dramatic Art · 4 Bedrooms · 2 Baths · House · Garden · Equipped kitchen
Located just around the corner from Frenchmans Road village on Clovelly's signature street, this semi attached period home offers a coveted Eastern Suburbs lifestyle. An enchanting courtyard creates a lovely entrance to the home, with this appealing dual level design tastefully updated over time for enhanced family comfort. Open to the north and filled with natural light, the home features connected living zones flowing out to a covered entertainer's deck, with a tranquil north-east garden oasis beckoning beyond. Walk to Queens and Centennial parks, sports fields, cafe strips and St Margaret Mary's Primary, with the shores of Clovelly Beach and Westfield Bondi only minutes away. - Living area at the heart of the home with lovely original floorboards - Designated dining room features a built-in cocktail cabinet/buffet - Kitchen with induction stove, Fisher & Paykel oven and marble bar - Garden haven with tropical landscape plus upper and lower decks - Bedrooms feature built-in/walk-in r
Request Details
The benchmark in coastal luxury panoramic ocean views
View photo
House · for sale
Request Details
The benchmark in coastal luxury panoramic ocean views
National Institute of Dramatic Art
· 5 Bedrooms · 4 Baths · House
· Swimming pool · Parking
National Institute of Dramatic Art · 5 Bedrooms · 4 Baths · House · Swimming pool · Parking
The blueprint for modern beachside luxury, this newly reimagined four-level family masterpiece is elevated high above Tamarama Beach, commanding sweeping views of the Pacific Ocean. Secluded in one of the East's most coveted cul-de-sacs, the Torrens titled residence reveals a generous floor space ratio with a versatile layout, beautiful, textural finishes, bespoke wellness facilities and spacious four car garage. The architectural design encourages indoor/outdoor entertaining, featuring ocean-view terraces and a Mediterranean-inspired courtyard with lush swimming pool. A north-south orientation on the eastern side with expanses of floor-to-ceiling glass amplify iconic views and flood the interiors with natural light. Crowned by a whole-floor master retreat, it's the ultimate lifestyle purchase overlooking one of the world's most scenic beaches. Take the nearby pathway stairs down to the water for your morning swim at Tamarama Beach and coastal stroll to Bronte or wander up to the thriv
Request Details
Home of effortless coastal charm with water views
View photo
House · for sale
Request Details
Home of effortless coastal charm with water views
National Institute of Dramatic Art
· 4 Bedrooms · 3 Baths · House
· Garden · Equipped kitchen
National Institute of Dramatic Art · 4 Bedrooms · 3 Baths · House · Garden · Equipped kitchen
Exhibiting quality finishes and creative finesse, this brilliant home is cleverly devised for family comfort and includes upper level views of the district and water. Each space has its own unique vibe, which will impress guests who you welcome for weekend barbecues and children's birthday parties, catered by a quality stone kitchen, spacious deck and a lush garden retreat with side access. Equally pleasing is the customised floorplan that provides four bedrooms, three contemporary bathrooms and thoughtful living spaces, including a stunning attic conversion creating a rumpus room with an eagle's nest view of the ocean. It is close to Bondi Public School and 200 metres from Bondi Road's retail and dining, while within walking distance of Westfield Bondi Junction and the waves of Bondi Beach. - Rich character traits include ornate ceilings, exposed brick - Easy care interiors with timber floorboards on both levels - Large kitchen bench, Bosch oven and induction cooktop - Bi fold doors o
Request Details
Harbourside North Facing Home With Garage & Studio In Quiet Cul de sac Close To Beach, Ferry And Village
View photo
House · for sale
Request Details
Harbourside North Facing Home With Garage & Studio In Quiet Cul de sac Close To Beach, Ferry And Village
National Institute of Dramatic Art
· 5 Bedrooms · 4 Baths · House
· Balcony · Parking · Terrace · Equipped kitchen
National Institute of Dramatic Art · 5 Bedrooms · 4 Baths · House · Balcony · Parking · Terrace · Equipped kitchen
Enjoy an idyllic harbourside lifestyle just footsteps to Double Bay Beach at this freestanding residence on a sunny north-facing corner block in a tightly held enclave with a short level walk to the heart of Double Bay village. Peacefully positioned in a picturesque jacaranda-lined cul-de-sac with Double Bay Marina at the end of the street, the property is offered for the first time since the home was built in the mid-1990s. Wonderfully private and filled with sunshine, the four-bedroom and studio house is designed around a sun-splashed north-facing entertaining courtyard capturing an alfresco Mediterranean feel with its columned loggia/barbecue area that links the house with a double garage and a versatile upstairs studio (with study area and ensuite bathroom) opening to a sun terrace and balcony. Immediately comfortable with scope for your own interior style, the house features spacious living and dining areas, granite kitchen (with island bench and walk-in pantry), master bedroom (w
Request Details
Bespoke Architectural Masterpiece with Resort Style Entertaining
View photo
House · for sale
Request Details
Bespoke Architectural Masterpiece with Resort Style Entertaining
National Institute of Dramatic Art
· 4 Bedrooms · 3 Baths · House
· Equipped kitchen
National Institute of Dramatic Art · 4 Bedrooms · 3 Baths · House · Equipped kitchen
A stunning collaboration between renowned architects Black & Hellyer and master builders Bando Build, this bespoke family residence masterfully balances timeless character with contemporary luxury. Retaining the charm of its original bungalow origins, the home showcases beautifully preserved ornate ceilings, leadlight windows and classic period detailing, while a carefully considered architectural transformation has created an exceptional family sanctuary designed for modern living. Bathed in natural northern light, the expansive rear extension has been thoughtfully designed to maximise space, comfort and connection. Soaring ceilings, strategically placed skylights and walls of glass draw sunlight deep into the home, while open-plan living and dining spaces seamlessly extend to a covered alfresco entertaining pavilion overlooking the sparkling swimming pool and private landscaped surrounds. The designer kitchen forms the centrepiece of the home, anchored by a spectacular Avocatus Quart
Request Details
Rare Bellevue Hill Opportunity with Panoramic District & City Views
View photo
House · for sale
Request Details
Rare Bellevue Hill Opportunity with Panoramic District & City Views
National Institute of Dramatic Art
· 4 Bedrooms · 2 Baths · House
National Institute of Dramatic Art · 4 Bedrooms · 2 Baths · House
Set on an elevated parcel in one of Bellevue Hill's most tightly held pockets, this property presents a rare and versatile opportunity for developers, investors or families looking to create something special. Showcasing sweeping district views to the Sydney skyline, the site is perfectly positioned to take full advantage of its outlook, generous proportions and highly sought-after location. With an impressive 20m frontage and a substantial landholding, the potential here is undeniable-whether you're considering a luxury family residence or exploring future redevelopment options (STCA). Adding to its appeal, DA-approved plans are already in place for a brand-new high-end home, offering a streamlined pathway to redevelopment. At the same time, the existing residence is comfortable and well-maintained, providing excellent liveability or rental income while future plans are finalised. Just moments from Double Bay village, harbour beaches and some of Sydney's leading schools, this is a blu
Request Details
A Bespoke Federation Masterpiece, Reimagined for Luxurious Coastal Living
View photo
House · for sale
Request Details
A Bespoke Federation Masterpiece, Reimagined for Luxurious Coastal Living
National Institute of Dramatic Art
· 5 Bedrooms · 4 Baths · House
· Garden
National Institute of Dramatic Art · 5 Bedrooms · 4 Baths · House · Garden
A breathtaking reinvention of a grand Federation residence, this exceptional Coogee home celebrates architectural character through a distinctly contemporary lens. Soaring pressed-metal ceilings, ornate fireplaces and original detailing form an elegant backdrop to a richly layered interior, where statement marble, bespoke joinery and designer finishes create a home of rare individuality. Bathed in natural light from its prized corner position, the residence flows to a private north-facing garden sanctuary designed for effortless entertaining. Beautifully resolved across multiple levels, it offers flexible family living alongside a self-contained guest studio, double garaging and a secluded attic retreat, all just two blocks from Coogee Beach. - Grand Federation residence meticulously redesigned with a bold contemporary aesthetic - Original pressed-metal ceilings, ornate fireplaces and period detailing - Luxurious master suite with custom dressing room and bespoke joinery - Statement en
Request Details
A Masterpiece of Design and Innovation, Next Level Luxury Living in Double Bay
View photo
House · for sale
Request Details
A Masterpiece of Design and Innovation, Next Level Luxury Living in Double Bay
National Institute of Dramatic Art
· 4 Bedrooms · 3 Baths · House
· Garden · Gym · Swimming pool · Lift · Equipped kitchen
National Institute of Dramatic Art · 4 Bedrooms · 3 Baths · House · Garden · Gym · Swimming pool · Lift · Equipped kitchen
Art meets architecture in this striking Double Bay residence where a bold, design-led vision is brought to life through precision, materiality and innovation. Conceived as a series of layered living environments, the home unfolds over three levels with lift access, delivering a seamless interplay between form, function and technology. At its heart, a sculptural Onyx kitchen anchors the living domain, acting as both a functional workspace and a statement in design. Clean lines, curated finishes and a restrained palette create a sense of quiet luxury, while full-height glazing dissolves the boundary between indoors and out, drawing the eye to a north-east facing garden with a heated pool and outdoor kitchen. Accommodation is equally considered, with four double bedrooms including a master retreat alongside a home gym, feature wine wall and integrated smart home technology. Set in a tightly held enclave just 500m to cosmopolitan Double Bay village, this is a home of architectural intent a
Request Details
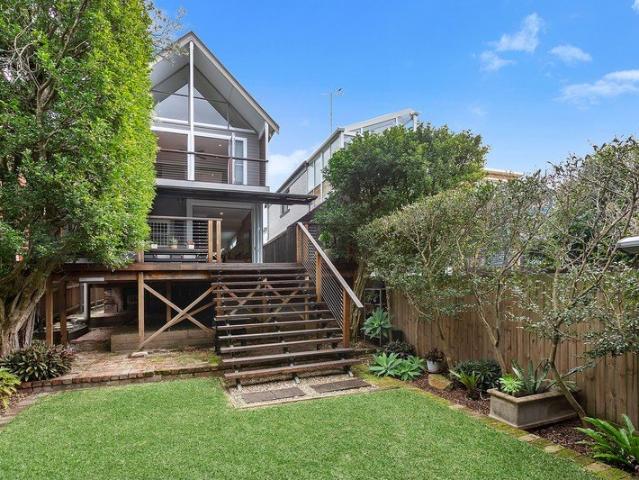
A Complete Reinvention of Contemporary Family Living
View photo
House · for sale
Request Details
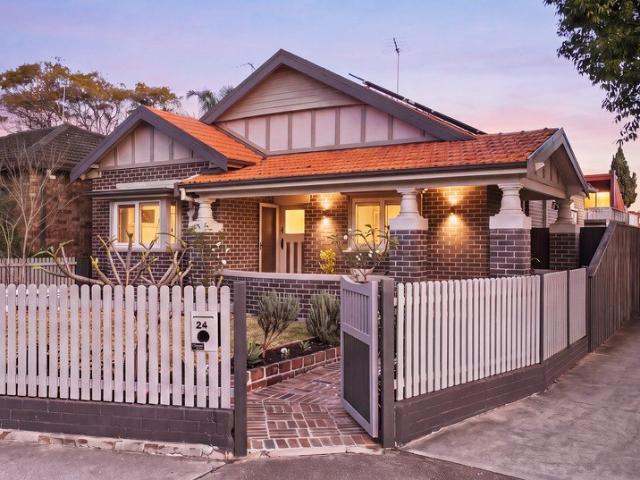
A Complete Reinvention of Contemporary Family Living
National Institute of Dramatic Art
· 4 Bedrooms · 2 Baths · House
· Equipped kitchen
National Institute of Dramatic Art · 4 Bedrooms · 2 Baths · House · Equipped kitchen
Comprehensively transformed with an exceptional commitment to quality, this beautifully appointed Botany residence delivers a sophisticated take on modern family living, combining premium finishes, thoughtful functionality and effortless indoor-outdoor entertaining. At the heart of the home is an expansive open-plan living and dining domain, grounded by Blackbutt timber flooring and flowing seamlessly to the outdoors. The statement kitchen is designed as both a functional workspace and social centrepiece, featuring a substantial 3.2m stone island, shaker-style polyurethane cabinetry, a generous butler's pantry, premium Fisher & Paykel appliances and a Billi boiling, chilled and sparkling water system. Accommodation has been equally considered, with beautifully finished bedrooms featuring custom built-in storage, plantation shutters and remote-controlled ceiling fans. The master enjoys its own private ensuite, while the luxurious main bathroom showcases Elba Dolomite natural stone, a fr
Request Details
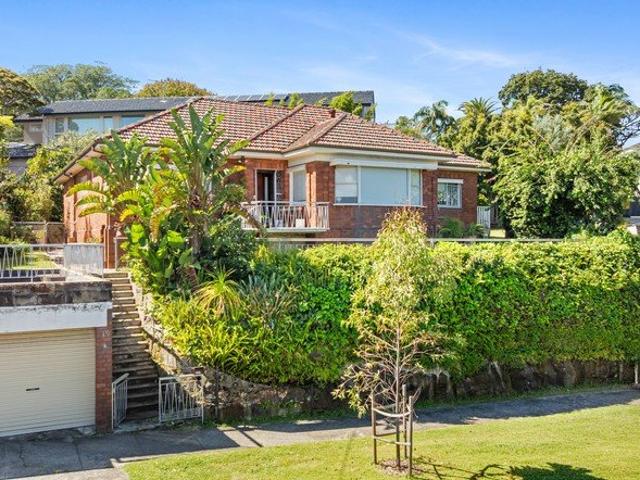
Wide fronted Victorian home with garage on 158sqm
View photo
House · for sale
Request Details
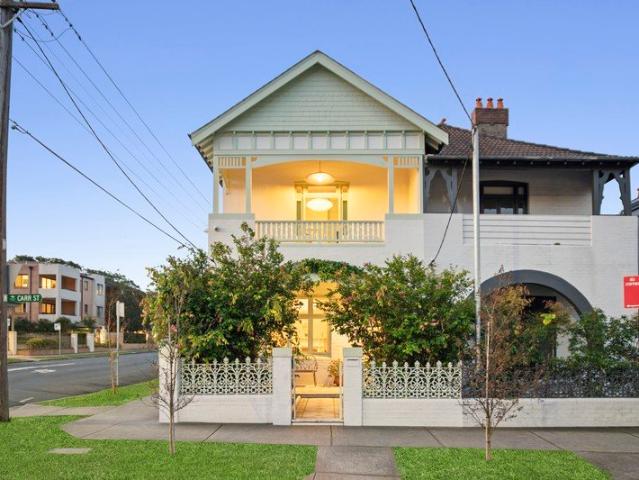
Wide fronted Victorian home with garage on 158sqm
National Institute of Dramatic Art
· 4 Bedrooms · 2 Baths · House
· Balcony · Terrace · Parking · Equipped kitchen
National Institute of Dramatic Art · 4 Bedrooms · 2 Baths · House · Balcony · Terrace · Parking · Equipped kitchen
A substantial three-level Victorian terrace on 158sqm with an impressive frontage of more than 6m, this beautifully positioned Paddington home combines generous proportions, abundant natural light and a flexible layout with exciting scope to add your own vision. The home features north-facing living and dining rooms, a private rear courtyard, and rear-lane access to the garage/workshop. In a prime position just a block from Oxford Street, it offers an exceptional opportunity to enjoy Paddington now while reimagining an original Victorian home for the future. Highlights Impressive frontage of more than 6m wide Three substantial level layout, 158sqm land North-facing living & dining, dual fireplaces Rear-lane access to the garage/workshop All generous bedrooms, king-sized master Wide master balcony & second rear terrace Bath 2 levels, main tub, separate laundry Tasteful updated kitchen, stone benchtops Private courtyard with kitchen connection One block to Oxford Street in Paddington Sco
Request Details
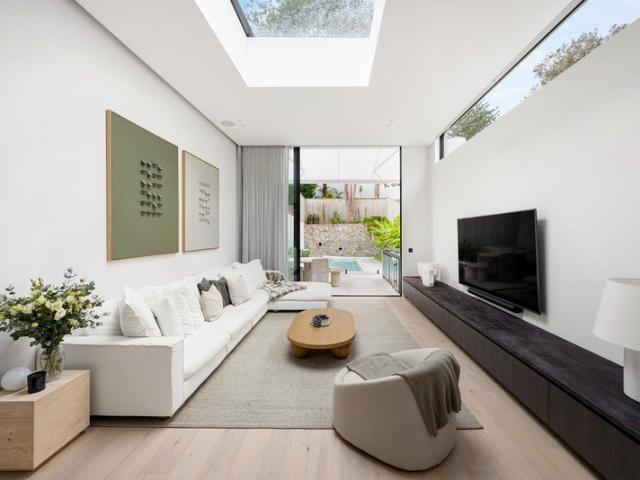
Get email alerts

Don't miss out: be the first to know about new properties

The alert was correctly created

On subscribing you accept the conditions of use and the privacy policy
Alert
Receive new ads in your inbox
Save this search
Receive alerts for new listings

We'll send you an email when we have new properties for: "Houses for sale in National Institute of Dramatic Art with 4 bedrooms"

The alert was correctly created

Get email alerts and be the first to see new listings
Required field
On subscribing I accept the terms of the privacy policy
Perfect! You'll soon start receiving new listings via email
Alert
Receive an email when we have new ads for Houses for sale in National Institute of Dramatic Art with 4 bedrooms
Save this search
Filters

Bedrooms

Size (m²)

m²
m²

Price

$
$

Property type

Bathrooms

Clear all filters
Receive notifications when new entries are published.