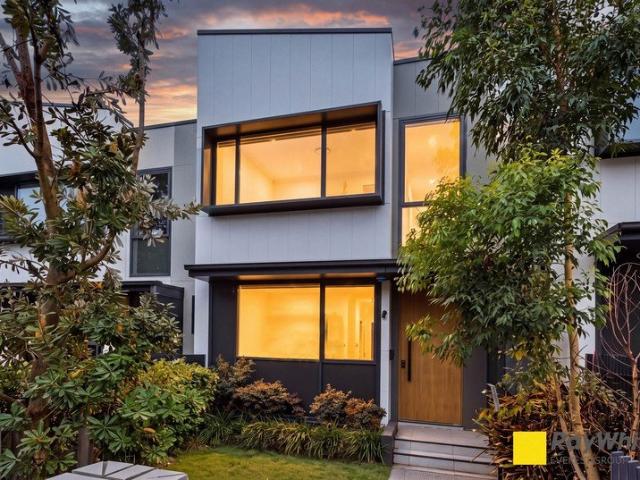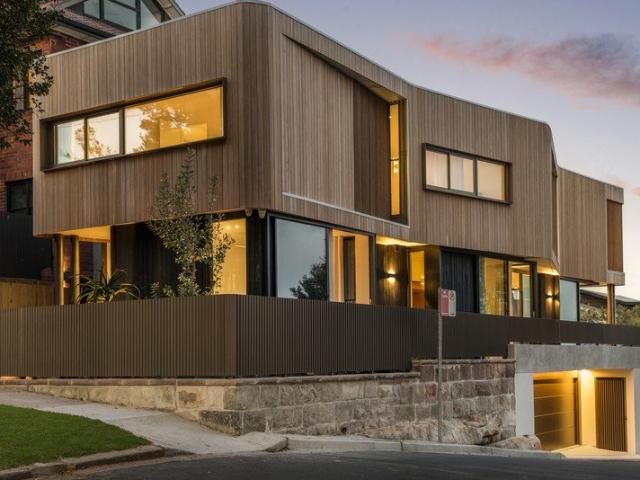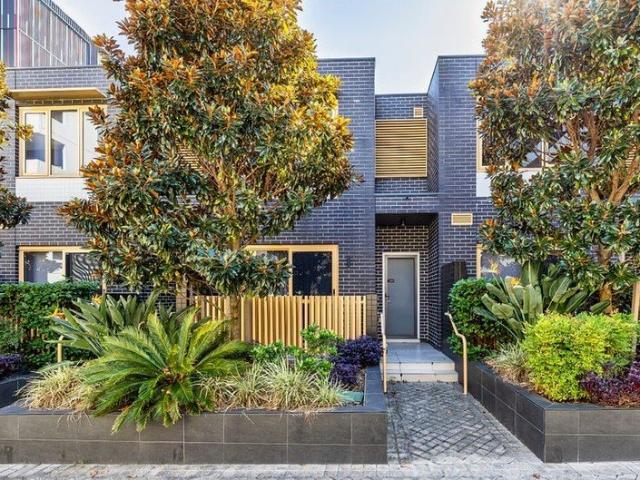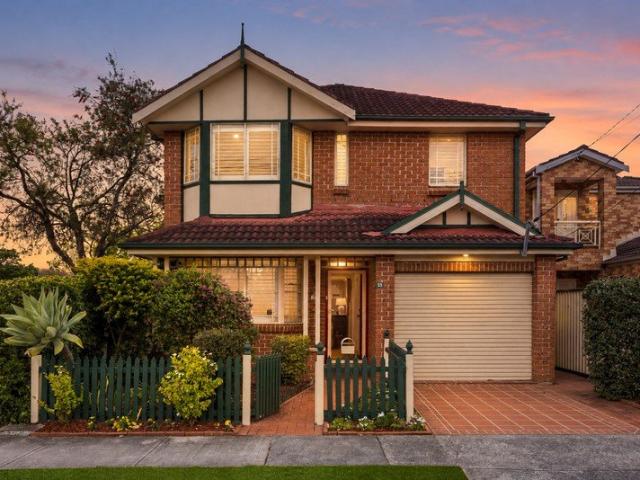
208 houses for sale in National Institute of Dramatic Art with 4 bedrooms

Brand New Modern Architectural Masterpiece on a Family Loved Cul de sac
View photo
House · for sale
Request Details
Brand New Modern Architectural Masterpiece on a Family Loved Cul de sac
National Institute of Dramatic Art
· 5 Bedrooms · 3 Baths · House
· Garden · Terrace · Cellar · Equipped kitchen
National Institute of Dramatic Art · 5 Bedrooms · 3 Baths · House · Garden · Terrace · Cellar · Equipped kitchen
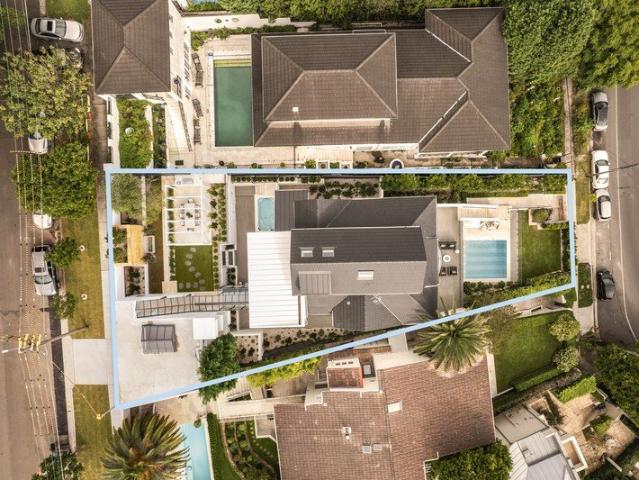
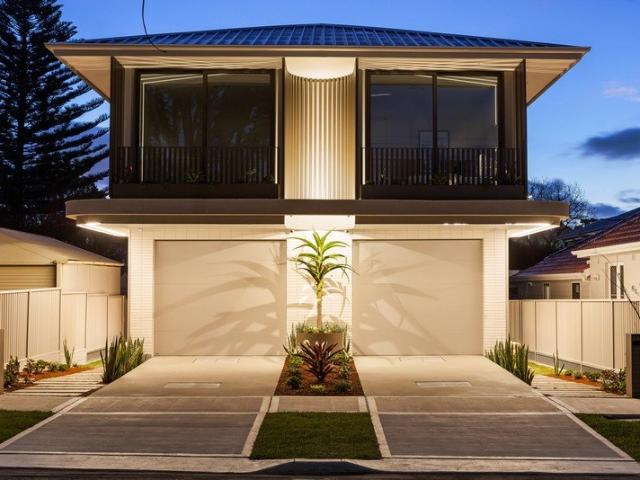
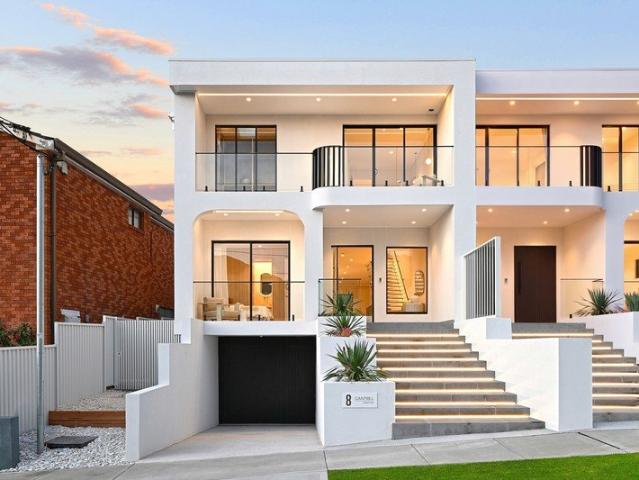
Bordering South Coogee in a family-friendly pocket of Maroubra just up from Latham Park, this benchmark new-build has been flawlessly executed and radiates quality for a stunning family home that is both luxurious and practical. Washes of natural light, natural organic tones and stunning Herringbone floorboards carry through the expansive interiors, with a striking steel and timber stairway linking the home's three levels. The impressive kitchen is a showpiece of pure luxury featuring marble benchtops, extensive cabinetry and a Butler's annex, with living zones on each level and a versatile basement adding immense value for family life. Premium accommodation includes hotel-style master and mini master suites, with an entertainer's terrace and landscaped backyard ideal for year-round relaxation. In a quiet cul-de-sac fringed by Quarry Reserve playground, the home is located just minutes to Maroubra and Coogee Beaches and only a short walk to sports, cafes and schools including South Coo
Request Details
'Earlswood', A Reimagined Dual Residency Victorian Italianate Manor And Legacy Estate
View photo
House · for sale
Request Details
'Earlswood', A Reimagined Dual Residency Victorian Italianate Manor And Legacy Estate
National Institute of Dramatic Art
· 7 Bedrooms · 5 Baths · House
National Institute of Dramatic Art · 7 Bedrooms · 5 Baths · House
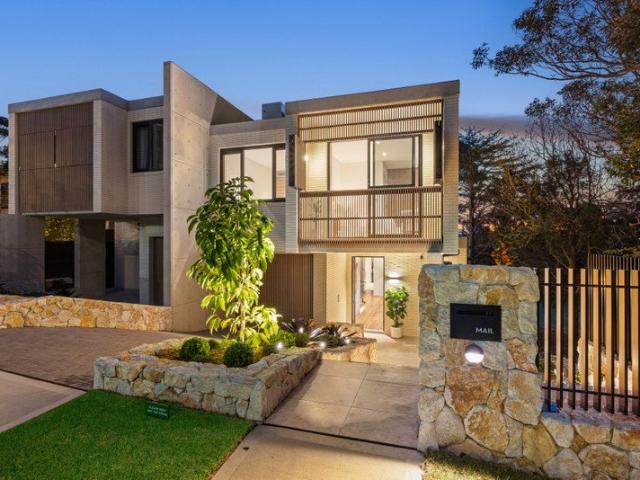
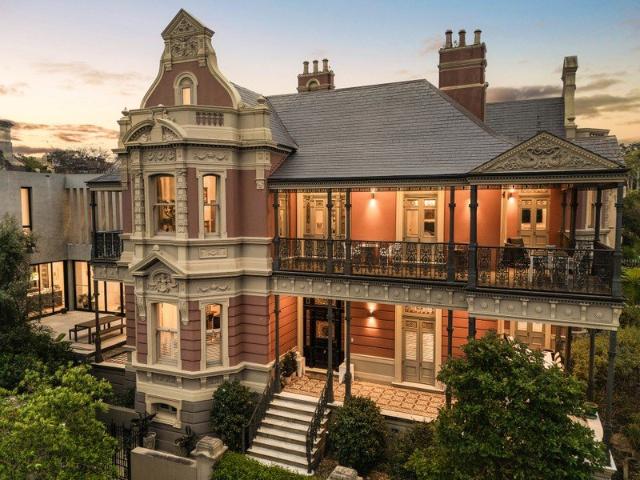
A grand survivor of Sydney's Victorian boom years, 'Earlswood' stands as one of the city's finest examples of Italianate architecture. Built in 1891 and the grand dame of the distinguished St Marks Estate, the landmark manor has been meticulously restored retaining the theatre of its Victorian past while marking a new chapter with an adjoining two-storey contemporary residence by X-PACE Design Group. Connected in concept yet individual in character, the two homes can function independently or as one and are set up for future title subdivision (STCA) delivering the ultimate family compound for multi-generational living or home plus income. The palatial manor's fusion of period splendour and contemporary luxury rings true to its architectural pedigree with a series of living and entertaining spaces, four king-sized bedrooms on one level and panoramic views to the ocean from the attic retreat. Next door, off-form concrete and clean architectural lines mark a confident departure from its V
Request Details
Expansive Coastal Family Home In Quiet Setting
View photo
House · for sale
Request Details
Expansive Coastal Family Home In Quiet Setting
National Institute of Dramatic Art
· 4 Bedrooms · 2 Baths · House
· Garden · Balcony · Parking · Equipped kitchen
National Institute of Dramatic Art · 4 Bedrooms · 2 Baths · House · Garden · Balcony · Parking · Equipped kitchen
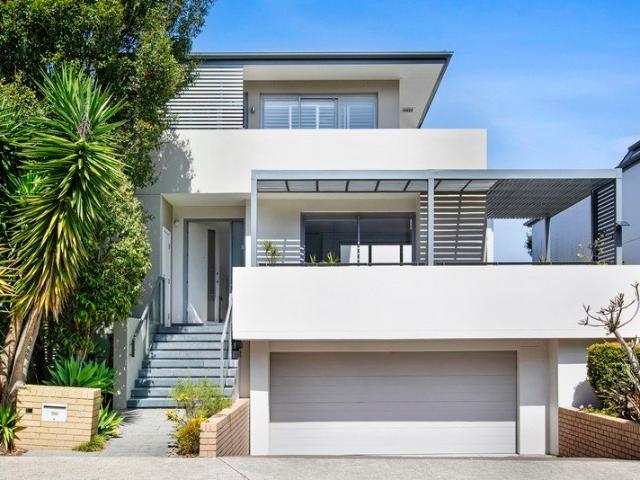
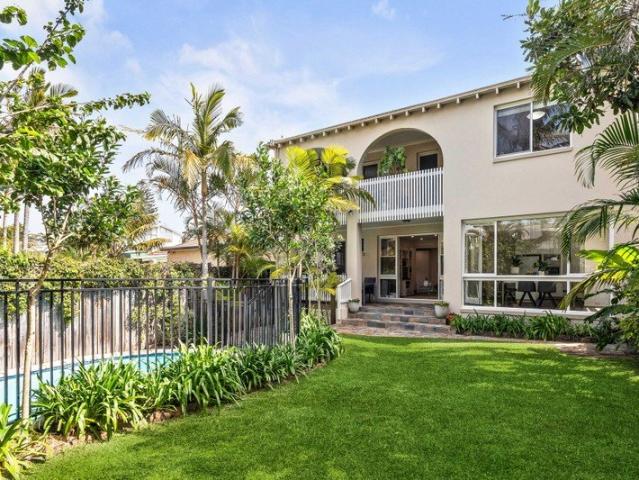
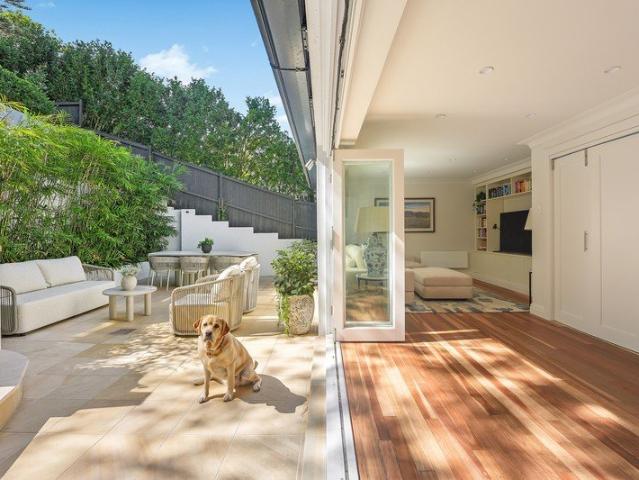
A grand and gorgeous family home in a coveted coastal pocket, this expansive 4 bedroom Torrens Title residence is a sun-soaked beauty boasting immaculate interiors and sun-washed outdoor areas, complete with a double lock up garage. Set over 3 levels and beautifully orientated to capture the sun, it presents a versatile layout superb for modern family life, with a central garden courtyard fantastic for alfresco dining and safely enclosed for the kids to enjoy. Presenting impressively to the street, an elevated entry leads to a sun-filled living area with wraparound balcony, the home flowing on to a dining space which opens seamlessly to the side courtyard, stunning for summer evening entertaining. The gas kitchen is a generous space with stone benches and Miele appliances, with an adjoining family area also flowing to the courtyard. A laundry, guest powder room and internal access to the lower double garage add convenience. The upper-level bedrooms feature a superb master suite with wa
Request Details
Luxury Masterpiece
View photo
House · for sale
Request Details
Luxury Masterpiece
National Institute of Dramatic Art
· 6 Bedrooms · 8 Baths · House
· Equipped kitchen
National Institute of Dramatic Art · 6 Bedrooms · 8 Baths · House · Equipped kitchen
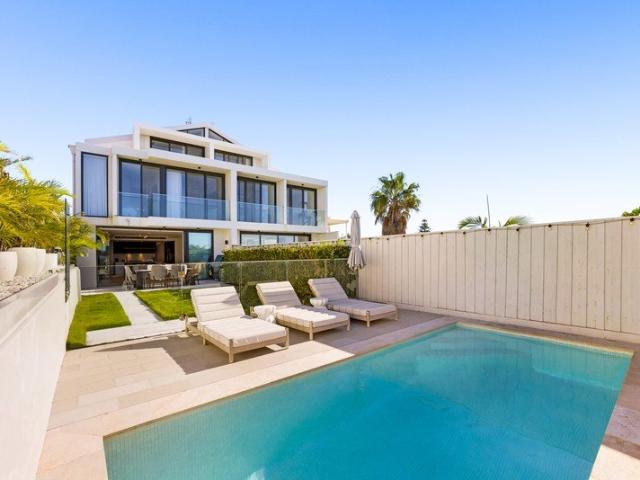
A labour of love crafted without compromise and finished to world class standards, this brand-new architectural masterpiece has been conceived as the ultimate family entertainer and arguably Bellevue Hill's finest newly built home. Spanning four incredible levels showcasing impeccable craftsmanship and designer interiors by Mia Lake, every element of this residence has been meticulously sourced with exquisite attention to detail featuring soaring skylit ceilings and the latest lighting innovations complemented by Moroccan and Limestone tiling and natural stone and marble appointments throughout. Designer landscaped gardens and sweeping elevated district outlooks to the city skyline set the tone for this magnificently private sanctuary, where sophisticated formal and informal living areas spill out to front and rear resort-style spaces with a choice of swimming pools and entertainers' courtyards for poolside alfresco indulgence. Every element of the sublime main chef's kitchen caters to
Request Details
An exclusively addressed classic offered for the first time in over 50 years
View photo
House · for sale
Request Details
An exclusively addressed classic offered for the first time in over 50 years
National Institute of Dramatic Art
· 4 Bedrooms · 2 Baths · House
· Parking
National Institute of Dramatic Art · 4 Bedrooms · 2 Baths · House · Parking
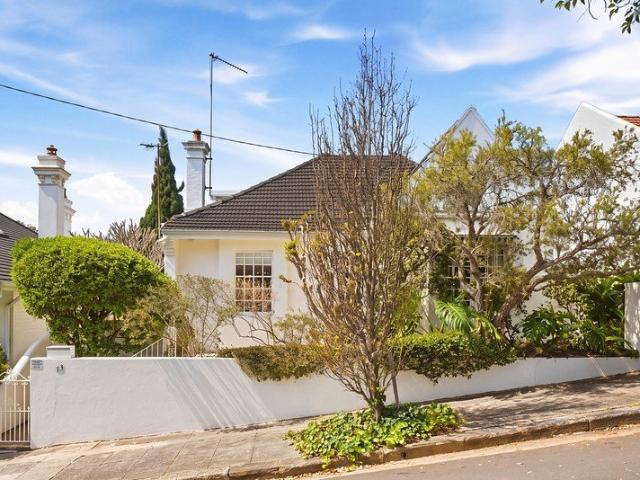
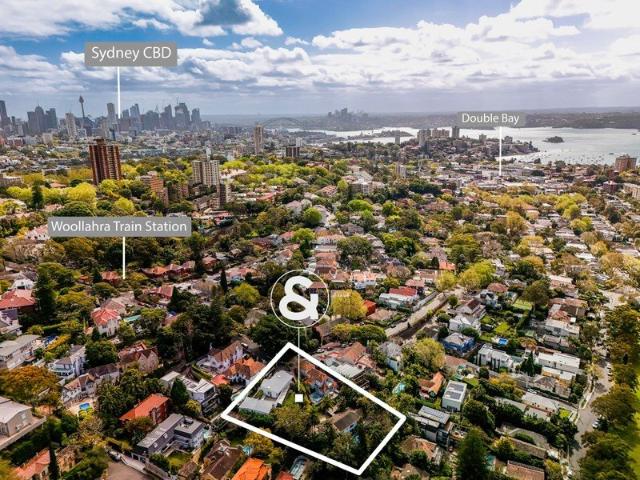
Offering charm and appeal with its lovely wide street frontage, this superb freestanding residence is a private haven nestled into one of Woollahra's most sought-after cul-de-sacs. Generously proportioned, this delightful home with its warm and inviting feel has an elevated northerly aspect that captures streaming natural light throughout. This quality property has been well-designed to fully appreciate the natural breezes, sunshine and leafy green surrounds. It boasts many vintage details including soaring high ornate ceilings, original fireplaces and timber floors. The interior seamlessly blends with the outdoors for a great entertainer's environment complete with a conservatory-style dining area that opens to a sundrenched courtgarden in ultra-private leafy surrounds. The property also features rear entry from Harbourview Lane with an oversized lock-up garage, with workspace and internal access to the home. This is a standout Woollahra opportunity that will spark the interest of tho
Request Details
Coastal Rhapsody With Panoramic Ocean Views
View photo
House · for sale
Request Details
Coastal Rhapsody With Panoramic Ocean Views
National Institute of Dramatic Art
· 4 Bedrooms · 3 Baths · House
· Garden · Balcony · Swimming pool · Sauna
National Institute of Dramatic Art · 4 Bedrooms · 3 Baths · House · Garden · Balcony · Swimming pool · Sauna
Curved architectural forms, refined contemporary interiors and an awe-inspiring ocean panorama combine to deliver a striking coastal home where luxury, nature and wellness exist in perfect harmony. With a 7m frontage to one of the east coast's most spectacular vistas, the four-bedroom residence is immersed in 180-degree views over Lurline Bay and the endless Pacific to North Bondi, the ever-changing seascape providing a breathtaking backdrop to all three levels and the sunny garden. Accommodation is spread across the upper levels with all bedrooms opening to a balcony and the top floor devoted to a sanctuary-like parents' retreat that seemingly floats above the ocean. A natural-born entertainer, whole-floor living space flows outdoors, where a resort-inspired backyard is dedicated to relaxation and wellbeing with a heated pool, Finnish sauna, cedar hot tub and ice bath. On the cusp of South Coogee between Coogee and Maroubra Beaches, this is turnkey coastal luxury at its very best with
Request Details
Near New Meriton Townhouse with Premium Features
View photo
Townhouse · for sale
Request Details
Near New Meriton Townhouse with Premium Features
National Institute of Dramatic Art
· 4 Bedrooms · 3 Baths · Townhouse
· Garden · Air conditioning · Parking · Equipped kitchen
National Institute of Dramatic Art · 4 Bedrooms · 3 Baths · Townhouse · Garden · Air conditioning · Parking · Equipped kitchen
Showcasing modern style, quality finishes and effortless indoor-outdoor living, this near-new 4-bed Meriton townhouse delivers a sophisticated and low-maintenance lifestyle. Featuring 3 stylish baths and a double lock-up auto garage with EV charger, the home boasts high ceilings, a skylight and a beautifully appointed gas kitchen. A beautifully appointed home combining space, style, quality and modern convenience. We welcome you to the next open home! -Open living & dining that flows seamlessly through a low-maintenance yard -Equipped SMEG appliances, stone breakfast bar with plenty of cabinets -Video intercom & ducted aircon control panels in each bedroom -Huge Windows in master-suite, providing natural light & ventilation -Timber staircase, enclosed laundry with dryer and storage spaces -Separate paved entertaining area, perfect for hosting family and friends. -Walk to Westfields, Bonnie Doon Golf Club, Mutch Park, Heffron Park & Maroubra Junction -Matraville Public School, South Syd
Request Details
A Sculptural Coastal Masterpiece Shaped By Light And Landscape, Luxury Meets Wellness
View photo
House · for sale
Request Details
A Sculptural Coastal Masterpiece Shaped By Light And Landscape, Luxury Meets Wellness
National Institute of Dramatic Art
· 5 Bedrooms · 4 Baths · House
· Garden · Gym · Swimming pool
National Institute of Dramatic Art · 5 Bedrooms · 4 Baths · House · Garden · Gym · Swimming pool
Sculpted in response to its coveted coastal setting, this extraordinary new residence brings a bold organic presence to a prized Clovelly corner. Beautifully grounded yet strikingly expressive, the freestanding home's wave-like form is layered in Shou Sugi Ban and Abodo timber, shifting from dark to light as the architecture rises towards immersive ocean views. Saturated in sunshine and sea air, the interiors are a visual feast of Arabella stone, microcement, polished concrete, glass and timber. Bedrooms are conceived as private sanctuaries, while the living spaces turn towards the horizon and flow effortlessly outdoors. Designed to open completely to the elements or retreat into shelter, the home offers beautifully resolved spaces to gather, work and unwind. A terraced garden, heated mineral pool and studio suite create a resort-like setting, with the studio equally suited to guest accommodation or a poolside cabana. Below, a dedicated wellness and entertaining level features a gym, s
Request Details
North Facing Split Level 4 Bedroom Townhouse in the Heart of Rosebery
View photo
Townhouse · for sale
Request Details
North Facing Split Level 4 Bedroom Townhouse in the Heart of Rosebery
National Institute of Dramatic Art
· 4 Bedrooms · 3 Baths · Townhouse
· Terrace · Equipped kitchen
National Institute of Dramatic Art · 4 Bedrooms · 3 Baths · Townhouse · Terrace · Equipped kitchen
Positioned in the heart of Rosebery, this modern north facing, split-level four-bedroom townhouse offers generous proportions, abundant natural light and excellent separation between living and accommodation zones creating an ideal home for families, professionals and investors alike. Developed by Meriton, a renowned Australian developer recognised for quality construction and contemporary design, the residence combines spacious interiors, premium finishes and a highly functional layout with the convenience of resort-style facilities and onsite amenities. The expansive open-plan living and dining area is filled with natural light and flows seamlessly to a generous outdoor terrace, providing an inviting setting for everyday living and entertaining. A contemporary kitchen sits at the heart of the home, featuring quality appliances, ample storage and a practical open-plan design. Accommodation is thoughtfully arranged across the split-level floorplan, with four well-proportioned bedrooms,
Request Details
Beautifully Appointed Family Home On A Coveted Corner Block
View photo
House · for sale
Request Details
Beautifully Appointed Family Home On A Coveted Corner Block
National Institute of Dramatic Art
· 5 Bedrooms · 3 Baths · House
· Garden · Equipped kitchen
National Institute of Dramatic Art · 5 Bedrooms · 3 Baths · House · Garden · Equipped kitchen
Auction - Saturday, 24th October at 12:30pm. Occupying a generous corner parcel in a desirable community-oriented setting, this warm and inviting residence delivers a refined balance of space, comfort and everyday family functionality. Beautifully appointed throughout with freshly schemed neutral tones, polished timber floors and abundant natural light, the home offers a versatile layout with formal and informal living and dining zones, a near-new Smeg-appointed kitchen and seamless connection to an all-weather alfresco deck and level backyard. With five bedrooms plus a study, quality bathrooms, excellent storage, lock-up garaging and superb convenience to local cafés, shops, schools, parks, transport, The Cannery, UNSW, eastern beaches, the airport and CBD, it presents an outstanding family lifestyle in a highly connected address. - Beautifully appointed family residence on a generous corner parcel - Warm and inviting interiors with freshly schemed neutral tones - Polished timber floo
Request Details
Spacious Clovelly sanctuary with resort style gardens
View photo
House · for sale
Request Details
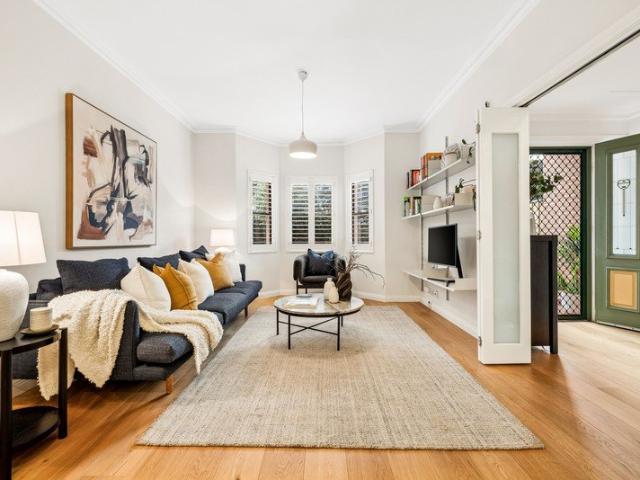
Spacious Clovelly sanctuary with resort style gardens
National Institute of Dramatic Art
· 5 Bedrooms · 3 Baths · House
· Terrace · Swimming pool · Equipped kitchen
National Institute of Dramatic Art · 5 Bedrooms · 3 Baths · House · Terrace · Swimming pool · Equipped kitchen
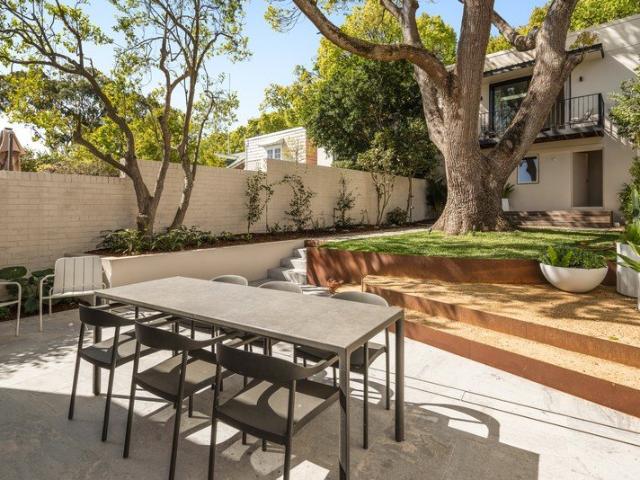
Tightly held, this absolutely gorgeous Clovelly residence is a rare family home that feels instantly inviting and wonderfully secluded. Set on 541sqm amid enchanting tropical gardens, it embraces beautiful north-easterly sun, expansive proportions and a captivating resort-style setting with a sparkling pool. Beautifully maintained and rich in warmth and character, its light-filled interiors unfold via generous formal and casual living spaces, with five to six bedrooms offering versatility for family life. Peaceful yet connected, this is an idyllic coastal oasis, with Gordons Bay, Clovelly Beach and village cafés just footsteps away. - Tightly held since 2002, occupying an exceptional 541sqm blue-ribbon parcel - Solid double-brick and concrete construction with a grand dual level layout - Lush tropical gardens frame a resort-style pool and sheltered alfresco terrace - Generous formal and casual living spaces embrace beautiful north-easterly sun - Modern gas kitchen with large stone isla
Request Details
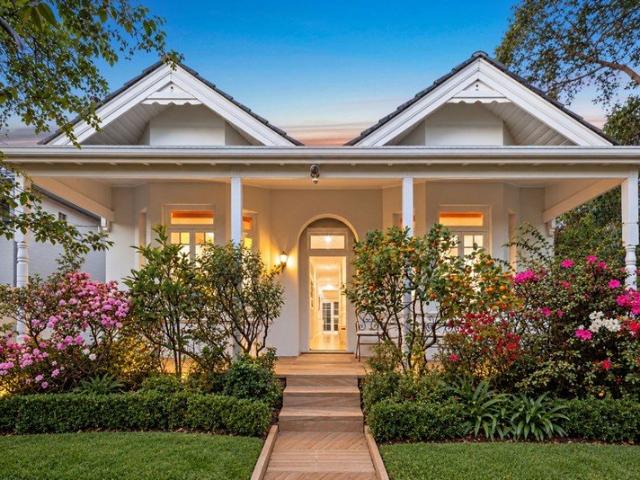
Rare Grand Art Deco Estate currently 2 duplex top and bottom on approx. 600sqm with Endless Future Potential
View photo
House · for sale
Request Details
Rare Grand Art Deco Estate currently 2 duplex top and bottom on approx. 600sqm with Endless Future Potential
National Institute of Dramatic Art
· 6 Bedrooms · 2 Baths · House
· Balcony
National Institute of Dramatic Art · 6 Bedrooms · 2 Baths · House · Balcony
Offered for the first time in 40 years, this landmark Art Deco residence presents one of Kingsford's most compelling opportunities. Occupying an elevated approx. 600sqm parcel with an impressive 46 metre frontage, the property is currently configured as two separate residences, creating exceptional flexibility for families, investors, developers and visionaries alike. Rich in timeless character, the home showcases mirroring layouts over two levels with generous proportions, exquisite leadlight and stained-glass windows that provide the perfect foundation for its next chapter. Both feature separate living and dining rooms, gas kitchens and three generous bedrooms, balconies and lock-up garaging. Whether you choose to restore its grand heritage, reimagine it as a magnificent forever family home, retain its dual living configuration or explore the site's outstanding redevelopment potential, the possibilities are as exciting as they are rare (STCA). Explore the scope to capitalise on this
Request Details
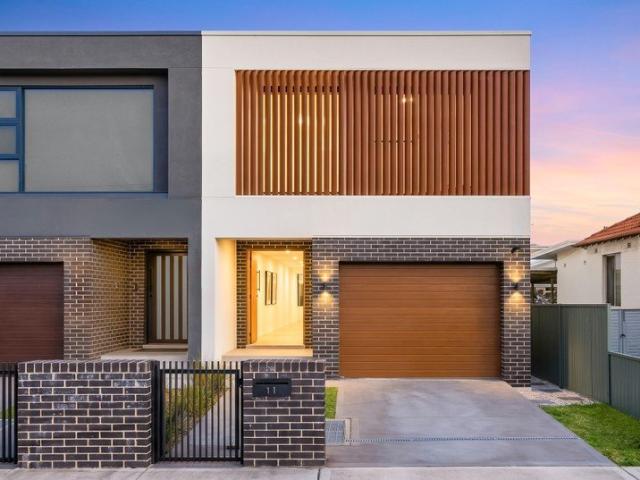
Brand New Residence With Rooftop Terrace and Harbour Bridge Views
View photo
House · for sale
Request Details
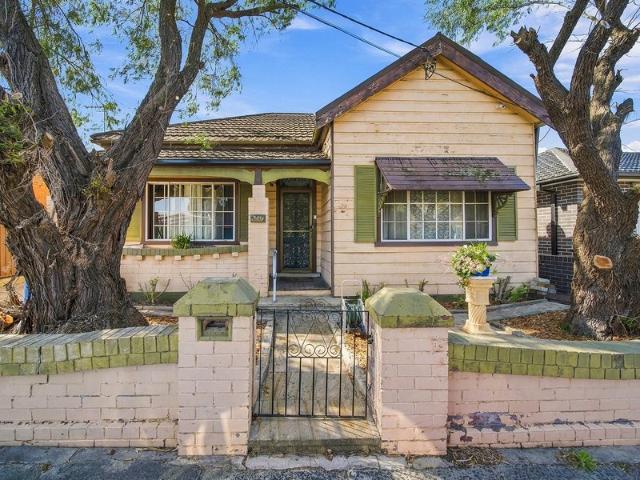
Brand New Residence With Rooftop Terrace and Harbour Bridge Views
National Institute of Dramatic Art
· 5 Bedrooms · 4 Baths · House
· Terrace · Equipped kitchen
National Institute of Dramatic Art · 5 Bedrooms · 4 Baths · House · Terrace · Equipped kitchen
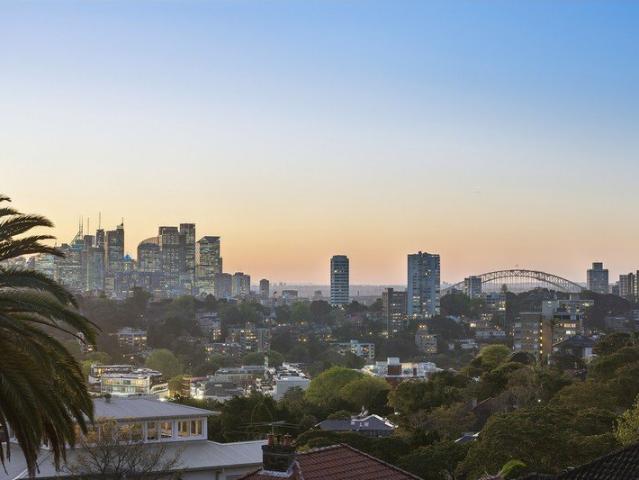
Defined by a considered interplay of scale, light and sculptural form, this brand new residence brings together refined materials, generous proportions and a strong connection between indoor and outdoor spaces. Curved architectural elements, richly veined marble and bespoke joinery create a warm, contemporary interior, with 3m ceilings enhancing the sense of volume throughout the main living areas. At the centre of the home, the marble island kitchen features a butler's pantry, Wolf appliances and integrated Sub-Zero refrigeration. Above, a hydraulic skylight provides access to a 63sqm rooftop terrace, capturing panoramic district views extending to the Harbour Bridge. The living spaces open to a travertine alfresco terrace, landscaped gardens and a gas-heated jet stream pool and spa. Five bedrooms include a generous main suite with walk-in robe, full ensuite and Harbour Bridge views. Set close to Double Bay Village, Cooper Park and leading schools, the home combines architectural deta
Request Details
A New Benchmark Stunning Architectural Masterpiece
View photo
House · for sale
Request Details
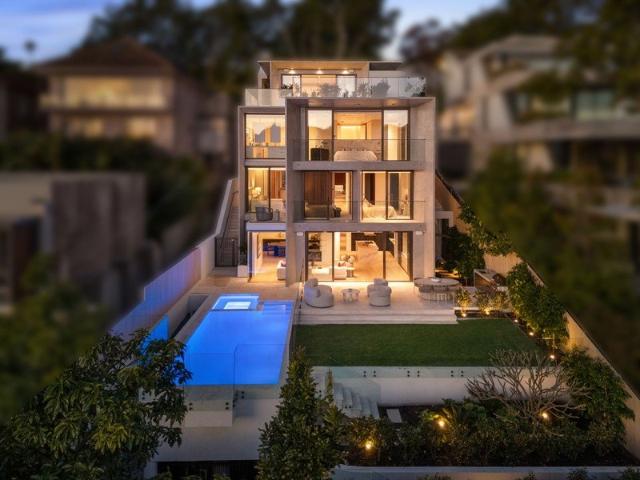
A New Benchmark Stunning Architectural Masterpiece
National Institute of Dramatic Art
· 4 Bedrooms · 3 Baths · House
· Swimming pool · Parking
National Institute of Dramatic Art · 4 Bedrooms · 3 Baths · House · Swimming pool · Parking
RRE Properties is delighted to introduce this newly constructed Torrens Title architectural marvel, exemplifying superior design and construction quality. Featuring four bedrooms, three bathrooms, double parking and a pool, this residence establishes a new standard for luxury, practicality, and enduring elegance, all crafted by the acclaimed architect Dirk Andersen (NDRSN) and executed by a team recognized with a National Design Award. Located on one of Mascot's most prestigious streets, no detail has been overlooked in the creation of this forever home, which is sure to attract even the most discerning buyers. This amazing new residence features: Four spacious bedrooms, including a ground floor bedroom with proximity to shower creating an intimately flexible living arrangement for grandparents/guest or young adult accommodation Three elegantly designed bathrooms that highlight rare Limestone and Travertine stonework, complemented by brushed aluminum fixtures and LED lighting Custom ch
Request Details
Blue Chip Woollahra Development Site | Approx 2,200 sqm
View photo
House · for sale
Request Details
Blue Chip Woollahra Development Site | Approx 2,200 sqm
National Institute of Dramatic Art
· 15 Bedrooms · 15 Baths · House
National Institute of Dramatic Art · 15 Bedrooms · 15 Baths · House
Wallaroy Ridge Collective Woollahra NSW, is proud to present 61, 61a & 63 Wallaroy Road Woollahra NSW 2025 for Sale via Expression of Interest. Arguably the best development site within 200m of Woollahra train station, these three adjoining properties are offered in one line by aligned owners. An impressive R4 zoned high-density development opportunity in a premier position on Wallaroy Road, these three properties present a combined holding of approx. 2,200 sqm between the green expanse of Cooper Park and Woollahra train station. Commanding a blue-chip elevated setting with parkland views and prized north-east aspect, the approx. 2,200 sqm site offers outstanding potential to develop the existing properties with the draft planning currently indicating 19 to 22 storey tower forms in this precinct. The site has scope to further enhance the holding's strategic position to anchor a broader assembly extending into Manning Road and Attunga Street. The properties include: 61 Wallaroy Road: Re
Request Details
Freestanding Clovelly Beach House with Sweeping Elevated Ocean Views
View photo
House · for sale
Request Details
Freestanding Clovelly Beach House with Sweeping Elevated Ocean Views
National Institute of Dramatic Art
· 4 Bedrooms · 3 Baths · House
· Equipped kitchen
National Institute of Dramatic Art · 4 Bedrooms · 3 Baths · House · Equipped kitchen
Exceptionally positioned to capture elevated ocean views stretching to the horizon and Maroubra Headland, this freestanding Clovelly residence presents a rare opportunity in one of the area's most tightly-held streets. Offered for the first time in 26 years, it blends enduring character with relaxed coastal living, creating an idyllic family sanctuary just moments from the shoreline. Graced with soaring ceilings, timber floorboards and a warm, welcoming ambience, the home spans two light filled levels with a choice of generous living zones flowing effortlessly to private outdoor spaces, where fresh sea breezes accompany sweeping ocean vistas and a front row seat to the annual whale migration. A gourmet granite kitchen is equipped with stainless-steel gas appliances, while four generous bedrooms provide excellent accommodation, three of which are appointed with built-in wardrobes and the private master features a walk-in wardrobe and an ensuite. Further highlights include rear lane acce
Request Details
'San Remo' A Grand Estate of Scale, Grace and Timeless Distinction
View photo
House · for sale
Request Details
'San Remo' A Grand Estate of Scale, Grace and Timeless Distinction
National Institute of Dramatic Art
· 5 Bedrooms · 3 Baths · House
· Swimming pool · Equipped kitchen
National Institute of Dramatic Art · 5 Bedrooms · 3 Baths · House · Swimming pool · Equipped kitchen
An exemplar of timeless sophistication, the distinguished 'San Remo' occupies an impressive level 1,354sqm parcel with a prized north-easterly aspect. This grand c1920s residence showcases beautifully proportioned interiors with exquisite craftsmanship and detailing, unfolding to superb alfresco entertaining amid level manicured lawns and established hedged gardens. Designed for both grand-scale living and everyday comfort, the home reveals a series of refined formal and informal living zones, complemented by a sparkling swimming pool, a gourmet Zanussi-appointed kitchen, and a luxurious marble main bedroom suite. Positioned within a coveted blue-ribbon address, the property is a short stroll to Sydney's most esteemed private schools and moments to the Rose Bay foreshore. • Five generous bedrooms, three bathrooms plus two powder rooms • Offered for the first time in over twenty years • Expansive living areas flow seamlessly to an entertainer's deck • Formal lounge and dining rooms, plu
Request Details
A Beachside Triumph Of Light And Landscape By Chapman Architecture
View photo
House · for sale
Request Details
A Beachside Triumph Of Light And Landscape By Chapman Architecture
National Institute of Dramatic Art
· 4 Bedrooms · 3 Baths · House
· Garden · Terrace · Fireplace · Swimming pool
National Institute of Dramatic Art · 4 Bedrooms · 3 Baths · House · Garden · Terrace · Fireplace · Swimming pool
A beachside triumph by Andrew Chapman of Chapman Architecture, this sculptural family home brings architecture, light and landscape together in one calm, organic whole. Spanning three light-filled levels with ocean views from the sanctuary-like parents' retreat, the four-bedroom residence is grounded in natural materials and expert craftsmanship, with a dramatic circular staircase rising through the home as a work of art. Exposed brick, a sandstone-framed fireplace and the raw beauty of a rock wall lend warmth and soul, while northern highlight windows create an ever-changing interplay of light and movement. A series of generous living spaces flows to a crazy-paved terrace, landscaped garden and heated Naked Pool, conceived as a billabong-style swimming hole framed by lush greenery. Crowning the home, a whole-floor primary suite opens to an ocean-view deck and rooftop garden, with a luxuriously oversized ensuite designed for an immersive bathing experience. Cutting-edge design meets pa
Request Details
Superb Family Home with Tranquil Poolside Entertaining
View photo
House · for sale
Request Details
Superb Family Home with Tranquil Poolside Entertaining
National Institute of Dramatic Art
· 5 Bedrooms · 3 Baths · House
· Garden · Balcony · Terrace · Air conditioning · Swimming pool · Equipped kitchen
National Institute of Dramatic Art · 5 Bedrooms · 3 Baths · House · Garden · Balcony · Terrace · Air conditioning · Swimming pool · Equipped kitchen
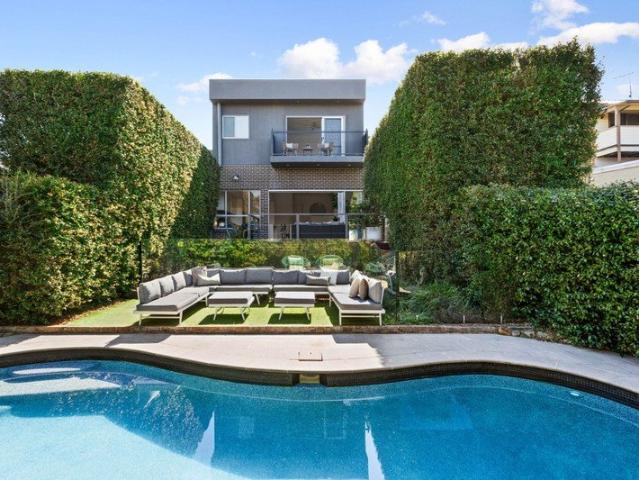
Transform the feeling of your summers at home with this special family residence, showcasing a fantastic outdoor living zone. Flanked by towering hedges, the garden enjoys exceptional privacy, inviting you and the family to relax by the pool during the warmer months and around the firepit during winter. Further assuring your comfort and satisfaction is the flexible floorplan plus an extensive menu of inclusions with ducted air con, solar panels and EV charging on the list. Rainbow Street Public School and Paine Reserve are a little further down the road and The Spot, Newmarket Randwick and buses / light rail are within walking distance. - Contemporary design with high ceilings & timber floorboards downstairs - Private garden with saltwater pool and a terrace for time around a fire bowl - Premium stone kitchen with Bosch appliances and a Highland gas cooktop - Master bedroom has a walk-in, an ensuite with two showers and a balcony - Flexible bedroom 5 can be used as a media room, offers
Request Details
Newly Completed Architectural Residence With Golf Course Views
View photo
House · for sale
Request Details
Newly Completed Architectural Residence With Golf Course Views
National Institute of Dramatic Art
· 4 Bedrooms · 4 Baths · House
· Lift · Equipped kitchen
National Institute of Dramatic Art · 4 Bedrooms · 4 Baths · House · Lift · Equipped kitchen
Auction - Saturday, 24th October at 11:30am. Newly completed and defined by grand proportions, refined craftsmanship and sweeping views across the Australian Golf Club, this extraordinary tri-level residence delivers a statement in contemporary family luxury. Centred around a striking custom stone atrium rising through all three levels, the home is filled with natural light and showcases a globally sourced palette of imported silver travertine, solid spotted gum timber floors, 100% wool carpet and bespoke cabinetry. Expansive living and dining spaces flow to alfresco entertaining with an electric pergola, landscaped gardens and a glass-framed pool, while a chef's kitchen with premium Miele appliances, full butler's pantry, media and wine tasting room, four bedrooms, two studies, smart-home automation and a glass-encased lift complete an exceptional lifestyle address close to Kensington Park, Anzac Parade, light rail, schools, UNSW, Prince of Wales Hospital, Randwick Racecourse, the CBD
Request Details
A Beautifully Rejuvenated Character Home with Rear Laneway Access
View photo
House · for sale
Request Details
A Beautifully Rejuvenated Character Home with Rear Laneway Access
National Institute of Dramatic Art
· 6 Bedrooms · 2 Baths · House
· Garden · Gym · Equipped kitchen
National Institute of Dramatic Art · 6 Bedrooms · 2 Baths · House · Garden · Gym · Equipped kitchen
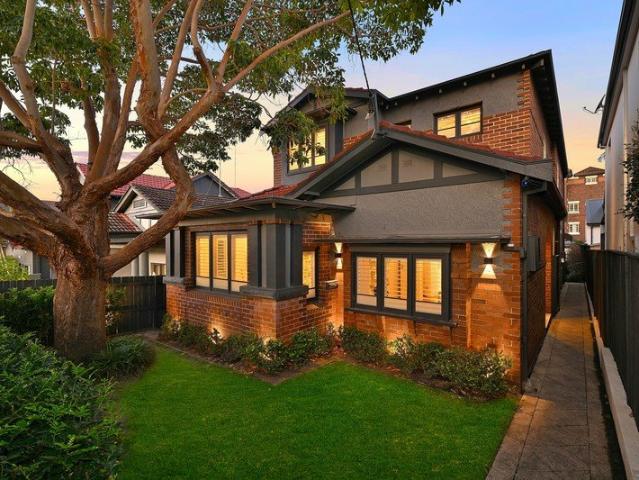
Peacefully set back from the street via a charming garden, this freestanding 1920s brick beauty has been thoughtfully updated to let its heritage elements shine and create a harmonious environment for family life by the beach. Over two levels the home offers a breezy haven rich with light and soul, with the home defined by its generously proportioned bedrooms, flexible living spaces and inviting alfresco area made for entertaining and play. Upper level views over Coogee Valley paired with leafy backdrops create the feel of a private tree house that is out of the beachgoing bustle yet so close to it all. Complete with the bonus of an alternate entry via Nathan Street and rear garaging, the home is set a short stroll to Coogee Beach, the coastal walk, popular cafes, the Woolworths Metro hub, sports clubs and beach bars. - Family living area features floorboards and seamless outdoor flow - Flexible living spaces include a rumpus room plus a gym/office - Marble kitchen features brand new S
Request Details
Meticulously crafted residence / timeless character meets modern luxury
View photo
House · for sale
Request Details
Meticulously crafted residence / timeless character meets modern luxury
National Institute of Dramatic Art
· 4 Bedrooms · 3 Baths · House
· Equipped kitchen
National Institute of Dramatic Art · 4 Bedrooms · 3 Baths · House · Equipped kitchen
A truly exceptional residence where timeless character is matched by uncompromising contemporary luxury. Meticulously renovated with bespoke craftsmanship, premium materials and sophisticated appointments, the home balances classic architectural character with technology, comfort and modern performance. From the marble kitchen and European oak floors to the bespoke solid timber staircase, advanced climate control and smart technology, every element has been considered for refined everyday living and effortless entertaining. Behind the elegance is all-new electrical and plumbing systems, three-phase power, solar/battery readiness, double glazing and integrated climate control. Perfectly positioned near Bondi Junction, Double Bay, Cooper Park and Bondi Beach, in one of Sydney's most tightly held neighbourhoods. Highlights High-end renovation of outstanding quality Separate living, dining & family spaces Seamless courtyard setting, in/outdoor flow Marble kitchen, integrated Miele applianc
Request Details
Victorian Grandeur Reimagined With A Globally Informed Design, Private Studio And Double Garage
View photo
House · for sale
Request Details
Victorian Grandeur Reimagined With A Globally Informed Design, Private Studio And Double Garage
National Institute of Dramatic Art
· 4 Bedrooms · 4 Baths · House
· Parking · Equipped kitchen
National Institute of Dramatic Art · 4 Bedrooms · 4 Baths · House · Parking · Equipped kitchen
Victorian grandeur meets globally informed design in this 1890s Italianate villa, set within the exclusive consular belt between Woollahra village and Double Bay. A triumph of scale, artistry and enduring good taste, the 7.7m-wide landmark has been reimagined by Hayden Bagnall of Bagnall Design Office as an extraordinary meeting of heritage and innovation. Standing tall and proud on a sunny dual-access 405sqm parcel, the rebuilt home unfolds with cinematic impact, weaving soaring 3.2m ceilings and fine period craftsmanship into a bold contemporary narrative. American Oak, Venetian plaster and brushed bronze create a richly layered backdrop, while the showstopping kitchen pairs Taj Mahal stone with a stainless steel island and butler's pantry. Lighting by Gubi and Henry Wilson, Japanese tiles and American hardware heighten the international sensibility, with cutting-edge technology concealed throughout. Beyond the two-storey main residence, beautifully landscaped gardens lead to a self-
Request Details
A Grand Parkside Residence of Timeless Grace and Resort Style Luxury
View photo
House · for sale
Request Details
A Grand Parkside Residence of Timeless Grace and Resort Style Luxury
National Institute of Dramatic Art
· 5 Bedrooms · 3 Baths · House
· Garden · Fireplace · Equipped kitchen
National Institute of Dramatic Art · 5 Bedrooms · 3 Baths · House · Garden · Fireplace · Equipped kitchen
Available for the first time in 39 years, this much-loved family residence is a rare offering of enduring elegance and contemporary style. The home enjoys exceptional privacy and occupies a coveted setting directly opposite the lush greenery of Cooper Park. Beautifully appointed interiors reveal a layout tailored to family living. The heart of the home is a striking open-plan living and dining domain, anchored by a gourmet stone kitchen featuring premium ASKO induction and gas cooktops. For quieter moments, an elegant formal lounge centred around a preserved marble fireplace provides a warm, inviting retreat. Bi-fold doors create a seamless transition from the open-plan living zone to a private alfresco setting, perfect for relaxed gatherings or large-scale celebrations. Beyond, low maintenance established gardens and a level lawn extend to a sun-drenched, north-east facing backyard. Complete with a 10.5m solar-heated pool, expansive deck, and adjoining cabana, this peaceful haven deli
Request Details
Family Living with Exceptional Space and Four Car Garaging
View photo
Townhouse · for sale
Request Details
Family Living with Exceptional Space and Four Car Garaging
National Institute of Dramatic Art
· 4 Bedrooms · 2 Baths · Townhouse
· Balcony · Parking · Equipped kitchen
National Institute of Dramatic Art · 4 Bedrooms · 2 Baths · Townhouse · Balcony · Parking · Equipped kitchen
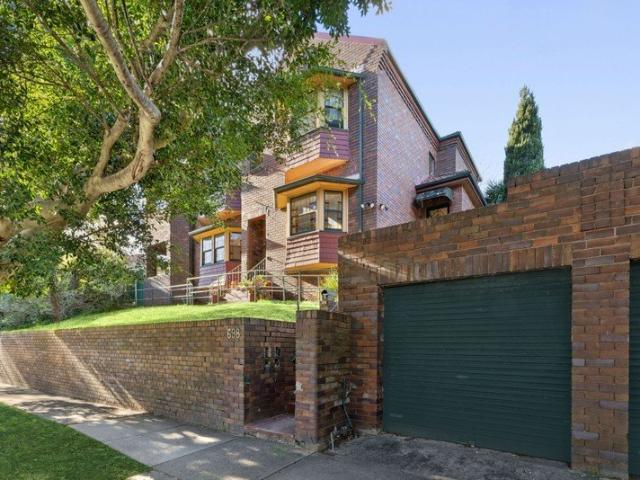
Defined by generous proportions and exceptional privacy, this substantial three-storey residence is set within the sought-after St Marks precinct. Stylishly renovated interiors feature elegant living and dining rooms and a versatile top-floor retreat beneath soaring cathedral ceilings. Outdoors, a wraparound landscaped courtyard creates a private entertainer's oasis, while the vast four-car garage with internal access provides an exceptional level of secure parking and storage. Ready to move straight in, this impeccable home is just 500m to Frenchmans Road village and moments to Clovelly and Coogee Beach - Expansive top floor bedroom/retreat with cathedral ceilings - Generous living and dining rooms with charming bay windows - Renovated kitchen with stone surfaces, full-length cabinetry - Private wraparound courtyard framed by established landscaping - Three bedrooms on the one level, all with built-in wardrobes - Three stylish bathrooms, King-sized master suite with balcony - Dedicate
Request Details
Sunlit Corner Home in the Heart of Bellevue Hill
View photo
House · for sale
Request Details
Sunlit Corner Home in the Heart of Bellevue Hill
National Institute of Dramatic Art
· 4 Bedrooms · 2 Baths · House
· Swimming pool
National Institute of Dramatic Art · 4 Bedrooms · 2 Baths · House · Swimming pool
Commanding a premier northeast corner position in one of Bellevue Hill's most sought-after enclaves, this freestanding double-fronted residence combines light-filled interiors with exceptional future potential. Set on a generous block with an attractive street presence and a welcoming courtyard entry, the property offers a rare combination of immediate comfort and long-term capital upside. The single-level layout centers around light-filled interiors, offering dedicated spaces for casual and formal living, capped off by a versatile upper-level attic. Tastefully updated and impeccably maintained, the layout easily accommodates dynamic family life and quiet relaxation, while presenting a solid foundation for future transformation. The living areas extend out to a private outdoor sanctuary featuring level lawns and a swimming pool, perfect for year-round entertaining. Positioned just one block from Bellevue Hill village, this exceptional property blends peaceful retreat with unbeatable ev
Request Details
Near New Residence of Space, Light & Sophistication in a Prized Neighbourhood Pocket
View photo
House · for sale
Request Details
Near New Residence of Space, Light & Sophistication in a Prized Neighbourhood Pocket
National Institute of Dramatic Art
· 4 Bedrooms · 2 Baths · House
· Garden · Terrace · Equipped kitchen
National Institute of Dramatic Art · 4 Bedrooms · 2 Baths · House · Garden · Terrace · Equipped kitchen
Built just three years ago, this designer two-storey residence offers a welcoming environment for family life in one of Maroubra's most admired pockets just up from the Pacific Square hub. Flowing living areas washed in light seamlessly link to the outdoors, with all bedrooms resting on the upper level including an impressive master suite featuring floor-to-ceiling glass. Sophisticated notes of grey, black and white unite in the interiors, with timber floorboards featured throughout the home. Incorporating extensive storage solutions, generously sized bedrooms and dual use bathrooms, this thoughtful design offers big appeal for family living. Quietly tucked away yet only steps to everything, the home is positioned a walk to admired schools including the International French School and Mount Sinai College, Snape Park, buses, restaurants and gourmet stores. Kitchen with stone island, walk-in pantry and induction stove Alfresco terrace adjoins a leafy garden fringed by bottlebrush Master
Request Details
Newfane A Grand Arts & Crafts Family home on 607sqm
View photo
House · for sale
Request Details
Newfane A Grand Arts & Crafts Family home on 607sqm
National Institute of Dramatic Art
· 4 Bedrooms · 2 Baths · House
· Parking
National Institute of Dramatic Art · 4 Bedrooms · 2 Baths · House · Parking
Offered to the market for the first time in 30 years, Newfane is a substantial Arts & Crafts-era residence distinguished by its large proportions, rich period character and wonderfully peaceful setting. Behind its traditional façade lies a home of warmth and individuality, where high ceilings, timber floors, fireplaces, picture and plate rails, and beautiful multi-pane windows reflect the craftsmanship of its era.Four generously proportioned bedrooms are arranged across two levels, including an impressive ground-floor primary bedroom and an additional oversized upper-level bedroom. A light-filled sunroom provides an ideal home office, reading room or creative space, while two full bathrooms, extensive storage and a double lock-up garage add further practicality.Comfortable and immediately liveable, Newfane also presents an exciting opportunity to enhance or reimagine the home over time, preserving its distinctive character while creating a residence tailored to the next family's lifest
Request Details
Calling all tradies huge workshop & parking! Renovate or replace
View photo
House · for sale
Request Details
Calling all tradies huge workshop & parking! Renovate or replace
National Institute of Dramatic Art
· 4 Bedrooms · 2 Baths · House
· Garden · Parking · Equipped kitchen
National Institute of Dramatic Art · 4 Bedrooms · 2 Baths · House · Garden · Parking · Equipped kitchen
Phone Enquiry ID: 235365 Comfortable family home, ripe for reno, with huge workshop with 3 phase power and parking for 5+ vehicles in desirable location. Bring this ol' lady back to her former glory or knock down & rebuild. Live in happily, or rent out easily, while your plans get approved. Potential duplex site (STCA) Central to airport, city, Port Botany, M5, and Eastern distributor, Eastgardens Westfields, and Botany Bay beaches. Walk to Botany Village and Banksmeadow shops, Sir Joseph Banks Park, Son of a Baker, Beer Fontaine and several gyms. Very convenient to pubs, breweries, boat ramp, schools and cafes/restaurants. Four large bedrooms, with two living areas. Open plan kitchen/dining, sunny back deck for morning coffee. Low maintenance rear garden with side access. Perfect for the tradie, car enthusiast, fisherman/boatie, or hobbies. Fully fenced for the pups and kids
Request Details
Marvellous Living
View photo
House · for sale
Request Details
Marvellous Living
National Institute of Dramatic Art
· 4 Bedrooms · 5 Baths · House
· Sauna · Swimming pool · Lift · Equipped kitchen
National Institute of Dramatic Art · 4 Bedrooms · 5 Baths · House · Sauna · Swimming pool · Lift · Equipped kitchen
Inspired by a prestigious setting with sublime city outlooks, this designer home reaches the highest realm of luxury where perfect form is executed with artisan flair and patience. State-of-the-art engineering presents four levels of secure comfort accessed by a lift, unified by an immaculate interior vision by POCO Design that makes this residence feel like your own private boutique hotel. Soothing on the senses, a pale palette manifests in a selection of Elite Travertino and Venetian plaster surfaces, interlaced with striking marble fixtures and top-end appliances. Boasting two whole unique floors with their own kitchen dedicated to entertaining indoors and outdoors, including a pool, spa and sauna, this is a special floorplan with a multitude of living zones inviting you to curate spaces to your specific lifestyle needs, providing ample room for business, wellness and indulgence. Three of the four bedrooms has a private ensuite, including the five star master which boasts separate h
Request Details

Get email alerts

Don't miss out: be the first to know about new properties

The alert was correctly created

On subscribing you accept the conditions of use and the privacy policy
Alert
Receive new ads in your inbox
Save this search
Receive alerts for new listings

We'll send you an email when we have new properties for: "Houses for sale in National Institute of Dramatic Art with 4 bedrooms"

The alert was correctly created

Get email alerts and be the first to see new listings
Required field
On subscribing I accept the terms of the privacy policy
Perfect! You'll soon start receiving new listings via email
Alert
Receive an email when we have new ads for Houses for sale in National Institute of Dramatic Art with 4 bedrooms
Save this search
Filters

Bedrooms

Size (m²)

m²
m²

Price

$
$

Property type

Bathrooms

Clear all filters
Receive notifications when new entries are published.