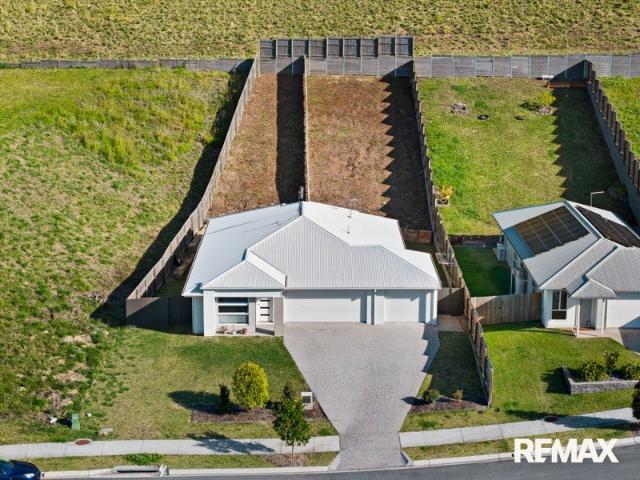
299 houses for sale in Nambour Central

A Private Hinterland Sanctuary on 12.82 Acres | Lifestyle, Space & Endless Opportunity
View photo
House · for sale
Request Details
A Private Hinterland Sanctuary on 12.82 Acres | Lifestyle, Space & Endless Opportunity
Nambour Central
· 4 Bedrooms · 3 Baths · House
· Equipped kitchen
Nambour Central · 4 Bedrooms · 3 Baths · House · Equipped kitchen
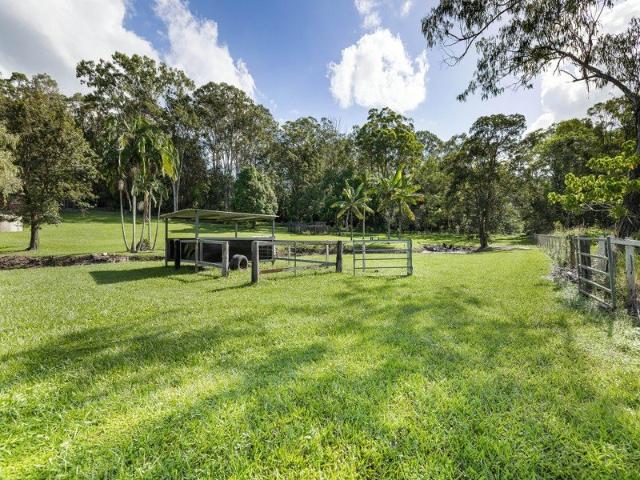
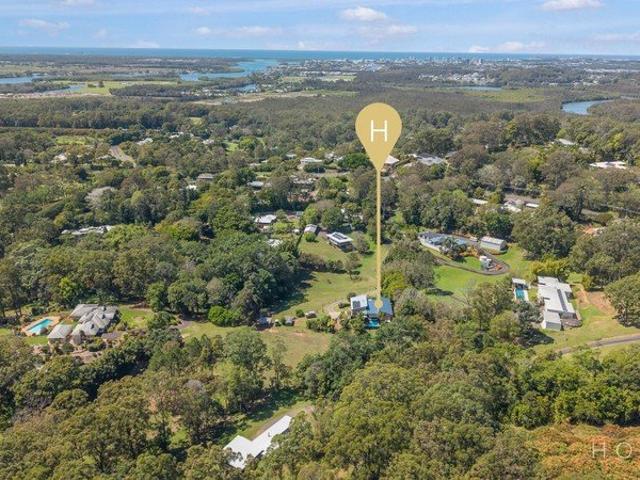
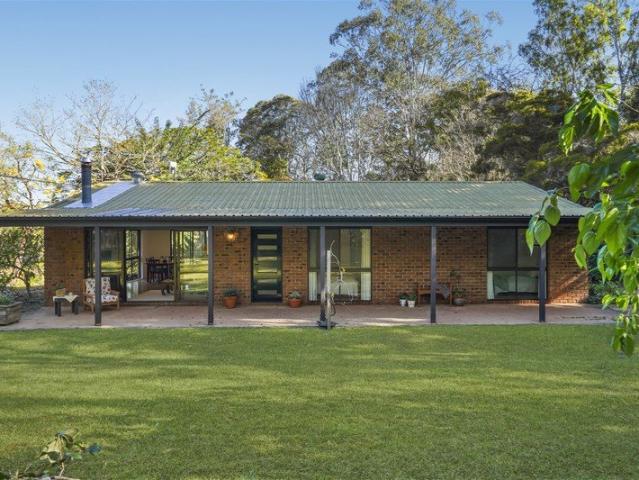
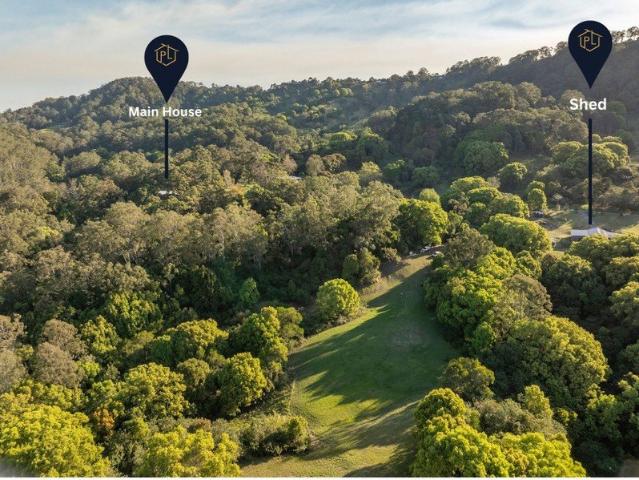
Welcome to 392-428 Perwillowen Road, Perwillowen. A remarkable hinterland escape set across 12.82 acres of peaceful, private countryside. Surrounded by established native trees and an abundance of birdlife, this is a property that offers the perfect balance of family living, work-from-home flexibility and room for everyone to enjoy the outdoors. Tucked away in complete privacy, the beautifully presented four-bedroom residence has been designed for relaxed hinterland living. The spacious master includes its own ensuite, while the heart of the home features a stylish kitchen with stone benchtops and a generous walk-in butler's pantry. A separate media room provides the perfect movie night retreat, while open-plan living flows seamlessly onto the timber deck, complete with swim spa overlooking the established trees and tranquil surrounds. This is a property that invites you outside. Children will spend hours exploring the land, riding bikes, building cubbies, collecting fresh eggs from th
Request Details
Your Own Private Tropical Retreat in the Heart of Buderim
View photo
House · for sale
Request Details
Your Own Private Tropical Retreat in the Heart of Buderim
Nambour Central
· 4 Bedrooms · 2 Baths · House
· Equipped kitchen
Nambour Central · 4 Bedrooms · 2 Baths · House · Equipped kitchen
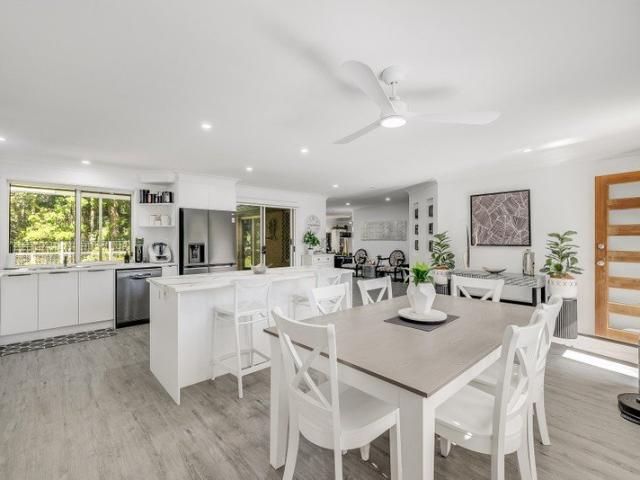
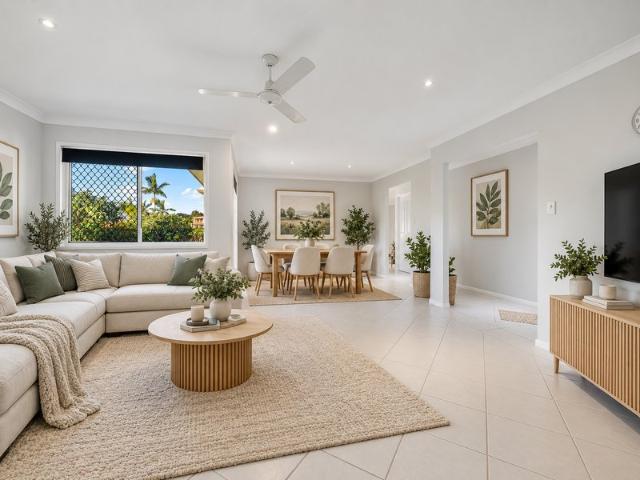
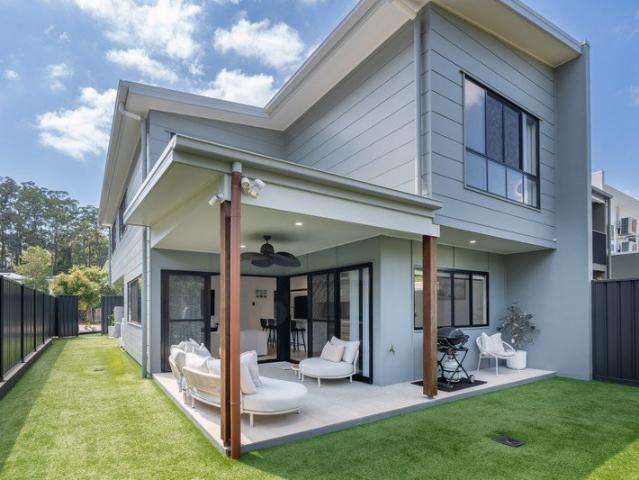
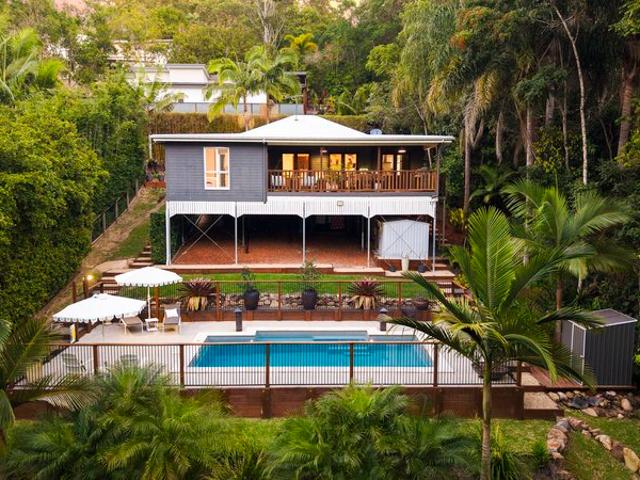
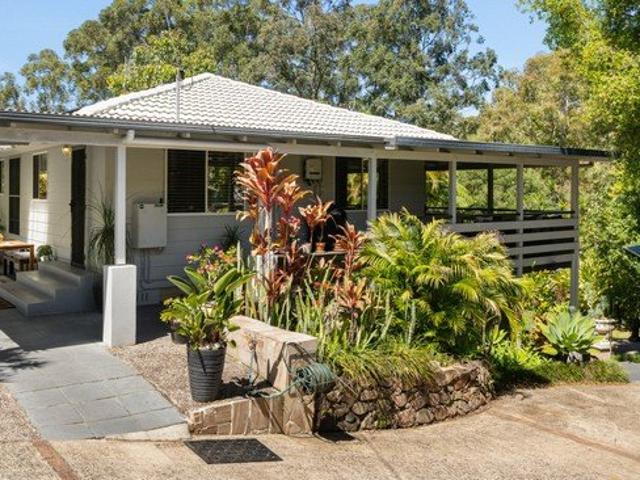
Tucked away amongst lush tropical gardens on a generous 1,003m² block, this beautifully presented home offers an exceptional combination of privacy, space and relaxed coastal living. With multiple living areas, expansive outdoor entertaining and a versatile dual-level design, this is a home where family living and entertaining come naturally. The main level is light-filled and inviting, with an open-plan kitchen, living and dining area flowing effortlessly onto an expansive covered deck overlooking the established gardens. The contemporary kitchen features a generous island bench, ample storage and quality appliances, while timber-look flooring, ceiling fans and a split-system AC provide year-round comfort. Three bedrooms and a beautifully renovated bathroom, complete with a freestanding bathtub and separate shower, complete this level. Downstairs, the private master retreat offers wonderful separation from the main living areas, featuring a walk-in robe, ensuite and spacious second lo
Request Details
Private, Fully Renovated Sanctuary with Endless Lifestyle Appeal
View photo
House · for sale
Request Details
Private, Fully Renovated Sanctuary with Endless Lifestyle Appeal
Nambour Central
· 3 Bedrooms · 2 Baths · House
Nambour Central · 3 Bedrooms · 2 Baths · House
Perfectly positioned in a peaceful setting at 35 Stanley Street, Palmwoods, this beautifully renovated residence offers the ideal balance of modern comfort, privacy, and practicality. Whether you're looking to downsize without compromise, secure a family-friendly home, or invest in one of the Sunshine Coast Hinterland's most desirable communities, this property presents an exceptional opportunity. Set well back from the street behind a long private driveway and automatic sliding gate, the home enjoys outstanding privacy and security. Backing directly onto tranquil forest, the leafy outlook creates a peaceful backdrop with no rear neighbours, offering a rare sense of seclusion while remaining just moments from Palmwoods village amenities. Inside, the home has been thoughtfully renovated throughout, featuring three generous bedrooms and two stylish bathrooms. Light-filled living spaces and quality finishes create a fresh, contemporary feel, allowing you to move straight in and enjoy. The
Request Details
Owners Committed Elsewhere Must be sold
View photo
House · for sale
Request Details
Owners Committed Elsewhere Must be sold
Nambour Central
· 4 Bedrooms · 2 Baths · House
· Swimming pool · Parking · Equipped kitchen
Nambour Central · 4 Bedrooms · 2 Baths · House · Swimming pool · Parking · Equipped kitchen
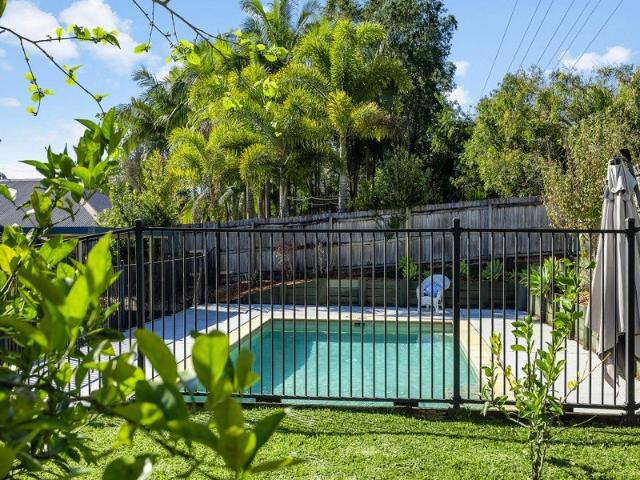
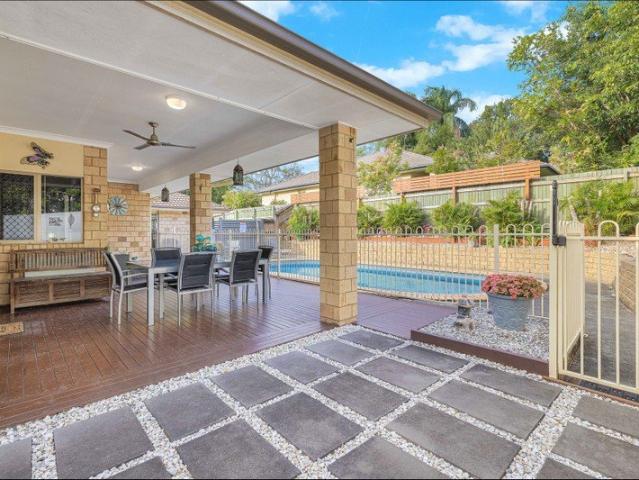
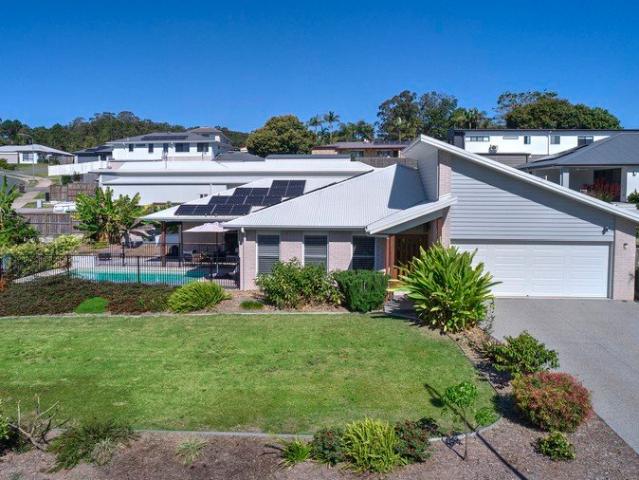
Perfectly positioned directly opposite a picturesque lake and park, this beautifully presented single-level home offers the ideal combination of space, comfort and lifestyle. Designed with modern family living in mind, the home features four generous bedrooms plus a dedicated study, making it perfect for growing families, professionals working from home, or those seeking extra space. The spacious master suite includes a private ensuite, while the remaining bedrooms are well-serviced by the main family bathroom. At the heart of the home is a light-filled open-plan living area where the lounge, dining and kitchen flow seamlessly together beneath impressive raked ceilings, creating a wonderful sense of space and openness. A separate laundry and double lock-up garage add to the home's practicality. Step outside to the expansive covered alfresco area, an ideal setting for entertaining family and friends year-round while overlooking the sparkling swimming pool. With solar electricity and sol
Request Details
Gardeners Oasis with Space for a caravan
View photo
House · for sale
Request Details
Gardeners Oasis with Space for a caravan
Nambour Central
· 4 Bedrooms · 2 Baths · House
· Gym
Nambour Central · 4 Bedrooms · 2 Baths · House · Gym
Nestled in a peaceful elevated position within a tightly held Palmwoods enclave, 3 Woods Court offers the perfect balance of privacy, space and lifestyle for the modern family. Surrounded by established gardens and enjoying a sun-drenched aspect, this beautifully presented four-bedroom residence delivers exceptional indoor and outdoor living on a generous parcel of land. Designed for comfortable family living, the spacious floorplan features four well-proportioned bedrooms, multiple living zones and seamless connection to the outdoors. The home's elevated setting captures cooling breezes while creating a wonderful sense of seclusion and tranquillity. A standout feature is the large enclosed multi-purpose space, offering endless flexibility to suit your lifestyle. Whether envisioned as a home office, income-generating studio, creative workshop, home gym, games room, teen retreat or designated kids space, this substantial area provides exciting possibilities limited only by your imaginat
Request Details
The Ultimate Family Retreat with Space, Style & Resort Inspired Living
View photo
House · for sale
Request Details
The Ultimate Family Retreat with Space, Style & Resort Inspired Living
Nambour Central
· 5 Bedrooms · 2 Baths · House
· Equipped kitchen
Nambour Central · 5 Bedrooms · 2 Baths · House · Equipped kitchen
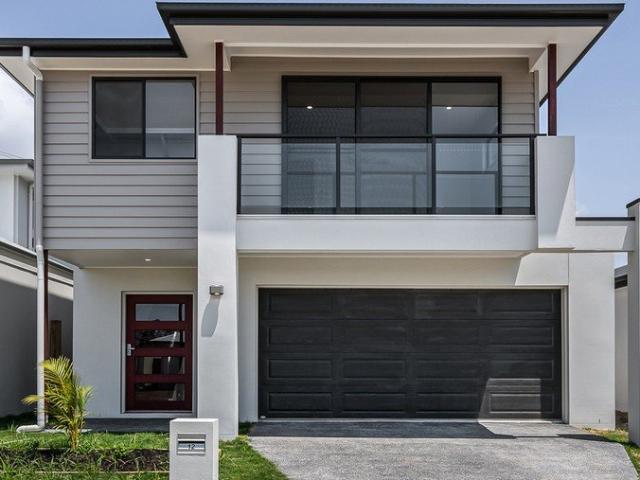
Perfectly designed for modern family living, 12 Remington Rise, Palmwoods is a home where space, comfort and lifestyle come together in exceptional fashion. Offering generous proportions, multiple living zones and a thoughtful floor plan, this is a residence that grows with your family while delivering effortless everyday living. From the moment you enter, you'll appreciate the sense of openness created by the expansive open-plan design. The beautifully appointed kitchen forms the heart of the home, overlooking the main living and dining areas to ensure family and guests are always connected. Whether hosting celebrations or enjoying quiet evenings together, this welcoming space has been designed for every occasion. A standout feature is the dedicated children's wing, where the secondary bedrooms are connected by a spacious retreat. Complete with the ability to be closed off from the main living areas, this private zone offers the perfect sanctuary for children to play, study and relax
Request Details
Modern 4 Bedroom home Move in ready in Yandina
View photo
House · for sale
Request Details
Modern 4 Bedroom home Move in ready in Yandina
Nambour Central
· 4 Bedrooms · 2 Baths · House
· Garden · Air conditioning · Swimming pool · Patio · Equipped kitchen
Nambour Central · 4 Bedrooms · 2 Baths · House · Garden · Air conditioning · Swimming pool · Patio · Equipped kitchen
Built by Arcadia Homes just three years ago, this beautifully presented four-bedroom home offers modern, low-maintenance living with the added peace of mind of being still under the builder's warranty. Set on a generous 772sqm corner block in a quiet cul-de-sac, the home enjoys a peaceful bush outlook nature reserve across the road, creating a peaceful bush outlook and a sense of privacy rarely found in newer homes. Inside, the open-plan kitchen, living and dining area provides the heart of the home, featuring air conditioning and a walk-in pantry. Outside, the backyard is designed for entertaining and family living, with a covered patio, 6m x 3.5m swimming pool, fully fenced yard and a convenient powder room accessible from the pool and patio area. There is also plenty of room to further enhance the backyard, while established banana, apple and orange trees add to the home's outdoor appeal. Property Features: • Built by Arcadia Homes 3 years ago • Still under builder's warranty • Four
Request Details
The Park's Just Out the Back Gate
View photo
House · for sale
Request Details
The Park's Just Out the Back Gate
Nambour Central
· 4 Bedrooms · 2 Baths · House
· Equipped kitchen
Nambour Central · 4 Bedrooms · 2 Baths · House · Equipped kitchen
Picture this: it's a Saturday morning, the coffee's on, and the kids have already let themselves out the back gate. No car to load, no road to cross, just straight through to their own patch of parkland, while you watch on from the alfresco with your feet up. That's life at 15 Cycad Lane, tucked into one of Azure Estate's most sought-after pockets in Forest Glen. Walk through the front door and the home opens up around you, soaring ceilings, natural light, and a living and dining space that just keeps flowing, through stacker doors and out to a covered alfresco that's as much a part of the house as the kitchen itself. And that kitchen is the kind you'll actually want to cook in: a big island bench for the kids to do homework at while you get dinner going, a walk-in pantry that swallows the shopping, and enough bench space that entertaining never feels like a squeeze. Upstairs is where everyone gets their own corner. Four bedrooms and a lounge mean there's room to spread out, whether th
Request Details
Exceptional 14.7 Acre Lifestyle Property with Endless Potential
View photo
Terraced House · for sale
Request Details
Exceptional 14.7 Acre Lifestyle Property with Endless Potential
Nambour Central
· 4 Bedrooms · 2 Baths · Terraced House
Nambour Central · 4 Bedrooms · 2 Baths · Terraced House
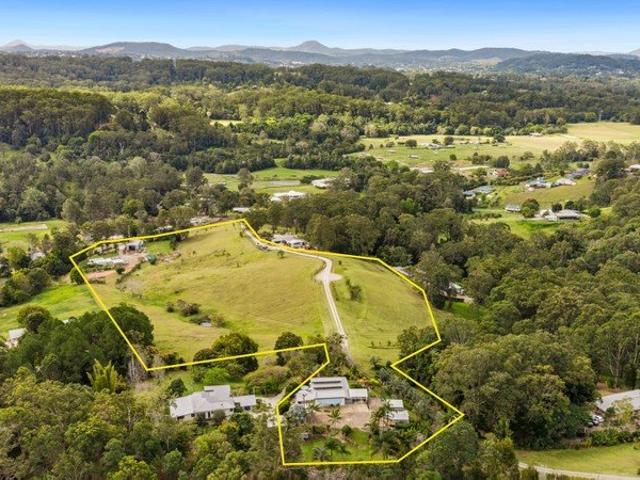
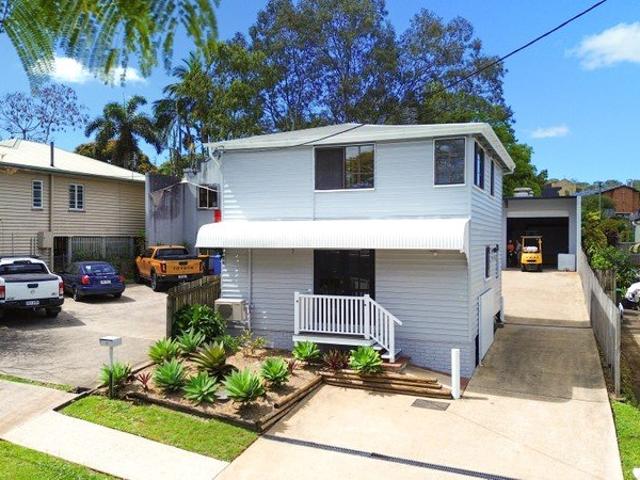
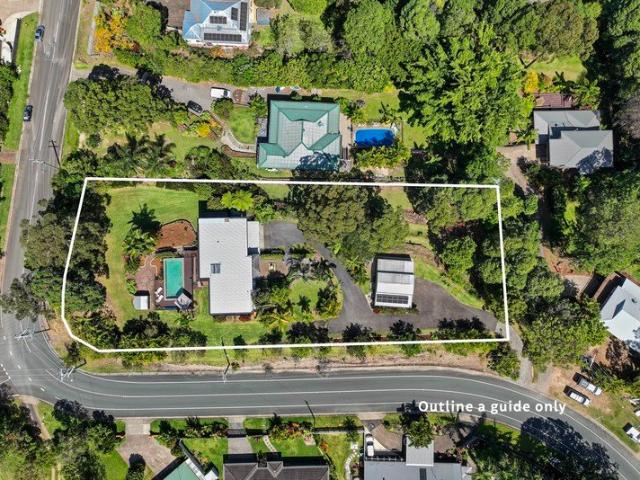
Set across approximately 5.91ha (14.77 acres) of fertile, usable land, 14 Macdonald Road, Palmwoods presents a rare opportunity to secure a true Sunshine Coast hinterland lifestyle property. With expansive flat areas, excellent infrastructure and abundant water supply, this versatile property is ideal for those seeking space for horses, hobby farming or a self-sufficient lifestyle while remaining close to Palmwoods village and local amenities. The land is a standout feature, offering rich, fertile soil, established fruit trees and thriving vegetable gardens. Five dams, two wells and approximately 130 000 litres of tank water ensure exceptional water security - with the current owners noting the property has never run out of water in their 36 years. Multiple fenced paddocks, including a dedicated horse paddock and additional grazing areas, make the property well suited to equestrian pursuits or livestock. Infrastructure is well catered for with two powered sheds, a large chicken coop an
Request Details
PARKLAKES LIVING | WELL MAINTAINED FAMILY HOME WITH SIDE ACCESS & BUSH BACKDROP!
View photo
House · for sale
Request Details
PARKLAKES LIVING | WELL MAINTAINED FAMILY HOME WITH SIDE ACCESS & BUSH BACKDROP!
Nambour Central
· 3 Bedrooms · 2 Baths · House
· Garden · Air conditioning · Equipped kitchen
Nambour Central · 3 Bedrooms · 2 Baths · House · Garden · Air conditioning · Equipped kitchen
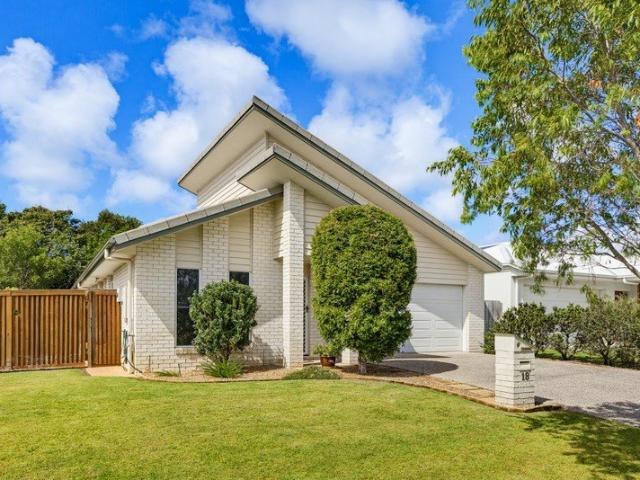
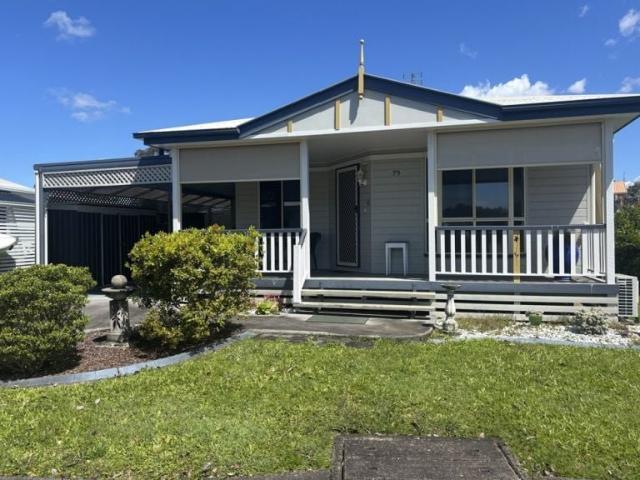
Positioned in the popular Parklakes community, this well presented three bedroom home offers an easy combination of family living, outdoor space and everyday convenience. Designed with practicality in mind, the home features open plan living and dining, a well appointed kitchen and a seamless connection to the covered outdoor entertaining area. Natural light fills the main living spaces, creating a bright and welcoming feel throughout the day. The kitchen offers plenty of storage and bench space, along with a gas cooktop, while the adjoining living area is air conditioned for year round comfort. Glass sliding doors open onto the covered entertaining area and fully fenced backyard, giving the family plenty of room to relax, play and entertain. The master bedroom includes air conditioning and two additional bedrooms offer flexibility for children, guests or a home office. One standout feature is the home's position. With no rear neighbours, the backyard enjoys an added sense of privacy.
Request Details
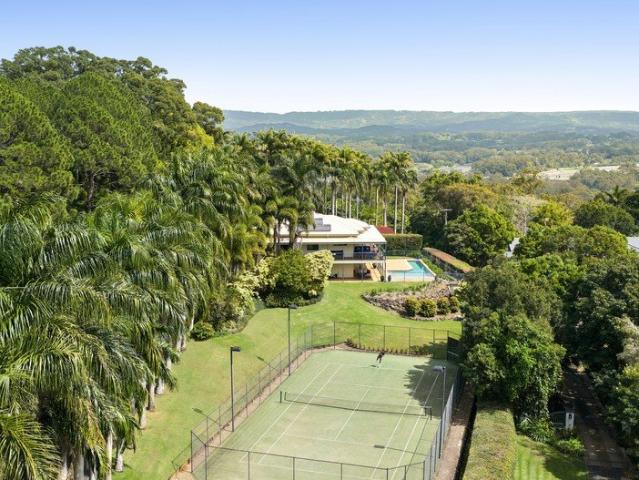
A Private Mons Retreat with Tennis Court & Pool
View photo
House · for sale
Request Details
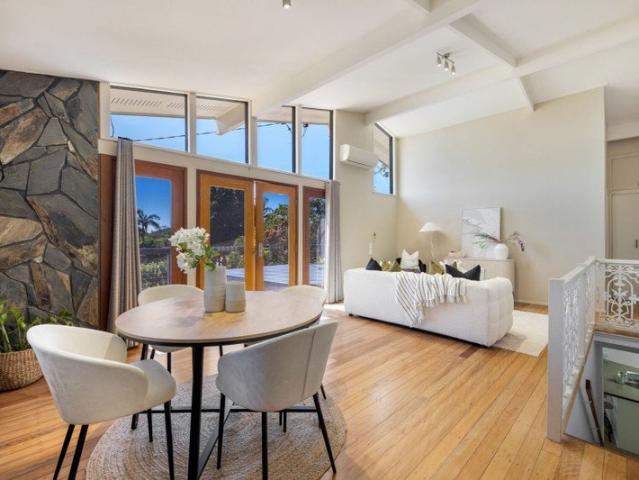
A Private Mons Retreat with Tennis Court & Pool
Nambour Central
· 5 Bedrooms · 2 Baths · House
· Swimming pool · Equipped kitchen
Nambour Central · 5 Bedrooms · 2 Baths · House · Swimming pool · Equipped kitchen
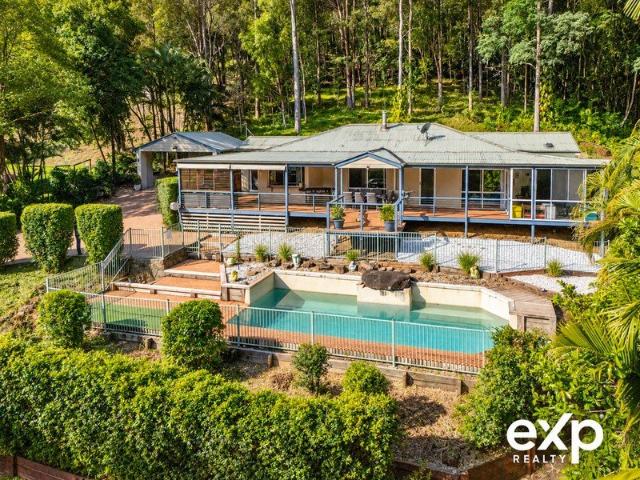
Set across 3,688sqm of beautifully positioned acreage in a quiet and sought after pocket of Mons, this substantial two-storey home offers an exceptional family lifestyle with space, privacy and impressive facilities rarely found together. The home is solidly built and generously proportioned, with the main living, kitchen and dining spaces positioned upstairs beneath soaring 3m ceilings. The internal living flow directly to a large north-facing entertaining deck, taking in views across the tennis court, acreage, rural north, coastline and beyond. Downstairs provides excellent separation for the family, with a massive second living area that spills out to the pool + entertaining area and four additional kids bedrooms, all with built in robes and most with built in desks, giving kids or guests their own space while maintaining plenty of room for the entire family to come together. The outdoor offering is where this property really stands apart. A full-size floodlit tennis court provides
Request Details
Tanawha Acreage, Two Residences, Industrial Size Shed + Hard Stand Yard With Income!
View photo
House · for sale
Request Details
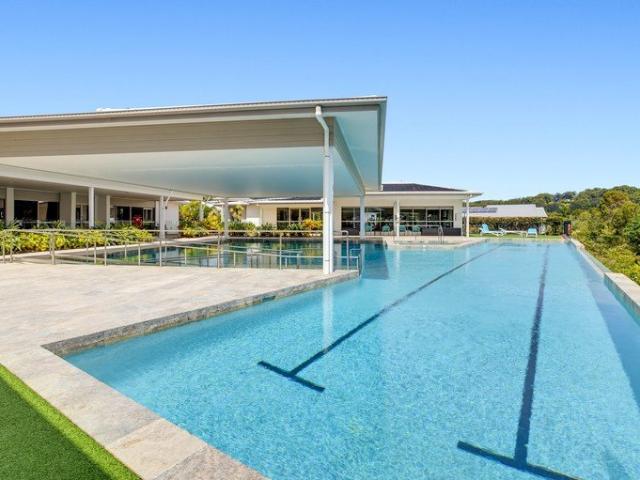
Tanawha Acreage, Two Residences, Industrial Size Shed + Hard Stand Yard With Income!
Nambour Central
· 6 Bedrooms · 4 Baths · House
· Garden · Parking · Equipped kitchen
Nambour Central · 6 Bedrooms · 4 Baths · House · Garden · Parking · Equipped kitchen
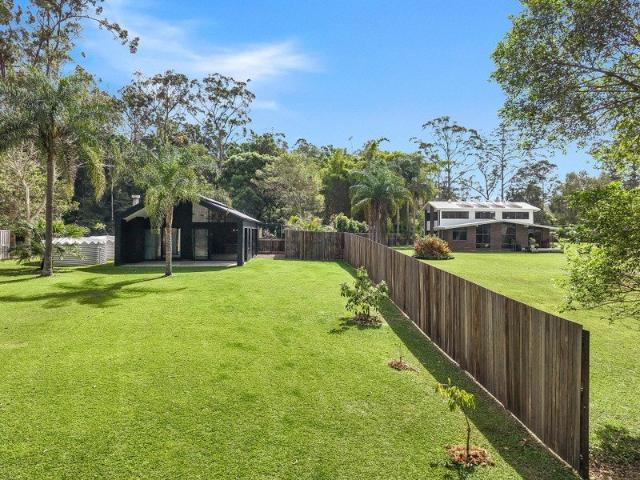
One of the Sunshine Coasts most unique acreage acquisition opportunities, this level, manicured 2.5 acre allotment offers appeal to a wide range of buyers! A perfect position on a corner allotment offers two individual residences with separate yards, a large industrial size shed with mezzanine, additional garage or workshop sheds + a mower shed. There is also a hard stand yard with power, water and shipping container as well as a tea / wash room.The options are astoundingly endless, with the property already producing income from day one, with the main four bedroom residence receiving $1,200 per week in rent to long term tenants. The upside is the second residence with its own driveway, known as The Batch for its unique Queenstown inspired design is currently being offered with vacant possession. Only a few years old, the second dwelling offers a high end two bedroom two bathroom layout with high ceilings, ducted air-conditioning, soaring ceilings and a designer island kitchen with sto
Request Details
Big on Space, Flexibility and Everyday Liveability
View photo
House · for sale
Request Details
Big on Space, Flexibility and Everyday Liveability
Nambour Central
· 4 Bedrooms · 2 Baths · House
· Parking · Equipped kitchen
Nambour Central · 4 Bedrooms · 2 Baths · House · Parking · Equipped kitchen
Set on a generous 994 sqm allotment, this is a home that gives families room to spread out, adapt and make the most of everyday life. With four bedrooms plus a dedicated study, multiple living zones, two bathrooms, expansive covered outdoor areas, substantial parking and a freestanding shed, 95 Palmwoods-Montville Road delivers the kind of practical space that is becoming increasingly difficult to replicate. Upstairs forms the heart of the home, where polished timber floors bring warmth and character to the generous living and dining areas. The kitchen offers excellent storage and bench space, while the adjoining sunroom adds another flexible zone for relaxed living, reading, play or quiet retreat. Three bedrooms and the main bathroom are positioned on this level, creating a comfortable and functional family layout. One of the home's standout features is the expansive covered rear deck. Stretching approximately 12m in length, it creates a genuine extension of the living space and an id
Request Details
17 Acres of Hinterland Lifestyle, Space & Opportunity
View photo
House · for sale
Request Details
17 Acres of Hinterland Lifestyle, Space & Opportunity
Nambour Central
· 4 Bedrooms · 2 Baths · House
· Parking · Fireplace · Equipped kitchen
Nambour Central · 4 Bedrooms · 2 Baths · House · Parking · Fireplace · Equipped kitchen
Set across approximately 6.9 hectares of picturesque countryside in sought-after West Woombye, this unique acreage property combines space, privacy and serious infrastructure with sweeping elevated views across rolling farmland to the Blackall Range. Positioned well back from the road, the main residence is a charming three-bedroom home with a northerly aspect, plenty of natural light and a wraparound verandah designed to take in the surrounding outlook. Inside, exposed timber beams, hardwood flooring, a cosy wood-burning fireplace and French doors give the home a warm country character. The home features three bedrooms, one bathroom, a formal lounge, country-style kitchen, separate dining, laundry and double carport, along with a covered entertaining area complete with built-in BBQ. The kitchen includes timber benchtops, gas cooking and a breakfast bar, while ceiling fans, double-hung windows and 5kW solar add to the practicality. But it's the additional accommodation and infrastructu
Request Details
RARE LARGE USEABLE LAND IN TIGHLY HELD POCKET
View photo
House · for sale
Request Details
RARE LARGE USEABLE LAND IN TIGHLY HELD POCKET
Nambour Central
· 4 Bedrooms · 2 Baths · House
· Swimming pool · Parking
Nambour Central · 4 Bedrooms · 2 Baths · House · Swimming pool · Parking
Large holdings in eastern Diddillibah rarely come to market. This 14,000sqm (3.5acres) property is larger than most, it pairs a modern four-bedroom home with genuine usable land, only minutes from the coast. Elevated to take in the outlook over its own grounds, the home features open-plan living that flows to alfresco entertaining and a sparkling freshwater pool. Four bedrooms and two bathrooms include a private master retreat, and a triple garage offers room for cars, trailers and tools. Two paddocks suit horses, livestock or space to add a sheds and/or secondary dwelling. Enjoy acreage living with Mudjimba Beach 14 minutes away, Maroochydore 12 minutes, and IGA Bli Bli just 7 minutes down the road. Opportunities like this are scarce. Contact Cameron Hicks for further information and to arrange an inspection. Highlights - Rare 14,000sqm (approx. 3.5 acre) holding - Modern four-bedroom, two-bathroom home in an elevated position - Private master retreat - Open-plan living, alfresco and
Request Details
Beautifully Renovated Country Home on Just Under an Acre
View photo
House · for sale
Request Details
Beautifully Renovated Country Home on Just Under an Acre
Nambour Central
· 3 Bedrooms · 1 Bath · House
· Equipped kitchen
Nambour Central · 3 Bedrooms · 1 Bath · House · Equipped kitchen
Beautifully Renovated Country Home on Just Under an Acre Beautifully renovated, wonderfully private and positioned in a quiet Palmwoods cul-de-sac, this charming three-bedroom home offers relaxed country living, generous outdoor space and fantastic potential on just under an acre. Fresh, inviting and ready to enjoy, the hard work has been done making this an exciting opportunity for buyers seeking space, privacy and a peaceful hinterland lifestyle without taking on an immediate renovation. From the moment you arrive, the property has a welcoming and peaceful feel. Verandahs to both the front and rear provide wonderful spaces to sit back, entertain or simply enjoy the natural surrounds, Inside, the home has undergone an impressive transformation. Crisp white interiors, timber-look flooring, fresh paint and updated lighting combine with a natural colour palette to create a home that feels fresh, warm and inviting. At the heart of the home is the newly renovated kitchen, providing a styli
Request Details
Space, Style & Effortless Family Living
View photo
House · for sale
Request Details
Space, Style & Effortless Family Living
Nambour Central
· 4 Bedrooms · 2 Baths · House
· Air conditioning · Equipped kitchen
Nambour Central · 4 Bedrooms · 2 Baths · House · Air conditioning · Equipped kitchen
Positioned in a quiet, family-friendly cul-de-sac in Forest Glen, this beautifully presented home delivers generous proportions, multiple living zones with ducted air conditioning throughout, and effortless indoor-outdoor living. At the heart of the home is the expansive renovated open-plan kitchen, dining and living area, where soaring raked ceilings create an impressive sense of space and natural light. The new, custom-built kitchen features a huge 3m stone island bench and breakfast bar to make meal prep a breeze. Quality built-in appliances and cabinetry, induction cooking, and abundance of clever storage complete the space. Large triple-stacker doors connect the main living area with the covered alfresco, creating a seamless extension of the home and great space for entertaining family and friends year-round. The flexible floorplan offers plenty of room for the whole family, with separate media room. The 4th bedroom would make an ideal guest bedroom or home office at the front of
Request Details
Immaculate Family Living with a Stunning Poolside Lifestyle
View photo
House · for sale
Request Details
Immaculate Family Living with a Stunning Poolside Lifestyle
Nambour Central
· 4 Bedrooms · 2 Baths · House
· Swimming pool · Equipped kitchen
Nambour Central · 4 Bedrooms · 2 Baths · House · Swimming pool · Equipped kitchen
Amber Werchon Property proudly presents to the market this beautifully maintained family home, where contemporary style, generous living spaces and effortless entertaining combine to deliver an exceptional lifestyle in the heart of Bli Bli. Immaculately presented inside and out, this stunning residence has been thoughtfully designed for modern family living. Offering four bedrooms, three separate living areas and a spectacular poolside retreat, every space has been created with comfort, functionality and relaxed coastal living in mind. Step inside and immediately appreciate the light-filled interiors, 2.5-metre ceilings and beautiful neutral finishes that create a fresh, welcoming atmosphere. The spacious open-plan living and dining area forms the heart of the home, flowing seamlessly through large sliding doors to the covered alfresco and sparkling swimming pool beyond. The beautifully appointed kitchen is a standout, showcasing sleek stone benchtops, stylish cabinetry and a generous
Request Details
Your Own Private Parkland Retreat
View photo
House · for sale
Request Details
Your Own Private Parkland Retreat
Nambour Central
· 3 Bedrooms · 2 Baths · House
· Swimming pool
Nambour Central · 3 Bedrooms · 2 Baths · House · Swimming pool
Tucked among the trees at 49 Martins Creek Road, this Buderim property offers something increasingly rare - genuine space, privacy, and a connection to nature that feels like coming home to your own private parklands. From the moment you arrive, the surrounding forestry sets the tone. The block's scale and natural acoustics create a sense of calm that's hard to put into words. Birdsong, dappled light, and an ambience that leaves a lasting impact with everyone who visits. Step inside and the home continues the story. Rich, natural finishes and warm internal features give every room a genuine 'homely feel'. The design of the property perfectly complements the natural surroundings, with the picturesque green-scape visible from every vantage point inside the house. It's clear that this home has been meticulously cared for. The immaculate presentation and impressive condition of the home enables you to move straight in and immediately enjoy the comfort. Outside, the pool and entertaining ar
Request Details
Elevated Living, Cooling Sea Breezes A New Standard for Bli Bli!
View photo
House · for sale
Request Details
Elevated Living, Cooling Sea Breezes A New Standard for Bli Bli!
Nambour Central
· 4 Bedrooms · 3 Baths · House
· Balcony · Equipped kitchen
Nambour Central · 4 Bedrooms · 3 Baths · House · Balcony · Equipped kitchen
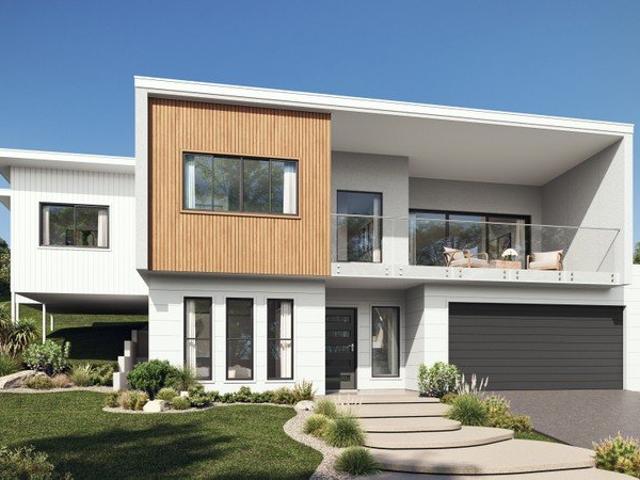
Amber Werchon Property presents to the market, 51 Camelot Court, Bli Bli. A brand-new house and land package by Essence Building Group, a Sunshine Coast company with over 20 years' experience delivering quality designer homes. Set on generous 755m2 allotment, this striking two-level home flips convention by placing the main living zone on the upper level, to capitalize on the elevated rural outlook and cooling sea breezes that flow through the home year-round. Here you'll find open plan living for effortless family life, flowing out to a large alfresco balcony with an easterly aspect and glimpes to Mount Coolum, the perfect spot to unwind and entertain. A separate media room caters for movie nights and downtime, while a stylish and functional kitchen with butler's pantry is perfect for entertaining and everyday living alike. The master suite completes the upper level with its own ensuite and walk-in robe, a private retreat away from the hustle and bustle below. Downstairs offers flexib
Request Details
Rich in History, Full of Character and Entirely Unique
View photo
House · for sale
Request Details
Rich in History, Full of Character and Entirely Unique
Nambour Central
· 4 Bedrooms · 2 Baths · House
· Garden
Nambour Central · 4 Bedrooms · 2 Baths · House · Garden
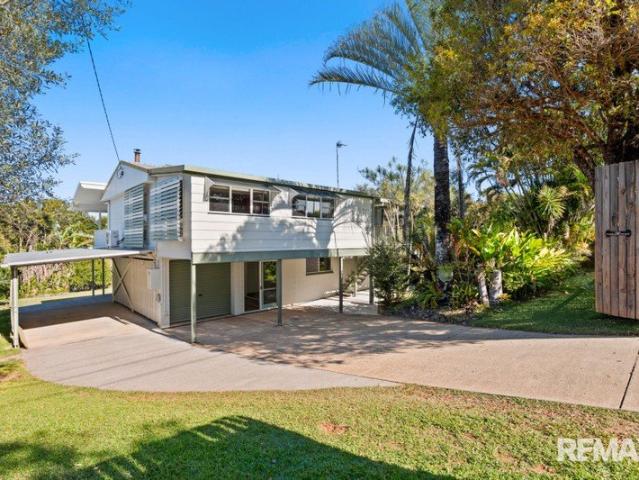
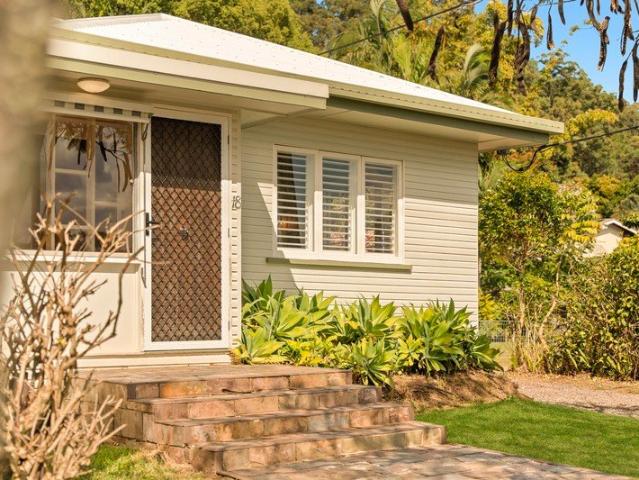
Rich in history and full of character, being offered for sale for only the second time since its construction, 18 Aspland Street Nambour is a home with a genuine story to tell. Originally built as a traditional Queenslander-style home and later substantially extended to the rear, the residence brings together two distinctly different styles under one roof. Well and truly capturing the cooling breezes this style home is known for. Set across a generous 804m² allotment, its sprawling collection of rooms, distinctive features and remarkable amount of space create a home unlike many others. Combining classic Queenslander frontage and mid-century styles to create an expansive and versatile home. Centred around a charming internal garden courtyard, the unique and versatile floorplan is a reflection of the home's history. The original elevated Queenslander section once accommodated four bedrooms and today provides two conventional bedrooms alongside two additional versatile rooms that have pr
Request Details
A HOME AT THE FRONT, A SERIOUS WORKSPACE AT THE BACK AND FLEXIBILITY FOR WHAT COMES NEXT!
View photo
House · for sale
Request Details
A HOME AT THE FRONT, A SERIOUS WORKSPACE AT THE BACK AND FLEXIBILITY FOR WHAT COMES NEXT!
Nambour Central
· 3 Bedrooms · 1 Bath · House
· Garden · Air conditioning · Equipped kitchen
Nambour Central · 3 Bedrooms · 1 Bath · House · Garden · Air conditioning · Equipped kitchen
At first glance, this elevated two-bedroom home offers a comfortable and light-filled place to call home. Look a little further and you will find the extra space that can make a real difference to the way you live, work and unwind. French doors open into the downstairs living area, continuing through to the separate kitchen and dining space. The kitchen is fitted with an electric cooktop, walk-in pantry, ceiling fan and split-system air conditioning, while the main bathroom and dedicated internal laundry are positioned on the lower level. Upstairs, a separate living area provides a peaceful spot to relax at the end of the day. Two bedrooms are also located on this level, including the main bedroom with split-system air conditioning and windows that bring in plenty of natural light. The outdoor area is fully paved and fenced, providing room for multiple vehicles, work trailers, a boat, caravan or equipment. Electric-gate access adds convenience, while the built-in BBQ area is ready for
Request Details
A Private Family Retreat Close to Everything
View photo
House · for sale
Request Details
A Private Family Retreat Close to Everything
Nambour Central
· 3 Bedrooms · 2 Baths · House
· Balcony · Fireplace · Equipped kitchen
Nambour Central · 3 Bedrooms · 2 Baths · House · Balcony · Fireplace · Equipped kitchen
Some homes give you somewhere to live. Others give you room for life to unfold. Tucked into a peaceful Nambour Heights cul-de-sac, 20 Rosella Place is the kind of home that makes you imagine the years ahead. Kids running barefoot across the lawn. Long afternoons on the deck. Friends gathered around the firepit as the sun disappears. A quiet morning coffee on the balcony, surrounded by greenery. Set across approximately 1,888 sqm, there is a genuine sense of space here, while Nambour's schools, hospital, town centre and everyday conveniences remain close at hand. The home itself is warm, comfortable and wonderfully connected to its surroundings. Open-plan living and dining brings everyone together, with a modern kitchen at the centre featuring an island bench, walk-in pantry and generous storage. A wood-burning fireplace creates an inviting place to settle in through the cooler months, complemented by air-conditioning and ceiling fans for year-round comfort Sliding doors open the living
Request Details
2024 Built Dual Living on 999sqm
View photo
House · for sale
Request Details
2024 Built Dual Living on 999sqm
Nambour Central
· 5 Bedrooms · 3 Baths · House
· Equipped kitchen
Nambour Central · 5 Bedrooms · 3 Baths · House · Equipped kitchen
Purpose-built for flexibility and completed in 2024, 7 Millwood Street, Nambour presents an outstanding opportunity for investors, multigenerational families and buyers searching for genuine dual living with separation under one roof. Set on an expansive 999sqm allotment, this modern residence combines low-maintenance living with an exceptionally versatile floor plan featuring five bedrooms, three bathrooms, two kitchens, two living areas, two laundries, two covered outdoor pavilions and three-car garaging. Genuine Dual Living Designed for Flexibility The configuration is what truly sets this property apart. Designed as two distinct living zones, the home provides genuine independence while remaining connected under the one roof, ideal for families wanting to live together without compromising privacy. The larger side of the home offers three bedrooms, including a main bedroom with ensuite and robe, a family bathroom and an open-plan kitchen, dining and living area. The living space fl
Request Details
DOUBLE STOREY HOME BY EMERALD HOMES!
View photo
House · for sale
Request Details
DOUBLE STOREY HOME BY EMERALD HOMES!
Nambour Central
· 4 Bedrooms · 2 Baths · House
· Equipped kitchen
Nambour Central · 4 Bedrooms · 2 Baths · House · Equipped kitchen
VISIT OUR SALES CENTRE Yandina Valley Estate - 54 Wappa Falls Rd, Yandina QLD 4561 Discover an exciting opportunity to secure a double-storey house and land package in the highly anticipated Yandina Valley Estate, where generously sized blocks range from approximately 600m² to 1,150m². Designed and built by Emerald Homes, this thoughtfully designed home combines modern living, quality finishes and practical family spaces. Designs can be tailored to suit your block, budget and lifestyle. DOUBLE-STOREY HOUSE & LAND PACKAGE INCLUDES: 697m2 lot with 20m2 frontage, larger lots available H1 soil allowance Stone benchtops to kitchen, bathroom and ensuite 900mm kitchen appliances Free standing bath Ceiling fans to bedrooms, 2 living areas and alfresco Led down lights throughout home 5kw Haler split system air conditioner (back-to-back wall allowance Premium carpets and tiles Alfresco Plus, much more VISIT OUR SALES CENTRE Yandina Valley Estate 54 Wappa Falls Rd, Yandina QLD 4561 Whether you're
Request Details
A Private Acreage Retreat with Ocean Views & Dual Living Option
View photo
House · for sale
Request Details
A Private Acreage Retreat with Ocean Views & Dual Living Option
Nambour Central
· 4 Bedrooms · 2 Baths · House
· Fireplace
Nambour Central · 4 Bedrooms · 2 Baths · House · Fireplace
Set in one of Bli Bli's most sought-after pockets, 59–63 Atkinson Road enjoys an elevated and exceptionally private 4,105m² block, where stunning ocean views stretch to Mooloolaba Beach. From this tranquil setting, watch the passing ships drift along the coastline while kookaburras and king parrots visit the treetops around you. Surrounded by small acreage properties and long-term owners, this is an area prized for its privacy, space and peaceful lifestyle, yet remains conveniently close to everything Bli Bli has to offer.From the moment you arrive, there is an unmistakable Balinese influence, creating a relaxed and tranquil atmosphere that instantly makes you feel at home. Running water feature on entry, high ceilings and an abundance of space enhance the sense of openness, while multiple living areas, one with a cosy fireplace, provide the flexibility growing families need. Upstairs, three bedrooms include an impressive master suite with split system, complete with walk through robe
Request Details
Your New Home Awaits
View photo
House · for sale
Request Details
Your New Home Awaits
Nambour Central
· 2 Bedrooms · 1 Bath · House
· Parking
Nambour Central · 2 Bedrooms · 1 Bath · House · Parking
This well-presented two-bedroom, one-bathroom home positioned on a corner block. Neat and tidy throughout, the home offers comfortable and practical living, featuring a walk-in pantry and a good-sized utility room that provides extra space for storage, hobbies, or a study. Enjoy your morning coffee on the welcoming front deck, a perfect place to sit and relax. The long driveway is an added bonus, providing space to park a small camping trailer under the carport. The home is also fitted with solar panels, helping to keep energy costs down. Move In Ready Corner Block Generous Front Deck Functional Layout Solar Panels Installed
Request Details
Two Beautiful Acres. Serious Potential. One Opportunity
View photo
House · for sale
Request Details
Two Beautiful Acres. Serious Potential. One Opportunity
Nambour Central
· 3 Bedrooms · 2 Baths · House
· Equipped kitchen
Nambour Central · 3 Bedrooms · 2 Baths · House · Equipped kitchen
AUCTION | Saturday 10 October at 9:00am | On Site Set across two beautiful acres in the heart of Diddillibah, this substantial family property combines space, privacy and impressive infrastructure with an exciting opportunity to make it your own. Constructed from Hebel and designed with generous proportions throughout, the home offers three large bedrooms, multiple living zones and an abundance of storage. The oversized master features an ensuite and extensive robes, while a library/home office, additional study and sunroom provide plenty of flexibility for growing families, working from home or creating additional accommodation. At the centre of the home is a large kitchen with excellent storage, a 900mm gas cooktop and electric oven. Two serveries open directly onto the expansive wraparound deck, creating an easy connection between indoor living and the outdoors. From here, the deck overlooks the substantial concrete saltwater pool, approximately 60,000 litres, surrounded by the gree
Request Details
3 Bedroom plus Studio on Large North Facing Block
View photo
House · for sale
Request Details
Updated
3 Bedroom plus Studio on Large North Facing Block
Nambour Central
· 3 Bedrooms · 2 Baths · House
· Equipped kitchen
Nambour Central · 3 Bedrooms · 2 Baths · House · Equipped kitchen
For sale by Openn Negotiation (flexible conditions online auction). The Openn Negotiation is under way and the property can sell at any time. Contact the sales agent immediately to become qualified and avoid disappointment. Open to all buyers, including finance, subject to seller approval. Current Offer $960,000 - 4 Qualified Bidders Offering a rare combination of character, space and versatility, this home sits on a substantial 1,128mò north-facing block in a highly convenient North Buderim location. With two levels and a flexible floorplan, the property provides options for families, extended households, investors or those simply wanting plenty of space. Upstairs, the home retains plenty of character with Brushbox hardwood floors, high vaulted ceilings and a distinctive slate feature wall, while the renovated kitchen brings a contemporary touch with Caesarstone benchtops, a Bosch electric oven and four-burner induction cooktop. Three generously sized bedrooms, a bathroom with showe
Request Details
Immaculate Halcyon Lakeside Living
View photo
House · for sale
Request Details
Immaculate Halcyon Lakeside Living
Nambour Central
· 3 Bedrooms · 2 Baths · House
· Equipped kitchen
Nambour Central · 3 Bedrooms · 2 Baths · House · Equipped kitchen
If you're looking for a home that gives you more than just somewhere to live, Villa 125 at Halcyon Lakeside offers an opportunity to enjoy the best of the Sunshine Coast lifestyle with the added comfort of a beautiful, low maintenance home. Immaculately presented and ready to move straight into, this spacious villa combines a thoughtful floorplan with private outdoor space, easy care gardens and excellent access to the extensive facilities that make Halcyon Lakeside such a sought after lifestyle community in Bli Bli. Positioned within an easy walk of the community facilities, you can enjoy everything Halcyon Lakeside has to offer without needing to get in the car. Whether it's a morning swim, a game of pickleball or tennis, a roll on the bowling green or simply catching up with neighbours, the lifestyle is right outside your door. A Home Designed for Easy Living At the heart of the home is the open plan kitchen, living and dining area, creating a spacious and welcoming hub for everyday
Request Details

Get email alerts

Don't miss out: be the first to know about new properties

The alert was correctly created

On subscribing you accept the conditions of use and the privacy policy
Alert
Receive new ads in your inbox
Save this search
Receive alerts for new listings

We'll send you an email when we have new properties for: "Houses for sale in Nambour Central"

The alert was correctly created

Burpengary
Morayfield
Get email alerts and be the first to see new listings
Required field
On subscribing I accept the terms of the privacy policy
Perfect! You'll soon start receiving new listings via email
Alert
Receive an email when we have new ads for Houses for sale in Nambour Central
Save this search
Filters

Bedrooms

Size (m²)

m²
m²

Price

$
$

Property type

Bathrooms

Clear all filters
Receive notifications when new entries are published.