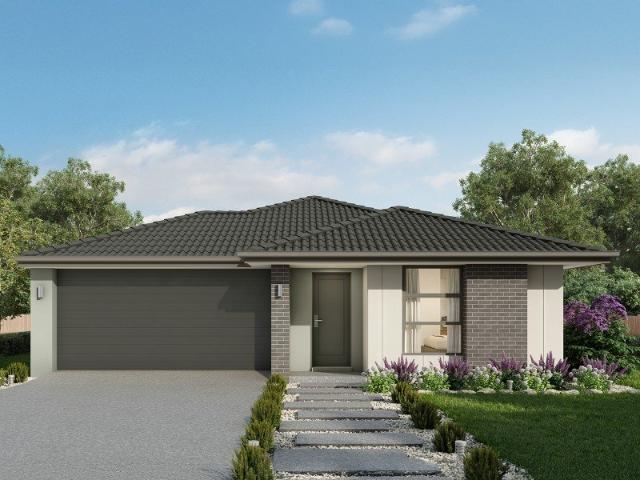
144 houses for sale in Myrtlebank

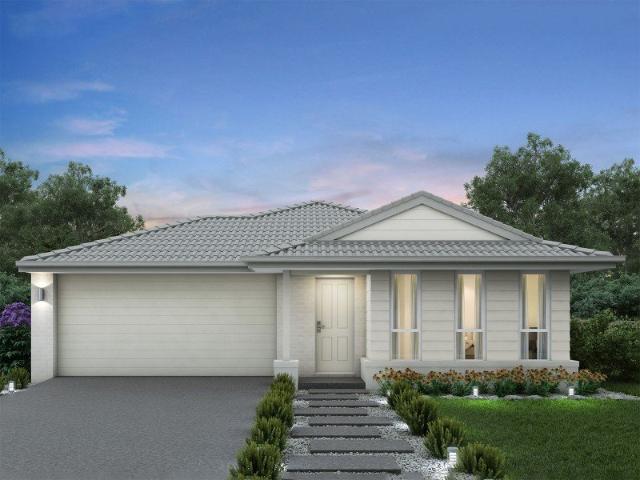
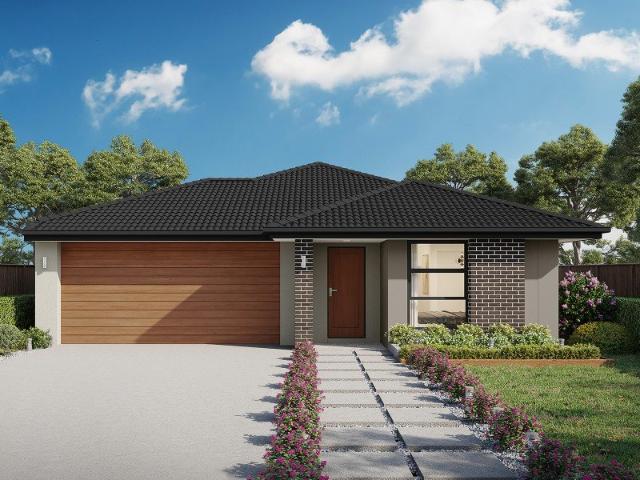
Elwood 178 Barkley
Terraced House · for sale
Request Details
Elwood 178 Barkley
Myrtlebank
· 4 Bedrooms · 2 Baths · Terraced House
· Parking · Equipped kitchen
Myrtlebank · 4 Bedrooms · 2 Baths · Terraced House · Parking · Equipped kitchen
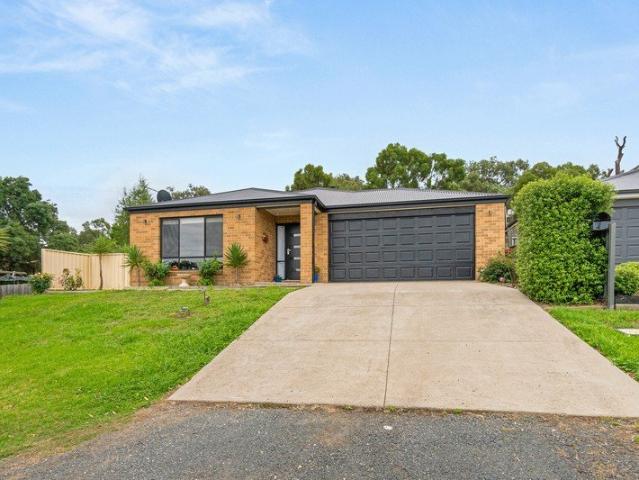
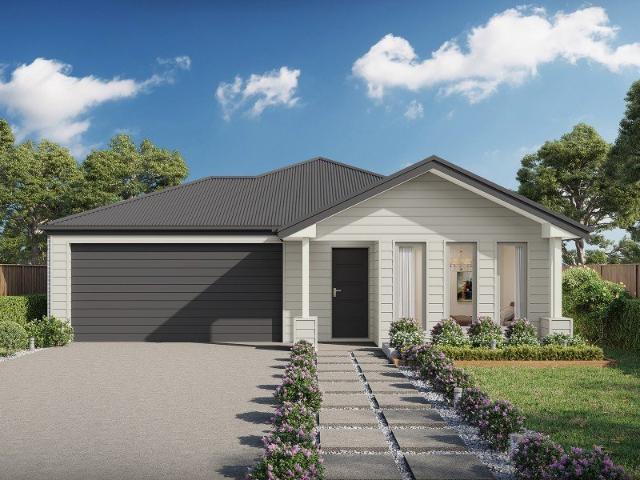
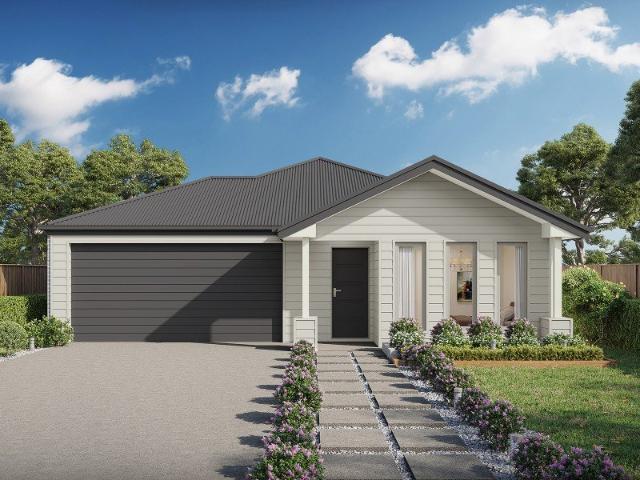
Build your dream home with Victoria's No.1 Largest Builder - and start living the lifestyle you've been imagining. We pride ourselves on the Sherridon Advantage, because when you have certainty, you can build with confidence. We offer a lifetime structural warranty, design flexibility and three independent third-party inspections during your build. Our Essence Collection by Sherridon Homes has plenty of options to choose from and a simple, streamlined process, all included at a fixed price. - Colour through concrete driveway, up to 25m2 - 2590mm ceiling height to ground floor - 20mm stone benchtop to kitchen, ensuite and bathroom - Colorbond sectional garage door with remote - Quality flooring throughout home - Kitchen appliances, including oven, cooktop, canopy rangehood and dishwasher - Overhead cabinetry to kitchen - Tiled kitchen splashback - Ceramic tiled shower base in ensuite and bathroom - 3.5kW solar panel Our homes are designed with freedom for affordability and flexibility.
Request Details
Ideal investment
House · for sale
Request Details
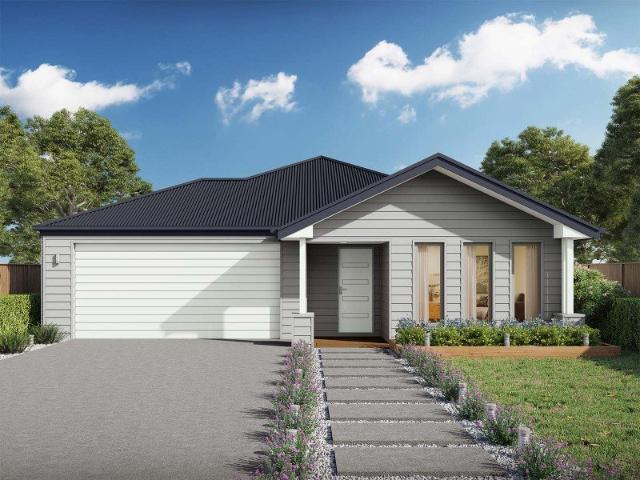
Ideal investment
Myrtlebank
· 2 Bedrooms · 1 Bath · House
· Parking · Equipped kitchen
Myrtlebank · 2 Bedrooms · 1 Bath · House · Parking · Equipped kitchen
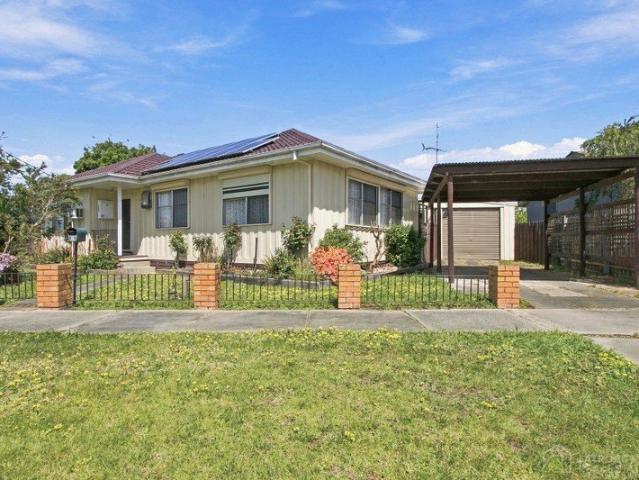
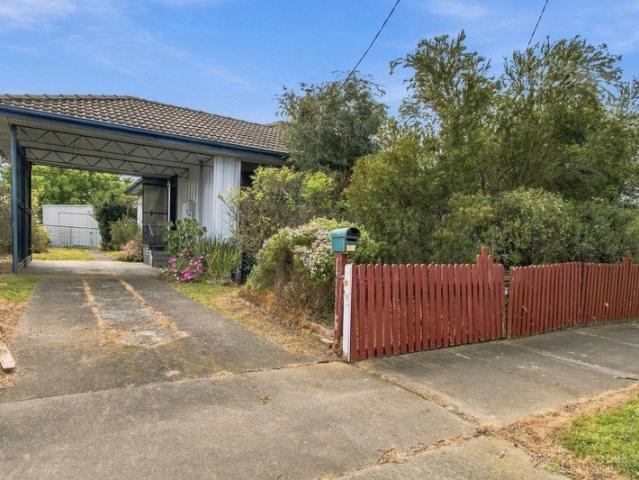
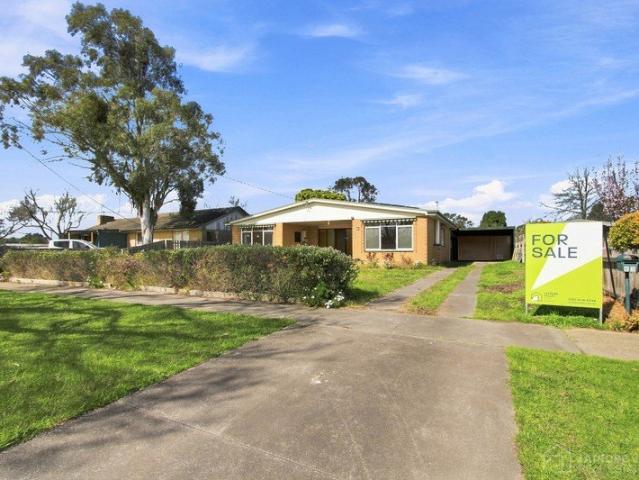
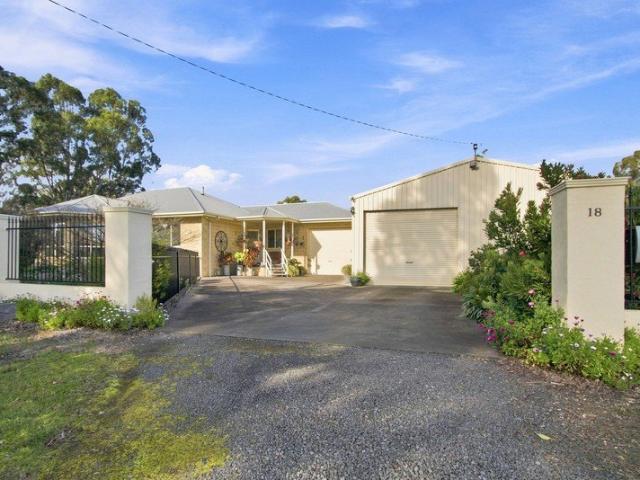
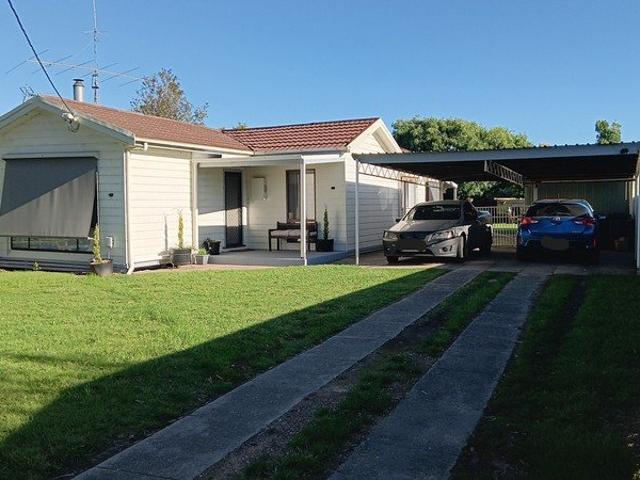
Budget priced market starter 2 bedrooms (could easily be converted into 3 bedrooms) Separate lounge Kitchen/dining combined Single garage, undercover area plus sundry shedding Currently rented for $300 per week for long term tenant
Request Details
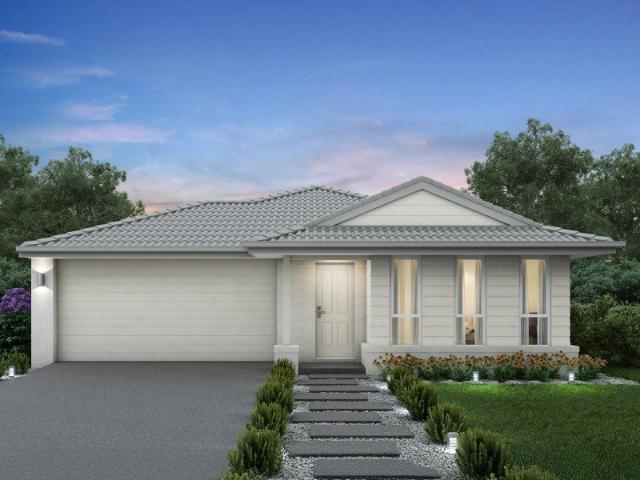
Great Starter or Investment
View photo
House · for sale
Request Details
New
Great Starter or Investment
Myrtlebank
· 3 Bedrooms · 1 Bath · House
· Garden · Balcony · Parking · Equipped kitchen
Myrtlebank · 3 Bedrooms · 1 Bath · House · Garden · Balcony · Parking · Equipped kitchen
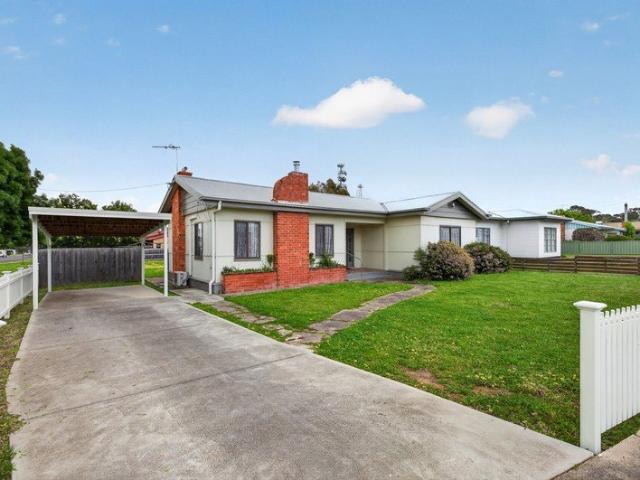
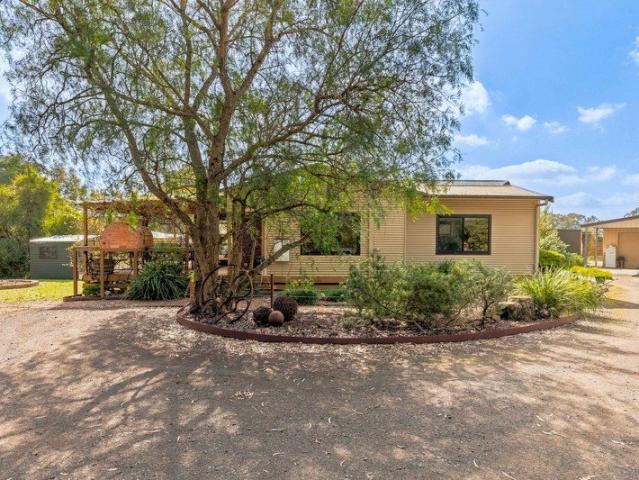
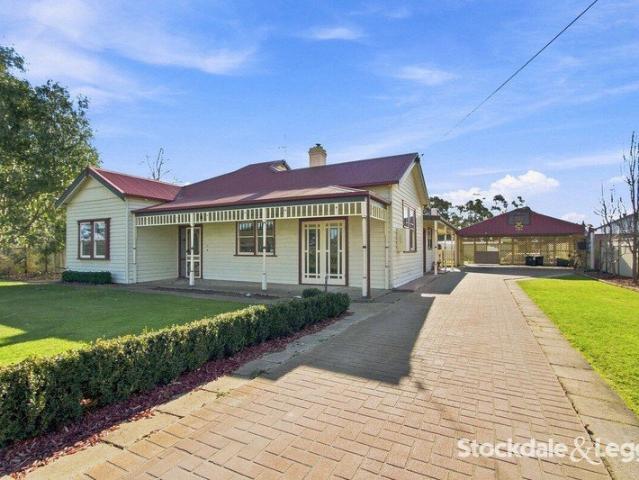
Land size 741 sqm block Residential zoned (GRZ) Open plan living, dining and kitchen with split system air conditioner and wood heater LPG gas cooking and electric hot water 3 bedrooms plus study with master bedroom having BIR and split system air conditioner Main bathroom has shower over bath and updated vanity Laundry and separate toilet located at the rear of the house Fully fenced yard with plenty of shedding including double carport, tool shed with concrete floor and power and 2 detached garden sheds The front and rear yards feature low-maintenance gardens, while the covered veranda's offer ideal spaces for relaxing and entertaining The property is located within a short drive to town centre for shopping, schools etc Offering space, comfort and functionality this property is ready for you to move in and enjoy Photography provided by Vendors
Request Details
Fantastic lifestyle block
View photo
Terraced House · for sale
Request Details
New
Fantastic lifestyle block
Myrtlebank
· Terraced House
Myrtlebank · Terraced House
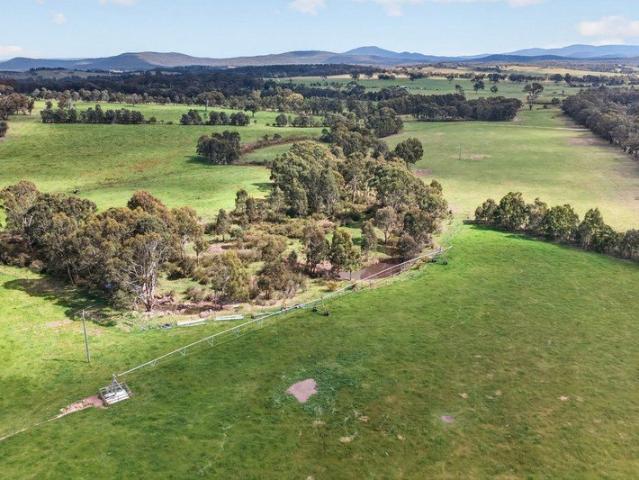
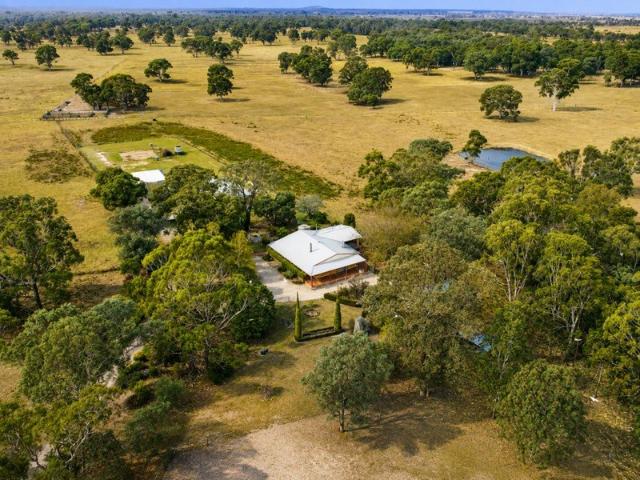
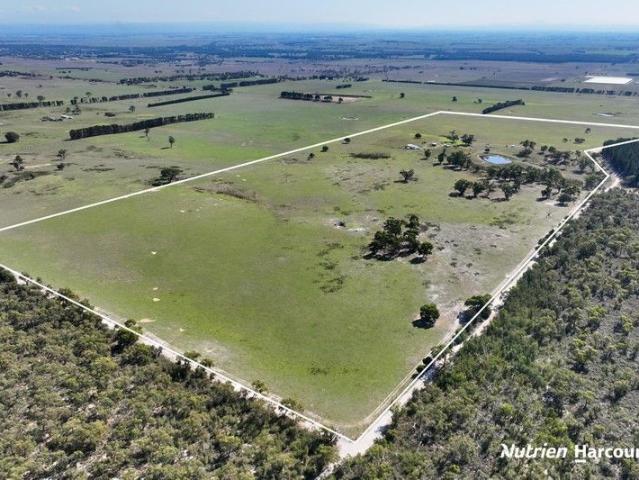
117 acres Sensational views Large machinery shed/workshop with solar system and inverter Excellent fencing 3 span centre pivot Some fixed sprinkler irrigation 6 megalitres high security water & holding dam Reticulated water to troughs for livestock Cattle yards Hayshed Ideal homesites (STCA)
Request Details
Spacious Family Home
View photo
House · for sale
Request Details
Spacious Family Home
Myrtlebank
· 3 Bedrooms · 2 Baths · House
· Garden
Myrtlebank · 3 Bedrooms · 2 Baths · House · Garden
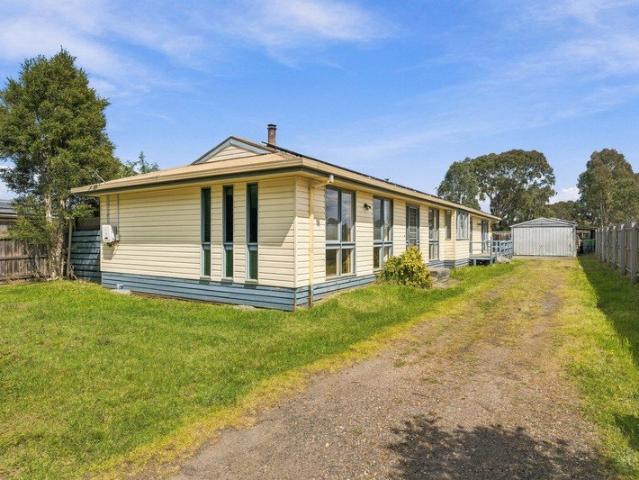
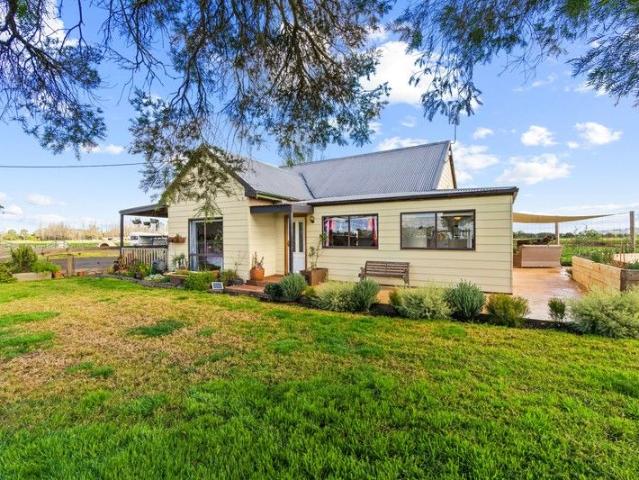
Welcome to 17 Weir Road Heyfield, offering generous space and exciting potential, this large three-bedroom home is an ideal opportunity for families, renovators and savvy buyers looking to add value. Featuring three well sized bedrooms, two bathrooms, plus a dedicated study area. The two generous sized living areas provide excellent flexibility for both relaxing and entertaining. The versatile floorplan provides excellent scope to personalize the home and make it truly your own. Set on a generous 670m2 block, this property offers plenty of outdoor space and practical extras, including a large solar system, shed/workshop and outdoor area. Perfect for relaxing outdoors, entertaining or enjoying the space with the family. With its appealing weatherboard character, spacious layout and versatile living options, this home presents a wonderful opportunity to enjoy comfortable living with room for everyone, contact Kristie on 0400946144 to arrange your private inspection
Request Details
Comfortable Living in a Convenient Rosedale Location
View photo
House · for sale
Request Details
Comfortable Living in a Convenient Rosedale Location
Myrtlebank
· 3 Bedrooms · 1 Bath · House
· Garden · Parking
Myrtlebank · 3 Bedrooms · 1 Bath · House · Garden · Parking
Positioned in an established pocket of Rosedale, 1 Walton Street offers comfortable everyday living, a practical floorplan and a generous outdoor area, making it an appealing option for both owner occupiers and investors. The home provides three bedrooms alongside comfortable living spaces and a functional layout suited to couples, young families, downsizers or those looking to secure an affordable home in a well-connected township. Outside, the property offers a generous backyard together with excellent off-street parking and plenty of space for vehicles, trailers or additional storage. The property is currently leased at $370 per week until February 2027, providing immediate rental income in the short term while also offering future flexibility for buyers looking to occupy the home. Conveniently located within easy reach of Rosedale's shops, school and local amenities, 1 Walton Street presents a great opportunity to secure a well-positioned home with plenty of potential. Property hig
Request Details
Charming Country Retreat Full of Character
View photo
House · for sale
Request Details
Charming Country Retreat Full of Character
Myrtlebank
· 2 Bedrooms · 2 Baths · House
· Equipped kitchen
Myrtlebank · 2 Bedrooms · 2 Baths · House · Equipped kitchen
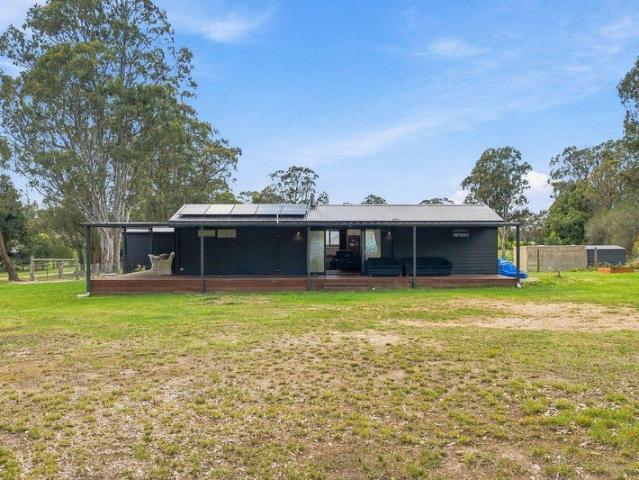
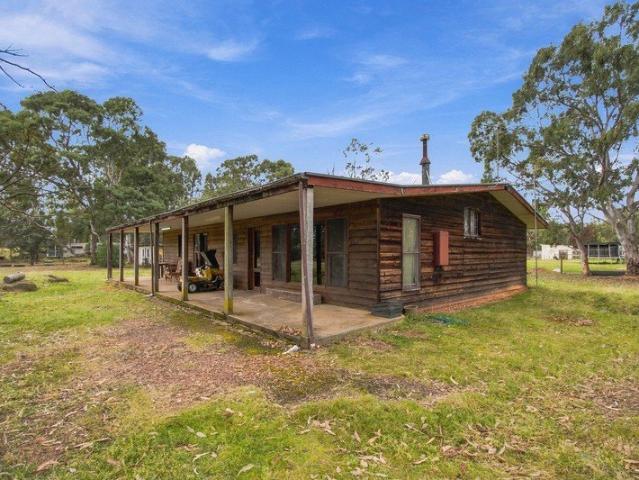
Set within a quiet and picturesque rural setting, this charming two-bedroom home offers an appealing combination of character, comfort and easy-care living on an approximately 2024 sqm allotment. With its peaceful surrounds and well-considered layout, the property presents an attractive option for first home buyers, downsizers or those searching for a relaxed country retreat. Nestled into its surrounds, the home is complemented by a wide timber-decked verandah, providing a lovely spot to sit with a morning coffee and enjoy the outlook. Inside, cathedral ceilings with exposed beams extend throughout, adding warmth and character to the interior, while floating floors complement the light and welcoming interior. The open-plan kitchen, dining and living area forms the central hub, with good natural light, a split system, wood heater and ceiling fan providing year-round comfort. The lovely kitchen has been thoughtfully finished with white Shaker-style cabinetry, timber-look benchtops and co
Request Details
Charming Cottage In A Great Location
View photo
House · for sale
Request Details
Charming Cottage In A Great Location
Myrtlebank
· 2 Bedrooms · 1 Bath · House
· Garden · Parking · Equipped kitchen
Myrtlebank · 2 Bedrooms · 1 Bath · House · Garden · Parking · Equipped kitchen
Perfect 1st home, downsizer or investment Land size 446sqm Residential Zone (GRZ) Portico leading into a formal entrance with polished timber floors Large living/dining area with wood heater and split system air-conditioner Compact kitchen with gas cooking and plenty of cupboard space 2 good sized bedrooms with original, ornate cornice Bathroom is conveniently located to both bedrooms with shower, vanity and toilet Semi detached laundry located on back porch Fully fenced front and back yard with single carport off the side of the house The property is centrally located and a short walk to shops, schools, cafes etc
Request Details
Trembethow Park Sought after horse property
View photo
Terraced House · for sale
Request Details
Trembethow Park Sought after horse property
Myrtlebank
· 5 Bedrooms · 2 Baths · Terraced House
· Garden · Equipped kitchen
Myrtlebank · 5 Bedrooms · 2 Baths · Terraced House · Garden · Equipped kitchen
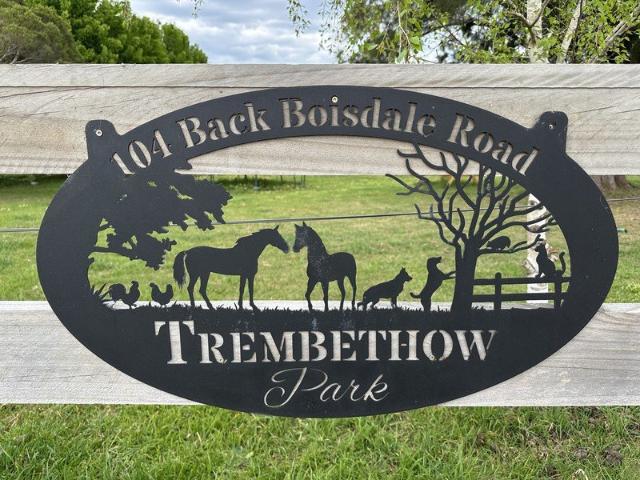
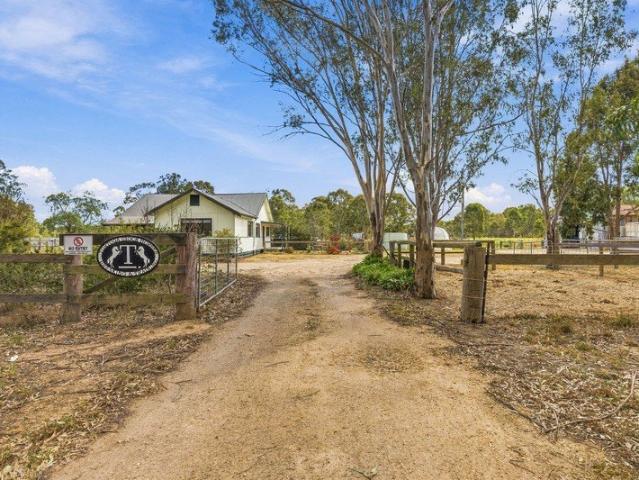
Situated on approximately 16 acres Set up as horse equine property with multiple business opportunities including horse breeding, agistment, breaking in and training Cattery licence for up to 28 cats Fully renovated weatherboard home 3 bedrooms, 2 bathrooms internally Large family/dining room Kitchen/living area with fabulous mountain views to the north External bungalow with its own living space or home office plus a further 2 more bedrooms Solar panel reducing the cost of electricity 10m x 12m American barn style shed with its own separate access driveway ideal for a tradesperson, hayshed incorporating stable/loose box plus sundry shedding Recently divided into 14 paddocks (all new fencing) with magnificent alluvial soils Large 20m x 40m sand arena, roundyard, 7x shelters Chook pens, garden shed, vegie gardens & fruit trees Enclosed backyard ideal for young kids or family pets New driveway and roundabout at entry to property 2x new freshwater tanks, bore water plus 18.5mgl drainage d
Request Details
Low maintenance home on a spacious residential block
View photo
House · for sale
Request Details
Low maintenance home on a spacious residential block
Myrtlebank
· 2 Bedrooms · 1 Bath · House
Myrtlebank · 2 Bedrooms · 1 Bath · House
Positioned on an expansive 6,100m² allotment in the heart of charming Briagolong, 2329 Landy Street offers a rare opportunity to enjoy country living with space, character and convenience. This distinctive two-bedroom, one-bathroom home showcases timeless craftsmanship, featuring striking solid internal brick walls that create a warm focal point, while slate flooring adds durability and rustic appeal throughout the living spaces. Outside, the generous grounds provide endless potential for gardens, shedding, entertaining or simply enjoying the privacy and open space of a true lifestyle property. Perfectly located just a short stroll from the Briagolong Hotel and General Store, you'll enjoy the relaxed village atmosphere with everyday conveniences right at your doorstep. 6,100m² lifestyle allotment Two-bedroom, one-bathroom solid brick home Feature solid internal brick wall with timeless character Slate flooring throughout the living areas Spacious grounds with outstanding lifestyle pote
Request Details
Home, Horses & 15 Acres in Briagolong
View photo
Terraced House · for sale
Request Details
Home, Horses & 15 Acres in Briagolong
Myrtlebank
· 4 Bedrooms · 1 Bath · Terraced House
· Garden
Myrtlebank · 4 Bedrooms · 1 Bath · Terraced House · Garden
Set on approximately 15 acres in a fantastic location, 629 Boundary Road, Briagolong offers the space, privacy and relaxed country lifestyle that families are looking for. The comfortable four-bedroom home provides plenty of room for family living, surrounded by open space and the peaceful rural outlook this beautiful part of Gippsland is renowned for. With a great combination of established infrastructure, excellent water security and plenty of room to enjoy the outdoors, this property presents an exciting opportunity for families, lifestyle buyers and those wanting to make the move to the country. Property Features: Approximately 15 acres Comfortable 4-bedroom, 1 bathroom family home Tank water plus bore water Fenced into 9 paddocks Established stables Undercover round yard Horse arena Additional round yard Excellent shedding Well set up for horses and livestock Plenty of space for the whole family to enjoy For the horse enthusiast, the hard work has already been done. With multiple
Request Details
Versatile Family Home or Smart Investment Opportunity
View photo
House · for sale
Request Details
Versatile Family Home or Smart Investment Opportunity
Myrtlebank
· 4 Bedrooms · 2 Baths · House
· Garden · Parking · Equipped kitchen
Myrtlebank · 4 Bedrooms · 2 Baths · House · Garden · Parking · Equipped kitchen
18 Hilltop Cres offering space, flexibility and excellent investment potential, this solid four-bedroom, two-bathroom home presents an exciting opportunity for both investors and owner-occupiers. Currently operating successfully as private boarding accommodation, the property is generating an impressive rental return, making it an attractive addition to any investment portfolio. Alternatively, with a practical family-friendly layout, secure backyard and great entertaining space, it would transition perfectly into a comfortable owner-occupied home. Property features include: Solid four-bedroom home Two bathrooms Spacious open-plan kitchen, dining and living area Double car garage Outdoor entertaining area Secure, fully enclosed backyard Solar system Currently configured for private boarding accommodation Strong established rental return Excellent investment opportunity with income already being generated Equally suited to owner-occupiers looking for a spacious, practical family home Ide
Request Details
A Great Opportunity
View photo
House · for sale
Request Details
A Great Opportunity
Myrtlebank
· 3 Bedrooms · 1 Bath · House
Myrtlebank · 3 Bedrooms · 1 Bath · House
Neat and tidy with lots of potential, this 3 bedroom home is perfect for first-home buyers, renovators or investors. It needs some love but provides an excellent opportunity to update, add value and make it your own. Features include built-in robes, timber floorboards, a gas heater and split-system heating and cooling. Outside, established gardens create a pleasant setting, complemented by a large shed offering plenty of storage or workshop space. Conveniently positioned close to Rosedales shops, schools and sporting facilities, the home enjoys easy access to everyday essentials. Set between Traralgon and Sale, Rosedale offers a relaxed country lifestyle with cafés, historic streetscapes, specialty shops and picturesque Gippsland surrounds. An affordable property with genuine potential-inspect and imagine the possibilities
Request Details
The Brief: A Family Favourite
View photo
House · for sale
Request Details
The Brief: A Family Favourite
Myrtlebank
· 3 Bedrooms · 2 Baths · House
· Air conditioning · Equipped kitchen
Myrtlebank · 3 Bedrooms · 2 Baths · House · Air conditioning · Equipped kitchen
Its Addressed: Set within a peaceful private court in the quiet township of Rosedale, this solid and spacious family home delivers an impressive blend of comfort, entertaining space and exceptional shedding, all set on a generous 1,034m² block with a peaceful rural outlook. Designed with relaxed family living in mind, the home offers multiple living zones, including a formal living area and a light-filled open-plan kitchen, dining and second living space. At the heart of the home, the well-appointed kitchen features a central island bench, 900mm cooktop and oven, and walk-in pantry, providing plenty of space for both everyday cooking and entertaining. The spacious main bedroom offers a peaceful retreat, complete with split-system air conditioning, walk-in robe and a well-appointed ensuite. Two further bedrooms, both with built-in robes, are serviced by the family bathroom, which includes both a shower and separate bath. Ducted gas heating and split-system air conditioning ensure year-r
Request Details
Space, Lifestyle & Natural Beauty on 1.6acres approx
View photo
House · for sale
Request Details
Space, Lifestyle & Natural Beauty on 1.6acres approx
Myrtlebank
· 4 Bedrooms · 2 Baths · House
· Garden · Swimming pool · Equipped kitchen
Myrtlebank · 4 Bedrooms · 2 Baths · House · Garden · Swimming pool · Equipped kitchen
Set on a generous 6,212 m2 allotment on the edge of town, this spacious property offers the perfect blend of comfort, space and relaxed country living. Featuring four bedrooms and two bathrooms, there is plenty of room for the whole family to spread out and enjoy. At the heart of the outdoor living experience is the swimming pool, beautifully positioned to overlook the established native gardens. Surrounded by natural beauty, it creates a peaceful and private setting to unwind, entertain guests or enjoy summer days with the family. The kitchen and two outdoor entertaining areas provide a wonderful connection to the garden and pool, making entertaining effortless and allowing you to enjoy the picturesque surrounds from the comfort of home. For those needing additional space, the property boasts plenty of shedding, providing excellent options for storage, vehicles, hobbies, equipment or the home handyman. Located on the edge of town, this property offers the best of both worlds, space an
Request Details
Solid Home with Space, Lifestyle and Potential
View photo
House · for sale
Request Details
Solid Home with Space, Lifestyle and Potential
Myrtlebank
· 4 Bedrooms · 1 Bath · House
· Garden · Parking · Equipped kitchen
Myrtlebank · 4 Bedrooms · 1 Bath · House · Garden · Parking · Equipped kitchen
Set on a generous quarter-acre allotment within walking distance of Rosedale's shops and amenities, this solid brick home offers a wonderful opportunity to freshen up and make it your own. The spacious interior features open-plan living, a formal lounge with gas heating and a separate dining room. A split system, wood fire and ceiling fans provide year-round comfort. The bedrooms include built-in robes, with additional storage found throughout the home. The large kitchen includes electric cooking and a corner pantry, while the bathroom has a separate bath and shower, complemented by a second toilet. Outside, the expansive yard provides plenty of room to enjoy, with a carport, workshop and shed adding practicality. Offering space, solid foundations and plenty of potential, this property is an inviting opportunity to embrace Rosedale's relaxed and convenient lifestyle. For more information, please call Russell on 0499 150 313
Request Details
Peaceful Country Living on 100 Acres Just Minutes from Stratford Vic
View photo
Terraced House · for sale
Request Details
Peaceful Country Living on 100 Acres Just Minutes from Stratford Vic
Myrtlebank
· 4 Bedrooms · 2 Baths · Terraced House
· Fireplace · Equipped kitchen
Myrtlebank · 4 Bedrooms · 2 Baths · Terraced House · Fireplace · Equipped kitchen
Phone enquiries - please call 1300 594 794 and quote property ID 41253. Do you dream of escaping the hustle and bustle of suburban life? this beautifully presented family home offers a warm, welcoming atmosphere and tranquility of country living - all set on impressive 100 acres of peaceful land. Lovingly maintained, this property will make you feel at home from the moment you arrive. Located just 10 minutes from Stratford township the conveniently positioned halfway between Sale and Bairnsdale, you'll enjoy both serenity and easy access to nearby amenities. Home Features - 3 generous sized bedrooms with build ins and two bathrooms - Open kitchen with gas top - Dining area that flows seamlessly into family room - Second lounge area with cozy fireplace - Polished timber floorboards throughout - Two reverse-cycle air conditioners for year-round comfort - 7920-Watt solar system with 24 solar panels for energy efficiency - Exterior of the home has been freshly painted Property & Infrastruc
Request Details
Expansive 210 Acre Rural Holding Close to Rosedale
View photo
Terraced House · for sale
Request Details
Expansive 210 Acre Rural Holding Close to Rosedale
Myrtlebank
· Terraced House
Myrtlebank · Terraced House
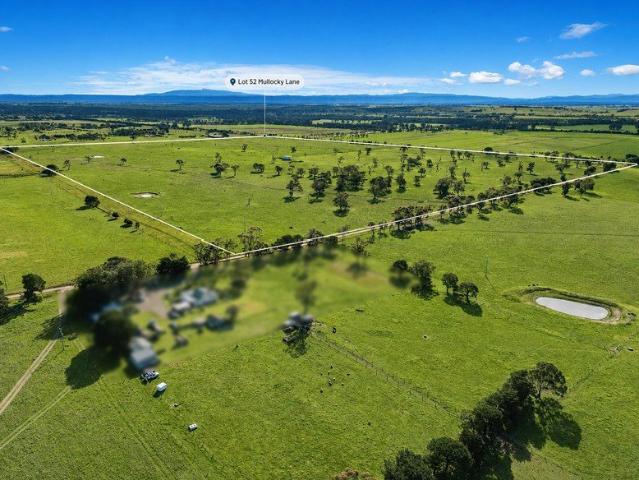
Offering an exceptional opportunity to secure approximately 210 acres of predominantly flat and highly usable land, this impressive rural holding combines space, accessibility and established farming infrastructure. The property features a substantial machinery and hay shed measuring approximately 18m x 11m, complemented by well-equipped cattle yards positioned nearby. Secure fencing extends throughout the property, while three large dams located across the eastern portion provide valuable water resources. Multiple access points are available from three sides of the property, including access from Mullocky Lane and the RosedaleLongford Road, allowing for convenient movement of vehicles, machinery and livestock. Ideally located just a five-minute drive from the heart of Rosedale, the property offers the benefits of a peaceful rural setting while remaining within easy reach of the township's shops, services and community facilities. Key features include: + Approximately 210 acres of flat
Request Details
Apsley 162 Attention First Home Buyers
View photo
Terraced House · for sale
Request Details
Apsley 162 Attention First Home Buyers
Myrtlebank
· 3 Bedrooms · 2 Baths · Terraced House
· Parking · Equipped kitchen
Myrtlebank · 3 Bedrooms · 2 Baths · Terraced House · Parking · Equipped kitchen
A compact design that incorporates all the features you would want in a first home. The Apsley 162 is the ideal home for a young family. Key features include a master bedroom with an ensuite and walk-in robe, two bedrooms with a bathroom, open-plan living with direct access to the alfresco, study nook and double car garage. - Colorbond Roof - Double Glazed Windows - Facade Options Available - Local builder/Local trades - Open-plan kitchen, living and dining - Remote Garage Door - Retreat Inclusions - Vinyl planks, carpet and tiles throughout Copyright Hotondo Pty Ltd all rights reserved. Dimensions, photos and floor plans are for illustrative purposes and may include optional features. Additional facade options are available, as this home is not yet constructed. All packages are subject to engineering plans and developer's approval and therefore may need to be altered to comply with estate covenants. Should additional costs be required to meet developer approval they will be added to t
Request Details
Glenbrook 187 Attention First Home Buyers
View photo
Terraced House · for sale
Request Details
Glenbrook 187 Attention First Home Buyers
Myrtlebank
· 4 Bedrooms · 2 Baths · Terraced House
· Parking · Equipped kitchen
Myrtlebank · 4 Bedrooms · 2 Baths · Terraced House · Parking · Equipped kitchen
Step inside the gorgeous Glenbrook 187 and you will find everything you could ever need, including three large bedrooms with built-in robes, while the master boasts a walk-in robe and ensuite. The heart of the home features an open-plan kitchen, dining and family area, with two points of entry from the alfresco. Ideal for everyday living and entertaining, the kitchen has been designed for practicality with ample bench and storage space. With direct access from the double garage, the Glenbrook 187 will make coming home a delight. - Colorbond Roof - Double Glazed Windows - Facade Options Available - Local builder/Local trades - Open-plan kitchen, living and dining - Remote Garage Door - Retreat Inclusions - Vinyl planks, carpet and tiles throughout Copyright Hotondo Pty Ltd all rights reserved. Dimensions, photos and floor plans are for illustrative purposes and may include optional features. Additional facade options are available, as this home is not yet constructed. All packages are s
Request Details
Family Space, Flourishing Gardens and a Serious Shed. Right Here in Rosedale!
View photo
House · for sale
Request Details
Family Space, Flourishing Gardens and a Serious Shed. Right Here in Rosedale!
Myrtlebank
· 3 Bedrooms · 2 Baths · House
· Swimming pool
Myrtlebank · 3 Bedrooms · 2 Baths · House · Swimming pool
Living Here Looks Like Coming home to space that feels settled, established and genuinely easy to enjoy. There's room for family life to unfold indoors, room to entertain outside, mature gardens that give the property warmth and privacy, and a shed that opens up a world of possibilities for cars, projects, storage or weekends spent tinkering. On the Area Set in a quiet Rosedale pocket, 1820 Ayres Court offers the kind of lifestyle that feels comfortably connected without losing its sense of space. Rosedale Primary School, the Rosedale Recreation Reserve and Rosedale Swimming Pool are all nearby, while local favourites like the Rosedale Hotel known simply as The Rosey Pub help give the town its familiar community feel. It's a location that keeps everyday essentials and recreation close, while still offering the breathing room that makes coming home feel that little bit better. On the Property Set across an approx. 2,047m² allotment, this steel-framed home delivers generous proportions,
Request Details
Apsley 162 Turnkey Package
View photo
Terraced House · for sale
Request Details
Apsley 162 Turnkey Package
Myrtlebank
· 3 Bedrooms · 2 Baths · Terraced House
· Parking
Myrtlebank · 3 Bedrooms · 2 Baths · Terraced House · Parking
A compact design that incorporates all the features you would want in a first home. The Apsley 162 is the ideal home for a young family. Key features include a master bedroom with an ensuite and walk-in robe, two bedrooms with a bathroom, open-plan living with direct access to the alfresco, study nook and double car garage. - 20mm Stone Benchtops - Dishwasher - Colorbond Roof - Developer Requirements Included - LED Downlights - Vinyl planks, carpet and tiles throughout - Concrete driveway allowance - Double Glazed Windows Copyright Hotondo Pty Ltd all rights reserved. Dimensions, photos and floor plans are for illustrative purposes and may include optional features. Additional facade options are available, as this home is not yet constructed. All packages are subject to engineering plans and developer's approval and therefore may need to be altered to comply with estate covenants. Should additional costs be required to meet developer approval they will be added to the price, as unavail
Request Details
Glenbrook 187 Turnkey Package
View photo
Terraced House · for sale
Request Details
Glenbrook 187 Turnkey Package
Myrtlebank
· 4 Bedrooms · 2 Baths · Terraced House
· Parking · Equipped kitchen
Myrtlebank · 4 Bedrooms · 2 Baths · Terraced House · Parking · Equipped kitchen
Step inside the gorgeous Glenbrook 187 and you will find everything you could ever need, including three large bedrooms with built-in robes, while the master boasts a walk-in robe and ensuite. The heart of the home features an open-plan kitchen, dining and family area, with two points of entry from the alfresco. Ideal for everyday living and entertaining, the kitchen has been designed for practicality with ample bench and storage space. With direct access from the double garage, the Glenbrook 187 will make coming home a delight. - Concrete driveway allowance - Dishwasher - Colorbond Roof - Double Glazed Windows - LED Downlights - Vinyl planks, carpet and tiles throughout - 20mm Stone Benchtops - Developer Requirements Included Copyright Hotondo Pty Ltd all rights reserved. Dimensions, photos and floor plans are for illustrative purposes and may include optional features. Additional facade options are available, as this home is not yet constructed. All packages are subject to engineerin
Request Details
Omeo 180 Turnkey Package
View photo
Terraced House · for sale
Request Details
Omeo 180 Turnkey Package
Myrtlebank
· 4 Bedrooms · 2 Baths · Terraced House
· Equipped kitchen
Myrtlebank · 4 Bedrooms · 2 Baths · Terraced House · Equipped kitchen
The Omeo 180 combines style and practicality to create a small home with big features. The master bedroom is located at the front of the home to provide privacy for parents and features an ensuite and walk-in robe. The remaining three bedrooms can be found at the rear of the home and are complete with built-in robes and easy access to the bathroom. The kitchen, family and dining area is the hero of this home with direct access to the alfresco to make entertaining a breeze. - 20mm Stone Benchtops - Dishwasher - Colorbond Roof - Developer Requirements Included - Double Glazed Windows - LED Downlights - Vinyl planks, carpet and tiles throughout - Concrete driveway allowance Copyright Hotondo Pty Ltd all rights reserved. Dimensions, photos and floor plans are for illustrative purposes and may include optional features. Additional facade options are available, as this home is not yet constructed. All packages are subject to engineering plans and developer's approval and therefore may need t
Request Details
Cypress 178 Turnkey Package
View photo
Terraced House · for sale
Request Details
Cypress 178 Turnkey Package
Myrtlebank
· 4 Bedrooms · 2 Baths · Terraced House
· Equipped kitchen
Myrtlebank · 4 Bedrooms · 2 Baths · Terraced House · Equipped kitchen
Combining convenience with class, the Cypress 178 is the perfect home for small blocks. Upon entry you will find the master suite at the front of the home. The hallway then leads you through to the family bathroom, conveniently located laundry and remaining three bedrooms. The stylish entertaining area makes up the rear of the home and is complete with a spacious open-plan kitchen with walk-in pantry, as well as the dining and family area which open out onto the alfresco. - 20mm Stone Benchtops - Colorbond Roof - Dishwasher - Double Glazed Windows - LED Downlights - Vinyl planks, carpet and tiles throughout - Concrete driveway allowance - Developer Requirements Included Copyright Hotondo Pty Ltd all rights reserved. Dimensions, photos and floor plans are for illustrative purposes and may include optional features. Additional facade options are available, as this home is not yet constructed. All packages are subject to engineering plans and developer's approval and therefore may need to
Request Details
Allegra 193 Turnkey Package
View photo
Terraced House · for sale
Request Details
Allegra 193 Turnkey Package
Myrtlebank
· 4 Bedrooms · 2 Baths · Terraced House
· Equipped kitchen
Myrtlebank · 4 Bedrooms · 2 Baths · Terraced House · Equipped kitchen
If you enjoy entertaining, the Allegra 193 could be your ultimate retreat. The rear of the home is complete with an open-plan kitchen, dining and family area that leads out to the spacious alfresco. The master bedroom features a walk-in robe and ensuite, while two additional bedrooms are located nearby for added convenience. - Colorbond Roof - 20mm Stone Benchtops - Developer Requirements Included - Dishwasher - Double Glazed Windows - LED Downlights - Vinyl planks, carpet and tiles throughout - Concrete driveway allowance Copyright Hotondo Pty Ltd all rights reserved. Dimensions, photos and floor plans are for illustrative purposes and may include optional features. Additional facade options are available, as this home is not yet constructed. All packages are subject to engineering plans and developer's approval and therefore may need to be altered to comply with estate covenants. Should additional costs be required to meet developer approval they will be added to the price, as unavai
Request Details
Cypress 178 Turnkey Package
View photo
Terraced House · for sale
Request Details
Cypress 178 Turnkey Package
Myrtlebank
· 4 Bedrooms · 2 Baths · Terraced House
· Equipped kitchen
Myrtlebank · 4 Bedrooms · 2 Baths · Terraced House · Equipped kitchen
Combining convenience with class, the Cypress 178 is the perfect home for small blocks. Upon entry you will find the master suite at the front of the home. The hallway then leads you through to the family bathroom, conveniently located laundry and remaining three bedrooms. The stylish entertaining area makes up the rear of the home and is complete with a spacious open-plan kitchen with walk-in pantry, as well as the dining and family area which open out onto the alfresco. - 20mm Stone Benchtops - Colorbond Roof - Developer Requirements Included - Dishwasher - Double Glazed Windows - LED Downlights - Vinyl planks, carpet and tiles throughout - Concrete driveway allowance Copyright Hotondo Pty Ltd all rights reserved. Dimensions, photos and floor plans are for illustrative purposes and may include optional features. Additional facade options are available, as this home is not yet constructed. All packages are subject to engineering plans and developer's approval and therefore may need to
Request Details
Hard to Replicate Character Residence on 1663m2 Block
View photo
House · for sale
Request Details
Hard to Replicate Character Residence on 1663m2 Block
Myrtlebank
· 4 Bedrooms · 2 Baths · House
· Parking · Equipped kitchen
Myrtlebank · 4 Bedrooms · 2 Baths · House · Parking · Equipped kitchen
Positioned on a flat, north-facing allotment, this beautifully renovated home combines modern style with everyday practicality. The quality kitchen features integrated appliances and a generous walk-in pantry, flowing seamlessly to the dining and living areas. A flexible floorplan offers four bedrooms or three bedrooms with a second living room, complemented by a study nook, updated bathrooms, a practical mudroom and a laundry with direct external access. + 4 bedrooms or 3 bedrooms plus second living + North-facing, flat allotment + Huge family living room + Renovated kitchen with integrated appliances + Walk-in pantry + Open-plan dining with study nook + Two updated bathrooms + Mudroom & Laundry with external access + Wood fire heating, ducted electric heating/cooling plus ceiling fans + Carport and excellent shedding Outside, the property is complete with a carport and excellent shedding, offering plenty of room for vehicles, storage or a workshop. & 1663m2 block Jorjesen Demetrios 0
Request Details
147 Acres of Prime Land
View photo
Terraced House · for sale
Request Details
147 Acres of Prime Land
Myrtlebank
· 4 Bedrooms · 1 Bath · Terraced House
Myrtlebank · 4 Bedrooms · 1 Bath · Terraced House
Located on the edge of Rosedale, this impressive 147-acre parcel offers endless possibilities for the astute buyer. Bordered by Holy Plains State Park on one side and an established plantation on the other, the property enjoys peaceful privacy and stunning north-east rural views, all while being just minutes from town amenities. With ample horse riding and motorbike tracks accessible straight out the front gate, it's perfect for those seeking a lifestyle block with adventure and space to roam. This 147 Acre block is also ideal for grazing livestock, a variety of farming pursuits or horticultural ventures, whether you're looking to expand your agricultural operations or invest in a versatile rural holding. Key Features • 59.47ha (147 acres approx.) on one title • Additional 7 acres of unused road 100 year lease • Flat to gently rising land • Bore water supplements stock water • Water tanks and troughs servicing paddocks • Two dams • 9.96kVA solar system • 7kVA backup generator • 18m x 1
Request Details
Large Family Home with Acreage to Match
View photo
Terraced House · for sale
Request Details
Large Family Home with Acreage to Match
Myrtlebank
· 5 Bedrooms · 2 Baths · Terraced House
· Equipped kitchen
Myrtlebank · 5 Bedrooms · 2 Baths · Terraced House · Equipped kitchen
353 Tinamba Newry Road is more than an address; this property offers the lifestyle you have always wanted. The large family home set on a productive 10 acres, located in a beautiful part of Gippsland with the convenience of schools, cafes, shops and much more only minutes down the road. Features include but not limited to: 5 Bedrooms 2 Bathrooms Open plan Kitchen, dinning & living Multiple outdoor entertaining areas Outside includes: 10 acres (approx.) of irrigation country 14Mg High water reliability 6Mg Low water reliability Cattle yards with crush & loading ramp Wash down bay & tie up area ideal for cattle or horses Central laneway with great access to the well fenced paddocks Shade & shelter in most paddocks with excellent water infrastructure Extensive shedding, including a 12x7m 3bay lockup shed with concrete floors and power connected is ideal for the work from home tradie. An inspection of this property is the only way to truly appreciate all that is on offer. For the informati
Request Details

Get email alerts

Don't miss out: be the first to know about new properties

The alert was correctly created

On subscribing you accept the conditions of use and the privacy policy
Alert
Receive new ads in your inbox
Save this search
Receive alerts for new listings

We'll send you an email when we have new properties for: "Houses for sale in Myrtlebank"

The alert was correctly created

Nambrok
Denison, Wellington
Get email alerts and be the first to see new listings
Required field
On subscribing I accept the terms of the privacy policy
Perfect! You'll soon start receiving new listings via email
Alert
Receive an email when we have new ads for Houses for sale in Myrtlebank
Save this search
Filters

Bedrooms

Size (m²)

m²
m²

Price

$
$

Property type

Bathrooms

Clear all filters
Receive notifications when new entries are published.