139 houses for sale in Fulham, Wellington

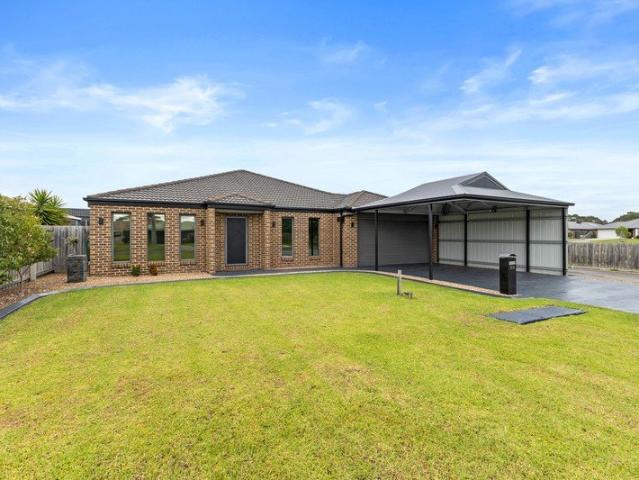
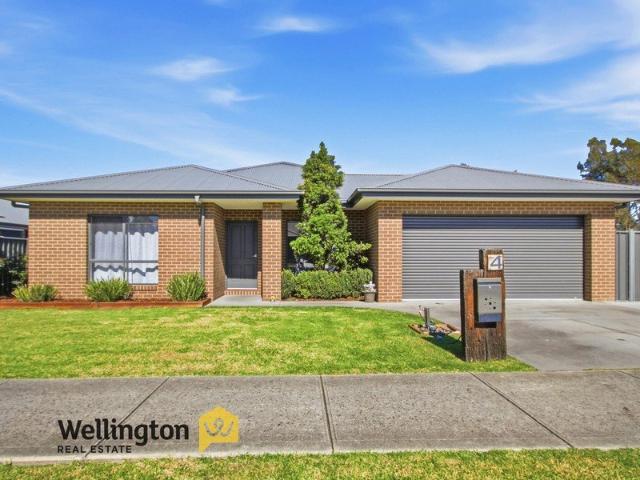
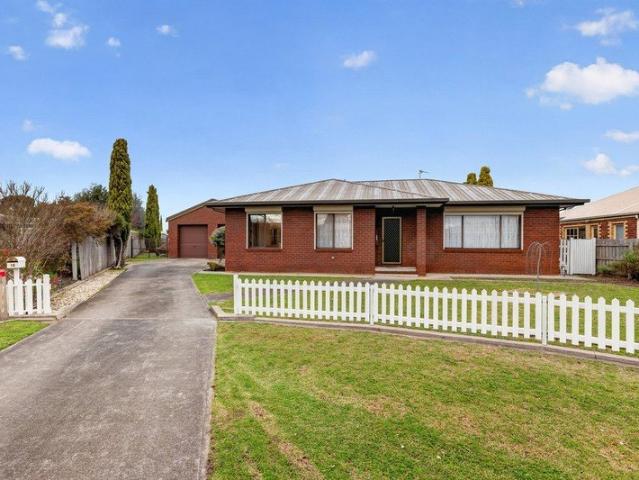
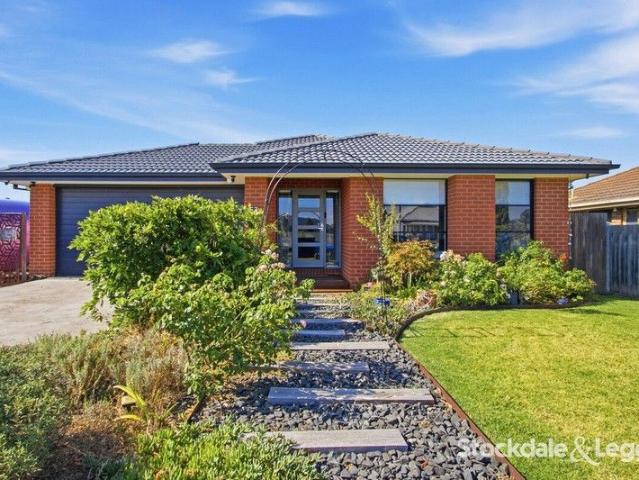
Brick Veneer Home in Quiet Court Location
View photo
House · for sale
Request Details
Brick Veneer Home in Quiet Court Location
Fulham, Wellington
· 2 Bedrooms · 2 Baths · House
· Parking · Equipped kitchen
Fulham, Wellington · 2 Bedrooms · 2 Baths · House · Parking · Equipped kitchen
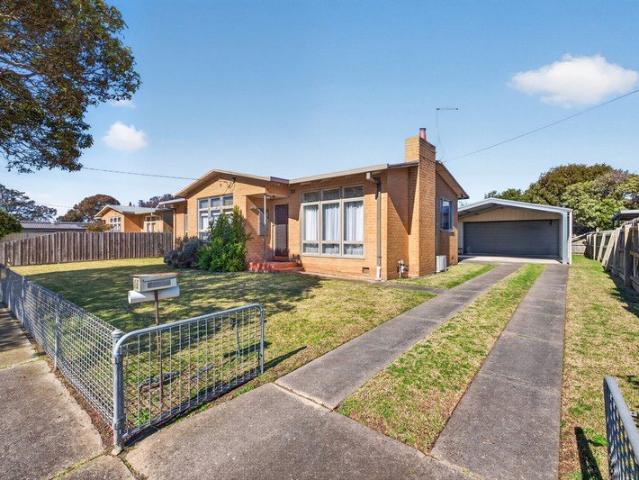
Well-constructed brick veneer home 2 bedrooms North facing dining room adjoining lounge room with lovely hardwood timber floors Timber kitchen with plenty of storage Two bathrooms including en-suite to the master bedroom Gas heating and air-conditioning. Roller shutters on all windows also help protect from the summer sun and added security. Double brick garage with concrete floor and power. Spacious block in a quiet location. Ideal suited for a retiree or a young couple looking for their first home
Request Details
Generous, Modern & Functional
View photo
House · for sale
Request Details
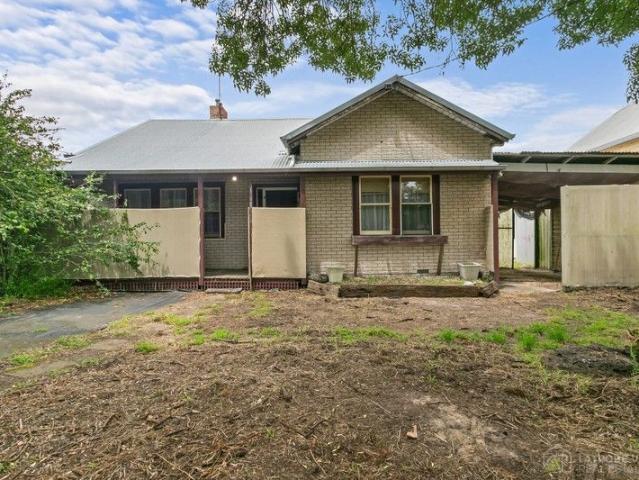
Generous, Modern & Functional
Fulham, Wellington
· 4 Bedrooms · 2 Baths · House
· Equipped kitchen · Heating
Fulham, Wellington · 4 Bedrooms · 2 Baths · House · Equipped kitchen · Heating
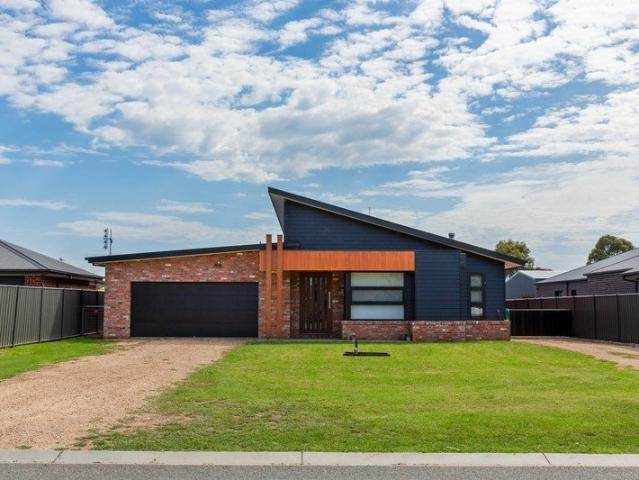
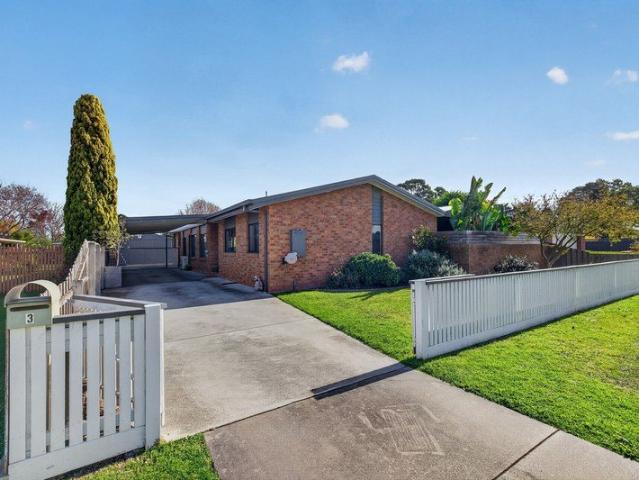
This stunning four-bedroom home built by Independent Builders Gippsland, is a near-new property offering a very generous footprint for the increasing needs of a growing family. Boasting plenty of space and the inclusion of modern features throughout makes this exquisite family residence exceptional in quality, style, and functionality as it has been designed with family living in mind. Upon stepping inside, you'll be drawn to the spacious design with high ceilings that give the home a bright and open feel. The angled kitchen is the heart of the home, features modern appliances and ample storage and for those who enjoy cooking and entertaining, and the massive butler's pantry offers plenty of additional space for preparation and storage, keeping the kitchen area neat for family and guests. The open plan extends into the dining-living areas with access to a theatre room and outside to the alfresco. Heating and cooling are taken care of with a free-standing wood heater and central heating
Request Details
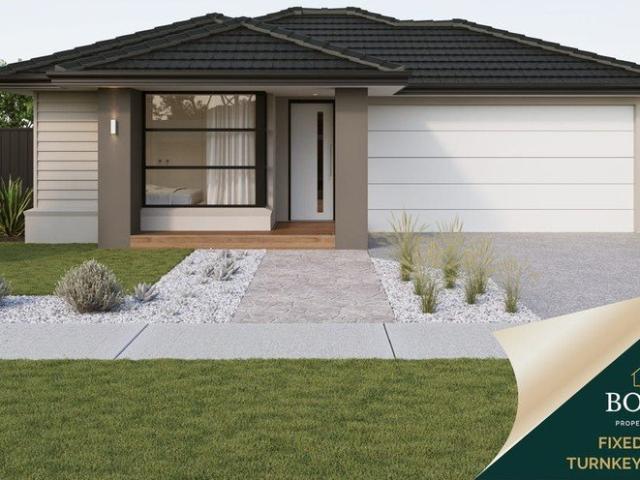
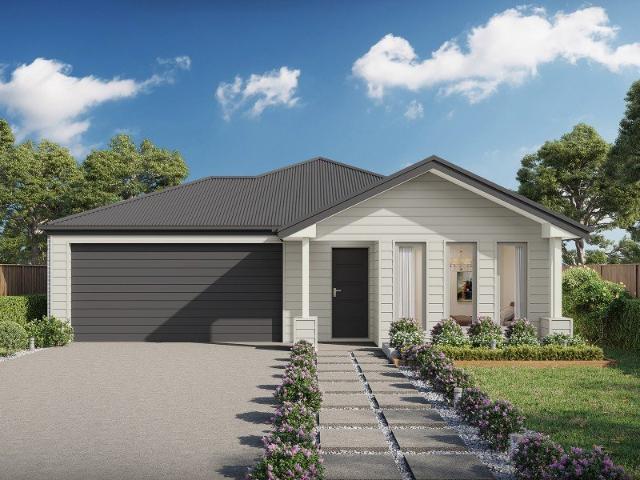
Fixed Price Turnkey in Winterbrook Estate 4 Bed Home | $584k | Titled Land
View photo
Terraced House · for sale
Request Details
Fixed Price Turnkey in Winterbrook Estate 4 Bed Home | $584k | Titled Land
Fulham, Wellington
· 4 Bedrooms · 2 Baths · Terraced House
Fulham, Wellington · 4 Bedrooms · 2 Baths · Terraced House
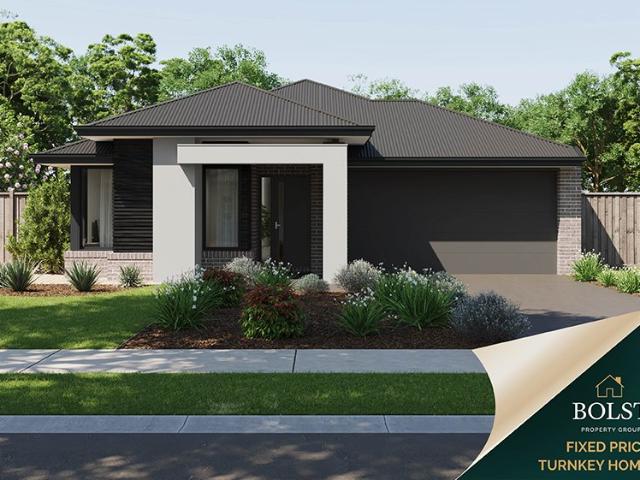
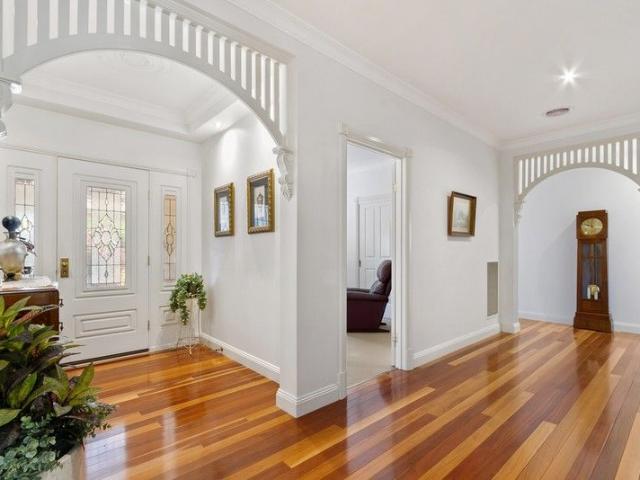
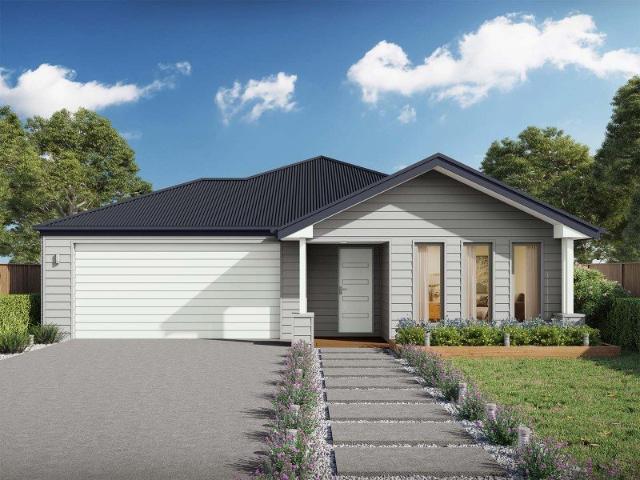
Secure a brand new home in the growing township of Heyfield with this fixed price, full turnkey house & land package located in the sought-after Winterbrook Estate. With land already titled, this package offers a clear and faster pathway to construction and completion, making it an ideal option for both investors and first home buyers seeking certainty and value. Positioned within a quiet, well-connected community, Winterbrook Estate provides easy access to local schools, shops and amenities, while being just a short drive to Traralgon offering the perfect balance of lifestyle and convenience. This well-designed home features 4 bedrooms, 2 bathrooms and a single living area, delivering a practical and low-maintenance layout suited to modern living. Key Features: > Fixed price contract no surprises > Full turnkey inclusions move-in ready > 4 bedrooms, 2 bathrooms > Functional single living design > Titled land build can commence sooner > Ideal for both investors & first home buyers Turn
Request Details
Rural Lifestyle, Modern Comforts The Complete Package in Longford
View photo
House · for sale
Request Details
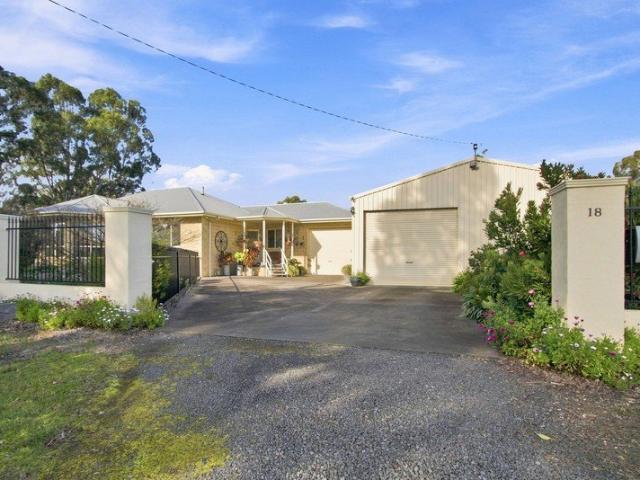
Rural Lifestyle, Modern Comforts The Complete Package in Longford
Fulham, Wellington
· 3 Bedrooms · 2 Baths · House
· Garden · Parking · Air conditioning · Equipped kitchen
Fulham, Wellington · 3 Bedrooms · 2 Baths · House · Garden · Parking · Air conditioning · Equipped kitchen
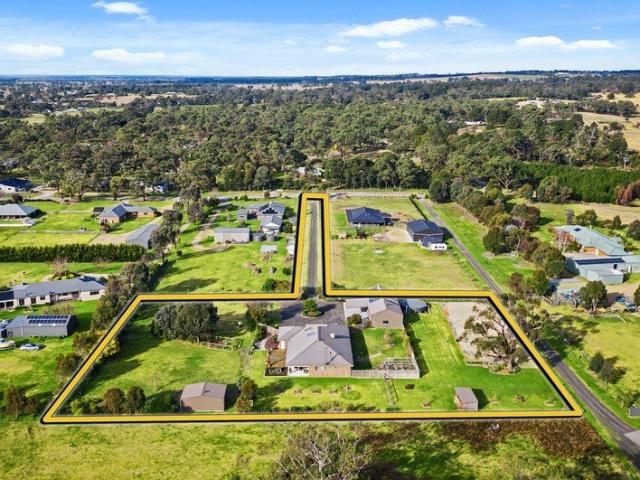
Tucked away on a peaceful and private 9449 sqm (2.3ac) block in the sought-after suburb of Longford, this beautifully presented property offers an exceptional lifestyle for families, garden lovers, and horse enthusiasts alike. Thoughtfully designed for family living, the home features three spacious bedrooms plus a study, including a luxurious master suite with walk-in robe and a stunning ensuite, complete with double vanity and double shower. A separate theatre or living room provides additional space to unwind, while the open-plan kitchen, meals, and family area create the heart of the home. The kitchen is a standout with quality appliances, a walk-in pantry, and direct access to the oversized double garage. Comfort is assured all year round with ducted gas heating, air conditioning, wood fire heater, and ceiling fans throughout. Entertaining is a breeze with a fully enclosed alfresco area fitted with café blinds for year-round use, plus an extended timber deckperfect for enjoying su
Request Details
Irrigated Turnout Country/Lifestyle
View photo
Terraced House · for sale
Request Details
Irrigated Turnout Country/Lifestyle
Fulham, Wellington
· Terraced House
Fulham, Wellington · Terraced House
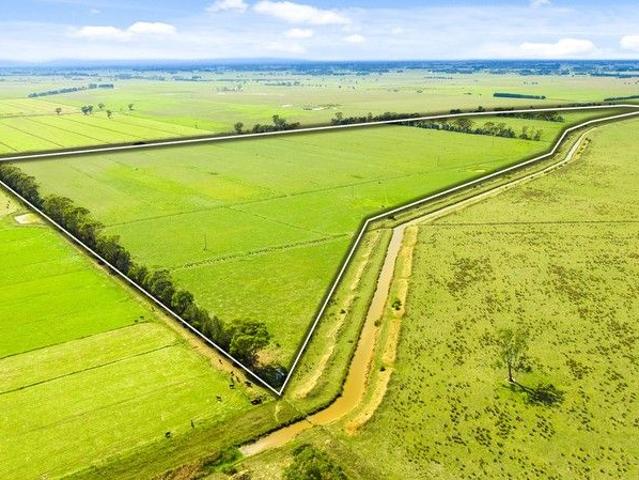
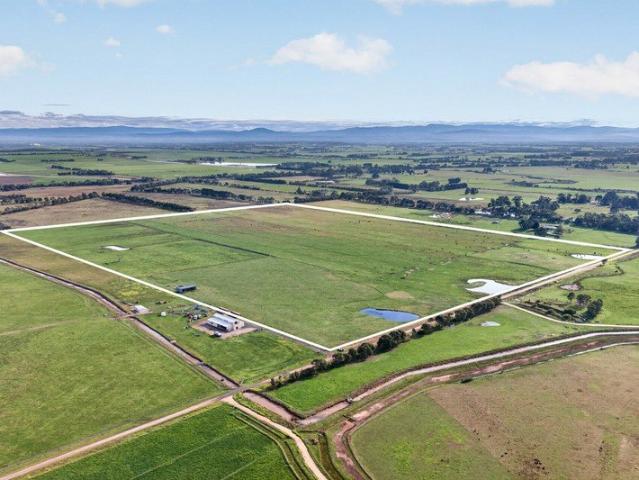
124 Acres (approx.) - 2 Titles - 136 Megalitres high reliability water - Stock water reticulated to troughs from bore - Electricity connected - Ideal for heifer rearing, fodder production or grazing purposes - 2 Road frontages - Build your dream home (STCA) Expressions of interest closing 30/05/2025
Request Details
Rare Lifestyle Opportunity Just Minutes from Sale
View photo
House · for sale
Request Details
Rare Lifestyle Opportunity Just Minutes from Sale
Fulham, Wellington
· 3 Bedrooms · 2 Baths · House
· Equipped kitchen
Fulham, Wellington · 3 Bedrooms · 2 Baths · House · Equipped kitchen
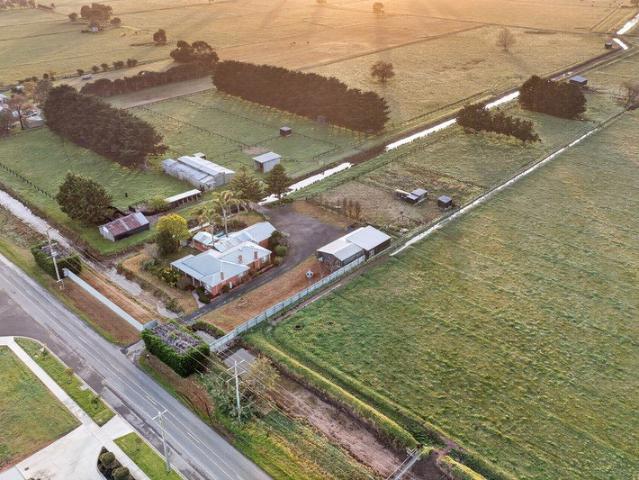
Positioned on approximately 30 acres (12.07 hectares) on the edge of Sale's township, this exceptional lifestyle property presents a rare opportunity to secure the perfect blend of rural living, quality infrastructure and everyday convenience. Offering 31.3 megalitres of MID irrigation water, 17 well-fenced paddocks, dual road access and an outstanding range of improvements, this highly versatile holding is perfectly suited to horse enthusiasts, hobby farmers or those simply seeking the space and freedom of acreage living without compromising on convenience. The well-maintained three-bedroom brick residence has been thoughtfully refreshed with new paint and carpet throughout, creating an inviting atmosphere from the moment you step inside. Offering multiple living zones, a spacious timber kitchen complete with an island bench, and generous bedrooms serviced by well-appointed bathrooms, the home has been designed for comfortable family living. Outdoors, entertaining takes centre stage w
Request Details
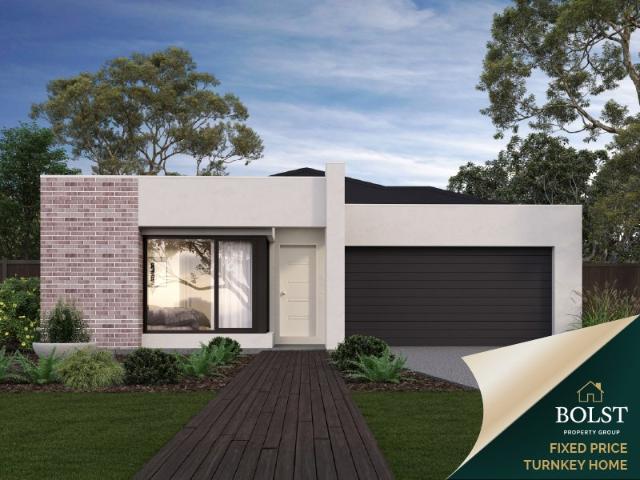
Titled Land in Sale | Brand New 4 Bedroom Turnkey Home on 675m² Allotment
View photo
Terraced House · for sale
Request Details
Titled Land in Sale | Brand New 4 Bedroom Turnkey Home on 675m² Allotment
Fulham, Wellington
· 4 Bedrooms · 2 Baths · Terraced House
· Equipped kitchen
Fulham, Wellington · 4 Bedrooms · 2 Baths · Terraced House · Equipped kitchen
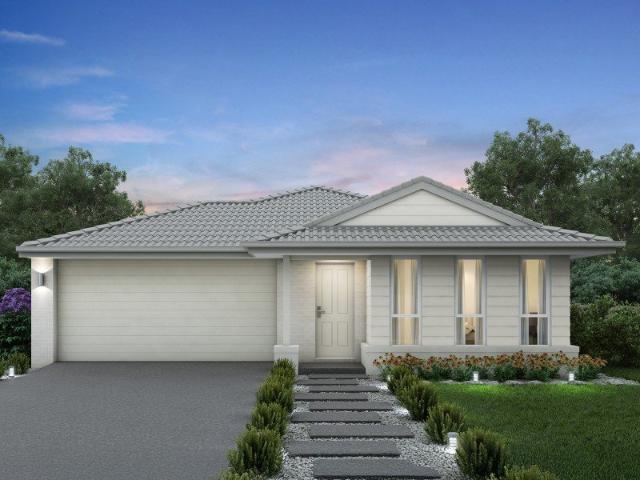
Secure a brand new home within Drayton Park Estate, Sale one of the very few remaining opportunities to build on titled land without lengthy waiting timeframes. With fixed price turnkey packages and construction-ready allotments, these homes offer a straightforward pathway into a brand new property with pricing that remains highly competitive compared to other new-build opportunities currently available across regional Victoria. This particular package is positioned on a large 675m² allotment and features a practical 4-bedroom layout designed for modern family living while still maintaining strong overall value. Key Features: > Titled land ready to build immediately > Fixed price turnkey package > Full landscaping, driveway & fencing included > 4 bedroom family design > Large 675m² allotment > Rare new-build opportunity within an established estate The home itself has been designed to offer: > Open-plan kitchen, meals & living > Functional family layout > Modern finishes throughout > E
Request Details
Titled Land + Full Turnkey FIXED PRICE $599K All Electric Living, No Surprises
View photo
Terraced House · for sale
Request Details
Titled Land + Full Turnkey FIXED PRICE $599K All Electric Living, No Surprises
Fulham, Wellington
· 4 Bedrooms · 2 Baths · Terraced House
Fulham, Wellington · 4 Bedrooms · 2 Baths · Terraced House
With recent federal changes favouring new-build property, many buyers are reassessing established homes. This fixed-price, all-electric turnkey package on titled land offers certainty, efficiency, and long-term value in a growing regional market. Located in the welcoming township of Stratford, this is a rare opportunity to secure a move-in ready, full turnkey home in a peaceful, well-connected regional setting. Positioned on titled land, there are no delays-just a clear, structured pathway to ownership with fixed pricing and no hidden surprises. Designed for modern living, these homes combine energy efficiency, low maintenance, and practical layouts, making them ideal for first home buyers, investors, and downsizers alike. > Fixed Price Contract - No Variations > Full Turnkey - Landscaping, fencing, driveway included > All-Electric Estate ? (future-focused living) > 7-Star Energy Efficiency + Solar PV > Double Glazed Windows for comfort & efficiency > Titled Land - Build certainty, no
Request Details
Charming 4 Bedroom Brick Home with Rural Views
View photo
House · for sale
Request Details
Charming 4 Bedroom Brick Home with Rural Views
Fulham, Wellington
· 4 Bedrooms · 1 Bath · House
· Garden · Parking · Equipped kitchen
Fulham, Wellington · 4 Bedrooms · 1 Bath · House · Garden · Parking · Equipped kitchen
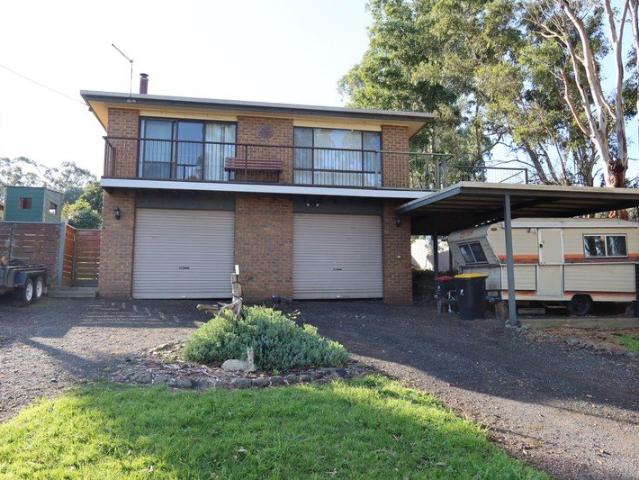
Discover your dream retreat in this spacious 4-bedroom brick home, perfectly positioned for a serene rural outlook on approx 944m2 block. This inviting residence boasts built-in wardrobes in every bedroom, ensuring ample storage for the whole family. Stay comfortable year-round with a reverse cycle split system and a cozy wood heater, making this home a haven in any season. The large backyard is perfect for outdoor activities or gardening, while the expansive deck provides an ideal space for entertaining friends and family. Enjoy the convenience of a double car garage and an additional single carport, making parking a breeze. The well-designed kitchen offers generous bench and cupboard space for all your culinary needs, while the sizable lounge/dining area creates a warm and welcoming ambience. Currently rented to a responsible tenant who treats the property as their own for $480/week, this home presents an excellent investment opportunity or a perfect family haven. Don't miss your cha
Request Details
Comfortable Brick Living with Exceptional Shedding & Outdoor Space
View photo
House · for sale
Request Details
New
Comfortable Brick Living with Exceptional Shedding & Outdoor Space
Fulham, Wellington
· 3 Bedrooms · 1 Bath · House
· Garden · Parking
Fulham, Wellington · 3 Bedrooms · 1 Bath · House · Garden · Parking
Perfectly positioned in a quiet and established pocket of Sale, 16 Bergen Crescent presents a wonderful opportunity for first-home buyers, families, downsizers or investors seeking a solid brick home with practical living and excellent shedding. Offering three comfortable bedrooms and a well-appointed central bathroom, the home provides everything needed for easy everyday living. The bathroom features both a shower and full-sized bath, complemented by a separate adjacent toilet for added convenience. The lounge room provides a welcoming space to relax, complete with gas heating for cosy winter evenings and a split-system air conditioner for year-round comfort. Outside, the property truly comes into its own. A substantial 6m x 6m (approx.) shed with power and concrete floor provides excellent space for vehicles, storage, a workshop or hobbies, while the attached double carport offers additional covered parking. The secure, fully fenced rear yard provides a private and practical outdoor
Request Details
Modern Family Living with Space, Comfort & Convenience
View photo
House · for sale
Request Details
Modern Family Living with Space, Comfort & Convenience
Fulham, Wellington
· 3 Bedrooms · 2 Baths · House
· Garden · Parking · Equipped kitchen
Fulham, Wellington · 3 Bedrooms · 2 Baths · House · Garden · Parking · Equipped kitchen
Welcome to 97 Albert Street, Rosedale a modern, spacious and family-friendly home offering comfortable living and fantastic entertaining in a peaceful country-town setting. Inside features three bedrooms, all with built-in robes, including the main with walk-in robe and private ensuite. The light-filled living area provides plenty of space for the whole family, while the generous kitchen includes gas cooking, stone benchtops, stainless steel dishwasher, built-in pantry and adjoining dining area. An additional living area or study adds extra flexibility. The main bathroom offers a stand-up shower, single vanity, built-in bathtub and separate toilet, while the spacious laundry includes additional storage. Comfort is assured year-round with gas ducted heating and split system cooling throughout. Outside boasts a fantastic undercover alfresco with electric blinds, perfect for entertaining, along with an approx. 4m x 1.6m garden shed. A double garage plus double carport provides plenty of v
Request Details
Mixed holding with Princes Highway Frontage
View photo
House · for sale
Request Details
Mixed holding with Princes Highway Frontage
Fulham, Wellington
· 3 Bedrooms · 1 Bath · House
Fulham, Wellington · 3 Bedrooms · 1 Bath · House
Set on a generous 2,040m² (approx.) allotment in the heart of town, this substantial property centres around a vacant residential dwelling, offering immediate occupation or leasing potential with the added benefit of future development flexibility (STCA). The house provides a rare opportunity for owner-occupiers seeking space and convenience, or investors looking to capitalise on strong land content and long-term upside. Complementing the residence is an adjoining commercial component, securely leased for a further two years, delivering valuable holding income. Key features include: Vacant residential dwelling ready to occupy or lease Large 2,040m² (approx.) landholding Mixed residential and commercial zoning Prominent Princes Highway frontage Additional income from leased commercial premises (2 years remaining) Central in-town position with excellent access and exposure An increasingly rare offering combining a standalone residential home, substantial land size, and multiple future pa
Request Details
Family Space, Flourishing Gardens and a Serious Shed. Right Here in Rosedale
View photo
House · for sale
Request Details
New
Family Space, Flourishing Gardens and a Serious Shed. Right Here in Rosedale
Fulham, Wellington
· 3 Bedrooms · 2 Baths · House
· Swimming pool
Fulham, Wellington · 3 Bedrooms · 2 Baths · House · Swimming pool
Living Here Looks Like Coming home to space that feels settled, established and genuinely easy to enjoy. There's room for family life to unfold indoors, room to entertain outside, mature gardens that give the property warmth and privacy, and a shed that opens up a world of possibilities for cars, projects, storage or weekends spent tinkering. On the Area Set in a quiet Rosedale pocket, 1820 Ayres Court offers the kind of lifestyle that feels comfortably connected without losing its sense of space. Rosedale Primary School, the Rosedale Recreation Reserve and Rosedale Swimming Pool are all nearby, while local favourites like the Rosedale Hotel known simply as The Rosey Pub help give the town its familiar community feel. It's a location that keeps everyday essentials and recreation close, while still offering the breathing room that makes coming home feel that little bit better. On the Property Set across an approx. 2,047m² allotment, this steel-framed home delivers generous proportions,
Request Details
Country Living on the Urban Fringe
View photo
House · for sale
Request Details
Country Living on the Urban Fringe
Fulham, Wellington
· 4 Bedrooms · 2 Baths · House
· Swimming pool · Equipped kitchen
Fulham, Wellington · 4 Bedrooms · 2 Baths · House · Swimming pool · Equipped kitchen
A fabulous sandstone residence well situated on 1 acres (4000 square metres). Amazing shed/workshop and established grounds. Wide verandas, light bright and airy and generous room sizes. Quality timber kitchen and multiple living spaces. Would suit car enthusiast and people seeking peaceful rural environment on the edge of town. Features Light filled rooms Luxury lounge area Well designed kitchen with quality appliances Main bedroom with walk in robe and ensuite Bedrooms 2,3 & 4 all over sized Enjoy under cover out door entertaining area Energy saving solar panels and tesla battery Convenience of town gas and water Add to the list high ceilings, timber floors, ducted heating/cooling and period features Outdoors: Room for a pool, tennis court on generous allotment over 4000 square metres Hugh workshop 171 square metres with convenience of high entry Bonus of drive through under cover storage 27square metres ideal for van or boat An inspection will impress Contact Lisa Wegener to arrange
Request Details
Apsley 162 Defined by You. $10,000 To Spend Your Way
View photo
Terraced House · for sale
Request Details
Apsley 162 Defined by You. $10,000 To Spend Your Way
Fulham, Wellington
· 3 Bedrooms · 2 Baths · Terraced House
· Parking
Fulham, Wellington · 3 Bedrooms · 2 Baths · Terraced House · Parking
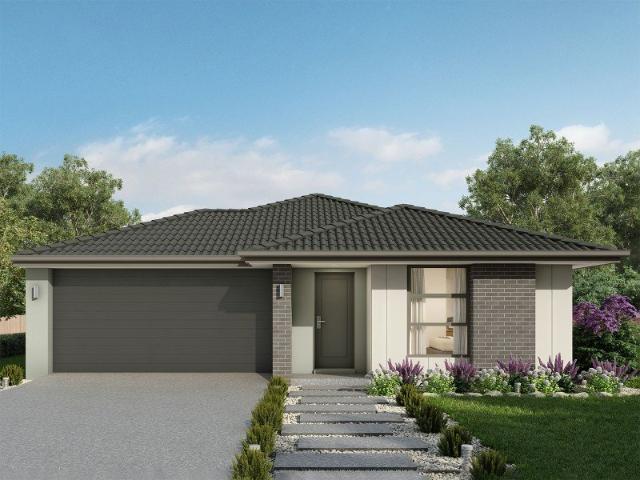
A compact design that incorporates all the features you would want in a first home. The Apsley 162 is the ideal home for a young family. Key features include a master bedroom with an ensuite and walk-in robe, two bedrooms with a bathroom, open-plan living with direct access to the alfresco, study nook and double car garage. - 20mm Stone Benchtops - Dishwasher - Colorbond Roof - Developer Requirements Included - LED Downlights - Vinyl planks, carpet and tiles throughout - Concrete driveway allowance - Double Glazed Windows Copyright Hotondo Pty Ltd all rights reserved. Dimensions, photos and floor plans are for illustrative purposes and may include optional features. Additional facade options are available, as this home is not yet constructed. All packages are subject to engineering plans and developer's approval and therefore may need to be altered to comply with estate covenants. Should additional costs be required to meet developer approval they will be added to the price, as unavail
Request Details
Glenbrook 187 Defined by You. $10,000 To Spend Your Way
View photo
Terraced House · for sale
Request Details
Glenbrook 187 Defined by You. $10,000 To Spend Your Way
Fulham, Wellington
· 4 Bedrooms · 2 Baths · Terraced House
· Parking · Equipped kitchen
Fulham, Wellington · 4 Bedrooms · 2 Baths · Terraced House · Parking · Equipped kitchen
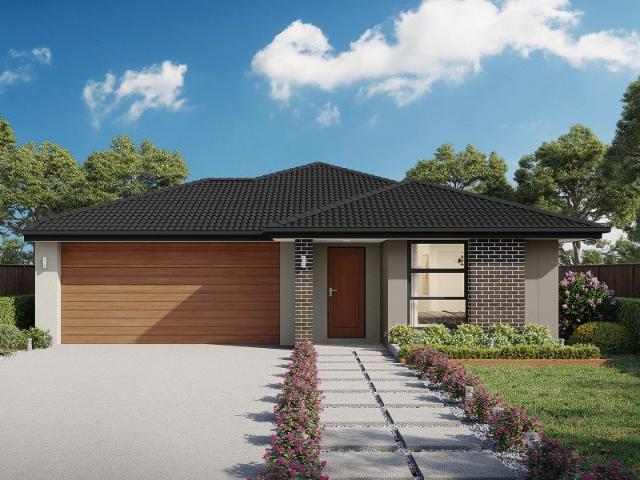
Step inside the gorgeous Glenbrook 187 and you will find everything you could ever need, including three large bedrooms with built-in robes, while the master boasts a walk-in robe and ensuite. The heart of the home features an open-plan kitchen, dining and family area, with two points of entry from the alfresco. Ideal for everyday living and entertaining, the kitchen has been designed for practicality with ample bench and storage space. With direct access from the double garage, the Glenbrook 187 will make coming home a delight. - Concrete driveway allowance - Dishwasher - Colorbond Roof - Double Glazed Windows - LED Downlights - Vinyl planks, carpet and tiles throughout - 20mm Stone Benchtops - Developer Requirements Included Copyright Hotondo Pty Ltd all rights reserved. Dimensions, photos and floor plans are for illustrative purposes and may include optional features. Additional facade options are available, as this home is not yet constructed. All packages are subject to engineerin
Request Details
Omeo 180 Defined by You. $10,000 To Spend Your Way
View photo
Terraced House · for sale
Request Details
Omeo 180 Defined by You. $10,000 To Spend Your Way
Fulham, Wellington
· 4 Bedrooms · 2 Baths · Terraced House
· Equipped kitchen
Fulham, Wellington · 4 Bedrooms · 2 Baths · Terraced House · Equipped kitchen
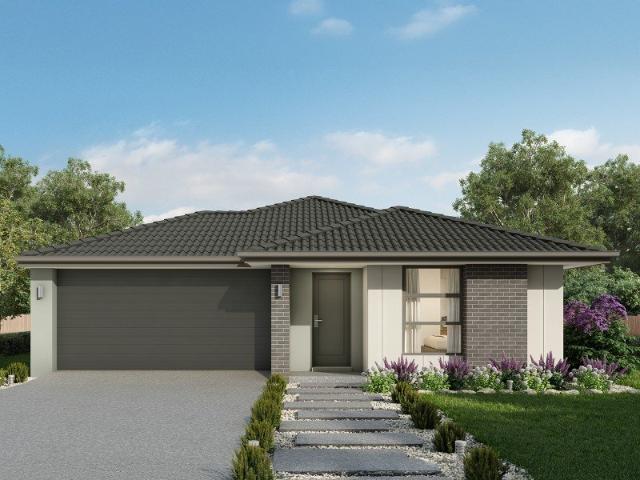
The Omeo 180 combines style and practicality to create a small home with big features. The master bedroom is located at the front of the home to provide privacy for parents and features an ensuite and walk-in robe. The remaining three bedrooms can be found at the rear of the home and are complete with built-in robes and easy access to the bathroom. The kitchen, family and dining area is the hero of this home with direct access to the alfresco to make entertaining a breeze. - 20mm Stone Benchtops - Dishwasher - Colorbond Roof - Developer Requirements Included - Double Glazed Windows - LED Downlights - Vinyl planks, carpet and tiles throughout - Concrete driveway allowance Copyright Hotondo Pty Ltd all rights reserved. Dimensions, photos and floor plans are for illustrative purposes and may include optional features. Additional facade options are available, as this home is not yet constructed. All packages are subject to engineering plans and developer's approval and therefore may need t
Request Details
Cypress 178 Defined by You. $10,000 To Spend Your Way
View photo
Terraced House · for sale
Request Details
Cypress 178 Defined by You. $10,000 To Spend Your Way
Fulham, Wellington
· 4 Bedrooms · 2 Baths · Terraced House
· Equipped kitchen
Fulham, Wellington · 4 Bedrooms · 2 Baths · Terraced House · Equipped kitchen
Combining convenience with class, the Cypress 178 is the perfect home for small blocks. Upon entry you will find the master suite at the front of the home. The hallway then leads you through to the family bathroom, conveniently located laundry and remaining three bedrooms. The stylish entertaining area makes up the rear of the home and is complete with a spacious open-plan kitchen with walk-in pantry, as well as the dining and family area which open out onto the alfresco. - 20mm Stone Benchtops - Colorbond Roof - Dishwasher - Double Glazed Windows - LED Downlights - Vinyl planks, carpet and tiles throughout - Concrete driveway allowance - Developer Requirements Included Copyright Hotondo Pty Ltd all rights reserved. Dimensions, photos and floor plans are for illustrative purposes and may include optional features. Additional facade options are available, as this home is not yet constructed. All packages are subject to engineering plans and developer's approval and therefore may need to
Request Details
Allegra 193 Defined by You. $10,000 To Spend Your Way
View photo
Terraced House · for sale
Request Details
Allegra 193 Defined by You. $10,000 To Spend Your Way
Fulham, Wellington
· 4 Bedrooms · 2 Baths · Terraced House
· Equipped kitchen
Fulham, Wellington · 4 Bedrooms · 2 Baths · Terraced House · Equipped kitchen
If you enjoy entertaining, the Allegra 193 could be your ultimate retreat. The rear of the home is complete with an open-plan kitchen, dining and family area that leads out to the spacious alfresco. The master bedroom features a walk-in robe and ensuite, while two additional bedrooms are located nearby for added convenience. - Colorbond Roof - 20mm Stone Benchtops - Developer Requirements Included - Dishwasher - Double Glazed Windows - LED Downlights - Vinyl planks, carpet and tiles throughout - Concrete driveway allowance Copyright Hotondo Pty Ltd all rights reserved. Dimensions, photos and floor plans are for illustrative purposes and may include optional features. Additional facade options are available, as this home is not yet constructed. All packages are subject to engineering plans and developer's approval and therefore may need to be altered to comply with estate covenants. Should additional costs be required to meet developer approval they will be added to the price, as unavai
Request Details
Cypress 178 Defined by You. $10,000 To Spend Your Way
View photo
Terraced House · for sale
Request Details
Cypress 178 Defined by You. $10,000 To Spend Your Way
Fulham, Wellington
· 4 Bedrooms · 2 Baths · Terraced House
· Equipped kitchen
Fulham, Wellington · 4 Bedrooms · 2 Baths · Terraced House · Equipped kitchen
Combining convenience with class, the Cypress 178 is the perfect home for small blocks. Upon entry you will find the master suite at the front of the home. The hallway then leads you through to the family bathroom, conveniently located laundry and remaining three bedrooms. The stylish entertaining area makes up the rear of the home and is complete with a spacious open-plan kitchen with walk-in pantry, as well as the dining and family area which open out onto the alfresco. - 20mm Stone Benchtops - Colorbond Roof - Developer Requirements Included - Dishwasher - Double Glazed Windows - LED Downlights - Vinyl planks, carpet and tiles throughout - Concrete driveway allowance Copyright Hotondo Pty Ltd all rights reserved. Dimensions, photos and floor plans are for illustrative purposes and may include optional features. Additional facade options are available, as this home is not yet constructed. All packages are subject to engineering plans and developer's approval and therefore may need to
Request Details
AFFORDABLE TINAMBA FARMLET
View photo
House · for sale
Request Details
AFFORDABLE TINAMBA FARMLET
Fulham, Wellington
· 2 Bedrooms · 1 Bath · House
Fulham, Wellington · 2 Bedrooms · 1 Bath · House
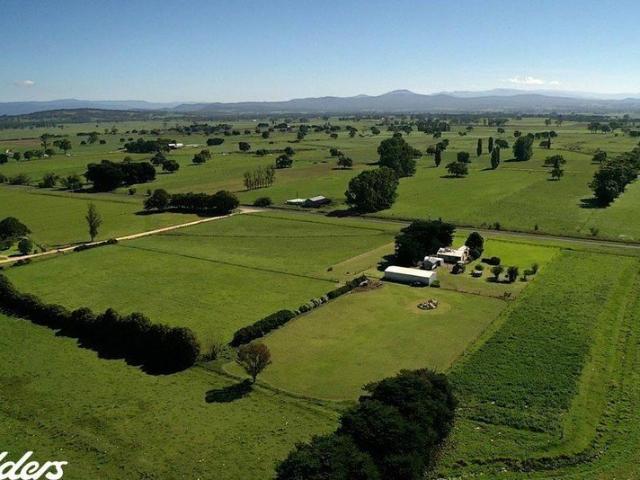
9 acres some of the district's most fertile soils Sealed road frontage just 2 kms west of Tinamba township 2-bedroom weatherboard residence with bungalow Excellent shedding & shelter belts The sale of this 9-acre farmlet provides the opportunity to live in one of the most 'closely held' farming districts in the region. Conveniently located in relation to employment and commercial opportunities and facilities. Beautifully sheltered by impressive cypress hedges, the residence enjoys magnificent unimpeded pastoral views across neighbouring farmlands to the distant ranges. In spite of its age, this is a residence worthy of renovation. A detached bungalow provides the versatility and scope for additional accommodation or an office. Steel shedding with powered workshop. A prolific artesian bore provides 'drinking quality' water! For a Due Diligence Checklist go to: consumer.vic.gov.au/duediligencechecklist Or call us on (03) 5144 4444
Request Details
Versatile Irrigation Property
View photo
Terraced House · for sale
Request Details
Versatile Irrigation Property
Fulham, Wellington
· Terraced House
Fulham, Wellington · Terraced House
114 Acres (Approx) 117 Megalitres High Reliability Water 57 Megalitres Low Reliability Water Hayshed Cattle yards Mostly laser graded Build your dream home (STCA)
Request Details
Quality built family home in a highly regarded location
View photo
House · for sale
Request Details
Quality built family home in a highly regarded location
Fulham, Wellington
· 4 Bedrooms · 2 Baths · House
· Equipped kitchen
Fulham, Wellington · 4 Bedrooms · 2 Baths · House · Equipped kitchen
Positioned in one of Maffra's most sought-after residential locations, 4 Hillcrest Drive offers modern family living with space, comfort and convenience. Built by reputable local builders Garron Homes, this well-appointed home is approximately nine years old and delivers all the modern conveniences buyers have come to expect. Inside, the home features four bedrooms, two bathrooms and two separate living zones, providing plenty of room for families to spread out and enjoy. The kitchen is well designed for everyday living and entertaining, complete with a 900mm oven and a large walk-in pantry. Comfort is assured year-round with gas ducted heating and a reverse cycle unit. Outside, the property continues to impress with excellent shedding and handy side access, ideal for those needing extra storage for vehicles, trailers or hobbies. Adding to the appeal, the home is located directly adjacent to the local playground, making it a fantastic option for families. Set in what is widely regarded
Request Details
Everything a family could want
View photo
House · for sale
Request Details
Everything a family could want
Fulham, Wellington
· 4 Bedrooms · 2 Baths · House
· Garden · Parking · Equipped kitchen
Fulham, Wellington · 4 Bedrooms · 2 Baths · House · Garden · Parking · Equipped kitchen
Situated in a peaceful court location Immaculately presented inside and out 4 bedrooms, 2 stylish bathrooms Two living areas Fully renovated kitchen with stainless steel appliance and abundance of cupbaord space Solid fuel heater and reverse cycle air conditioner Massive outdoor entertaining area perfect for the the family get togethers Tandem carport, garage/workshop plus additional garden sheds All the hard work completed, just move in and enjoy!
Request Details
Set Up To Entertain!
View photo
House · for sale
Request Details
Set Up To Entertain!
Fulham, Wellington
· 4 Bedrooms · 2 Baths · House
· Parking · Swimming pool
Fulham, Wellington · 4 Bedrooms · 2 Baths · House · Parking · Swimming pool
BY APPOINTMENT ONLY Its been found, turn-key, established four-bedroom home offers an entertainer's paradise, featuring two bathrooms, two indoor living areas, two outdoor areas, a shed, and an in-ground pool. Modern open plan living with ample storage options, solar panels & double garage located in a growing region & secure 818m2 allotment Jorjesen Demetrios 0488 058 020 Peter Demetrios 0488 749 757 Stockdale & Leggo Latrobe Valley We see more than property
Request Details

Get email alerts

Don't miss out: be the first to know about new properties

The alert was correctly created

On subscribing you accept the conditions of use and the privacy policy
Alert
Receive new ads in your inbox
Save this search
Receive alerts for new listings

We'll send you an email when we have new properties for: "Houses for sale in Fulham, Wellington"

The alert was correctly created

Winnindoo
Nambrok
Get email alerts and be the first to see new listings
Required field
On subscribing I accept the terms of the privacy policy
Perfect! You'll soon start receiving new listings via email
Alert
Receive an email when we have new ads for Houses for sale in Fulham, Wellington
Save this search
Filters

Bedrooms

Size (m²)

Price

$
$

Property type

Bathrooms

Clear all filters
Receive notifications when new entries are published.