2,052 houses for sale in Murgheboluc

History that may never repeat
View photo
House · for sale
Request Details
History that may never repeat
Murgheboluc
· 3 Bedrooms · 2 Baths · House
· Garden · Fireplace
Murgheboluc · 3 Bedrooms · 2 Baths · House · Garden · Fireplace
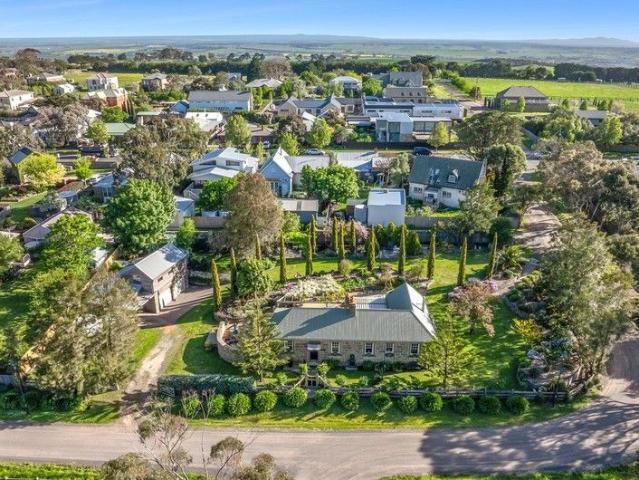
Encapsulating the essence of our colonial years yet acknowledging the need for modern amenity this absolutely unique sandstone home is simply one out of the box. Located in one our towns most coveted and desired hamlets the half acre of manicured gardens is more like a botanical garden and gives a lovely feeling of peace and seclusion. Starting out life as two workers cottages back in 1852 the original humble beginnings have been swept aside by meticulous renovations and the obvious required extension. Stepping up to the entry you have to stop and pause to marvel at the striking appeal of the sandstone facade. You are then drawn into a home of numerous delights. Stone floors and exposed brick walls keep the historical theme that are punctuated by timber floors and fireplace features. The conservatory has been added in later years and has a marvellous vaulted ceiling with exposed timber beams and a wonderful picture window view of the simply beautiful garden beyond. Strolling around the
Request Details
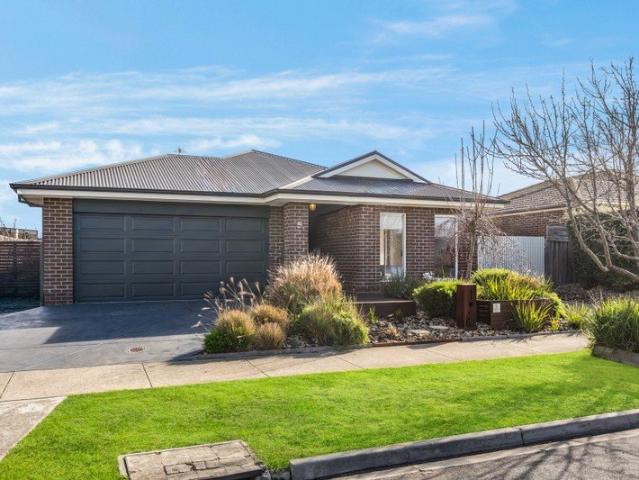
Spacious Family Living Close to Schools and Recreation Facilities
View photo
House · for sale
Request Details
Spacious Family Living Close to Schools and Recreation Facilities
Murgheboluc
· 4 Bedrooms · 2 Baths · House
· Parking · Equipped kitchen
Murgheboluc · 4 Bedrooms · 2 Baths · House · Parking · Equipped kitchen
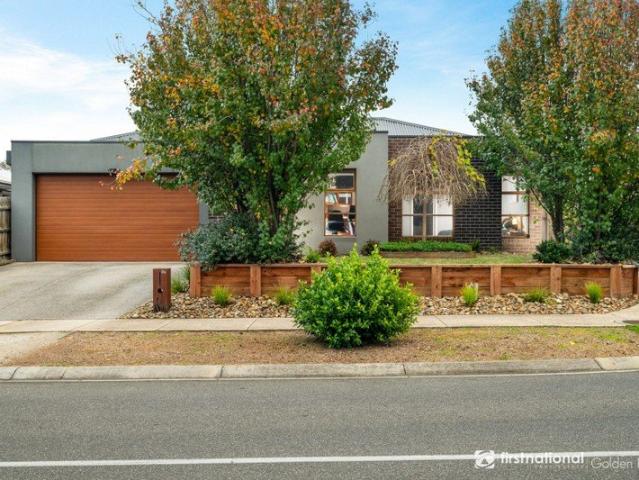
Perfectly positioned in a quiet court and surrounded by family-friendly amenities, 5 Cabernet Court, Bannockburn offers a fantastic opportunity to secure a spacious, low-maintenance home in one of the town's most convenient locations. Featuring four bedrooms, two bathrooms and a double garage, this well-designed home provides plenty of space for growing families. The main bedroom is privately located at the front of the home and serves as a peaceful retreat, complete with a walk-in robe and ensuite. The remaining three bedrooms are generously sized and all include built-in wardrobes, ensuring ample storage for the whole family. The heart of the home is the open-plan kitchen, dining and living area, creating a welcoming space for everyday living and entertaining. The kitchen is well-appointed with an induction cooktop, island bench and ample storage, allowing the home chef to remain connected to family and guests while preparing meals. A second lounge offers additional flexibility, maki
Request Details
Space, Character & Future Potential
View photo
House · for sale
Request Details
Space, Character & Future Potential
Murgheboluc
· 4 Bedrooms · 1 Bath · House
Murgheboluc · 4 Bedrooms · 1 Bath · House
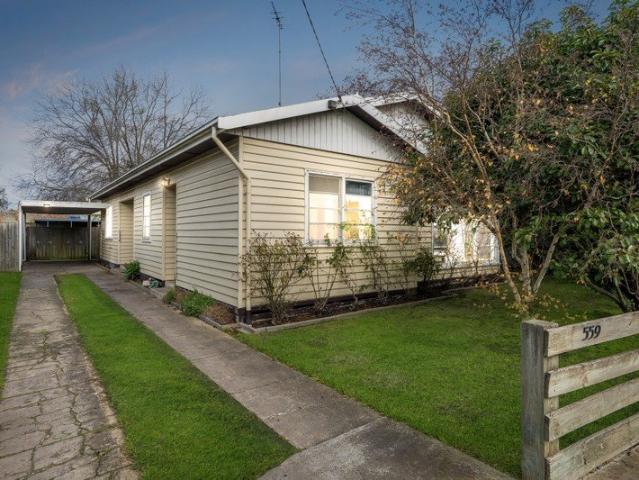
Set in the heart of the Moriac township on a generous 833m² (approx.) allotment, this charming home blends original character with modern updates, offering comfortable family living today and exciting potential for the future. Well presented as is, the property's generous proportions and central location provide scope to enhance, extend or explore subdivision opportunities (STCA), while the Township Zone (TZ) offers added flexibility for a broader range of future uses (STCA). Just a few steps from the Moriac General Store and Café, and a short stroll to Moriac Primary School, everyday essentials are on your doorstep. Only 10 minutes (approx.) from the Geelong Ring Road and less than 20 minutes from the Surf Coast, enjoy the idyllic combination of a tranquil country style setting with easy access to city or surf. Set behind established gardens, the home retains its original charm. Inside, light interiors and modern flooring complement the well preserved character within. The spacious ma
Request Details
Riverbank Land with Serious Infrastructure
View photo
Terraced House · for sale
Request Details
Riverbank Land with Serious Infrastructure
Murgheboluc
· 4 Bedrooms · 2 Baths · Terraced House
Murgheboluc · 4 Bedrooms · 2 Baths · Terraced House
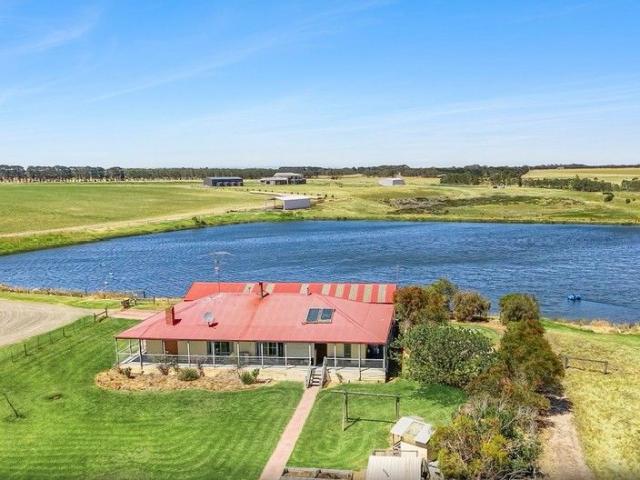
There is a quiet confidence to this holding that reveals itself gradually. Beyond the long approach, the land opens wide to 29.5ha 73 acres approx. of productive countryside shaped by water, gentle rises and sheltering stands of mature trees, further enriched by approximately 1.5 kilometres of Barwon River frontage that adds both natural beauty and enduring value. Two substantial dams sit at the heart of the property, lending visual calm and exceptional water security, further strengthened by a valuable 76 megalitre winter fill water licence. Clean, workable paddocks extend outward, well suited to grazing, horses or irrigation-based production. The home is thoughtfully positioned between the two dams. Wide verandahs and decked edges wrap the home, creating places to pause throughout the day, from morning light across the lawn to long evenings overlooking the dam. Inside, the layout is practical and well considered, with north-facing living and dining zones enjoying abundant natural lig
Request Details
Lifestyle or Investment Opportunity with New Build Benefits
View photo
House · for sale
Request Details
Lifestyle or Investment Opportunity with New Build Benefits
Murgheboluc
· 4 Bedrooms · 2 Baths · House
Murgheboluc · 4 Bedrooms · 2 Baths · House
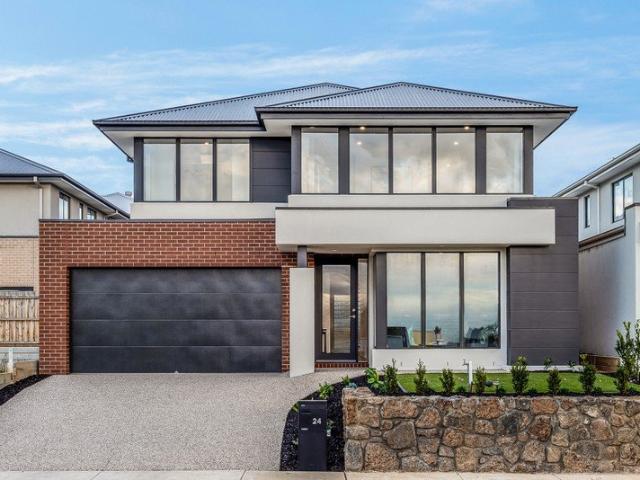
Newly completed, this stunning contemporary home delivers premium quality, elegant interiors, multiple living and entertaining zones and all your modern comforts, in a thoughtfully designed low maintenance setting. Positioned in an idyllic pocket, a short stroll from the local playground and walking and bike trails, while only minutes from Newtown's private schools, Geelong CBD and the Ring Road, it offers a relaxed riverside atmosphere with central convenience. Ideal for families or investors looking to benefit from the advantages of a new home purchase, this is a timely opportunity to get ahead of the rising investor demand expected for newly built homes, securing a premium property while future competition is set to strengthen. Landscaped gardens and a classic contemporary façade introduce the sophisticated style of the home. Inside, elegant neutral interiors, square set ceilings and modern flooring create an inviting atmosphere throughout. The entry leads into a formal lounge with
Request Details
Contemporary Family Excellence on a Spacious Corner Allotment
View photo
House · for sale
Request Details
Contemporary Family Excellence on a Spacious Corner Allotment
Murgheboluc
· 4 Bedrooms · 2 Baths · House
· Equipped kitchen
Murgheboluc · 4 Bedrooms · 2 Baths · House · Equipped kitchen
Perfectly positioned on a generous corner allotment in one of Bannockburn's sought-after locations, home delivers the ideal blend of modern style, family functionality and exceptional outdoor living. Designed with space and comfort in mind, this impressive home offers four generous bedrooms, including a private master suite complete with a walk-in robe and stylish ensuite. The remaining bedrooms all feature built-in robes and are serviced by a well-appointed central bathroom. At the heart of the home, the stunning open plan kitchen, meals and family area is sure to impress. Boasting stone benchtops, quality appliances and a large walk-in pantry, the kitchen has been designed for both everyday family living and effortless entertaining. Large glass sliding doors extend the living space outdoors to an expansive undercover alfresco area, creating the perfect setting for year-round entertaining with family and friends. Adding to the home's versatility are two additional living areas, provid
Request Details
Ready To Build Mimosa Homes Proudly Presents the Churchill 220
View photo
Terraced House · for sale
Request Details
Ready To Build Mimosa Homes Proudly Presents the Churchill 220
Murgheboluc
· 4 Bedrooms · 2 Baths · Terraced House
· Equipped kitchen
Murgheboluc · 4 Bedrooms · 2 Baths · Terraced House · Equipped kitchen
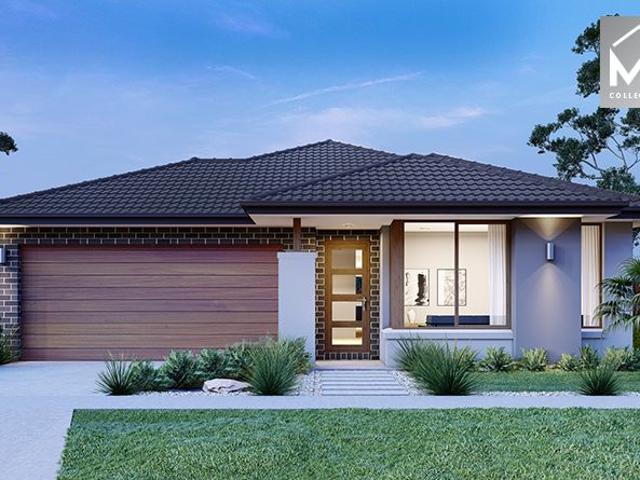
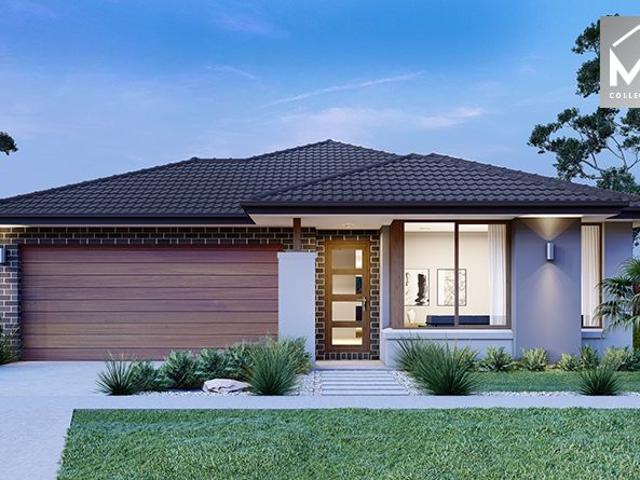
The Churchill 220 House and Land Package! Mimosa Homes New Added Value Inclusions:- 50 Year Structural Warranty!- Inclusive of site costs & connections with H1 class slab as per standard inclusions!- Quality floor coverings throughout entire home!- Higher ceilings 2550mm to ground floor!- Double Glazed Awning windows!- LED Downlights to entire home!- Fibre Optic Provision!- Vitrified Compact Surface benchtop to kitchen, bathroom & ensuite!- 900mm S/S upright oven and cook top with S/S canopy rangehood!- Stainless steel Dishwasher and Microwave with trim kit!- 7 star energy!- Flexible floor plans & so much more!CALL MAAN directly on 0433061889!All plans and facades are indicative only and may change. Mimosa Homes may amend plans, specifications, and prices without notice. Package prices are based on a standard facade, standard inclusions, and suitable land availability, excluding developer/estate requirements. Facade and inclusion images may show non standard items not included in the p
Request Details
Mimosa Homes Proudly Presents the Chelsea 200
View photo
Terraced House · for sale
Request Details
Mimosa Homes Proudly Presents the Chelsea 200
Murgheboluc
· 4 Bedrooms · 2 Baths · Terraced House
· Equipped kitchen
Murgheboluc · 4 Bedrooms · 2 Baths · Terraced House · Equipped kitchen
The Chelsea 200 House and Land Package! Mimosa Homes New Added Value Inclusions: - 50 Year Structural Warranty! - Inclusive of site costs & connections with H1 class slab as per standard inclusions! - Quality floor coverings throughout entire home! - Higher ceilings 2550mm to ground floor! - Double Glazed Awning windows! - LED Downlights to entire home! - Fibre Optic Provision! - Vitrified Compact Surface benchtop to kitchen, bathroom & ensuite! - 900mm S/S upright oven and cook top with S/S canopy rangehood! - Stainless steel Dishwasher and Microwave with trim kit! - 7 star energy! - Flexible floor plans & so much more! CALL BUILDER DIRECT! All plans and facades are indicative only and may change. Mimosa Homes may amend plans, specifications, and prices without notice. Package prices are based on a standard facade, standard inclusions, and suitable land availability, excluding developer/estate requirements. Facade and inclusion images may show non standard items not included in the pr
Request Details
Mimosa Homes Proudly Presents the Churchill 220
View photo
Terraced House · for sale
Request Details
Mimosa Homes Proudly Presents the Churchill 220
Murgheboluc
· 4 Bedrooms · 2 Baths · Terraced House
· Equipped kitchen
Murgheboluc · 4 Bedrooms · 2 Baths · Terraced House · Equipped kitchen
The Churchill 220 House and Land Package! Mimosa Homes New Added Value Inclusions: - 50 Year Structural Warranty! - Inclusive of site costs & connections with H1 class slab as per standard inclusions! - Quality floor coverings throughout entire home! - Higher ceilings 2550mm to ground floor! - Double Glazed Awning windows! - LED Downlights to entire home! - Fibre Optic Provision! - Vitrified Compact Surface benchtop to kitchen, bathroom & ensuite! - 900mm S/S upright oven and cook top with S/S canopy rangehood! - Stainless steel Dishwasher and Microwave with trim kit! - 7 star energy! - Flexible floor plans & so much more! CALL BUILDER DIRECT! All plans and facades are indicative only and may change. Mimosa Homes may amend plans, specifications, and prices without notice. Package prices are based on a standard facade, standard inclusions, and suitable land availability, excluding developer/estate requirements. Facade and inclusion images may show non standard items not included in the
Request Details
Mimosa Homes Proudly Presents the Aspendale 226
View photo
Terraced House · for sale
Request Details
Mimosa Homes Proudly Presents the Aspendale 226
Murgheboluc
· 4 Bedrooms · 2 Baths · Terraced House
· Equipped kitchen
Murgheboluc · 4 Bedrooms · 2 Baths · Terraced House · Equipped kitchen
The Aspendale 226 House and Land Package! Mimosa Homes New Added Value Inclusions: - 50 Year Structural Warranty! - Inclusive of site costs & connections with H1 class slab as per standard inclusions! - Quality floor coverings throughout entire home! - Higher ceilings 2550mm to ground floor! - Double Glazed Awning windows! - LED Downlights to entire home! - Fibre Optic Provision! - Vitrified Compact Surface benchtop to kitchen, bathroom & ensuite! - 900mm S/S upright oven and cook top with S/S canopy rangehood! - Stainless steel Dishwasher and Microwave with trim kit! - 7 star energy! - Flexible floor plans & so much more! CALL BUILDER DIRECT! All plans and facades are indicative only and may change. Mimosa Homes may amend plans, specifications, and prices without notice. Package prices are based on a standard facade, standard inclusions, and suitable land availability, excluding developer/estate requirements. Facade and inclusion images may show non standard items not included in the
Request Details
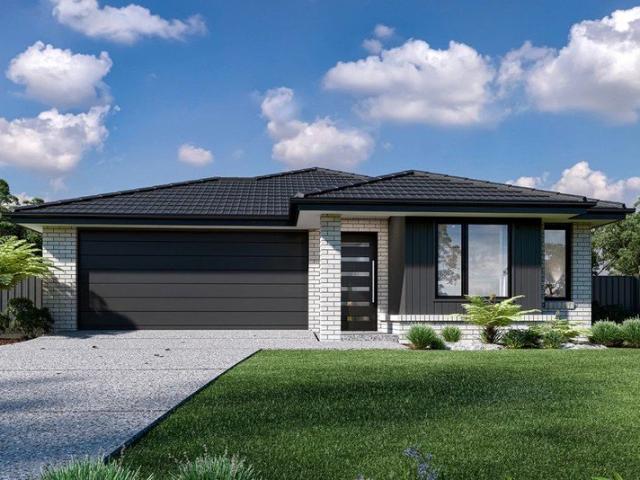
Mimosa Homes Proudly Presents the Saba 260
View photo
Terraced House · for sale
Request Details
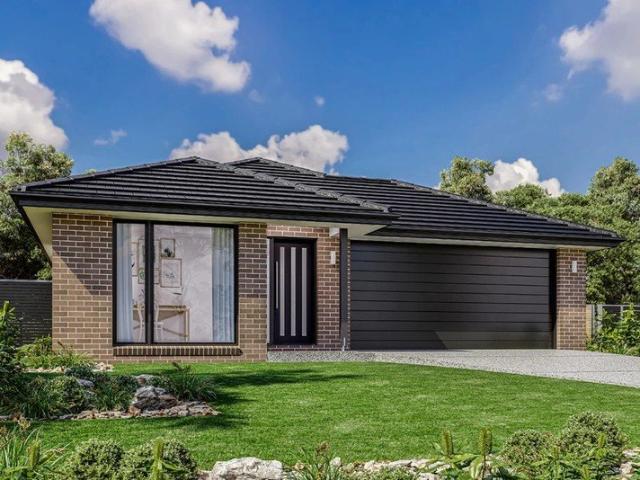
Mimosa Homes Proudly Presents the Saba 260
Murgheboluc
· 4 Bedrooms · 2 Baths · Terraced House
· Equipped kitchen
Murgheboluc · 4 Bedrooms · 2 Baths · Terraced House · Equipped kitchen
The Saba 260 House and Land Package! Mimosa Homes New Added Value Inclusions: - 50 Year Structural Warranty! - Inclusive of site costs & connections with H1 class slab as per standard inclusions! - Quality floor coverings throughout entire home! - Higher ceilings 2550mm to ground floor! - Double Glazed Awning windows! - LED Downlights to entire home! - Fibre Optic Provision! - Vitrified Compact Surface benchtop to kitchen, bathroom & ensuite! - 900mm S/S upright oven and cook top with S/S canopy rangehood! - Stainless steel Dishwasher and Microwave with trim kit! - 7 star energy! - Flexible floor plans & so much more! CALL BUILDER DIRECT! All plans and facades are indicative only and may change. Mimosa Homes may amend plans, specifications, and prices without notice. Package prices are based on a standard facade, standard inclusions, and suitable land availability, excluding developer/estate requirements. Facade and inclusion images may show non standard items not included in the price
Request Details
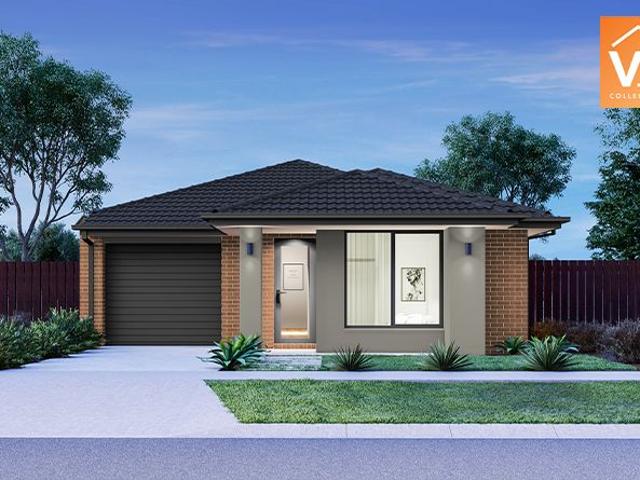
Close to brand new infrastructure
View photo
Terraced House · for sale
Request Details
New
Close to brand new infrastructure
Murgheboluc
· 3 Bedrooms · 2 Baths · Terraced House
· Parking · Equipped kitchen
Murgheboluc · 3 Bedrooms · 2 Baths · Terraced House · Parking · Equipped kitchen
The Edgecliff is a remarkable home design that seamlessly blends functionality with elegance. Its open-plan layout integrates the kitchen, family, and dining areas, creating a harmonious flow throughout the home. This design is perfect for both everyday living and entertaining, offering multiple living spaces that cater to various needs for space and privacy. The luxurious master suite is a true retreat, positioned for ultimate privacy. It features a stylish walk-in robe and an elegant ensuite, providing a serene escape from the hustle and bustle of daily life. Additional bedrooms are thoughtfully placed towards the front of the home, each designed to offer a sense of seclusion. A separate lounge room adds extra functional space, ideal for a growing family’s needs. The Edgecliff also includes a double garage, and alfresco area, enhancing the home’s versatility and appeal. Whether you’re hosting guests or enjoying quiet family time, the Edgecliff offers a perfect blend of comfort and so
Request Details
Sitting at the gateway to the Surf Coast
View photo
Terraced House · for sale
Request Details
New
Sitting at the gateway to the Surf Coast
Murgheboluc
· 3 Bedrooms · 2 Baths · Terraced House
· Parking · Equipped kitchen
Murgheboluc · 3 Bedrooms · 2 Baths · Terraced House · Parking · Equipped kitchen
The Edgecliff is a remarkable home design that seamlessly blends functionality with elegance. Its open-plan layout integrates the kitchen, family, and dining areas, creating a harmonious flow throughout the home. This design is perfect for both everyday living and entertaining, offering multiple living spaces that cater to various needs for space and privacy. The luxurious master suite is a true retreat, positioned for ultimate privacy. It features a stylish walk-in robe and an elegant ensuite, providing a serene escape from the hustle and bustle of daily life. Additional bedrooms are thoughtfully placed towards the front of the home, each designed to offer a sense of seclusion. A separate lounge room adds extra functional space, ideal for a growing family’s needs. The Edgecliff also includes a double garage, and alfresco area, enhancing the home’s versatility and appeal. Whether you’re hosting guests or enjoying quiet family time, the Edgecliff offers a perfect blend of comfort and so
Request Details
Unbeatable location
View photo
Terraced House · for sale
Request Details
New
Unbeatable location
Murgheboluc
· 3 Bedrooms · 2 Baths · Terraced House
· Parking · Equipped kitchen
Murgheboluc · 3 Bedrooms · 2 Baths · Terraced House · Parking · Equipped kitchen
The Edgecliff is a remarkable home design that seamlessly blends functionality with elegance. Its open-plan layout integrates the kitchen, family, and dining areas, creating a harmonious flow throughout the home. This design is perfect for both everyday living and entertaining, offering multiple living spaces that cater to various needs for space and privacy. The luxurious master suite is a true retreat, positioned for ultimate privacy. It features a stylish walk-in robe and an elegant ensuite, providing a serene escape from the hustle and bustle of daily life. Additional bedrooms are thoughtfully placed towards the front of the home, each designed to offer a sense of seclusion. A separate lounge room adds extra functional space, ideal for a growing family’s needs. The Edgecliff also includes a double garage, and alfresco area, enhancing the home’s versatility and appeal. Whether you’re hosting guests or enjoying quiet family time, the Edgecliff offers a perfect blend of comfort and so
Request Details
Mimosa Homes Proudly Presents the Chelsea 200
View photo
Terraced House · for sale
Request Details
New
Mimosa Homes Proudly Presents the Chelsea 200
Murgheboluc
· 4 Bedrooms · 2 Baths · Terraced House
· Equipped kitchen
Murgheboluc · 4 Bedrooms · 2 Baths · Terraced House · Equipped kitchen
The Chelsea 200 House and Land Package! Mimosa Homes New Added Value Inclusions: - 50 Year Structural Warranty! - Inclusive of site costs & connections with H1 class slab as per standard inclusions! - Quality floor coverings throughout entire home! - Higher ceilings 2550mm to ground floor! - Double Glazed Awning windows! - LED Downlights to entire home! - Fibre Optic Provision! - Vitrified Compact Surface benchtop to kitchen, bathroom & ensuite! - 900mm S/S upright oven and cook top with S/S canopy rangehood! - Stainless steel Dishwasher and Microwave with trim kit! - 7 star energy! - Flexible floor plans & so much more! CALL BUILDER DIRECT! All plans and facades are indicative only and may change. Mimosa Homes may amend plans, specifications, and prices without notice. Package prices are based on a standard facade, standard inclusions, and suitable land availability, excluding developer/estate requirements. Facade and inclusion images may show non standard items not included in the pr
Request Details
Mimosa Homes Proudly Presents the Heyfield 177
View photo
Terraced House · for sale
Request Details
New
Mimosa Homes Proudly Presents the Heyfield 177
Murgheboluc
· 3 Bedrooms · 2 Baths · Terraced House
· Equipped kitchen
Murgheboluc · 3 Bedrooms · 2 Baths · Terraced House · Equipped kitchen
The Heyfield 177 House and Land Package! Mimosa Homes New Added Value Inclusions: - Inclusive of site costs & connections with H1 class slab as per standard inclusions! - 50 year Structural Warranty! - Quality floor coverings throughout entire home! - Higher ceilings 2550mm to ground floor! - Double Glazed Awning windows! - LED Downlights to entire home! - Vitrified Compact Surface benchtop to kitchen, bathroom & ensuite! - 600mm S/S upright oven and cook top with S/S canopy rangehood! - Stainless steel Dishwasher and Microwave - 7 star energy! - Flexible floor plans & so much more! CALL BUILDER DIRECT! All plans and facades are indicative only and may change. Mimosa Homes may amend plans, specifications, and prices without notice. Package prices are based on a standard facade, standard inclusions, and suitable land availability, excluding developer/estate requirements. Facade and inclusion images may show non standard items not included in the price. Dimensions are approximate. Landsc
Request Details
Elevated Family Living with Panoramic Views
View photo
House · for sale
Request Details
New
Elevated Family Living with Panoramic Views
Murgheboluc
· 4 Bedrooms · 2 Baths · House
Murgheboluc · 4 Bedrooms · 2 Baths · House
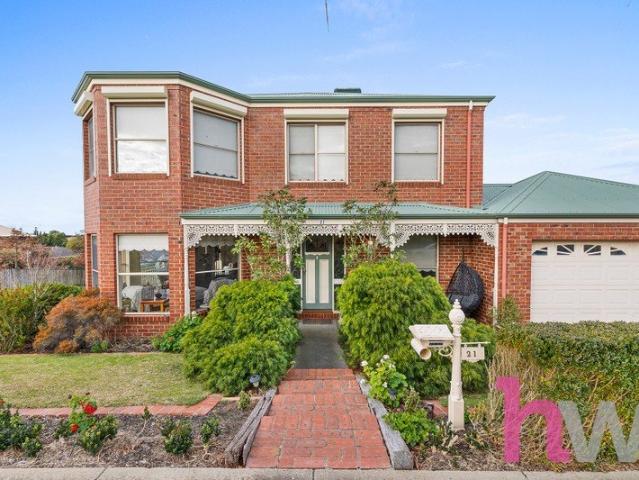
Perfectly positioned in one of Highton's most sought-after locations, 21 Highland Way presents an outstanding opportunity to secure a spacious, low-maintenance family home with breathtaking views across Geelong and Corio Bay. Occupying a private corner allotment, this well-designed residence offers multiple living zones, generous accommodation and an easy-care lifestyle, making it ideal for growing families, professionals or those looking to simply move in and enjoy. The home's elevated position captures stunning panoramic vistas, while its convenient location places everything you need within easy reach. Enjoy being just minutes from the Barrabool Hills Shopping Centre and the ever-popular Highton Village, offering an excellent selection of cafés, restaurants, supermarkets and specialty shops. Melbourne commuters will appreciate the quick access to the Geelong Ring Road, while multiple public transport options make travelling around Geelong effortless. Families will love the proximity
Request Details
Opportunity Awaits on a Generous 801m² Allotment
View photo
House · for sale
Request Details
New
Opportunity Awaits on a Generous 801m² Allotment
Murgheboluc
· 3 Bedrooms · 1 Bath · House
· Garden · Patio
Murgheboluc · 3 Bedrooms · 1 Bath · House · Garden · Patio
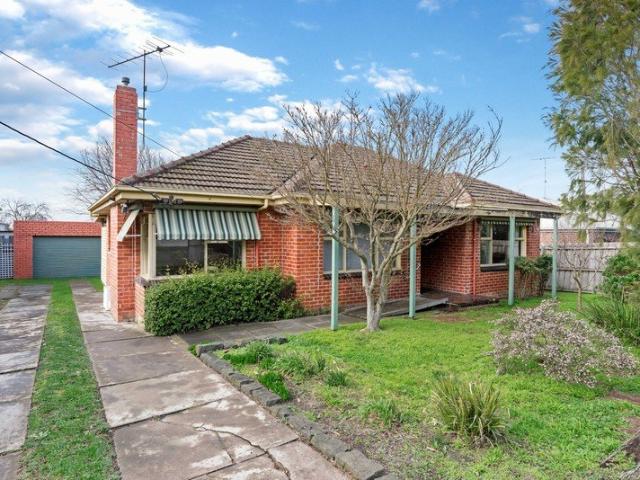
Positioned in the heart of ever-popular Herne Hill, 13 McCurdy Road presents an exciting opportunity for renovators, investors and those looking to secure a sizeable parcel of land in a highly convenient location. Set on an expansive 801m² (approx.) allotment, this solid brick home offers endless potential to renovate, extend or reimagine (STCA), making it an outstanding prospect in a tightly held neighbourhood. Inside, the home comprises three well-proportioned bedrooms, a central bathroom and a functional floorplan ready for its next chapter. Whether you're looking to restore its original charm or create something entirely your own, the foundations are here for an exceptional transformation. Outside, a generous covered patio provides the perfect space for entertaining or relaxing while overlooking the expansive backyard. The location is where this property truly shines. Enjoy the convenience of being just moments from local schools, parklands, public transport and everyday shopping,
Request Details
Stylish low maintenance living in the heart of Manifold Heights
View photo
House · for sale
Request Details
New
Stylish low maintenance living in the heart of Manifold Heights
Murgheboluc
· 4 Bedrooms · 2 Baths · House
· Equipped kitchen
Murgheboluc · 4 Bedrooms · 2 Baths · House · Equipped kitchen
Privately positioned in a highly desirable Manifold Heights locale, this contemporary townhome delivers a superb combination of style, comfort and convenience. Thoughtfully designed across two levels, this impressive residence will appeal to owner occupiers, investors and downsizers alike, with the rare advantage of a spacious master suite positioned on the ground floor offering exceptional flexibility for modern lifestyles. The ground floor welcomes you with a light-filled open plan design, where free-flowing floating timber flooring creates a warm and inviting sense of space. The well-appointed kitchen forms the centrepiece of the home, featuring quality appliances including an induction cooktop and oven, integrated dishwasher and a highly practical butler's pantry providing additional storage and preparation space. The kitchen seamlessly connects with the dining and living zones, creating an ideal environment for both everyday living and entertaining.Privately positioned in a highly
Request Details
Modern Comfort & Elegant Design in Sought after Mount Dunned !
View photo
House · for sale
Request Details
New
Modern Comfort & Elegant Design in Sought after Mount Dunned !
Murgheboluc
· 4 Bedrooms · 2 Baths · House
· Equipped kitchen
Murgheboluc · 4 Bedrooms · 2 Baths · House · Equipped kitchen
The Roof Real Estate Geelong proudly presents a luxury lifestyle awaits you here in a beautiful home at Mount Dunned. Stylish houses have all upgrades needed for living, continued quality and high end specifications throughout are guaranteed to impress. This Stunning home open plan living zone ensures plenty of natural light and passive solar elements that are enjoyed throughout the year. Ready to move in, relax, and settle into your new abode? This stylish, just Custom built New home in growing Mount Dunned combines modern design, everyday functionality, sustainability and a family-friendly lifestyle - all without the wait of building within an energy efficient designed home. Simply unpack and enjoy a vibrant community surrounded by Nature,green spaces, playgrounds and premium amenities. The luxury designed 4 bedrooms House with 2 bathrooms,2 toilets, open Living and dinning space, upgrade kitchen, Beautiful layout allows for retreat from one another, along with plenty of room to grow
Request Details
Your Dream Lifestyle Awaits A Rare 5.1 Acre Sanctuary in Lara's Premier Growth Corridor
View photo
Terraced House · for sale
Request Details
New
Your Dream Lifestyle Awaits A Rare 5.1 Acre Sanctuary in Lara's Premier Growth Corridor
Murgheboluc
· 4 Bedrooms · 2 Baths · Terraced House
Murgheboluc · 4 Bedrooms · 2 Baths · Terraced House
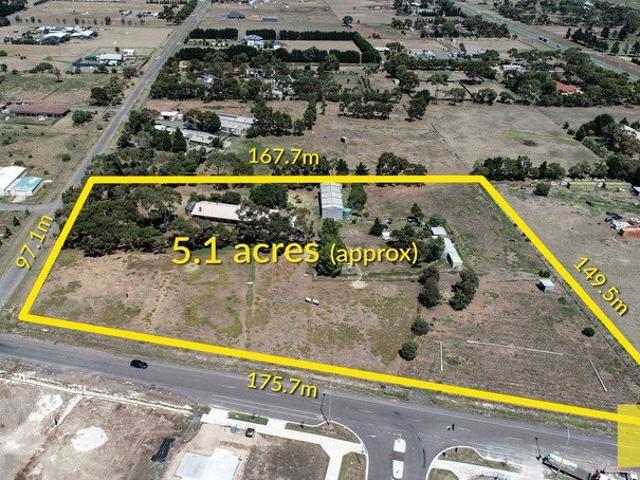
Imagine waking up every morning to the tranquility of your own private estate, where sprawling green gardens, mature shade trees, and the sound of birdsong replace the noise of the city. Welcome to this stunning corner property at Links Road and Patullos Road, Lara a place where space, serenity, and opportunity come together in perfect harmony. Set on an impressive 5.1 acres directly opposite Austin Lara and surrounded by major development sites, this is more than just a home it's a lifestyle investment with a future as bright as its present. A Home Designed for Living, Entertaining, and Relaxation From the moment you step inside, you'll be captivated by the architectural elegance and thoughtful design. This residence has been crafted to accommodate every stage of life, offering: 4 generous bedrooms room for the whole family and guests 2 well-appointed bathrooms stylish and functional A dedicated study perfect for working from home or quiet reading Formal lounge ideal for hosting speci
Request Details
NOVA by GJ Gardner
View photo
Terraced House · for sale
Request Details
New
NOVA by GJ Gardner
Murgheboluc
· 4 Bedrooms · 2 Baths · Terraced House
· Parking · Equipped kitchen
Murgheboluc · 4 Bedrooms · 2 Baths · Terraced House · Parking · Equipped kitchen
The Nova is a cleverly designed home with a harmonious blend of modern elegance and functional design, tailored to meet the needs of contemporary living. The heart of the home is designed with an open plan layout that fosters a sense of connection seamlessly flowing from the kitchen into the dining and family areas, creating a perfect space for entertaining and family gatherings. An alfresco area extends this living space outdoors to enjoy fresh air and sunshine. Each bedroom is thoughtfully positioned to provide privacy and tranquillity. The master suite at the front of the home, complete with a walk-in robe and ensuite, serves as a personal retreat, offering a serene escape from the hustle and bustle of daily life. Additional bedrooms to the rear are generously sized, each with built-in robes, ensuring ample storage and comfort for all family members. Practical elements like a double garage, storage and a well-appointed laundry ensure convenience along with additional options such as
Request Details
Nova by GJ Gardner
View photo
Terraced House · for sale
Request Details
New
Nova by GJ Gardner
Murgheboluc
· 4 Bedrooms · 2 Baths · Terraced House
· Parking · Equipped kitchen
Murgheboluc · 4 Bedrooms · 2 Baths · Terraced House · Parking · Equipped kitchen
The Nova is a cleverly designed home with a harmonious blend of modern elegance and functional design, tailored to meet the needs of contemporary living. The heart of the home is designed with an open plan layout that fosters a sense of connection seamlessly flowing from the kitchen into the dining and family areas, creating a perfect space for entertaining and family gatherings. An alfresco area extends this living space outdoors to enjoy fresh air and sunshine. Each bedroom is thoughtfully positioned to provide privacy and tranquillity. The master suite at the front of the home, complete with a walk-in robe and ensuite, serves as a personal retreat, offering a serene escape from the hustle and bustle of daily life. Additional bedrooms to the rear are generously sized, each with built-in robes, ensuring ample storage and comfort for all family members. Practical elements like a double garage, storage and a well-appointed laundry ensure convenience along with additional options such as
Request Details
Cooloola by GJ Gardner
View photo
Terraced House · for sale
Request Details
New
Cooloola by GJ Gardner
Murgheboluc
· 4 Bedrooms · 2 Baths · Terraced House
· Equipped kitchen
Murgheboluc · 4 Bedrooms · 2 Baths · Terraced House · Equipped kitchen
The Cooloola is a stunning home that balances contemporary living with a practical layout, thoughtfully conceived to maximise space and functionality. A spacious living room across the rear of the home seamlessly connects the family, dining area and kitchen, creating an open-plan layout ideal for both entertaining and everyday living. The kitchen features ample counter space and a convenient pantry, making it a chef's delight. An alfresco area extends the living space outdoors, perfect for enjoying the beautiful weather and hosting gatherings. The home boasts four generously sized bedrooms, each with built-in robes, ensuring plenty of storage space for the entire family. The master suite is a true retreat, complete with a walk-in robe and a luxurious ensuite, providing a private sanctuary for relaxation. The additional bedrooms are thoughtfully positioned to offer privacy and comfort, with easy access to the main bathroom and laundry. With its well-designed layout and stylish features,
Request Details
Mimosa Homes Proudly Presents the Baynton 143 Title Q2 2027
View photo
Terraced House · for sale
Request Details
New
Mimosa Homes Proudly Presents the Baynton 143 Title Q2 2027
Murgheboluc
· 3 Bedrooms · 2 Baths · Terraced House
Murgheboluc · 3 Bedrooms · 2 Baths · Terraced House
Mimosa Homes House and Land Package Includes: - Inclusive of site costs & connections with H1 class slab as per standard inclusions! - 50 Year Structural Warranty! - Quality floor coverings throughout entire home! - Double Glazed Awning windows! - 600mm S/S upright oven and cook top with S/S canopy rangehood! - Pre Priced upgrades and more! CALL BUILDER DIRECT! Images, facades and floorplans are for illustrative purposes only and may diff er from the final product. Mimosa Homes may amend plans, specifications, inclusions and pricing without notice. All V Collection House & Land Packages are subject to a final siting and compliance assessment under the Small Lot Housing Code and relevant design guidelines. Buyers must not purchase land based on this package or information until a Mimosa Homes siting assessment confirms suitability. Additional factors such as PSI reports, site and soil conditions, neighbouring properties, easements and developer or council requirements may also affect th
Request Details

Get email alerts

Don't miss out: be the first to know about new properties

The alert was correctly created

On subscribing you accept the conditions of use and the privacy policy
Alert
Receive new ads in your inbox
Save this search
Receive alerts for new listings

We'll send you an email when we have new properties for: "Houses for sale in Murgheboluc"

The alert was correctly created

Fyansford
Ceres, Greater Geelong
Get email alerts and be the first to see new listings
Required field
On subscribing I accept the terms of the privacy policy
Perfect! You'll soon start receiving new listings via email
Alert
Receive an email when we have new ads for Houses for sale in Murgheboluc
Save this search
Filters

Bedrooms

Size (m²)

Price

$
$

Property type

Bathrooms

Clear all filters
Receive notifications when new entries are published.