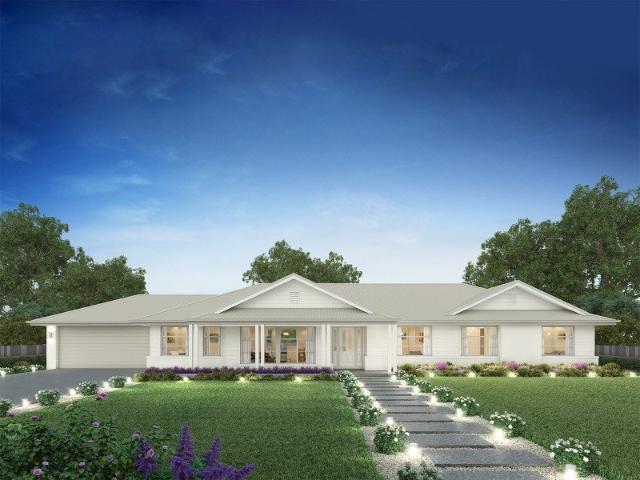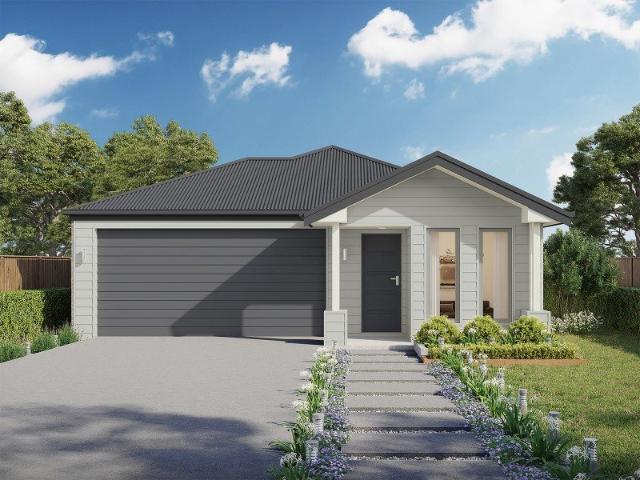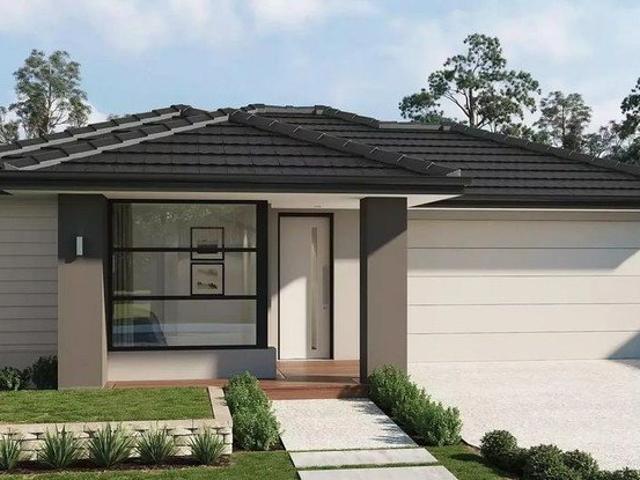
120 properties for sale in Murchison East

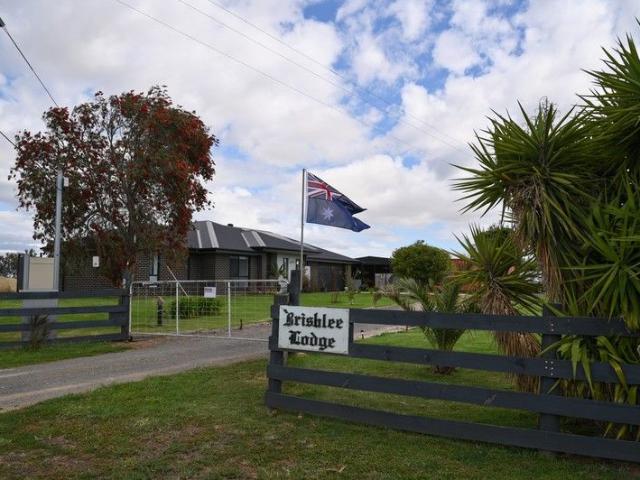
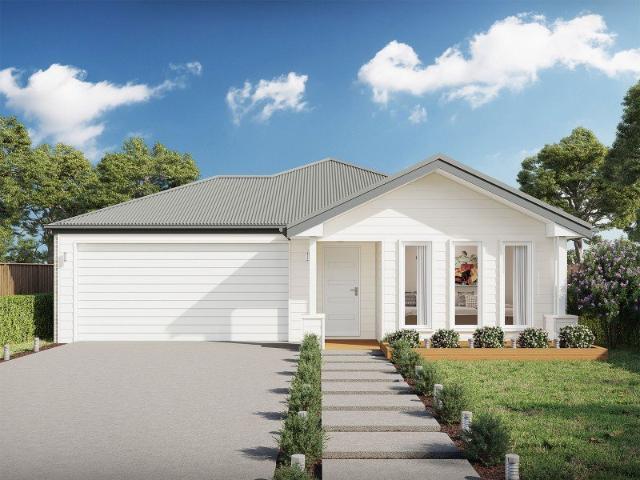
Hurry Home Best Price Right Now.
View photo
Terraced House · for sale
Request Details
Hurry Home Best Price Right Now.
Murchison East
· 3 Bedrooms · 2 Baths · Terraced House
· Parking · Equipped kitchen
Murchison East · 3 Bedrooms · 2 Baths · Terraced House · Parking · Equipped kitchen
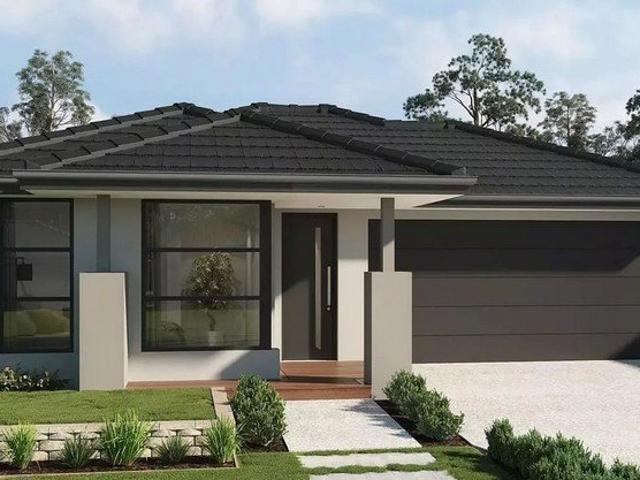
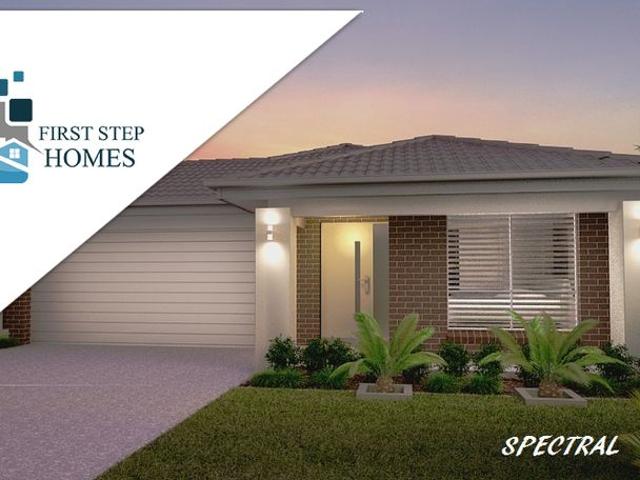
Build your dream home with Victoria's No.1 Home Builder - and start living the lifestyle you've been imagining. We pride ourselves on the Sherridon Advantage, because when you have certainty, you can build with confidence. We offer a lifetime structural warranty, design flexibility and three independent third-party inspections during your build. Experience the Simplicity Collection by Sherridon Homes, where modern living is made effortless and affordable. Explore our great value with our Simplicity Inclusions and for a limited time receive up to $25,000 in upgrades from only $12,990 - Fixed price site costs - Developer and council requirements - Colour through concrete driveway (up to 36m2) - 2590mm ceiling height to ground floor - 20mm stone benchtops to kitchen, bathroom and ensuite - Colorbond sectional garage door with remote - Quality flooring throughout - Block out roller blinds throughout - Kitchen appliances, including oven, cooktop, canopy rangehood and dishwasher - Overhead c
Request Details
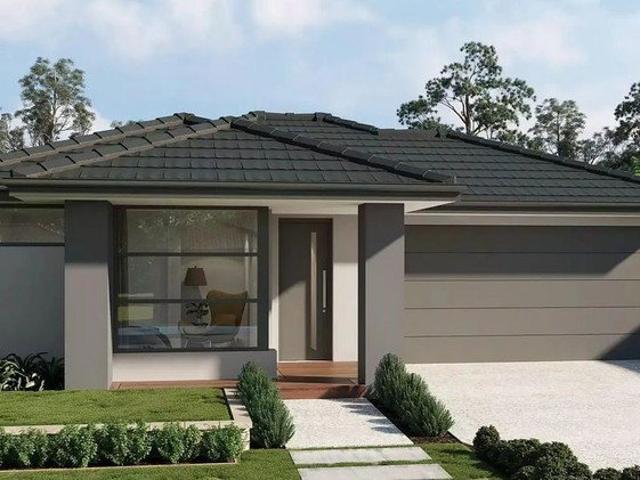
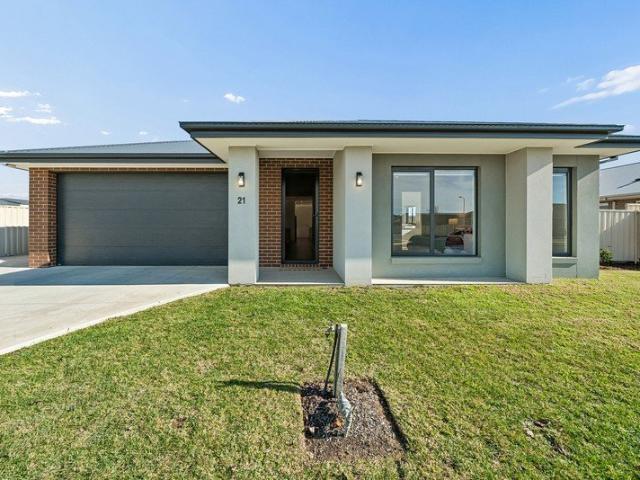
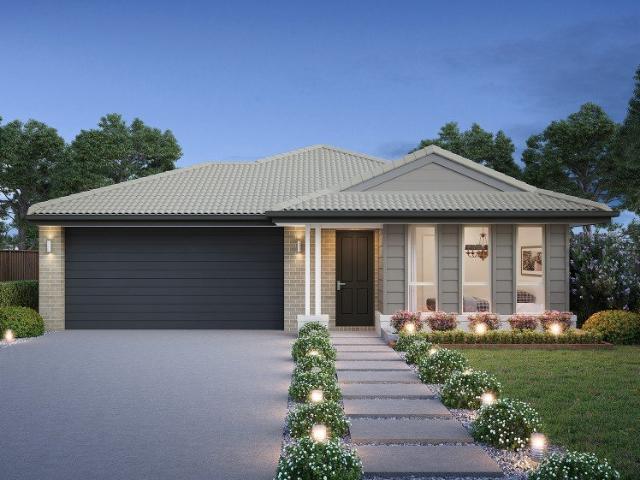
Heaps of Happy Memories.
View photo
Terraced House · for sale
Request Details
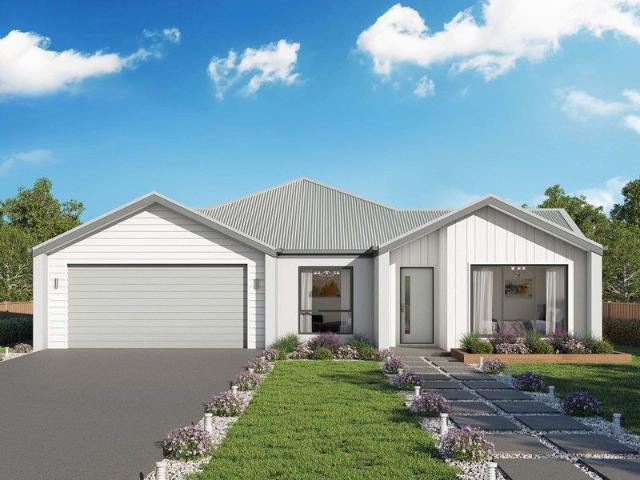
Heaps of Happy Memories.
Murchison East
· 4 Bedrooms · 2 Baths · Terraced House
· Parking · Equipped kitchen
Murchison East · 4 Bedrooms · 2 Baths · Terraced House · Parking · Equipped kitchen
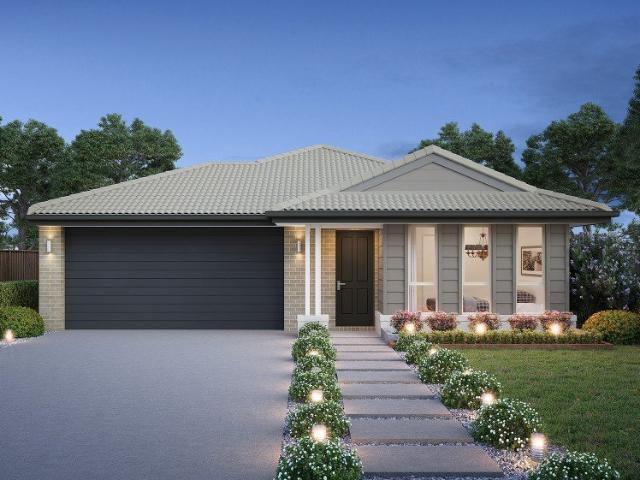
Build your dream home with Victoria's No.1 Home Builder - and start living the lifestyle you've been imagining. We pride ourselves on the Sherridon Advantage, because when you have certainty, you can build with confidence. We offer a lifetime structural warranty, design flexibility and three independent third-party inspections during your build. Experience the Simplicity Collection by Sherridon Homes, where modern living is made effortless and affordable. Explore our great value with our Simplicity Inclusions and for a limited time receive up to $25,000 in upgrades from only $12,990 - Colour through concrete driveway (up to 36m2) - 2590mm ceiling height to ground floor - 20mm stone benchtops to kitchen, bathroom and ensuite - Colorbond sectional garage door with remote - Quality flooring throughout - Block out roller blinds through out - Kitchen appliances, including oven, cooktop, canopy rangehood and dishwasher - Overhead cabinetry to kitchen - Tiled splashback to kitchen - Ceramic t
Request Details
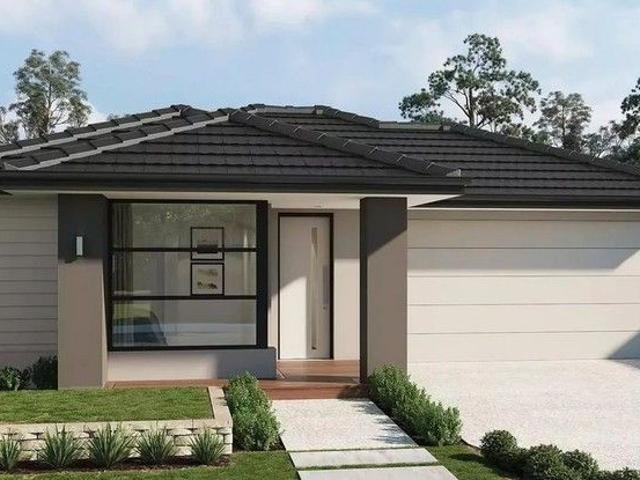
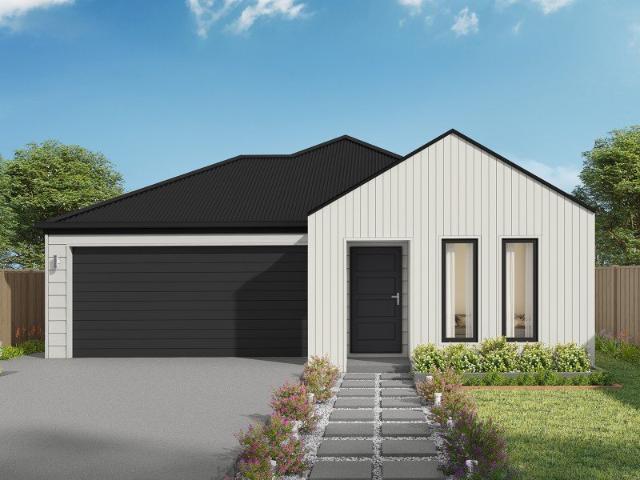
Contemporary Newport 209 Come make it Home
View photo
Terraced House · for sale
Request Details
Contemporary Newport 209 Come make it Home
Murchison East
· 4 Bedrooms · 2 Baths · Terraced House
· Parking · Equipped kitchen
Murchison East · 4 Bedrooms · 2 Baths · Terraced House · Parking · Equipped kitchen
Build your dream home with Victoria's No.1 Home Builder - and start living the lifestyle you've been imagining. We pride ourselves on the Sherridon Advantage, because when you have certainty, you can build with confidence. We offer a lifetime structural warranty, design flexibility and three independent third-party inspections during your build. Experience the Simplicity Collection by Sherridon Homes, where modern living is made effortless and affordable. Explore our great value with our Simplicity Inclusions and for a limited time receive up to $25,000 in upgrades from only $12,990 - Colour through concrete driveway (up to 36m2) - 2590mm ceiling height to ground floor - 20mm stone benchtops to kitchen, bathroom and ensuite - Colorbond sectional garage door with remote - Quality flooring throughout - Block out roller blinds through out - Kitchen appliances, including oven, cooktop, canopy rangehood and dishwasher - Overhead cabinetry to kitchen - Tiled splashback to kitchen - Ceramic t
Request Details
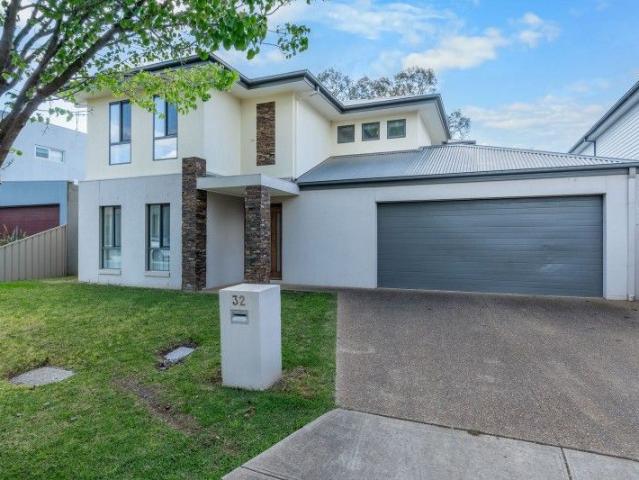
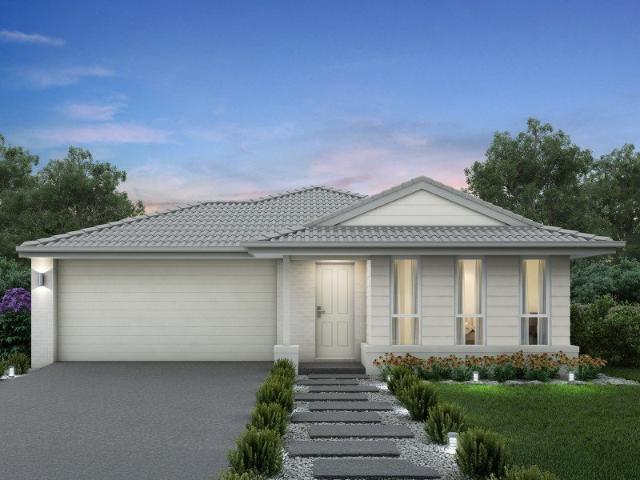
Apsley 162 Defined by You. $10,000 To Spend Your Way
View photo
Terraced House · for sale
Request Details
Apsley 162 Defined by You. $10,000 To Spend Your Way
Murchison East
· 3 Bedrooms · 2 Baths · Terraced House
· Parking
Murchison East · 3 Bedrooms · 2 Baths · Terraced House · Parking
A compact design that incorporates all the features you would want in a first home. The Apsley 162 is the ideal home for a young family. Key features include a master bedroom with an ensuite and walk-in robe, two bedrooms with a bathroom, open-plan living with direct access to the alfresco, study nook and double car garage. - 20mm Stone Benchtops - LED Downlights - Tiled Shower Bases - Soft Close Cabinetry - Flyscreens - Facade Included - Retreat Inclusions Copyright Hotondo Pty Ltd all rights reserved. Dimensions, photos and floor plans are for illustrative purposes and may include optional features. Additional facade options are available, as this home is not yet constructed. All packages are subject to engineering plans and developer's approval and therefore may need to be altered to comply with estate covenants. Should additional costs be required to meet developer approval they will be added to the price, as unavailable at time of advertising. Hotondo reserves the right to expire
Request Details
Rosewood
View photo
House · for sale
Request Details
Rosewood
Murchison East
· 2 Bedrooms · 2 Baths · House
Murchison East · 2 Bedrooms · 2 Baths · House
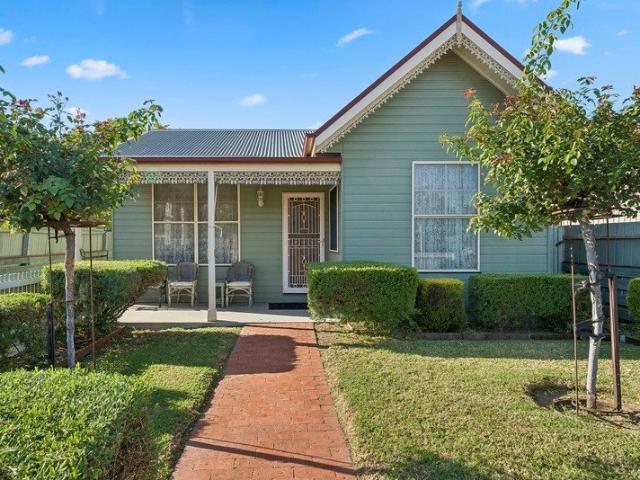
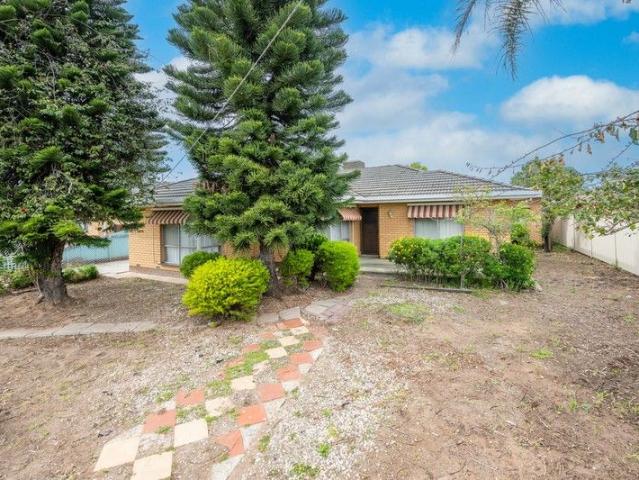
Timeless Character with Modern Comfort in the Heart of Murchison Brimming with warmth, charm, and timeless appeal, this beautifully presented two-bedroom, two-bathroom cottage captures the elegance of a bygone era while offering all the comforts of modern living. Thoughtfully built to replicate the character and craftsmanship of period homes, this delightful residence is sure to impress. Lovingly maintained and recently repainted throughout, the home is move-in ready and showcases quality finishes, light-filled interiors, and an inviting atmosphere from the moment you arrive. Property features include: Established front gardens with a charming brick pathway leading to the entrance. Stunning Pinky Gum timber flooring throughout the main living areas. Spacious, light-filled lounge featuring a gas heater for year-round comfort. Generous master suite complete with walk-in robe and private ensuite. Large second bedroom with built-in robes. Central bathroom offering both a bath and shower, p
Request Details
Myola Place
View photo
Apartment · for sale
Request Details
Myola Place
Murchison East
· 2 Bedrooms · 1 Bath · Apartment
· Garden · Parking · Equipped kitchen
Murchison East · 2 Bedrooms · 1 Bath · Apartment · Garden · Parking · Equipped kitchen
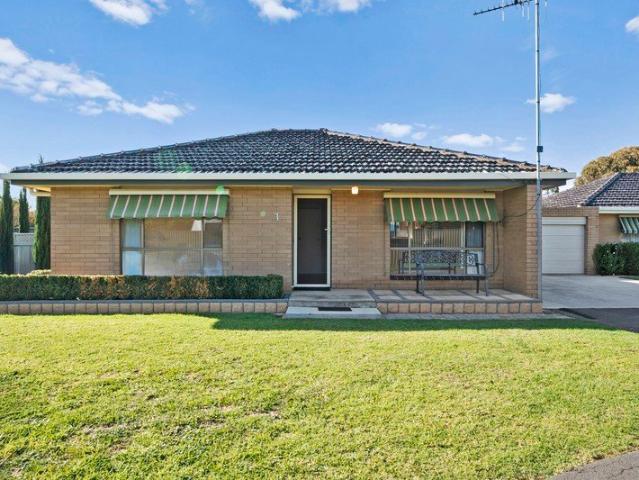
A fantastic opportunity to secure a spacious two-bedroom brick veneer unit, ideally positioned within walking distance to the IGA Supermarket and the beautiful shores of Nagambie Lake. Set within a complex of just four units, this well-maintained property presents an excellent opportunity for investors, downsizers, first-home buyers, or anyone seeking a low-maintenance home in a convenient central location. Property features include: Spacious central living area filled with natural light, complete with split-system heating and cooling, plus ceiling fan Functional kitchen offering ample bench space and electric cooking Exceptionally large master bedroom with built-in robe and ceiling fan Generous second bedroom also featuring built-in robe and ceiling fan Combined bathroom and laundry for practical easy living Separate toilet Single lock-up garage Outside, the property offers a surprisingly large private backyard with established trees and gardens, providing plenty of space for pets, ou
Request Details
A Grade Productive Rural Lifestyle Property
View photo
Terraced House · for sale
Request Details
A Grade Productive Rural Lifestyle Property
Murchison East
· 4 Bedrooms · 2 Baths · Terraced House
· Balcony
Murchison East · 4 Bedrooms · 2 Baths · Terraced House · Balcony
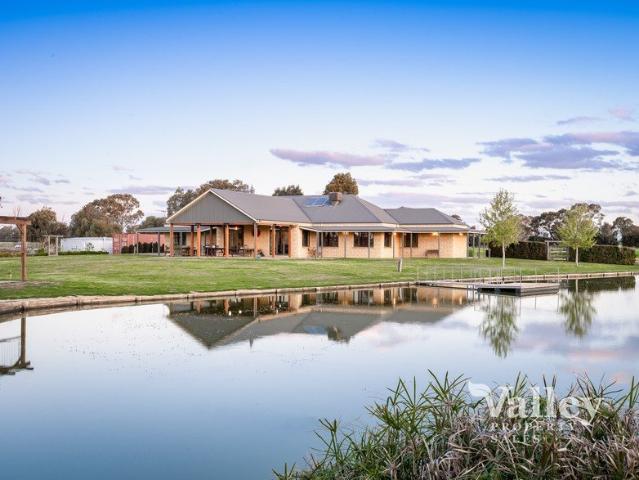
Set on 15.65 ha (39.15 ac) with renowned Lemnos loam soil types, this stunning Simpson & Rickard built property home delivers the ultimate country lifestyle with luxury, space and self-sufficiency. Overlooking a magnificent large 10 megalitre private lake is the superb 59.55-square ranch-style home which is surrounded by landscaped gardens, lush lawns and open farmland. Ten laser-levelled paddocks, a powered shed, and quality infrastructure that complete this exceptional rural setup that is as functional as it is breathtaking. PROPERTY HIGHLIGHTS: • Spectacular 39.15-acre lifestyle property, offering complete privacy and a true country oasis • Simpson & Rickard built home - an impressive 59.55 squares under roof • Beautiful ranch-style residence with water views from all living areas and surrounded by a full veranda, landscaped gardens, and manicured lawns • 4 bedrooms plus study, 2 bathrooms, powder room and 2 spacious living areas • Master suite includes a walk-in robe and ensuite wi
Request Details
Premium Lifestyle Living
View photo
House · for sale
Request Details
Premium Lifestyle Living
Murchison East
· 4 Bedrooms · 2 Baths · House
· Equipped kitchen
Murchison East · 4 Bedrooms · 2 Baths · House · Equipped kitchen
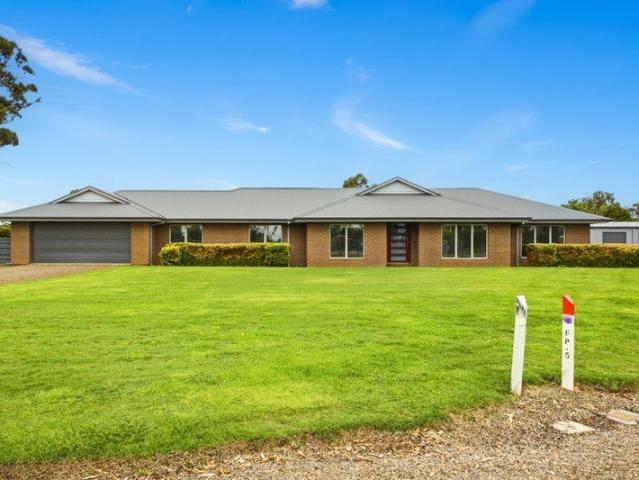
Positioned on a generous 4,014sqm allotment in a quiet court within a highly sought-after township, this exceptional property delivers space, quality and thoughtful design throughout. Privately built by MBAV award-winning builder David Knight Building Services, the expansive 36.3sqm residence showcases high-end fixtures and finishes and has been designed for comfortable, modern living. Inside, the home offers four spacious bedrooms plus a dedicated study with built-in cabinetry. The master suite features a walk-in robe and private ensuite, while the remaining bedrooms are fitted with built-in robes and serviced by a well-appointed central bathroom. Two spacious, light-filled living areas provide flexibility for both everyday living and entertaining. At the heart of the home is a stunning kitchen complete with stone benchtops, an induction cooktop, double wall ovens, and a well-appointed butler's pantry, seamlessly connecting to the dining and living areas. Storage is abundant with a wa
Request Details
Developers Investors Unique opportunity, 2 separate Titles one vacant land
View photo
House · for sale
Request Details
Developers Investors Unique opportunity, 2 separate Titles one vacant land
Murchison East
· 4 Bedrooms · 2 Baths · House
Murchison East · 4 Bedrooms · 2 Baths · House
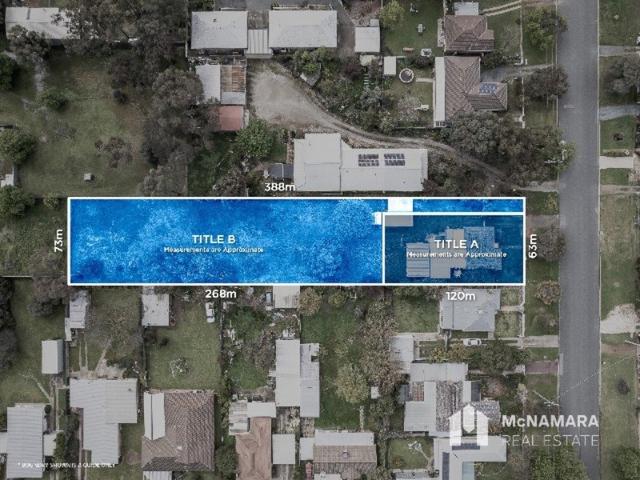
Now with tenants on a periodic lease, this property in Tatura, a thriving town that is growing rapidly, this property presents an opportunity to develop this land into 10 + units or alternatively it could suit 2 families to live close by whilst building a new large dwelling/rooming house at the rear on the separate title. There would be ample time whilst this one is tenanted to obtain planning and building permits or indeed to just keep the property as an investment and have a renewed lease with the tenants at the end of the 12 months. Set on 2657sqm of land in two titles in the township this established 3 or 4 bedroom house along with a separate newly renovated 1 bedroom unit is positioned on a separate title to the land at the rear which has a driveway entrance from Hastie Street. Perfect for a developer to either develop the whole land lot or to have the front dwellings rented to tenants and to develop the rear land (STCA). The front house has a large lounge-room, laundry, large kit
Request Details
A Weatherboard Classic Ready for Its Next Chapter
View photo
House · for sale
Request Details
A Weatherboard Classic Ready for Its Next Chapter
Murchison East
· 3 Bedrooms · 1 Bath · House
· Garden · Fireplace
Murchison East · 3 Bedrooms · 1 Bath · House · Garden · Fireplace
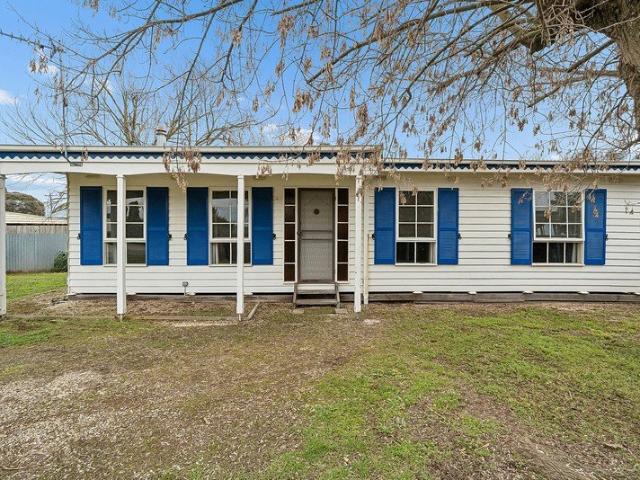
A long loved weatherboard home ready for its next chapter, full of classic appeal and endless room for fresh ideas. After more than 40 years with the same owners, it's a property that invites creativity and future potential. Inside, the home features three comfortable bedrooms, a central bathroom, and a cosy living area anchored by a beautiful feature fireplace. It's the heart of the home - adding warmth, personality and a nostalgic focal point that instantly makes the space feel inviting. The traditional layout provides an excellent canvas for renovation, extension or thoughtful reconfiguration, whether you're imagining a modern update, a larger family footprint or simply enhancing the home's classic character. Outdoors, the property opens to a deep, established backyard set on approximately 678m² allotment, offering endless possibilities. There's room here for gardens, outdoor entertaining, veggie patches, shedding, or even future expansion (STCA). The open space offers flexibility t
Request Details
One of Tatura's Finest Locations!
View photo
House · for sale
Request Details
One of Tatura's Finest Locations!
Murchison East
· 4 Bedrooms · 2 Baths · House
· Garden · Equipped kitchen
Murchison East · 4 Bedrooms · 2 Baths · House · Garden · Equipped kitchen
Set on an expansive 2,009m² allotment in the very heart of Tatura, this exceptional brick residence presents a rare opportunity to secure space, quality, and position in one of the town's most tightly held locations. Beautifully built and designed to endure, the home offers four generously proportioned bedrooms and two bathrooms, with an emphasis on scale and comfort throughout. The master suite is truly impressive, featuring remarkable space and a private ensuite, creating a luxurious retreat within the home. A well-appointed central bathroom services the remaining bedrooms with ease. Multiple living zones enhance the home's versatility, with two separate living areas ideal for both refined entertaining and relaxed family living. The kitchen and dining domain is bathed in natural light, forming a warm and inviting central hub. Outdoors, the vast backyard delivers exceptional appeal, complete with a drive-in shed accommodating two vehicles and convenient side access to the rear of the
Request Details
The Ultimate Bush Retreat Your Private Escape Awaits
View photo
Terraced House · for sale
Request Details
The Ultimate Bush Retreat Your Private Escape Awaits
Murchison East
· Terraced House
Murchison East · Terraced House
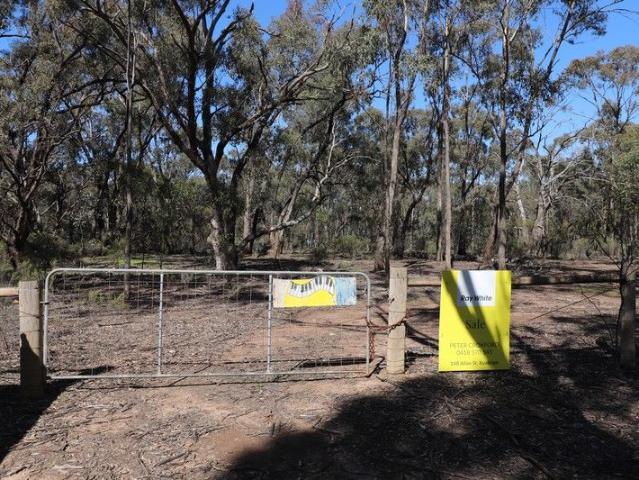
Perfectly positioned within the stunning Whroo Forest and just moments from the historic gold-mining township of Rushworth, this approx. 50-acre (20ha) bush block offers the ideal getaway for nature lovers and adventure seekers alike. Whether you're looking for a place to camp, ride motorbikes, or simply unwind in total peace and serenity, this property has it all. Fully fenced and surrounded by untouched natural bushland, you'll enjoy absolute privacy and an abundance of native wildlife right at your doorstep. This is your chance to secure a true retreat in one of the area's most sought-after forest locations. Contact Peter Croxford - 0418 570 545 for more information
Request Details
Build A Beautiful Home to be Proud of!
View photo
House · for sale
Request Details
Build A Beautiful Home to be Proud of!
Murchison East
· 4 Bedrooms · 2 Baths · House
· Air conditioning · Parking · Equipped kitchen
Murchison East · 4 Bedrooms · 2 Baths · House · Air conditioning · Parking · Equipped kitchen
This home is a fixed-priced turned-key package, which means that you just move in as all the work has been completed. e.g. Landscaping with fences and driveway, carpet/blinds/clotheslines & letterbox. Your new home will have all the bells and whistles like an air conditioning split system to cool or heat in those changing seasons. The kitchen will have all the modern cons, like an automatic dishwasher with modern appliances. Amazing! Flooring will consist of tiles or planking in the living areas and carpet for all the bedrooms. Getting your car in and out of the garage with your remote control will be a breeze. With your new home completed, you can relax and enjoy family and friends knowing that you will have no more inspections, no more moving, and no more questions about what pets you can have. WOW, What a Life! Please request a brochure, if you require our Financial Service please ask us about the 100% lend of your home with no deposit required. All facades and pictures are for illu
Request Details
Tatura Dual Key Turnkey House and Land Fixed Price From $773,700
View photo
Terraced House · for sale
Request Details
Tatura Dual Key Turnkey House and Land Fixed Price From $773,700
Murchison East
· 6 Bedrooms · 3 Baths · Terraced House
· Equipped kitchen
Murchison East · 6 Bedrooms · 3 Baths · Terraced House · Equipped kitchen
Tatura offers a stable property market with strong rental yields, a mature and family-oriented population, and a rural yet accessible lifestyle. Its combination of affordable housing, moderate population growth, and community amenities makes it attractive for investors, families, and retirees seeking a regional Victorian suburb. Ideal for owner-occupiers and investors so you can move forward with clarity and confidence. House & Land Package Snapshot: Single-levelled home Land Registration November 2026 Rental appraisal - $1010-$1110 per week (approx) Price from $773,700 Location Highlights: Schools Parks and recreational areas Shopping Centres & supermarkets Medical Services Schools and childcare options Premium Inclusions: Full Turnkey Price Dual Key Study Walk in Pantry Solar Hot Water Service with Gas Booster Stone Benchtops to kitchen Split System Air Conditioners x 2 Quality stainless steel appliances including dishwasher Fly Screens Venetian and Roller Blinds Quality carpets and
Request Details
QUIET, PRIVATE, NO IMMEDIATE NEIGHBOURS
View photo
Terraced House · for sale
Request Details
QUIET, PRIVATE, NO IMMEDIATE NEIGHBOURS
Murchison East
· 5 Bedrooms · 2 Baths · Terraced House
· Parking · Equipped kitchen
Murchison East · 5 Bedrooms · 2 Baths · Terraced House · Parking · Equipped kitchen
VIEWINGS STRICTLY BY APPOINTMENT ONLY OWNER COMMITTED ELSEWARE. Peace and Quiet and only 5 minutes from Town! 5 Acres and 1 year old GJ Gardner Home with 5 bedrooms. Home has Master bedroom with Walk-in robe and ensuite. Parents retreat access via main bedroom or loungeroom. Lounge, Dining room. All electric Kitchen with Westinghouse Dishwasher and Induction Cooktop. Walk in pantry. All bedrooms have built in robes and remote ceiling fans. Bathroom and separate toilet. All bathrooms have IXL Tastic exhaust fans. Laundry has plenty of room for washer and dryer. Double garage with remote rollerdoor, pa door to outside and entry door directly into house, no more getting wet with the shopping! Solar hot water with electric boost and 10.2 kw of solar panels on the roof back to the grid, so NO more big electricity bills. 2x 20,000 L water tanks, 1 is brand new. Ducted Reverse Cycle Daiken air conditioner/ heater that heats/cools entire house in 5 minutes flat! 3 phase power is available. 7m
Request Details
Oakridge
View photo
House · for sale
Request Details
Oakridge
Murchison East
· 4 Bedrooms · 2 Baths · House
· Garden · Equipped kitchen
Murchison East · 4 Bedrooms · 2 Baths · House · Garden · Equipped kitchen
Modern Family Living with Exceptional Shedding & Space If you've been searching for a spacious family home with incredible shedding, multiple living areas, and every detail already completed, this outstanding property is sure to impress. Beautifully presented and newly built, this quality home is positioned in a sought-after location and has been fully landscaped, allowing you to simply move in and enjoy. Property Features: Expansive master suite complete with a walk-in robe and stylish ensuite. Three additional generously sized bedrooms, each with built-in robes. Light-filled open plan kitchen, dining and family living area. Impressive kitchen featuring stone benchtops, quality appliances and two ovensperfect for those who love to entertain. Three separate living zones, including a dedicated media room and children's retreat. Zoned refrigerated heating and cooling for year-round comfort. Outdoor entertaining area overlooking the landscaped backyard. Full concrete driveway extending to
Request Details
House and Land Package Built by Victoria's No.1 Builder
View photo
Terraced House · for sale
Request Details
House and Land Package Built by Victoria's No.1 Builder
Murchison East
· 4 Bedrooms · 2 Baths · Terraced House
· Lift · Parking · Equipped kitchen
Murchison East · 4 Bedrooms · 2 Baths · Terraced House · Lift · Parking · Equipped kitchen
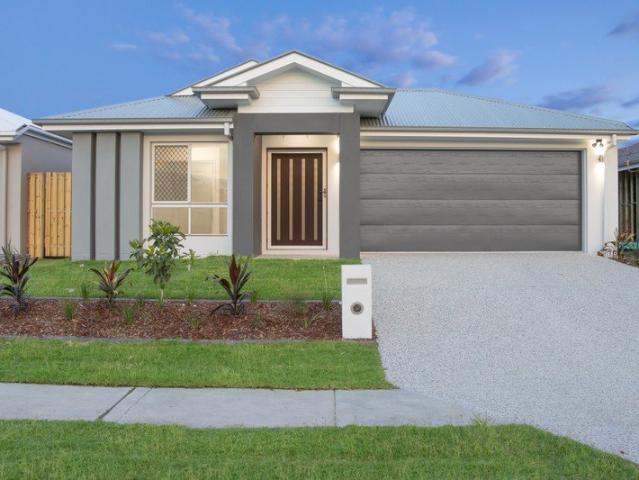
Site cost Allowance 7 Star Energy Rating Min 3.5KW solar system 2590mm Ceiling Height Colorbond Roof 20mm Stone Benchtops to Kitchen, Bathroom and Ensuite Mixer Tapware throughout 900mm Omega Appliances and Dishwasher Free standing bath to Bathroom Tiled Shower Bases Remote Control Garage Panel Lift Door Roller Blinds Throughout Color Through Concrete Driveway (up to 35m2) Contact Sales Consultant for full package details
Request Details
Lakeside Luxury with Space, Style & Spectacular Views
View photo
House · for sale
Request Details
Lakeside Luxury with Space, Style & Spectacular Views
Murchison East
· 5 Bedrooms · 5 Baths · House
· Gym · Equipped kitchen
Murchison East · 5 Bedrooms · 5 Baths · House · Gym · Equipped kitchen
Welcome to 32 Lakeside Drive, Nagambie an extraordinary five-bedroom, five-bathroom home offering space, comfort, and breathtaking lake views. Yes, you read that right five bathrooms! Perfect for large families, hosting guests, or short-stay accommodation, this home delivers an exceptional blend of functionality and luxury. Set in a popular, family-friendly location just moments from Elloura Beach, the property also includes access to the sought-after Elloura Estate amenities enjoy the club room, gym, swimming pool, and tennis court at your leisure. Downstairs, you'll find a spacious bedroom with built-in robes and a private ensuite, ideal for convenient ground-floor living. The open-plan kitchen boasts a generous island bench, dishwasher, and plenty of storage, flowing seamlessly into a large living area with split system heating and cooling for year-round comfort. A beautifully appointed central bathroom features a double vanity, large bath, and separate toilet. Warm timber flooring
Request Details
Madison 168 Defined by You. $10,000 To Spend Your Way
View photo
Terraced House · for sale
Request Details
Madison 168 Defined by You. $10,000 To Spend Your Way
Murchison East
· 3 Bedrooms · 2 Baths · Terraced House
· Equipped kitchen
Murchison East · 3 Bedrooms · 2 Baths · Terraced House · Equipped kitchen
Ideal for growing families, the Madison 168 features an open-plan kitchen, family and dining area with direct access to the alfresco to soak up the afternoon sun. The master bedroom is complete with an ensuite and walk-in robe and is located directly opposite the remaining two bedrooms so parents are close to young children. With a separate living area located at the front of the home, you have the flexibility to choose whether you create a home theatre, additional bedroom or even a study. Designed to fit perfectly on 12.5m blocks, the Madison 168 offers style and comfort providing the ideal home to begin creating new family memories. - 20mm Stone Benchtops - LED Downlights - Tiled Shower Bases - Soft Close Cabinetry - Flyscreens - Retreat Inclusions Copyright Hotondo Pty Ltd all rights reserved. Dimensions, photos and floor plans are for illustrative purposes and may include optional features. Additional facade options are available, as this home is not yet constructed. All packages a
Request Details
Apsley 162 Defined by You. $10,000 To Spend Your Way
View photo
Terraced House · for sale
Request Details
Apsley 162 Defined by You. $10,000 To Spend Your Way
Murchison East
· 3 Bedrooms · 2 Baths · Terraced House
· Parking
Murchison East · 3 Bedrooms · 2 Baths · Terraced House · Parking
A compact design that incorporates all the features you would want in a first home. The Apsley 162 is the ideal home for a young family. Key features include a master bedroom with an ensuite and walk-in robe, two bedrooms with a bathroom, open-plan living with direct access to the alfresco, study nook and double car garage. - 20mm Stone Benchtops - LED Downlights - Tiled Shower Bases - Soft Close Cabinetry - Flyscreens - Retreat Inclusions Copyright Hotondo Pty Ltd all rights reserved. Dimensions, photos and floor plans are for illustrative purposes and may include optional features. Additional facade options are available, as this home is not yet constructed. All packages are subject to engineering plans and developer's approval and therefore may need to be altered to comply with estate covenants. Should additional costs be required to meet developer approval they will be added to the price, as unavailable at time of advertising. Hotondo reserves the right to expire a promotion, chang
Request Details
Argo 196 Defined by You. $10,000 To Spend Your Way
View photo
Terraced House · for sale
Request Details
Argo 196 Defined by You. $10,000 To Spend Your Way
Murchison East
· 4 Bedrooms · 2 Baths · Terraced House
· Parking · Equipped kitchen
Murchison East · 4 Bedrooms · 2 Baths · Terraced House · Parking · Equipped kitchen
The thoughtfully designed Argo 196 offers excellent functionality, privacy and flexibility for modern family living. The home features well-zoned spaces, with the master suite privately positioned away from the secondary bedrooms, while the open-plan kitchen, dining and family area creates a central hub for everyday living and entertaining. The seamless connection to the alfresco enhances indoor-outdoor living and allows for easy entertaining and family interaction. Multiple living areas, including a separate front living room, provides flexibility for growing families, working from home or creating a dedicated retreat space. The centrally located kitchen overlooks the main family areas and includes a practical island bench and walk-in pantry, making it both functional and social. Additional features such as the separate bathroom and toilet, well-positioned laundry, internal garage access and efficient use of space throughout further enhance the home's practicality and broad family app
Request Details
Cypress 178 Defined by You. $10,000 To Spend Your Way
View photo
Terraced House · for sale
Request Details
Cypress 178 Defined by You. $10,000 To Spend Your Way
Murchison East
· 4 Bedrooms · 2 Baths · Terraced House
· Equipped kitchen
Murchison East · 4 Bedrooms · 2 Baths · Terraced House · Equipped kitchen
Combining convenience with class, the Cypress 178 is the perfect home for small blocks. Upon entry you will find the master suite at the front of the home. The hallway then leads you through to the family bathroom, conveniently located laundry and remaining three bedrooms. The stylish entertaining area makes up the rear of the home and is complete with a spacious open-plan kitchen with walk-in pantry, as well as the dining and family area which open out onto the alfresco. - 20mm Stone Benchtops - Flyscreens - LED Downlights - Soft Close Cabinetry - Tiled Shower Bases - Retreat Inclusions Copyright Hotondo Pty Ltd all rights reserved. Dimensions, photos and floor plans are for illustrative purposes and may include optional features. Additional facade options are available, as this home is not yet constructed. All packages are subject to engineering plans and developer's approval and therefore may need to be altered to comply with estate covenants. Should additional costs be required to
Request Details
Yering 243 Defined by You. $10,000 To Spend Your Way
View photo
Terraced House · for sale
Request Details
Yering 243 Defined by You. $10,000 To Spend Your Way
Murchison East
· 4 Bedrooms · 2 Baths · Terraced House
· Equipped kitchen
Murchison East · 4 Bedrooms · 2 Baths · Terraced House · Equipped kitchen
Step inside this spacious home and you will be impressed by what it has to offer. The large master suite is the perfect parents' hideaway. Located on the left side of the home, it's complete with a walk-through robe into the ensuite with dual basins. The heart of the home is where the generous entertaining area can be found, featuring a kitchen with island bench, huge walk-in pantry, dining area and family room. The right side of the home is where the remaining three bedrooms can be found. They wrap around a central rumpus room, bathroom, powder room and study, creating a private space for children to grow. The centre of the home also features a versatile living room which could be used as a home theatre. - 20mm Stone Benchtops - LED Downlights - Tiled Shower Bases - Soft Close Cabinetry - Flyscreens - Sanctuary Inclusions Copyright Hotondo Pty Ltd all rights reserved. Dimensions, photos and floor plans are for illustrative purposes and may include optional features. Additional facade
Request Details
Neo 165 Defined by You. $10,000 To Spend Your Way
View photo
Terraced House · for sale
Request Details
Neo 165 Defined by You. $10,000 To Spend Your Way
Murchison East
· 3 Bedrooms · 2 Baths · Terraced House
· Equipped kitchen
Murchison East · 3 Bedrooms · 2 Baths · Terraced House · Equipped kitchen
Designed for family comfort, the Neo 165 places the living room at the front. Three generous bedrooms, including a master suite with a large ensuite and wall-length walk-in robe, creating an ideal haven. The heart of the home boasts a spacious open-plan kitchen, dining and family area, seamlessly connecting to the alfresco. With an easily accessible bathroom and ample storage, this home balances functionality and style. Two separate living areas at opposite ends enhance its versatility. - 20mm Stone Benchtops - LED Downlights - Tiled Shower Bases - Soft Close Cabinetry - Flyscreens - Retreat Inclusions Copyright Hotondo Pty Ltd all rights reserved. Dimensions, photos and floor plans are for illustrative purposes and may include optional features. Additional facade options are available, as this home is not yet constructed. All packages are subject to engineering plans and developer's approval and therefore may need to be altered to comply with estate covenants. Should additional costs
Request Details
Cooloola 208 Defined by You. $10,000 To Spend Your Way
View photo
Terraced House · for sale
Request Details
Cooloola 208 Defined by You. $10,000 To Spend Your Way
Murchison East
· 4 Bedrooms · 2 Baths · Terraced House
· Equipped kitchen
Murchison East · 4 Bedrooms · 2 Baths · Terraced House · Equipped kitchen
The Cooloola 208 makes coming home feel like a holiday, everyday. The master suite is a true parents' paradise complete with a unique walk-through robe and ensuite. The central heart of the home houses the beautiful open-plan kitchen, dining and family area which wraps around a gorgeous alfresco, creating the perfect blend of indoor and outdoor living. The versatile, semi-enclosed lounge room rounds off this sensational sanctuary. - 20mm Stone Benchtops - LED Downlights - Tiled Shower Bases - Soft Close Cabinetry - Flyscreens - Sanctuary Inclusions Copyright Hotondo Pty Ltd all rights reserved. Dimensions, photos and floor plans are for illustrative purposes and may include optional features. Additional facade options are available, as this home is not yet constructed. All packages are subject to engineering plans and developer's approval and therefore may need to be altered to comply with estate covenants. Should additional costs be required to meet developer approval they will be add
Request Details

Get email alerts

Don't miss out: be the first to know about new properties

The alert was correctly created

On subscribing you accept the conditions of use and the privacy policy
Alert
Receive new ads in your inbox
Save this search
Receive alerts for new listings

We'll send you an email when we have new properties for: "Properties for sale in Murchison East"

The alert was correctly created

Strathbogie County
Tatura
Get email alerts and be the first to see new listings
Required field
On subscribing I accept the terms of the privacy policy
Perfect! You'll soon start receiving new listings via email
Alert
Receive an email when we have new ads for Properties for sale in Murchison East
Save this search
Filters

Bedrooms

Size (m²)

Price

$
$

Property type

Bathrooms

Clear all filters
Receive notifications when new entries are published.