View photo
Terraced House
·
for sale
Request Details
Build New | Family Friendly Community | Great Value
Mundoolun
· 4 Bedrooms · 2 Baths · Terraced House
· Garden · Equipped kitchen
Mundoolun · 4 Bedrooms · 2 Baths · Terraced House · Garden · Equipped kitchen
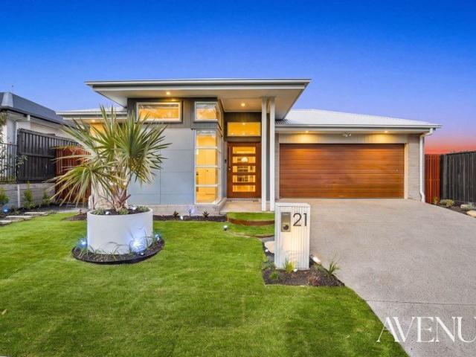
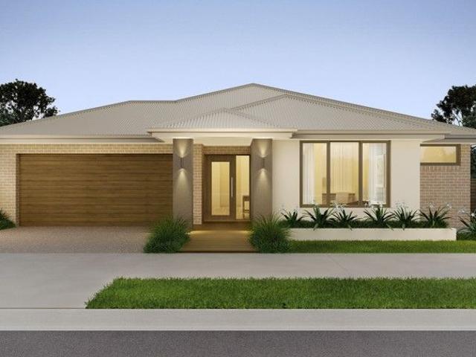
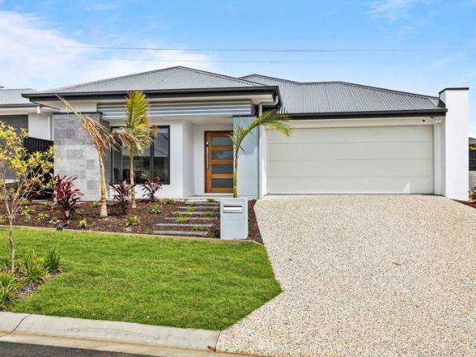
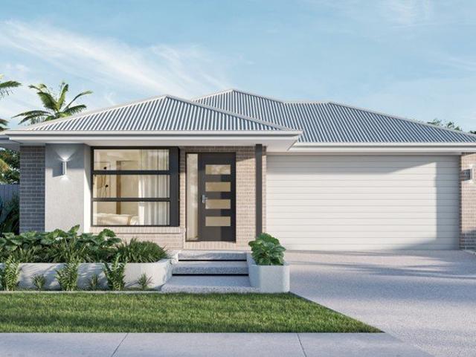
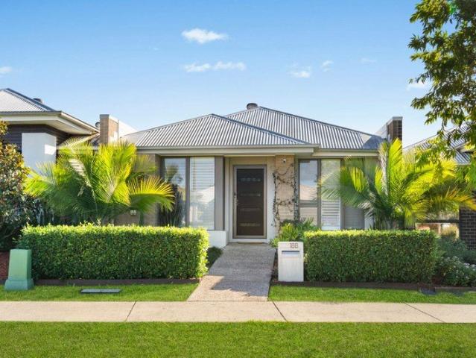
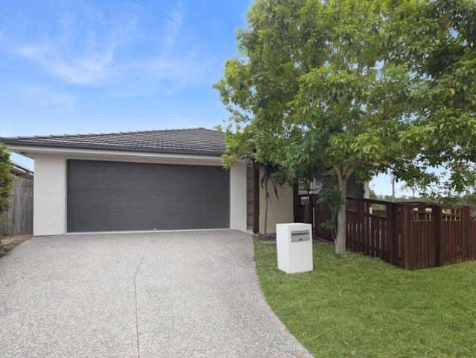
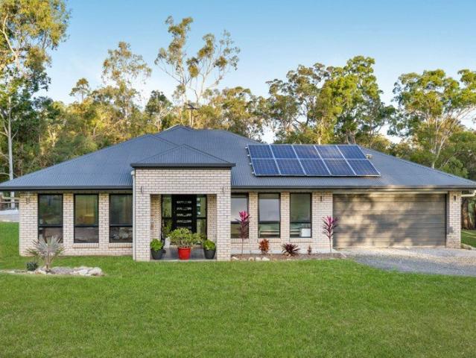
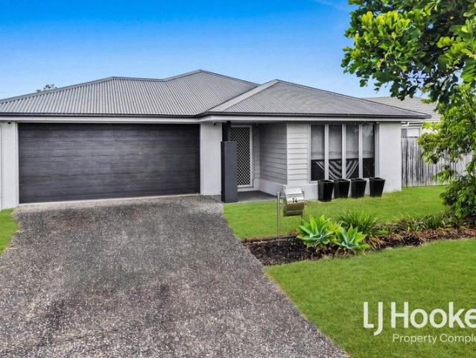
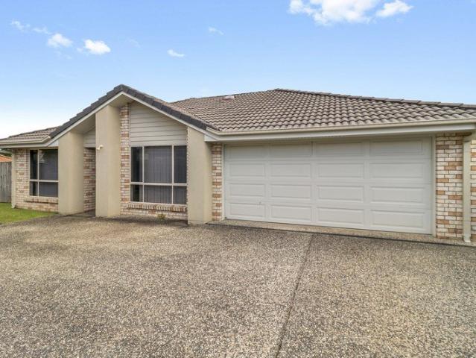
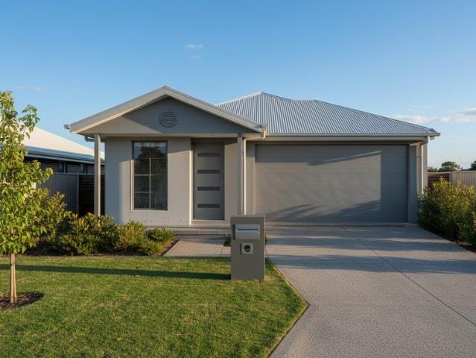
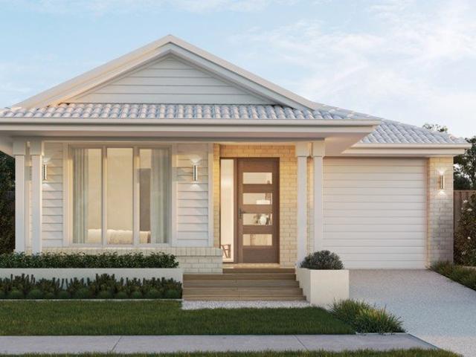
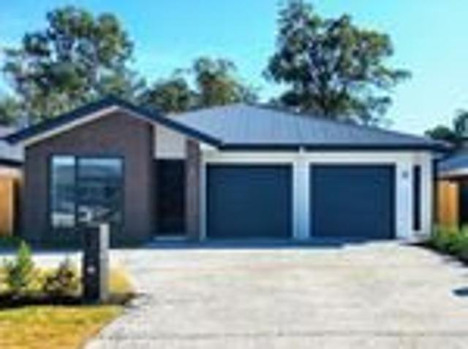
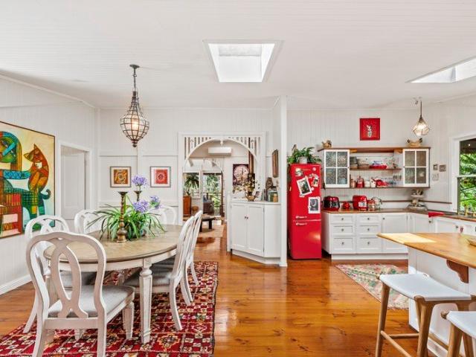
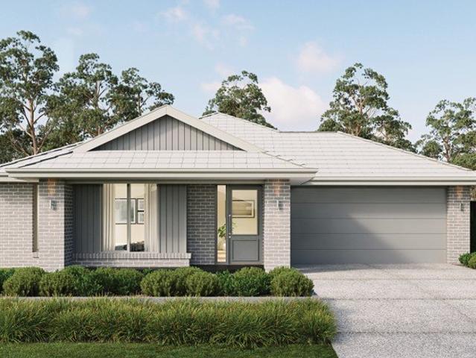
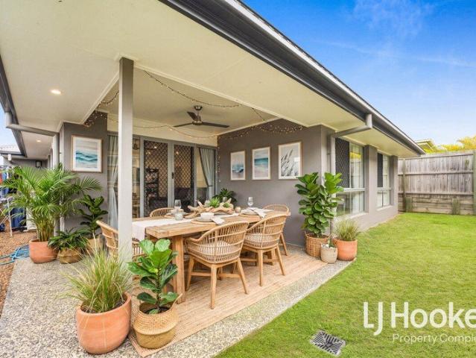
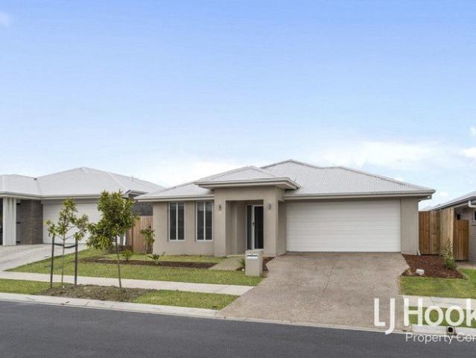
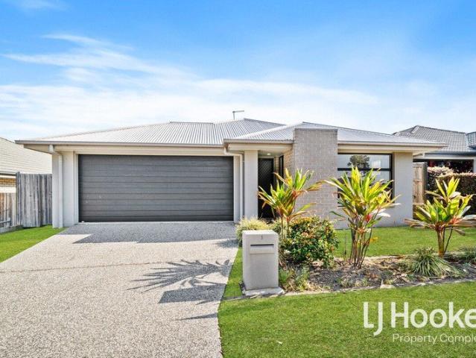
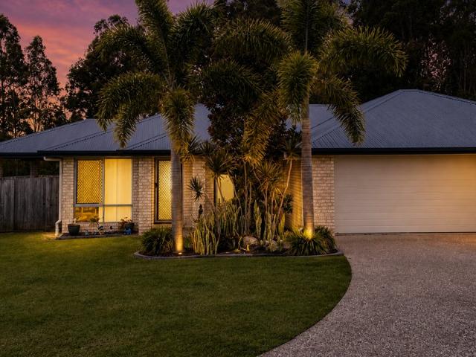
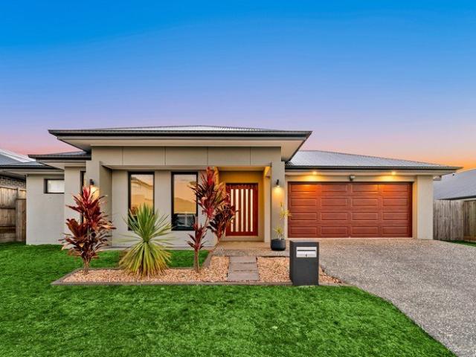
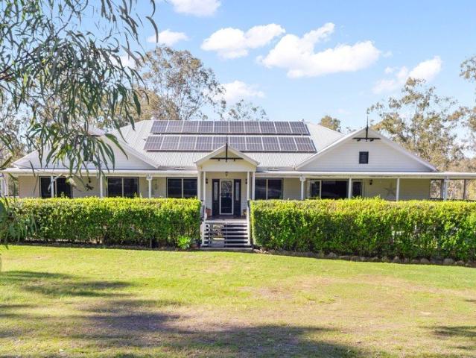
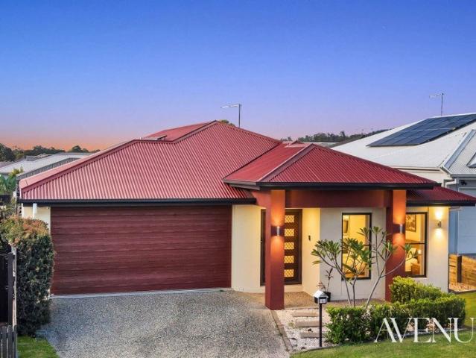
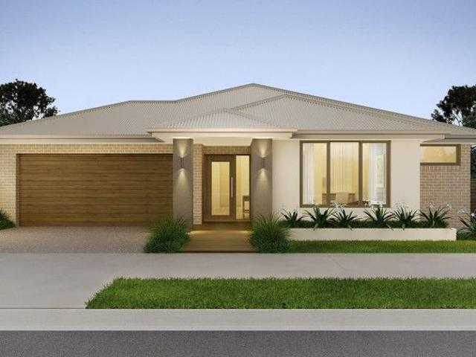
Secure your place in the thriving master-planned community of Yarrabilba with this modern house and land package, ideal for first home buyers, families, and investors. Property Highlights: Modern home designs to suit all lifestyles Flexible floor plans with quality inclusions Open-plan living, dining & kitchen areas Spacious bedrooms with built-in wardrobes Low-maintenance yard perfect for families Fixed-price building options available Why Yarrabilba? Close to schools, childcare & local shopping Parks, playgrounds & walking trails nearby Easy access to Logan Village & major highways Growing community with strong future potential Perfect For: First home buyers (grants & incentives may apply) Families seeking space and value Investors looking for strong rental demand DISCLAIMER Please note that Plans, imagery, sizing and façade options may differ slightly between Plan options, where floor plan sizing differs. The images contained in this advertisement are a close approximation to the ac
Secure your place in the thriving master-planned community of Yarrabilba with this modern house and land package, ideal for first home buyers, families, and investors. Property Highlights: Modern home designs to suit all lifestyles Flexible floor plans with quality inclusions Open-plan living, dining & kitchen areas Spacious bedrooms with built-in wardrobes Low-maintenance yard perfect for families Fixed-price building options available Why Yarrabilba? Close to schools, childcare & local shopping Parks, playgrounds & walking trails nearby Easy access to Logan Village & major highways Growing community with strong future potential Perfect For: First home buyers (grants & incentives may apply) Families seeking space and value Investors looking for strong rental demand DISCLAIMER Please note that Plans, imagery, sizing and façade options may differ slightly between Plan options, where floor plan sizing differs. The images contained in this advertisement are a close approximation to the ac
Request Details