683 houses for sale in Mundamia

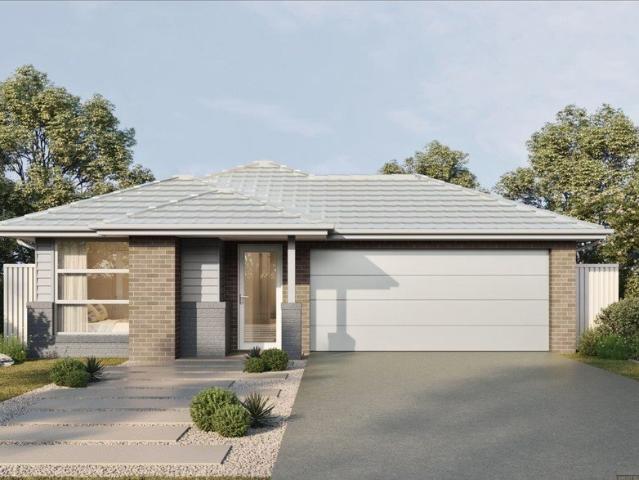
Marcoola 209 It's My Hotondo Home
View photo
Terraced House · for sale
Request Details
Updated
Marcoola 209 It's My Hotondo Home
Mundamia
· 4 Bedrooms · 2 Baths · Terraced House
· Parking · Equipped kitchen
Mundamia · 4 Bedrooms · 2 Baths · Terraced House · Parking · Equipped kitchen
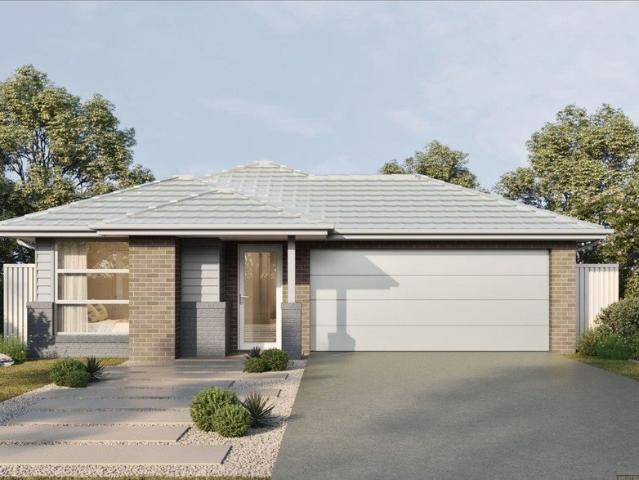
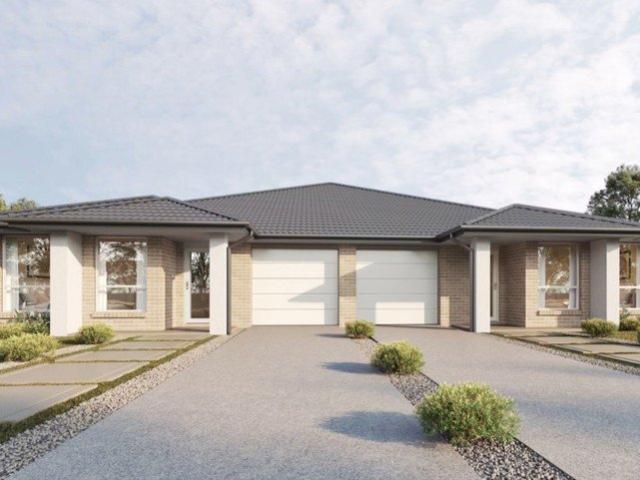
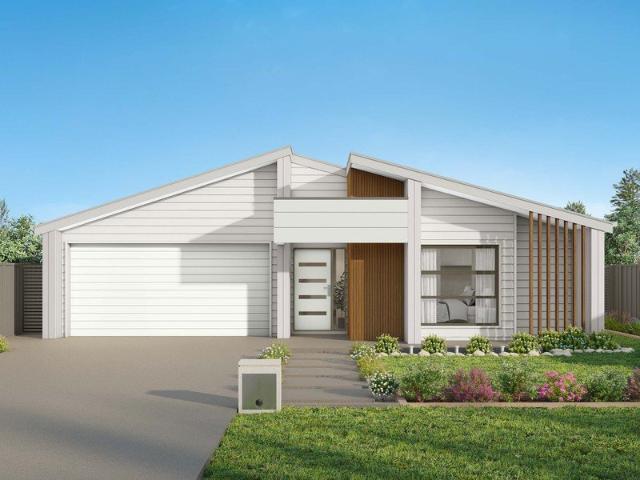
The Marcoola 209 is a modern-day marvel, complete with two spacious living areas and easy access from the double garage. The master suite is located at the front of the home for your convenience and features an oversized walk-in robe and ensuite. Three remaining bedrooms are located on the opposite side of the home and are connected by the second living area and family bathroom. The heart of the home is where the main family area can be found, complete with a large kitchen with an island bench. This area also houses a large family and dining area, plus a spacious alfresco. - 20mm Stone Benchtops - 2700mm Ceiling Height - 900mm Stainless Steel Appliances - BAL - Concrete driveway allowance - Dishwasher - Vinyl planks, carpet and tiles throughout Copyright Hotondo Pty Ltd all rights reserved. Dimensions, photos and floor plans are for illustrative purposes and may include optional features. Additional facade options are available, as this home is not yet constructed. All packages are sub
Request Details
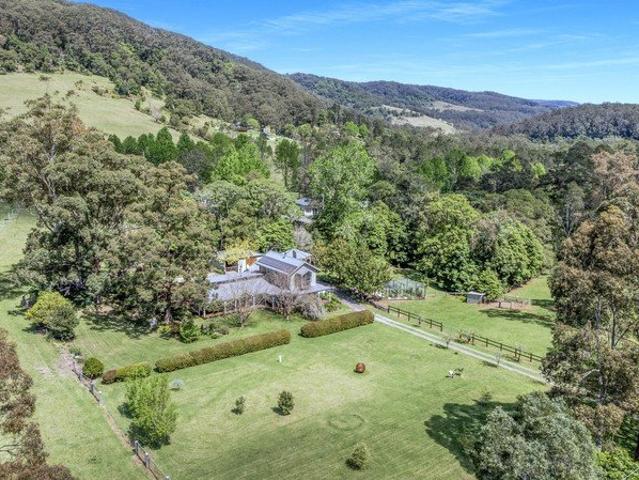
Remarkable Country Retreat, Rich in History and Possibility
View photo
House · for sale
Request Details
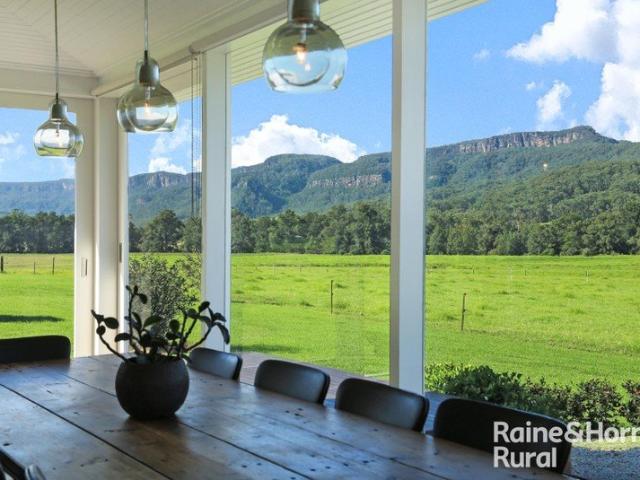
Remarkable Country Retreat, Rich in History and Possibility
Mundamia
· 7 Bedrooms · 6 Baths · House
· Balcony · Fireplace · Equipped kitchen
Mundamia · 7 Bedrooms · 6 Baths · House · Balcony · Fireplace · Equipped kitchen
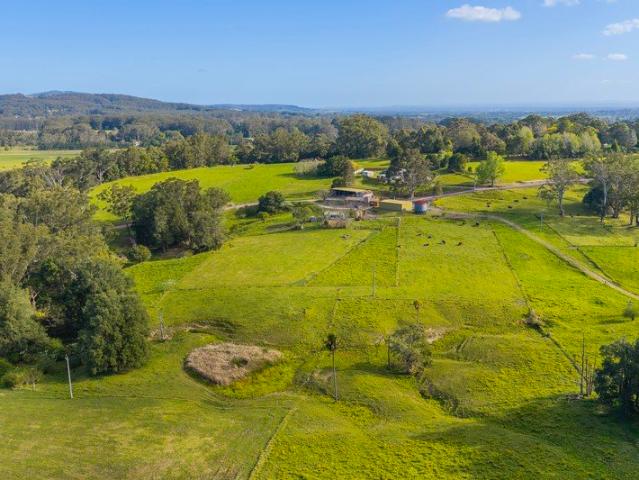
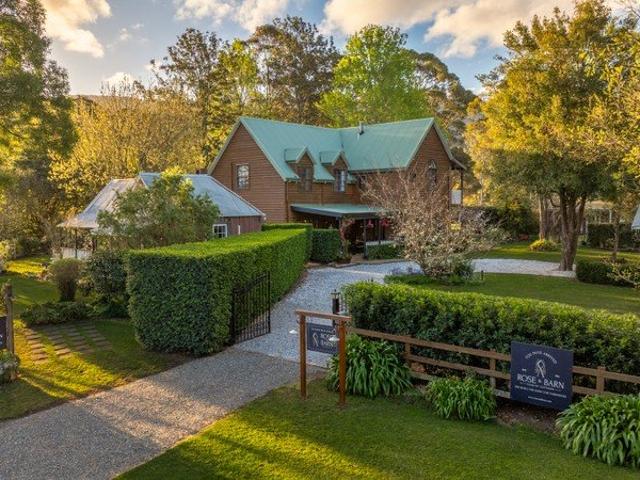
Some properties capture your attention. The truly special ones capture your heart. Rose & Barn is one of those rare places that gives you an immediate feeling, a sense of warmth, curiosity and belonging from the moment you arrive. Hidden beyond its gates and surrounded by rolling green pastures beneath Cambewarra Mountain, it is a property we have admired for years and one we feel genuinely honoured to represent. Originally established as Rosehill Farm in 1851, Rose & Barn brings together three independent dwellings across approximately one acre of established gardens, each with its own story, character and sense of privacy. The Farmhouse is the principal residence, offering four bedrooms, multiple living spaces and a beautifully appointed country kitchen with butler's pantry. Its moody salon is particularly remarkable, a rich and unexpected visual feast, while the library fireplace and mountain-view balcony provide quieter places to retreat. Rose Cottage is the historical heart of the
Request Details
Three Bedrooms, Spacious Yard & Endless Potential
View photo
House · for sale
Request Details
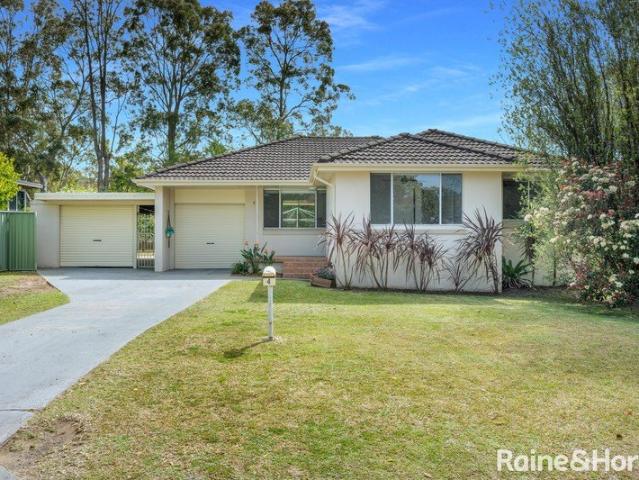
Three Bedrooms, Spacious Yard & Endless Potential
Mundamia
· 3 Bedrooms · 1 Bath · House
· Garden · Equipped kitchen
Mundamia · 3 Bedrooms · 1 Bath · House · Garden · Equipped kitchen
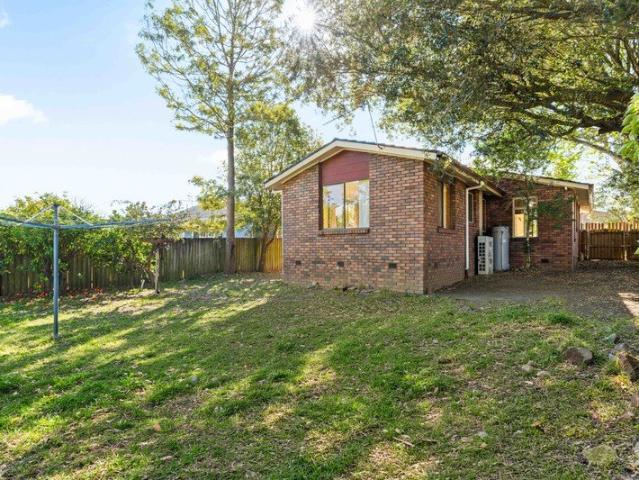
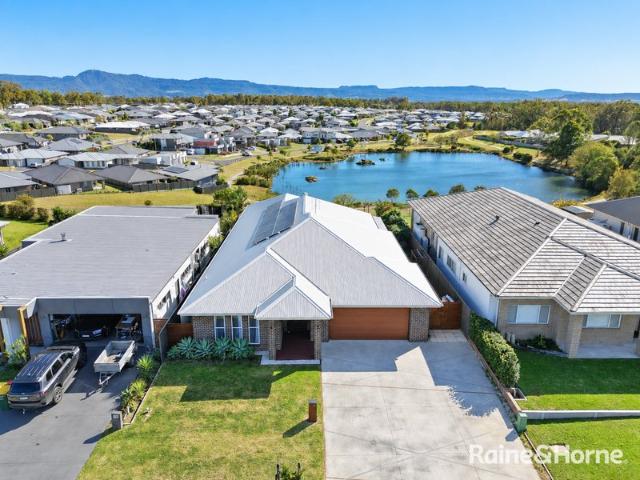
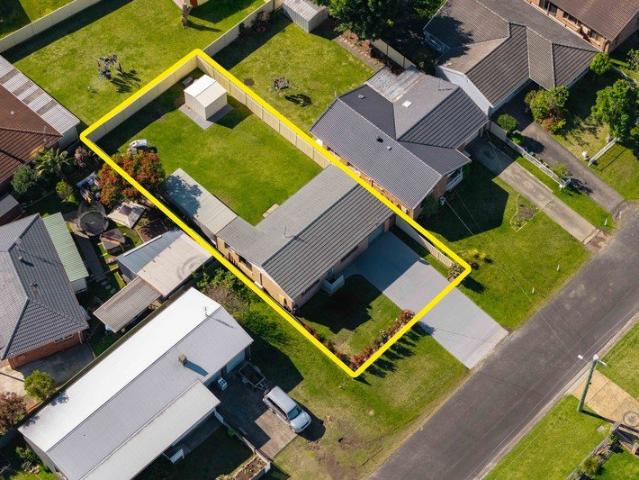
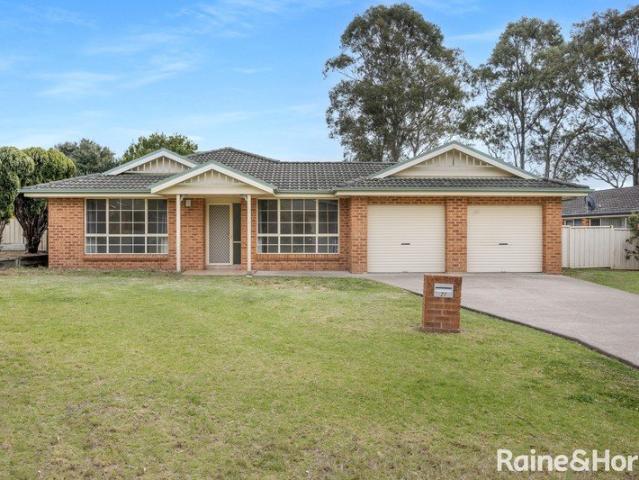
Positioned in a quiet and convenient pocket of Bomaderry, 11 Sampson Crescent presents an exciting opportunity for first home buyers and investors looking to secure a solid property with plenty of future potential. Constructed in brick and offering a practical floorplan, the home features three bedrooms, a central bathroom, separate living and family areas, and a functional kitchen at the heart of the home. Timber flooring adds warmth and character, while large windows allow natural light to flow throughout the living spaces. Comfortable as is, the property also offers scope for cosmetic updates and improvements, making it an ideal option for buyers looking to add value over time without taking on a major renovation project. Set on a generous parcel of land, the backyard offers side access & provides plenty of space for children and pets to play, with established trees, two garden sheds and room to further enhance the outdoor area to suit your needs. Property Features: • Three well-pro
Request Details
Renovated Family Haven!
View photo
House · for sale
Request Details
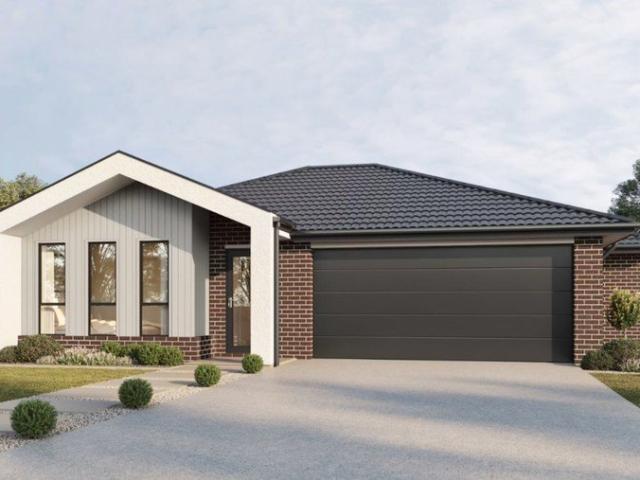
Renovated Family Haven!
Mundamia
· 4 Bedrooms · 2 Baths · House
· Garden · Parking
Mundamia · 4 Bedrooms · 2 Baths · House · Garden · Parking
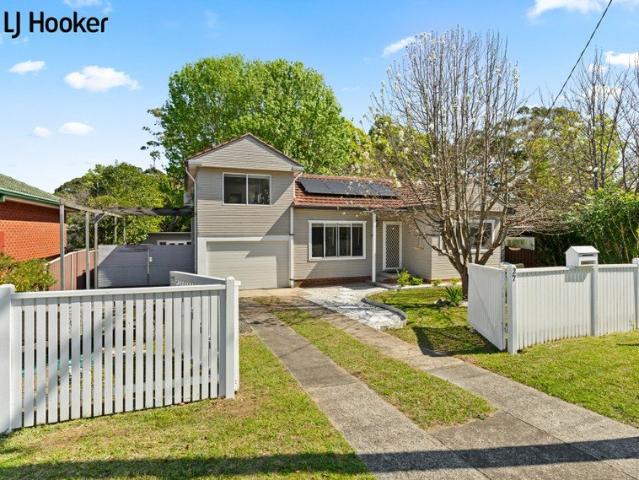
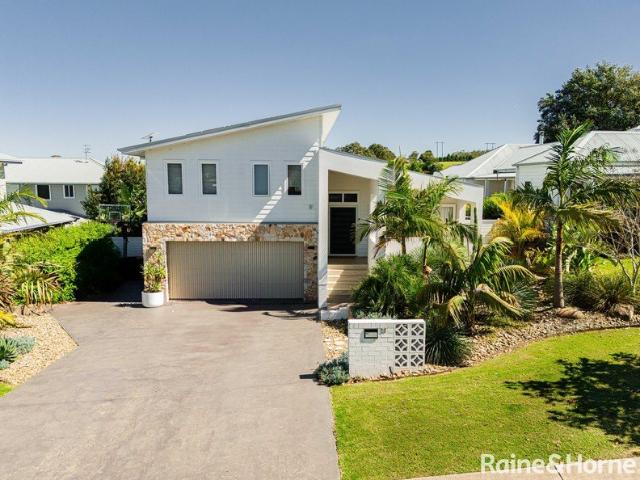
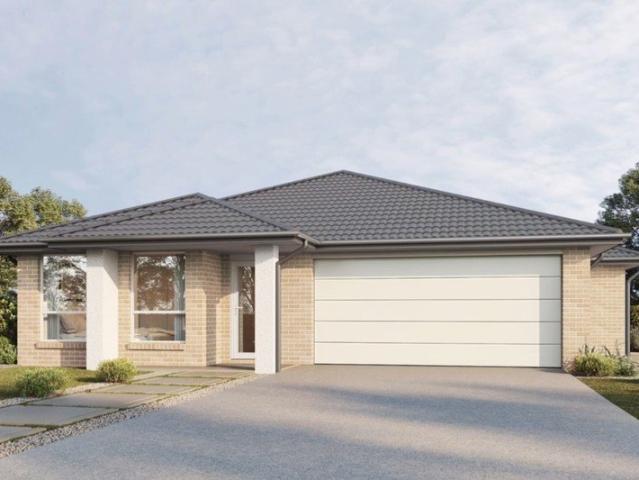
Beautifully renovated and offering an exceptional blend of space, style and versatility, this impressive four-bedroom, two-bathroom home is perfectly positioned on a generous 1,347sqm parcel of land. A standout feature is the oversized master bedroom, privately positioned above the garage and creating a peaceful retreat complete with a walk-in robe and stylish ensuite. Two additional bedrooms feature built-in robes, while a dedicated study/office enjoys a wonderful outlook across the rear deck and expansive backyard. The heart of the home is designed for effortless family living, with the tiled dining area flowing seamlessly onto a substantial entertainment deck - the perfect setting for weekend gatherings, relaxed afternoons and entertaining family and friends. Split-system air-conditioning ensures year-round comfort. Adding exceptional versatility is the separate studio, providing an ideal private space for visiting family, friends, a home office or creative pursuits, complemented by
Request Details
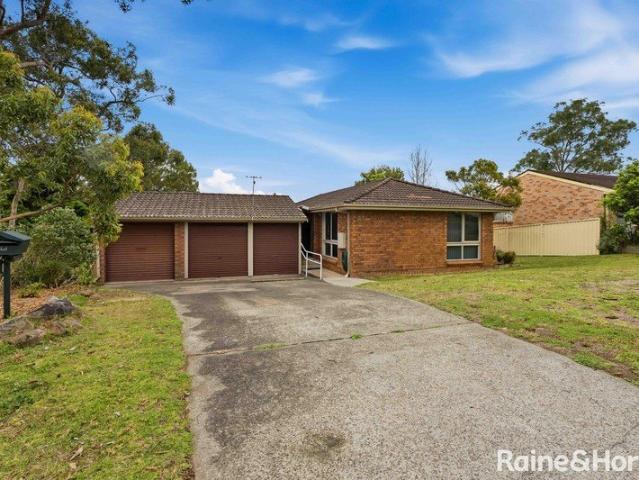
Easy Living on Firetail Street
View photo
House · for sale
Request Details
Easy Living on Firetail Street
Mundamia
· 4 Bedrooms · 2 Baths · House
· Garden · Parking · Equipped kitchen
Mundamia · 4 Bedrooms · 2 Baths · House · Garden · Parking · Equipped kitchen
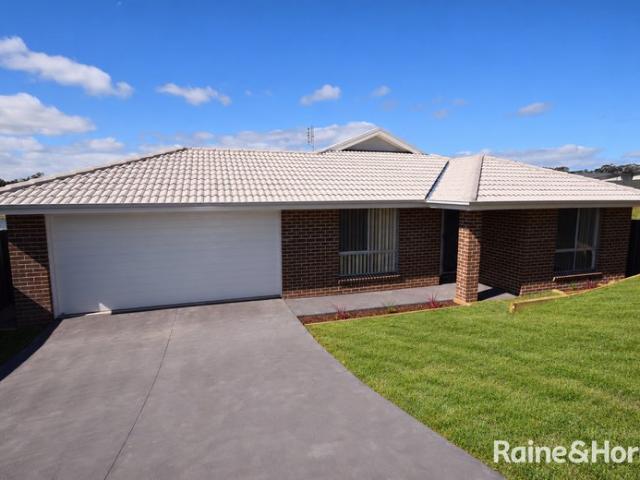
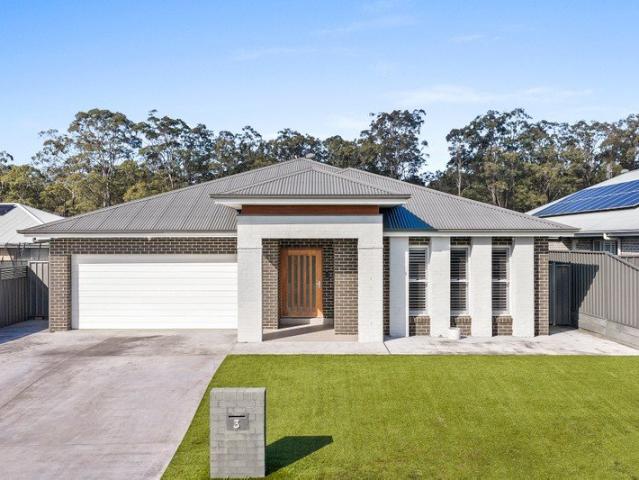
There is room to host, room to unwind and room to enjoy your own space at 25 Firetail Street, South Nowra. This well-presented four-bedroom home makes the most of its 551m² block with a versatile layout and an inviting outdoor area. The kitchen features quality appliances and generous bench space, opening to the dining and family area. A separate lounge offers another comfortable living space, giving the home flexibility for different routines and occasions. The main bedroom includes a walk-in robe and ensuite, while the three remaining bedrooms have built-in robes. A family bathroom with a bath, dedicated laundry and double lock-up garage add to the home's everyday appeal. Step outside to the covered alfresco area and private backyard, ideal for a quiet afternoon or a gathering with friends. Located in a peaceful South Nowra street, the home offers convenient access to schools, shops and the Princes Highway. Contact Jared Cochrane on 0404 210 824 or for more information or to arrange
Request Details
Spacious Townhouse Living with House Sized Proportions
View photo
Townhouse · for sale
Request Details
Spacious Townhouse Living with House Sized Proportions
Mundamia
· 4 Bedrooms · 2 Baths · Townhouse
· Equipped kitchen
Mundamia · 4 Bedrooms · 2 Baths · Townhouse · Equipped kitchen
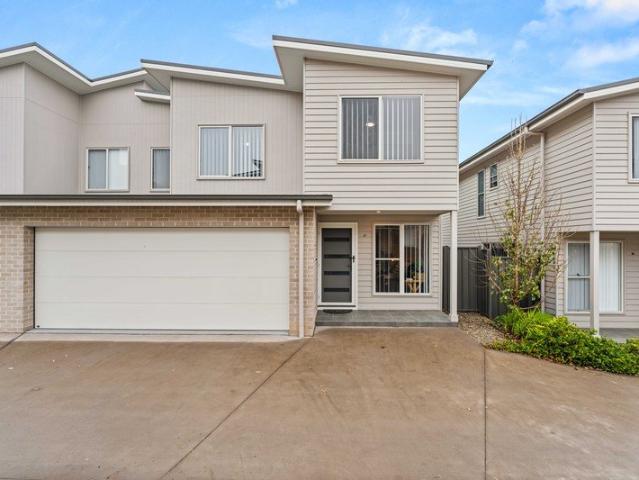
Offering the space and functionality of a family home with the ease of low-maintenance living, this beautifully presented two-storey townhouse is an exceptional opportunity for families, professionals, downsizers and investors alike. Immaculately maintained and thoughtfully designed, this quality-built residence by reputable local builder Hotondo Homes showcases generous proportions, quality finishes and exceptional storage rarely found in townhouse living. The ground floor features a spacious open-plan layout, seamlessly combining the living and dining areas and flowing effortlessly to the outdoor entertaining spaces. The well-appointed kitchen is designed for both everyday living and entertaining, complete with stone benchtops, a gas cooktop, dishwasher, double sink and ample storage. A convenient powder room services the lower level. Upstairs, the home continues to impress with four generously sized bedrooms, all featuring built-in wardrobes and ceiling fans, while the master suite
Request Details
Spacious Family Living with Poolside Appeal
View photo
House · for sale
Request Details
Spacious Family Living with Poolside Appeal
Mundamia
· 4 Bedrooms · 2 Baths · House
· Garden · Parking · Equipped kitchen
Mundamia · 4 Bedrooms · 2 Baths · House · Garden · Parking · Equipped kitchen
Welcome to 13 Cocos Palm Drive, Bomaderry; a spacious family home offering comfort, versatility and plenty of room to enjoy everyday living. Set on approximately 862sqm, this well-appointed residence combines generous living spaces with a fantastic backyard designed for family enjoyment and entertaining. At the heart of the home is the spacious kitchen, dining and living area, complemented by a separate formal dining room for larger gatherings. The kitchen connects seamlessly with the main living spaces, creating an inviting hub for everyday family life and entertaining. Accommodation is well catered for with four bedrooms, all featuring built-in robes, including a private master bedroom complete with ensuite. A dedicated study provides additional flexibility for those working from home, studying or simply needing extra space. The home also offers a well-appointed family bathroom, internal laundry and ducted heating and cooling for year-round comfort. Secure parking is provided with a
Request Details
EXCEPTIONAL SPACE, EFFORTLESS LIVING
View photo
House · for sale
Request Details
EXCEPTIONAL SPACE, EFFORTLESS LIVING
Mundamia
· 4 Bedrooms · 2 Baths · House
· Equipped kitchen
Mundamia · 4 Bedrooms · 2 Baths · House · Equipped kitchen
Presented by Liam Tebbutt and Caitlin Steinhour of One Agency Elite Property Group. Impressive in both scale and design, 3 Silvereye Close, South Nowra is a home that immediately delivers on space. Set on a low-maintenance 685sqm parcel, its beautifully considered floorplan brings together expansive open-plan living, a dedicated theatre, an additional rear living area and exceptional outdoor entertaining, creating a home where there is genuinely room for everyone. The heart of the home is the expansive open-plan kitchen, living and dining area, where soaring 2.7m ceilings, plantation shutters and generous proportions create an incredible sense of openness. Beautifully appointed, the kitchen features Caesarstone waterfall-edge benchtops, Westinghouse gas cooking, a Bosch dishwasher and an impressive butler's pantry with additional stone bench space and abundant storage. Expansive L-shaped glass doors open from the living and dining spaces to the covered alfresco, allowing the entire are
Request Details
Architecturally Designed Sanctuary with Sweeping Coastal Views
View photo
Terraced House · for sale
Request Details
Architecturally Designed Sanctuary with Sweeping Coastal Views
Mundamia
· 4 Bedrooms · 3 Baths · Terraced House
· Terrace · Fireplace
Mundamia · 4 Bedrooms · 3 Baths · Terraced House · Terrace · Fireplace
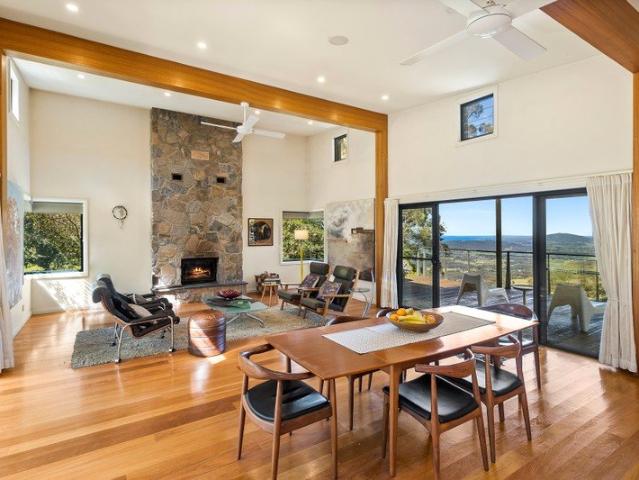
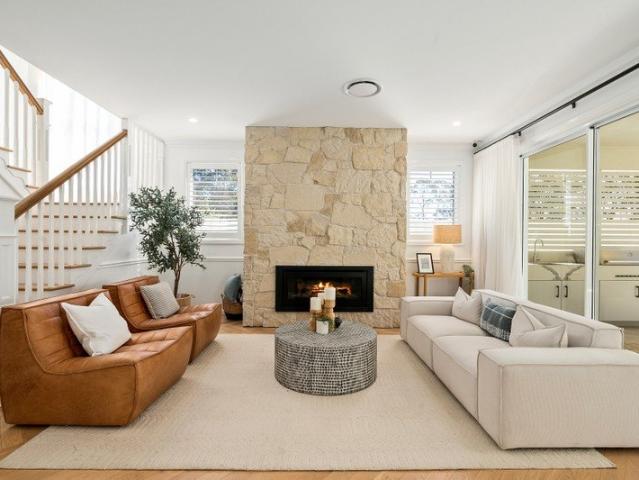
Set across 3,047sqm in the beautiful Woodhill landscape, this remarkable architect-designed residence captures magnificent ocean views from its outdoor terrace, combining contemporary design with an exceptional natural setting. Beautiful timber floors and a striking stone open fireplace bring warmth and character to the generous living area, while the outdoor terrace creates an effortless connection to the landscape and spectacular ocean outlook. The master bedroom provides a private retreat with its own ensuite, while the adaptable floorplan offers the flexibility of separate guest accommodation on the lower level. Outside, level lawns and established gardens are easily maintained, complemented by raised vegetable gardens and a chicken coop. Beyond, a private rainforest sanctuary offers a waterfall walk with seating and access to walking trails through a 108-hectare rainforest sanctuary, alive with native fauna. A rare combination of contemporary architecture, beautiful natural materi
Request Details
Mountain Views, Modern Living
View photo
House · for sale
Request Details
Mountain Views, Modern Living
Mundamia
· 5 Bedrooms · 3 Baths · House
· Garden · Swimming pool · Equipped kitchen
Mundamia · 5 Bedrooms · 3 Baths · House · Garden · Swimming pool · Equipped kitchen
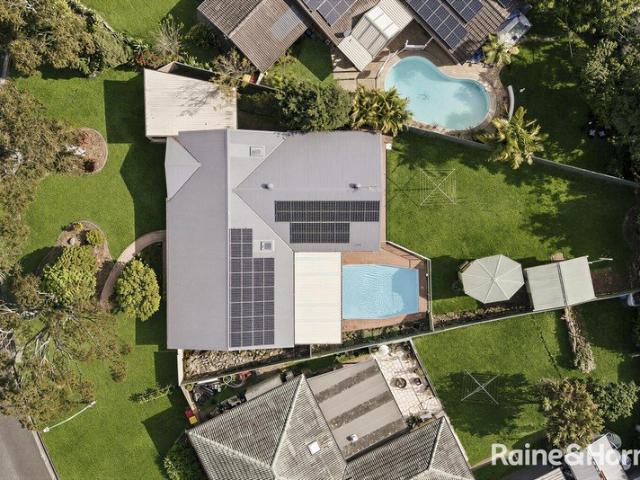
Positioned on a generous 944sqm block in Berry, this master-built residence has recently undergone a number of thoughtful updates that enhance both the indoor living spaces and outdoor lifestyle. The property now features extensive landscaping including stone rockery retaining walls, established gardens and a plunge pool, creating a private and inviting backyard that captures the outlook over neighbouring rural land toward Coolangatta Mountain. New steps have been added from the deck providing direct access to the backyard, while the home's exterior façade has also been refreshed. The home is also equipped with a 13kW solar system with battery backup and 20 panels installed on the roof, improving energy efficiency and long-term running costs. Internally, the kitchen and butler's pantry have been enhanced with additional timber shelving and cabinetry, new light fittings have been installed throughout, wallpaper finishes have been added to the living areas, and the upstairs storage room
Request Details
An Outlook You'll Love Coming Home To
View photo
House · for sale
Request Details
Updated
An Outlook You'll Love Coming Home To
Mundamia
· 5 Bedrooms · 3 Baths · House
· Equipped kitchen
Mundamia · 5 Bedrooms · 3 Baths · House · Equipped kitchen
Positioned high on the hill in Twin Waters Estate, this impressive McDonald Jones home captures sweeping water views across the pond and reserve to the distant mountain ridge. With a northerly aspect, five bedrooms and a thoughtfully modified design, it offers room for the whole family in a setting that makes coming home feel special. A wide entrance with a 1,200mm front door creates a welcoming first impression. Inside, 2.7-metre ceilings rise to 2.9-metre coffered ceilings in the main living and media rooms, while tall doors and generous glazing enhance the sense of space and natural light. Open-plan family living and dining connect with the extra-large covered alfresco, bringing entertaining and everyday life together against a beautiful backdrop. The kitchen sits at the heart of the home, featuring 40mm stone benchtops, a breakfast bar, walk-in pantry and plenty of drawer storage. A 900mm SMEG cooker and rangehood cater comfortably for weekday dinners and larger gatherings, while t
Request Details
FANTASTIC FAIRWAY
View photo
House · for sale
Request Details
FANTASTIC FAIRWAY
Mundamia
· 2 Bedrooms · 1 Bath · House
· Garden · Air conditioning · Parking · Equipped kitchen
Mundamia · 2 Bedrooms · 1 Bath · House · Garden · Air conditioning · Parking · Equipped kitchen
Welcome to 43 Fairway Drive, Sanctuary Point - a charming 2-bedroom home that perfectly balances comfort and convenience. Nestled on a generous 556.4 sqm block, this property offers a fantastic opportunity for first-time buyers, downsizers, or investors alike. Step inside to discover a warm and inviting living space featuring beautiful floorboards and ample natural light. The well-appointed kitchen comes equipped with modern appliances, both bedrooms are fitted with built-in robes, ensuring plenty of storage for your belongings. Also featuring an office or utility room to use as you need. Featuring Aircon Large concrete driveway for toys/cars or trailer Quiet street adjacent to the golf course Walking distance to the local shops, club & school Outside, the fully fenced yard offers a safe and secure environment for children and pets to play. Enjoy outdoor entertaining in the spacious garden, perfect for weekend barbecues. The property also includes a single garage for secure parking and
Request Details
'Athelglow'
View photo
Terraced House · for sale
Request Details
'Athelglow'
Mundamia
· 3 Bedrooms · 2 Baths · Terraced House
Mundamia · 3 Bedrooms · 2 Baths · Terraced House
Welcome to 'Athelglow', a stunning lifestyle property located at A200B Princes Highway, Berry. This expansive 56.09 hectare estate offers the perfect blend of tranquility and convenience, making it an ideal retreat for families, nature lovers, or anyone seeking a peaceful lifestyle. This charming home features three spacious bedrooms and two well-appointed bathrooms, providing ample space for relaxation and comfort. The open-plan living areas are designed to maximize natural light and showcase the beautiful surroundings, creating a warm and inviting atmosphere. The generous land area allows for endless possibilities, whether you envision creating a hobby farm, establishing gardens, or simply enjoying the vast open space. With plenty of room for outdoor activities, this property is perfect for those who appreciate the beauty of nature. Located just a short drive from the vibrant town of Berry, you'll have easy access to local shops, cafes, and community events while still enjoying the s
Request Details
THE COASTAL DREAM
View photo
House · for sale
Request Details
THE COASTAL DREAM
Mundamia
· 6 Bedrooms · 3 Baths · House
· Garden · Equipped kitchen
Mundamia · 6 Bedrooms · 3 Baths · House · Garden · Equipped kitchen
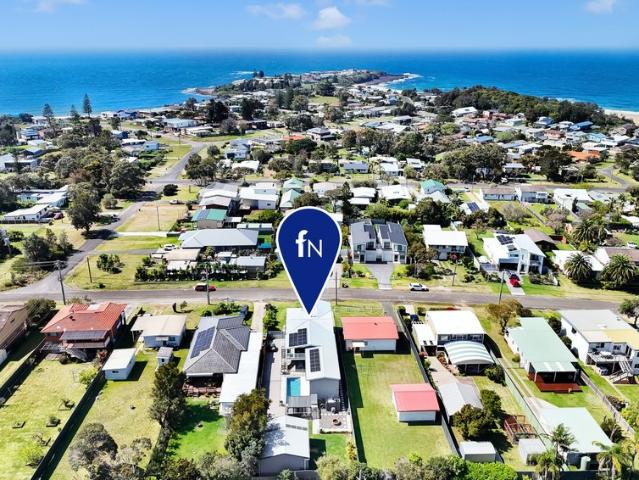
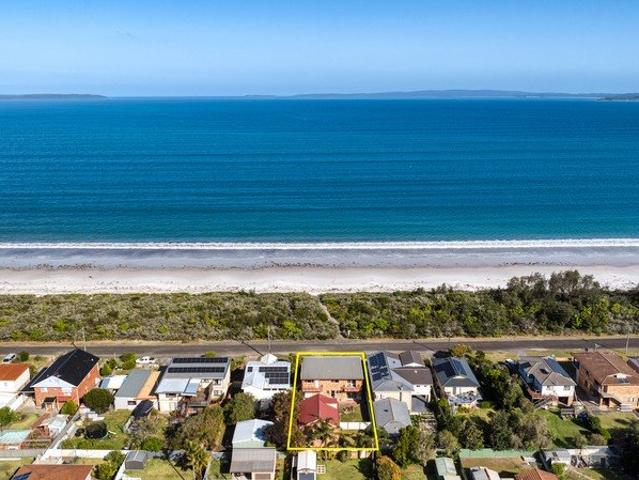
Just a short stroll from the sand and surf of Culburra Beach, this beautifully renovated double storey residence delivers the kind of relaxed coastal lifestyle that is increasingly hard to find - with exceptional space, modern comforts and an entertainers' backyard designed to be enjoyed year round. Renovated inside and out, the home combines generous proportions with thoughtful contemporary finishes, creating an inviting retreat for families, holidaymakers and those who simply appreciate having room to spread out. Upstairs, the heart of the home is the expansive main bedroom, complete with a walk-in robe, ensuite and adjoining study - a private sanctuary with plenty of space to unwind. Two additional bedrooms and a beautifully renovated main bathroom provide comfortable accommodation for family and guests. The modern kitchen is both stylish and practical, featuring stone benchtops, a freestanding oven and dishwasher, while timber flooring adds warmth and character throughout the livin
Request Details
Amazing House for Sale in South Nowra Registered
View photo
Terraced House · for sale
Request Details
Amazing House for Sale in South Nowra Registered
Mundamia
· 5 Bedrooms · 3 Baths · Terraced House
· Equipped kitchen
Mundamia · 5 Bedrooms · 3 Baths · Terraced House · Equipped kitchen
A growing residential area offering modern family homes, established neighbourhoods and convenient access to major shopping, employment and everyday services. Its combination of suburban comfort, natural surroundings and strong road connections makes it attractive to families, first-home buyers and long-term investors. Key Points - Modern homes and newer residential estates - Family-friendly streets and spacious properties - Convenient access to shops and essential services - Local schooling options nearby - Direct connection to the Princes Highway - Close to Nowra's town centre and employment areas - Surrounded by bushland and open spaces - Continued appeal for residential growth and investment Inclusions: - FIXED SITE COSTS - BASIX - Plain concrete driveway up to 60m2 - excludes footpath - Actron single phase ducted air-conditioning unit - 2600mm high ceilings to ground floor only - Full height tiling to Bathroom and Ensuite only - Creative Collection Range -20mm Stone to Kitchen - D
Request Details
Amazing House for Sale in South Nowra Registered
View photo
Terraced House · for sale
Request Details
Amazing House for Sale in South Nowra Registered
Mundamia
· 4 Bedrooms · 2 Baths · Terraced House
· Equipped kitchen
Mundamia · 4 Bedrooms · 2 Baths · Terraced House · Equipped kitchen
A growing residential area offering modern family homes, established neighbourhoods and convenient access to major shopping, employment and everyday services. Its combination of suburban comfort, natural surroundings and strong road connections makes it attractive to families, first-home buyers and long-term investors. Key Points - Modern homes and newer residential estates - Family-friendly streets and spacious properties - Convenient access to shops and essential services - Local schooling options nearby - Direct connection to the Princes Highway - Close to Nowra's town centre and employment areas - Surrounded by bushland and open spaces - Continued appeal for residential growth and investment Inclusions: - FIXED SITE COSTS - BASIX - Plain concrete driveway up to 60m2 - excludes footpath - Actron single phase ducted air-conditioning unit - 2600mm high ceilings to ground floor only - Full height tiling to Bathroom and Ensuite only - Creative Collection Range -20mm Stone to Kitchen - D
Request Details
Family Home Moments to All North Nowra Amenities
View photo
House · for sale
Request Details
Family Home Moments to All North Nowra Amenities
Mundamia
· 4 Bedrooms · 1 Bath · House
· Parking · Swimming pool
Mundamia · 4 Bedrooms · 1 Bath · House · Parking · Swimming pool
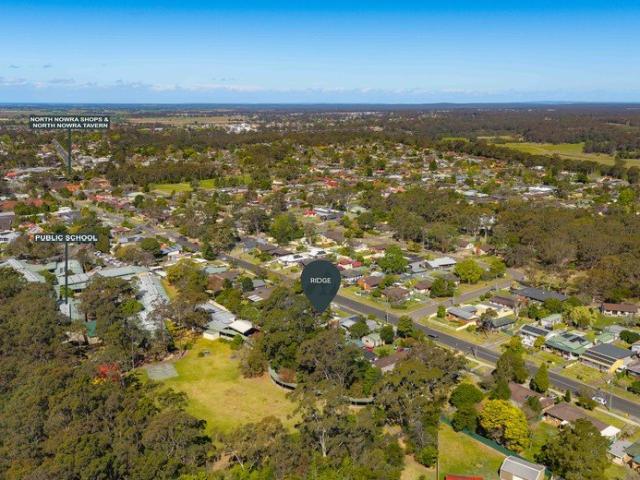
WELCOME Tucked away in a peaceful North Nowra street, this freshly updated family home pairs easy indoor comfort with genuine outdoor lifestyle. Light-filled bedrooms, a bright clean colours throughout, and an open-plan living space that flows straight out to the entertaining area set the tone. Add a resort-style pool and a shed, and the outdoor living does the rest. THE MUST KNOW 4 bedrooms Modern bathroom with separate wc Double carport + barn style garage with bathroom Open-plan living and dining THE EXTRAS In-ground swimming pool Outdoor entertaining area Powered shed Generous off-street parking THE LOCATION Zoned for North Nowra Public School Close to Bomaderry High School Minutes to North Nowra amenities, Nowra CBD and the Shoalhaven River Quiet, family-friendly pocket of North Nowra THE NUMBERS Land size: 809m2 Approx. Rental Estimate: $690 per week Water: $317.50 per quarter Council Rates: $1,806.19 Per annum INSPECT WITH RIDGE Property, Elevated. Disclaimer: All information co
Request Details
'Cloudbreaker' An off grid sanctuary above the Kangaroo Valley
View photo
House · for sale
Request Details
'Cloudbreaker' An off grid sanctuary above the Kangaroo Valley
Mundamia
· 4 Bedrooms · 2 Baths · House
· Terrace · Equipped kitchen
Mundamia · 4 Bedrooms · 2 Baths · House · Terrace · Equipped kitchen
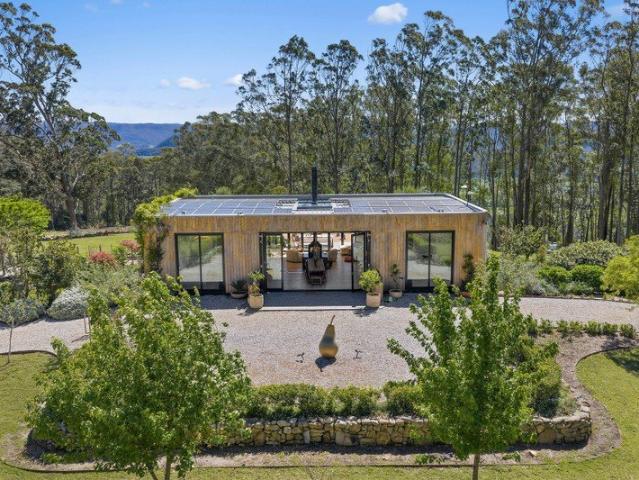
High on the Beaumont escarpment, Cloudbreaker spans 110 acres of native rainforest, creeks and open grazing country, with views across the Kangaroo Valley hinterland. At its heart stands a pavilion of quiet architectural confidence: a home conceived for genuine off-grid living, where self-sufficiency meets refined design. Farm gates open to a drive that winds through fenced paddocks, past the large dam and up through mature gardens to the house, clad in raw timber that has weathered into the tones of the surrounding eucalypts. Stacking bifold doors form both ends of the open-plan living, dining and kitchen space, so that arrival flows straight through the centre of the home and out to the paved entertaining terrace beyond. With the doors folded back, the house opens completely to the forested ridgeline rising on one side and the valley falling away on the other, while two broad skylights draw natural light deep into the interior. Oak floors run warm underfoot from end to end. The kitch
Request Details
A Classic Country Home Beneath the Ranges
View photo
Terraced House · for sale
Request Details
A Classic Country Home Beneath the Ranges
Mundamia
· 5 Bedrooms · 3 Baths · Terraced House
· Garden · Equipped kitchen
Mundamia · 5 Bedrooms · 3 Baths · Terraced House · Garden · Equipped kitchen
Through the farm gate and up the gravel drive, this two-storey home sits beneath the escarpment, framed by mature trees, clipped hedging and hand-laid stone walls. Morning mist gives way to long sunsets across the valley, with many vantage points from which to take it all in, glass in hand. The property sits within the footprint of the original Wattamolla village, established in the late 1800s. The old schoolhouse is next door, with the former post office and general store and original church nearby, and the historic cemetery tucked quietly within the property. Today, Wattamolla remains a close-knit rural community, connected while respectful of privacy, around 14 minutes from both Berry and Kangaroo Valley and just over two hours from Sydney. The recently renovated kitchen sits at the heart of the home, with deep green V-groove cabinetry, warm off-white joinery, stone benchtops, a generous island and skylight, while timber-framed windows look into the garden. Casual dining and a TV ro
Request Details
Space, Side Access & Serious Potential
View photo
House · for sale
Request Details
Space, Side Access & Serious Potential
Mundamia
· 3 Bedrooms · 1 Bath · House
· Garden · Parking · Equipped kitchen
Mundamia · 3 Bedrooms · 1 Bath · House · Garden · Parking · Equipped kitchen
Set on a generous 890m² block, 27 Rayleigh Drive offers a great combination of comfortable family living, a huge backyard and exciting future potential. The three-bedroom home provides multiple living areas, giving the family plenty of room to spread out, while the standout recently installed kitchen is impressively proportioned with an abundance of bench space and storage. Outside, a large undercover entertaining area overlooks the expansive backyard, creating an ideal space for entertaining, kids and pets. Wide side access adds even more versatility, with excellent access into the rear yard and plenty of room to make the most of the substantial block. For investors or those looking to unlock further value, the size and configuration of the land may also offer potential for a granny flat or duplex development, subject to council approval. Other features include: Double garage with internal access, 6.6kW solar system, 6kW EV car charger & a 32-amp circuit ready for a spa Whether you're
Request Details
Main House. Studio. Approved to Expand
View photo
House · for sale
Request Details
Main House. Studio. Approved to Expand
Mundamia
· 6 Bedrooms · 3 Baths · House
· Garden · Balcony · Equipped kitchen
Mundamia · 6 Bedrooms · 3 Baths · House · Garden · Balcony · Equipped kitchen
A four-bedroom main residence. A self-contained two-bedroom studio. And approved plans to take it all even further - 18 Greenway Rd delivers a rare combination for those seeking flexibility, income potential, and room to grow, all within reach of the water via the walking track opposite. Approved plans by Salt Building Design, a respected firm based in Jervis Bay, set the tone for what's possible here: an expansive front balcony designed to frame the ocean view while keeping the front of the house private from the road, an ensuite addition to the master bedroom, a more functional layout for the upstairs bathroom, and an extended kitchen built for cooking and entertaining at their best. The main home itself is a double-brick residence with a light-filled, open layout that makes the most of its ocean outlook. The kitchen takes in views over the backyard and out to the water, while the master suite opens directly onto the balcony through glass sliding doors and includes a walk-in robe. Th
Request Details
Amazing Duplex for Sale in Austral Registered
View photo
Terraced House · for sale
Request Details
Amazing Duplex for Sale in Austral Registered
Mundamia
· 6 Bedrooms · 4 Baths · Terraced House
· Air conditioning · Parking · Equipped kitchen
Mundamia · 6 Bedrooms · 4 Baths · Terraced House · Air conditioning · Parking · Equipped kitchen
A rapidly growing community offering modern homes, open spaces, and a convenient lifestyle. With new developments, family-friendly amenities, and easy access to major transport routes, it is an attractive choice for families, professionals, and investors. Key Points: - Fast-growing residential community - Modern homes and new developments - Family-friendly environment - Parks and open green spaces - Quality schools and childcare nearby - Convenient shopping and amenities - Easy transport connections - Strong future growth potential - Ideal for families and investors Inclusions: - Fixed Site Costs - Fixed Piering (up to 1500mm deep) - Actron Reverse Cycle Ducted Air Conditioning - 20mm Engineered Stone benchtops to Kitchen - Wall Wrap to external walls - LED Downlights to Living areas (15 each) - Garage automatic door opener - H1 classification slab - 7-star BASIX requirements - Tiles to Porch, Entry Hall, Kitchen & Living - 900mm Oven, Cooktop & Rangehood - 1.74 Solar Voltaic System to
Request Details
Quality Design with Lifestyle in Mind
View photo
House · for sale
Request Details
Quality Design with Lifestyle in Mind
Mundamia
· 2 Bedrooms · 1 Bath · House
· Parking · Equipped kitchen
Mundamia · 2 Bedrooms · 1 Bath · House · Parking · Equipped kitchen
LJ Hooker Nowra presents 55 Haiser Road, Greenwell Point a relaxing two-bedroom property that offers far more space than you might expect. Set on a corner block with side access, this beautifully presented home has been thoughtfully designed with plenty of room both inside and out. The large master bedroom is a standout, featuring a walk-in robe, high ceilings and double doors opening straight onto the back deck. Throughout the home, the high ceilings and beautifully finished square-set cornices add a great sense of space and a quality finish. The beautifully appointed bathroom features a large bathtub, while the separate living and dining areas give you plenty of room to spread out. The large cooktop and oven make the kitchen perfect for entertaining family and friends. Outside, the large front deck provides a great space to relax or entertain, while the impressive triple shed/garage offers plenty of room for vehicles, storage, boats or hobbies. The location is another major highlight
Request Details
Bespoke Dual Living Sanctuary
View photo
House · for sale
Request Details
Bespoke Dual Living Sanctuary
Mundamia
· 6 Bedrooms · 3 Baths · House
· Parking · Equipped kitchen
Mundamia · 6 Bedrooms · 3 Baths · House · Parking · Equipped kitchen
Designed with uncompromised quality and intentional design, built by MDH & Sons Constructions, this single-level masterstroke offers a seamless blend of luxury, functionality, and flexibility. The properties floorplan enjoys a 4-bedroom, 2 bathroom, double garage home with an adjoining and fully self-contained 2 bedroom, 1 bathroom studio with separate access. The main residence features a designer kitchen boasting luxurious engineered stone counters and splashbacks, a 900mm SMEG oven and gas hob, Fisher & Paykel dishwasher, soft close cabinetry and a walk-through butler's pantry. The kitchen seamlessly adjoins the open plan living room and alfresco, a beautiful space for entertaining family and friends. Curated interiors compliment with floor to ceiling tiles and brushed bronze bathroom fittings, robust hardwearing hybrid flooring, mirrored wardrobes to all bedrooms and high ceilings throughout. The home delivers the ultimate blueprint for modern living, whether you're looking to acco
Request Details
Stunning Escarpment Views on 46 Acres in The Heart of Kangaroo Valley
View photo
House · for sale
Request Details
Stunning Escarpment Views on 46 Acres in The Heart of Kangaroo Valley
Mundamia
· 4 Bedrooms · 3 Baths · House
Mundamia · 4 Bedrooms · 3 Baths · House
NALYA - A PLACE TO CALL YOUR OWN Welcome to 'Nalya', an Indigenous word meaning the place where you belong. And, from the moment you arrive, there is an immediate sense of calm, connection and the feeling of coming home. Privately nestled across 46 magnificent acres, yet just moments from the heart of Kangaroo Valley village, Nalya offers a rare balance of seclusion and convenience. Set well back from the road, beyond a peaceful, gumtree-lined driveway stretching more than 450 metres, this remarkable estate reveals a breathtaking landscape of rolling pastures, ancient forest and sweeping views towards the escarpments of Hindmarsh Ridge. Here, the landscape becomes part of everyday life, with ever-changing pastel skies & rock escarpments and a natural beauty that captivates from the first light of sunrise to the soft glow of sunset. THE MAIN RESIDENCE: A beautiful blend of warmth, comfort and understated character, the main residence has been thoughtfully designed to embrace its spectac
Request Details
Perfect First Home!
View photo
House · for sale
Request Details
Perfect First Home!
Mundamia
· 3 Bedrooms · 1 Bath · House
· Garden · Equipped kitchen
Mundamia · 3 Bedrooms · 1 Bath · House · Garden · Equipped kitchen
Positioned in a well-established and sought-after part of North Nowra, this updated three-bedroom home offers comfortable living, a practical layout and a great backyard for the family to enjoy. From the street, the rendered exterior gives the home a neat and modern appearance, while inside, polished timber floorboards, neutral colours and updated finishes create a fresh and welcoming feel. The layout is simple and functional, with a comfortable lounge room, adjoining dining area and galley-style kitchen forming the heart of the home. The three bedrooms are all fitted with ceiling fans, with the main bedroom also featuring a built-in robe. The bathroom has been updated with a new vanity and tapware, while further improvements throughout the home include updated lighting, fixtures, fittings and window furnishings. Key Features: • Three bedrooms with ceiling fans • Master bedroom with built-in robe • Updated bathroom with new vanity and tapware • Comfortable lounge room • Galley-style ki
Request Details
THE HEIGHT OF LUXURY LIVING
View photo
House · for sale
Request Details
THE HEIGHT OF LUXURY LIVING
Mundamia
· 7 Bedrooms · 4 Baths · House
· Equipped kitchen
Mundamia · 7 Bedrooms · 4 Baths · House · Equipped kitchen
Presented by Liam Tebbutt and Caitlin Steinhour of One Agency Elite Property Group. Grand in scale and beautifully resolved in every detail, 73 Quinns Lane delivers a level of design and finish that reveals itself the further you move through the home. Behind its commanding façade lies an extraordinary seven-bedroom offering, combining an expansive five-bedroom residence with a completely separate two-bedroom granny flat, all surrounded by landscaped gardens on 753m². From the architecture and bespoke interiors to the resort-like entertaining spaces, this is a home created to make an impression. The interiors showcase the level of consideration carried throughout the home. Coffered ceilings on entrance, statement pendant lighting, detailed wall panelling, plantation shutters and beautifully profiled staircase detailing introduce a refined aesthetic, while herringbone timber flooring leads through to the expansive kitchen, dining and family domain. Here, a floor-to-ceiling stone feature
Request Details
Amazing House & Granny for Sale in South Nowra Land Reg. Date Registered
View photo
Terraced House · for sale
Request Details
Amazing House & Granny for Sale in South Nowra Land Reg. Date Registered
Mundamia
· 6 Bedrooms · 3 Baths · Terraced House
· Air conditioning · Equipped kitchen
Mundamia · 6 Bedrooms · 3 Baths · Terraced House · Air conditioning · Equipped kitchen
A well-established and convenient community offering comfortable living, modern housing, and access to essential amenities. Residents benefit from nearby schools, shops, healthcare services, recreational facilities, and major transport routes. Key Points: - Family-friendly community - Modern housing options - Nearby schools and childcare - Shopping and essential services - Parks and recreational facilities - Convenient healthcare access - Major transport connections - Strong future growth potential Inclusions: - Stormwater Detention - Home & Granny - Fixed Site Costs - 7 Star Basix requirements - Actron Reverse Cycle Ducted air conditioning - Split System air conditioning to Granny Flat - Tiles to Porch, Entry Hall, Kitchen & Living - Carpet to remainder - 20mm Engineered Stone benchtops to Kitchen - 900mm Oven, Cooktop & Rangehood - R6.0 Ceiling & R2.5 Wall Insulation - Wall Wrap to external walls - 1.74 Solar Voltaic System to Home - Fire rated parti wall between Home & Granny - 3 co
Request Details
Amazing House & Granny for Sale in South Nowra Land Reg. Date Registered
View photo
Terraced House · for sale
Request Details
Amazing House & Granny for Sale in South Nowra Land Reg. Date Registered
Mundamia
· 6 Bedrooms · 3 Baths · Terraced House
· Equipped kitchen
Mundamia · 6 Bedrooms · 3 Baths · Terraced House · Equipped kitchen
A well-established and convenient community offering comfortable living, modern housing, and access to essential amenities. Residents benefit from nearby schools, shops, healthcare services, recreational facilities, and major transport routes. Key Points: - Family-friendly community - Modern housing options - Nearby schools and childcare - Shopping and essential services - Parks and recreational facilities - Convenient healthcare access - Major transport connections - Strong future growth potential Inclusions: - Fixed Site Costs - H1 classification slab - Saline Soil requirements (if required) - Fixed Piering (up to 1500mm deep) - 7 star Basix requirements - 2590mm High Ceilings - Actron Reverse Cycle Ducted Airconditioning - Spit System Airconditioning to Granny Flat - Tiles to Porch, Entry Hall, Kitchen & Living - Carpet to remainder - 20mm Engineered Stone benchtops to Kitchen - 900mm Oven, Cooktop & Rangehood - R6.0 Ceiling & R2.5 Wall Insulation - Wall Wrap to external walls - 1.7
Request Details
Home & more for all generations
View photo
House · for sale
Request Details
Home & more for all generations
Mundamia
· 4 Bedrooms · 2 Baths · House
Mundamia · 4 Bedrooms · 2 Baths · House
Whether you are buying your first home & wanting a subsidized income for the repayments or growing family needing some extra (detached) space for the different generations, 41 Devlin Avenue presents a smart and flexible opportunity in a convenient North Nowra location. Set on a generous 751m² block with only one side neighbour, the property features an updated three bedroom brick home alongside a separate, self contained one bedroom studio. Live comfortably in the main residence while generating additional income from the studio, accommodate extended family, or lease both for a potential dual income investment. The rear dwelling has side gate access from the side council reserve. Light filled interiors welcome you into the main home, after recently being freshly painted & carpeted. Spacious open plan living and dining areas feature modern timber look alike flooring & carpeted living space. Generous size main bathroom with shower & bath plus separate toilet off the laundry for additiona
Request Details

Get email alerts

Don't miss out: be the first to know about new properties

The alert was correctly created

On subscribing you accept the conditions of use and the privacy policy
Alert
Receive new ads in your inbox
Save this search
Receive alerts for new listings

We'll send you an email when we have new properties for: "Houses for sale in Mundamia"

The alert was correctly created

North Nowra
Nowra Central
Get email alerts and be the first to see new listings
Required field
On subscribing I accept the terms of the privacy policy
Perfect! You'll soon start receiving new listings via email
Alert
Receive an email when we have new ads for Houses for sale in Mundamia
Save this search
Filters

Bedrooms

Size (m²)

m²
m²

Price

$
$

Property type

Bathrooms

Clear all filters
Receive notifications when new entries are published.