683 houses for sale in Mundamia

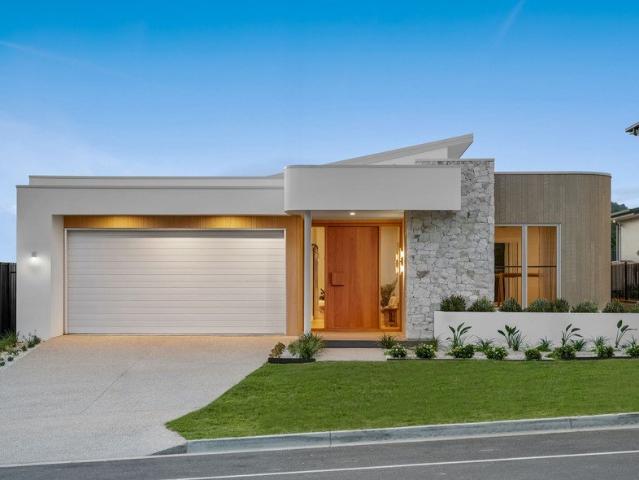
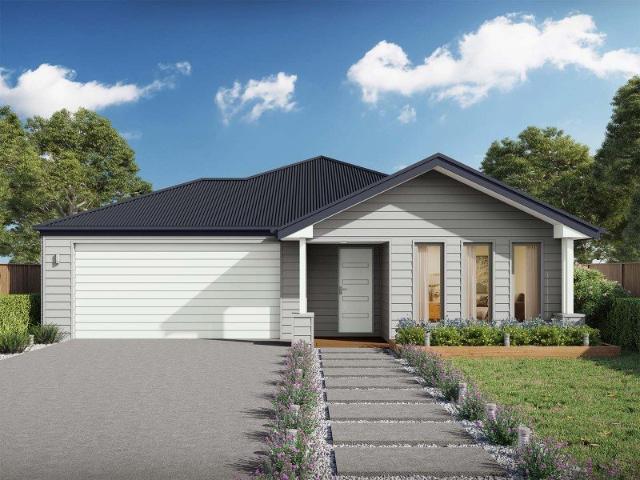
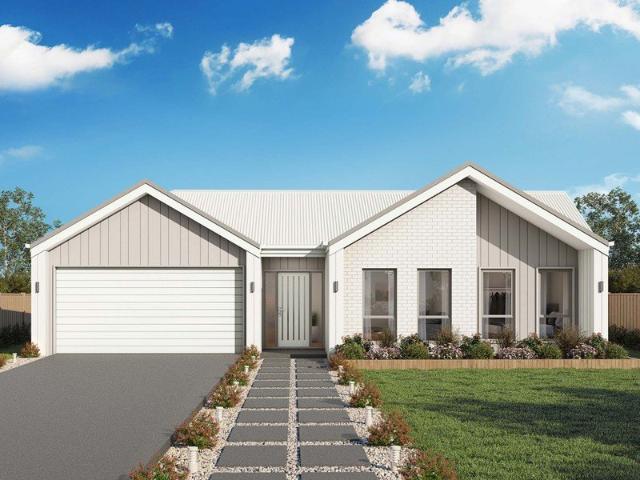
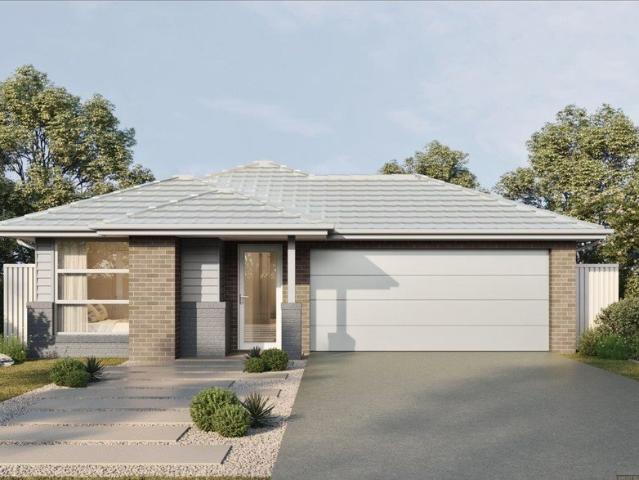
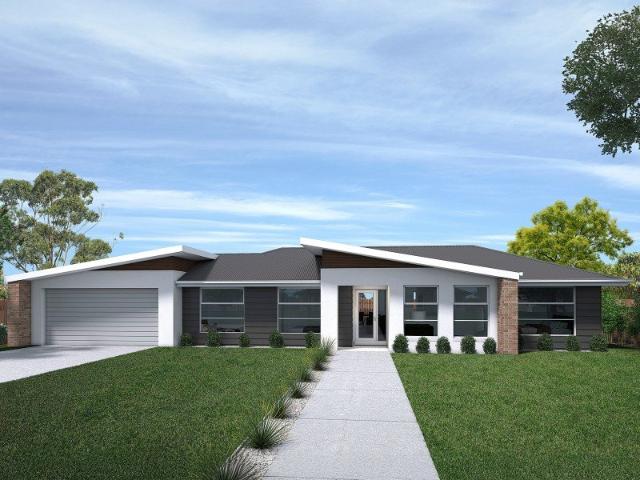
Lansdowne 205 House and Land package!
View photo
Terraced House · for sale
Request Details
Lansdowne 205 House and Land package!
Mundamia
· 3 Bedrooms · 2 Baths · Terraced House
· Parking · Equipped kitchen
Mundamia · 3 Bedrooms · 2 Baths · Terraced House · Parking · Equipped kitchen
The Lansdowne 205 is a practical and spacious home ideal for wide or acreage blocks of land. Containing three large bedrooms, the master suite hosts a walk-in robe plus an ensuite with double vanity. Upon entry you are welcomed past a private and versatile living room, through to the huge open-plan kitchen, dining and family area. The kitchen is a standout feature of the home with an island bench and walk-in pantry. The home is complete with a double garage that has direct home access for added convenience. - 900mm Stainless Steel Appliances - Concrete driveway allowance - LED Downlights - Vinyl planks, carpet and tiles throughout - 20mm Stone Benchtops - 2700mm Ceiling Height - Ducted reverse cycle air-conditioning - Local builder/Local trades Copyright Hotondo Pty Ltd all rights reserved. Dimensions, photos and floor plans are for illustrative purposes and may include optional features. Additional facade options are available, as this home is not yet constructed. All packages are sub
Request Details
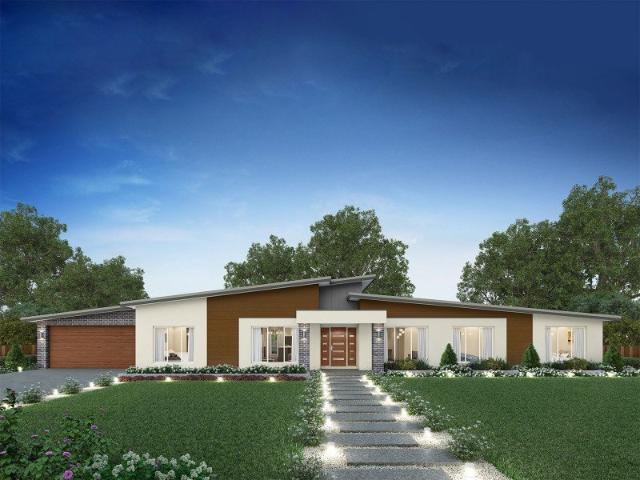
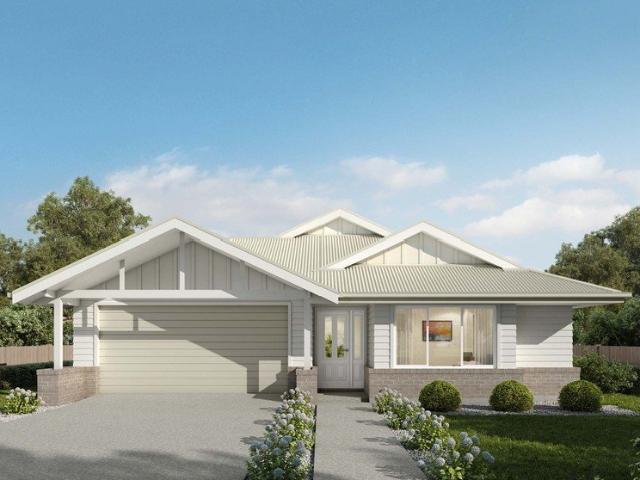
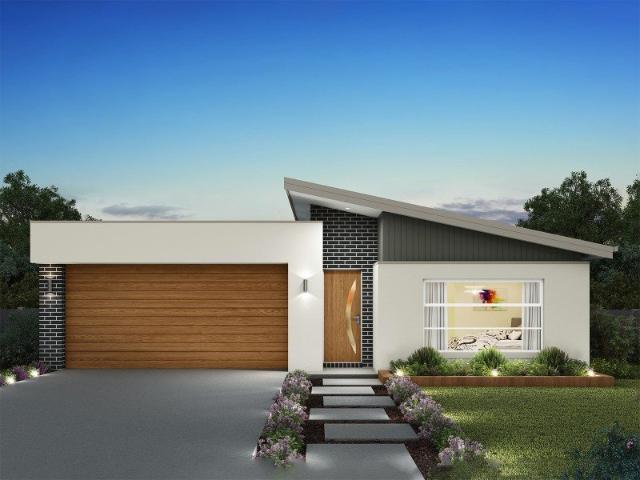
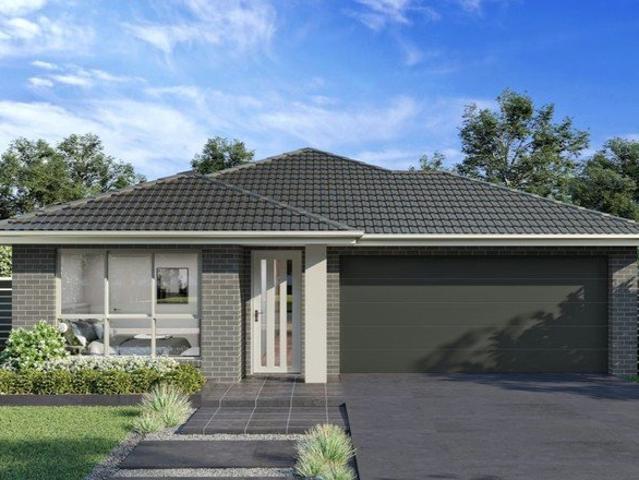
Vida 256 It's My Hotondo Home
View photo
Terraced House · for sale
Request Details
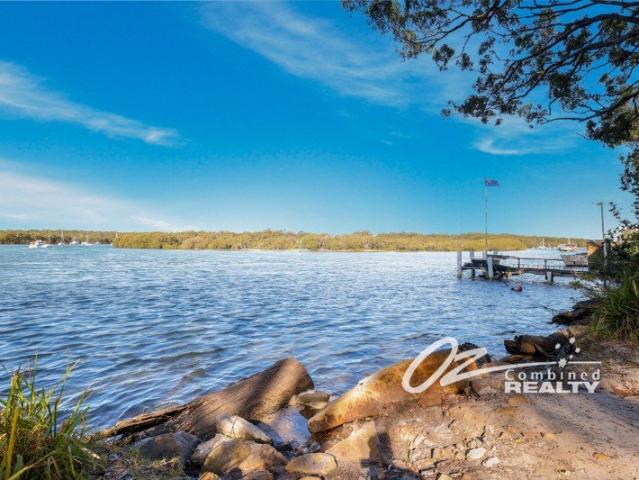
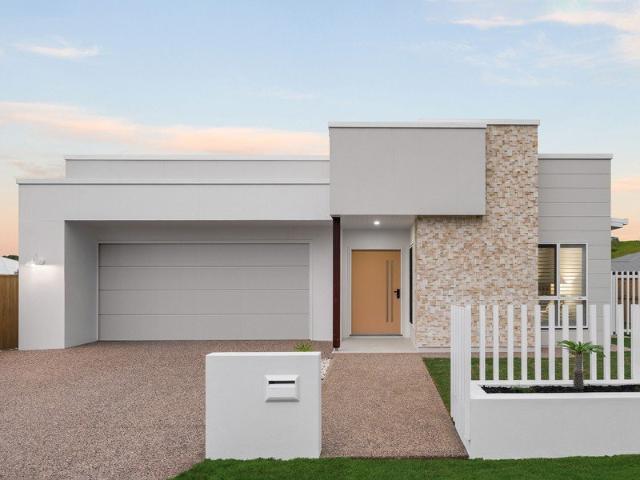
Vida 256 It's My Hotondo Home
Mundamia
· 4 Bedrooms · 2 Baths · Terraced House
· Equipped kitchen
Mundamia · 4 Bedrooms · 2 Baths · Terraced House · Equipped kitchen
Walking into the Vida 256 is a true delight. The master suite is privately positioned at the front of the home and features a generous walk-in robe and a beautifully appointed ensuite. The expansive open-plan kitchen, dining and family areas include a large pantry and direct access to the alfresco, perfect for effortless entertaining. A secondary living space offers flexibility for relaxation or family gatherings, while three additional bedrooms complete a home that perfectly balances practicality with contemporary design. - 20mm Stone Benchtops - 900mm Stainless Steel Appliances - BASIX Sustainability Requirements Allowance - Concrete driveway allowance - LED Downlights - Site cost allowance - Vinyl planks, carpet and tiles throughout Copyright Hotondo Pty Ltd all rights reserved. Dimensions, photos and floor plans are for illustrative purposes and may include optional features. Additional facade options are available, as this home is not yet constructed. All packages are subject to e
Request Details
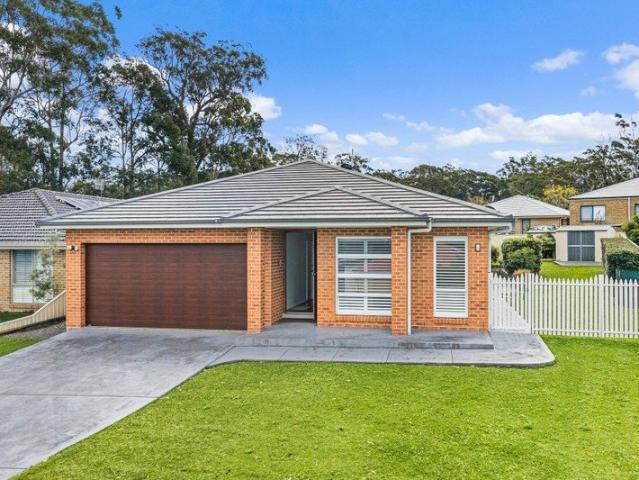
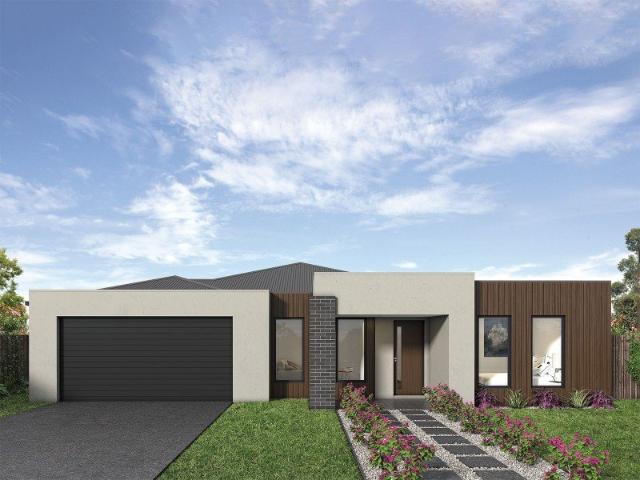
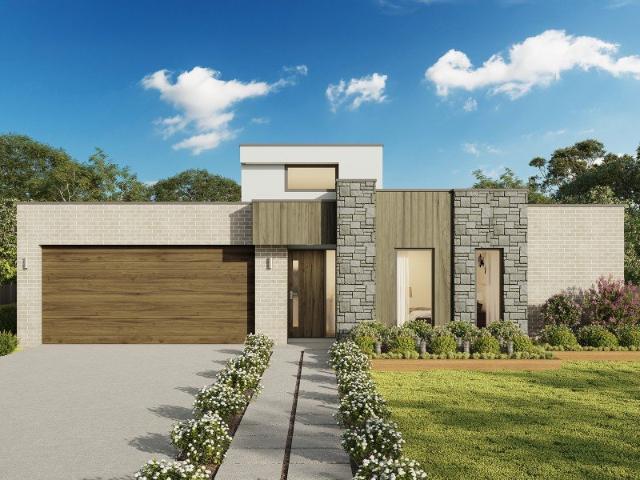
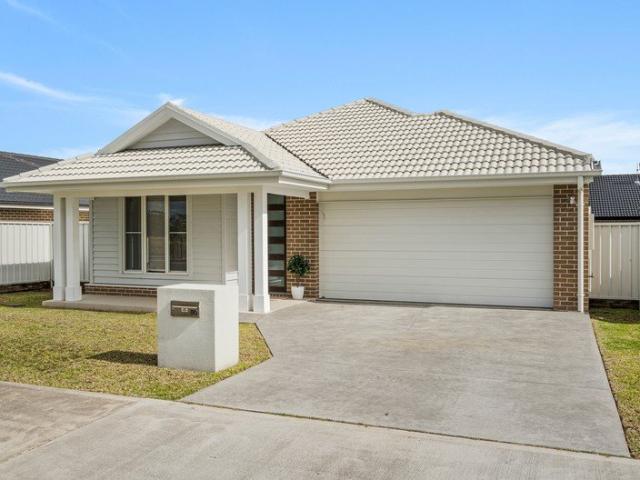
Easton 260 It's My Hotondo Home
View photo
Terraced House · for sale
Request Details
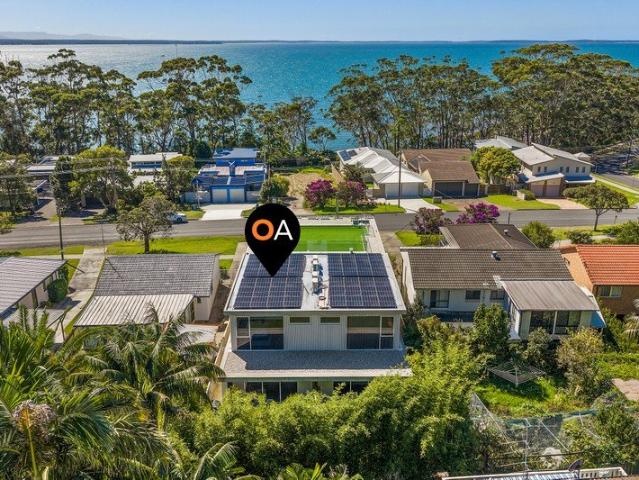
Easton 260 It's My Hotondo Home
Mundamia
· 4 Bedrooms · 2 Baths · Terraced House
· Equipped kitchen
Mundamia · 4 Bedrooms · 2 Baths · Terraced House · Equipped kitchen
The Easton 260 encapsulates family living, with entertainment at the heart of this modern home. It features four spacious bedrooms, while the master is complete with a generous walk-through robe and ensuite with double vanity. The centrally-located kitchen leads into a spacious walk-in pantry and overlooks the family and dining area, combining indoor and outdoor living by opening up to a large alfresco. A second living area could also be used as a media room, providing plenty of space for the entire family. A clever study nook is located off the hallway, while the remaining three bedrooms offer convenient access to the bathroom facilities. The Easton 260 provides all the necessary features for any growing family. - 20mm Stone Benchtops - 900mm Stainless Steel Appliances - BASIX Sustainability Requirements Allowance - Colorbond Roof - Concrete driveway allowance - LED Downlights - Vinyl planks, carpet and tiles throughout Copyright Hotondo Pty Ltd all rights reserved. Dimensions, photos
Request Details
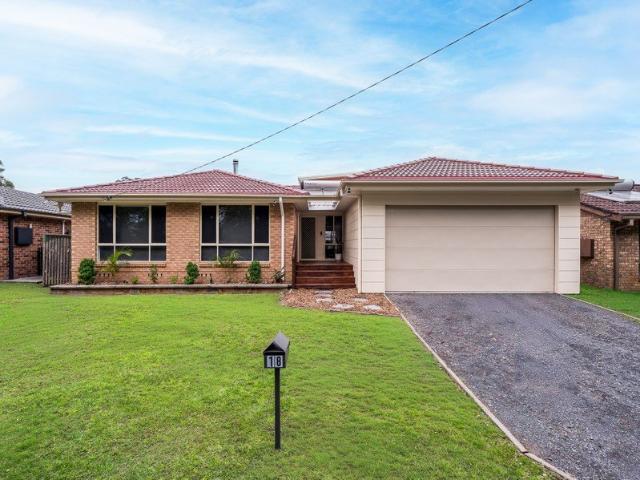
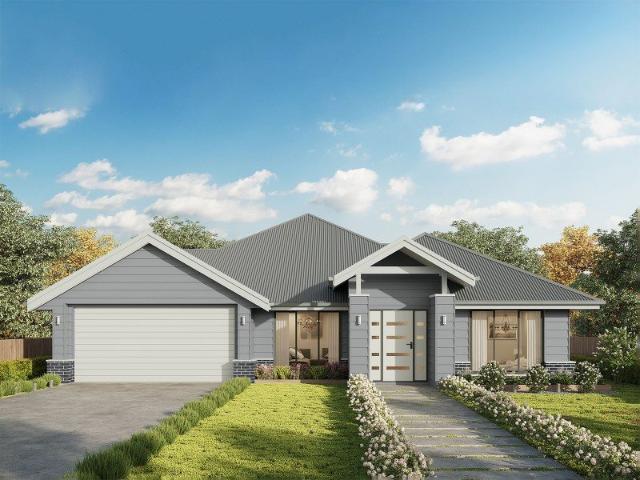
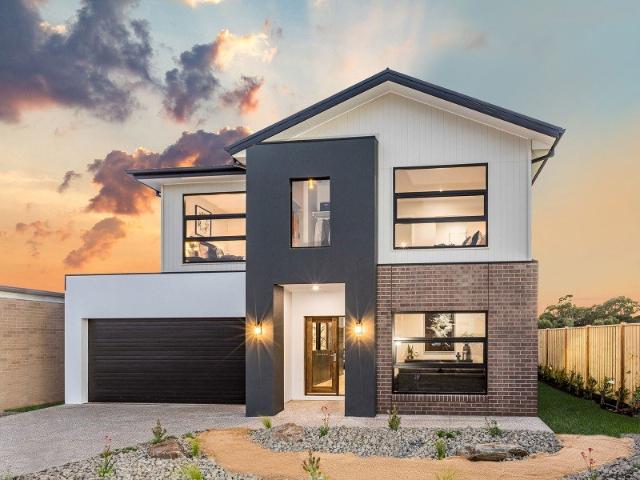
Yering 284 It's My Hotondo Home
View photo
Terraced House · for sale
Request Details
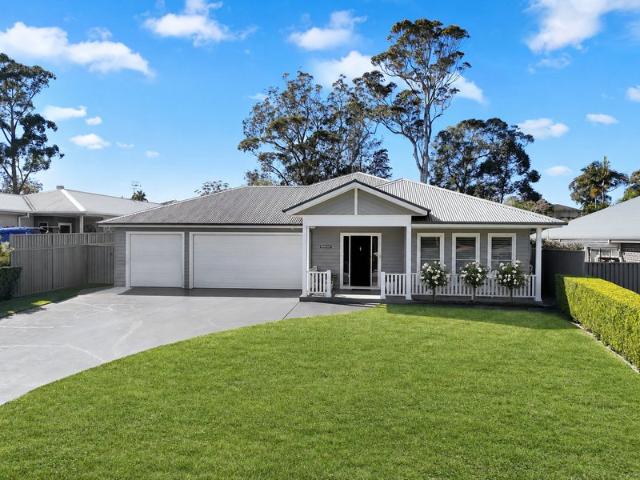
Yering 284 It's My Hotondo Home
Mundamia
· 4 Bedrooms · 2 Baths · Terraced House
· Equipped kitchen
Mundamia · 4 Bedrooms · 2 Baths · Terraced House · Equipped kitchen
Step through the doors of this expansive home and you will be impressed by what it has to offer. The large master suite is the perfect parents' hideaway. Located on the left side of the home, it's complete with a walk-through robe into the ensuite with dual basins. The heart of the home is where the generous entertaining area can be found, featuring a kitchen with island bench, huge walk-in pantry, family room and dining area which sits adjacent to the spacious alfresco. The right side of the home is where the remaining three bedrooms can be found. They wrap around a central rumpus room, bathroom, powder room and study, creating a private space for children to grow. The centre of the home also features a versatile living room which could be used as a home theatre. - 20mm Stone Benchtops - 900mm Stainless Steel Appliances - Concrete driveway allowance - Ducted reverse cycle air-conditioning - LED Downlights - Vinyl planks, carpet and tiles throughout - 2700mm Ceiling Height - Site cost
Request Details
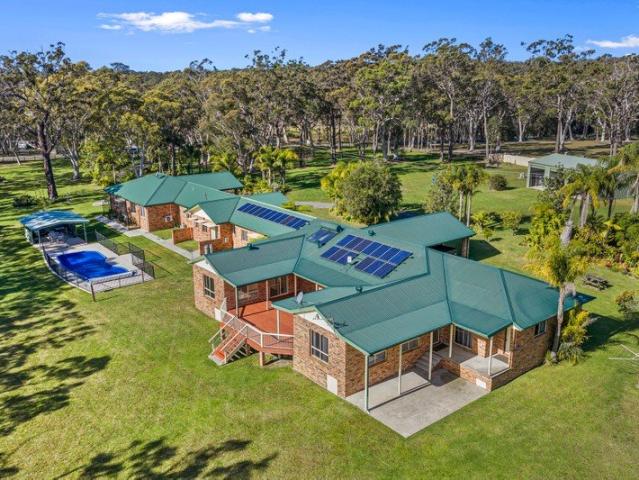
Cooloola 208 House and Land package!
View photo
Terraced House · for sale
Request Details
Cooloola 208 House and Land package!
Mundamia
· 4 Bedrooms · 2 Baths · Terraced House
· Equipped kitchen
Mundamia · 4 Bedrooms · 2 Baths · Terraced House · Equipped kitchen
The Cooloola 208 makes coming home feel like a holiday, everyday. The master suite is a true parents' paradise complete with a unique walk-through robe and ensuite. The central heart of the home houses the beautiful open-plan kitchen, dining and family area which wraps around a gorgeous alfresco, creating the perfect blend of indoor and outdoor living. The versatile, semi-enclosed lounge room rounds off this sensational sanctuary. - 20mm Stone Benchtops - 900mm Stainless Steel Appliances - BASIX Sustainability Requirements Allowance - Concrete driveway allowance - LED Downlights - Vinyl planks, carpet and tiles throughout - Ducted reverse cycle air-conditioning - Sanctuary Inclusions Copyright Hotondo Pty Ltd all rights reserved. Dimensions, photos and floor plans are for illustrative purposes and may include optional features. Additional facade options are available, as this home is not yet constructed. All packages are subject to engineering plans and developer's approval and therefo
Request Details
Jamieson 250 House and Land package!
View photo
Terraced House · for sale
Request Details
Jamieson 250 House and Land package!
Mundamia
· 4 Bedrooms · 2 Baths · Terraced House
· Parking · Equipped kitchen
Mundamia · 4 Bedrooms · 2 Baths · Terraced House · Parking · Equipped kitchen
The modern features of the Jamieson 250 make it ideal for a large family. The spacious master suite provides an ideal space for you to relax, featuring a walk-through robe and hidden ensuite. The home also boasts an additional three bedrooms, all with built-in robes. The heart of the home was designed for entertaining, complete with an open-plan kitchen, family and dining area which overlooks the alfresco. The home also features a spacious home theatre, second living room, mud room and double garage. - 20mm Stone Benchtops - 900mm Stainless Steel Appliances - BASIX Sustainability Requirements Allowance - Concrete driveway allowance - Vinyl planks, carpet and tiles throughout - LED Downlights - Site cost allowance Copyright Hotondo Pty Ltd all rights reserved. Dimensions, photos and floor plans are for illustrative purposes and may include optional features. Additional facade options are available, as this home is not yet constructed. All packages are subject to engineering plans and de
Request Details
Allegra 193 House and Land package!
View photo
Terraced House · for sale
Request Details
Allegra 193 House and Land package!
Mundamia
· 4 Bedrooms · 2 Baths · Terraced House
· Equipped kitchen
Mundamia · 4 Bedrooms · 2 Baths · Terraced House · Equipped kitchen
If you enjoy entertaining, the Allegra 193 could be your ultimate retreat. The rear of the home is complete with an open-plan kitchen, dining and family area that leads out to the spacious alfresco. The master bedroom features a walk-in robe and ensuite, while two additional bedrooms are located nearby for added convenience. - 20mm Stone Benchtops - BASIX Sustainability Requirements Allowance - Concrete driveway allowance - Flyscreens - Local Inclusions Apply - Vinyl planks, carpet and tiles throughout - Colorbond Roof - Local builder/Local trades Copyright Hotondo Pty Ltd all rights reserved. Dimensions, photos and floor plans are for illustrative purposes and may include optional features. Additional facade options are available, as this home is not yet constructed. All packages are subject to engineering plans and developer's approval and therefore may need to be altered to comply with estate covenants. Should additional costs be required to meet developer approval they will be adde
Request Details
Erskine 240 It's My Hotondo Home
View photo
Terraced House · for sale
Request Details
Erskine 240 It's My Hotondo Home
Mundamia
· 4 Bedrooms · 2 Baths · Terraced House
· Equipped kitchen
Mundamia · 4 Bedrooms · 2 Baths · Terraced House · Equipped kitchen
The Erskine 240 boasts a clever family friendly layout that makes this the ideal home. Three bedrooms feature built-in robes, where the master suite contains a walk-in robe and spacious ensuite. The rear of the home is where the large kitchen, dining and living area can be found complete with a spacious alfresco area. The lounge room is versatile and can be used as a rumpus or home theatre to suit your family. - 20mm Stone Benchtops - 900mm Stainless Steel Appliances - BASIX Sustainability Requirements Allowance - Concrete driveway allowance - Free Stamp Duty - Vinyl planks, carpet and tiles throughout - Vinyl planks and tiles throughout Copyright Hotondo Pty Ltd all rights reserved. Dimensions, photos and floor plans are for illustrative purposes and may include optional features. Additional facade options are available, as this home is not yet constructed. All packages are subject to engineering plans and developer's approval and therefore may need to be altered to comply with estate
Request Details
Seacoast 235 It's My Hotondo Home
View photo
Terraced House · for sale
Request Details
Seacoast 235 It's My Hotondo Home
Mundamia
· 4 Bedrooms · 2 Baths · Terraced House
· Parking · Equipped kitchen
Mundamia · 4 Bedrooms · 2 Baths · Terraced House · Parking · Equipped kitchen
Inspired by the Australian coastal lifestyle, the Seacoast 235 encapsulates effortless simplicity. Cleverly zoned towards the front of the home, the master suite is your own personal haven to unwind and recharge in, complete with a walk-through robe and ensuite with dual vanity. Down the hall, you'll find a formal living area, which could be used as a library or playroom, depending on your family's needs. Ideal for growing children, a dedicated kids' zone comprises the remaining three bedrooms and family bathroom. An entertainer's paradise, the open-plan kitchen overlooks the dining and family areas, complete with a walk-in pantry and island bench. Glass sliding doors open to the outdoor alfresco, providing the perfect space to soak up the sun. Complete with a double garage, the Seacoast 235 offers the best in family living. - 20mm Stone Benchtops - 900mm Stainless Steel Appliances - Concrete driveway allowance - LED Downlights - Site cost allowance - Vinyl planks, carpet and tiles thr
Request Details
Acacia 261 House and Land package!
View photo
Terraced House · for sale
Request Details
Acacia 261 House and Land package!
Mundamia
· 4 Bedrooms · 2 Baths · Terraced House
· Equipped kitchen
Mundamia · 4 Bedrooms · 2 Baths · Terraced House · Equipped kitchen
Named after a large and striking tree, it's easy to see how the Acacia 261 could become the perfect sanctuary for you and your family to unwind. The ground floor is home to the second living room, laundry and open-plan kitchen which overlooks the dining and family area, making it the perfect space for everyday living. Upstairs you will find the master suite which contains the walk-in robe and ensuite, plus three additional bedrooms which are located near the rumpus and central study. A versatile space for children of all ages, the rumpus makes a great play area or could be converted into a home theatre. With so many sought after qualities, it's easy to see why the Acacia 261 is a popular design for many families. - 20mm Stone Benchtops - 900mm Stainless Steel Appliances - BASIX Sustainability Requirements Allowance - Developer Requirements Included - Ducted reverse cycle air-conditioning - Site cost allowance - Vinyl planks, carpet and tiles throughout - LED Downlights Copyright Hotond
Request Details
Clara 278 House and Land package!
View photo
Terraced House · for sale
Request Details
Clara 278 House and Land package!
Mundamia
· 4 Bedrooms · 2 Baths · Terraced House
· Equipped kitchen
Mundamia · 4 Bedrooms · 2 Baths · Terraced House · Equipped kitchen
The Clara 278 is the latest addition to our popular Clara Oasis family, offering a well-balanced layout for modern living. The home welcomes you with a cosy living area at the entrance, while all primary living spaces are thoughtfully positioned at the rear. The open-plan kitchen, family and dining areas flow seamlessly into an inviting alfresco, perfect for indoor-outdoor living. At the heart of the home, the kitchen brings everything together. The master suite, located at the rear for added privacy, features a generous walk-in robe and a spacious ensuite. Along the side of the home, three large bedrooms are strategically placed to maximise space and create a sense of privacy, blending comfort with functional, open living. - 2550mm Ceiling Height - 40mm Stone Benchtops - 900mm Stainless Steel Appliances - BASIX Sustainability Requirements Allowance - Concrete driveway allowance - LED Downlights - Vinyl planks, carpet and tiles throughout Copyright Hotondo Pty Ltd all rights reserved.
Request Details
Tarkine 243 It's My Hotondo Home
View photo
Terraced House · for sale
Request Details
Tarkine 243 It's My Hotondo Home
Mundamia
· 4 Bedrooms · 2 Baths · Terraced House
· Equipped kitchen
Mundamia · 4 Bedrooms · 2 Baths · Terraced House · Equipped kitchen
The Tarkine 243 combines comfort with class to create easy family living. Enjoy time to rejuvenate and recharge in the spacious master suite, complete with a walk-through robe and ensuite with double vanity. The formal living room could be used as a sitting room, home theatre or rumpus, depending on your family's needs. The hero of this design is the expansive open-plan kitchen, dining and family area, complete with a semi-enclosed study. The modern kitchen is beautifully appointed, featuring an island bench and generous walk-in pantry. Double glass sliding doors open onto an enclosed alfresco, offering an outdoor space to relax in all year round. A dedicated bedroom wing houses the remaining three bedrooms and family bathroom, perfect for young children or teenagers. - 20mm Stone Benchtops - 900mm Stainless Steel Appliances - BASIX Sustainability Requirements Allowance - Concrete driveway allowance - LED Downlights - Vinyl planks, carpet and tiles throughout - Colorbond Roof - Ducted
Request Details
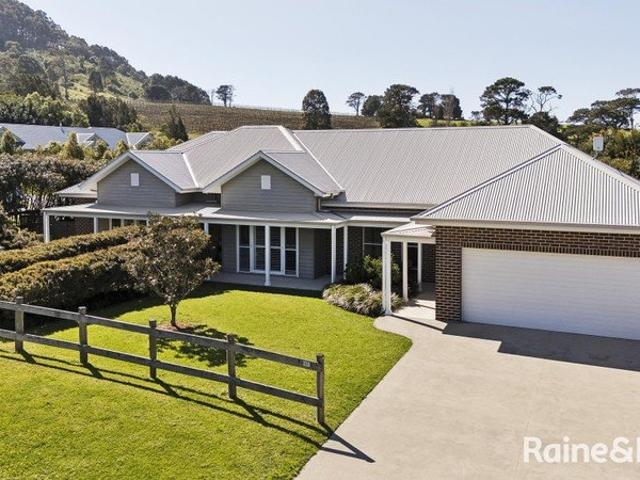
Contemporary Country Living with Coolangatta Mountain Views
View photo
House · for sale
Request Details
Contemporary Country Living with Coolangatta Mountain Views
Mundamia
· 5 Bedrooms · 2 Baths · House
· Fireplace · Equipped kitchen
Mundamia · 5 Bedrooms · 2 Baths · House · Fireplace · Equipped kitchen
Set within the highly regarded Coolangatta Vineyards precinct, this beautifully presented Barrington-built residence delivers an exceptional blend of quality, space and relaxed South Coast living. Positioned on an impressive 1,383sqm parcel with picturesque views towards Coolangatta Mountain, the home enjoys a peaceful sense of privacy while remaining conveniently close to both Shoalhaven Heads and Berry township. Designed with family living and entertaining at its heart, the home offers five generous bedrooms, two bathrooms and a choice of spacious living zones, including a separate TV room. High ceilings, polished timber floors and a wood-burning fireplace bring warmth and character to the interiors, while expansive glazing and extensive decking create an effortless connection to the outdoors. At the centre of the home, the well-appointed kitchen combines style with everyday practicality, featuring Caesarstone benchtops, quality cabinetry, excellent storage and a generous walk-in pan
Request Details
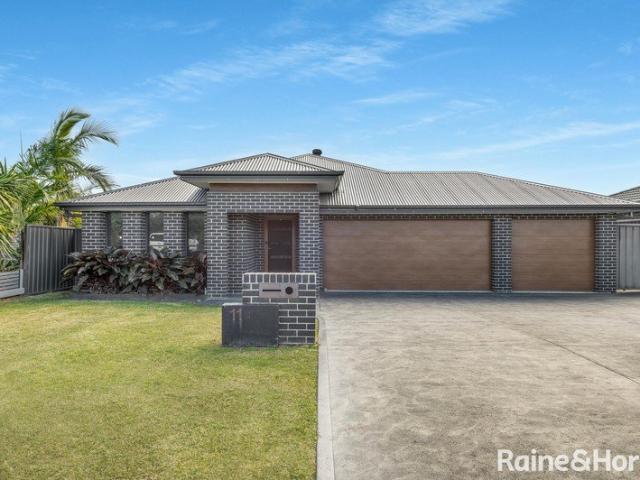
Designer Living in South Nowra
View photo
House · for sale
Request Details
Designer Living in South Nowra
Mundamia
· 4 Bedrooms · 2 Baths · House
· Equipped kitchen
Mundamia · 4 Bedrooms · 2 Baths · House · Equipped kitchen
Impeccably presented and thoughtfully designed, this stunning family residence at 11 Osprey Road sets a new benchmark for contemporary living. Positioned on a generous 689m² block, the home showcases a flawless fusion of modern sophistication, everyday comfort and effortless indoor-outdoor entertaining. At the heart of the home, an expansive open-plan living and dining flows seamlessly into the designer kitchen. Sleek charcoal cabinetry, stone benchtops, modern appliances and statement pendant lighting combine to create a stylish and highly functional space where family and friends can gather. Four generous bedrooms provide comfortable accommodation for the entire family, including a luxurious master suite with an elegant private ensuite. The well-appointed main bathroom features a bathtub and separate shower, while plush carpets, ceiling fans and carefully selected finishes enhance the home's refined ambience. A separate media room offers the perfect setting for relaxed movie nights,
Request Details
Charming Villa in the Heart of Berry
View photo
Villa · for sale
Request Details
Charming Villa in the Heart of Berry
Mundamia
· 2 Bedrooms · 1 Bath · Villa
· Garden · Equipped kitchen
Mundamia · 2 Bedrooms · 1 Bath · Villa · Garden · Equipped kitchen
Tucked away in a quiet boutique complex of just three villas, this spacious two-bedroom strata home offers an appealing combination of privacy, comfort and convenience in the heart of Berry. Freshly painted throughout, with the garden and outdoor areas recently refreshed, the home is beautifully presented and ready to enjoy from day one. Both bedrooms feature built-in wardrobes and lovely escarpment views, while the thoughtfully remodelled interiors have created a light-filled, open-plan kitchen, dining and living space with an easy, relaxed feel. Outside, a private and fully fenced backyard with convenient side access provides the perfect spot for a morning coffee, a small pet or simply enjoying low-maintenance outdoor living. All of this is just a short stroll from Berry's renowned cafés, shops, restaurants and everyday amenities, making this an ideal opportunity for downsizers, first home buyers or investors seeking an easy-care property in one of the South Coast's most sought-after
Request Details
Country Cottage in Charming Village
View photo
House · for sale
Request Details
Country Cottage in Charming Village
Mundamia
· 2 Bedrooms · 1 Bath · House
Mundamia · 2 Bedrooms · 1 Bath · House
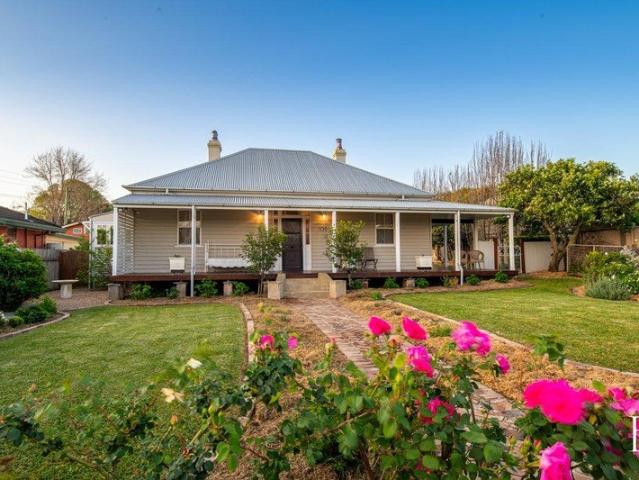
Fairview Set against a breathtaking rural backdrop, Fairview is a beautifully restored country cottage where timeless elegance meets considered modern luxury. Positioned to take full advantage of its elevated setting, the home enjoys a truly remarkable outlook across the rolling farmland opposite, a view that defines both the name and the soul of this exceptional property. Originally dating back to the 1870s, this classic Terara cottage has been comprehensively rebuilt and restored by its current owner, with no expense spared and an unwavering respect for its heritage. Now offered as a turn-key residence, it presents a rare opportunity to secure a historic home where all the work has been completed to an exceptional standard. From the wraparound Ironbark verandah, the outlook is nothing short of captivating. Open skies, green pastures and a sense of calm stretch out before you, creating an ever-changing rural canvas that feels both grounding and inspiring. Inside, original hardwood flo
Request Details
COMFORTABLE RETIREMENT LIVING
View photo
Villa · for sale
Request Details
COMFORTABLE RETIREMENT LIVING
Mundamia
· 1 Bedroom · 1 Bath · Villa
· Equipped kitchen
Mundamia · 1 Bedroom · 1 Bath · Villa · Equipped kitchen
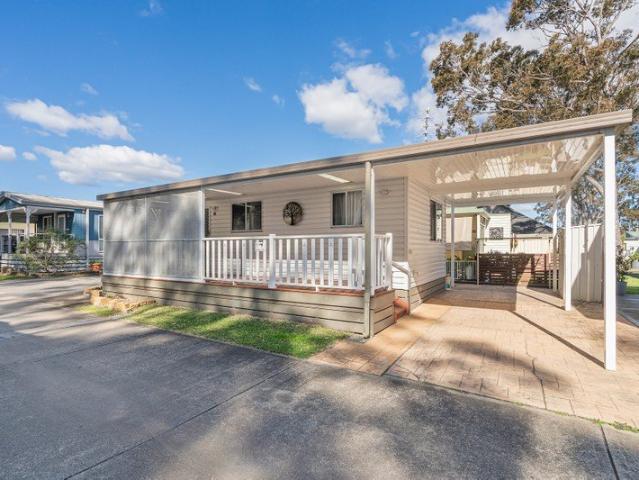
Presented by Patrick Brown and Robert Gooch of One Agency Elite Property Group. Enjoy relaxed over-50s living in the welcoming Rest Point Village, perfectly positioned in South Nowra. This well-appointed one-bedroom home offers a comfortable, low-maintenance lifestyle just minutes from the Nowra CBD, with easy access to shopping, medical services, golfing, restaurants, parks, cafes and more. Inside, the practical layout is designed for everyday comfort, featuring a bright living space, a well-equipped kitchen and a functional bathroom. Whether you're looking to downsize or embrace a more carefree lifestyle, this home provides everything you need in a convenient location. Life at Rest Point Village is about more than just the home it's about enjoying a welcoming community and a relaxed lifestyle. Residents have access to fantastic shared amenities, including a communal swimming pool and community centre, providing the perfect spaces to stay active, socialise with neighbours or simply un
Request Details
Tranquil 5 Acre Retreat with Designer Home & Studio
View photo
House · for sale
Request Details
Tranquil 5 Acre Retreat with Designer Home & Studio
Mundamia
· 4 Bedrooms · 3 Baths · House
· Fireplace · Parking · Equipped kitchen
Mundamia · 4 Bedrooms · 3 Baths · House · Fireplace · Parking · Equipped kitchen
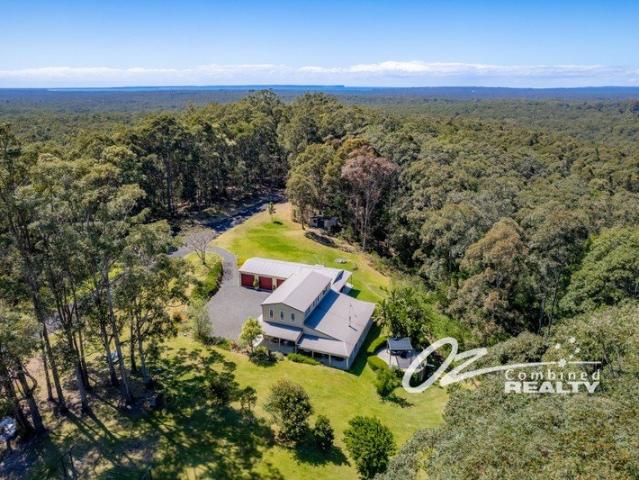
Perched atop the ridge in picturesque Tomerong and overlooking the pristine beauty of Jervis Bay National Park, this modern 3 bedroom, 2 bathroom home plus studio offers the perfect balance of luxury, space and serenity. Set on 5 peaceful acres, including 1 acre of beautifully manicured park-like gardens, this architecturally designed home delivers a true escape from the everyday. Inside, you'll find expansive open plan living with a split level design, soaring raked ceilings, a cosy fireplace and seamless indoor-outdoor flow. The designer kitchen and light filled interiors make entertaining effortless. A bonus self contained studio with its own bathroom and toilet is attached to the oversized triple car garage - ideal for guests, a home office or additional rental income. Just under 10 minutes to the world famous beaches of Jervis Bay and 15 minutes to the amenities of Nowra, this property offers coastal convenience in a peaceful, elevated bushland setting. Call Robert Zuzic on 0418 4
Request Details
NEW PRICE Modern Golf Course Villa with Spectacular Valley Views
View photo
Villa · for sale
Request Details
NEW PRICE Modern Golf Course Villa with Spectacular Valley Views
Mundamia
· 2 Bedrooms · 2 Baths · Villa
· Parking · Equipped kitchen
Mundamia · 2 Bedrooms · 2 Baths · Villa · Parking · Equipped kitchen
Welcome to Villa 75 on the Kangaroo Valley Golf Course. Positioned within the picturesque Kangaroo Valley Golf & Country Retreat, this modern two-bedroom, two-bathroom villa presents an outstanding opportunity for investors seeking a short-term holiday property in one of the region's most desirable destinations. Designed to embrace its beautiful valley and escarpment outlook, the villa combines privacy, contemporary comfort and effortless indoor-outdoor living. The light-filled, open-plan kitchen, dining and living area flows directly onto a generous covered entertaining space-the perfect setting for relaxed breakfasts, long lunches and evenings spent taking in the surrounding landscape. Modern sustainability features include an EV charger and 20 solar panels feeding electricity back to the grid, while two open car spaces provide convenient parking for owners and guests. Located within a community title scheme, the villa is approved for short-term holiday accommodation and is not avail
Request Details
Amazing House for Sale in South Nowra Registered
View photo
Terraced House · for sale
Request Details
Amazing House for Sale in South Nowra Registered
Mundamia
· 3 Bedrooms · 2 Baths · Terraced House
· Equipped kitchen
Mundamia · 3 Bedrooms · 2 Baths · Terraced House · Equipped kitchen
A growing residential area offering modern family homes, established neighbourhoods and convenient access to major shopping, employment and everyday services. Its combination of suburban comfort, natural surroundings and strong road connections makes it attractive to families, first-home buyers and long-term investors. Key Points Modern homes and newer residential estates Family-friendly streets and spacious properties Convenient access to shops and essential services Local schooling options nearby Direct connection to the Princes Highway Close to Nowra's town centre and employment areas Surrounded by bushland and open spaces Continued appeal for residential growth and investment Inclusions: FIXED SITE COSTS BASIX Plain concrete driveway up to 60m2 - excludes footpath Actron single phase ducted air-conditioning unit 2600mm high ceilings to ground floor only Full height tiling to Bathroom and Ensuite only Creative Collection Range -20mm Stone to Kitchen Designer Sink Mixer Finger pull c
Request Details
Amazing House for Sale in South Nowra Registered
View photo
Terraced House · for sale
Request Details
Amazing House for Sale in South Nowra Registered
Mundamia
· 4 Bedrooms · 2 Baths · Terraced House
· Equipped kitchen
Mundamia · 4 Bedrooms · 2 Baths · Terraced House · Equipped kitchen
A growing residential area offering modern family homes, established neighbourhoods and convenient access to major shopping, employment and everyday services. Its combination of suburban comfort, natural surroundings and strong road connections makes it attractive to families, first-home buyers and long-term investors. Key Points Modern homes and newer residential estates Family-friendly streets and spacious properties Convenient access to shops and essential services Local schooling options nearby Direct connection to the Princes Highway Close to Nowra's town centre and employment areas Surrounded by bushland and open spaces Continued appeal for residential growth and investment Inclusions: FIXED SITE COSTS BASIX Plain concrete driveway up to 60m2 - excludes footpath Actron single phase ducted air-conditioning unit 2590mm high ceilings to ground floor only Full height tiling to Bathroom and Ensuite only Creative Collection Range -20mm Stone to Kitchen Designer Sink Mixer Finger pull c
Request Details
STYLE, SPACE AND SIMPLICITY
View photo
House · for sale
Request Details
STYLE, SPACE AND SIMPLICITY
Mundamia
· 4 Bedrooms · 2 Baths · House
Mundamia · 4 Bedrooms · 2 Baths · House
Presented By Robert Gooch and Amy Jarrett of One Agency Elite Property Group. Welcome to 80 Firetail Street, a superbly built home by Metricon Homes in 2023. Presenting as beautifully as the day it was completed, this stylish residence delivers the benefits of a near-new home without the time, cost, or uncertainty of building. Positioned within a well-established and highly regarded South Nowra community, the home enjoys a peaceful setting just minutes from Worrigee Shopping Village, schools, and everyday essentials, making it an outstanding choice for growing families. Designed around modern family living, the home offers a practical and free-flowing floorplan with three separate living zones, allowing everyone to enjoy their own space without compromising connection. A dedicated study nook provides the ideal work-from-home or homework station, while the open-plan family and dining area seamlessly extends to the covered alfresco, creating an inviting space for entertaining or relaxing
Request Details
Affordable Coastal Living Just One Street from the Beach
View photo
House · for sale
Request Details
Affordable Coastal Living Just One Street from the Beach
Mundamia
· 3 Bedrooms · 1 Bath · House
· Air conditioning · Fireplace · Parking
Mundamia · 3 Bedrooms · 1 Bath · House · Air conditioning · Fireplace · Parking
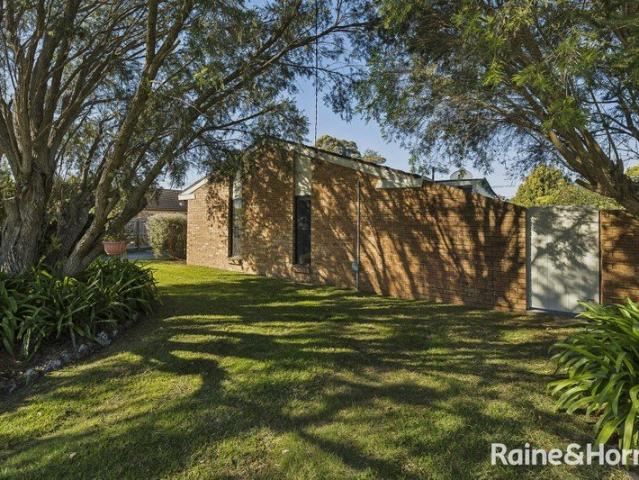
Offering a ready to move into & immaculate family home in a highly sought-after coastal position, this large brick & tile, never-rented residence was built by Beechwood Homes 35 years ago & is on the market for the first time. Located just one street back from the beach it presents coastal lifestyle & the versatility to live in, rent & add value over time. Listen to the waves lapping the shore each night & marvel at the sunrise & sunsets across the bay. Perfect to move into today or update in the future or as needed. The home features three well-proportioned bedrooms, a central 2-way bathroom, 2 large & comfortable living areas, with ducted air conditioning providing year-round comfort. A cosy gas fireplace adds warmth & character through the cooler months for weekend getaways. Solar hot water is another practical feature, helping to improve everyday energy efficiency.Vehicle access is a standout feature, with a drive-through side garage providing convenient access to the rear large ba
Request Details
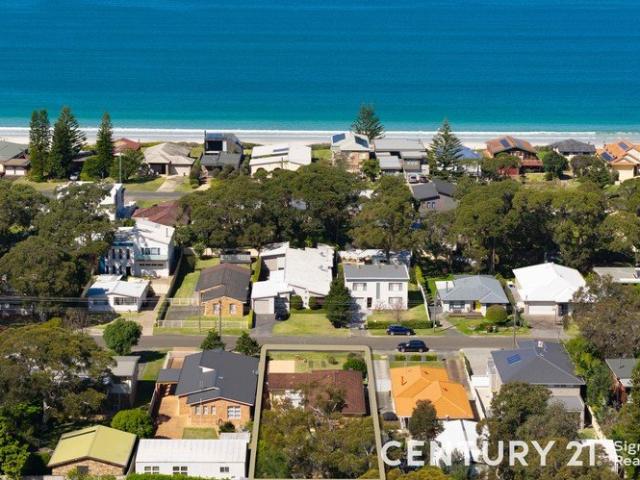
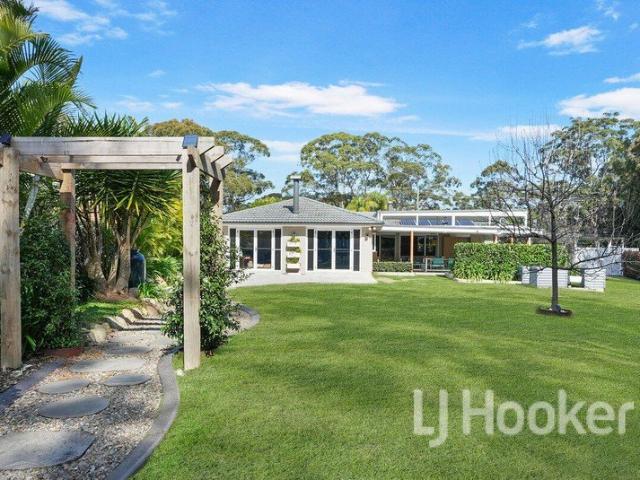
A Private Coastal Oasis with Exceptional Versatility
View photo
House · for sale
Request Details
A Private Coastal Oasis with Exceptional Versatility
Mundamia
· 5 Bedrooms · 3 Baths · House
· Air conditioning · Parking · Equipped kitchen
Mundamia · 5 Bedrooms · 3 Baths · House · Air conditioning · Parking · Equipped kitchen
Proudly presented by James Lewis and Kate Tucciarone of LJ Hooker Sanctuary Point | Vincentia. Lovingly renovated inside and out, this exceptional property offers a rare combination of space, quality, privacy and income potential. Set on an impressive 2,088m² parcel opposite the waterfront, the property is surrounded by lush, professionally landscaped grounds creating a private and peaceful setting. Designed for effortless single-level living, the property comprises a substantial main residence together with a fully self-contained, council-approved one-bedroom studio. Completely separate from the main home, the studio has its own private entry and parking and is double insulated and soundproofed, making it ideal for additional income, extended family or guests. The studio features indoor and outdoor living, a kitchen with quality custom cabinetry, electric appliances and dishwasher, plus a combined bathroom and laundry, underfloor heating, split-system air conditioning and ceiling fan.
Request Details
WATERFRONT RESERVE ON CURRAMBENE CREEK GATEWAY TO HUSKISSON STUNNING SOUGHT AFTER LOCATION 916 m2
View photo
House · for sale
Request Details
WATERFRONT RESERVE ON CURRAMBENE CREEK GATEWAY TO HUSKISSON STUNNING SOUGHT AFTER LOCATION 916 m2
Mundamia
· 4 Bedrooms · 3 Baths · House
· Equipped kitchen
Mundamia · 4 Bedrooms · 3 Baths · House · Equipped kitchen
Proudly presented by Yasmin Keller a rare opportunity to secure this precious piece of paradise. Position on the pristine clear blue waters of Currambene Creek, the gate way to Jervis Bay and Huskisson. A brick veneer construction on large block with side access in a private and pristine location a short stroll to the main boat ramp at Woollamia Features include Updated bathrooms and Solid Timber Kitchen Extensive water views wide block approx 916m2 Good size bedrooms- Master with updated en suite 2 x Living areas with upper and lower covered verandahs taking in the view Fire place - floating timber flooring Wide block offers duel access to the rear Shed and plenty of storage areas This is a rare opportunity and one no to be missed. Enjoy the ultimate lifestyle of serenity, privacy and the luxury of the pristine waters ways of Jervis Bay at your door step. Perfect for a family home, holiday investment property or rental income. Call Diesel on 0432 301 771 for a private inspection Discl
Request Details
YOUR FAMILY LIFESTYLE AWAITS
View photo
House · for sale
Request Details
YOUR FAMILY LIFESTYLE AWAITS
Mundamia
· 4 Bedrooms · 2 Baths · House
· Equipped kitchen
Mundamia · 4 Bedrooms · 2 Baths · House · Equipped kitchen
Presented by Benjamin Crockett and Zeke Brandon of One Agency Elite Property Group. Offering the space, comfort and versatility families are looking for, this large modern brick home is somewhere you can truly settle in and feel at home. Positioned in a quiet St Georges Basin cul-de-sac on a generous 834m² block, it provides a relaxed, low-maintenance lifestyle with plenty of room for everyone. With the local park just a four-minute walk away and shops and schools close by, everyday life feels easy and connected. The home has been designed for families who value both connection and their own space. Multiple living areas provide room to gather, relax or unwind separately, while high ceilings and quality hardwood flooring create a warm, open and inviting feel throughout. At the centre of the home, the modern open-plan kitchen offers gas cooking, plenty of bench space and excellent storage. Connecting naturally with the living and dining areas, it creates an easy everyday hub where meals
Request Details
LUXURY COASTAL DUAL RESIDENCE
View photo
House · for sale
Request Details
LUXURY COASTAL DUAL RESIDENCE
Mundamia
· 6 Bedrooms · 4 Baths · House
· Equipped kitchen
Mundamia · 6 Bedrooms · 4 Baths · House · Equipped kitchen
Presented by Christopher O'Brien and Timothy Peadon of One Agency Elite Property Group. Exquisitely crafted and positioned in one of Vincentia's most coveted coastal enclaves, this near-new duplex redefines modern luxury living just footsteps from the beach. Set on a 340m² Torrens Titled parcel, the residence showcases exceptional build quality with solid Dincel walls and suspended slabs, delivering both architectural integrity and refined sophistication. Designed with versatility in mind, the dual occupancy layout presents an outstanding opportunity for premium multi-generational living or an elite investment. Spanning two impeccably appointed levels, each level / residence offers three beautifully proportioned bedrooms, two designer bathrooms, a full gourmet kitchen and its own dedicated laundry. High-end finishes are showcased throughout, with sleek induction cooktops, premium materials and a carefully curated palette enhancing the sense of understated luxury. Zoned ducted heating a
Request Details
Spacious Family Home with Coastal Appeal
View photo
House · for sale
Request Details
Spacious Family Home with Coastal Appeal
Mundamia
· 4 Bedrooms · 2 Baths · House
· Equipped kitchen
Mundamia · 4 Bedrooms · 2 Baths · House · Equipped kitchen
Set within the beautiful coastal village of Shoalhaven Heads, this stylish and thoughtfully designed residence captures the essence of relaxed South Coast living, offering a wonderful balance of contemporary comfort, privacy and effortless entertaining. From the moment you enter, there is an immediate sense of space and sophistication. The modern, generously proportioned kitchen forms the heart of the home, flowing naturally through to the dining area and an inviting undercover alfresco space, creating an exceptional setting for relaxed entertaining and long summer afternoons. Upstairs, the private primary suite is a true sanctuary, thoughtfully separated from the remaining bedrooms and complete with a beautifully appointed ensuite and walk-in robe, creating a peaceful retreat at the end of the day. The three additional bedrooms are well proportioned and thoughtfully positioned, offering flexibility for family, guests or a dedicated home office. A separate rumpus room adds another dime
Request Details
RARE FIND IN THE HEART OF CALLALA BAY
View photo
House · for sale
Request Details
RARE FIND IN THE HEART OF CALLALA BAY
Mundamia
· 4 Bedrooms · 3 Baths · House
· Equipped kitchen
Mundamia · 4 Bedrooms · 3 Baths · House · Equipped kitchen
First National Real Estate are proud to offer to the market the stunning residence of 13 Chisholm Street, Callala Bay. Beautifully presented, exceptionally well maintained and undeniably impressive, 13 Chisholm Street is a rare offering in the Callala Bay market. From its striking street appeal and immaculate landscaped gardens, this exceptional residence immediately captures your attention, and the quality continues throughout. Positioned on a generous 810 square metre parcel and just nine years old, the home presents remarkably well, offering the feel of a near-new residence without the wait. Thoughtfully designed with family living in mind, the spacious floor plan delivers four generous bedrooms plus a dedicated study, providing the flexibility to accommodate a growing family, guests or those working from home. At the centre of the residence, the beautifully appointed kitchen forms the heart of everyday living, featuring a butler's pantry and a seamless outlook across the main livin
Request Details
A LIFESTYLE WITHOUT LIMITS
View photo
Terraced House · for sale
Request Details
A LIFESTYLE WITHOUT LIMITS
Mundamia
· 10 Bedrooms · 7 Baths · Terraced House
· Equipped kitchen
Mundamia · 10 Bedrooms · 7 Baths · Terraced House · Equipped kitchen
Presented by Benjamin Crockett and Christopher O'Brien of One Agency Elite Property. Are you looking for the opportunity to escape reality on a parcel of land with enough space for the whole family, just a short drive from some of Australia's best beaches? Set across more than 10 acres in the country town of Tomerong, this impressive 10-bedroom, seven-bathroom homestead offers an exceptional lifestyle surrounded by established gardens and complete privacy. With a flexible layout suited to large or extended families, guest accommodation or dual-income potential, this is a rare opportunity to leave the everyday behind and enjoy genuine country living. The residence offers more than 500m² of living space, divided into eastern and western wings along with three self-contained studios. Each studio includes its own bedroom, bathroom, kitchen and living area, providing excellent flexibility for extended family, guests or additional income. The western wing features four expansive bedrooms, tw
Request Details

Get email alerts

Don't miss out: be the first to know about new properties

The alert was correctly created

On subscribing you accept the conditions of use and the privacy policy
Alert
Receive new ads in your inbox
Save this search
Receive alerts for new listings

We'll send you an email when we have new properties for: "Houses for sale in Mundamia"

The alert was correctly created

North Nowra
Nowra Central
Get email alerts and be the first to see new listings
Required field
On subscribing I accept the terms of the privacy policy
Perfect! You'll soon start receiving new listings via email
Alert
Receive an email when we have new ads for Houses for sale in Mundamia
Save this search
Filters

Bedrooms

Size (m²)

m²
m²

Price

$
$

Property type

Bathrooms

Clear all filters
Receive notifications when new entries are published.