View photo
House
·
for sale
Request Details
Updated
Location, Location, Location
Mount Thorley
· 4 Bedrooms · 2 Baths · House
· Fireplace · Equipped kitchen
Mount Thorley · 4 Bedrooms · 2 Baths · House · Fireplace · Equipped kitchen
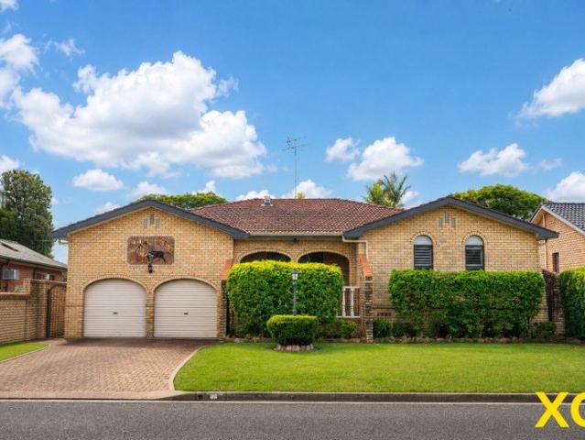
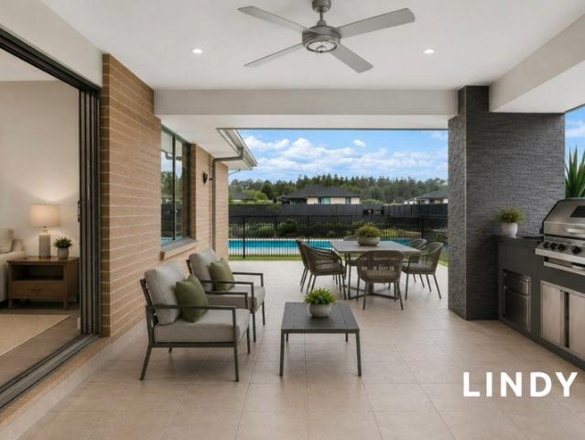
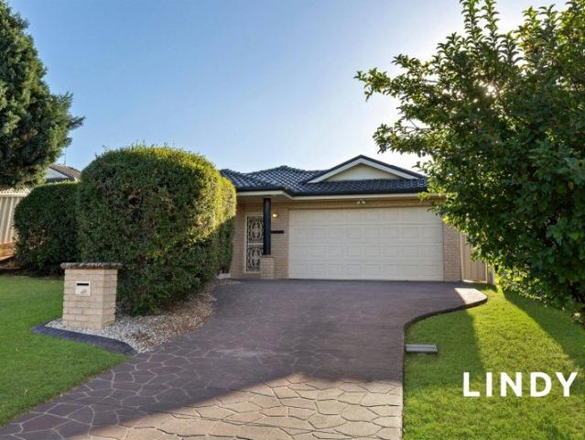
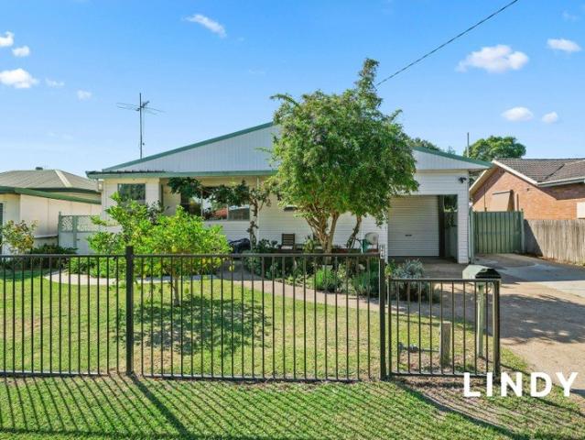
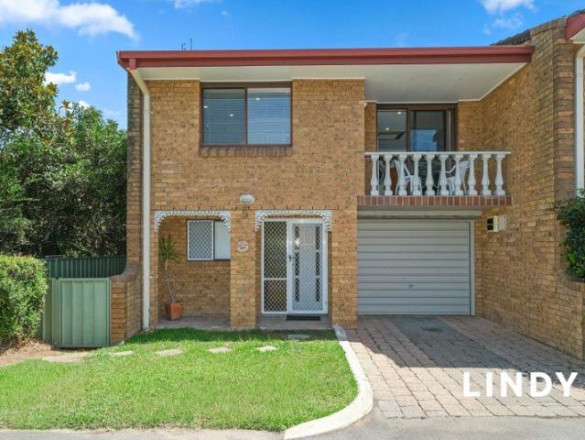
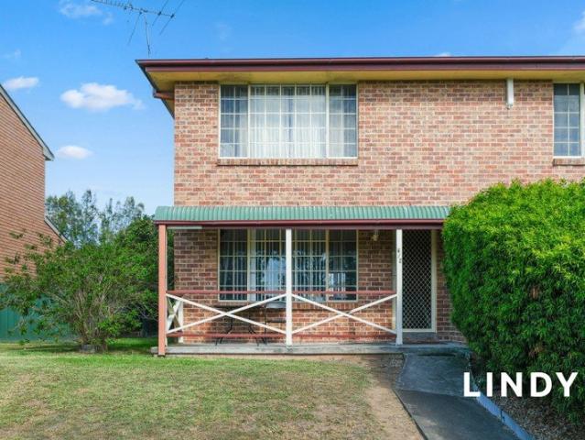
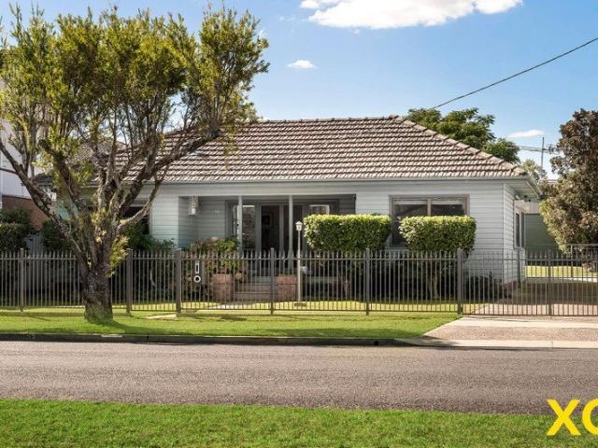
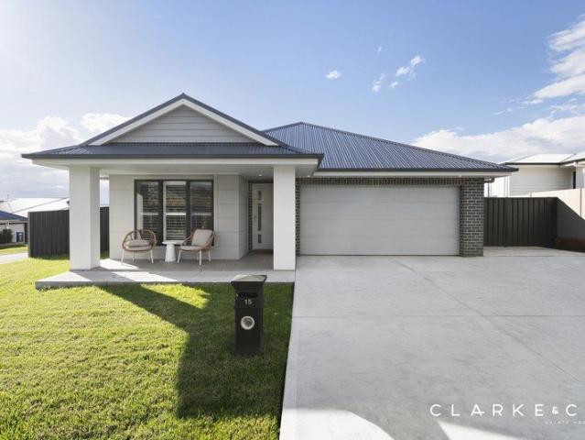
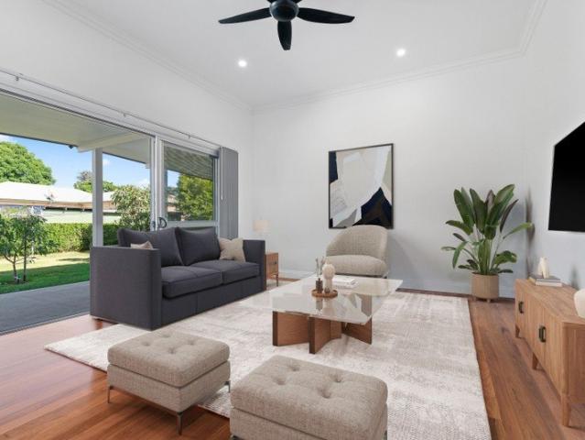
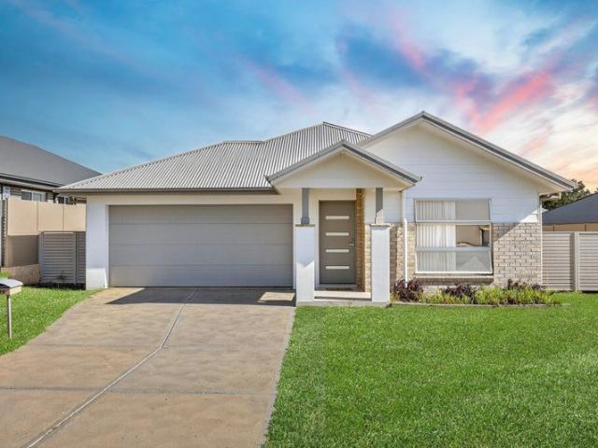
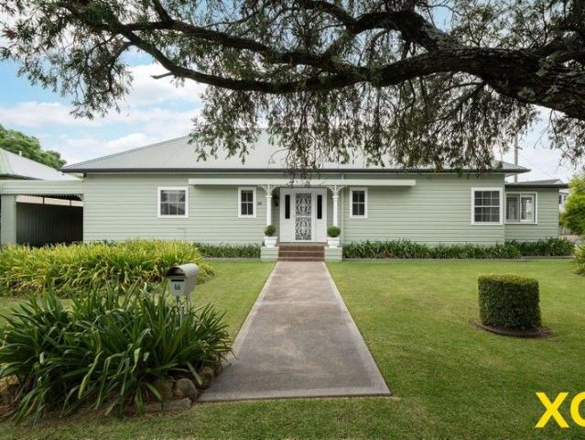
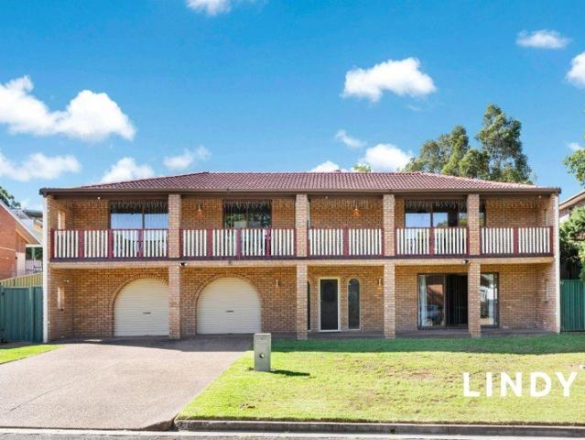
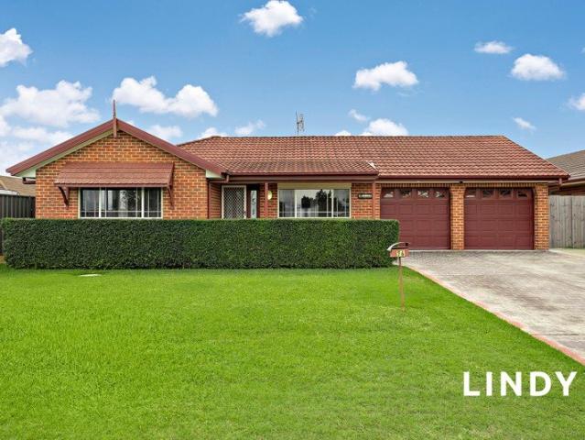
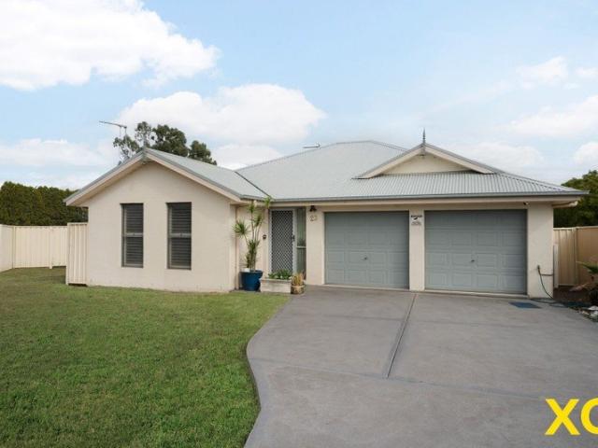
Situated on a private and generous 859 square metres in a quiet cul-de-sac, this attractive brick home is ideally suited to a family. With four large bedrooms, two bathrooms, and expansive open plan living, there is plenty of room to spread out. Ducted air-conditioning helps to keep life comfortable, all year round, assisted in winter by a slow combustion fireplace in the living room. In a practical touch, light-toned floor tiles have been used throughout the living areas of the home, creating a lovely sense of cohesion. In a similar consistent approach, the bedrooms are all carpeted in a dark neutral colour. At the front of the house, the main bedroom provides a welcoming sanctuary, with a walk-in wardrobe and ensuite. Well considered design has placed the kitchen, living and dining area in the centre of the home, creating a natural buffer between the main bedroom and the other bedrooms and bathroom at the opposite end of the house. The main living area flows directly into a screened
Situated on a private and generous 859 square metres in a quiet cul-de-sac, this attractive brick home is ideally suited to a family. With four large bedrooms, two bathrooms, and expansive open plan living, there is plenty of room to spread out. Ducted air-conditioning helps to keep life comfortable, all year round, assisted in winter by a slow combustion fireplace in the living room. In a practical touch, light-toned floor tiles have been used throughout the living areas of the home, creating a lovely sense of cohesion. In a similar consistent approach, the bedrooms are all carpeted in a dark neutral colour. At the front of the house, the main bedroom provides a welcoming sanctuary, with a walk-in wardrobe and ensuite. Well considered design has placed the kitchen, living and dining area in the centre of the home, creating a natural buffer between the main bedroom and the other bedrooms and bathroom at the opposite end of the house. The main living area flows directly into a screened
Request Details