916 properties for sale in Mount Osmond

Open the Door to More Space, Less Compromise and Walking Distance to Glenunga International
View photo
Townhouse · for sale
Request Details
Open the Door to More Space, Less Compromise and Walking Distance to Glenunga International
Mount Osmond
· 3 Bedrooms · 1 Bath · Townhouse
· Equipped kitchen
Mount Osmond · 3 Bedrooms · 1 Bath · Townhouse · Equipped kitchen
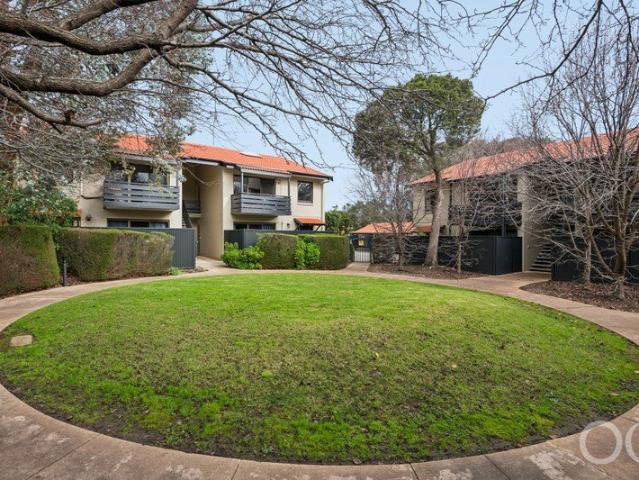
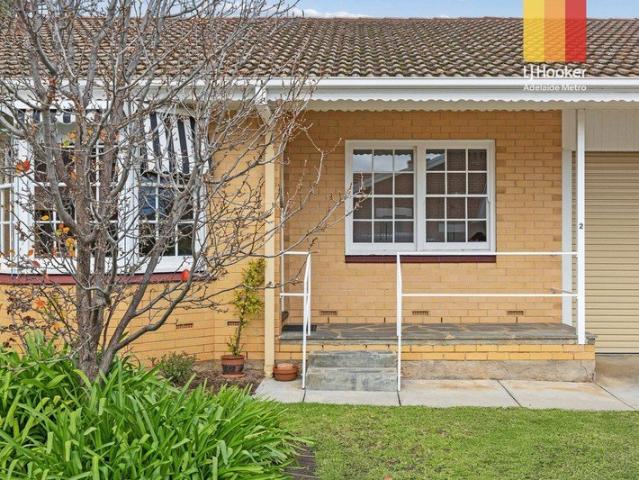
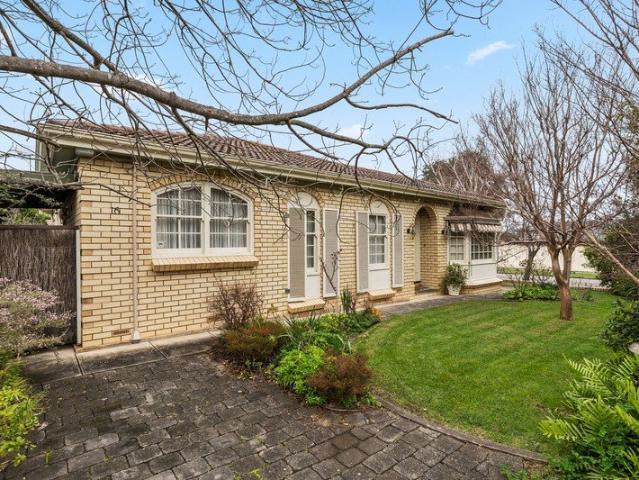
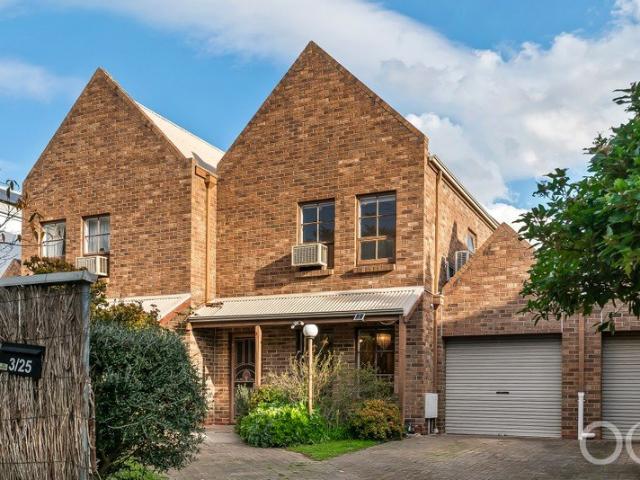
Some homes simply offer more. More space to entertain, more room to grow, and more freedom to enjoy your weekends in one of Adelaide's most desirable eastern suburbs. Thoughtfully designed across two generous levels, this beautifully maintained residence combines house-like proportions with the low-maintenance lifestyle that today's buyers are searching for. Perfectly positioned in tightly held Frewville, this well-presented townhouse delivers generous interiors, everyday convenience, and an enviable lock-up-and-leave lifestyle. Freshly painted throughout and ready to enjoy, it presents the perfect opportunity to simply move in or add your own personal flair over time-an appealing proposition for first home buyers, families, professionals, investors and downsizers alike. Downstairs, the expansive open plan living and dining area creates a warm and welcoming hub for everyday life, seamlessly connecting to the well-appointed kitchen before extending to a covered entertaining area framed
Request Details
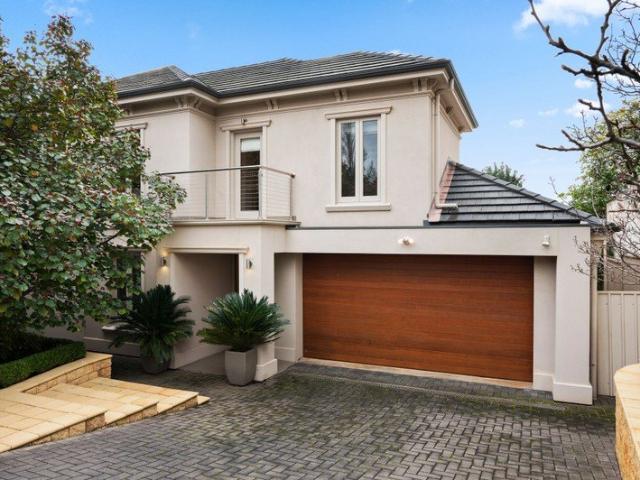
Effortless Living Without Compromise!
View photo
House · for sale
Request Details
Effortless Living Without Compromise!
Mount Osmond
· 3 Bedrooms · 2 Baths · House
· Garden · Equipped kitchen
Mount Osmond · 3 Bedrooms · 2 Baths · House · Garden · Equipped kitchen
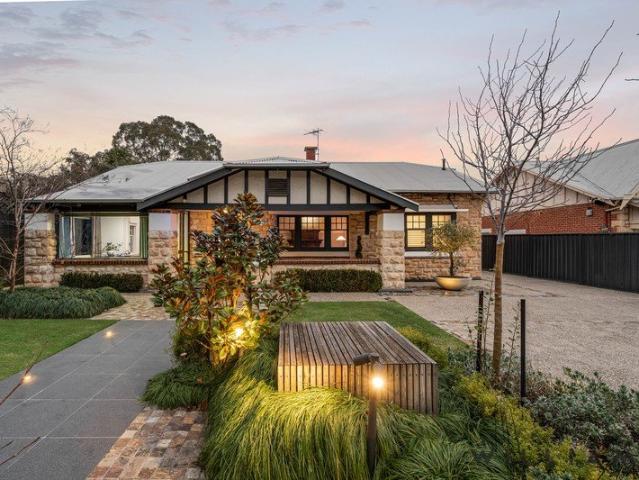
Beyond a securely fenced garden and private driveway, this classically elegant family home with 3 bedrooms, study, formal and informal living zones and 2.5 bathrooms reveals a low-maintenance haven where lifestyle prevails, just moments from prestigious schools and exclusive amenities. Contemporary in finish yet warm in atmosphere, the home spans two levels and unfolds beneath high ceilings with rich timber floors, a sweeping staircase and broad light-filled entrance hall with a central courtyard - immediately establishing a strong sense of arrival. Quietly placed at the front of the home, the garden-view, fully-fitted home office also looks out to the charming courtyard, while a serene ground-floor main suite with a side courtyard aspect integrates a custom walk-in robe and gleaming twin vanity ensuite. The interior then opens further, with the dining, living and kitchen domains extending towards the rear, where Northern light filters deep into the home. Sliders open to celebrate the
Request Details
Open the Door to a Loft Like Surprise That Makes the City Its Playground
View photo
Apartment · for sale
Request Details
Updated
Open the Door to a Loft Like Surprise That Makes the City Its Playground
Mount Osmond
· 2 Bedrooms · 2 Baths · Apartment
· Terrace · Equipped kitchen
Mount Osmond · 2 Bedrooms · 2 Baths · Apartment · Terrace · Equipped kitchen
Offers Close Mon 24th Aug - 11am Set above the pristinely maintained Wattle Grove complex, this two-bedroom, two-bathroom home pushes the familiar unit formula into something architectural, combining elevated privacy, low-maintenance ease and unexpected internal scale in a garden-wrapped Fullarton setting. Little outside prepares you for the soaring raked ceiling, weighty timber beam and operable skylight above a vast open-plan living zone, where polished hardwood floors move past an updated Corian-topped kitchen to a north-facing terrace overlooking the central gardens. With each robed bedroom also claiming a bathroom of its own, the result sits well beyond the conventional unit and much closer to the home you never knew you needed. Open the Door to: An upper-level two-bedroom home whose architecture, proportions and two-bathroom plan separate it from the standard unit offering Vast open-plan living and dining beneath soaring raked ceilings A substantial exposed timber beam lending th
Request Details
A Rare Landholding positioned on Two Titles with Endless Possibility
View photo
House · for sale
Request Details
A Rare Landholding positioned on Two Titles with Endless Possibility
Mount Osmond
· 4 Bedrooms · 2 Baths · House
· Garden · Equipped kitchen
Mount Osmond · 4 Bedrooms · 2 Baths · House · Garden · Equipped kitchen
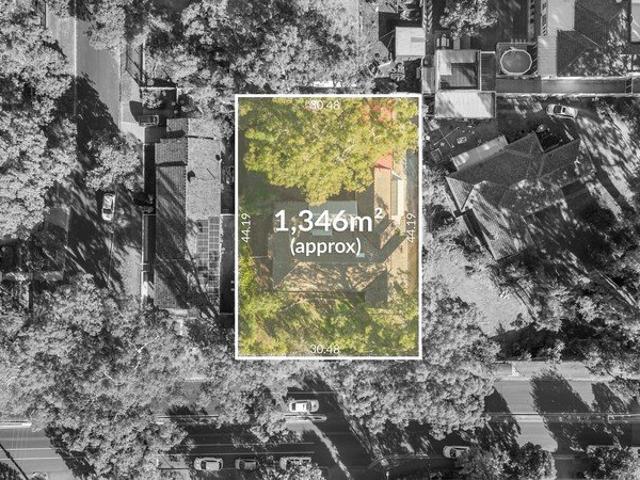
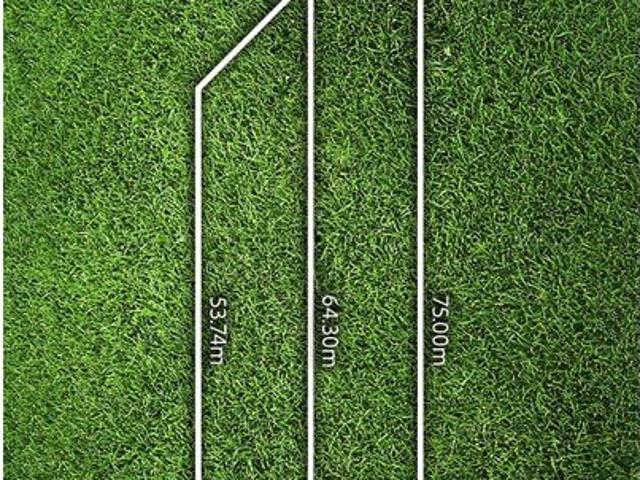
INSPECTION BY APPOINTMENT ONLY Capturing all the character charm of this iconic gum-studded pocket of Adelaide's blue-ribbon south east, 559 Glynburn Road - a much-loved mid-century residence held in the one family for the last five decades - offers a compelling opportunity to secure size, scale and promising future potential. A solid brick family home with dependable foundations, the property unfolds across a versatile four-bedroom footprint, complemented by separate study/home office and lovely sunroom that adds further flexibility. The central kitchen connects the generous formal lounge to the open-plan living and dining helmed by a cosy combustion heater, while outside sees undercover outdoor living gaze across a sweeping backyard. Set on a staggering 1,346sqm parcel and already on 2 titles, the address is poised for something truly spectacular to take shape. With such a rare land offering, and options to renovate, refurb and rent while you plan the exciting architectural possibili
Request Details
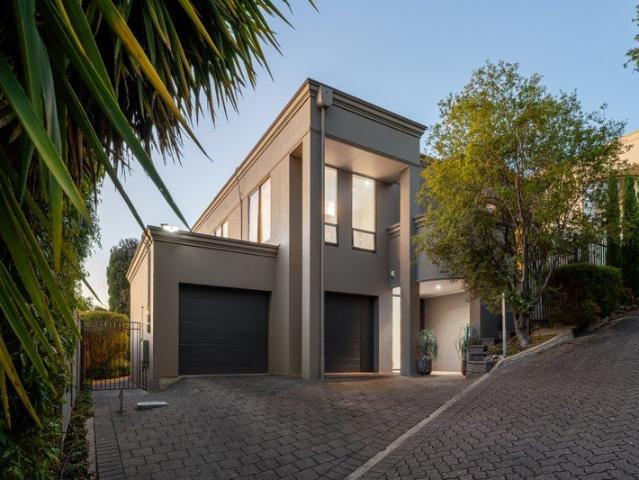
Open the Door to Stylish, Lock up & Leave Living
View photo
House · for sale
Request Details
New
Open the Door to Stylish, Lock up & Leave Living
Mount Osmond
· 4 Bedrooms · 2 Baths · House
· Garden · Parking
Mount Osmond · 4 Bedrooms · 2 Baths · House · Garden · Parking
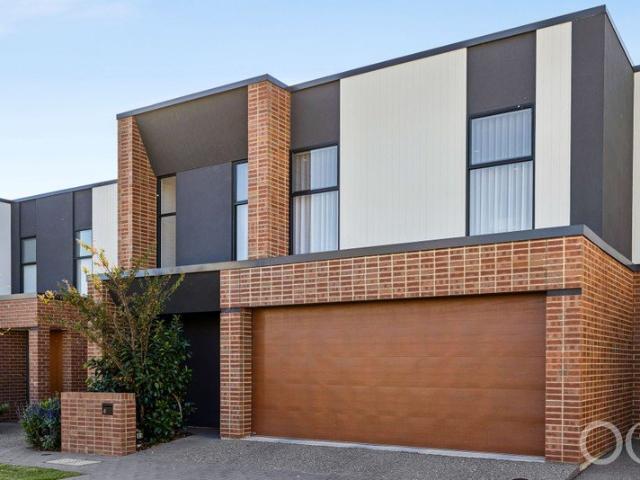
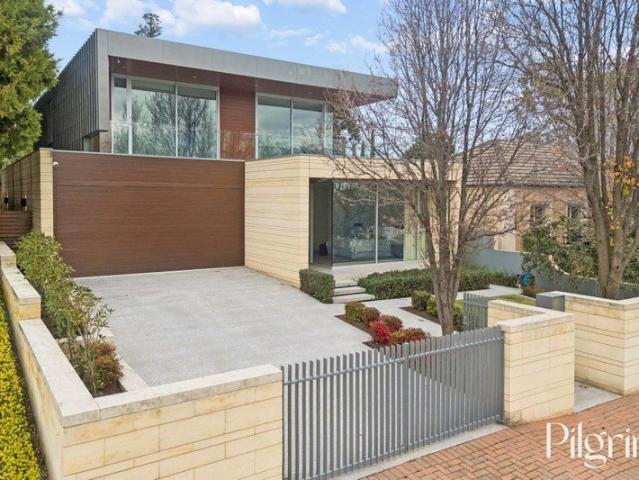
Offers Close Thu, 17th Sep - 12pm (Unless Sold Prior) Zoned for Linden Park Primary, Glenunga International High School and a short drive to Mercedes, Scotch & Seymour Colleges. Immerse yourself in this beautiful Cedar Woods development, completed by Sarah Homes in 2022. Located across from the East parklands/Victoria Park, offering a walking track through to vibrant Hutt Street. Position perfect, stroll to nearby Foodland Frewville, Arkaba Shopping Complex & just moments to popular Burnside Village. From the moment you arrive, there is instant WOW with the striking, clean-line architecture, double-width driveway to an automatically controlled panel-lift door to double garaging & landscaped garden beds. Note: An EV charger is fitted in the garage, along with 6.4 kw of solar + Tesla battery. Step inside to an awe-inspiring two-storey home, showcasing a custom-designed, temperature-controlled wine room in the hallway, complete with a black iron/clear glass swing door, quality joinery & f
Request Details
Mid Century Modern Classic with Sweeping City Views
View photo
House · for sale
Request Details
Mid Century Modern Classic with Sweeping City Views
Mount Osmond
· 4 Bedrooms · 3 Baths · House
· Equipped kitchen
Mount Osmond · 4 Bedrooms · 3 Baths · House · Equipped kitchen
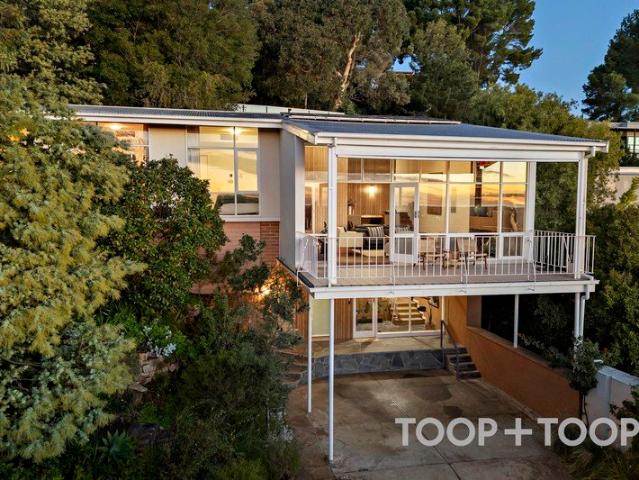
Perfectly positioned on the high side of a tightly held cul-de-sac and set upon an impressive 1099sqm (approx.) allotment. This inspiring landscape and architecturally designed mid-century residence captures breathtaking panoramic views stretching across the Adelaide skyline and beyond. Designed by Sir Eric von Schramek, a distinguished contributor to the progression of architecture in Australia. A design that celebrates natural light, space and functionality, the home showcases many of the timeless elements that have made mid-century architecture so enduringly popular. High ceilings, expansive glazing along with indoor and outdoor living zones combining to create a home that feels both connected to its surroundings and wonderfully private. Accommodation is generous, with four well-proportioned bedrooms including a privately positioned primary suite complete with ensuite and elevated outlooks. Multiple living areas provide flexibility for growing families, while the renovated kitchen f
Request Details
Effortless Eastern Suburbs Living
View photo
Apartment · for sale
Request Details
Effortless Eastern Suburbs Living
Mount Osmond
· 2 Bedrooms · 1 Bath · Apartment
· Air conditioning · Parking · Equipped kitchen
Mount Osmond · 2 Bedrooms · 1 Bath · Apartment · Air conditioning · Parking · Equipped kitchen
Positioned in a quiet, well-kept community group in sought-after Glenside, this neatly presented unit delivers low-maintenance living with strong lifestyle appeal. Featuring two bedrooms, one bathroom, and a dedicated carport, it's an easy choice for first home buyers, downsizers, or investors wanting location and simplicity in one of Adelaide's most tightly held eastern pockets. Just minutes from Burnside Village and only 4km from the CBD, it offers everyday convenience without compromise. Key Features Strata Title | Unit in a well-maintained group 2 bedrooms | 1 bathroom | Single carport Light-filled open-plan living, dining, and kitchen area Carpet flooring in living and bedrooms | Venetian blinds throughout Split-system air conditioning in living area Stainless steel appliances including: 600mm freestanding gas cooktop & oven | 600mm retractable rangehood Kitchen with laminate cabinetry, tiled splashback, breakfast bar, space for fridge & rear access Modern bathroom with frameless
Request Details
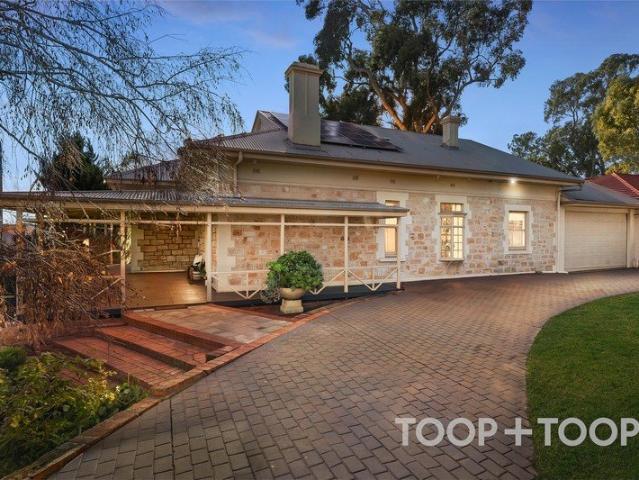
The best of both worlds heritage soul meets family scale.
View photo
House · for sale
Request Details
The best of both worlds heritage soul meets family scale.
Mount Osmond
· 4 Bedrooms · 2 Baths · House
· Equipped kitchen
Mount Osmond · 4 Bedrooms · 2 Baths · House · Equipped kitchen
The record books will say 1930. The beautiful reality is a landmark Glenunga bungalow that's grown with the times, preserving every ounce of the character that made it special while embracing the scale, style, and flexibility modern family life demands on a sprawling 1,147sqm parcel. Beyond its manicured gardens and timeless façade, every inch feels generous. Soaring ornate ceilings, polished timber floors, and a wide central hallway create the unmistakable sense that this is a home built to stand the test of time. A beautiful bay-windowed lounge sets the tone, warmed by the glow of a combustion heater, before unfolding to a dedicated library that offers a distinguished escape. Then the story shifts. Bathed in natural light, an expansive open-plan family area stretches wide, anchored by a stone-topped kitchen where high-quality appliances and generous preparation space make entertaining as easy as everyday family dinners. Across the home's impressive footprint, four generous bedrooms,
Request Details
A stylish fresh start that dazzles from Pitcairn to pool
View photo
House · for sale
Request Details
Updated
A stylish fresh start that dazzles from Pitcairn to pool
Mount Osmond
· 4 Bedrooms · 3 Baths · House
· Fireplace · Swimming pool · Equipped kitchen
Mount Osmond · 4 Bedrooms · 3 Baths · House · Fireplace · Swimming pool · Equipped kitchen
From double brick 1960s home to what feels, looks, lives and, essentially is a brand-new proposition, 24 Pitcairn Avenue is a transformation worth savouring on a vast plot that saves its sunny, entertaining best for its poolside rear. The original stone retaining wall stands as a memorable reminder of where this solar-powered four-bedroom home came from, punctuating the glorious privacy it affords in a quaint pocket of prestigious Urrbrae. Rendered from front to back, its sleek profile makes way for a light-filled home defined by its solid Jarrah and Australian Gum floors, lofty ceilings, prolific glazing and an astute layout that flows like water through its bevy of interconnected living zones. There's the front lounge room that invites you to curl up in front of the flame feature fireplace glowing under a big screen TV. The home opens like a big exhale at its nucleus before breaking away to a fourth bedroom/home office wing, meals zone and an open-plan kitchen with stone benchtops, t
Request Details
Superb Elevated Position Enjoying City Views
View photo
House · for sale
Request Details
Updated
Superb Elevated Position Enjoying City Views
Mount Osmond
· 3 Bedrooms · 2 Baths · House
· Parking · Equipped kitchen
Mount Osmond · 3 Bedrooms · 2 Baths · House · Parking · Equipped kitchen
Offers now closing Thursday 27/8 at 1pm. Nestled in a peaceful, family-friendly cul-de-sac, this spacious two-storey home offers the perfect blend of comfort, space, and lifestyle. Designed with families in mind, the home features generous living areas, three very good size bedrooms, a study space and a floor plan that caters to both everyday living and entertaining. Offering three separate living rooms including an open plan family room adjacent the kitchen featuring a dishwasher and Miele appliances, upgraded, fully tiled main bathroom and an ensuite to the main bedroom, separate laundry and internal access to the double garage. Other features include ducted heating and cooling, a walk-in robe to the main bedroom as well as robes in bedrooms two and three, solar and a security system. Just a short stroll from Langman Reserve playground and tennis courts, one of the property's standout features is its location on the high side of the street capturing views that can be enjoyed from the
Request Details
A Dual Level Design with Sparkling Views to Savour
View photo
House · for sale
Request Details
A Dual Level Design with Sparkling Views to Savour
Mount Osmond
· 4 Bedrooms · 2 Baths · House
· Equipped kitchen
Mount Osmond · 4 Bedrooms · 2 Baths · House · Equipped kitchen
Please park at the bottom of the driveway when attending the open inspection. If walking access if difficult, please park at the top of the driveway. Tucked quietly away as Burnside's leafiest neighbour, this hi-spec design delivers chic interiors while making the most of its elevated position, offering vivid views over the treetops and out to the city skyline and coastal sunsets beyond. Imparting the majority of living over the large upper level a home office or fourth bedroom, luxe master suite and open plan hub branch out to multiple terraces all bathed in golden hour light and positioned to perpetually capture those incredible outlooks from every gorgeous angle. Equipped to easily cater all occasions, the sleek kitchen radiates high-end functionality through Smeg appliances and walk-in pantry making a stylish statement across stone benchtops, muted cabinetry and marble-look handles. Saving the best for the household heads, the primary retreat spreads out in privacy and peace, posit
Request Details
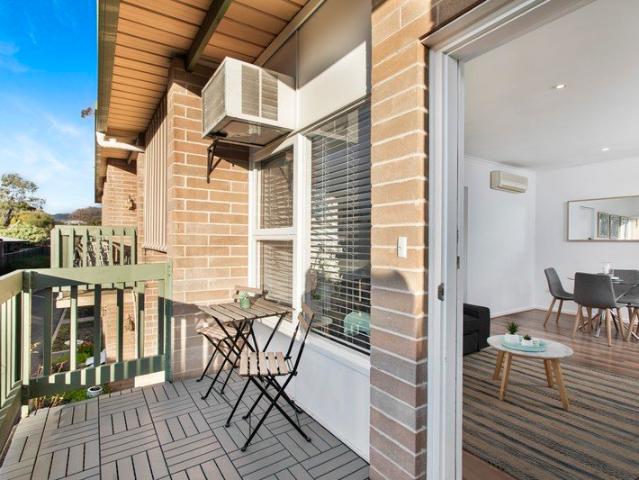
Beautifully renovated eastern suburbs living, moments from Burnside Village
View photo
Apartment · for sale
Request Details
Beautifully renovated eastern suburbs living, moments from Burnside Village
Mount Osmond
· 1 Bedroom · 1 Bath · Apartment
· Equipped kitchen
Mount Osmond · 1 Bedroom · 1 Bath · Apartment · Equipped kitchen
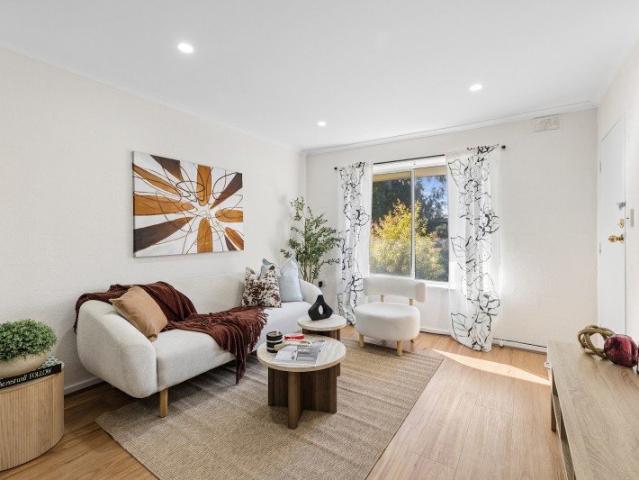
Quietly positioned within a well-kept complex, this beautifully renovated first floor apartment offers a stylish entry into Adelaide's prestigious eastern suburbs, with Burnside Village's premium shopping, dining, and cafes just down the road. Every surface tells the story of the transformation. Fresh paint, smooth contemporary walls, warm timber-look floors and a crisp neutral palette combine to create interiors that feel bright, refined, and ready to enjoy from day one. Natural light fills a generous lounge, while an adjoining dining area expands the layout for everyday living, entertaining, or working from home. The kitchen confidently takes centre stage, with stone benchtops, modern cabinetry, large tiled splashbacks, stainless-steel appliances uniting to create a space that feels sophisticated, practical, and perfectly finished. A generous bedroom features newly updated wall to wall, floor to ceiling sliding wardrobes, delivering excellent storage without compromising the room's c
Request Details
A Landmark Residence of Architectural Distinction
View photo
House · for sale
Request Details
A Landmark Residence of Architectural Distinction
Mount Osmond
· 5 Bedrooms · 4 Baths · House
· Terrace · Equipped kitchen
Mount Osmond · 5 Bedrooms · 4 Baths · House · Terrace · Equipped kitchen
32A Wootoona Terrace, St Georges Elevated above one of Adelaide's most prestigious and tightly held streets, 32A Wootoona Terrace is a residence of exceptional scale, architectural presence and considered design. Set across approximately 817sqm, with an extraordinary 626sqm of living space, this custom residence by architect Con Bastiras has been designed around light, volume and connection. From the imposing Western Red Cedar entry and soaring gallery, the home unfolds into expansive interiors framed by glass, skylights and leafy outlooks. The open-plan living and kitchen forms the centrepiece, with soaring ceilings, extensive glazing and wide sliders creating a seamless transition to the outdoor entertaining pavilion. A substantial designer kitchen with custom cabinetry, Miele and Fisher & Paykel appliances sit at the heart of the space, while multiple living zones provide flexibility for both family life and entertaining on a grand scale. The private master suite enjoys a northern a
Request Details
North Facing Tusmore Treasure in a Wide Tree Lined Street
View photo
Apartment · for sale
Request Details
North Facing Tusmore Treasure in a Wide Tree Lined Street
Mount Osmond
· 2 Bedrooms · 1 Bath · Apartment
Mount Osmond · 2 Bedrooms · 1 Bath · Apartment
Discover the perfect blend of comfort and convenience in this delightful north facing unit on Northumberland Street, Tusmore. Situated in a highly sought after blue chip location, this property presents an exceptional opportunity for first home buyers, downsizers and savvy investors alike. The unit boasts a welcoming atmosphere with natural light streaming through, enhancing its inviting appeal. Nestled in the heart of Tusmore, you'll find yourself just moments away from a variety of cafes, shops and essential amenities, ensuring everything you need is within easy reach. The vibrant community offers a serene suburban lifestyle with the added benefit of zoned to excellent local schools such as Linden Park and Burnside Primary and Marryatville High School. Enjoy leisurely strolls or picnics in the nearby parks, taking advantage of the neighborhood's lush green spaces. Designed with practicality in mind, this unit features built-in robes in the master bedroom for convenient storage, large
Request Details
Beautiful Character & Charm throughout
View photo
House · for sale
Request Details
Updated
Beautiful Character & Charm throughout
Mount Osmond
· 4 Bedrooms · 2 Baths · House
· Fireplace
Mount Osmond · 4 Bedrooms · 2 Baths · House · Fireplace
Best Offers Close Mon. Sept 7th at 10am Built at the turn of the Century, this magnificent 1910 generous sandstone Villa is a fine example of the craftmanship we yearn for and appreciate. Enter through an ornamental grapevine covered verandah and appreciate the outstanding period features you'll love forever. Original features include: - Exquisite entrance foyer floor with octagonal shaped craftsmanship made up of alternating Jarrah and Oak timbers - Each of the three doors exiting the foyer have unique antique copper push plates adorned with Sturt desert pea pattern - Built-in clock with face also of antique copper crafted with Sturt's desert pea pattern - High domed ceiling plus built-in seating Formal Lounge: - Jarrah timber built in bookcase - Decorative timber fireplace mantel decorated with Australian Native Callistemon Formal Dining: - Decorative timber fireplace mantel with unique scene of hounds chasing kangaroos in a bush setting - Bay window, with metal casement windows Mast
Request Details
It's a Burnside Beauty
View photo
Apartment · for sale
Request Details
New
It's a Burnside Beauty
Mount Osmond
· 2 Bedrooms · 1 Bath · Apartment
· Garden · Parking · Equipped kitchen
Mount Osmond · 2 Bedrooms · 1 Bath · Apartment · Garden · Parking · Equipped kitchen
Under instructions from the executor to finalise a deceased estate. Beautifully positioned on a corner allotment, this north-facing, 2 bedroom Colonial unit offers a rare sense of privacy and a house like independence. Single level seekers and down sizers will love this spacious, sun filled cream brick beauty set in a well maintained group of just five residences, each separated by its own garage. Set peacefully, surrounded by lush manicured lawns and picturesque gardens, a private arched entry introduces immaculately presented neutral interiors and impressive proportions. Basking in natural light, the generous dual aspect lounge opens to the beautifully defined formal dining room which in turn, flows through to a neat kitchen that is appointed with stainless steel oven, gas cooktop, ample cupboard space, 2 door pantry and breakfast bar that overlooks the casual meals area. These rooms also luxuriate in glorious northerly sunlight and warmth while enjoying front garden views. The laund
Request Details
A leafy Myrtle Bank canvas, where legacy meets potential Reimagine, Rebuild, Reward!
View photo
House · for sale
Request Details
A leafy Myrtle Bank canvas, where legacy meets potential Reimagine, Rebuild, Reward!
Mount Osmond
· 4 Bedrooms · 2 Baths · House
Mount Osmond · 4 Bedrooms · 2 Baths · House
Its time. Time for this charming original property, held in the same family for generations, to secure a new lease on life. A prime landholding of generous scale is now available, in one of Adelaide's most enviable suburbs, and 5&5A Glenrowan Avenue, Myrtle Bank is set for a rebirth in keeping with the beauty of its leafy surrounds (STCC). Two titles are on offer, spanning approximately 1288sqm in total, with east/west orientation and an impressive frontage just shy of 20m. This parcel offers an exciting opportunity for developers, custom home builders and even investors eager for a project of their own, in a highly sought after blue-chip location. Positioned on the property currently is the original maisonette dwelling straddling both titles, as well as a convenient self-contained fully lined granny flat / workshop, perched on 5A Glenrowan, delivering functionality if needed while you shape your vision. Fraser Reserve also hugs the rear of the site, providing a beautiful opportunity t
Request Details
Contemporary Simplicity with Space, Warmth & Eastern Prestige
View photo
House · for sale
Request Details
Contemporary Simplicity with Space, Warmth & Eastern Prestige
Mount Osmond
· 3 Bedrooms · 2 Baths · House
· Terrace · Equipped kitchen
Mount Osmond · 3 Bedrooms · 2 Baths · House · Terrace · Equipped kitchen
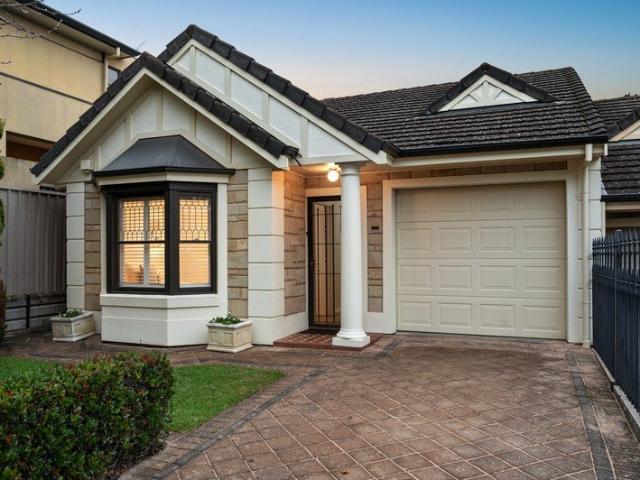
Blending quality late-90s construction with a beautifully character-inspired aesthetic, 11A Finniss Terrace delivers a warm, inviting residence tailored to family life, downsizer ease and prized eastern suburbs living. Its stone-clad frontage, bay window and established greenery create immediate street appeal, while the single-level footprint unfolds with a calm sense of space and enduring refinement. Two comfortable front bedrooms lead the way before the master retreat introduces a more private escape, complete with walk-in robe and ensuite. A neat family bathroom keeps busy mornings running smoothly, while the sun-splashed central lounge gives younger households room to grow without losing sight of everyday connection. Equally appealing to downsizers unwilling to sacrifice hosting space, the dual living spaces provide scope to host, unwind or give kids their own zone to nest. At the rear, open-plan living, dining and kitchen come together in one airy social domain. Rich timber cabine
Request Details
FAMILY FUN ENTERTAINER ON STIRLING STREET EFFORTLESS LUXURY & LIFESTYLE Exquisite Sandstone Fronted Bungalow Residence C.1924, Court & Pool
View photo
House · for sale
Request Details
FAMILY FUN ENTERTAINER ON STIRLING STREET EFFORTLESS LUXURY & LIFESTYLE Exquisite Sandstone Fronted Bungalow Residence C.1924, Court & Pool
Mount Osmond
· 4 Bedrooms · 3 Baths · House
· Swimming pool
Mount Osmond · 4 Bedrooms · 3 Baths · House · Swimming pool
WILLIAMS LUXURY are privileged to be showcasing undoubtedly one of South Australia's most breathtaking Designer Sandstone Fronted Bungalow Residence & Lifestyle Estate's to be offered to the luxury market this year. Offering an unrivalled lifestyle and location where you can simply move in and enjoy this outstanding resort lifestyle! Nestled privately behind secure contemporary fencing with keyless access for privacy step inside and instantly you will enjoy the breathtaking sandstone façade and surrounded by lush established designer gardens. Exhibiting the perfect merger of grand character architecture with modern day refinement which the luxury family buyers are looking for today. Effortless in design and features, this stunning family estate offers an exciting family lifestyle with a versatile floorplan that is sure to appeal to all genres of buyers. Only moments to vibrant designer Burnside Village & The Parade, Norwood cosmopolitan restaurant and fashion precincts. Offering a luxu
Request Details
Timeless Style in a Prestigious Burnside Setting
House · for sale
Request Details
Timeless Style in a Prestigious Burnside Setting
Mount Osmond
· 3 Bedrooms · 2 Baths · House
· Garden · Balcony · Terrace · Equipped kitchen
Mount Osmond · 3 Bedrooms · 2 Baths · House · Garden · Balcony · Terrace · Equipped kitchen
Set behind secure gates on one of Burnside's most desirable tree-lined streets, this beautifully maintained two-storey residence combines generous proportions, flexible living spaces and a floorplan designed to adapt through every stage of family life. A classic rendered façade, established gardens, and an elegant upper balcony create an impressive first impression, while inside, rich hardwood timber floors and a soft neutral palette provide warmth and timeless appeal. One of the first things visitors notice is the abundance of natural light, with large windows drawing the garden into the home and creating bright, welcoming living spaces throughout. The ground floor has been thoughtfully planned for everyday living. At its centre is an open-plan kitchen, dining and living area overlooking the landscaped gardens and covered alfresco terrace, creating an easy connection between indoor and outdoor living. The kitchen is both elegant and practical, featuring a generous marble island bench,
Request Details
Stylish & Low Maintenance Living in Prime Fullarton
Apartment · for sale
Request Details
Stylish & Low Maintenance Living in Prime Fullarton
Mount Osmond
· 3 Bedrooms · 1 Bath · Apartment
Mount Osmond · 3 Bedrooms · 1 Bath · Apartment
Positioned in a quiet group, 2/98 Fisher Street, Fullarton presents an exceptional opportunity to secure a well-proportioned courtyard-style unit in one of Adelaide's most sought-after suburbs. Built in 1986, this solid and low-maintenance residence offers three generous bedrooms, a central bathroom, and a practical layout designed for comfortable everyday living. The home is ideal for first-home buyers, downsizers, or investors seeking space, convenience, and long-term value. Set on approximately 192sqm of land, the property provides a balance of indoor comfort and outdoor space, with scope to further enhance or personalise. A dedicated car space adds to the overall convenience. Located just minutes from the Adelaide CBD, this property enjoys easy access to quality schools, shopping precincts, public transport, and local parks-making it a smart lifestyle and investment choice in a tightly held eastern suburb. Property Features - 3 well-sized bedrooms - Central bathroom - Dedicated car
Request Details
UNDER CONTRACT
House · for sale
Request Details
UNDER CONTRACT
Mount Osmond
· 5 Bedrooms · 3 Baths · House
Mount Osmond · 5 Bedrooms · 3 Baths · House
Some homes preserve the past. This one gives it a promotion. Set on a prized 886sqm east-west parcel, this distinguished Queen Anne villa refuses to choose between heritage romance and modern family ease, delivering all the character you'd expect with every contemporary luxury already in place. From the street, it's all timeless elegance. Step inside and the original home unfolds exactly as it should; soaring ornate ceilings, generous proportions, and exquisite period detail elevated by a fresh palette and light wash timber-look floors that let old and new speak the same language. Three oversized bedrooms anchor the original footprint, including a magnificent main suite with a walk-in robe and luxe ensuite, while a beautifully appointed family bathroom keeps the rest of the household comfortably covered. Upstairs is a bonus all of its own; two more oversized bedrooms, a skylit retreat, and third bathroom creating the ultimate floor for kids, guests, or grandkids. Then the living zones
Request Details
A Very Generous Family Home in a Quiet Cul de sac Location 5 Bedrooms & 5 Stunning Formal and Informal Living areas
House · for sale
Request Details
A Very Generous Family Home in a Quiet Cul de sac Location 5 Bedrooms & 5 Stunning Formal and Informal Living areas
Mount Osmond
· 5 Bedrooms · 2 Baths · House
· Fireplace
Mount Osmond · 5 Bedrooms · 2 Baths · House · Fireplace
Price now released - $2.4 million Please see the Virtual Tour Video Online. The story of the home by the Vendors below is a great read. What a great opportunity. A DAVID CHENEY built home to a high standard with double brick and feature stone on the lower level. Live the good life in beautiful Glen Osmond, so close to all the local amenities of the leafy Eastern Suburbs such as Burnside Village Shopping Centre, parks, playgrounds and nature walks. Close to good schooling in the East, Glenunga International High, Linden Park Primary Schools Glen Osmond Primary School and Seymour College all within walking distance. Olde Coach Lane in Glen Osmond, is a residential cul-de-sac established in the mid-1990s. Today, it is recognized for its many large, executive-style homes. This wonderful, elegant, lifestyle residence is a true place for your family to call their home and will suit many buyers. The elegant entry area leads to the formal sitting room with ornate fireplace and is adjacent to a
Request Details
Charming 2BR Unit in Historic Unley Awaits! Ready to move in
View photo
Apartment · for sale
Request Details
New
Charming 2BR Unit in Historic Unley Awaits! Ready to move in
Mount Osmond
· 2 Bedrooms · 1 Bath · Apartment
· Parking · Equipped kitchen
Mount Osmond · 2 Bedrooms · 1 Bath · Apartment · Parking · Equipped kitchen
Experience sophisticated urban living in this charming 2-bedroom unit perfectly positioned in the heart of Unley, one of Adelaide's most sought-after inner suburbs. It offers the ideal blend of comfort and convenience for discerning buyers seeking a prime location just minutes from Adelaide's city centre. This well-appointed unit features two generous bedrooms and a full bathroom, making it perfect for first-time buyers, downsizers, or investors looking for a quality addition to their portfolio. The practical layout maximizes space and natural light, creating a welcoming atmosphere throughout. The decent kitchen containing plenty of storage, gas cook top with electric oven and generous bench space, flowing through to the living and dining area. With a convenient carport providing secure parking, you'll have peace of mind knowing your vehicle is protected. - Zoned to Unley primary school and Glenunga international high school. - Prime location with easy access to Adelaide Park Lands. -
Request Details
Large Three Bedroom Residence with Hills Outlook
View photo
Apartment · for sale
Request Details
New
Large Three Bedroom Residence with Hills Outlook
Mount Osmond
· 3 Bedrooms · 2 Baths · Apartment
· Balcony · Equipped kitchen
Mount Osmond · 3 Bedrooms · 2 Baths · Apartment · Balcony · Equipped kitchen
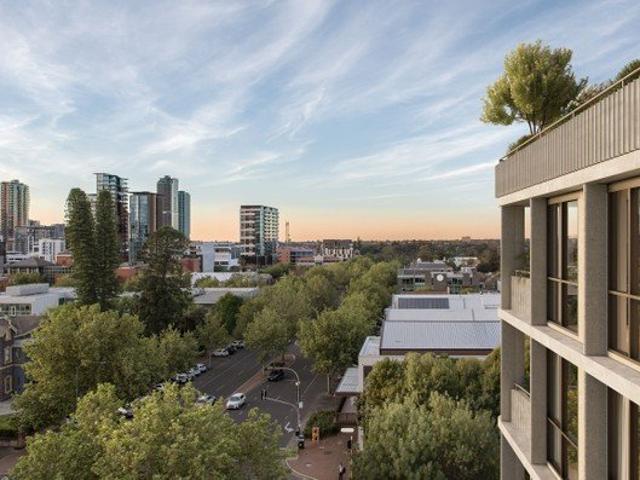
Set high on Level 7, this generous three-bedroom, two-bathroom residence at One Four Four Hutt offers the space, flexibility and comfort of a true long-term home, complemented by a desirable north-east aspect and elevated Adelaide Hills views. The open-plan kitchen, living and dining area extends seamlessly to the balcony, creating a generous living zone well suited to both everyday life and entertaining. Large windows enhance natural light and frame the outlook across the main living areas. The main bedroom is fitted with an ensuite and built-in storage, while two additional bedrooms are positioned to offer flexibility for family living, guests or a home office. A central bathroom, separate laundry and practical storage solutions complete a layout designed for ease and longevity. Key Features - Elevated north-east aspect with morning light - Adelaide Hills outlooks - Three bedrooms and two bathrooms - Open-plan kitchen, living and dining flowing to the balcony - Miele & Fisher & Payke
Request Details

Get email alerts

Don't miss out: be the first to know about new properties

The alert was correctly created

On subscribing you accept the conditions of use and the privacy policy
Alert
Receive new ads in your inbox
Save this search
Receive alerts for new listings

We'll send you an email when we have new properties for: "Properties for sale in Mount Osmond"

The alert was correctly created

Toorak Gardens
Frewville
Get email alerts and be the first to see new listings
Required field
On subscribing I accept the terms of the privacy policy
Perfect! You'll soon start receiving new listings via email
Alert
Receive an email when we have new ads for Properties for sale in Mount Osmond
Save this search
Filters

Bedrooms

Size (m²)

Price

$
$

Property type

Bathrooms

Clear all filters
Receive notifications when new entries are published.