3,246 houses for sale in Mount Hunter

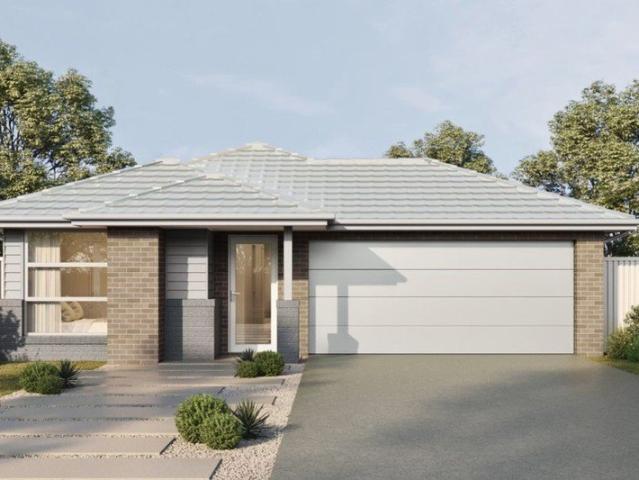
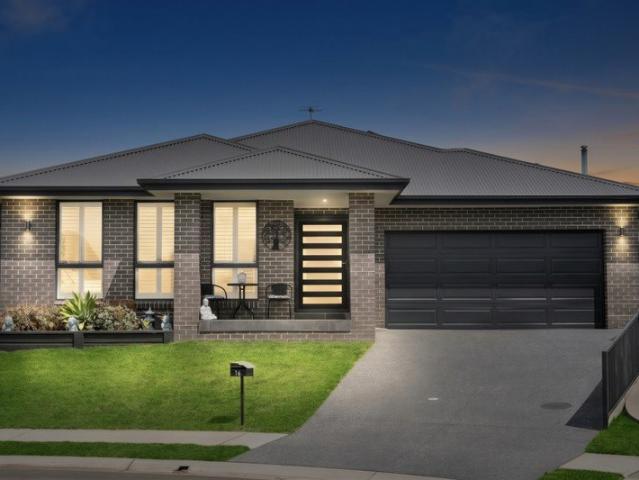
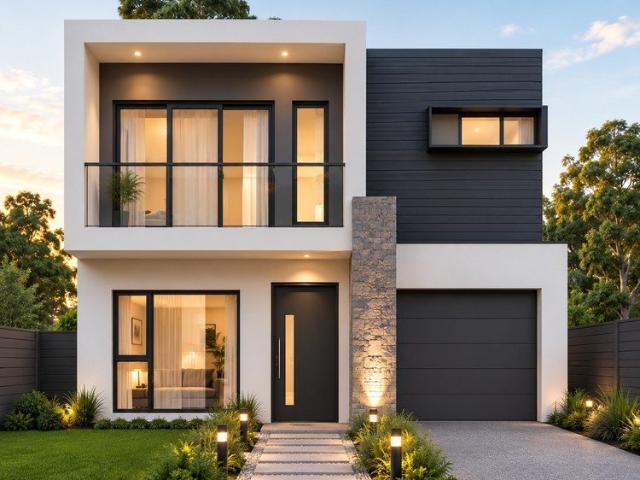
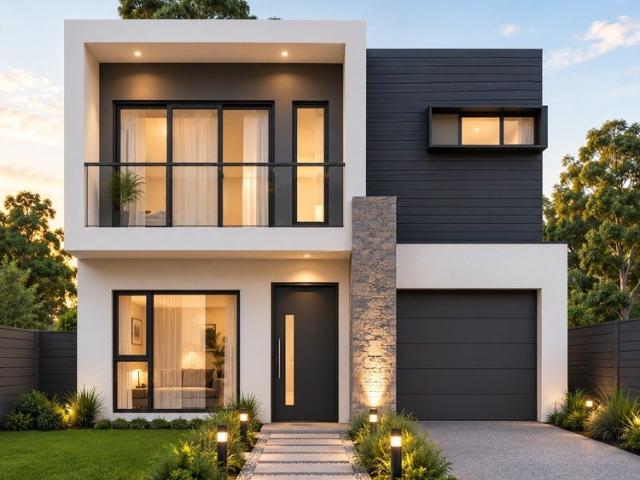
Amazing House and Land Opportunity in Spring Farm Land Reg. Date Sep 2026
View photo
Terraced House · for sale
Request Details
Amazing House and Land Opportunity in Spring Farm Land Reg. Date Sep 2026
Mount Hunter
· 4 Bedrooms · 2 Baths · Terraced House
· Equipped kitchen
Mount Hunter · 4 Bedrooms · 2 Baths · Terraced House · Equipped kitchen
A modern and family-focused residential area in south-west Sydney, offering contemporary housing, convenient amenities, green spaces, and a relaxed suburban lifestyle. Key Points: - Modern homes within established residential communities - Family-friendly streets and a welcoming neighbourhood atmosphere - Convenient access to shopping and everyday services - Schools and childcare facilities available nearby - Parks, playgrounds, and recreational spaces for outdoor activities - Good road connections to surrounding business and lifestyle hubs Inclusions: - FIXED SITE COSTS - BASIX - Plain concrete driveway up to 30m2 excludes footpath - Actron single phase ducted air-conditioning unit - 2590mm high ceilings to ground floor only - Full height tiling to Bathroom and Ensuite only - Creative Collection Range - 20mm Stone to Kitchen - 900mm - SS - Gas Cooktop - 900mm - SS - Built-In Electric Oven Model - 900mm - SS - Slide Out Rangehood - Recirculating - 1500mm Freestanding Bath - Creative Co
Request Details
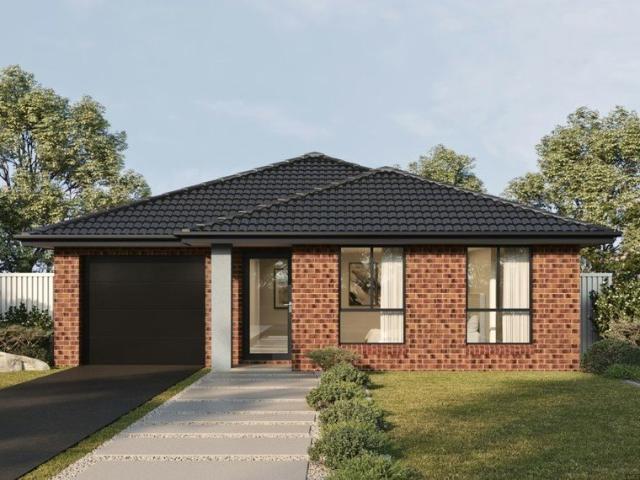
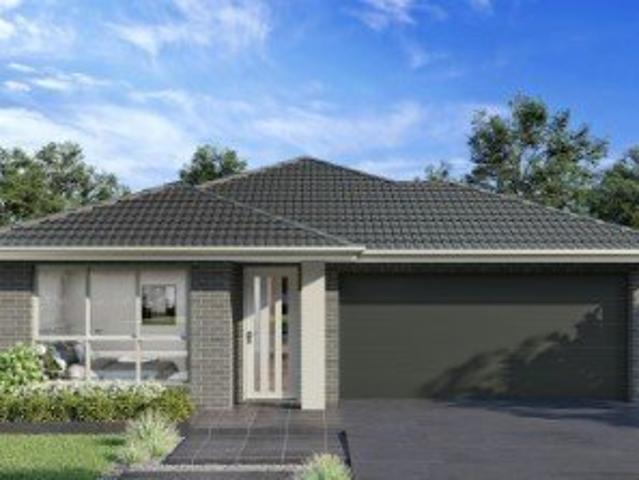
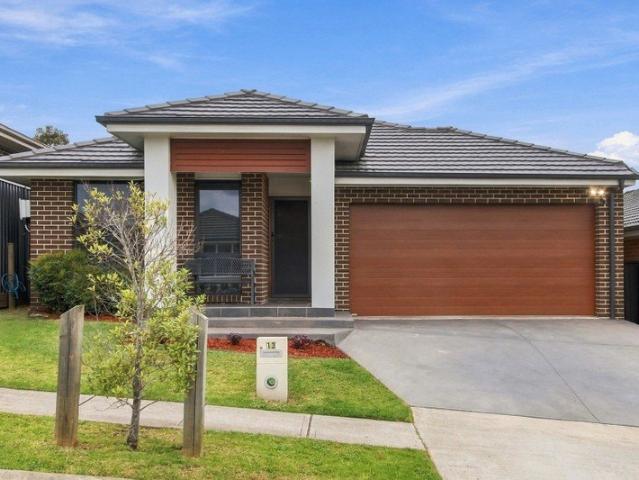
Amazing Single Storey House for Sale in Spring Fasrm Registered Land
View photo
Terraced House · for sale
Request Details
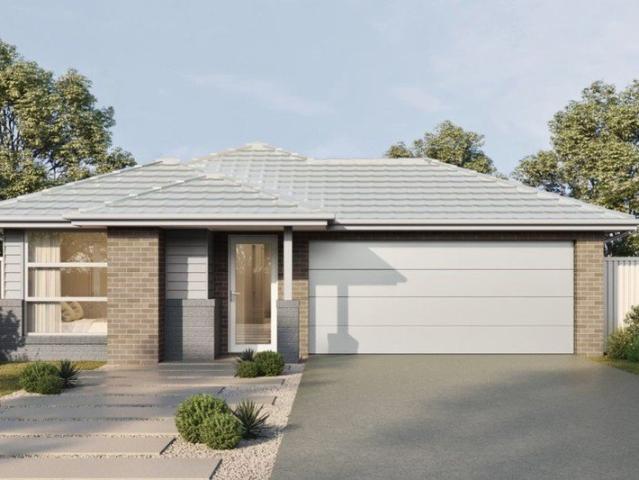
Amazing Single Storey House for Sale in Spring Fasrm Registered Land
Mount Hunter
· 4 Bedrooms · 2 Baths · Terraced House
· Equipped kitchen
Mount Hunter · 4 Bedrooms · 2 Baths · Terraced House · Equipped kitchen
A peaceful and family-friendly community offering modern housing, open green spaces, and convenient everyday amenities. Residents enjoy easy access to schools, childcare, shopping centers, recreational facilities, and major transport connections. Key Points: - Modern residential developments - Peaceful family-friendly environment - Schools and childcare nearby - Shopping and essential services - Parks and open green spaces - Convenient transport connections - Strong future growth potential Inclusions: - FIXED SITE COSTS - BASIX - Plain concrete driveway up to 60 m² excludes footpath - Actron single-phase ducted air-conditioning unit - Full-height tiling to the bathroom and ensuite only - 2590 mm high ceilings to the ground floor only - Creative Collection Range - 20mm Stone to Kitchen - Designer Sink Mixer - Finger pull cabinetry to overhead cupboards. - 2400 mm high overhead kitchen wall cabinetry - Soft-close drawers and doors - Plumbed cold water point to fridge space - 900 mm - SS
Request Details
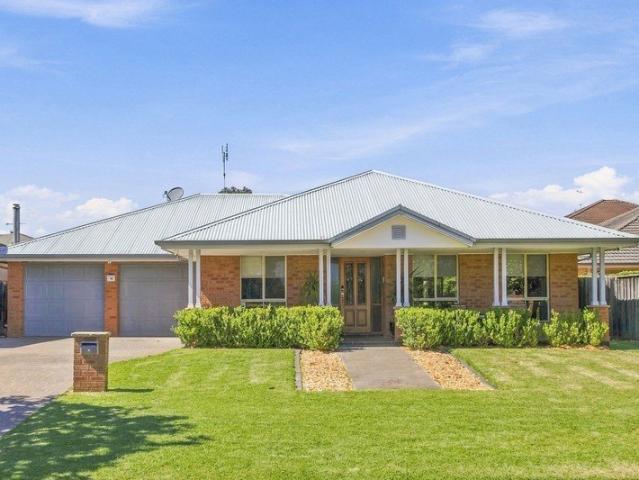
Amazing Single Storey House for Sale in Spring Fasrm Registered Land
View photo
Terraced House · for sale
Request Details
Amazing Single Storey House for Sale in Spring Fasrm Registered Land
Mount Hunter
· 4 Bedrooms · 2 Baths · Terraced House
· Equipped kitchen
Mount Hunter · 4 Bedrooms · 2 Baths · Terraced House · Equipped kitchen
A peaceful and family-friendly community offering modern housing, open green spaces, and convenient everyday amenities. Residents enjoy easy access to schools, childcare, shopping centers, recreational facilities, and major transport connections. Key Points: - Modern residential developments - Peaceful family-friendly environment - Schools and childcare nearby - Shopping and essential services - Parks and open green spaces - Convenient transport connections - Strong future growth potential Inclusions: - FIXED SITE COSTS - BASIX - Plain concrete driveway up to 60 m² excludes footpath - Actron single-phase ducted air-conditioning unit - Full-height tiling to the bathroom and ensuite only - 2590 mm high ceilings to the ground floor only - Creative Collection Range - 20mm Stone to Kitchen - Designer Sink Mixer - Finger pull cabinetry to overhead cupboards. - 2400 mm high overhead kitchen wall cabinetry - Soft-close drawers and doors - Plumbed cold water point to fridge space - 900 mm - SS
Request Details
Amazing Single Storey House for Sale in Spring Farm Anticipated Registration Sep 2026
View photo
Terraced House · for sale
Request Details
Amazing Single Storey House for Sale in Spring Farm Anticipated Registration Sep 2026
Mount Hunter
· 4 Bedrooms · 2 Baths · Terraced House
· Equipped kitchen
Mount Hunter · 4 Bedrooms · 2 Baths · Terraced House · Equipped kitchen
A modern and family-focused residential area in south-west Sydney, offering contemporary housing, convenient amenities, green spaces, and a relaxed suburban lifestyle. Key Points: - Modern homes within established residential communities - Family-friendly streets and a welcoming neighbourhood atmosphere - Convenient access to shopping and everyday services - Schools and childcare facilities available nearby - Parks, playgrounds, and recreational spaces for outdoor activities - Good road connections to surrounding business and lifestyle hubs Inclusions: - FIXED SITE COSTS - BASIX - Plain concrete driveway up to 30m2 excludes footpath - Actron single phase ducted air-conditioning unit - 2590mm high ceilings to ground floor only - Creative Collection Range - 20mm Stone to Kitchen - 900mm - SS - Gas Cooktop - 900mm - SS - Built-In Electric Oven Model - 900mm - SS - Slide Out Rangehood - Recirculating - 1500mm Freestanding Bath - TILING Porch, hallway, dining and kitchen in 450mm x 450mm fl
Request Details
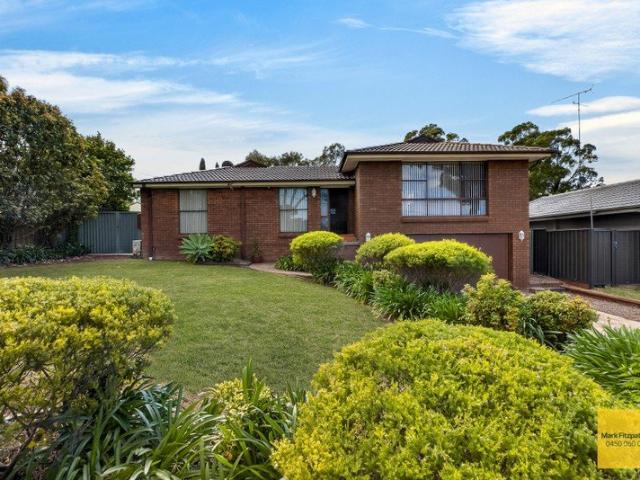
The Perfect First Home in a Convenient Location
View photo
House · for sale
Request Details
The Perfect First Home in a Convenient Location
Mount Hunter
· 3 Bedrooms · 1 Bath · House
· Air conditioning · Parking · Equipped kitchen
Mount Hunter · 3 Bedrooms · 1 Bath · House · Air conditioning · Parking · Equipped kitchen
Positioned within walking distance of Picton's main street and everyday amenities, 1B Crakanthorp Lane presents a fantastic opportunity for first home buyers, downsizers or investors seeking a well-located property with a practical and comfortable layout. Inside, the home features three well-sized bedrooms and a practical three-way bathroom, providing added convenience for busy households. The open-plan kitchen, dining and living area forms the heart of the home, creating a welcoming space to relax, enjoy meals and spend time with family and friends. High ceilings enhance the sense of space, while floorboards add a timeless touch throughout the living areas. Comfort is well catered for with ceiling fans throughout and split system air conditioning, helping to keep the home comfortable throughout the changing seasons. The single garage offers secure parking, with the added convenience of internal access. Set in a convenient location close to Picton's local shops, cafes and amenities, th
Request Details
Modern Family Living in a Quiet Thirlmere Location
View photo
House · for sale
Request Details
Modern Family Living in a Quiet Thirlmere Location
Mount Hunter
· 4 Bedrooms · 2 Baths · House
· Parking · Equipped kitchen
Mount Hunter · 4 Bedrooms · 2 Baths · House · Parking · Equipped kitchen
Positioned in a quiet pocket of Thirlmere, 2A Albert Avenue presents a neat and well-maintained modern home offering comfort and practicality for the whole family. Enjoying a private setting while remaining conveniently close to local shops, schools and everyday amenities, this property is ideal for those seeking a relaxed lifestyle. The home features four well-sized bedrooms, all complete with plush carpeting and built-in wardrobes. The master bedroom is complemented by a private ensuite and walk in robe, while the main bathroom services the remaining bedrooms. Designed for modern living, the home offers dual living areas alongside an open-plan kitchen, dining and living space, creating a welcoming environment for both everyday family life and entertaining. The covered alfresco area extends the living space outdoors, providing the perfect setting for year-round gatherings or a quiet afternoon at home. Completing the property is a double garage with internal access, along with a double
Request Details
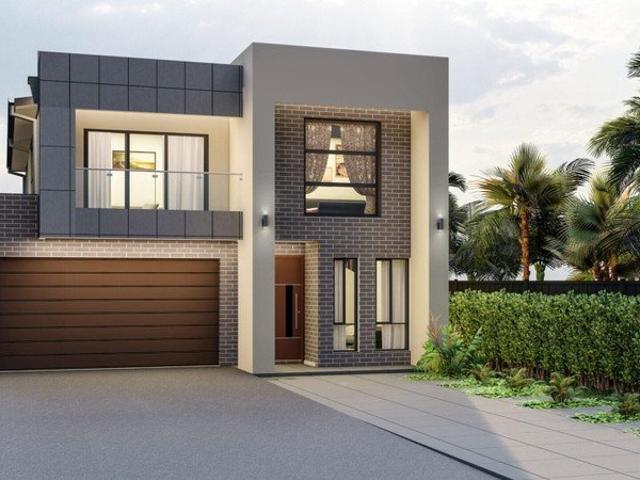
Amazing Single Storey House in Daisy Street
View photo
Terraced House · for sale
Request Details
Amazing Single Storey House in Daisy Street
Mount Hunter
· 4 Bedrooms · 2 Baths · Terraced House
Mount Hunter · 4 Bedrooms · 2 Baths · Terraced House
Daisy Street is a residential street located in the growing suburb of Box Hill, New South Wales, Australia. The area is part of Sydney's expanding north-west corridor and is known for modern housing developments, family-friendly surroundings, and improving infrastructure. The street is situated close to schools, parks, shopping facilities, and transport connections. Key Points: - Located in Box Hill, within The Hills Shire region of Sydney. - Features mainly modern homes and newly developed residential properties. - Popular among families, investors, and first-home buyers. - Close to major roads including Windsor Road and the motorway. - Nearby access to Tallawong Metro Station and Rouse Hill Town Centre. - Surrounded by schools, childcare centres, and recreational parks. - Part of a rapidly developing suburb with strong population growth. - Box Hill is planned as a major residential growth area in north-west Sydney. Inclusions: - FIXED SITE COSTS - BASIX - Plain concrete driveway up t
Request Details
The perfect family lifestyle awaits
View photo
House · for sale
Request Details
The perfect family lifestyle awaits
Mount Hunter
· 4 Bedrooms · 2 Baths · House
· Equipped kitchen
Mount Hunter · 4 Bedrooms · 2 Baths · House · Equipped kitchen
Welcome home to a property that truly has it all - space, comfort, style and an abundance of features designed for relaxed family living and effortless entertaining. Tucked away in a peaceful cul-de-sac in the heart of Thirlmere, this impressive four-bedroom residence offers a wonderful sense of space from the moment you walk through the door. Thoughtfully designed with the modern family in mind, the home provides multiple living zones, generous bedrooms and fantastic indoor-outdoor living. At the heart of the home is the stunning oversized kitchen, destined to be the hub of family life. With an abundance of bench space, loads of storage and plenty of room to move, it's perfectly suited to everything from busy family breakfasts to entertaining friends and family. The spacious open-plan living and dining area flows seamlessly through the home, creating a bright and welcoming space for everyday living. When it's time to relax, the large separate media room provides the perfect retreat fo
Request Details
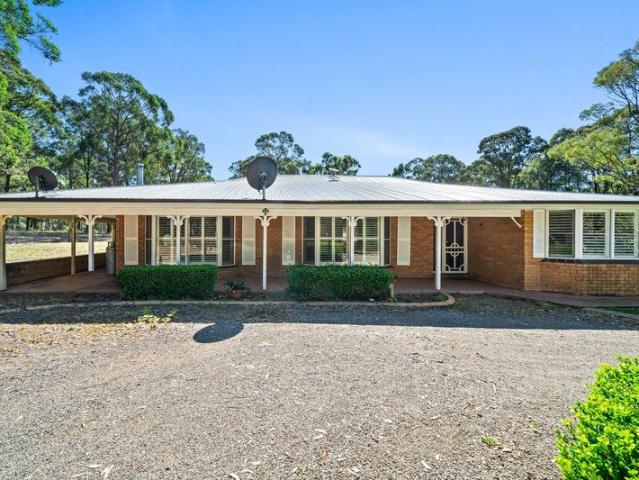
Amazing Single Storey House for sale in Spring Farm
View photo
Terraced House · for sale
Request Details
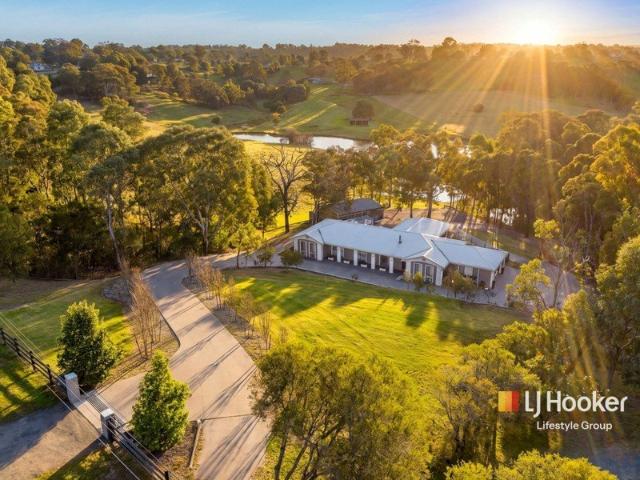
Amazing Single Storey House for sale in Spring Farm
Mount Hunter
· 4 Bedrooms · 2 Baths · Terraced House
Mount Hunter · 4 Bedrooms · 2 Baths · Terraced House
This residential street is situated in a growing suburb within the north-western region of New South Wales, Australia. The area forms part of a rapidly expanding urban corridor known for modern housing developments, family-friendly surroundings, and continuous infrastructure upgrades. It provides convenient access to schools, parks, shopping centres, and transport links, making it a well-connected and practical place to live. The neighbourhood is steadily developing and attracts strong interest from families, investors, and first-home buyers due to its growth potential and improving local amenities. Key Points Located within The Hills Shire region of New South Wales Features mainly modern homes and newly developed residential properties Popular among families, investors, and first-home buyers Close to major roads including Windsor Road and nearby motorway connections Nearby access to Tallawong Metro Station and Rouse Hill Town Centre Surrounded by schools, childcare centres, and recrea
Request Details
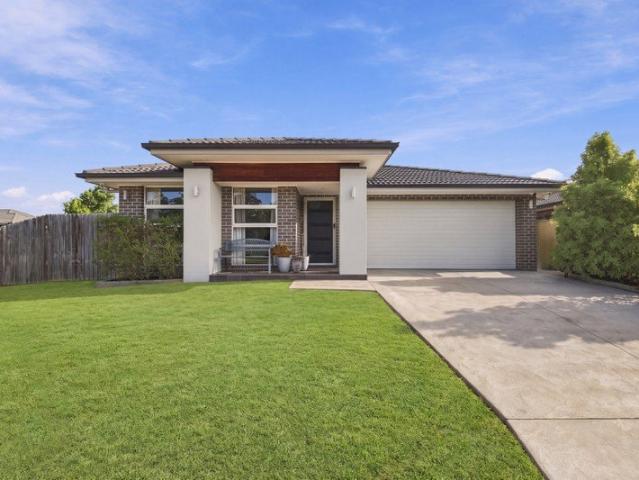
Affordable Single Storey House and GRANNY FLAT Package in Thirlmere
View photo
Terraced House · for sale
Request Details
Affordable Single Storey House and GRANNY FLAT Package in Thirlmere
Mount Hunter
· 6 Bedrooms · 3 Baths · Terraced House
· Equipped kitchen
Mount Hunter · 6 Bedrooms · 3 Baths · Terraced House · Equipped kitchen
Thirlmere is a small town in the Wollondilly region of New South Wales, known for its peaceful rural lifestyle, heritage railway history, and growing residential appeal within reach of Sydney. Key Points: - Located in the Wollondilly Shire, southwest of Sydney - Known for the NSW Rail Museum and heritage railway culture - Offers a quiet, semi-rural lifestyle with open spaces - Popular with families seeking affordable land and housing - Surrounded by bushland, parks, and natural scenery - Growing residential development in nearby areas - Strong community feel with local schools and shops - Attractive for first-home buyers and tree-change lifestyle seekers Inclusions Premium Inclusions Package 20mm Reconstituted Stone Benchtops to Bathrooms and Kitchen Polyurethane Kitchen Cabinets 900mm Westinghouse Rangehood and all in one oven and Stove top Finger pull and Soft close kitchen Draws and Doors Quality Range of Ceramic tiles and Carpets Wall Hung Vanities to all Bathrooms and Ensuites Ful
Request Details
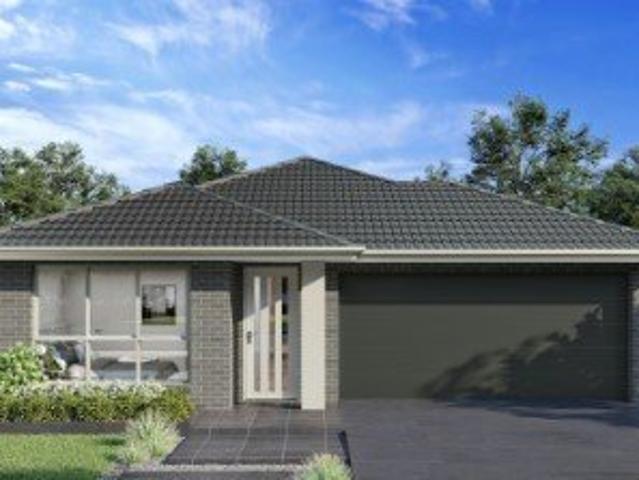
Amazing Single Storey House and Granny in Thirlmere
View photo
Terraced House · for sale
Request Details
Amazing Single Storey House and Granny in Thirlmere
Mount Hunter
· 4 Bedrooms · 3 Baths · Terraced House
· Equipped kitchen
Mount Hunter · 4 Bedrooms · 3 Baths · Terraced House · Equipped kitchen
A quiet township surrounded by natural bushland and countryside, offering a relaxed lifestyle with a blend of rural character and small-town amenities. The area is known for its community atmosphere and historic railway connections. Key points - Located in the Wollondilly region southwest of Sydney - Semi-rural environment with bushland and open spaces - Known for its peaceful small-town lifestyle - Features a mix of residential areas and countryside properties - Connected to nearby regional centres by road networks - Recognised for local heritage and railway history Inclusions: - FIXED SITE COSTS - BASIX - Plain concrete driveway up to 60m2 excludes footpath - Actron single phase ducted air-conditioning unit - 2590mm high ceilings to ground floor only - Full height tiling to Bathroom and Ensuite only - Creative Collection Range - 20mm Stone to Kitchen - Designer Sink Mixer - Finger pull cabinetry to overhead cupboards - 2400mm high overhead kitchen wall cabinetry - Soft close drawers
Request Details
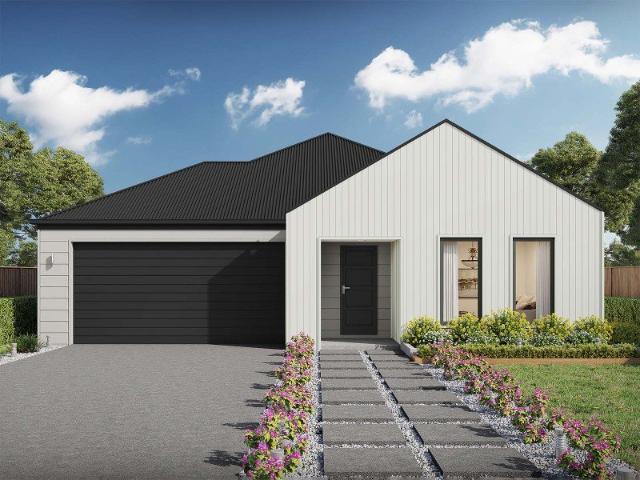
Welcome Home
View photo
House · for sale
Request Details
Welcome Home
Mount Hunter
· 4 Bedrooms · 2 Baths · House
· Patio
Mount Hunter · 4 Bedrooms · 2 Baths · House · Patio
Positioned proudly on the high side of the road, 860 Montpelier Drive, The Oaks presents a fantastic opportunity for families seeking space, privacy and room to grow. Set on a long and spacious parcel of land, this uniquely shaped residence offers a wonderful combination of character, practicality and lifestyle, all while capturing spectacular views across the beautiful Wollondilly countryside. Inside, the home offers four generous bedrooms, with the master bedroom featuring its own private ensuite and access to private decking. The spacious lounge room is a real highlight, providing the perfect place to relax and take in the breathtaking surrounding views. With two bathrooms in total, including a main bathroom complete with an inbuilt bathtub, the home is thoughtfully suited to comfortable family living. Stepping outside, the property truly comes into its own. The outdoor decking and generous entertaining patio create the perfect setting for family barbecues, hosting gatherings and en
Request Details
Spring Farm: 357m2 0410 835 551
View photo
House · for sale
Request Details
Spring Farm: 357m2 0410 835 551
Mount Hunter
· 5 Bedrooms · 2 Baths · House
Mount Hunter · 5 Bedrooms · 2 Baths · House
Land Size: 335m2 Registration: Q4-2027 Secure Now only with 5% Land Only or House & Land Package Both Options Available! Disclaimer: All plans, drawings, and designs are for marketing and illustrative purposes only. Dimensions and specifications are approximate. Images may show items (fixtures, furniture, landscaping, etc.) not included in the sale. All parties are advised to conduct their own independent investigations to verify all information
Request Details
Luxury House & Land for sale in Spring Farm
View photo
Terraced House · for sale
Request Details
Luxury House & Land for sale in Spring Farm
Mount Hunter
· 4 Bedrooms · 3 Baths · Terraced House
· Parking · Air conditioning · Equipped kitchen
Mount Hunter · 4 Bedrooms · 3 Baths · Terraced House · Parking · Air conditioning · Equipped kitchen
Rare Opportunity Brand New Double Storey House & Land Package Featuring 4 bedrooms, 3 bathrooms and a single garage, this exceptional package is available for $1.05 million. The land is registering in Q1 2028, offering a fast and seamless start to construction. Double garage can also be achieved on this land. Luxury Inclusions: Four spacious bedrooms and three designer bathrooms, complemented by a secure double garage Gourmet kitchen with 60mm waterfall stone island, 40mm stone benchtops, and a full butler's pantry Free outdoor kitchen included for effortless entertaining 2.7m high ceilings on both ground and first floor Ducted air conditioning throughout the home 600 × 1200 premium floor tiles to the ground level Hybrid timber flooring to the upper level Choice of Modern or Hamptons façade 1.2m wide clear glazed front door for an impressive entry 40mm stone benchtops to all bathrooms Coloured concrete driveway Black tapware throughout for a contemporary finish Spring Farm is a fastgro
Request Details
Luxury House & Land for sale in Spring Farm
View photo
Terraced House · for sale
Request Details
Luxury House & Land for sale in Spring Farm
Mount Hunter
· 4 Bedrooms · 3 Baths · Terraced House
· Parking · Air conditioning · Equipped kitchen
Mount Hunter · 4 Bedrooms · 3 Baths · Terraced House · Parking · Air conditioning · Equipped kitchen
Rare Opportunity Brand New Double Storey House & Land Package Featuring 4 bedrooms, 3 bathrooms and a single garage, this exceptional package is available for $1.05 million. The land is registering in Q1 2028, offering a fast and seamless start to construction. Double garage can also be achieved on this land. Luxury Inclusions: Four spacious bedrooms and three designer bathrooms, complemented by a secure double garage Gourmet kitchen with 60mm waterfall stone island, 40mm stone benchtops, and a full butler's pantry Free outdoor kitchen included for effortless entertaining 2.7m high ceilings on both ground and first floor Ducted air conditioning throughout the home 600 × 1200 premium floor tiles to the ground level Hybrid timber flooring to the upper level Choice of Modern or Hamptons façade 1.2m wide clear glazed front door for an impressive entry 40mm stone benchtops to all bathrooms Coloured concrete driveway Black tapware throughout for a contemporary finish Spring Farm is a fastgro
Request Details
Space, Luxury & Outstanding Entertaining!
View photo
House · for sale
Request Details
Space, Luxury & Outstanding Entertaining!
Mount Hunter
· 5 Bedrooms · 3 Baths · House
Mount Hunter · 5 Bedrooms · 3 Baths · House
Beautifully presented and thoughtfully designed with space, quality and effortless entertaining in mind, this impressive Macquarie Grove Home delivers an exceptional lifestyle in a quiet and family-friendly street in the ever-popular Spring Farm. Boasting five generously proportioned bedrooms, three beautifully appointed bathrooms, an additional powder room and three separate living areas, this stunning residence offers the perfect combination of contemporary elegance, everyday comfort and low-maintenance living. From the moment you step inside you will appreciate the generous proportions, quality finishes and welcoming atmosphere that flow throughout the home. Designed to accommodate growing families, the versatile floor plan offers a dedicated media room perfect for movie nights or quiet relaxation, along with a fantastic kids' retreat providing a separate space for the younger members of the family to play, unwind or enjoy their own activities. The expansive open-plan family and din
Request Details
Generous Proportions & Endless Family Appeal!
View photo
House · for sale
Request Details
Generous Proportions & Endless Family Appeal!
Mount Hunter
· 4 Bedrooms · 2 Baths · House
· Equipped kitchen
Mount Hunter · 4 Bedrooms · 2 Baths · House · Equipped kitchen
Positioned within the highly sought-after Bridgewater Estate, 14 MacArthur Circuit presents an exceptional opportunity to secure a spacious and versatile family home designed for comfortable everyday living and effortless entertaining. Offering an abundance of living space, flexible accommodation and an impressive selection of practical features this residence is perfectly suited to growing families seeking space, functionality and a convenient lifestyle in a desirable location. At the heart of the home, the well-appointed kitchen seamlessly connects with the surrounding living and dining spaces, creating a central hub for family gatherings and everyday enjoyment. Featuring a Westinghouse cooktop, double sink, generous walk-in pantry and ample storage, the kitchen has been thoughtfully designed with practicality and convenience in mind. One of the home's standout features is its exceptional versatility, offering three separate living areas and a dedicated study spaces to accommodate th
Request Details
HOLD & START LATER
View photo
Terraced House · for sale
Request Details
HOLD & START LATER
Mount Hunter
· 4 Bedrooms · 2 Baths · Terraced House
· Air conditioning · Equipped kitchen
Mount Hunter · 4 Bedrooms · 2 Baths · Terraced House · Air conditioning · Equipped kitchen
Q1 2028 Registration: More time to save and strengthen your finance Extra time to personalise your home and selections Delayed settlement and mortgage repayments Watch the community and local infrastructure come to life All while securing your block today Highlight Inclusions: – 3 Living Areas – Full Interior Design Package with colour consultation – Actron Full Ducted Air Conditioning with 2x zones – Coloured Driveway up to 47m2 – Security Alarm System with 1 Keypad – FULL 7 Star Basix Requirements (R6.0, R2.5, R2.2, R4.1 & 4x ceiling fans) – Downlights to Porch, Alfresco, Entry, Hallway (downstairs), Kitchen, Living, Dining and Family – 20mm Stone to Benchtops – Westinghouse 900mm Cooktop, Oven and Rangehood – Freestanding Bathtub – Flyscreen to all windows – Semi-Frameless Shower Screens – Tiled Porch and Alfresco – Colorbond Roof Why You’ll Love This Location: Excellent education options – Just minutes to Spring Farm Public School, with nearby childcare and a selection of highly re
Request Details
Land Only or House & Land Package Available
View photo
House · for sale
Request Details
Land Only or House & Land Package Available
Mount Hunter
· 5 Bedrooms · 2 Baths · House
Mount Hunter · 5 Bedrooms · 2 Baths · House
Land Size: 392m2 Frontage: 14m Registration: Q4-2027 Secure Now only with 5% Land Only or House & Land Package Both Options Available! Disclaimer: All plans, drawings, and designs are for marketing and illustrative purposes only. Dimensions and specifications are approximate. Images may show items (fixtures, furniture, landscaping, etc.) not included in the sale. All parties are advised to conduct their own independent investigations to verify all information
Request Details
Amazing Single Storey House for sale in Spring Farm
View photo
Terraced House · for sale
Request Details
Amazing Single Storey House for sale in Spring Farm
Mount Hunter
· 4 Bedrooms · 2 Baths · Terraced House
· Garden · Parking · Equipped kitchen
Mount Hunter · 4 Bedrooms · 2 Baths · Terraced House · Garden · Parking · Equipped kitchen
Modern single-storey home offering a practical layout, light-filled interiors, and low-maintenance living. Featuring spacious open-plan living and dining areas, a well-appointed kitchen, comfortable bedrooms, and a private outdoor space, this property is ideal for families, first-home buyers, downsizers, or investors seeking convenience and everyday comfort. Key Points: - Single-storey design with functional floor plan - Open-plan living and dining area - Modern kitchen with quality appliances and ample storage - Generous master bedroom with ensuite and built-in robe - Additional bedrooms with built-in wardrobes - Contemporary family bathroom - Internal laundry with convenient access - Covered outdoor entertaining area - Low-maintenance backyard - Secure garage with internal access - Close to schools, shopping centres, parks, and public transport - Ideal for families, downsizers, and investors Inclusions: - FIXED SITE COSTS - BASIX - Plain concrete driveway up to 30m2 excludes footpath
Request Details
Exceptional 12.8 Acre Lifestyle Retreat with Sweeping Rural Views and Future Potential
View photo
Terraced House · for sale
Request Details
Exceptional 12.8 Acre Lifestyle Retreat with Sweeping Rural Views and Future Potential
Mount Hunter
· 4 Bedrooms · 2 Baths · Terraced House
· Fireplace
Mount Hunter · 4 Bedrooms · 2 Baths · Terraced House · Fireplace
Peacefully positioned amongst the rolling countryside of Menangle, 35 Quirkes Lane presents an exceptional opportunity to secure approximately 12.8 acres of picturesque semi rural living while remaining within easy reach of the Macarthur region's major amenities. Set across approximately 5.19 hectares of gently undulating land, the property enjoys beautiful elevated views towards Camden and Menangle, creating a genuine sense of space, privacy and tranquillity. Whether your vision includes horses, hobby farming, additional accommodation, substantial storage or simply escaping the restrictions of suburban living, this impressive landholding offers outstanding flexibility. The character filled four bedroom residence is warm and inviting, with high ceilings, large windows and French doors drawing natural light and rural views into the home. Multiple living areas provide flexibility for family life, while the main lounge is complemented by a wood burning fireplace creating the perfect atmos
Request Details
Amazing Single Storey House for sale in Spring Farm
View photo
Terraced House · for sale
Request Details
Amazing Single Storey House for sale in Spring Farm
Mount Hunter
· 4 Bedrooms · 2 Baths · Terraced House
· Garden · Parking · Equipped kitchen
Mount Hunter · 4 Bedrooms · 2 Baths · Terraced House · Garden · Parking · Equipped kitchen
Modern single-storey home offering a practical layout, light-filled interiors, and low-maintenance living. Featuring spacious open-plan living and dining areas, a well-appointed kitchen, comfortable bedrooms, and a private outdoor space, this property is ideal for families, first-home buyers, downsizers, or investors seeking convenience and everyday comfort. Key Points: - Single-storey design with functional floor plan - Open-plan living and dining area - Modern kitchen with quality appliances and ample storage - Generous master bedroom with ensuite and built-in robe - Additional bedrooms with built-in wardrobes - Contemporary family bathroom - Internal laundry with convenient access - Covered outdoor entertaining area - Low-maintenance backyard - Secure garage with internal access - Close to schools, shopping centres, parks, and public transport - Ideal for families, downsizers, and investors Inclusions: - FIXED SITE COSTS - BASIX - Plain concrete driveway up to 60m2 excludes footpath
Request Details
SPRING FARM Premium House & Land Package South West Sydney's Most Affordable Family Opportunity!
View photo
Terraced House · for sale
Request Details
SPRING FARM Premium House & Land Package South West Sydney's Most Affordable Family Opportunity!
Mount Hunter
· 4 Bedrooms · 2 Baths · Terraced House
Mount Hunter · 4 Bedrooms · 2 Baths · Terraced House
SPRING FARM Premium House & Land Package South West Sydney's Most Affordable Family Opportunity! Discover modern family living in the thriving suburb of Spring Farm. Positioned in one of South West Sydney's most family-friendly and fast-growing communities, this premium house & land package offers lifestyle, convenience, and excellent future growth potential. Perfect for first home buyers, growing families, and investors looking to secure property in a highly desirable location. Why Buyers Love Spring Farm One of South West Sydney's most sought-after family suburbs Excellent future capital growth potential Peaceful and family-friendly community Surrounded by parks, reserves & sporting fields Strong rental demand and investment appeal Close to quality schools, shopping centres & healthcare facilities Easy access to Camden, Narellan & major transport links Modern infrastructure with continuous area growth Perfect for first home buyers and young families Great lifestyle with open green sp
Request Details
Your Private Acreage Escape
View photo
House · for sale
Request Details
Your Private Acreage Escape
Mount Hunter
· 3 Bedrooms · 2 Baths · House
· Fireplace · Swimming pool · Equipped kitchen
Mount Hunter · 3 Bedrooms · 2 Baths · House · Fireplace · Swimming pool · Equipped kitchen
Escape the everyday and embrace the space, privacy and freedom of acreage living at 515 New Jerusalem, Oakdale. Surrounded by established trees and expansive grounds, this impressive 4.14 acre property offers a peaceful rural setting with a family home designed for relaxed living and entertaining. With multiple living spaces, a swimming pool, separate rumpus room, extensive outdoor space and multiple sheds and outbuildings, this a property where there is truly room for everyone. Property Features:- Three generous bedrooms, including a spacious master suite with walk-in robe and ensuite- Country-style kitchen with walk-in pantry, abundant cabinetry, generous bench space and electric induction cooktop- Multiple living and entertaining zones, including formal lounge, separate sitting room, family room with fireplace and a beautiful sunroom- Well-appointed main bathroom with freestanding bathtub and separate shower- Covered alfresco entertaining area overlooking the large inground swimming
Request Details
Space, Privacy and Quality Acreage Living
View photo
House · for sale
Request Details
Space, Privacy and Quality Acreage Living
Mount Hunter
· 4 Bedrooms · 2 Baths · House
· Parking · Air conditioning · Fireplace · Equipped kitchen
Mount Hunter · 4 Bedrooms · 2 Baths · House · Parking · Air conditioning · Fireplace · Equipped kitchen
LJ Hooker Lifestyle Group is proud to present 275 Bobs Range Road, Orangeville, a private five acre property combining a spacious family home, peaceful rural outlooks and quality infrastructure suitable for larger vehicles, small trucks and trailers. Approximately 10 years old and built by Masterton Homes, the residence offers four generous bedrooms, two bathrooms and a double garage, with impressive 2.7-metre-high ceilings throughout the home. The open-plan kitchen, dining and living area is centred around a large kitchen featuring 40mm stone benchtops with waterfall edges, a 900mm gas cooktop and walk-in pantry. A separate theatre room provides an additional living space for the family. The large master bedroom includes a walk-in wardrobe and ensuite, with built-in wardrobes to the remaining three bedrooms. Further features include four-zone ducted air conditioning, a combustion fireplace, ceiling fans, downlights and an alarm system. Outside, the covered decked alfresco area overloo
Request Details
Space, Style and Side Access on a 565m² Corner Block
View photo
House · for sale
Request Details
New
Space, Style and Side Access on a 565m² Corner Block
Mount Hunter
· 4 Bedrooms · 2 Baths · House
· Equipped kitchen
Mount Hunter · 4 Bedrooms · 2 Baths · House · Equipped kitchen
Positioned on a generous 565sqm corner block, this beautifully presented residence offers the perfect combination of modern comfort, spacious family living and exceptional outdoor potential. Boasting a versatile floorplan, quality inclusions and the added advantage of side access, this impressive home is perfectly suited to growing families, entertainers and those seeking space without compromising on convenience. Designed with everyday living and entertaining in mind, the home showcases a spacious open-plan living and dining area, seamlessly connecting to the well-appointed kitchen. Featuring a generous island benchtop, Venini oven and cooktop, dishwasher, double sink, stylish feature splashback and a walk-in pantry. A separate media room offers the perfect setting for family movie nights or a quiet retreat. Accommodation comprises four generously proportioned bedrooms, with the master suite offering a private sanctuary complete, a walk-in wardrobe, curtains and a stylish ensuite feat
Request Details
House & Land | Hamptons Home on 740m² Block
View photo
Terraced House · for sale
Request Details
House & Land | Hamptons Home on 740m² Block
Mount Hunter
· 4 Bedrooms · 3 Baths · Terraced House
Mount Hunter · 4 Bedrooms · 3 Baths · Terraced House
Wattle Court x McGrath Camden | Hamptons-Inspired Living on a Generous 740m² Registered Block. Proudly presented in collaboration with McGrath Camden, this house and land package brings together trusted local expertise in both land and construction offering a seamless pathway from purchase through to completion. Positioned on a substantial 740m² parcel of land and thoughtfully paired with the Saltbrush 293 (Hamptons façade), this Wattle Court house and land package offers a well-balanced home designed for modern family living in Sydney's growing south-west corridor. Enjoy the space and flexibility that comes with a larger block, while being just a short drive to Camden and within close proximity to the Western Sydney International Airport, positioning you well for both lifestyle and future connectivity. With a spacious layout, seamless indoor-outdoor flow, and a refined Hamptons-inspired street presence, this home has been carefully selected to suit the block and provide a practical, c
Request Details
Amazing Single Story House for Sale in Spring Farm Registered
View photo
Terraced House · for sale
Request Details
Amazing Single Story House for Sale in Spring Farm Registered
Mount Hunter
· 4 Bedrooms · 2 Baths · Terraced House
· Equipped kitchen
Mount Hunter · 4 Bedrooms · 2 Baths · Terraced House · Equipped kitchen
A peaceful and family-friendly community offering modern housing, open green spaces, and convenient everyday amenities. Residents enjoy easy access to schools, childcare, shopping centers, recreational facilities, and major transport connections. Key Points: - Modern residential developments - Peaceful family-friendly environment - Schools and childcare nearby - Shopping and essential services - Parks and open green spaces - Convenient transport connections - Strong future growth potential Inclusions: - FIXED SITE COSTS - BASIX - Plain concrete driveway up to 60 m² excludes footpath - Actron single-phase ducted air-conditioning unit - 2590 mm high ceilings to the ground floor only - Full-height tiling to the bathroom and ensuite only - Creative Collection Range - 20mm Stone to Kitchen - Designer Sink Mixer - Finger pull cabinetry to overhead cupboards. - 2400 mm high overhead kitchen wall cabinetry - Soft-close drawers and doors - Plumbed cold water point to fridge space - 900 mm - SS
Request Details
House & Land | Scandi Inspired Home on 740m² Block
View photo
Terraced House · for sale
Request Details
House & Land | Scandi Inspired Home on 740m² Block
Mount Hunter
· 4 Bedrooms · 2 Baths · Terraced House
· Equipped kitchen
Mount Hunter · 4 Bedrooms · 2 Baths · Terraced House · Equipped kitchen
Wattle Court x McGrath Camden | Scandi-Inspired Living on a Generous 740m² Block Proudly presented in collaboration with McGrath Camden, this house and land package brings together trusted local expertise in both land and construction offering a seamless pathway from purchase through to completion. Positioned on a substantial 740m² parcel of land with a wide frontage, this Wattle Court home pairs the Wallaroo (Scandi façade) with a thoughtfully designed single storey layout, ideal for modern family living in Sydney's growing south-west corridor. Enjoy the space and flexibility that comes with a larger block, while being just a short drive to Camden and within close proximity to the Western Sydney International Airport, offering both lifestyle convenience and future connectivity. Designed for easy, single-level living, the Alford 202 delivers a highly functional layout that balances open-plan entertaining with clearly defined private zones. At the centre of the home, the kitchen, meals
Request Details
Allegra 193 A new place to call home
View photo
Terraced House · for sale
Request Details
Allegra 193 A new place to call home
Mount Hunter
· 4 Bedrooms · 2 Baths · Terraced House
· Equipped kitchen
Mount Hunter · 4 Bedrooms · 2 Baths · Terraced House · Equipped kitchen
If you enjoy entertaining, the Allegra 193 could be your ultimate retreat. The rear of the home is complete with an open-plan kitchen, dining and family area that leads out to the spacious alfresco. The master bedroom features a walk-in robe and ensuite, while two additional bedrooms are located nearby for added convenience. - 20mm Stone Benchtops - 2550mm Ceiling Height - 26 week build time - 900mm Stainless Steel Appliances - Carpet and tiles throughout - Colorbond Roof - LED Downlights Copyright Hotondo Pty Ltd all rights reserved. Dimensions, photos and floor plans are for illustrative purposes and may include optional features. Additional facade options are available, as this home is not yet constructed. All packages are subject to engineering plans and developer's approval and therefore may need to be altered to comply with estate covenants. Should additional costs be required to meet developer approval they will be added to the price, as unavailable at time of advertising. Hoton
Request Details

Get email alerts

Don't miss out: be the first to know about new properties

The alert was correctly created

On subscribing you accept the conditions of use and the privacy policy
Alert
Receive new ads in your inbox
Save this search
Receive alerts for new listings

We'll send you an email when we have new properties for: "Houses for sale in Mount Hunter"

The alert was correctly created

Kirkham
Spring Farm, Camden
Get email alerts and be the first to see new listings
Required field
On subscribing I accept the terms of the privacy policy
Perfect! You'll soon start receiving new listings via email
Alert
Receive an email when we have new ads for Houses for sale in Mount Hunter
Save this search
Filters

Bedrooms

Size (m²)

m²
m²

Price

$
$

Property type

Bathrooms

Clear all filters
Receive notifications when new entries are published.