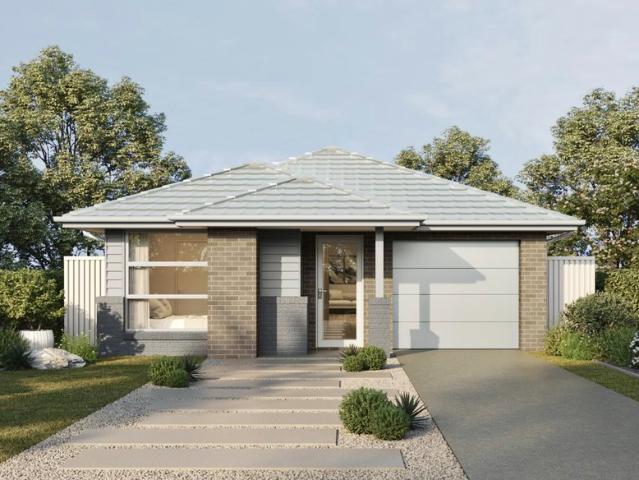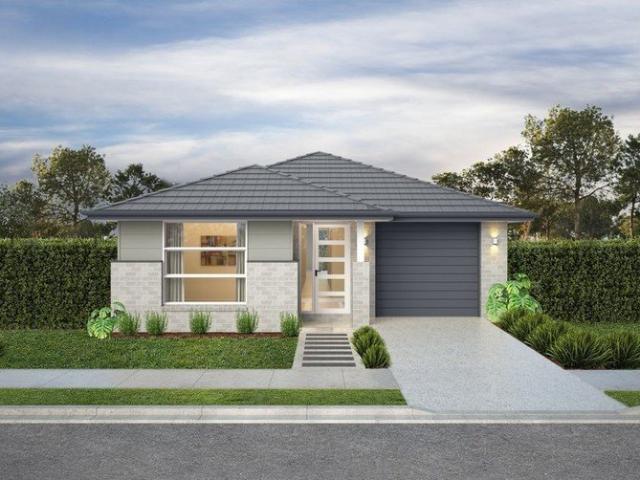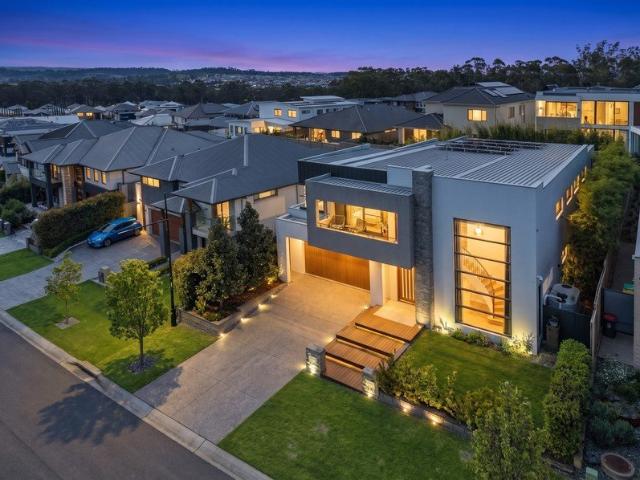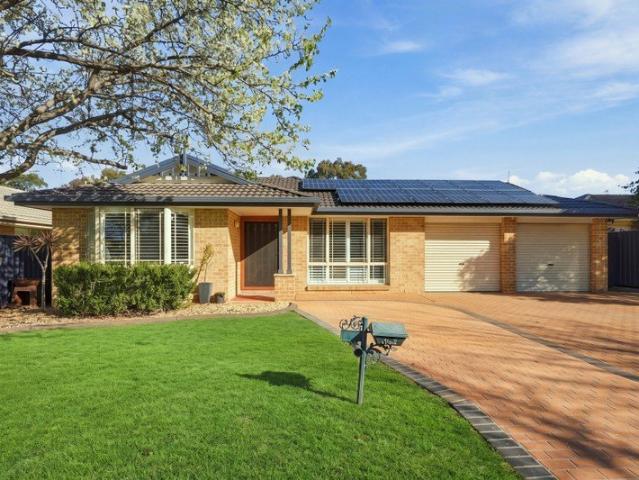
3,519 houses for sale in Glenmore, Wollondilly

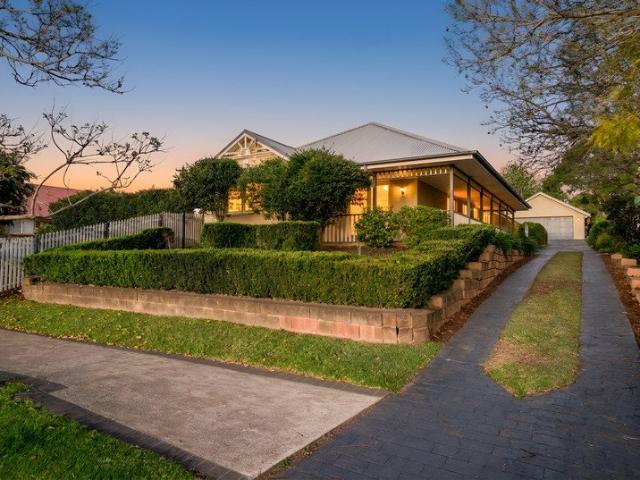
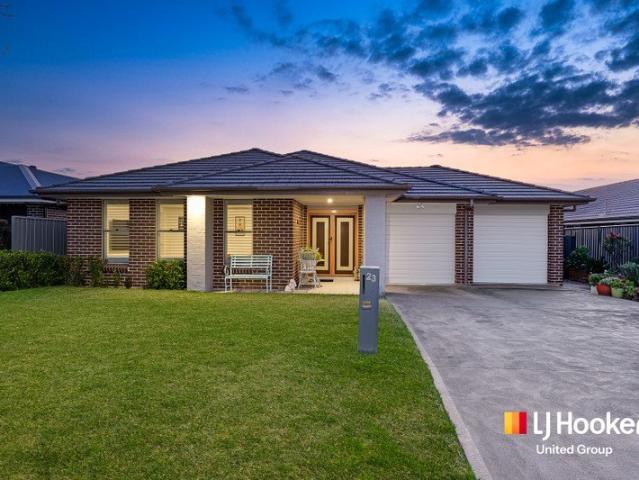
Get Ready for Warmer Weather in Your New Oasis
View photo
House · for sale
Request Details
Get Ready for Warmer Weather in Your New Oasis
Glenmore, Wollondilly
· 5 Bedrooms · 2 Baths · House
· Swimming pool · Parking · Equipped kitchen
Glenmore, Wollondilly · 5 Bedrooms · 2 Baths · House · Swimming pool · Parking · Equipped kitchen
Located in a quiet and desirable position, this light-filled north-facing beautiful home combines modern style with functional living, designed to offer effortless indoor-outdoor flow perfect for entertaining. Key Features: Five generously sized bedrooms, featuring a master suite complete with an ensuite and spacious walk-in robe. A stylishly renovated main bathroom services the remaining rooms The living areas comprise a bright front living room and a separate rumpus room perfect for everyday family living. The remodeled kitchen features premium 40mm stone benchtops, a 900mm gas cooktop, an under-bench oven, and a built-in breakfast corner with additional under-bench storage. Outdoors you'll discover an inviting pergola area overlooking the inground pebblecrete pool. 2-car garage with drive-through access on one side and an oversized driveway for additional parking. Additional property features include freshly laid carpet, plantation shutters throughout, floating flooring through high
Request Details
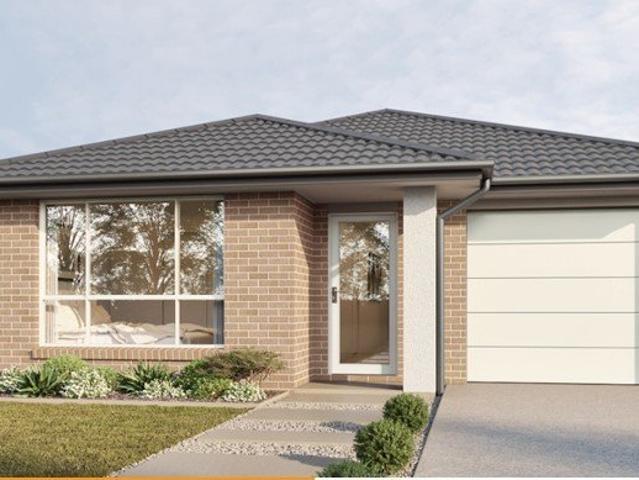
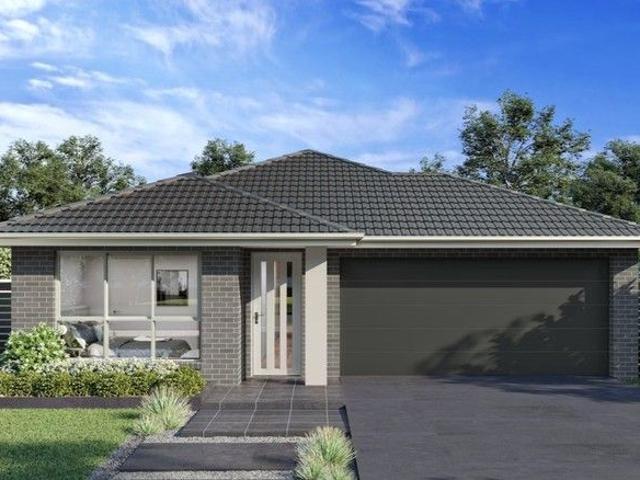
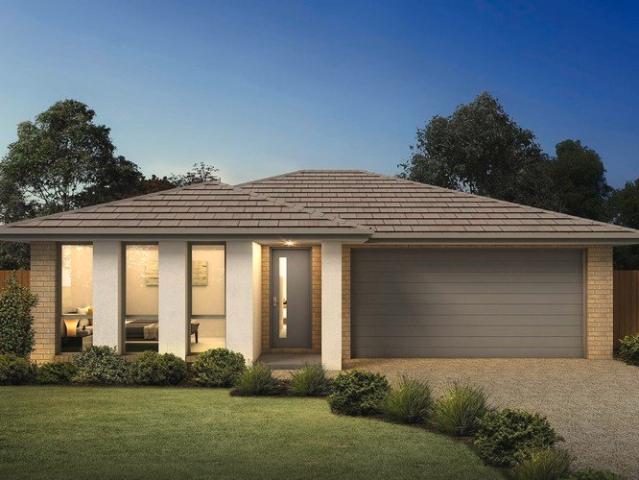
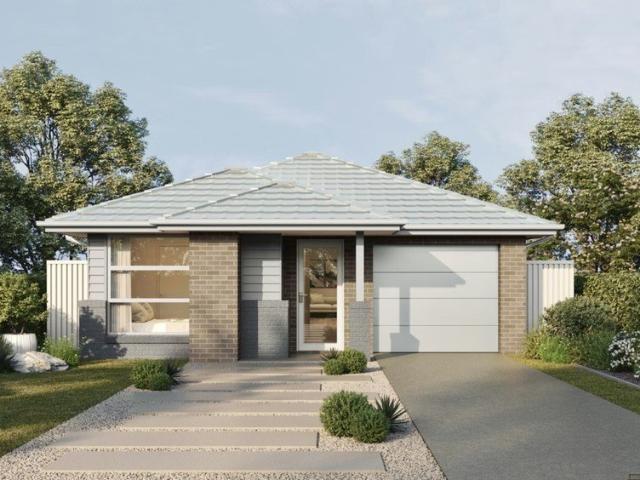
Amazing Single Storey House and Land in Daisy Street
View photo
Terraced House · for sale
Request Details
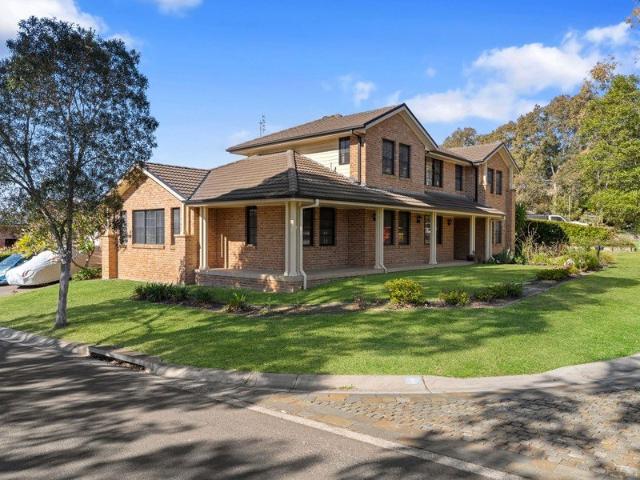
Amazing Single Storey House and Land in Daisy Street
Glenmore, Wollondilly
· 4 Bedrooms · 2 Baths · Terraced House
Glenmore, Wollondilly · 4 Bedrooms · 2 Baths · Terraced House
Daisy Street is a residential street in Spring Farm, a modern suburb within the Macarthur region of southwestern Sydney. It is part of a planned community known for its family-friendly environment and newer housing developments. Key Points: - Location: Situated in Spring Farm, within the Camden Council area. - Function: Primarily a local residential street serving detached homes. - Development: Located in a relatively new suburb with planned estates and contemporary housing. - Community: Family-oriented area with parks, playgrounds, and open green spaces nearby. - Connectivity: Provides access to main roads linking to Camden, Narellan, and the broader Sydney region. - Nearby Amenities: Close to Spring Farm Shopping Centre, schools, childcare facilities, and recreational areas. - Character: Quiet suburban setting with modern infrastructure and a growing population. - Let me know if you need property insights or nearby landmarks for this street. Inclusions: - Carpet to remainder of home.
Request Details
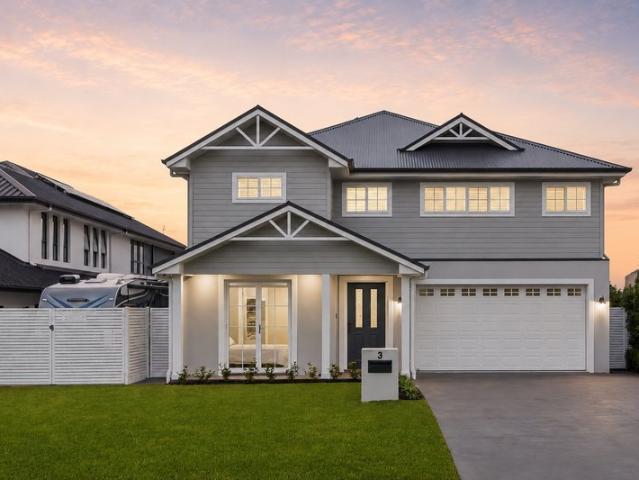
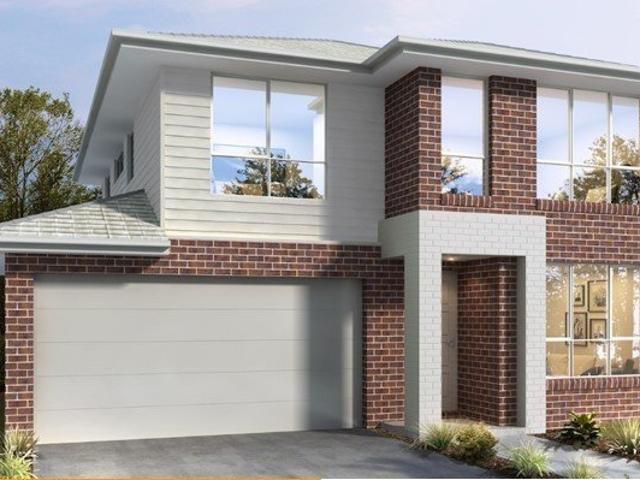
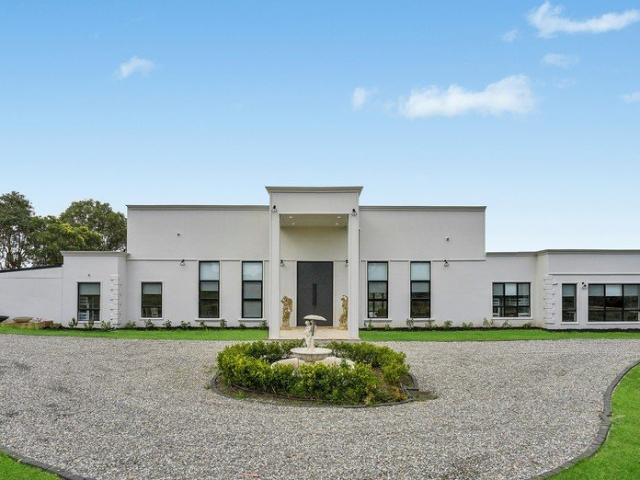
Amazing Double Storey House and Land in Daisy Street
View photo
House · for sale
Request Details
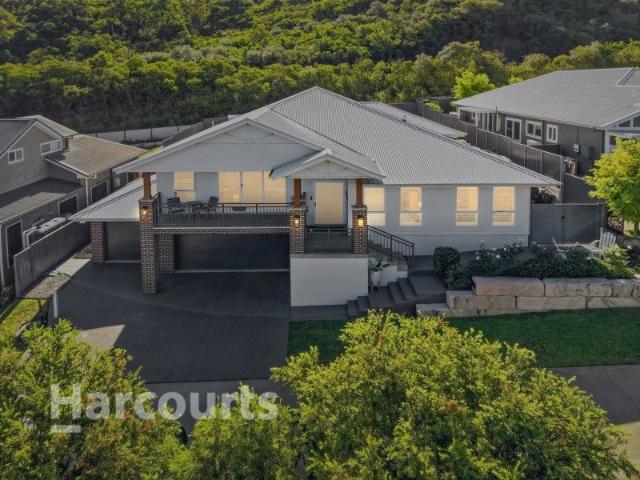
Amazing Double Storey House and Land in Daisy Street
Glenmore, Wollondilly
· 4 Bedrooms · 3 Baths · House
Glenmore, Wollondilly · 4 Bedrooms · 3 Baths · House
This area refers to a small residential section branching off Mayfields Drive near Daisy Street in Spring Farm. It forms part of a planned suburban neighborhood with modern housing and local access streets. Key Points: - Location: Positioned off Mayfields Drive, close to Daisy Street in Spring Farm, within the Camden local government area. - Type: Local residential access area, typically consisting of quiet streets or small cul-de-sacs. - Development: Part of a newer estate with contemporary homes and ongoing growth. - Accessibility: Connected to Mayfields Drive, which serves as a key internal road linking different parts of the suburb. - Nearby Facilities: Close to Spring Farm Shopping Centre, schools, parks, and childcare services. - Environment: Calm, low-traffic setting suitable for families. - Growth Potential: Located in a developing suburb with increasing demand and infrastructure improvements. Inclusions: - Fixed Site Costs - 7 star Basix requirements - Actron Reverse Cycle Duc
Request Details
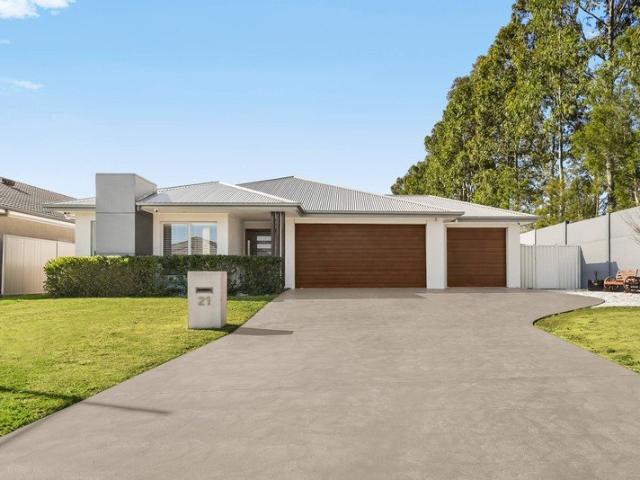
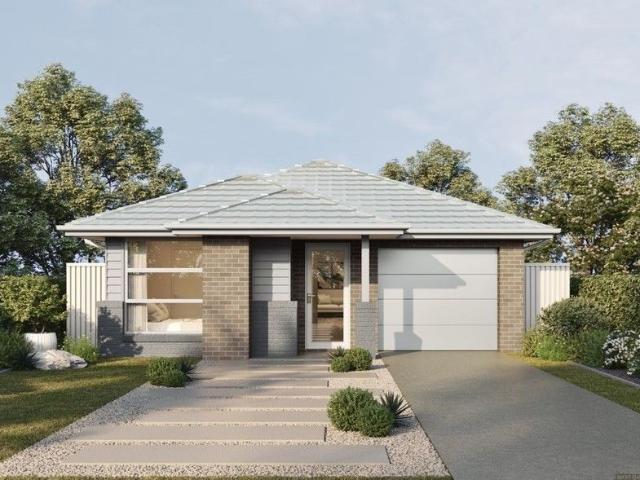
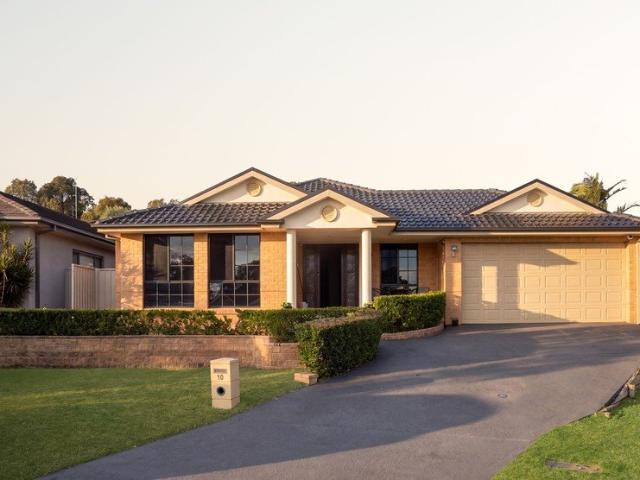
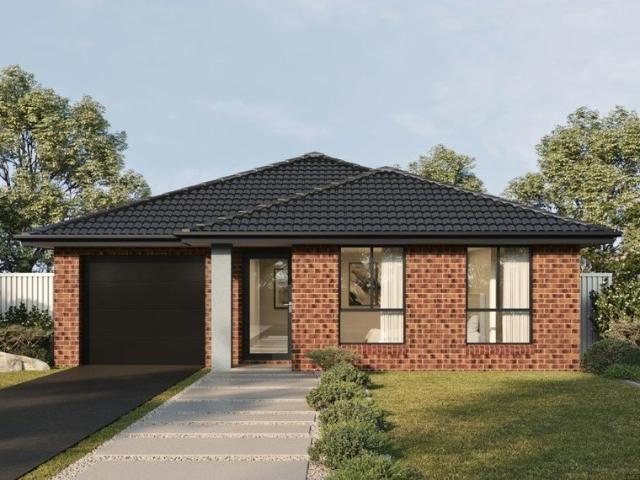
Amazing House and Land Opportunity in Spring Farm Registration anticipated September 2026
View photo
House · for sale
Request Details
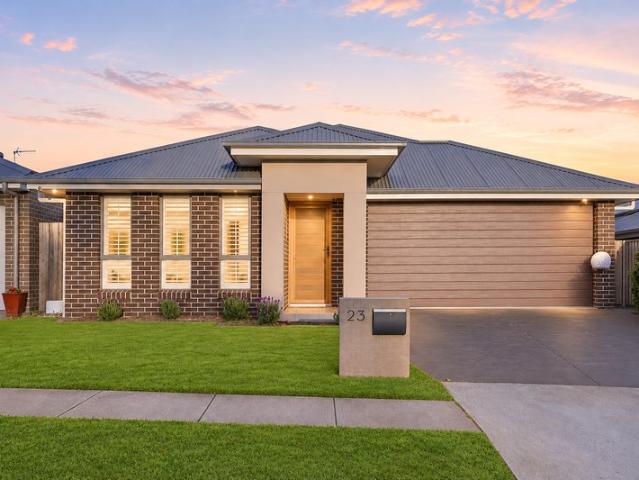
Amazing House and Land Opportunity in Spring Farm Registration anticipated September 2026
Glenmore, Wollondilly
· 4 Bedrooms · 2 Baths · House
· Equipped kitchen
Glenmore, Wollondilly · 4 Bedrooms · 2 Baths · House · Equipped kitchen
Located in the peaceful and family-friendly suburb of Spring Farm, Harland Road offers a perfect blend of comfort and convenience. The area is known for its modern homes, scenic surroundings, and easy access to essential amenities. It's ideal for families, first-home buyers, or investors seeking a well-connected lifestyle in a growing community. Location Highlights: - Close to local parks and playgrounds - Minutes from Spring Farm Shopping Centre - Easy access to Camden Bypass and Narellan Town Centre - Nearby schools and childcare facilities - Surrounded by walking tracks and open green spaces Inclusions: - FIXED SITE COSTS - BASIX - Plain concrete driveway up to 30m2 excludes footpath - Actron single phase ducted air-conditioning unit - 2590mm high ceilings to ground floor only - Full height tiling to Bathroom and Ensuite only - Creative Collection Range - 20mm Stone to Kitchen - Designer Sink Mixer - Finger pull cabinetry to overhead cupboards - 2400mm high overhead kitchen wall cab
Request Details
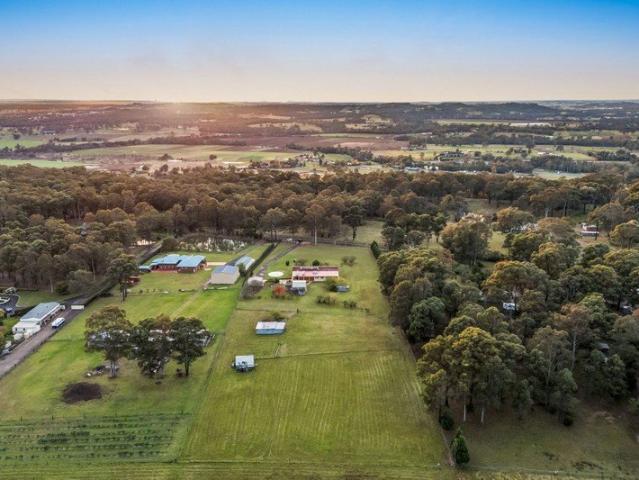
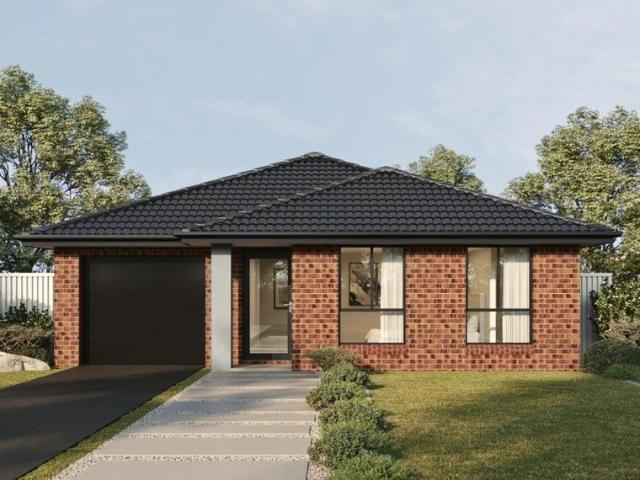
Amazing House and Land Opportunity in Spring Farm Registration anticipated September 2026
View photo
House · for sale
Request Details
Amazing House and Land Opportunity in Spring Farm Registration anticipated September 2026
Glenmore, Wollondilly
· 4 Bedrooms · 2 Baths · House
· Equipped kitchen
Glenmore, Wollondilly · 4 Bedrooms · 2 Baths · House · Equipped kitchen
Located in the peaceful and family-friendly suburb of Spring Farm, Harland Road offers a perfect blend of comfort and convenience. The area is known for its modern homes, scenic surroundings, and easy access to essential amenities. It's ideal for families, first-home buyers, or investors seeking a well-connected lifestyle in a growing community. Location Highlights: - Close to local parks and playgrounds - Minutes from Spring Farm Shopping Centre - Easy access to Camden Bypass and Narellan Town Centre - Nearby schools and childcare facilities - Surrounded by walking tracks and open green spaces Inclusions: - FIXED SITE COSTS - BASIX - Plain concrete driveway up to 30m2 excludes footpath - Actron single phase ducted air-conditioning unit - 2590mm high ceilings to ground floor only - Full height tiling to Bathroom and Ensuite only - Creative Collection Range - 20mm Stone to Kitchen - Designer Sink Mixer - Finger pull cabinetry to overhead cupboards - 2400mm high overhead kitchen wall cab
Request Details
Substantial Home on 1,264m² of land in beautiful Menangle
View photo
House · for sale
Request Details
Substantial Home on 1,264m² of land in beautiful Menangle
Glenmore, Wollondilly
· 4 Bedrooms · 2 Baths · House
· Garden · Equipped kitchen
Glenmore, Wollondilly · 4 Bedrooms · 2 Baths · House · Garden · Equipped kitchen
An exceptional opportunity to secure a beautifully presented family residence set on an impressive size block with timeless Federation character, quality renovations, generous living spaces and a private set outdoor lifestyle. Thoughtfully updated throughout, the home offers four bedrooms plus a study, multiple living zones and an impressive entertaining area overlooking the North-facing backyard and established gardens. Features include: Four oversize bedrooms plus a home office. The generous master suite with large built-in robes also offers a completely renovated and oversized ensuite Both bathrooms feature custom double bowl vanities, custom timber backlit mirrors and oversized showers with niches, plus the main bathroom includes a freestanding bath. Multiple living areas, hardwood brush box timber floors, ornate cornices and six-inch skirting boards further enhance the level of quality this home provides. Renovated kitchen with 40mm marble benchtops, custom soft close cabinetry an
Request Details
Spacious Family Living in a Sought After Harrington Park
View photo
House · for sale
Request Details
Spacious Family Living in a Sought After Harrington Park
Glenmore, Wollondilly
· 4 Bedrooms · 2 Baths · House
· Garden · Parking · Air conditioning · Equipped kitchen
Glenmore, Wollondilly · 4 Bedrooms · 2 Baths · House · Garden · Parking · Air conditioning · Equipped kitchen
Positioned on a generous 710 sq. m block in the highly regarded Jenolan Circuit, this beautifully presented four-bedroom home delivers space, comfort and convenience for the entire family. At its heart is an enormous open-plan kitchen, living and dining area flowing seamlessly to a covered alfresco and spacious grassed backyard; ideal for children, pets and relaxed entertaining. The well-appointed kitchen features a breakfast bar, 900mm oven with gas cooktop, dishwasher while a separate living or media room provides valuable flexibility. All four bedrooms include built-in wardrobes, with the spacious main suite also offering a large walk-in robe and private ensuite. The main bathroom is complete with a bathtub and dual vanities. Additional features include plantation shutters, ducted and split-system air conditioning, ducted vacuuming, an alarm system, intercom, three linen closets and a double garage with drive-through access. Enjoy easy motorway access and close proximity to Harringt
Request Details
Evergreen at Spring Farm | Family Size Home | Luxury Inclusions Stone Benchtops 900mm Appliances | Quality Floor Coverings | and much more!
View photo
House · for sale
Request Details
Evergreen at Spring Farm | Family Size Home | Luxury Inclusions Stone Benchtops 900mm Appliances | Quality Floor Coverings | and much more!
Glenmore, Wollondilly
· 4 Bedrooms · 2 Baths · House
· Air conditioning · Equipped kitchen
Glenmore, Wollondilly · 4 Bedrooms · 2 Baths · House · Air conditioning · Equipped kitchen
About the Location At Evergreen, you're embraced by natural bushland corridors yet you're just minutes from everything you need. The local Spring Farm shops are only minutes away and established medical facilities, schools and transport links are all easily accessible in surrounding Spring Farm, Camden and Narellan. For relaxation and family fun, there are plenty of parks, sports facilities and entertainment areas.About the Home Design Rawson Homes Thrive range is the fast, clever choice for people looking for a seamless building experience and unbeatable value without compromising on quality. This home and land package includes: - 2600mm ceiling height to ground floor - Ducted air conditioning - 20mm stone benchtops to kitchen and bathrooms - 900mm appliances plus 600mm dishwasher - quality floor coverings -Colorbond roof with anticon blanket -Nylon mesh flyescreens -Driveway outdoor bundle - Site costs and much more. Terms and conditions apply. See individual contracts for full terms
Request Details
Grand Luxury Estate
View photo
House · for sale
Request Details
Grand Luxury Estate
Glenmore, Wollondilly
· 10 Bedrooms · 6 Baths · House
· Swimming pool
Glenmore, Wollondilly · 10 Bedrooms · 6 Baths · House · Swimming pool
Set across almost 40 magnificent acres in the peaceful surrounds of Lakesland, this sprawling mansion delivers an exceptional combination of space, privacy, and lifestyle. Designed for those who appreciate grand-scale living and the freedom of acreage, this remarkable estate offers a home that will impress even the most astute buyer. The substantial home provides an outstanding setting for both relaxed family living and large-scale entertaining, while outdoors is where this property truly comes into its own. A large resort-style swimming pool and spa creates the ultimate private retreat, complemented by a dedicated fire pit area where family and friends can gather and enjoy spectacular country evenings. Beyond the residence, the property offers excellent versatility for horses, livestock, machinery, recreational pursuits or simply enjoying your own private rural sanctuary. Separate paddocks, multiple dams, and substantial shedding provide the infrastructure expected of a quality acreag
Request Details
Spacious Family Retreat with Poolside Oasis and Versatile Living Areas
View photo
House · for sale
Request Details
Spacious Family Retreat with Poolside Oasis and Versatile Living Areas
Glenmore, Wollondilly
· 5 Bedrooms · 2 Baths · House
· Garden · Air conditioning · Fireplace · Swimming pool
Glenmore, Wollondilly · 5 Bedrooms · 2 Baths · House · Garden · Air conditioning · Fireplace · Swimming pool
This home offers a perfect blend of comfort and functionality, making it ideal for family living and entertaining. Owner - Bedrooms: Five generously sized bedrooms, including a main bedroom with a private ensuite. - Bathrooms: Two well-appointed bathrooms, enhancing convenience for family and guests. -Kitchen: Open-plan design with ample built-in storage, seamlessly connecting to the dining and family areas. -Living and Dining Areas: Expansive living spaces with abundant natural light, perfect for gatherings, while a convection hardwood fireplace adds warmth and ambience. -Climate and Comfort: Ducted reverse cycle air conditioning, privacy tinted windows, and a ducted vacuum system provide year-round comfort, privacy, and everyday convenience. - Connectivity: NBN Fibre connectivity is available, supporting fast and reliable internet access for work, entertainment, and everyday living. -Outdoor Spaces: Inviting backyard with a pool, ideal for relaxation and outdoor entertaining. -Energy
Request Details
Quiet Villa in the heart of Picton CBD!
View photo
Villa · for sale
Request Details
Quiet Villa in the heart of Picton CBD!
Glenmore, Wollondilly
· 2 Bedrooms · 1 Bath · Villa
· Garden · Air conditioning · Parking · Equipped kitchen
Glenmore, Wollondilly · 2 Bedrooms · 1 Bath · Villa · Garden · Air conditioning · Parking · Equipped kitchen
Do not miss your chance to secure this rare offering of a quiet two bedroom villa within walking distance of the Picton CBD and amenities!On offer are two bedrooms, both with built-in robes, as well as a classic three way bathroom with a separate toilet for added convenience.This home features formal living and dining rooms adjacent to the good size kitchen. The kitchen itself boasts electric cooking, plenty of bench and cupboard space as well as good natural lighting.Additionally, the property comes with split system air conditioning, entrance foyer and internal laundry.The property is currently tenanted on an expired lease paying $400/week.Externally this property includes a single garage with internal access, car space in front of garage and a decent sized backyard with garden shed and concrete sitting area.This property sits in the highly sought after Picton township and is sure to attract plenty of attention from first home buyers and downsizers so make sure you book your inspecti
Request Details
Snooze You Loose
View photo
Terraced House · for sale
Request Details
Snooze You Loose
Glenmore, Wollondilly
· 4 Bedrooms · 2 Baths · Terraced House
· Equipped kitchen
Glenmore, Wollondilly · 4 Bedrooms · 2 Baths · Terraced House · Equipped kitchen
New House and Land Package in Spring Farm Highlight Inclusions: Full Interior Design Package with colour consultation Security Alarm System with 1 Keypad 7 Star Basix Requirements Standard site cost Downlights to Porch, Alfresco, Entry, Hallway (downstairs), Kitchen, Living, Dining and Family 20mm Stone to Bench top Westinghouse 900mm Cooktop, Oven and Range hood Freestanding Bathtub Flyscreen to all windows Semi-Frameless Shower Screens Tiled Porch and Alfresco The Parkdale is a thoughtfully designed two-storey home that delivers exceptional comfort and functionality within a compact footprint. Ideal for narrow or infill lots, this design adapts seamlessly to a variety of urban environments. The ground floor features a spacious open-plan layout that connects the kitchen, dining, and family areas, creating a vibrant hub for everyday living and entertaining. A private office and convenient powder room add flexibility and practicality, while the alfresco space enhances the outdoor living
Request Details
Designer Resort Style Family Living on a Prime Location!
View photo
House · for sale
Request Details
Designer Resort Style Family Living on a Prime Location!
Glenmore, Wollondilly
· 5 Bedrooms · 3 Baths · House
· Parking
Glenmore, Wollondilly · 5 Bedrooms · 3 Baths · House · Parking
Inspections by Appointment! Positioned in one of Harrington Park's most tightly held pockets, this 5-bedroom stunning family home sits perfectly on a generous 913sqm level block and delivers a rare blend of scale, quality and outlook. Within walking distance to Magnolia Club Harrington Grove and just moments from Gregory Hills Shopping Centre, this impressive residence captures the essence of refined family living, with the added privacy of no homes directly opposite.From the moment you arrive, this beautifully presented home showcases designer interiors and quality finishes, creating a residence that feels both luxurious and welcoming. A spacious grand entry with high ceilings sets the tone, complemented by a remote-controlled double garage with internal access.At the front of the home, thoughtfully zoned spaces offer flexibility for modern living, including a dedicated media room perfect for movie nights, a well-appointed home office or guest room, and a master suite with ensuite, pl
Request Details
Don't Miss out | Secure this amazing deal now
View photo
House · for sale
Request Details
Don't Miss out | Secure this amazing deal now
Glenmore, Wollondilly
· 6 Bedrooms · 3 Baths · House
· Parking
Glenmore, Wollondilly · 6 Bedrooms · 3 Baths · House · Parking
Welcome to Your Future at Spring Farm Trident RE Group proudly presents you an exceptional House and Granny opportunity to our buyers in highly sought-after, premium master planned community in Sydney's thriving South West corridor, Spring Farm. Great Dual Income opportunity for Investors and First Home buyers. Your chance to take the full advantage of negative gearing with new build. Land registration - July 2026 Main House - Bed 4 • Bath 2 • Car Garage 2 Granny Flat - Bed 2 • Bath 1 • North West Facing • Omega 900mm Freestanding Appliances with Oven • Omega 900mm Stainless Steel externally ducted canopy rangehood • External Non-Slip Tiles to Porch and Alfresco • Designer Ceramic Tiles on Ground level (Except Bedroom) • Quality Designer Carpet in all Bedrooms • Bosch Alarm System • Reverse Cycle Ducted Air-Conditioning • Insect Mesh Fly Screens to all Opening Windows With Vertical Blinds to All Clear Glazed Windows & sliding doors • NBN • Slimline 3000L Rain water Tank • Mirrored ward
Request Details
Amazing House and Land Opportunity in Spring Farm Anticipated Registration June 2026
View photo
House · for sale
Request Details
Amazing House and Land Opportunity in Spring Farm Anticipated Registration June 2026
Glenmore, Wollondilly
· 4 Bedrooms · 2 Baths · House
· Equipped kitchen
Glenmore, Wollondilly · 4 Bedrooms · 2 Baths · House · Equipped kitchen
Located in the peaceful and family-friendly suburb of Spring Farm, Harland Road offers a perfect blend of comfort and convenience. The area is known for its modern homes, scenic surroundings, and easy access to essential amenities. It's ideal for families, first-home buyers, or investors seeking a well-connected lifestyle in a growing community. Location Highlights: - Close to local parks and playgrounds - Minutes from Spring Farm Shopping Centre - Easy access to Camden Bypass and Narellan Town Centre - Nearby schools and childcare facilities - Surrounded by walking tracks and open green spaces Inclusions: - Kikuyu turf to front and rear yards - Letterbox from builders range - Clothesline from builders range - Two 45L trees - River pebbles to side set backs less than 1m - Five small plants (6in) with timber edging to 6m2 - Fixed Site Costs - 7 star Basix requirements - Actron Reverse Cycle Ducted Airconditioning - Tiles to Porch, Entry Hall, Kitchen & Living - Carpet to remainder of ho
Request Details
Amazing Single Storey House for Sale in Spring Farm Registered
View photo
Terraced House · for sale
Request Details
Amazing Single Storey House for Sale in Spring Farm Registered
Glenmore, Wollondilly
· 4 Bedrooms · 2 Baths · Terraced House
· Equipped kitchen
Glenmore, Wollondilly · 4 Bedrooms · 2 Baths · Terraced House · Equipped kitchen
A growing residential community offering modern homes, peaceful surroundings, and a family-oriented lifestyle. Ongoing development and improving infrastructure provide convenient access to everyday amenities and nearby employment hubs. Key Points: - Expanding residential community - Modern housing and new developments - Family-friendly parks and open spaces - Access to schools, shops, and essential services - Convenient connections to nearby towns and major roads - Potential for long-term property growth and investment Inclusions: - FIXED SITE COSTS - BASIX - Plain concrete driveway up to 60m2-excludes footpath - Actron single-phase ducted air-conditioning unit - 2590mm high ceilings to ground floor only - Full height tiling to Bathroom and Ensuite only - Creative Collection Range - 20mm Stone to Kitchen - Designer Sink Mixer - Finger pull cabinetry to overhead cupboards - 2400mm high overhead kitchen wall cabinetry - Soft-close drawers and doors - Plumbed cold water point to fridge sp
Request Details
Amazing Single Storey House for Sale in Spring Fasrm Registered Land
View photo
Terraced House · for sale
Request Details
Amazing Single Storey House for Sale in Spring Fasrm Registered Land
Glenmore, Wollondilly
· 4 Bedrooms · 2 Baths · Terraced House
· Equipped kitchen
Glenmore, Wollondilly · 4 Bedrooms · 2 Baths · Terraced House · Equipped kitchen
A growing residential community offering modern homes, peaceful surroundings, and a family-oriented lifestyle. Ongoing development and improving infrastructure provide convenient access to everyday amenities and nearby employment hubs. Key Points: - Expanding residential community - Modern housing and new developments - Family-friendly parks and open spaces - Access to schools, shops, and essential services - Convenient connections to nearby towns and major roads - Potential for long-term property growth and investment Inclusions: - FIXED SITE COSTS - BASIX - Plain concrete driveway up to 60m2 - excludes footpath - Actron single phase ducted air-conditioning unit - Full height tiling to Bathroom and Ensuite only - 2590mm high ceilings to ground floor only - Creative Collection Range - 20mm Stone to Kitchen - Designer Sink Mixer - Finger pull cabinetry to overhead cupboards - 2400mm high overhead kitchen wall cabinetry - Soft close drawers and doors - Plumbed cold water point to fridge
Request Details
Amazing Single Storey House for Sale in Spring Farm Anticipated Registration Sep 2026
View photo
Terraced House · for sale
Request Details
Amazing Single Storey House for Sale in Spring Farm Anticipated Registration Sep 2026
Glenmore, Wollondilly
· 4 Bedrooms · 2 Baths · Terraced House
· Equipped kitchen
Glenmore, Wollondilly · 4 Bedrooms · 2 Baths · Terraced House · Equipped kitchen
A growing residential community offering modern homes, peaceful surroundings, and a family-oriented lifestyle. Ongoing development and improving infrastructure provide convenient access to everyday amenities and nearby employment hubs. Key Points: - Expanding residential community - Modern housing and new developments - Family-friendly parks and open spaces - Access to schools, shops, and essential services - Convenient connections to nearby towns and major roads - Potential for long-term property growth and investment Inclusions: - FIXED SITE COSTS - BASIX - Plain concrete driveway up to 30m2 - excludes footpath - Actron single-phase ducted air-conditioning unit - 2590mm high ceilings to ground floor only - Full-height tiling to Bathroom and Ensuite only - Creative Collection Range - 20mm Stone to Kitchen - 900mm - SS - Gas Cooktop - 900mm - SS - Built-In Electric Oven Model - 900mm - SS - Slide-out Rangehood Recirculating - 1500mm Freestanding Bath - Creative Collection range of glaz
Request Details
Amazing Single Storey House for Sale in Spring Farm Anticipated Registration Sep 2026
View photo
Terraced House · for sale
Request Details
Amazing Single Storey House for Sale in Spring Farm Anticipated Registration Sep 2026
Glenmore, Wollondilly
· 4 Bedrooms · 2 Baths · Terraced House
· Equipped kitchen
Glenmore, Wollondilly · 4 Bedrooms · 2 Baths · Terraced House · Equipped kitchen
A growing residential community offering modern homes, peaceful surroundings, and a family-oriented lifestyle. Ongoing development and improving infrastructure provide convenient access to everyday amenities and nearby employment hubs. Key Points: - Expanding residential community - Modern housing and new developments - Family-friendly parks and open spaces - Access to schools, shops, and essential services - Convenient connections to nearby towns and major roads - Potential for long-term property growth and investment Inclusions: - FIXED SITE COSTS - BASIX - Actron single-phase - ducted air-conditioning unit - 2590mm high ceilings to ground floor only - 900 mm SS - Gas Cooktop - 900mm SS - Built-In Electric Oven Model - 1500mm Freestanding Bath - TILING Porch, hallway, dining and kitchen in 450mm x 450mm floor tiles chosen from Creative Collection Range - Brick selection from Austral Creative - Collection Range with natural mortar, flush or ironed joints - Automatic Colorbond sectiona
Request Details
Amazing Single Storey House for Sale inSpring Farm Anticipated Registration Sep 2026
View photo
Terraced House · for sale
Request Details
Amazing Single Storey House for Sale inSpring Farm Anticipated Registration Sep 2026
Glenmore, Wollondilly
· 4 Bedrooms · 2 Baths · Terraced House
· Equipped kitchen
Glenmore, Wollondilly · 4 Bedrooms · 2 Baths · Terraced House · Equipped kitchen
A growing residential community offering modern homes, peaceful surroundings, and a family-oriented lifestyle. Ongoing development and improving infrastructure provide convenient access to everyday amenities and nearby employment hubs. Key Points: - Expanding residential community - Modern housing and new developments - Family-friendly parks and open spaces - Access to schools, shops, and essential services - Convenient connections to nearby towns and major roads - Potential for long-term property growth and investment Inclusions: - FIXED SITE COSTS - BASIX - Actron single-phase - ducted air-conditioning unit - 2590mm high ceilings to ground floor only - 900 mm SS - Gas Cooktop - 900mm SS - Built-In Electric Oven Model - 1500mm Freestanding Bath - TILING Porch, hallway, dining and kitchen in 450mm x 450mm floor tiles chosen from Creative Collection Range - Brick selection from Austral Creative - Collection Range with natural mortar, flush or ironed joints - Automatic Colorbond sectiona
Request Details
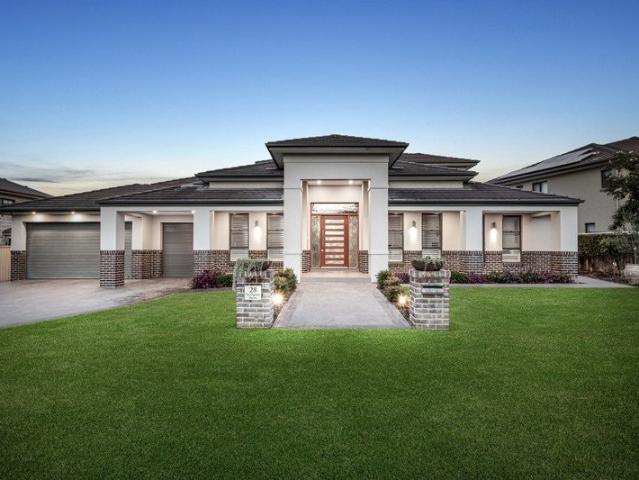
An Architectural Masterpiece | Prestige Living on 1,083sqm
View photo
House · for sale
Request Details
An Architectural Masterpiece | Prestige Living on 1,083sqm
Glenmore, Wollondilly
· 4 Bedrooms · 2 Baths · House
· Swimming pool
Glenmore, Wollondilly · 4 Bedrooms · 2 Baths · House · Swimming pool
Set within one of Harrington Park's most tightly held and admired addresses, 28 Forestgrove Drive is a statement residence that redefines contemporary luxury. Occupying an exceptional 1,083sqm parcel, this designer home delivers an uncompromising lifestyle of scale, sophistication and architectural excellence. Every detail has been curated to the highest standard - from soaring designer ceilings with acoustic-enhanced feature finishes to the seamless integration of expansive living and entertaining zones. This is a home designed for those who demand both refined elegance and absolute comfort, offering grand proportions without sacrificing warmth or functionality. With five bedrooms, multiple formal and informal living spaces, a dedicated cinema and bar, and a resort-style outdoor setting complete with pool and automated coverings, this residence stands in a league of its own. Features & Highlights | -Landmark luxury residence on a rare 1,083sqm estate-sized block -Four beautifully appo
Request Details
HOUSE & LAND PACKAGE IN SPRING FARM
View photo
House · for sale
Request Details
HOUSE & LAND PACKAGE IN SPRING FARM
Glenmore, Wollondilly
· 4 Bedrooms · 2 Baths · House
· Equipped kitchen
Glenmore, Wollondilly · 4 Bedrooms · 2 Baths · House · Equipped kitchen
Secure your dream home in the fast-growing and family-friendly suburb. This exceptional house and land package combines modern design, quality finishes, and everyday convenience to deliver a comfortable lifestyle in a thriving community. Ideally located close to schools, shops, parks, and public transport, it's the perfect opportunity for first-home buyers, growing families, and savvy investors alike. INCLUSIONS: • FIXED SITE COSTS • BASIX • Plain concrete driveway up to 30m2 - excludes footpath • Actron single phase ducted air-conditioning unit • 2590mm high ceilings to ground floor only • Full height tiling to Bathroom and Ensuite only • Creative Collection Range - 20mm Stone to Kitchen • Designer Sink Mixer • Finger pull cabinetry to overhead cupboards • 2400mm high overhead kitchen wall cabinetry • Soft close drawers and doors • Plumbed cold water point to fridge space • 900mm - SS - Gas Cooktop • 900mm - SS - Built-In Electric Oven Model • 900mm - SS - Slide Out Rangehood - Recirc
Request Details
Build New in Thriving Oran Park
View photo
Terraced House · for sale
Request Details
Build New in Thriving Oran Park
Glenmore, Wollondilly
· 4 Bedrooms · 2 Baths · Terraced House
Glenmore, Wollondilly · 4 Bedrooms · 2 Baths · Terraced House
Enjoy the vibrant lifestyle of the family friendly Oran Park. With convenient access to shops, amenities and schools - this estate is the epitome of modern living. The estate's thoughtfully designed green spaces create a thriving community atmosphere for your family. This 299sqm level block features a 10m frontage and is ideal for single-storey living. Montgomery Homes have paired the Coogee 178 design with this slice of paradise in Oran Park. The single-storey Coogee 178 design features four bedrooms, two bathrooms and open-plan living spaces. An incredibly practical floorplan, the Coogee 178 includes a Walk-In-Pantry, Home Theatre and Alfresco - perfect for a growing family or investors. Our Sapphire Collection of inclusions offers exceptional value and high quality. Plus, for a limited time, you can enjoy $55,000 of bonus luxury upgrades. Our Sapphire Inclusions package is one of the ways we ensure your home is of a high quality - both inside and out. BASIX and water tank Standard s
Request Details
Bespoke Luxury, Architectural Design & Tranquillity in Harrington Grove
View photo
House · for sale
Request Details
Bespoke Luxury, Architectural Design & Tranquillity in Harrington Grove
Glenmore, Wollondilly
· 6 Bedrooms · 3 Baths · House
· Equipped kitchen
Glenmore, Wollondilly · 6 Bedrooms · 3 Baths · House · Equipped kitchen
Welcome to 45 Hughes Avenue, Harrington Grove an exceptional 71-square custom-designed residence by Highwater Homes, created in collaboration with ATJ Architects. Combining architectural elegance, premium finishes and cutting-edge technology, this six-bedroom home delivers an extraordinary lifestyle of space, comfort and entertaining. Surrounded by towering, full-sized bamboo and abundant windows, the home evokes the feeling of wandering through Kyoto's tranquil bamboo forests. This private sanctuary offers the perfect setting to unwind, clear your mind and escape the stresses of everyday life. Three-metre downstairs ceilings, 2.7-metre upstairs ceilings and a spectacular six-metre void create an impressive sense of scale, complemented by a sweeping timber-railed staircase and contemporary pendant lighting. The Kitchen The designer kitchen features Blum soft-close cabinetry, 40mm Caesarstone benchtops, a 900mm gas cooktop, Fisher & Paykel cooking appliances, dual Franke sinks, two frid
Request Details
Spacious Home + Granny Flat in the beautiful Bridgewater Estate
View photo
House · for sale
Request Details
Spacious Home + Granny Flat in the beautiful Bridgewater Estate
Glenmore, Wollondilly
· 5 Bedrooms · 3 Baths · House
· Air conditioning · Equipped kitchen
Glenmore, Wollondilly · 5 Bedrooms · 3 Baths · House · Air conditioning · Equipped kitchen
To enquire, please email or call 1300 815 051 and enter code 6652 Positioned within the highly sought-after Bridgewater Estate in Camden Park, this impressive residence offers exceptional space, flexibility, and lifestyle appeal. Set on a generous corner block with beautifully maintained grounds, the home is perfectly suited to large, extended, or multi-generational families. MAIN RESIDENCE Designed for comfortable family living, the home features: - Four generous bedrooms - Ground floor master suite complete with walk-in robe and ensuite - Three additional bedrooms, each with built in robes - Stylish stone kitchen with walk-in pantry + built-in cabinetry - Expansive open-plan family and dining area - Separate formal lounge room - Spacious upstairs rumpus room - Ducted air conditioning throughout SELF-CONTAINED GRANNY FLAT Offering privacy and convenience, the integrated granny flat includes: - Large bedroom with built-in robe and direct bathroom access - Full-size kitchen - Light-fill
Request Details
Harrington Grove Haven!
View photo
House · for sale
Request Details
Harrington Grove Haven!
Glenmore, Wollondilly
· 5 Bedrooms · 3 Baths · House
· Parking · Fireplace · Equipped kitchen
Glenmore, Wollondilly · 5 Bedrooms · 3 Baths · House · Parking · Fireplace · Equipped kitchen
Perfectly positioned on a generous 876m2 parcel of land in a quiet cul-de-sac within sought-after Harrington Grove this stunning Hamptons-inspired residence showcases premium finishes, an expansive floorplan and exceptional family living across two spacious levels. From the moment you arrive the home's striking street presence is matched by an elegant interior featuring wainscoting to the entry, beautiful spotted gum floorboards and an abundance of natural light throughout. Designed to accommodate growing families with ease, the versatile layout offers five generous bedrooms, three bathrooms, multiple living zones and a double garage with convenient side access. At the heart of the home the expansive open-plan living and dining area seamlessly connects to a separate family room, creating multiple spaces for relaxation and entertaining. A cosy fireplace enhances the main living zone, while the stunning Hamptons-style kitchen serves as the centrepiece of the home. Beautifully appointed w
Request Details
Self Contained Studio + 4 Bedroom Family Home + 922.1m2 Block
View photo
House · for sale
Request Details
Self Contained Studio + 4 Bedroom Family Home + 922.1m2 Block
Glenmore, Wollondilly
· 5 Bedrooms · 3 Baths · House
· Garden · Balcony · Equipped kitchen
Glenmore, Wollondilly · 5 Bedrooms · 3 Baths · House · Garden · Balcony · Equipped kitchen
Private appointments available please contact agent Set in a highly sought-after and wonderfully convenient location, this elevated residence sits just moments from town and rail while feeling worlds away. Framed by a lush green backdrop, the home immediately delivers a sense of calm and privacy rarely found so close to the heart of Picton. The moment you step inside, a wide welcoming hallway, abundant natural light and refined finishes set the tone. This is a home designed for big families, those who value time together but also appreciate room to retreat. Generous living zones flow seamlessly into a sweeping open-plan kitchen and dining area, creating the true hub of family life. The front balcony captures soft morning light and peaceful district views, offering the perfect place to ease into the day with a quiet moment and a warm cup of coffee. Toward the rear, the covered alfresco becomes the anchor for entertaining. Overlooking the leafy backyard, it's a private setting that invit
Request Details
Big, Beautiful & Built for Exceptional Family Living
View photo
House · for sale
Request Details
Big, Beautiful & Built for Exceptional Family Living
Glenmore, Wollondilly
· 5 Bedrooms · 3 Baths · House
· Air conditioning · Parking · Equipped kitchen
Glenmore, Wollondilly · 5 Bedrooms · 3 Baths · House · Air conditioning · Parking · Equipped kitchen
Enjoy the premium lifestyle and luxury space of this magnificent 5-bedroom residence. Positioned on a generous 761 m² block within the prestigious, award-winning Harrington Grove Estate, this master-built home is packed with high-end features and designed for effortless entertaining. 5 large bedrooms, including a master suite with his-and-hers walk-in robes, plus 2 ensuites (3 full bathrooms total featuring floor-to-ceiling tiles and stone-top vanities) 4-zone reverse cycle ducted air conditioning and soaring 9ft high ceilings throughout The living rooms consist of a media room, activities room and large open-plan family and dining The open-plan family and dining hub flow out to a covered alfresco with a built in bbq and outdoor kitchen Gourmet kitchen with 900mm cooker/oven combo, ducted rangehood, dishwasher, soft-close cabinetry, glass splashback, stone benchtop, and fridge water point Oversized triple garage with remote control, internal access, and drive-through to an additional 3
Request Details
MODERN FAMILY LIVING!
View photo
House · for sale
Request Details
MODERN FAMILY LIVING!
Glenmore, Wollondilly
· 4 Bedrooms · 2 Baths · House
· Equipped kitchen
Glenmore, Wollondilly · 4 Bedrooms · 2 Baths · House · Equipped kitchen
Positioned in a family-friendly pocket of Spring Farm this beautifully presented residence delivers an inviting combination of space, comfort and everyday practicality. Designed with modern family living in mind, the home offers multiple living areas, quality finishes and an effortless connection to the outdoors, making it an appealing choice for growing families, first home buyers or investors. A welcoming entrance sets the tone, enhanced by a coffered ceiling and beautiful hardwood flooring that flows throughout the main living spaces. At the centre of the home the spacious open plan living and dining area is filled with natural light and provides plenty of room for the family to come together, while a separate media room creates the perfect retreat for movie nights, quiet relaxation or a second living space. Overlooking the living and dining areas, the well-appointed kitchen combines style with functionality featuring stone benchtops with breakfast bar seating, a tiled splashback, g
Request Details
Pure Freedom, Ultimate Privacy in Theresa Park
View photo
Terraced House · for sale
Request Details
Pure Freedom, Ultimate Privacy in Theresa Park
Glenmore, Wollondilly
· 5 Bedrooms · 3 Baths · Terraced House
Glenmore, Wollondilly · 5 Bedrooms · 3 Baths · Terraced House
Auction Held at Camden Civic Centre, on November 4th at 6:00pm A rare opportunity to secure a home being offered to the market for the first time! Set across approximately 20 acres in the peaceful rural surrounds of Theresa Park, this beautifully kept lifestyle property offers the ideal balance of space, comfort and practicality. Neat, established and easy to enjoy from day one, it is perfectly suited to families, multi-generational living, hobby farmers, tradies or anyone chasing a private acreage escape. At the heart of the property is a solid double brick residence, offering a comfortable and well maintained home with the warmth and durability that acreage buyers value. The layout provides relaxed family living, while the separate self contained granny flat adds excellent flexibility for extended family, guests, teenagers or potential additional accommodation options. The land itself is highly appealing with a total of 20 acres to enjoy, established open spaces and excellent infrast
Request Details

Get email alerts

Don't miss out: be the first to know about new properties

The alert was correctly created

On subscribing you accept the conditions of use and the privacy policy
Alert
Receive new ads in your inbox
Save this search
Receive alerts for new listings

We'll send you an email when we have new properties for: "Houses for sale in Glenmore, Wollondilly"

The alert was correctly created

Harrington Park
Kirkham
Get email alerts and be the first to see new listings
Required field
On subscribing I accept the terms of the privacy policy
Perfect! You'll soon start receiving new listings via email
Alert
Receive an email when we have new ads for Houses for sale in Glenmore, Wollondilly
Save this search
Filters

Bedrooms

Size (m²)

m²
m²

Price

$
$

Property type

Bathrooms

Clear all filters
Receive notifications when new entries are published.