476 houses for sale in Mortons Creek

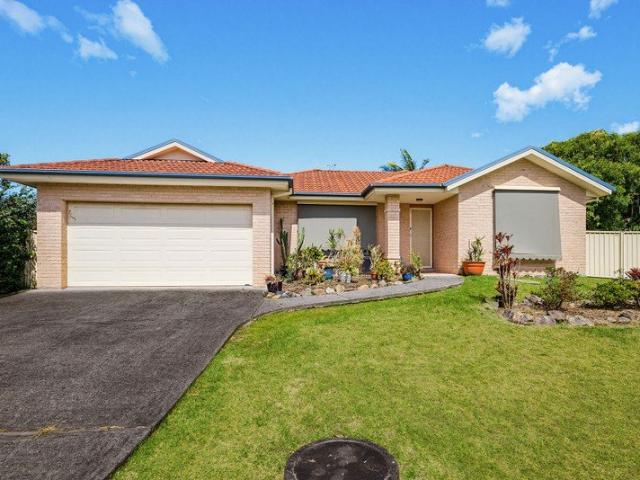
Peace and quiet
View photo
House · for sale
Request Details
New
Peace and quiet
Mortons Creek
· 4 Bedrooms · 2 Baths · House
· Garden · Air conditioning · Parking · Equipped kitchen
Mortons Creek · 4 Bedrooms · 2 Baths · House · Garden · Air conditioning · Parking · Equipped kitchen
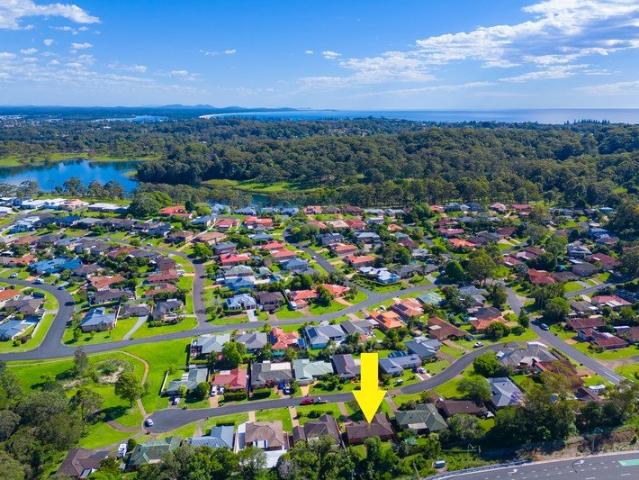
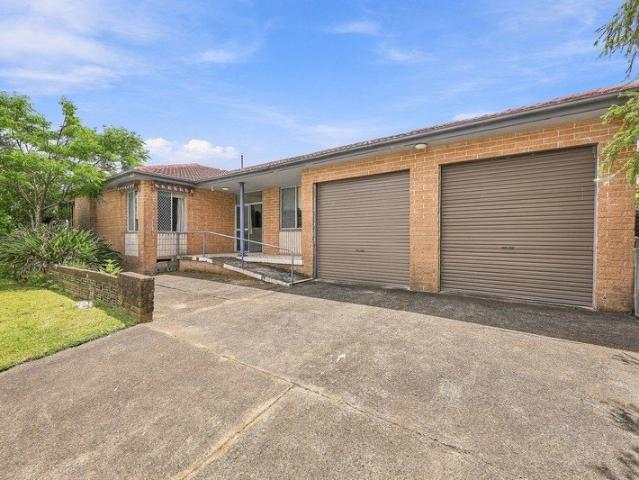
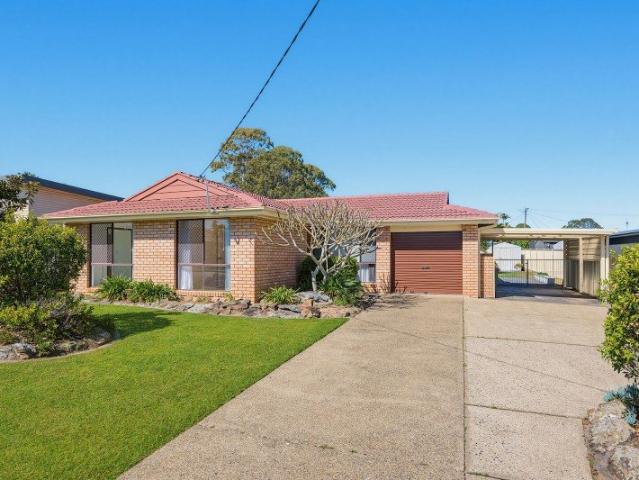
This is your opportunity to secure a solid brick home in a popular pocket of Lake Cathie! Quiet cul-de-sac location, easy walk to the beach and less than 5 minutes drive to Woolworths shopping complex, cafes, family friendly tavern and other specialty stores. Offering the perfect balance of space and low maintenance living, this four-bedroom home features two separate living areas, undercover entertaining area and a private fully fenced backyard. With a practical floorplan designed for everyday convenience, making it an ideal choice for families, downsizers and investors alike. Features include: 660m2 block Kitchen with ample cupboard & bench space Master bedroom with ensuite & walk-in-wardrobe New blinds and awnings Reverse cycle air conditioning Remote control ceiling fans Solar Garden shed Double remote garage with drive through access Additional hard top parking for boat, trailer etc This one won't last long! Contact Debbi Phillips on 0435 677 256 to arrange early inspection! Renta
Request Details
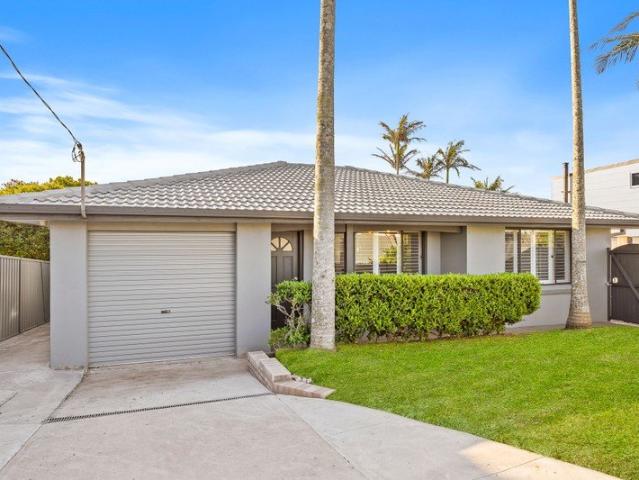
Coastal Living with Exceptional Indoor Outdoor Entertaining
View photo
House · for sale
Request Details
New
Coastal Living with Exceptional Indoor Outdoor Entertaining
Mortons Creek
· 3 Bedrooms · 2 Baths · House
· Garden · Equipped kitchen
Mortons Creek · 3 Bedrooms · 2 Baths · House · Garden · Equipped kitchen
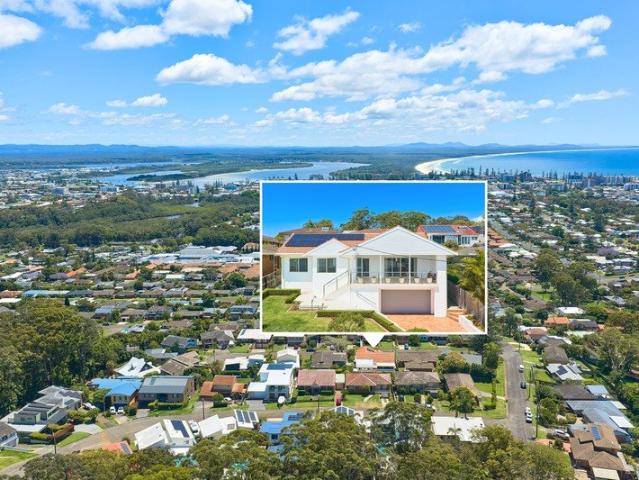
Combining contemporary comfort with relaxed coastal living, this beautifully presented three-bedroom residence offers light-filled interiors, polished timber flooring and an impressive connection between indoor and outdoor spaces. The standout feature is the expansive undercover entertaining area, seamlessly accessed through bi-fold doors from the living room, while the kitchen also opens through its own bi-fold windows to create a convenient servery. Privately positioned as one of just two residences in a self-managed strata arrangement, the home offers a wonderful balance of lifestyle, privacy and easy-care living. - Three well-proportioned bedrooms and two bathrooms, complemented by light-filled interiors, polished timber flooring and a fresh contemporary feel - Expansive undercover entertaining area, with bi-fold doors connecting the living room and kitchen servery windows opening directly to the outdoor space - East-facing front yard with a grassed area, partial fencing and beauti
Request Details
Relaxed Coastal Living in a Convenient Location
View photo
House · for sale
Request Details
New
Relaxed Coastal Living in a Convenient Location
Mortons Creek
· 2 Bedrooms · 1 Bath · House
· Garden
Mortons Creek · 2 Bedrooms · 1 Bath · House · Garden
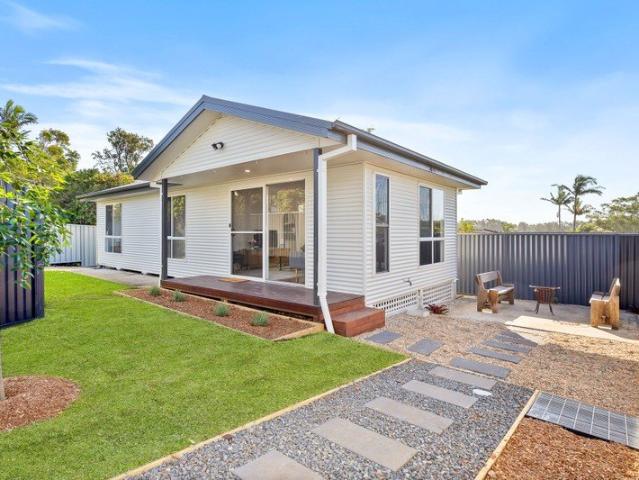
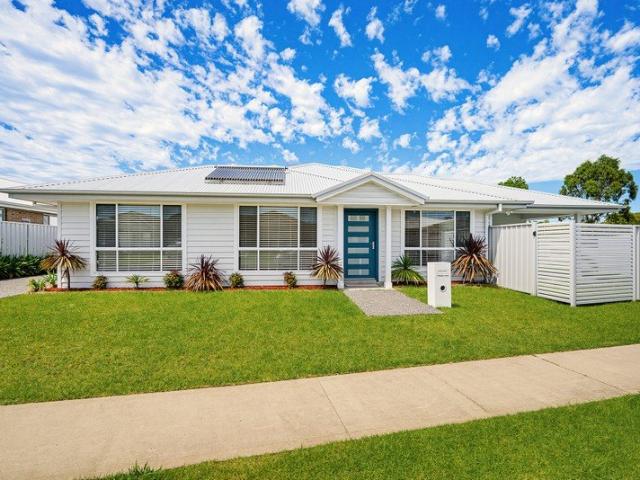
Tucked away at the rear of the block, this inviting two-bedroom residence offers an appealing combination of privacy, low-maintenance living and relaxed coastal charm. Enjoying its own private access and an east-facing front yard that welcomes the morning sunshine, the home provides a comfortable and easy-care lifestyle with the added benefit of a dedicated outdoor entertaining area and firepit. One of just two residences within a self-managed strata arrangement, it's an attractive opportunity for first-home buyers, downsizers or investors seeking a foothold in popular Lake Cathie. - Two bedrooms and one bathroom, offering a practical, easy-care layout suited to comfortable everyday living - Privately positioned at the rear of the block with its own access, providing separation from the front residence - East-facing front yard capturing the morning sunshine, with space to relax and enjoy the outdoors - Dedicated outdoor entertaining area with firepit, creating an inviting setting for g
Request Details
Breathtaking by Nature. Exceptional by Design
View photo
House · for sale
Request Details
Breathtaking by Nature. Exceptional by Design
Mortons Creek
· 6 Bedrooms · 3 Baths · House
Mortons Creek · 6 Bedrooms · 3 Baths · House
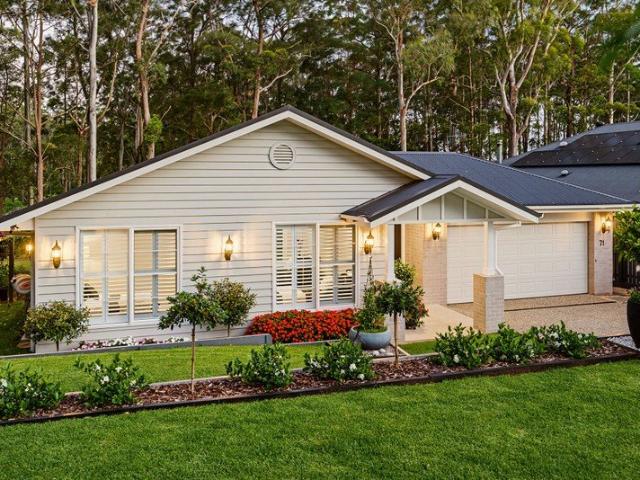
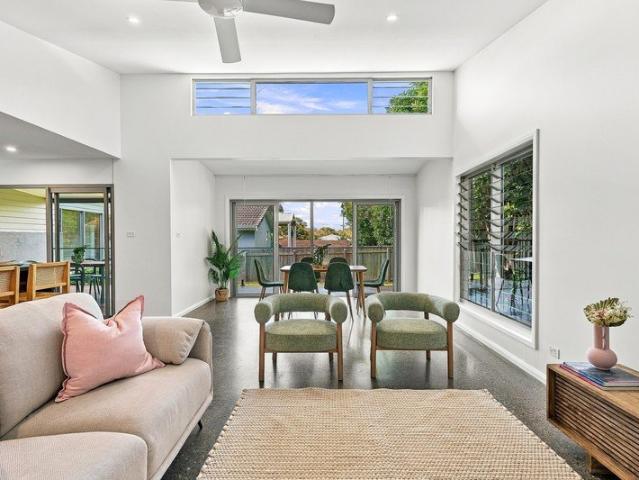
From the street, this Ascot Park home is pure Hamptons grace with pitched gables, coastal cladding, lantern lighting, a handsome portico, and magnificent gardens bursting with colour. But the finest view awaits inside. Beyond the entrance capture a glimpse of towering natives as they fill the glass like a landscape painting. With koala reserve bordering the rear and side boundary nature is in abundance with regular visits from Rosellas, lorikeets, and king parrots. The owners love how the morning sunlight filters through the trees. Winter is also something to look forward to, with fallen timber gathered for kindling, the wood fire crackling away and raindrops cascading through eucalyptus-scented gums. The layout reveals six bedrooms across distinct wings: four together, an ensuite bedroom for guests or grandparents, and a private parents' retreat with twin walk-in robes and dual-vanity ensuite. A separate media room adds further versatility. Living and dining rise beneath 3.4m square s
Request Details
Convenient Lifestyle Elevated Waterway Views
View photo
House · for sale
Request Details
Convenient Lifestyle Elevated Waterway Views
Mortons Creek
· 3 Bedrooms · 2 Baths · House
· Parking · Terrace
Mortons Creek · 3 Bedrooms · 2 Baths · House · Parking · Terrace
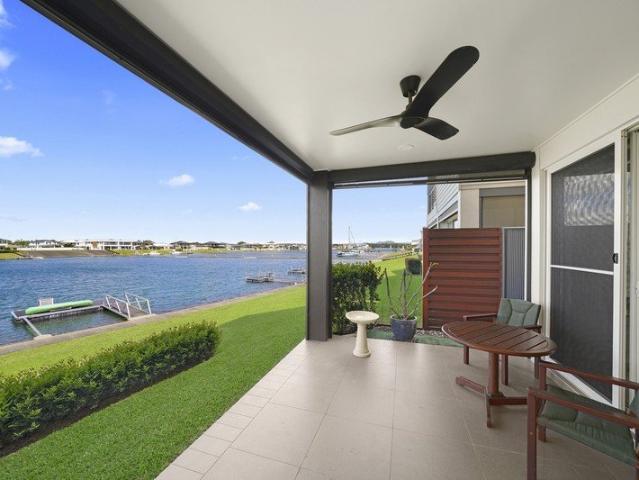
Enjoy a relaxed pace of living in this quality townhouse where generous interiors, waterfront views and pontoon combine with the convenience of a level walk to shops, cafés, clubs and the township. Positioned within an established residential complex and offering a practical base to enjoy the town's established amenities and coastal surroundings, the home invites you to enjoy a more leisurely approach to living in Port Macquarie and combines practical everyday convenience with appealing waterfront features. High ceilings and floor-to-ceiling glass enhance the sense of space and natural light and the open-plan living and dining area connects naturally to a covered outdoor terrace, creating an inviting setting for everyday living and relaxed entertaining. The home is thoughtfully arranged over two levels and provides space to gather, unwind and enjoy separation when desired. With three bedrooms, two bathrooms and a double garage presenting an attractive option for downsizers seeking a mo
Request Details
Ideal investment showing 4.55% return or 1st home
View photo
Villa · for sale
Request Details
Ideal investment showing 4.55% return or 1st home
Mortons Creek
· 2 Bedrooms · 1 Bath · Villa
· Garden · Equipped kitchen
Mortons Creek · 2 Bedrooms · 1 Bath · Villa · Garden · Equipped kitchen
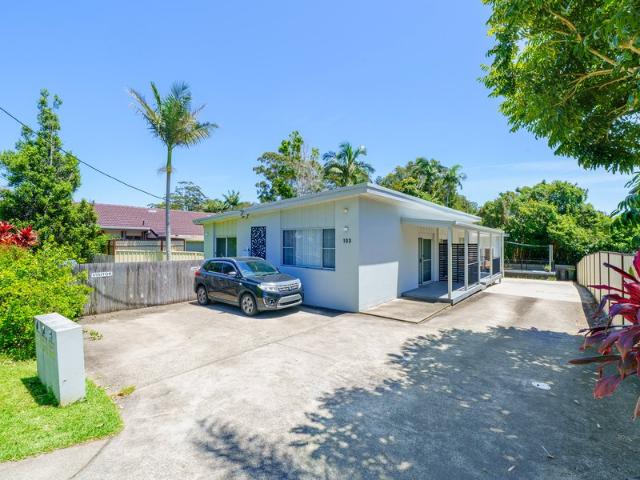
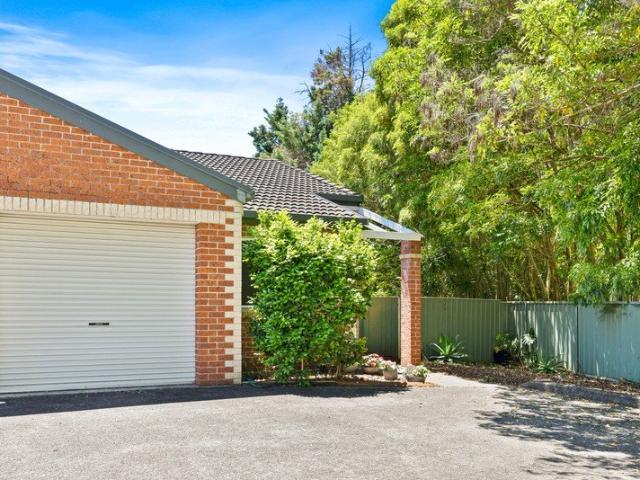
Phone Enquiry ID: 237232 This villa sacrifices nothing with it's clever use of space and quality finishes. Sitting right opposite Bellangry Park which is great for the kids. It is perfect for low maintenance living and only minutes to the CBD and beaches. - Very functional kitchen with soft close doors, with ample storage. - 2 Bedrooms complete with ceiling fans and built in robes. - Timber flooring throughout, Family room with ceiling fan. - Fully renovated 12 years ago - Blinds throughout, North facing entertaining deck for the summer. - Car space and fully enclosed yard with access from the bedroom. This is a must inspection if you are looking for a smart investment or somewhere to make your 1st or next home
Request Details
The Price Is the Surprise, Dahlsford Is the Prize
View photo
House · for sale
Request Details
The Price Is the Surprise, Dahlsford Is the Prize
Mortons Creek
· 3 Bedrooms · 1 Bath · House
· Garden · Equipped kitchen
Mortons Creek · 3 Bedrooms · 1 Bath · House · Garden · Equipped kitchen
Been waiting for the right opportunity to get into a fantastic area without stretching the budget to breaking point? Well, here's a little surprise worth getting excited about! With genuine seller motivation, sought-after Dahlsford address and a price designed to attract attention, this home could be the opportunity that finally gets you through the door. Set back in a culdesac near parkland reserve, this solid brick home sits on a generous 638m² block with a sunny north-facing aspect, immaculate front garden, and a beautiful big backyard. It's comfortable, practical, and refreshingly unpretentious. Better still, there's plenty of potential to make it your own. The single-level layout makes everyday living a breeze. A separate lounge at the front provides a cosy spot for chilling out, with an adjoining dining area and kitchen overlooking the backyard. Three bedrooms, all with built-in wardrobes, include a main bedroom with direct bathroom access, a convenience also enjoyed by another b
Request Details
A Grandstand Position Commanding CBD & Coastline outlook
View photo
House · for sale
Request Details
A Grandstand Position Commanding CBD & Coastline outlook
Mortons Creek
· 4 Bedrooms · 3 Baths · House
· Equipped kitchen
Mortons Creek · 4 Bedrooms · 3 Baths · House · Equipped kitchen
Elevated in a quiet Bellevue Hill cul-de-sac, this character filled home enjoys a magnificent north-facing outlook across the township to the coast and distant mountains. Framed by lush lawn and vibrant gardens, its classic white exterior and sprawling covered verandah make an impressive first impression, offering a glimpse of the charm and individuality that await inside. Rich in traditional detail, the interior features high ceilings with ornate cornices, polished hardwood floors, French doors, and handcrafted timber finishes. Natural light fills each room, with the commanding northerly aspect welcoming coastal breezes throughout. An air-conditioned lounge and dining area adjoins a timber galley kitchen with Velux skylight, retaining the warmth and authenticity of the home's original architecture. The expansive front verandah is undoubtedly the centrepiece, providing an ever-changing panorama from sunrise through to sunset. Generously sheltered this exceptional vantage point invites
Request Details
Easy Coastal Living in a Location You'll Love
View photo
House · for sale
Request Details
Easy Coastal Living in a Location You'll Love
Mortons Creek
· 3 Bedrooms · 2 Baths · House
· Equipped kitchen
Mortons Creek · 3 Bedrooms · 2 Baths · House · Equipped kitchen
Beautifully presented and offering a relaxed, low-maintenance lifestyle, this well-maintained three-bedroom duplex is perfectly positioned in the popular Rainbow Beach Estate. Whether you're starting out, slowing down or looking for a smart investment, this is a home that makes everyday living easy. Designed with space, comfort and practicality in mind, the home features a light-filled open-plan living and dining area that flows effortlessly to the covered alfresco and fully fenced courtyard. It's a lovely space to enjoy your morning coffee, entertain family and friends or simply sit back and enjoy the easy coastal lifestyle. The kitchen is both stylish and functional, complete with quality Smeg appliances, while three generous bedrooms provide comfortable accommodation for the whole family. With plenty of natural light and thoughtful inclusions throughout, there's nothing to do but move in and enjoy. The location is another real highlight. With the local school and sporting fields jus
Request Details
Custom Designer Living In Beachside Location
View photo
House · for sale
Request Details
Custom Designer Living In Beachside Location
Mortons Creek
· 3 Bedrooms · 2 Baths · House
Mortons Creek · 3 Bedrooms · 2 Baths · House
Just 500 metres to the beautiful Nobbys Beach and in one of Port Macquarie's most sought-after beachside suburbs, this stunning, architecturally designed and custom-built home, set on an easy-care, level block, offers a rare, exciting opportunity to move into a modern lifestyle, in this dream coastal location, without lifting a finger. Behind the striking façade and you are greeted into the grand double height entry, where you are immediately struck by the sheer scale home and impressed with gorgeous, bespoke finishing touches, such as polished concrete floors, high ceiling and ducted-air in every part of this home. On entry, there is a large media room, that is set away from the rest of the home, presenting the perfect space for those wanting to escape and watch or movie, or the ultimate games room for the kids. A wide hallway with polished concrete floors, leads straight to the rear of the home where you'll discover the magnificent main open plan living zone. Impressive in size and w
Request Details
Renovators Delight, In Central Location
View photo
House · for sale
Request Details
Renovators Delight, In Central Location
Mortons Creek
· 3 Bedrooms · 1 Bath · House
· Fireplace · Equipped kitchen
Mortons Creek · 3 Bedrooms · 1 Bath · House · Fireplace · Equipped kitchen
With original charm and character of its time and solid bones, this very spacious cottage home, is in need of a full make over, but is packed with un-expected extra features and is the perfect blank canvas. Positioned in a tightly held and peaceful pocket, that is within very easy reach of the CBD, Settlement City and numerous amenities within walking distance, you will love the lifestyle of convenience this location offers. Set on an awesome 612 sqm corner block and surrounded by picturesque nature, the home retains many of its period features, with soaring high ceilings, oversized living spaces and a solid build quality. On entry, a large formal living with a cosy solid brick fireplace, leads to the retro kitchen and dining. The home is in very much original condition throughout, creating the perfect opportunity renovate into something special. There are three queen size bedrooms, two with built-in robes and all are serviced by a family bathroom, plus two extra W/C. There is also a b
Request Details
PRIME RIVERFRONT ACREAGE
View photo
Terraced House · for sale
Request Details
PRIME RIVERFRONT ACREAGE
Mortons Creek
· 2 Bedrooms · 2 Baths · Terraced House
Mortons Creek · 2 Bedrooms · 2 Baths · Terraced House
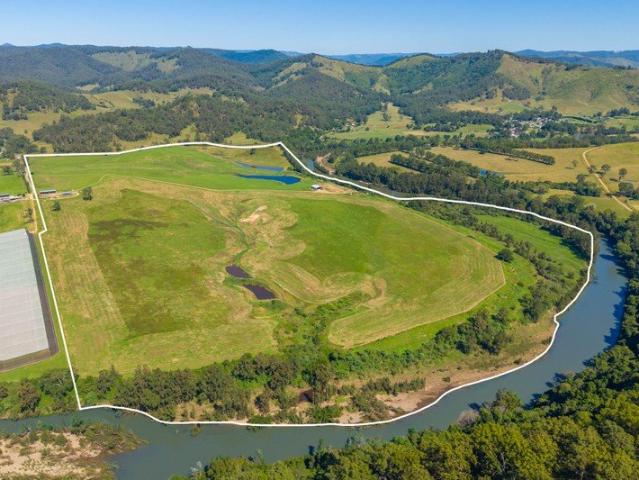
Set in picturesque foothills on the Mid North Coast, this 62.1 hectare (approx) estate is a rare and remarkable offering, boasting around 1.4km (approx) frontage to the magnificent Hastings River. With its pristine waters and fertile, arable land spanning the valley, this is a property of true distinction. Included in the sale is a valuable 200-megalitre water irrigation licence a hallmark of security and opportunity in today's agricultural landscape. Whether you envision cattle grazing, silage production or boutique horticulture, the land's versatility and abundant water supply make it ideally suited to a range of rural pursuits. Set in a commanding position, the renovated two-bedroom residence features timber floors throughout; two ensuites; and a large north-facing verandah from which to enjoy sweeping vistas of the surrounding landscape. Infrastructure includes two center pivot irrigation systems with a 3 phase electric motor and two large machinery sheds. Conveniently located just
Request Details
A RARE OFFERING RESIDENCE, RESTAURANT & RURAL LIFESTYLE
View photo
Terraced House · for sale
Request Details
A RARE OFFERING RESIDENCE, RESTAURANT & RURAL LIFESTYLE
Mortons Creek
· 2 Bedrooms · 3 Baths · Terraced House
· Equipped kitchen
Mortons Creek · 2 Bedrooms · 3 Baths · Terraced House · Equipped kitchen
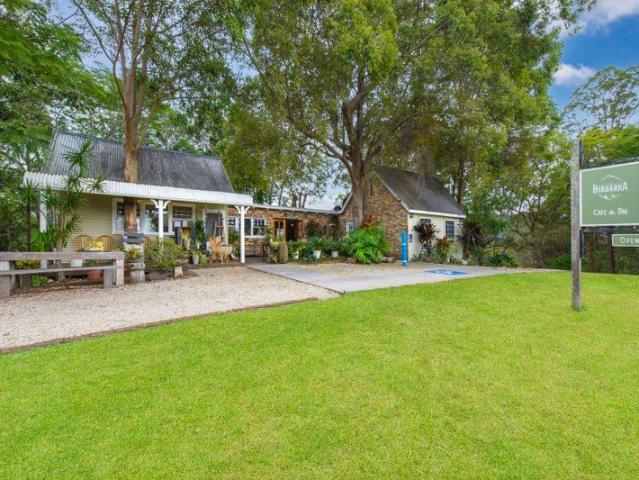
Nestled in the Mid North Coast hinterland, 'The Byabarra' offers a unique opportunity to blend lifestyle and enterprise; a dream setting for seasoned hospitality operators or passionate newcomers seeking the perfect work-life balance. Featuring a well-established restaurant, two dwellings and expansive acreage, this property is a rare gem brimming with potential. Set on 7.81 hectares with river frontage and sweeping rural vistas, it's positioned just 40 minutes from the vibrant coastal hub of Port Macquarie. 'The Byabarra' is an idyllic place of your own to reside, whilst also enjoying a steady flow of visitors en route to explore nearby waterfalls, walking tracks and other local attractions. The restaurant has a 96 seat capacity and features a fully-equipped kitchen, on-premises liquor licence, split-level dining with charming interiors and a spacious alfresco deck that showcases captivating views of the valley. Currently trading 5 days a week (Wednesday to Sunday including Friday eve
Request Details
Kirkby 259 House and Land package!
View photo
Terraced House · for sale
Request Details
Kirkby 259 House and Land package!
Mortons Creek
· 4 Bedrooms · 2 Baths · Terraced House
· Equipped kitchen
Mortons Creek · 4 Bedrooms · 2 Baths · Terraced House · Equipped kitchen
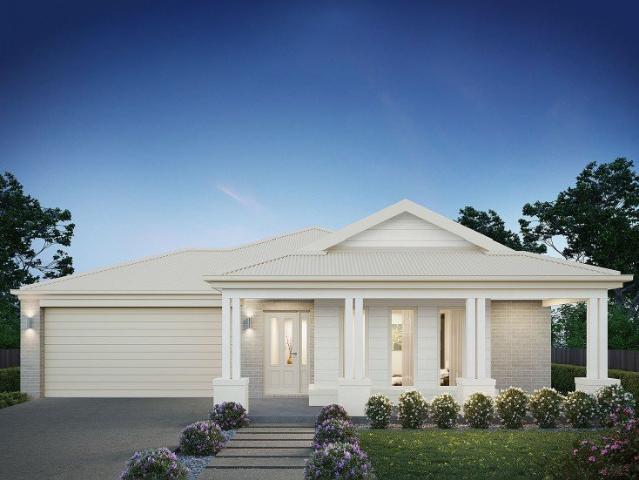
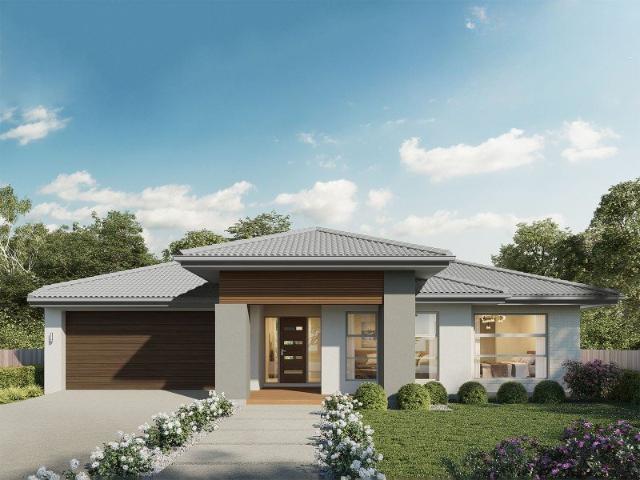
With four bedrooms and two bathrooms, the Kirkby 259 is perfect for larger families. With three separate living areas, there is plenty of space for everyone in this home. The kitchen boasts a large walk-in pantry, perfect for those who love to cook. The spacious open-plan living area features a study nook and acts as the heart of the home. The standout feature is the alfresco which connects directly to the kitchen and rumpus, creating the perfect blend of indoor and outdoor living. The master suite is cleverly separated from the other bedrooms and features a walk-in robe and ensuite. - 20mm Stone Benchtops - Carpet and tiles throughout - Dishwasher - Facade Options Available - LED Downlights - Local builder/Local trades - Local Inclusions Apply - Many more inclusions Copyright Hotondo Pty Ltd all rights reserved. Dimensions, photos and floor plans are for illustrative purposes and may include optional features. Additional facade options are available, as this home is not yet constructe
Request Details
Clara 301 A new place to call home
View photo
Terraced House · for sale
Request Details
Clara 301 A new place to call home
Mortons Creek
· 4 Bedrooms · 2 Baths · Terraced House
· Garden · Parking · Equipped kitchen
Mortons Creek · 4 Bedrooms · 2 Baths · Terraced House · Garden · Parking · Equipped kitchen
The Clara 301 is large and lavish, ideal for a growing family. A sophisticated entryway leads you to a luxurious living room. The heart of the home is perfect for entertaining family and friends, complete with a spacious kitchen and full-sized butler's pantry that overlooks the dining and family areas. The space connects to an enclosed alfresco, offering an outdoor area you can enjoy all year round. Conveniently located at the rear of the home, the master suite is a parents' sanctuary, complete with an expansive ensuite with full-sized bath and shower, plus a generous walk-in robe. The remaining three bedrooms also have walk-in robes, providing plenty of storage for the entire family. Featuring a full-sized study and easy internal access into the home via the garage, the luxurious Clara is the ultimate dream home. - 20mm Stone Benchtops - Carpet and tiles throughout - Dishwasher - Facade Options Available - LED Downlights - Local builder/Local trades - Local Inclusions Apply - Many mor
Request Details
Seamless Single Level Living in Highly Connected Pocket
View photo
Villa · for sale
Request Details
Seamless Single Level Living in Highly Connected Pocket
Mortons Creek
· 3 Bedrooms · 1 Bath · Villa
· Equipped kitchen
Mortons Creek · 3 Bedrooms · 1 Bath · Villa · Equipped kitchen
Welcome to 15/25 Nottingham Drive, tucked safely away from the main road yet exceptionally connected. Positioned within immediate striking distance of the bustling Innes Lake Shopping Village, major road connections, essential medical care and key local amenities. Perfectly suited to small families, investors, retirees, downsizers and those seeking accessible, easy-care living, this villa makes the most of its practical layout, offering open-plan living, three well-proportioned bedrooms and a generous outdoor entertaining area. Inside, a central entry corridor creates an effortless internal flow, leading past the bedrooms and straight into the main living zone at the rear. This expansive, light-filled living and dining area, with ample space for both a full dining suite and a comfortable lounge setting. The wrap-around kitchen provides a highly functional workspace, complete with ample cabinetry and generous bench space. Large sliding glass doors open directly onto the undercover alfre
Request Details
Carefree Living in Innes Lake
View photo
Villa · for sale
Request Details
Carefree Living in Innes Lake
Mortons Creek
· 3 Bedrooms · 1 Bath · Villa
· Equipped kitchen
Mortons Creek · 3 Bedrooms · 1 Bath · Villa · Equipped kitchen
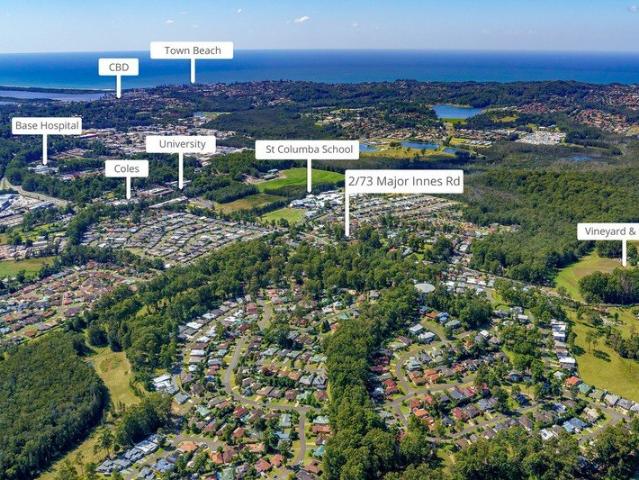
Welcome to 2/73 Major Innes Road, a beautifully presented three-bedroom villa that combines comfort, space and easy-care living in a sought-after Innes Lake location. One of just three homes on the block, this appealing property offers privacy, practicality and a lifestyle you'll love. Step inside and discover a warm, welcoming home designed for relaxed everyday living. The generously sized main bedroom features a built-in robe, while the two additional bedrooms also offer robes providing plenty of space for the whole family or visiting guests. The well-appointed main bathroom caters to every need, complete with a shower, bathtub and separate toilet. At the heart of the home, the kitchen impresses with abundant bench space, ample cabinetry and quality appliances, all flowing effortlessly into the open-plan living and dining area. Air-conditioned for year-round comfort, this inviting space creates the perfect setting for relaxing or entertaining. Slide outside to your own private, secur
Request Details
Job Opportunity Forces Sale of a Remarkably Transformed Home!
View photo
House · for sale
Request Details
Job Opportunity Forces Sale of a Remarkably Transformed Home!
Mortons Creek
· 5 Bedrooms · 2 Baths · House
· Garden · Terrace · Swimming pool · Equipped kitchen
Mortons Creek · 5 Bedrooms · 2 Baths · House · Garden · Terrace · Swimming pool · Equipped kitchen
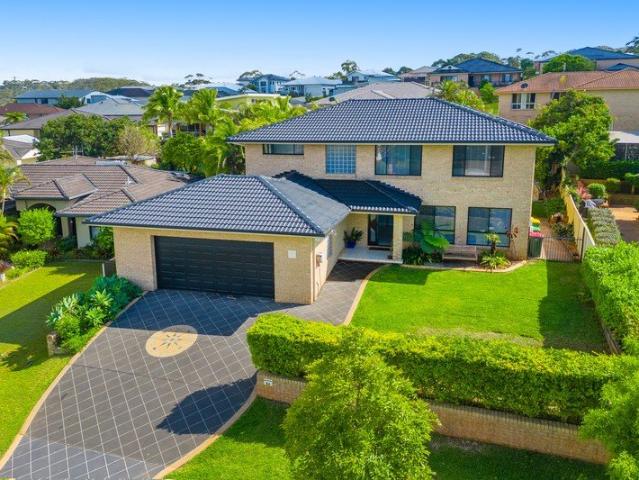
They renovated to stay, then a new job opportunity changed everything. Now this spacious five-bedroom home, transformed with care and considerable investment must be sold. A change in plans could be your family's stroke of luck. Elevated above the street behind established hedging, the home enjoys sweeping district and hinterland views from its expansive upper level. There's room for everyone and all the wonderful chaos of family life. A separate front lounge and dining area offer space to entertain or escape, with an expansive family room designed to bring everyone together. The kitchen adds warmth with Merbau timber benchtops, gas cooking, breakfast bar, ample storage, and new fridge plumbing. The best part is you can watch the backyard action from the heart of the home. Outside, weekends come into their own. Think relaxed BBQs beneath the covered terrace, a swim in the pool, an outdoor shower and tropical gardens framing a lush, level lawn, perfect for burning off energy whether on
Request Details
Tallis 196 An Investor's Dream
View photo
Terraced House · for sale
Request Details
Tallis 196 An Investor's Dream
Mortons Creek
· 4 Bedrooms · 2 Baths · Terraced House
· Equipped kitchen
Mortons Creek · 4 Bedrooms · 2 Baths · Terraced House · Equipped kitchen
The ideal home for the growing family, the spacious Tallis 196 is designed with large open spaces, perfect for the family or entertaining guests. Key features include the large kitchen, dining and family area, separate living area, master bedroom located at the front of the home with walk-in robe, ensuite and additional bedrooms located at the rear. - 20mm Stone Benchtops - Carpet and tiles throughout - Dishwasher - Facade Options Available - LED Downlights - Local builder/Local trades - Local Inclusions Apply Copyright Hotondo Pty Ltd all rights reserved. Dimensions, photos and floor plans are for illustrative purposes and may include optional features. Additional facade options are available, as this home is not yet constructed. All packages are subject to engineering plans and developer's approval and therefore may need to be altered to comply with estate covenants. Should additional costs be required to meet developer approval they will be added to the price, as unavailable at time
Request Details
Tallis 196 A new place to call home
View photo
Terraced House · for sale
Request Details
Tallis 196 A new place to call home
Mortons Creek
· 4 Bedrooms · 2 Baths · Terraced House
· Equipped kitchen
Mortons Creek · 4 Bedrooms · 2 Baths · Terraced House · Equipped kitchen
The ideal home for the growing family, the spacious Tallis 196 is designed with large open spaces, perfect for the family or entertaining guests. Key features include the large kitchen, dining and family area, separate living area, master bedroom located at the front of the home with walk-in robe, ensuite and additional bedrooms located at the rear. - 20mm Stone Benchtops - Carpet and tiles throughout - Dishwasher - LED Downlights - Facade Options Available - Local builder/Local trades - Local Inclusions Apply Copyright Hotondo Pty Ltd all rights reserved. Dimensions, photos and floor plans are for illustrative purposes and may include optional features. Additional facade options are available, as this home is not yet constructed. All packages are subject to engineering plans and developer's approval and therefore may need to be altered to comply with estate covenants. Should additional costs be required to meet developer approval they will be added to the price, as unavailable at time
Request Details
Apsley 162 Attention First Home Buyers
View photo
Terraced House · for sale
Request Details
Apsley 162 Attention First Home Buyers
Mortons Creek
· 3 Bedrooms · 2 Baths · Terraced House
· Parking
Mortons Creek · 3 Bedrooms · 2 Baths · Terraced House · Parking
A compact design that incorporates all the features you would want in a first home. The Apsley 162 is the ideal home for a young family. Key features include a master bedroom with an ensuite and walk-in robe, two bedrooms with a bathroom, open-plan living with direct access to the alfresco, study nook and double car garage. - 20mm Stone Benchtops - Carpet and tiles throughout - Dishwasher - Facade Options Available - LED Downlights - Local builder/Local trades - Local Inclusions Apply Copyright Hotondo Pty Ltd all rights reserved. Dimensions, photos and floor plans are for illustrative purposes and may include optional features. Additional facade options are available, as this home is not yet constructed. All packages are subject to engineering plans and developer's approval and therefore may need to be altered to comply with estate covenants. Should additional costs be required to meet developer approval they will be added to the price, as unavailable at time of advertising. Hotondo r
Request Details
Tallis 196 Build your family memories
View photo
Terraced House · for sale
Request Details
Tallis 196 Build your family memories
Mortons Creek
· 4 Bedrooms · 2 Baths · Terraced House
· Equipped kitchen
Mortons Creek · 4 Bedrooms · 2 Baths · Terraced House · Equipped kitchen
The ideal home for the growing family, the spacious Tallis 196 is designed with large open spaces, perfect for the family or entertaining guests. Key features include the large kitchen, dining and family area, separate living area, master bedroom located at the front of the home with walk-in robe, ensuite and additional bedrooms located at the rear. - 20mm Stone Benchtops - Carpet and tiles throughout - Dishwasher - Facade Options Available - LED Downlights - Local builder/Local trades - Local Inclusions Apply Copyright Hotondo Pty Ltd all rights reserved. Dimensions, photos and floor plans are for illustrative purposes and may include optional features. Additional facade options are available, as this home is not yet constructed. All packages are subject to engineering plans and developer's approval and therefore may need to be altered to comply with estate covenants. Should additional costs be required to meet developer approval they will be added to the price, as unavailable at time
Request Details
Apsley 162 Attention First Home Buyers
View photo
Terraced House · for sale
Request Details
Apsley 162 Attention First Home Buyers
Mortons Creek
· 3 Bedrooms · 2 Baths · Terraced House
· Parking
Mortons Creek · 3 Bedrooms · 2 Baths · Terraced House · Parking
A compact design that incorporates all the features you would want in a first home. The Apsley 162 is the ideal home for a young family. Key features include a master bedroom with an ensuite and walk-in robe, two bedrooms with a bathroom, open-plan living with direct access to the alfresco, study nook and double car garage. - 20mm Stone Benchtops - Carpet and tiles throughout - Dishwasher - Facade Options Available - LED Downlights - Local builder/Local trades - Local Inclusions Apply Copyright Hotondo Pty Ltd all rights reserved. Dimensions, photos and floor plans are for illustrative purposes and may include optional features. Additional facade options are available, as this home is not yet constructed. All packages are subject to engineering plans and developer's approval and therefore may need to be altered to comply with estate covenants. Should additional costs be required to meet developer approval they will be added to the price, as unavailable at time of advertising. Hotondo r
Request Details
Apsley 162 Attention First Home Buyers
View photo
Terraced House · for sale
Request Details
Apsley 162 Attention First Home Buyers
Mortons Creek
· 3 Bedrooms · 2 Baths · Terraced House
· Parking
Mortons Creek · 3 Bedrooms · 2 Baths · Terraced House · Parking
A compact design that incorporates all the features you would want in a first home. The Apsley 162 is the ideal home for a young family. Key features include a master bedroom with an ensuite and walk-in robe, two bedrooms with a bathroom, open-plan living with direct access to the alfresco, study nook and double car garage. - 20mm Stone Benchtops - Carpet and tiles throughout - Dishwasher - Facade Options Available - LED Downlights - Local builder/Local trades - Local Inclusions Apply Copyright Hotondo Pty Ltd all rights reserved. Dimensions, photos and floor plans are for illustrative purposes and may include optional features. Additional facade options are available, as this home is not yet constructed. All packages are subject to engineering plans and developer's approval and therefore may need to be altered to comply with estate covenants. Should additional costs be required to meet developer approval they will be added to the price, as unavailable at time of advertising. Hotondo r
Request Details
Tallis 196 Your Forever Retreat!
View photo
Terraced House · for sale
Request Details
Tallis 196 Your Forever Retreat!
Mortons Creek
· 4 Bedrooms · 2 Baths · Terraced House
· Equipped kitchen
Mortons Creek · 4 Bedrooms · 2 Baths · Terraced House · Equipped kitchen
The ideal home for the growing family, the spacious Tallis 196 is designed with large open spaces, perfect for the family or entertaining guests. Key features include the large kitchen, dining and family area, separate living area, master bedroom located at the front of the home with walk-in robe, ensuite and additional bedrooms located at the rear. - 20mm Stone Benchtops - Carpet and tiles throughout - Dishwasher - Facade Options Available - LED Downlights - Local builder/Local trades - Local Inclusions Apply Copyright Hotondo Pty Ltd all rights reserved. Dimensions, photos and floor plans are for illustrative purposes and may include optional features. Additional facade options are available, as this home is not yet constructed. All packages are subject to engineering plans and developer's approval and therefore may need to be altered to comply with estate covenants. Should additional costs be required to meet developer approval they will be added to the price, as unavailable at time
Request Details
Apsley 162 Attention First Home Buyers
View photo
Terraced House · for sale
Request Details
Apsley 162 Attention First Home Buyers
Mortons Creek
· 3 Bedrooms · 2 Baths · Terraced House
· Parking
Mortons Creek · 3 Bedrooms · 2 Baths · Terraced House · Parking
A compact design that incorporates all the features you would want in a first home. The Apsley 162 is the ideal home for a young family. Key features include a master bedroom with an ensuite and walk-in robe, two bedrooms with a bathroom, open-plan living with direct access to the alfresco, study nook and double car garage. - 20mm Stone Benchtops - Carpet and tiles throughout - Dishwasher - Facade Options Available - LED Downlights - Local builder/Local trades - Local Inclusions Apply Copyright Hotondo Pty Ltd all rights reserved. Dimensions, photos and floor plans are for illustrative purposes and may include optional features. Additional facade options are available, as this home is not yet constructed. All packages are subject to engineering plans and developer's approval and therefore may need to be altered to comply with estate covenants. Should additional costs be required to meet developer approval they will be added to the price, as unavailable at time of advertising. Hotondo r
Request Details
Lotus 275 A new place to call home
View photo
Terraced House · for sale
Request Details
Lotus 275 A new place to call home
Mortons Creek
· 4 Bedrooms · 2 Baths · Terraced House
· Equipped kitchen
Mortons Creek · 4 Bedrooms · 2 Baths · Terraced House · Equipped kitchen
The Lotus 275 offers a perfect blend of privacy, space and modern living. The master suite, located at the front for seclusion, features a spacious walk-in robe and a luxurious ensuite with double basins. Multiple living areas, including a rumpus room near the remaining three bedrooms, provide versatile spaces for family activities. The gourmet kitchen, with its stunning island bench, opens into a light-filled family and dining area, perfect for gatherings. A third living room doubles as an ideal home theatre. The oversized alfresco enhances outdoor entertaining, while ample storage throughout ensures practicality. With thoughtfully designed spaces for every family member, the Lotus combines elegance and functionality in a home that caters to all lifestyles. - 20mm Stone Benchtops - Dishwasher - Facade Options Available - Carpet and tiles throughout - LED Downlights - Local builder/Local trades - Local Inclusions Apply Copyright Hotondo Pty Ltd all rights reserved. Dimensions, photos a
Request Details
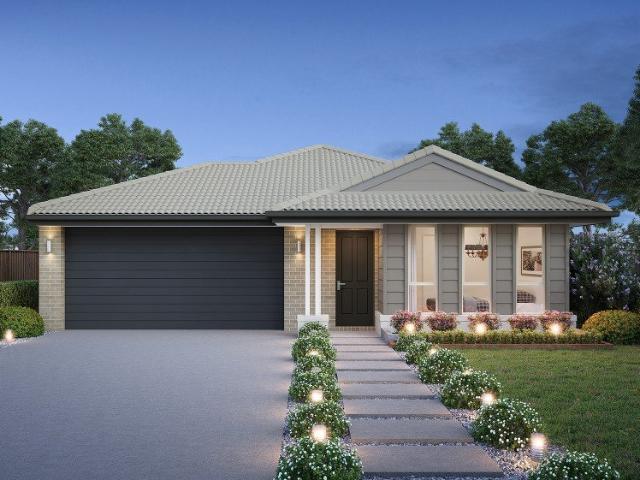
Ruby 298 Duplex Investment Opportunity
View photo
Terraced House · for sale
Request Details
Ruby 298 Duplex Investment Opportunity
Mortons Creek
· 4 Bedrooms · 4 Baths · Terraced House
· Parking · Equipped kitchen
Mortons Creek · 4 Bedrooms · 4 Baths · Terraced House · Parking · Equipped kitchen
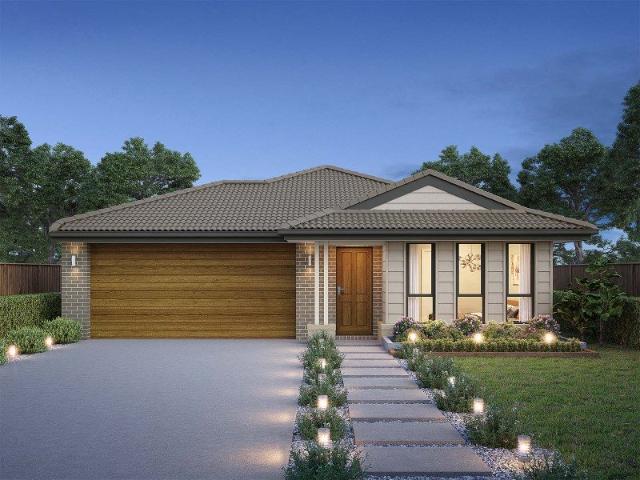
The Ruby 298 is an innovative duplex design, which cleverly incorporates luxury features into a compact mirrored floor plan. Each residence features a single garage, two bedrooms and two living areas. Step inside and you are welcomed into the first living room, providing a quiet space secluded from the central living hub. Down the hall, you'll find the first of two bedrooms, central family bathroom and laundry. At the rear of the home, the master bedroom features a unique walk-through robe and private ensuite. The kitchen, dining and family area are combined to create one continuous space that flows naturally onto the alfresco, where you can enjoy the sun and watch the kids play. The Ruby 298 is thoughtfully designed to maximise living space and get the most out of your block. - Facade Options Available - Local builder/Local trades - Local Inclusions Apply - Local Promotional Offer - Many more inclusions - Open-plan kitchen, living and dining Copyright Hotondo Pty Ltd all rights reserv
Request Details
A Stunning Family Home in a Coveted Port Macquarie Setting
View photo
House · for sale
Request Details
A Stunning Family Home in a Coveted Port Macquarie Setting
Mortons Creek
· 4 Bedrooms · 2 Baths · House
Mortons Creek · 4 Bedrooms · 2 Baths · House
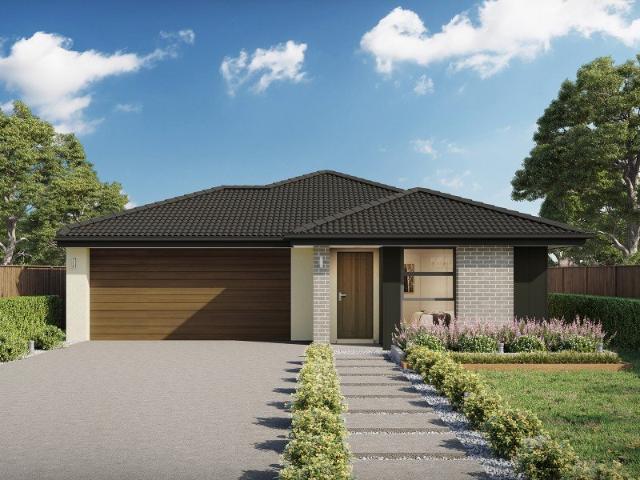
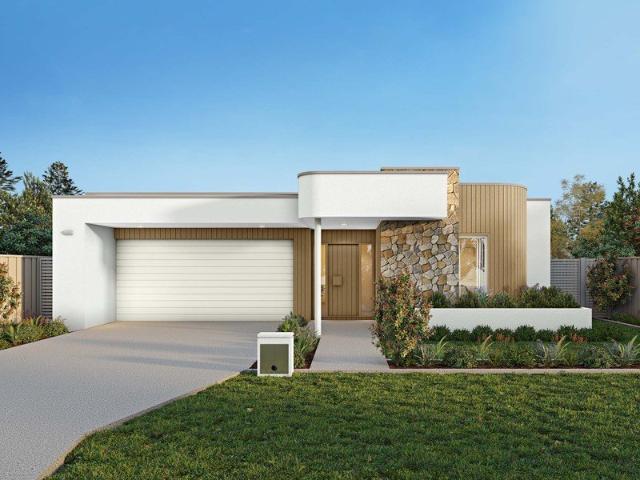
Beautifully positioned in a sought-after Port Macquarie location, 20 The Spinnaker is an impressive four-bedroom residence offering the perfect blend of space, comfort and relaxed coastal living. Set on a generous 593m² block, this well-presented home provides an inviting sense of space for families, entertainers and those looking for a quality home in a highly desirable part of Port Macquarie. Featuring four bedrooms, two bathrooms and secure accommodation for two vehicles, the home offers a practical and versatile layout designed for comfortable everyday living while providing plenty of room to entertain and unwind. The generous block adds another dimension, providing excellent outdoor space and the opportunity to enjoy the lifestyle that makes Port Macquarie such a popular place to call home. With schools, parklands, local amenities and the many attractions of Port Macquarie all within easy reach, this is an opportunity to secure a substantial home in a location that continues to at
Request Details
The Perfect Move In Ready Home
View photo
House · for sale
Request Details
The Perfect Move In Ready Home
Mortons Creek
· 4 Bedrooms · 2 Baths · House
· Garden · Equipped kitchen
Mortons Creek · 4 Bedrooms · 2 Baths · House · Garden · Equipped kitchen
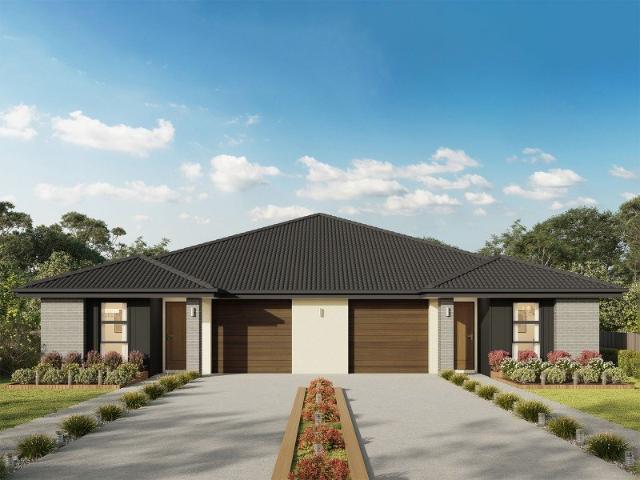
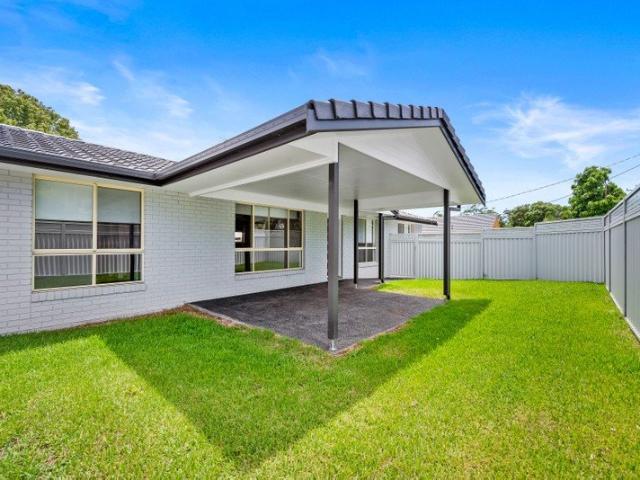
In a central location, just minutes to Port Macquarie Town Centre and a choice of beaches, cafes and entertainment, this pristine, freshly modernised home offers a rare and tempting opportunity for those looking for the ideal combination of lifestyle and convenience. Upon entry, a completely private front yard and alfresco area welcomes you in, presenting a wonderful first impression and feeling of privacy. The spacious, open plan living area features fresh décor, oak hybrid floors and comprises of a light-filled lounge area to the front, which flows to the great size dining and adjoining new kitchen. The kitchen features a stylish, gloss splash back, huge amount of storage, broad stone bench tops and modern appliances. This space is air-conditioned for year-round comfort and opens out to the sunny rear deck area, which has a tree-lined outlook and looks over the private yard, offering the perfect spot for outdoor entertaining. Back inside, the master bedroom also offers air conditioni
Request Details
Get email alerts

Don't miss out: be the first to know about new properties

The alert was correctly created

On subscribing you accept the conditions of use and the privacy policy
Alert
Receive new ads in your inbox
Save this search
Receive alerts for new listings

We'll send you an email when we have new properties for: "Houses for sale in Mortons Creek"

The alert was correctly created

Wauchope, Hastings
Rosewood, Hastings
Get email alerts and be the first to see new listings
Required field
On subscribing I accept the terms of the privacy policy
Perfect! You'll soon start receiving new listings via email
Alert
Receive an email when we have new ads for Houses for sale in Mortons Creek
Save this search
Filters

Bedrooms

Size (m²)

m²
m²

Price

$
$

Property type

Bathrooms

Clear all filters
Receive notifications when new entries are published.