1,235 houses for sale in Morningside

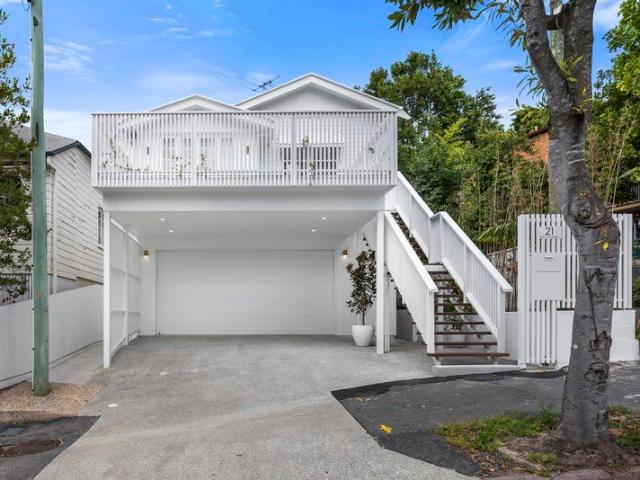
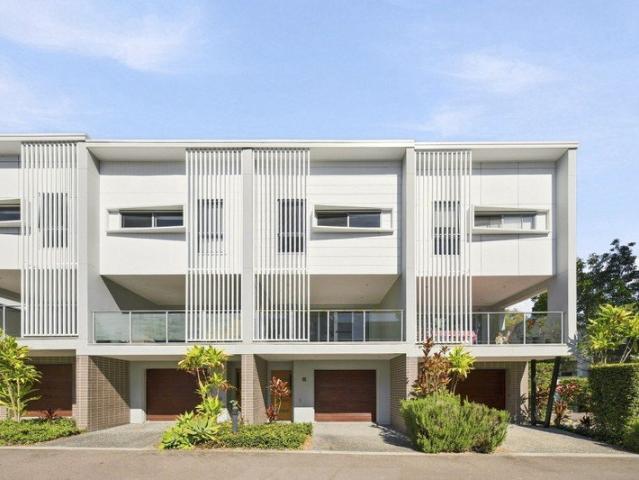
Brand New Luxury Townhome in the Heart of Prestigious Coorparoo
View photo
Townhouse · for sale
Request Details
Brand New Luxury Townhome in the Heart of Prestigious Coorparoo
Morningside
· 3 Bedrooms · 3 Baths · Townhouse
· Garden · Equipped kitchen
Morningside · 3 Bedrooms · 3 Baths · Townhouse · Garden · Equipped kitchen
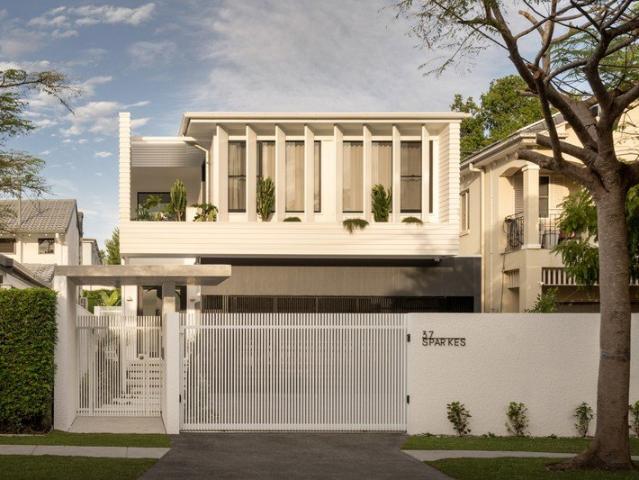
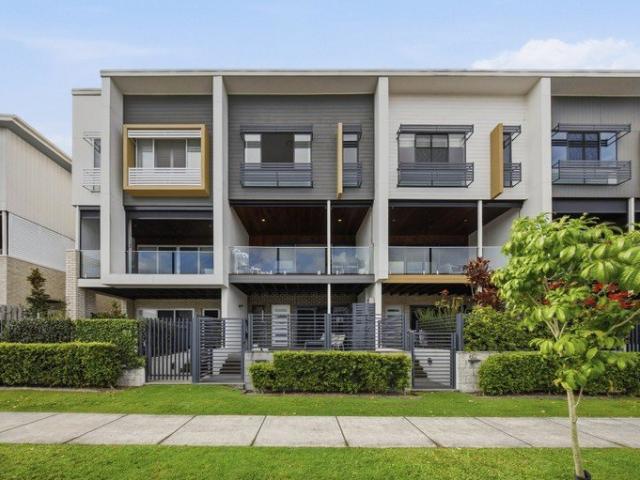
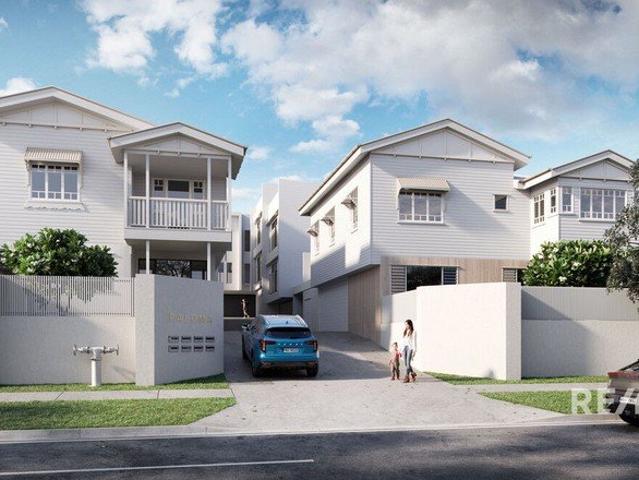
PLEASE CONTACT AGENT TO REGISTER FOR THE OPEN HOME Positioned within one of Brisbane's most desirable inner-city suburbs, this brand-new luxury townhome presents a rare opportunity to secure a newly constructed residence in tightly held Coorparoo. Showcasing sophisticated design, premium finishes and generous proportions across three levels, this exceptional home delivers an elevated lifestyle with all the benefits of low-maintenance living. The ground floor offers secure accommodation for two vehicles, a dedicated laundry and a large storage room, providing excellent functionality and practicality for modern living. Occupying the entire second level, the heart of the home is designed for effortless entertaining and everyday comfort. Open plan living and dining areas flow seamlessly to a private courtyard featuring a covered alfresco entertaining area and landscaped garden. The designer kitchen is beautifully appointed with quality finishes, ample storage and a spacious butler's pantry
Request Details
Elevated Contemporary Family Living in a Premium Lifestyle Location
View photo
House · for sale
Request Details
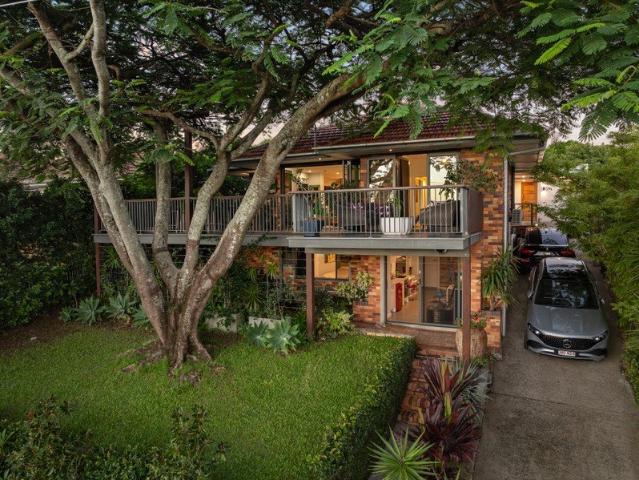
Elevated Contemporary Family Living in a Premium Lifestyle Location
Morningside
· 4 Bedrooms · 2 Baths · House
· Swimming pool · Equipped kitchen
Morningside · 4 Bedrooms · 2 Baths · House · Swimming pool · Equipped kitchen
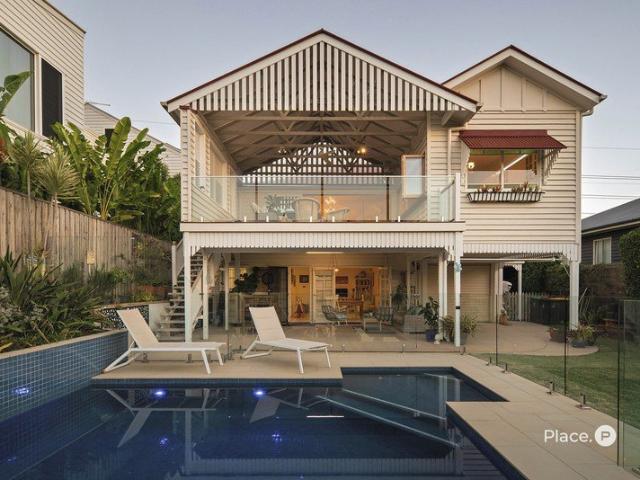
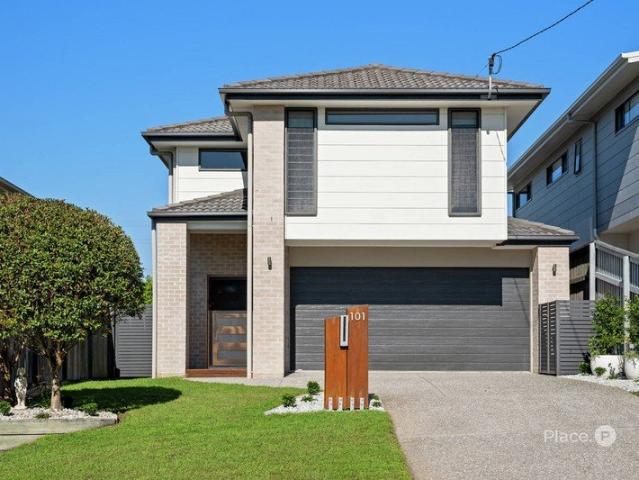
Perfectly positioned in one of the most sought-after streets, this beautifully presented contemporary residence delivers the ideal combination of style, space and effortless family living. Offering a low-maintenance lifestyle without compromising on luxury, this impressive home is perfectly suited to growing families seeking comfort, convenience and exceptional entertaining. Designed with modern living in mind, the thoughtfully considered floorplan showcases expansive open-plan living and dining spaces filled with natural light, seamlessly connecting to the covered alfresco entertaining area and sparkling in-ground lap pool. Whether hosting family and friends or simply relaxing at home, this is a property designed to be enjoyed year-round. At the heart of the home, the stunning gourmet kitchen features elegant stone benchtops, woodgrain cabinetry, a five-burner gas cooktop, quality stainless steel appliances, a dishwasher and a generous butler's pantry, creating the perfect space for e
Request Details
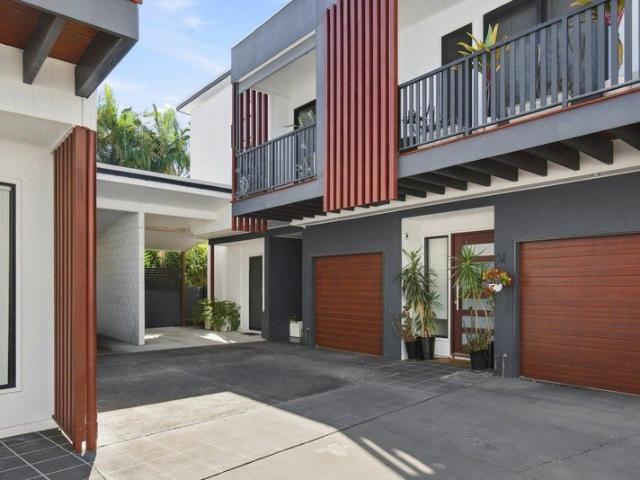
Contemporary Living | Brand New Designer Home
View photo
House · for sale
Request Details
Contemporary Living | Brand New Designer Home
Morningside
· 4 Bedrooms · 3 Baths · House
· Terrace · Parking · Equipped kitchen
Morningside · 4 Bedrooms · 3 Baths · House · Terrace · Parking · Equipped kitchen
Discover the ultimate in contemporary luxury with this architecturally designed, brand-new residence, perfectly positioned in one of New Farm's most prestigious streets. Never before occupied, this exceptional home has been thoughtfully crafted to maximise space, natural light and effortless indoor-outdoor living. Soaring 3.4-metre ceilings on the ground floor, 3-metre ceilings upstairs and strategically placed skylights create an impressive sense of openness, while premium timber flooring, luxurious ABI Interiors fixtures and floor-to-ceiling travertine bathrooms showcase impeccable craftsmanship throughout. At the heart of the home, the designer Miele kitchen seamlessly connects to expansive living and dining areas, flowing onto multiple covered entertaining spaces, including a spectacular terrace with glimpses of the Story Bridge and Brisbane CBD skyline. Designed for flexibility, the residence offers two luxurious master suites across separate levels, dual entry access and parking
Request Details
Elevated Queenslander with Spectacular Northern Views on 733m²
View photo
House · for sale
Request Details
New
Elevated Queenslander with Spectacular Northern Views on 733m²
Morningside
· 5 Bedrooms · 3 Baths · House
· Equipped kitchen
Morningside · 5 Bedrooms · 3 Baths · House · Equipped kitchen
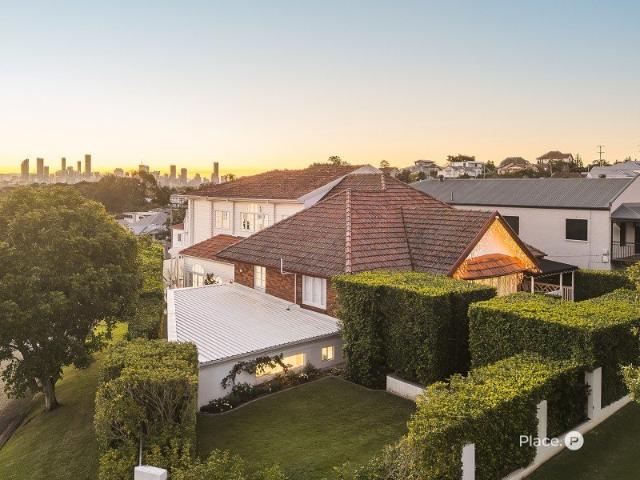
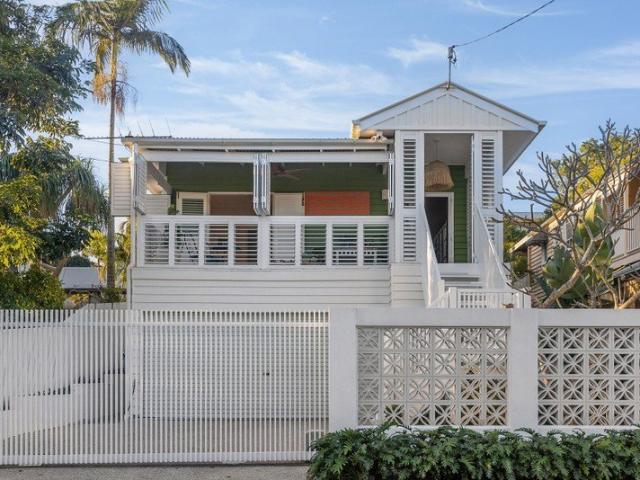
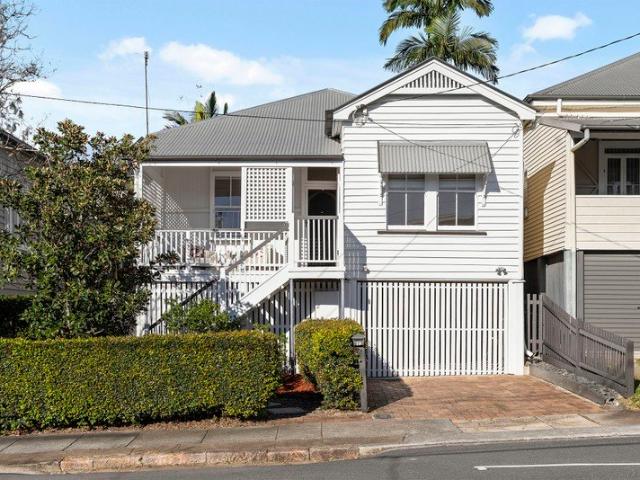
Celebrating the enduring beauty of traditional Queenslander architecture, this immaculate family home commands an elevated, north-facing 733m² allotment in one of Bulimba's most desirable locations. Beautifully renovated for modern family living, it captures spectacular views across Hamilton Hill to Albion and beyond. Its classic character façade creates a memorable first impression, framed by established tropical gardens and a generous lawn. Inside, two expansive levels reveal a considered blend of traditional detailing and contemporary comfort. VJ walls, soaring ceilings, leadlight windows and wide polished timber floors preserve the home's warmth and authenticity, while plantation shutters, abundant natural light and cooling breezes enhance its relaxed atmosphere. At the heart of the upper level is the stunning north-facing kitchen, where recycled blue gum timber benchtops and an island bench bring richness and character to the soft-toned cabinetry. Designed for those who love to co
Request Details
Private Negotiation
View photo
House · for sale
Request Details
Private Negotiation
Morningside
· 5 Bedrooms · 4 Baths · House
· Balcony
Morningside · 5 Bedrooms · 4 Baths · House · Balcony
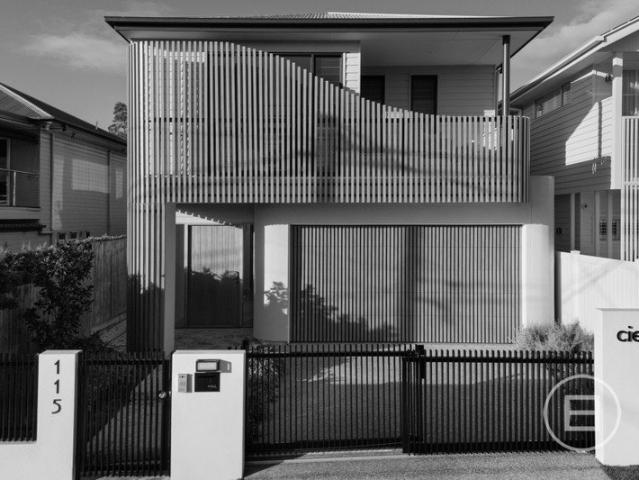
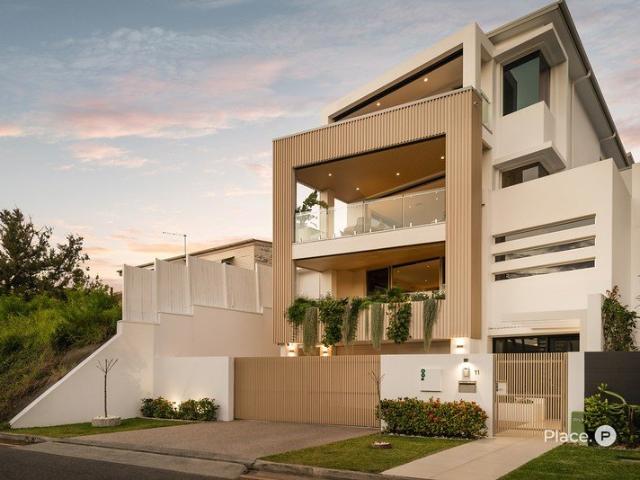
THE DEAL Positioned on one of Camp Hill's most tightly held streets, Ciel is a brand-new, recently completed 5 bedroom, 4 bathroom residence that sets a new standard for contemporary family living. Set on 401m2 and designed by Michael & Ruysch - one of Brisbane's most highly regarded design studios, and proudly developed by Torp Group, the home is defined by considered curvature, refined materials, and a quiet confidence of scale. Beyond the secure gated entry, polished concrete floors and a striking 5.7-metre curved entryway set the tone, while a curved staircase leads to a light-filled upper retreat with integrated study nook. Four upper bedrooms feature built-in robes and ceiling fans, with the master suite offering curved wall detailing, a private city-view balcony, a beautifully finished ensuite with feature light, fluted glass shower screens and heated towel rails, plus a walk-in robe with LED lighting and a dedicated glamour zone. Downstairs, the open plan living and dining doma
Request Details
Fully Renovated Family Residence with Dual Living Potential
View photo
House · for sale
Request Details
Fully Renovated Family Residence with Dual Living Potential
Morningside
· 5 Bedrooms · 3 Baths · House
· Garden · Patio · Equipped kitchen
Morningside · 5 Bedrooms · 3 Baths · House · Garden · Patio · Equipped kitchen
Like brand new, this striking 5 bedroom family residence sits proudly on a generous 658m2 with outstanding options mostly families look for when deciding upon for that ideal residence. Wonderful Schools nearby, shopping precincts and superb parks at your doorstep, room for a pool, large block for the kids to play, potential to house off-road recreational vehicles through to a granny flat option. It's all here with the hard work complete, just waiting for the right family who will appreciate not only the quality the residence offers, but the outstanding lifestyle and location choices it presents. All the bedrooms are located on the upper level with wonderful internal and external living options lined throughout to showcase this desirable home. The opulant kitchen is the centrepiece of the ground level featuring in the open plan living and dining areas with easy access through to one of the eye catching bathrooms, expansive yard, front patio and palatial rear Alfresco area fanatastic for
Request Details
Timeless Character, Contemporary Design and Sweeping City Views
View photo
House · for sale
Request Details
Timeless Character, Contemporary Design and Sweeping City Views
Morningside
· 5 Bedrooms · 4 Baths · House
· Equipped kitchen
Morningside · 5 Bedrooms · 4 Baths · House · Equipped kitchen
Offered for the first time in over 20 years, this beautifully transformed residence occupies a substantial corner allotment in one of Camp Hill's most tightly held pockets, bringing together original character, considered contemporary design and uninterrupted 180-degree views across the city skyline and surrounding suburbs. Reimagined by Koda in 2020, the home retains the warmth of its traditional timber façade, leadlight windows and front verandah, before opening into a light-filled architectural extension designed for modern family living and entertaining. At the front of the home, the formal sitting room and adjoining sunroom preserve the character of the original residence, with leadlight windows and detailed wainscoting creating a quiet retreat away from the main living spaces. The rear of the home is centred around an expansive open-plan kitchen, living and dining area, where soaring ceilings, walls of glass and a series of arched windows capture the outlook from every angle. The
Request Details
Sophisticated Family Living with City Skyline Views
View photo
House · for sale
Request Details
Sophisticated Family Living with City Skyline Views
Morningside
· 4 Bedrooms · 2 Baths · House
· Balcony · Parking
Morningside · 4 Bedrooms · 2 Baths · House · Balcony · Parking
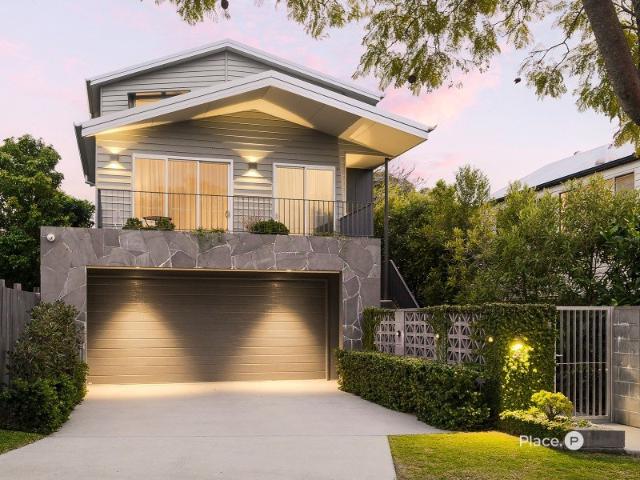
Call for Saturday Viewing Positioned along one of Hawthorne's peaceful river avenues, this architecturally designed three-level residence was completed in September 2021 by GK Architects and multi-award-winning builder Walvin Construction and Developments. It offers exceptional space, privacy and versatility, complemented by city skyline views and the added convenience of dual street access. The home enjoys frontage to Virginia Avenue, together with a private gated entrance from Aaron Avenue at the rear. This unique configuration provides effortless access and additional parking options, while offering a level of separation not often found this close to the city. Beyond an ivy-lined fence and secure gated entry, the home makes an elegant first impression with its classic weatherboard and stone façade, gabled roofline and elevated balcony. Honed bluestone stairs, French pattern travertine tiling and commercial-grade aluminium and timber windows and doors reflect the quality of the build
Request Details
FREEHOLD Bespoke Luxury Living
View photo
House · for sale
Request Details
FREEHOLD Bespoke Luxury Living
Morningside
· 4 Bedrooms · 2 Baths · House
· Balcony · Swimming pool · Parking · Patio · Equipped kitchen
Morningside · 4 Bedrooms · 2 Baths · House · Balcony · Swimming pool · Parking · Patio · Equipped kitchen
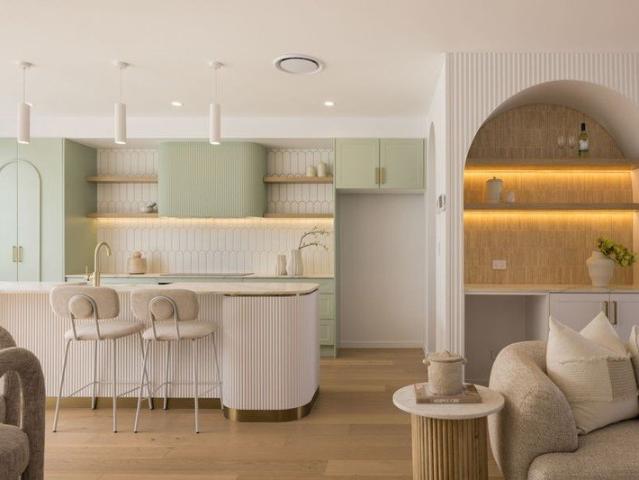
Positioned in the heart of Coorparoo, this architecturally designed bespoke residence combines luxury, style, and effortless low-maintenance living. Newly completed, this high-end home showcases elegant curves, premium finishes, and carefully considered design throughout. From the striking façade to the warm timber floors, bespoke tiling, and refined finishes, every detail has been crafted to impress from the moment you step inside. Property Highlights - 4 generously sized bedrooms, all complete with built-in robes - Luxurious master suite featuring a walk-in robe, designer ensuite, and private access to the front balcony - Beautifully appointed main bathroom with timeless style and premium finishes - Designer chef's kitchen with stunning island bench, sage cabinetry, and an expansive butler's pantry -Light-filled open plan living and dining area complemented by a stylish dry bar - Private outdoor entertaining patio overlooking the sparkling in-ground pool - Double lock-up garage wit
Request Details
'Lunaire' A Vision of Luxury, Harmony and Radiant Design
View photo
House · for sale
Request Details
'Lunaire' A Vision of Luxury, Harmony and Radiant Design
Morningside
· 5 Bedrooms · 4 Baths · House
· Fireplace · Equipped kitchen
Morningside · 5 Bedrooms · 4 Baths · House · Fireplace · Equipped kitchen
An expression of architectural artistry, 'Lunaire' is a brand-new luxury residence defined by radiant interiors, refined materiality and a prestigious avenue lifestyle. The result of an inspired collaboration between McCarthy Homes and Invilla Architecture, the home forms a serene sanctuary with a deep consideration of light, form and flow, where fluid interiors unfold organically from one space to the next, and herringbone oak, Travertine natural stone and sculptural scalloped finishes create a beautiful interplay of warmth and texture. Linear sightlines guide the eye across calming gardens and the heated mineral pool from the moment you step inside, establishing an immediate sense of harmony between architecture and landscape. Downstairs, the kitchen, living and dining area extends with effortless connection beneath soft natural light filtering through sheer curtains, while the fireplace cultivates a relaxed ambience for intimate family moments and enviable entertaining. A centrepiec
Request Details
Spacious Family Living in the Heart of Seven Hills
View photo
House · for sale
Request Details
Spacious Family Living in the Heart of Seven Hills
Morningside
· 4 Bedrooms · 2 Baths · House
· Garden · Equipped kitchen
Morningside · 4 Bedrooms · 2 Baths · House · Garden · Equipped kitchen
Positioned on a generous 776sqm block in a convenient and family-friendly pocket of Seven Hills, this beautifully presented home combines charm, functionality, and flexible living with a separate studio, expansive entertaining spaces, and stylish updates throughout. Step inside to discover a welcoming interior, where recently polished timber floorboards enhance the home and natural light flows throughout. The functional family lounge seamlessly connects to the dining area and spacious kitchen, complete with a Westinghouse oven and dishwasher, walk-in pantry, and excellent storage. Just a few steps below, a renovated laundry and additional powder room with shower provide practicality for busy family living, alongside direct access to the backyard. The property also offers exciting scope for future improvements, extension, or further development potential (STCA), making it an exceptional opportunity for both owner-occupiers and investors alike. Designed for effortless indoor-outdoor livi
Request Details
PRICES INCLUDE COMPLIANCE TO ACCESSIBILITY AND ENERGY EFFICIENCY REQUIREMENTS OF THE LATEST NATIONAL CONSTRUCTION CODE
View photo
Terraced House · for sale
Request Details
PRICES INCLUDE COMPLIANCE TO ACCESSIBILITY AND ENERGY EFFICIENCY REQUIREMENTS OF THE LATEST NATIONAL CONSTRUCTION CODE
Morningside
· 4 Bedrooms · 3 Baths · Terraced House
Morningside · 4 Bedrooms · 3 Baths · Terraced House
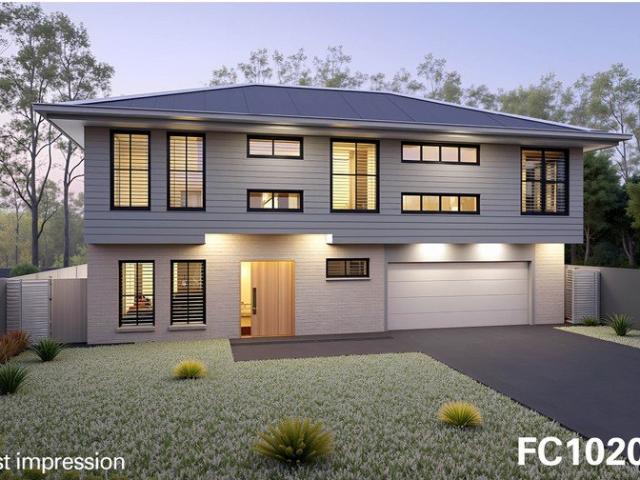
Debt Free From $250 Preliminary Fee 5kW PV & Heat Pump HWS Steel Frames & Trusses ASX Listed (TWD.ASX) For more Design and Specification Options visit www.dixonhomes.com.au Land Price: offers over $1,150,00 Design - FC10205 (Habitat Spec) Starter Package on a similar priced block from $1,493,100 Turnkey Package on a similar priced block from $1,527,100 Design only on your block $320,900 Design - FR4609 (Habitat Spec) Starter Package on a similar priced block from $1,566,100 Turnkey Package on a similar priced block from $1,604,100 Design only on your block $390,900 Design - FC6507 (Habitat Spec) Starter Package on a similar priced block from $1,602,800 Turnkey Package on a similar priced block from $1,640,800 Design only on your block $427,400 Design - FL1402 (Habitat Spec) Starter Package on a similar priced block from $1,588,200 Turnkey Package on a similar priced block from $1,627,200 Design only on your block $411,600 - Starter Package Includes - - House, Land and Site Works - Turn
Request Details
Sophisticated Inner East Living with City Views
View photo
Townhouse · for sale
Request Details
New
Sophisticated Inner East Living with City Views
Morningside
· 3 Bedrooms · 2 Baths · Townhouse
· Balcony · Equipped kitchen
Morningside · 3 Bedrooms · 2 Baths · Townhouse · Balcony · Equipped kitchen
Set within the sought-after Park Hill Village estate, this refined tri-level residence delivers the perfect balance of style, space and convenience in one of Brisbane's most connected inner-east locations. Combining quality finishes with an effortless lock-and-leave lifestyle, the home is perfectly suited to professionals, families and downsizers seeking contemporary living without compromise. Designed to embrace natural light and everyday functionality, the central living level forms the heart of the home. Soaring ceilings enhance the sense of space, while open-plan living and dining seamlessly extend to a covered balcony, creating an inviting setting to entertain or unwind against a backdrop of elevated city views. The designer kitchen is both timeless and practical, appointed with premium appliances, bespoke cabinetry, elegant Italian tiling and a generous stone island that anchors the space. Downstairs, a private courtyard with gated street access offers an additional outdoor retre
Request Details
Perfect Proportions, Exceptional Quality
View photo
House · for sale
Request Details
New
Perfect Proportions, Exceptional Quality
Morningside
· 2 Bedrooms · 2 Baths · House
· Air conditioning · Equipped kitchen
Morningside · 2 Bedrooms · 2 Baths · House · Air conditioning · Equipped kitchen
Thoughtful design speaks louder than sheer size. In a suburb synonymous with homes of grand stature, 22 Longfellow Street offers something refreshingly considered, a beautifully renovated home where every space has been designed to be used, enjoyed and appreciated. Elevated on a manicured allotment, the home combines generous proportions, exceptional quality and an effortless connection between indoor and outdoor living. Most of the home's renovations have been completed within the past three years, including a complete transformation of the kitchen and main bathroom. Hardwood flooring brings warmth and consistency throughout, while the kitchen is anchored by premium appliances. Two generous bedrooms, a beautifully renovated main bathroom, separate toilet and ducted air conditioning with app-controlled zoning ensuring the home is as comfortable as it is visually impressive. Freshly painted inside and out, the home's thoughtful improvements continue across the exterior, with powder-coat
Request Details
Leafy Surrounds. Contemporary Design. Exceptional Convenience
View photo
Townhouse · for sale
Request Details
New
Leafy Surrounds. Contemporary Design. Exceptional Convenience
Morningside
· 3 Bedrooms · 2 Baths · Townhouse
· Equipped kitchen
Morningside · 3 Bedrooms · 2 Baths · Townhouse · Equipped kitchen
Privately positioned within the sought-after Tallowwood Estate, this beautifully presented tri-level townhome offers a rare balance of natural tranquillity and everyday convenience. Backing onto the picturesque Seven Hills Bushland Reserve, the home enjoys a peaceful setting while remaining just minutes from Brisbane's CBD, quality schools, local cafés, shopping precincts and public transport. Designed to maximise space, natural light and functionality, the residence unfolds across three generous levels, delivering a flexible floorplan suited to professionals, couples and families alike. At its heart, the open-plan living and dining domain flows seamlessly to a private outdoor entertaining courtyard, creating an inviting space to relax or entertain against a leafy backdrop. The designer kitchen is both stylish and practical, appointed with quality European appliances, a dishwasher, generous cabinetry and ample bench space for effortless everyday living. Upstairs, three well-proportione
Request Details
House Sized Luxury. Freehold Living
View photo
Townhouse · for sale
Request Details
New
House Sized Luxury. Freehold Living
Morningside
· 3 Bedrooms · 2 Baths · Townhouse
· Terrace
Morningside · 3 Bedrooms · 2 Baths · Townhouse · Terrace
Held by the same owners since it was built in 2013, this exceptional freehold residence has been beautifully cared for and thoughtfully upgraded, creating a home that feels timeless rather than trendy. Every improvement has been made with longevity in mind, resulting in a residence that is as functional as it is beautiful. One of only four homes within this tightly held enclave, with three owner occupiers, it offers something increasingly difficult to find in Hawthorne - the scale and privacy of a standalone home, without the ongoing body corporate fees. Natural light pours through soaring three-metre ceilings, while engineered Merbau flooring and generous open-plan living spaces create an immediate sense of warmth and sophistication. Designed for effortless entertaining, the home flows seamlessly from its expansive living areas to a private alfresco terrace, creating the perfect setting for everything from quiet Sunday mornings to large family celebrations. At the centre of the home s
Request Details
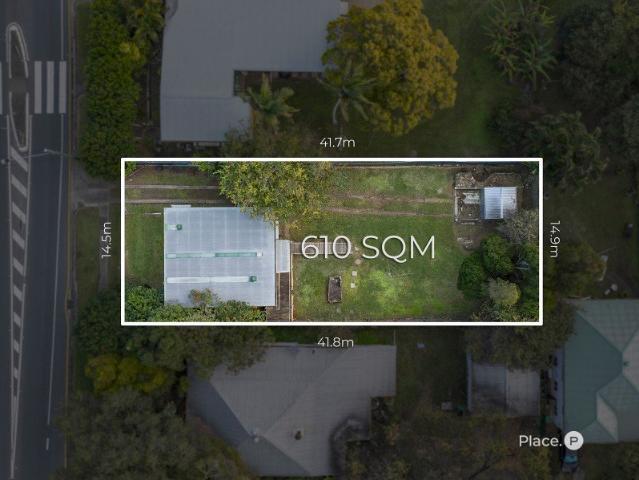
Absolute Entry Level Opportunity on 610sqm in Camp Hill | Renovate or Detonate
View photo
House · for sale
Request Details
Absolute Entry Level Opportunity on 610sqm in Camp Hill | Renovate or Detonate
Morningside
· 1 Bedroom · 1 Bath · House
· Garden · Air conditioning · Equipped kitchen
Morningside · 1 Bedroom · 1 Bath · House · Garden · Air conditioning · Equipped kitchen
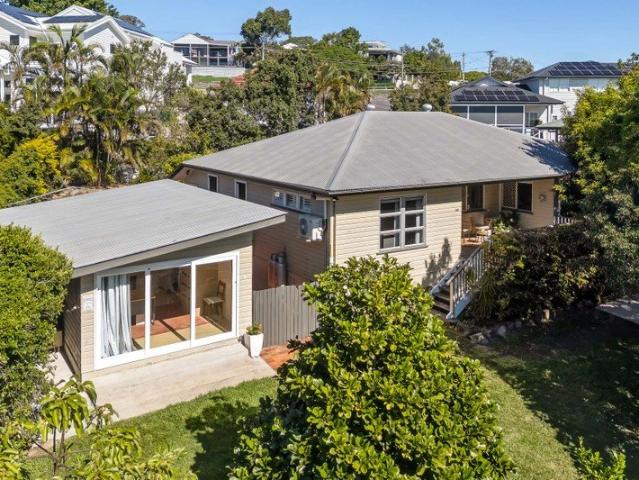
Positioned on a generous 610sqm allotment with a 14.65-metre frontage, this is an outstanding opportunity to secure a very affordable foothold in one of Brisbane's most sought-after suburbs. Whether you're looking to renovate, extend or create something entirely new (STCA), the property offers exceptional potential in a location where quality homes continue to thrive. The existing residence is a single-level home featuring one bedroom with a built-in wardrobe and air conditioning, a separate air-conditioned lounge, an open plan kitchen and dining area, a functional laundry and a rear shed providing additional storage. Liveable as it stands, it offers the flexibility to occupy or lease while planning your next move. Set on a substantial parcel of land, the backyard provides space for future improvements or redevelopment, subject to the relevant approvals. Opportunities at this price point in Camp Hill are increasingly rare, making this an appealing option for first-home buyers, investor
Request Details
Elevated Character Home with Sweeping City and District Views
View photo
House · for sale
Request Details
Elevated Character Home with Sweeping City and District Views
Morningside
· 3 Bedrooms · 1 Bath · House
· Garden · Balcony · Equipped kitchen
Morningside · 3 Bedrooms · 1 Bath · House · Garden · Balcony · Equipped kitchen
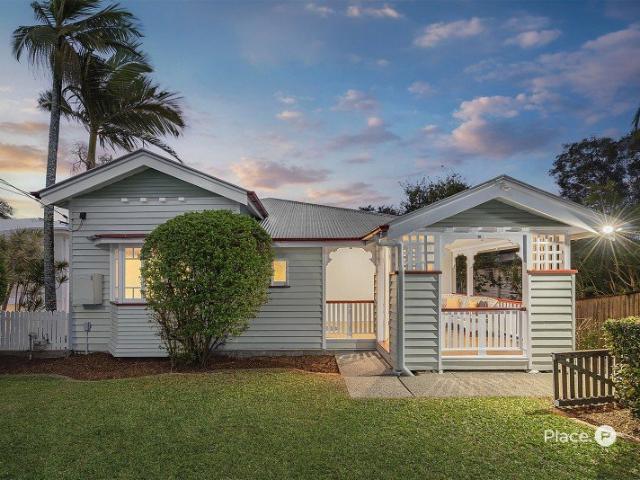
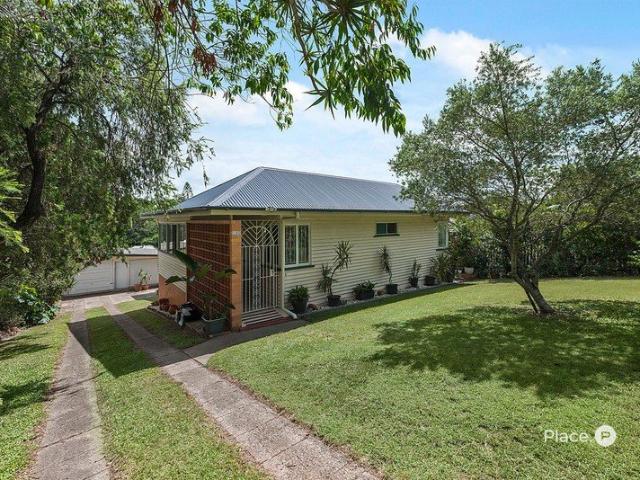
Peacefully positioned at the crest of one of Camp Hill's most tightly-held streets, this picturesque character home occupies a generous 647m² allotment and enjoys a coveted rear elevation with breathtaking city and district views. Behind a classic white picket fence and desirable 16-metre frontage, the welcoming front veranda provides the perfect place to relax and enjoy the leafy surrounds before revealing soaring ceilings, VJ walls and original timber floors inside that preserve the property's heritage. An open-plan living and dining area unfolds around a well-appointed kitchen featuring a gas cooktop, dishwasher, island bench, and ample storage and preparation space. Whether you're unwinding after a busy day or entertaining family and friends, the inviting layout caters effortlessly to every occasion. The living area takes full advantage of the sweeping outlook across the expansive backyard to the city skyline and The Gabba beyond, while the leafy front garden offers another delight
Request Details
Elevated Post War Opportunity with City Glimpses and 20m Frontage
View photo
House · for sale
Request Details
Elevated Post War Opportunity with City Glimpses and 20m Frontage
Morningside
· 3 Bedrooms · 2 Baths · House
· Balcony · Parking · Equipped kitchen
Morningside · 3 Bedrooms · 2 Baths · House · Balcony · Parking · Equipped kitchen
Boasting elevation, exclusivity and endless potential in a prestigious hillside setting, this solid post-war home presents a blank canvas of opportunity in Seven Hills. Resting atop an expansive 728sqm parcel, with a wide 20-metre frontage, the house is oriented to the north-east, harnessing sweeping treetop vistas, radiant sunshine, birdsong, breezes, and scenic city glimpses. With the existing house immediately liveable and offering excellent functionality, buyers have the potential to retain as a home or investment, refresh with a cosmetic renovation, or rebuild and transform into a brand-new family residence. Adorned with classic breezeblocks, brick and timber, the two-storey design features a selection of living spaces, a kitchen with a dishwasher, three bedrooms, multipurpose rooms, and two bathrooms. Side access extends to the double garage and front and rear yards, and the spacious balcony is perfectly positioned to take in the idyllic views. With scope to elevate the outlook,
Request Details
Architectural inner city Queenslander
View photo
House · for sale
Request Details
Updated
Architectural inner city Queenslander
Morningside
· 4 Bedrooms · 2 Baths · House
· Garden · Equipped kitchen
Morningside · 4 Bedrooms · 2 Baths · House · Garden · Equipped kitchen
Classic inner-city Queenslander living, redesigned by architect Shane Thompson into a private turnkey contemporary residence with an abundance of inspired charm. This four-bedroom property showcases the beautiful balance of old and new, where spaces have been deliberately opened to welcome sunshine and the lush landscaped surrounds. A private façade of a timber verandah and gabled roofline reveals little of the detail invested beyond the front door. Polished timber flooring, high ceilings and vertical joinery frame a long hallway, three spacious bedrooms, a family bathroom and an impressive open-plan kitchen, living and dining zone extending onto an all-weather outdoor entertaining deck. Privately positioned to the rear, the fourth bedroom serves as the primary suite, complete with an ensuite and walk-in wardrobe, and occupies a rear extension and enjoys a lovely corner aspect over the private sub-tropical landscaped backyard with a built-in seating area. Walk to the CBD, Brisbane Rive
Request Details
Inspired Luxury with Unrivalled Panoramas
View photo
House · for sale
Request Details
Inspired Luxury with Unrivalled Panoramas
Morningside
· 4 Bedrooms · 4 Baths · House
· Parking
Morningside · 4 Bedrooms · 4 Baths · House · Parking
A statement in contemporary luxury and riverside prestige, this extraordinary residence occupies a tightly held cul-de-sac position with rare dual street frontage and breathtaking panoramas across the Brisbane River. A true rarity in Hawthorne, the property's dual street frontage via Scott Street and Birkai Street provides secure parking for up to eight vehicles, including three undercover spaces and five additional secure off-street parks, delivering an extraordinary level of convenience, flexibility and functionality seldom found in this prestigious inner-city suburb. Spanning four lift-serviced levels, enhanced by a brand-new architect-designed extension, the home is crafted to embrace light and landscape at every opportunity, with sweeping views over the river and city to the Woolstores, Hamilton Hill and Brisbane Powerhouse. Bold yet refined, the architecture balances sculpted forms and carefully considered apertures with extensive glazing and bi-fold doors that dissolve the bound
Request Details
INNER CITY RESORT HAVEN, OPTIONS
View photo
House · for sale
Request Details
Updated
INNER CITY RESORT HAVEN, OPTIONS
Morningside
· 3 Bedrooms · 1 Bath · House
· Garden · Swimming pool · Equipped kitchen
Morningside · 3 Bedrooms · 1 Bath · House · Garden · Swimming pool · Equipped kitchen
This extraordinary property embraces a stunning expansive rear yard sanctuary with a large private sparkling pool, various sprawling deck and alfresco entertaining areas and a grassed yard within the large 728m2 parcel with a 20 metre frontage. Offering opportunity to expand and value add or enjoy as is with this solid post war home. Peacefully set within a quiet, family friendly locale, there are various options to live in as is, to customize an expansion, or knock down and build your dream home and ideally suiting couples of all ages, small families, renovators and the astute investor.. Stylish open plan kitchen, island bench, servery to outside. Ultra expansive rear and side decks, elevated undercover pagola. Sensational enticing pool, with surrounding relaxation areas. Lounge and dining with AC, opening onto the front deck. 3 Light filled bedrooms, 2 with AC, fans, polished timber floors. MPR rooms downstairs, large laundry and second toilet. Fantastic downstairs undercover enterta
Request Details
Prime Murarrie Elevation: City Glimpses, Endless Space & Dual Level Living
View photo
House · for sale
Request Details
Prime Murarrie Elevation: City Glimpses, Endless Space & Dual Level Living
Morningside
· 4 Bedrooms · 2 Baths · House
· Air conditioning · Equipped kitchen
Morningside · 4 Bedrooms · 2 Baths · House · Air conditioning · Equipped kitchen
Elevated to capture cool afternoon breezes and subtle city glimpses, 51 Walter Street offers a massive, dual-level floor plan designed for growing families, home-based professionals, or savvy investors. Positioned just 9km from the Brisbane CBD, this feature-packed residence pairs classic character with impressive modern updates and unmatched storage capacity. Upper Level Highlights: Soaring Proportions: Soaring 2.9m ceilings, polished timber floors, and a nifty built-in study nook. Living & Dining: Generously proportioned open-plan lounge and dining area equipped with split-system air conditioning. Renovated Kitchen: Central timber-look kitchen with gas cooktop, dual-drawer dishwasher, and abundant prep space. Bedrooms: Three light-filled upstairs bedrooms including the master (all featuring air conditioning). Refurbished Bathroom: Stylish, modern, and spacious main bathroom. Outdoor Deck: French doors lead out to an expansive covered back deck with city glimpsesideal for year-round e
Request Details
A Rare Inner City Family Home Without the Premium Price Tag!
View photo
House · for sale
Request Details
New
A Rare Inner City Family Home Without the Premium Price Tag!
Morningside
· 4 Bedrooms · 2 Baths · House
Morningside · 4 Bedrooms · 2 Baths · House
Positioned in a highly convenient inner city location, this large, freestanding character family home presents an outstanding opportunity to secure space, lifestyle and convenience without the substantial price tag often associated with Brisbane's most desirable inner city suburbs. Set within a boutique complex of just four residences and benefiting from low body corporate fees, 1/535 Vulture Street presents an outstanding opportunity for families seeking a comfortable and spacious home close to everything Brisbane has to offer. This stunning character residence combines the charm of a traditional family home with the convenience of inner city living. Offering generous accommodation, beautiful living spaces and wonderful outdoor areas, it provides the ideal environment for families wanting space to grow while enjoying an incredibly central location. The stunning living areas reflect timeless interior style and offer a wonderful connection between indoor and outdoor living. Wrap around
Request Details
VERSATILE CHARMING HOME, SENSATIONAL CITY VIEWS
View photo
House · for sale
Request Details
VERSATILE CHARMING HOME, SENSATIONAL CITY VIEWS
Morningside
· 3 Bedrooms · 3 Baths · House
· Fireplace · Equipped kitchen
Morningside · 3 Bedrooms · 3 Baths · House · Fireplace · Equipped kitchen
A unique opportunity for this beautiful solid 2 level brick residence oozing homely rich ambience and set on an expansive 610m2 block. Capturing breathtaking panoramic views of the city skyline and distant suburbs of Brisbane, and mesmerizing sunsets. Elevated quiet and peaceful, your own inner-city haven, this mostly renovated family home enjoys seamless flow, versatility, with the flexibility of creating 2 or 3 separated living style areas, or there is the option to knock down and build your absolute dream home of a lifetime. Encompassing 3 sizeable bedrooms, 3 bathrooms, 2 living areas plus a fantastic downstairs area that could be used as a granny flat style area with 2 multi-purpose Rooms), kitchenette, bathroom, or use as a home office style setup. The rear upper-level area can be sectioned off with bedroom 3, second lounge, renovated bathroom 2, with well-appointed laundry/ kitchenette. - Generous open plan contemporary living dining kitchen areas, central stone fireplace - Mass
Request Details

Get email alerts

Don't miss out: be the first to know about new properties

The alert was correctly created

On subscribing you accept the conditions of use and the privacy policy
Alert
Receive new ads in your inbox
Save this search
Receive alerts for new listings

We'll send you an email when we have new properties for: "Houses for sale in Morningside"

The alert was correctly created

Newstead, Brisbane
Hamilton Central
Get email alerts and be the first to see new listings
Required field
On subscribing I accept the terms of the privacy policy
Perfect! You'll soon start receiving new listings via email
Alert
Receive an email when we have new ads for Houses for sale in Morningside
Save this search
Filters

Bedrooms

Size (m²)

Price

$
$

Property type

Bathrooms

Clear all filters
Receive notifications when new entries are published.