2,082 properties for sale in Moriac

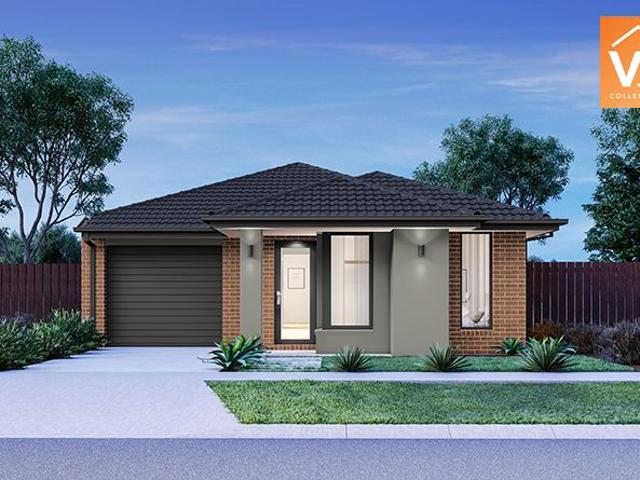
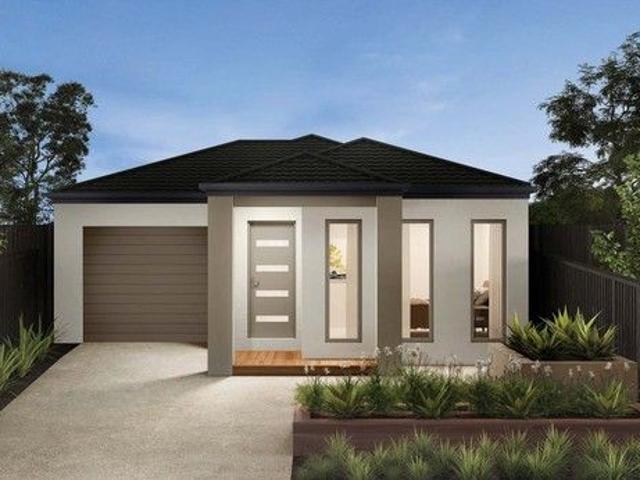
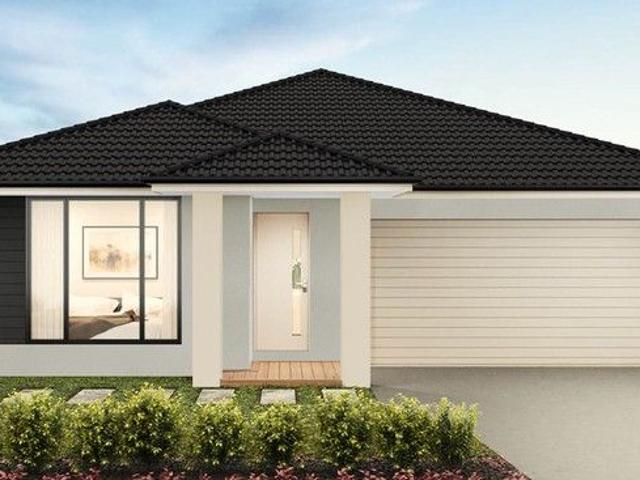
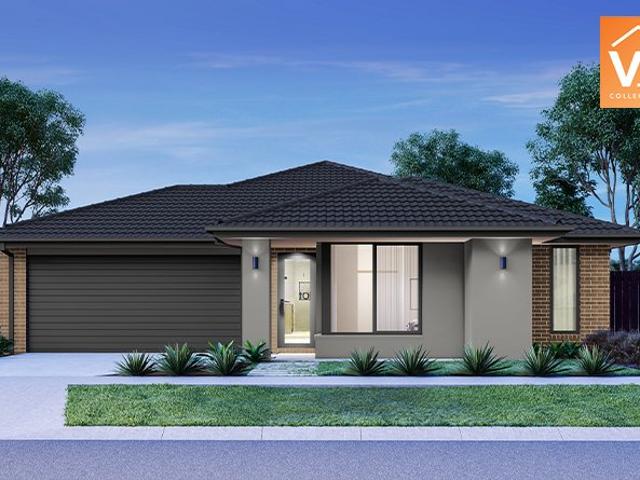
Mimosa Homes Proudly Presents the Heyfield 177
View photo
Terraced House · for sale
Request Details
Mimosa Homes Proudly Presents the Heyfield 177
Moriac
· 3 Bedrooms · 2 Baths · Terraced House
· Equipped kitchen
Moriac · 3 Bedrooms · 2 Baths · Terraced House · Equipped kitchen
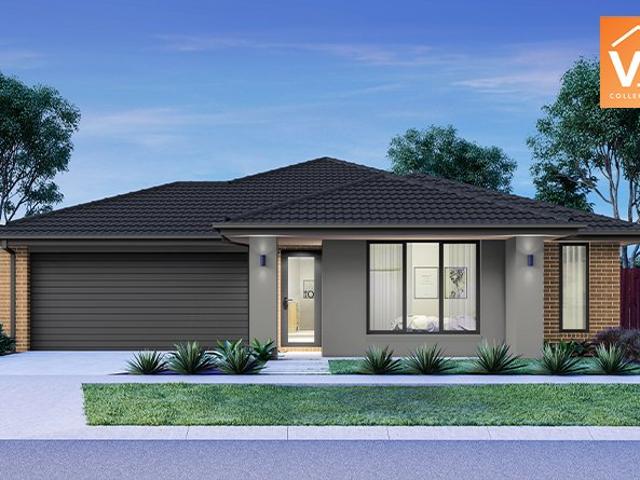
The Heyfield 177 House and Land Package! Mimosa Homes New Added Value Inclusions: - Inclusive of site costs & connections with H1 class slab as per standard inclusions! - 50 year Structural Warranty! - Quality floor coverings throughout entire home! - Higher ceilings 2550mm to ground floor! - Double Glazed Awning windows! - LED Downlights to entire home! - Vitrified Compact Surface benchtop to kitchen, bathroom & ensuite! - 600mm S/S upright oven and cook top with S/S canopy rangehood! - Stainless steel Dishwasher and Microwave - 7 star energy! - Flexible floor plans & so much more! CALL BUILDER DIRECT! All plans and facades are indicative only and may change. Mimosa Homes may amend plans, specifications, and prices without notice. Package prices are based on a standard facade, standard inclusions, and suitable land availability, excluding developer/estate requirements. Facade and inclusion images may show non standard items not included in the price. Dimensions are approximate. Landsc
Request Details
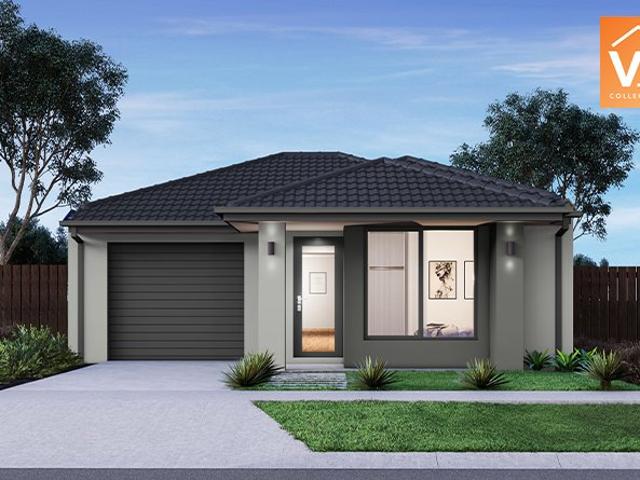
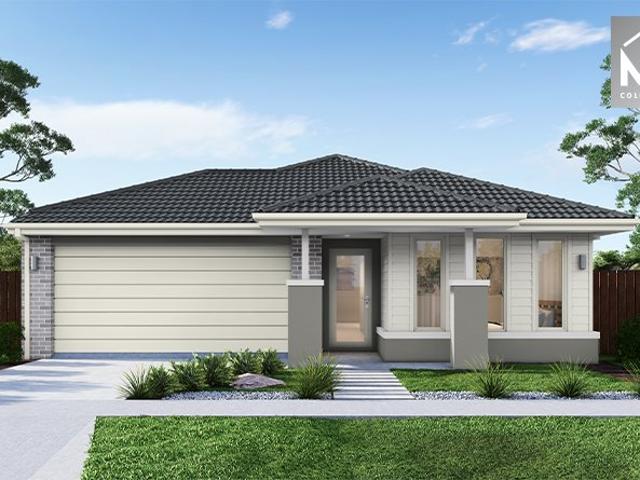
Mimosa Homes Proudly Presents the Molka 151
View photo
Terraced House · for sale
Request Details
Mimosa Homes Proudly Presents the Molka 151
Moriac
· 3 Bedrooms · 2 Baths · Terraced House
Moriac · 3 Bedrooms · 2 Baths · Terraced House
Mimosa Homes House and Land Package Includes: - Inclusive of site costs & connections with H1 class slab as per standard inclusions! - 50 Year Structural Warranty! - Quality floor coverings throughout entire home! - Double Glazed Awning windows! - 600mm S/S upright oven and cook top with S/S canopy rangehood! - Pre Priced upgrades and more! CALL BUILDER DIRECT! Images, facades and floorplans are for illustrative purposes only and may diff er from the final product. Mimosa Homes may amend plans, specifications, inclusions and pricing without notice. All V Collection House & Land Packages are subject to a final siting and compliance assessment under the Small Lot Housing Code and relevant design guidelines. Buyers must not purchase land based on this package or information until a Mimosa Homes siting assessment confirms suitability. Additional factors such as PSI reports, site and soil conditions, neighbouring properties, easements and developer or council requirements may also affect th
Request Details
Mimosa Homes Proudly Presents the Baynton 143
View photo
Terraced House · for sale
Request Details
Mimosa Homes Proudly Presents the Baynton 143
Moriac
· 3 Bedrooms · 2 Baths · Terraced House
Moriac · 3 Bedrooms · 2 Baths · Terraced House
Mimosa Homes House and Land Package Includes: - Inclusive of site costs & connections with H1 class slab as per standard inclusions! - 50 Year Structural Warranty! - Quality floor coverings throughout entire home! - Double Glazed Awning windows! - 600mm S/S upright oven and cook top with S/S canopy rangehood! - Pre Priced upgrades and more! CALL BUILDER DIRECT! Images, facades and floorplans are for illustrative purposes only and may diff er from the final product. Mimosa Homes may amend plans, specifications, inclusions and pricing without notice. All V Collection House & Land Packages are subject to a final siting and compliance assessment under the Small Lot Housing Code and relevant design guidelines. Buyers must not purchase land based on this package or information until a Mimosa Homes siting assessment confirms suitability. Additional factors such as PSI reports, site and soil conditions, neighbouring properties, easements and developer or council requirements may also affect th
Request Details
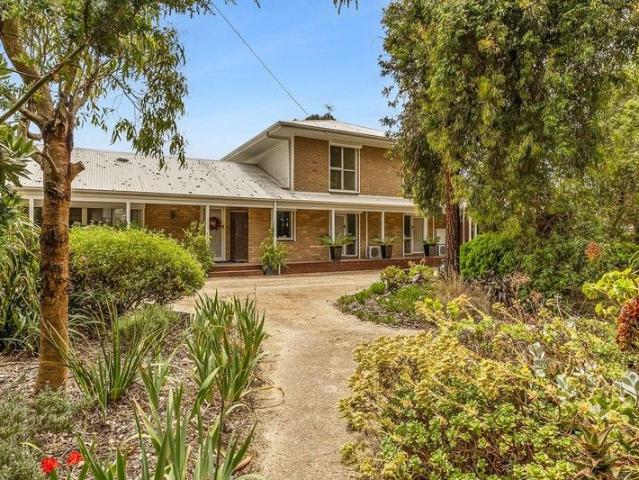
Character, Charm & One of Belmont's Best Locations
View photo
House · for sale
Request Details
Character, Charm & One of Belmont's Best Locations
Moriac
· 3 Bedrooms · 2 Baths · House
Moriac · 3 Bedrooms · 2 Baths · House
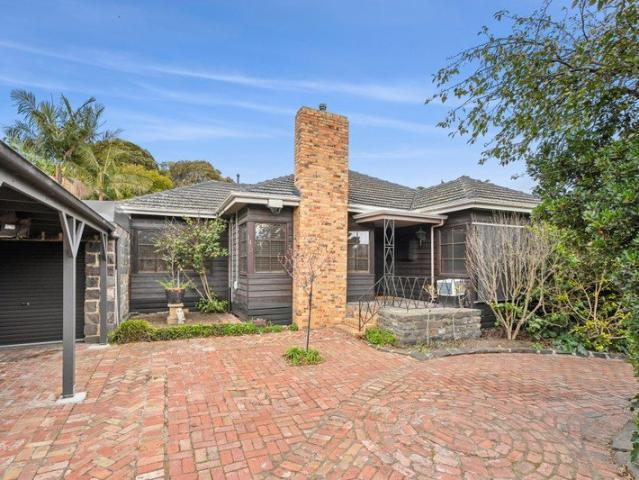
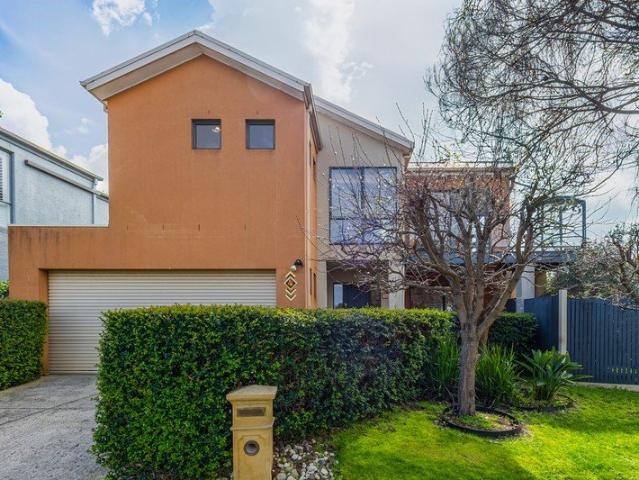
Introducing 145 Mount Pleasant Road, Belmont - a home with personality, warmth and a sense of character that's becoming increasingly hard to find, positioned in one of Belmont's most tightly held and desirable pockets. Set on approximately 692m², this beautifully established three-bedroom, two-bathroom home offers a wonderfully eclectic mix of classic charm, inviting spaces and an incredible lifestyle location. The real beauty of this property is being able to step out your front door and immediately connect with everything that makes this part of Belmont so desirable. The Barwon River and its picturesque walking and cycling trails are just moments away, while Highton Village is within easy reach for your morning coffee, dinner, shopping and everyday essentials. With local parks, schools, sporting facilities and public transport also close by, the location delivers an exceptional balance of convenience and lifestyle. Then there's the home itself - and it's certainly not short on person
Request Details
A statement of luxury, space and family living
View photo
House · for sale
Request Details
A statement of luxury, space and family living
Moriac
· 6 Bedrooms · 3 Baths · House
· Swimming pool · Equipped kitchen
Moriac · 6 Bedrooms · 3 Baths · House · Swimming pool · Equipped kitchen
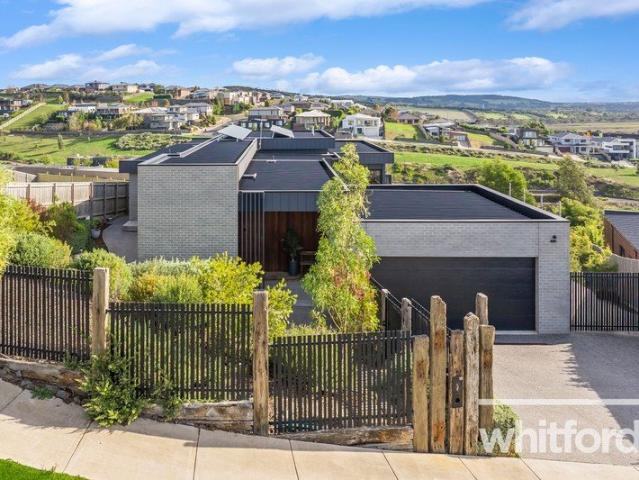
Set amidst the serene riverside surrounds of Highton, this luxurious family sanctuary delivers an exceptional lifestyle of space, sophistication and quality. Custom-designed to provide multiple living and entertaining zones both indoors and out, the home showcases premium finishes, elegant style and meticulous attention to detail throughout. Boasting six generous bedrooms, including two lavish master suites complete with full ensuites and walk-in robes, the residence has been thoughtfully crafted to accommodate large and growing families in absolute comfort. At its heart, a stunning chef's kitchen with a fully appointed butler's pantry anchors the expansive open-plan living and dining areas, seamlessly connecting to the home's impressive outdoor entertaining spaces. Set on an expansive 1,653m² (approx.) allotment, the resort-inspired grounds feature a sparkling swimming pool, half-court basketball court, extensive landscaped gardens and sprawling lawns, creating the ultimate environmen
Request Details
Mimosa Homes Proudly Presents the Montrose 182
View photo
Terraced House · for sale
Request Details
Mimosa Homes Proudly Presents the Montrose 182
Moriac
· 4 Bedrooms · 2 Baths · Terraced House
· Equipped kitchen
Moriac · 4 Bedrooms · 2 Baths · Terraced House · Equipped kitchen
The Montrose 182 House and Land Package! Mimosa Homes New Added Value Inclusions: - 50 Year Structural Warranty! - Inclusive of site costs & connections with H1 class slab as per standard inclusions! - Quality floor coverings throughout entire home! - Higher ceilings 2550mm to ground floor! - Double Glazed Awning windows! - LED Downlights to entire home! - Fibre Optic Provision! - Vitrified Compact Surface benchtop to kitchen, bathroom & ensuite! - 600mm S/S upright oven and cook top with S/S canopy rangehood! - Stainless steel Dishwasher and Microwave with trim kit! - 7 star energy! - Flexible floor plans & so much more! CALL BUILDER DIRECT! All plans and facades are indicative only and may change. Mimosa Homes may amend plans, specifications, and prices without notice. Package prices are based on a standard facade, standard inclusions, and suitable land availability, excluding developer/estate requirements. Facade and inclusion images may show non standard items not included in the p
Request Details
EXCEPTIONAL COASTAL LIFESTYLE RETREAT
View photo
House · for sale
Request Details
EXCEPTIONAL COASTAL LIFESTYLE RETREAT
Moriac
· 7 Bedrooms · 5 Baths · House
· Swimming pool · Equipped kitchen
Moriac · 7 Bedrooms · 5 Baths · House · Swimming pool · Equipped kitchen
Set within one of Torquay's most tightly held lifestyle enclaves, this expansive 3 plus acre (approx.) north-facing property delivers rare space, privacy and versatility just minutes from the coastline. Solidly built in 1970's and meticulously maintained and extended, it offers multiple living zones, a self-contained studio, beautifully established gardens, a pool, tennis court and extensive sheddingcreating a true lifestyle sanctuary. A welcoming boot room sets the tone, leading into a series of inviting and light-filled living spaces. The main lounge flows seamlessly to the dining space and a commercial-grade stainless-steel kitchen with gas cooking and dishwasher, ideal for family meals or entertaining. Recently completed, the main lounge room is a standout addition featuring vaulted ceiling, timber-panelled walls, double-glazed windows, electric heating and French doors to the outdoors and an expansive entertaining deck. A second cosy living zone with gas log fire opens directly to
Request Details
NewHouseLand Armstrong Creek
View photo
Terraced House · for sale
Request Details
NewHouseLand Armstrong Creek
Moriac
· 3 Bedrooms · 1 Bath · Terraced House
· Equipped kitchen
Moriac · 3 Bedrooms · 1 Bath · Terraced House · Equipped kitchen
Warm and inviting, the Koji is the smallest Eight Homes design and is by no means short on features and charm. Suitable for an 8.5m width lot, this range includes a clever layout with smart storage solutions throughout and Hebel to the exterior of the home. The open plan family, meals and kitchen area embraces a sense of warmth and comfort. The master bedroom features a spacious walk-in robe and private ensuite, whilst the secondary bedrooms include built-in robes and is perfect for any growing family
Request Details
Calling all First Home Buyers / Investors / Retirees
View photo
Apartment · for sale
Request Details
Calling all First Home Buyers / Investors / Retirees
Moriac
· 2 Bedrooms · 1 Bath · Apartment
· Parking · Equipped kitchen
Moriac · 2 Bedrooms · 1 Bath · Apartment · Parking · Equipped kitchen
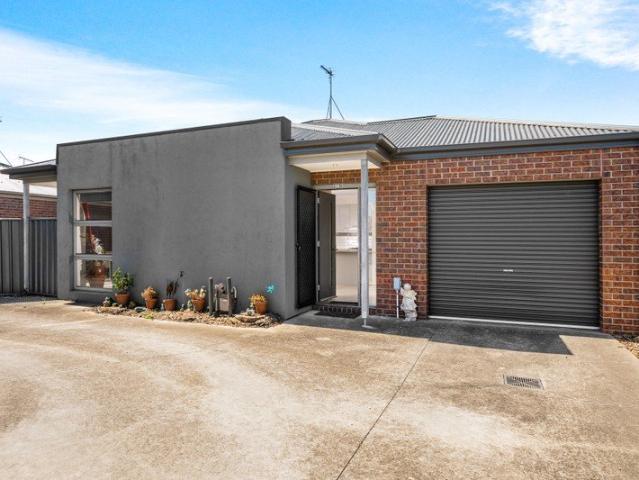
A great opportunity if you're looking for a low maintenance modern stylish first home or investment property. Comprising of 2 bedrooms with BIR, central bathroom with adjoining door to the main bedroom and a modern open plan kitchen with gas cooktop, electric oven, dishwasher and pantry cupboard. The carpeted family room and tiled meals area opens onto a private north facing courtyard. A separate laundry and a single car remote control garage with internal access into the home complete the unit. Located in a quiet court close to Newcomb Shopping Centre, schools and public transport and 10 minutes to Geelong CBD
Request Details
WHERE THE POSSIBILITIES ARE ENDLESS
View photo
House · for sale
Request Details
WHERE THE POSSIBILITIES ARE ENDLESS
Moriac
· 8 Bedrooms · 5 Baths · House
· Access for people with disabilities · Equipped kitchen
Moriac · 8 Bedrooms · 5 Baths · House · Access for people with disabilities · Equipped kitchen
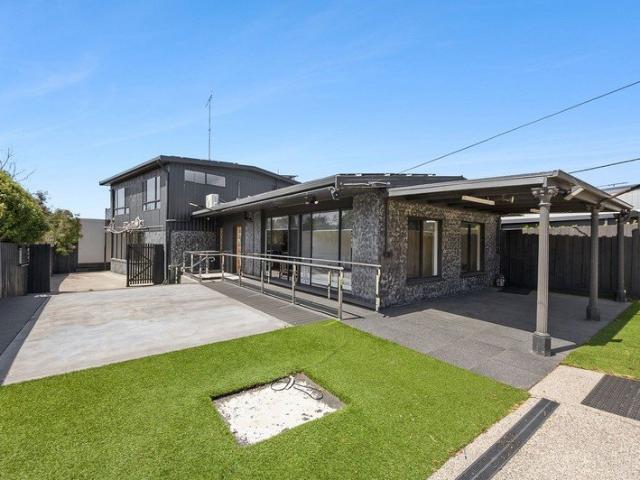
Tucked away in a quiet court in Old Torquay, this rare offering presents an exceptional opportunity to secure a substantial slice of prime coastal real estate on 697m² (approx.). Bursting with potential and flexibility, this is a property that invites vision, creativity and a little love, care and attention to truly bring it to life. Designed to accommodate a range of living arrangements, the dwelling can be configured as three separate accommodation options or opened to host a large family or group seeking space and versatility. Each zone offers its own living area with scope to incorporate kitchen facilities, along with two bedrooms and modern bathrooms that would benefit from some updating and refinement. The front accommodation area includes a kitchen and a disabled/wheelchair-friendly bathroom, enhancing accessibility and appeal. Additional features include a separate communal shower room with toilet, a rear studio ideal for a home office, guest retreat or creative space, solar po
Request Details
Relaxed coastal living with views
View photo
Townhouse · for sale
Request Details
Relaxed coastal living with views
Moriac
· 3 Bedrooms · 2 Baths · Townhouse
· Equipped kitchen
Moriac · 3 Bedrooms · 2 Baths · Townhouse · Equipped kitchen
YOU'LL LOVE: Soaking up the all-day sunshine in the north-facing open plan living, dining & kitchen zone, where warm timber floors, crisp white interiors & elevated positioning enhance the sense of light & space. The beautifully renovated kitchen & bathrooms, thoughtfully designed with clean lines, quality appliances, excellent storage & a timeless palette that feels fresh & functional. Entertaining or unwinding on the elevated deck, where leafy treetop outlooks across Juc create a calming coastal backdrop for daily life. The peaceful, tucked-away position in a tightly held pocket, just moments to Jan Juc village, local cafés, surf beaches & scenic walking tracks, delivering a connected coastal lifestyle. PLUS: Well-zoned three bedroom layout with the main suite privately positioned upstairs, featuring BIRs, a stylish ensuite with bath & elevated outlooks across the surrounding landscape with ocean views. Two generous downstairs bedrooms with BIRs are serviced by a contemporary central
Request Details
Modern Family Excellence in the Heart of Mount Duneed!
View photo
House · for sale
Request Details
Modern Family Excellence in the Heart of Mount Duneed!
Moriac
· 4 Bedrooms · 2 Baths · House
· Equipped kitchen
Moriac · 4 Bedrooms · 2 Baths · House · Equipped kitchen
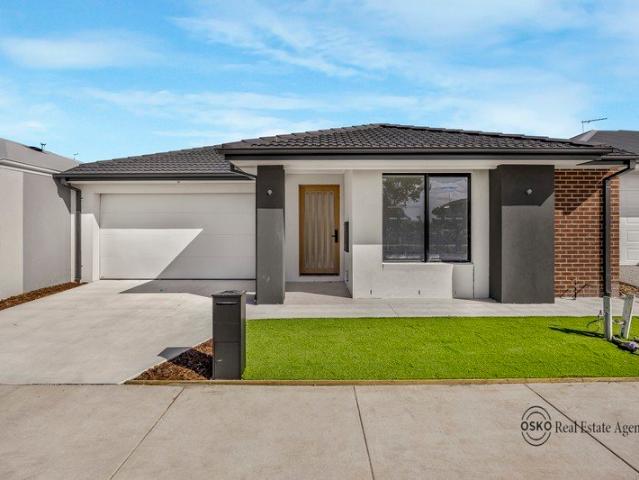
Presented by Gaurav Garg | OSKO Real Estate Positioned in one of Mount Duneed's most sought-after neighbourhoods, this beautifully designed contemporary residence delivers the perfect balance of style, comfort and everyday functionality. Set on a generous 364m² allotment, this quality-built home has been thoughtfully crafted to suit growing families, professionals and savvy investors seeking a premium lifestyle in a thriving location. The property is currently rented at $565 per week. From the moment you step inside, you'll appreciate the intelligent floor-plan featuring multiple living zones, quality finishes and an abundance of natural light throughout. The luxurious master suite is privately positioned at the front of the home and boasts a spacious walk-in robe and stylish ensuite, while the remaining three bedrooms are fitted with built-in robes and are serviced by a central bathroom complete with a separate toilet. At the heart of the home, the stunning open-plan kitchen overlooks
Request Details
Mimosa Homes Proudly Presents the Boho 161
View photo
Terraced House · for sale
Request Details
Mimosa Homes Proudly Presents the Boho 161
Moriac
· 3 Bedrooms · 2 Baths · Terraced House
Moriac · 3 Bedrooms · 2 Baths · Terraced House
Mimosa Homes House and Land Package Includes: - Inclusive of site costs & connections with H1 class slab as per standard inclusions! - 50 Year Structural Warranty! - Quality floor coverings throughout entire home! - Double Glazed Awning windows! - 600mm S/S upright oven and cook top with S/S canopy rangehood! - Pre Priced upgrades and more! CALL BUILDER DIRECT! Images, facades and floorplans are for illustrative purposes only and may diff er from the final product. Mimosa Homes may amend plans, specifications, inclusions and pricing without notice. All V Collection House & Land Packages are subject to a final siting and compliance assessment under the Small Lot Housing Code and relevant design guidelines. Buyers must not purchase land based on this package or information until a Mimosa Homes siting assessment confirms suitability. Additional factors such as PSI reports, site and soil conditions, neighbouring properties, easements and developer or council requirements may also affect th
Request Details
Absolute beachfront living with a lift to the first floor
View photo
House · for sale
Request Details
Absolute beachfront living with a lift to the first floor
Moriac
· 4 Bedrooms · 2 Baths · House
· Lift · Equipped kitchen
Moriac · 4 Bedrooms · 2 Baths · House · Lift · Equipped kitchen
YOU'LL LOVE: The absolute Esplanade frontage with uninterrupted ocean outlooks, set directly opposite Whites Beach with only coastal reserve between you & the sand. Letting the outdoors in, with light-filled living & dining areas framed by large windows to the ocean - a constant connection to the coastline. The flexible layout & lift between two levels, delivering separation between living zones, office, bedrooms, & outdoor spaces for everyday comfort. Being only moments from The Sands Golf Course, coastal walking tracks, Torquay's surf beaches, cafés, schools & the bustling town centre. PLUS: Multiple indoor & outdoor living areas, including an upstairs lounge, downstairs living room, expansive deck, & sheltered paved alfresco beneath. A well-appointed kitchen with island bench, quality appliances & ample storage, positioned to serve both indoor dining & outdoor entertaining with ease. Elevated first floor living & entertaining zone capturing sweeping blue-water views, opening to a wi
Request Details
OLD TORQUAY OPPORTUNITY WITH PLENTY OF POTENTIAL
View photo
Apartment · for sale
Request Details
OLD TORQUAY OPPORTUNITY WITH PLENTY OF POTENTIAL
Moriac
· 2 Bedrooms · 1 Bath · Apartment
· Garden · Parking
Moriac · 2 Bedrooms · 1 Bath · Apartment · Garden · Parking
An opportunity to secure a property in a fantastic Old Torquay location, this original two-bedroom unit offers a blank canvas for those looking to renovate, refresh and add value. Set on 142m², the property features two bedrooms, a central bathroom, a good-sized living area and a single lock-up garage. While the interior is ready for a complete overhaul, the existing floorplan provides a solid starting point for those with vision. Outside, the north-facing backyard offers scope to create a private and inviting outdoor space, while the manageable block makes this an appealing renovation project. The location is a major highlight, with Torquay's shops, cafes, restaurants and everyday amenities all within easy reach, providing the convenience of having everything close by. Whether you're a renovator looking for your next project, an investor seeking to add value, or a buyer wanting to secure a property in Old Torquay and create something to suit your own style, this is an opportunity well
Request Details
A Once in a Generation Riverfront Estate | Highton's Most Exclusive Address
View photo
House · for sale
Request Details
A Once in a Generation Riverfront Estate | Highton's Most Exclusive Address
Moriac
· 5 Bedrooms · 2 Baths · House
· Equipped kitchen
Moriac · 5 Bedrooms · 2 Baths · House · Equipped kitchen
Hidden beyond a grand, ornate iron gate, this extraordinary riverfront estate delivers an unrivalled standard of privacy, scale and architectural presence in the most tightly held pocket of Queens Park and the wider Geelong region. With direct frontage to the Barwon River and set across an expansive 4,289m² (approx.) allotment, this is a statement residence of rare distinction. Sprawling across approximately 100 squares including garaging, the home unfolds as a private sanctuary where luxury, functionality and craftsmanship converge. A sweeping arrival sequence sets the tone, revealing a substantial residence designed for grand-scale living, entertaining and secure seclusion. The interiors are equally impressive. Two expansive living zones are anchored by a vast open-plan dining domain, warmed by a wood fire and framed to capture the serenity of the surrounding landscape. Dual kitchens elevate entertaining to another level, with a showpiece main kitchen featuring Gaggenau ovens and Sie
Request Details
NewHouseLand Armstrong Creek
View photo
Terraced House · for sale
Request Details
NewHouseLand Armstrong Creek
Moriac
· 3 Bedrooms · 2 Baths · Terraced House
· Equipped kitchen
Moriac · 3 Bedrooms · 2 Baths · Terraced House · Equipped kitchen
The Arco is the perfect single storey home for young families, boasting three bedrooms and a spacious Kitchen/Living area. This design offers clever storage solutions, including extensive linen space and a practical laundry design located at the rear of the home
Request Details
Striking Architectural Retreat with Waters Views
View photo
House · for sale
Request Details
Striking Architectural Retreat with Waters Views
Moriac
· 4 Bedrooms · 2 Baths · House
· Equipped kitchen
Moriac · 4 Bedrooms · 2 Baths · House · Equipped kitchen
Defined: Starting and finishing the day with leisurely beach walks, this one-of-a-kind architectural retreat embodies a laid-back lifestyle, with captivating water views that serve as a beautiful reminder of its coastal charm. With a multi-level design ensuring uncompromising space for growing families, the layout features two separate living zones, a clever accommodation configuration, and multiple outdoor entertaining zones alongside an open lawn area framed by towering palms. Oriented towards Spring Creek and just a short drive from Torquay's heart, true coastal living is effortlessly achieved to ensure a lifestyle rich in adventure and amenity. Considered: Kitchen: Walk-in pantry, extensive stone benchtops, electric cooktop, wall oven, dishwasher, overhead cabinetry with feature glass doors, tiled splashback, fridge cavity, breakfast bar overhang, window with roller blind, split-system heating/cooling unit, oversized sink, central light, and tiled floors. Open-Plan Living/Dining: A
Request Details
OCEAN VIEWS, SPACE & EXCEPTIONAL STORAGE
View photo
House · for sale
Request Details
OCEAN VIEWS, SPACE & EXCEPTIONAL STORAGE
Moriac
· 5 Bedrooms · 2 Baths · House
· Balcony · Equipped kitchen
Moriac · 5 Bedrooms · 2 Baths · House · Balcony · Equipped kitchen
Set within the highly sought-after Wombah Park Estate, this substantial five-bedroom home combines generous proportions, a versatile family floorplan, beautiful ocean views and an exceptional amount of storage, all set on a generous 752m² allotment. Cleverly arranged across two levels, the home offers excellent separation for families. The lower level features three bedrooms and a spacious living area, creating an ideal retreat for children or teenagers. Upstairs, the master bedroom is accompanied by a versatile second bedroom or study, while the kitchen, dining and main living area flow seamlessly onto a large balcony and deck with glass balustrading, taking full advantage of the ocean outlook. The stylish kitchen is well equipped with two-pack cabinetry, granite benchtops, a 600mm wall oven with warming drawer and 900mm gas cooktop. Polished timber floors add warmth and character throughout the upper level, complemented by a well-appointed separate powder room. Outside, functionality
Request Details
A Unique Country Estate
View photo
Terraced House · for sale
Request Details
A Unique Country Estate
Moriac
· 5 Bedrooms · 3 Baths · Terraced House
Moriac · 5 Bedrooms · 3 Baths · Terraced House
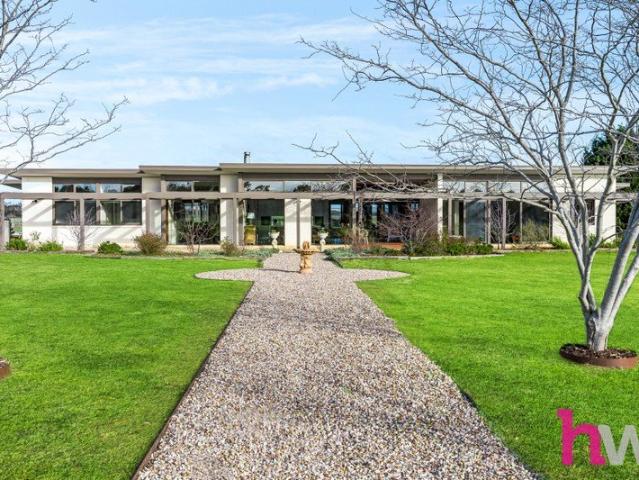
Welcome to a truly exceptional lifestyle propertya once-in-a-generation opportunity to secure an outstanding Mount Gambier limestone home set on approximately 100 picturesque acres, all within an easy 20-minute drive of Geelong. From the moment you arrive, you'll appreciate the quality, craftsmanship and sense of space that this remarkable property offers. Built from timeless Mount Gambier limestone, this passive solar, energy efficient home combines enduring character with modern luxury. Step inside and you'll immediately notice the polished concrete floors flowing throughout the home, creating a sleek, contemporary feel that's both stylish and practical. Designed to maximize its north-facing orientation, the home is flooded with natural light, a rare and highly sought-after feature that creates a warm, inviting atmosphere in every room. Large double glazed windows bring the outside inside, providing lovely views from every room. The modern open plan design of the home allows you to w
Request Details
Mimosa Homes Proudly Presents the Hexham 225
View photo
Terraced House · for sale
Request Details
Mimosa Homes Proudly Presents the Hexham 225
Moriac
· 4 Bedrooms · 2 Baths · Terraced House
Moriac · 4 Bedrooms · 2 Baths · Terraced House
Mimosa Homes House and Land Package Includes: - Inclusive of site costs & connections with H1 class slab as per standard inclusions! - 50 Year Structural Warranty! - Quality floor coverings throughout entire home! - Double Glazed Awning windows! - 600mm S/S upright oven and cook top with S/S canopy rangehood! - Pre Priced upgrades and more! CALL BUILDER DIRECT! Images, facades and floorplans are for illustrative purposes only and may diff er from the final product. Mimosa Homes may amend plans, specifications, inclusions and pricing without notice. All V Collection House & Land Packages are subject to a final siting and compliance assessment under the Small Lot Housing Code and relevant design guidelines. Buyers must not purchase land based on this package or information until a Mimosa Homes siting assessment confirms suitability. Additional factors such as PSI reports, site and soil conditions, neighbouring properties, easements and developer or council requirements may also affect th
Request Details
Contemporary Family Living with Space, Style & Practicality!
View photo
House · for sale
Request Details
Contemporary Family Living with Space, Style & Practicality!
Moriac
· 4 Bedrooms · 2 Baths · House
· Parking · Equipped kitchen
Moriac · 4 Bedrooms · 2 Baths · House · Parking · Equipped kitchen
Proudly presented by OSKO Real Estate. Welcome to 4 Dunken Street, Charlemont, a thoughtfully designed four-bedroom residence combining modern family functionality with a practical, low-maintenance layout. Positioned on an approximately 263m² allotment, the home offers approximately 172.76m² (18.59 squares) under roof, including the residence, double garage and porch. The heart of the home is the generous open-plan family and meals area, seamlessly connected to a well-planned kitchen featuring a central island bench, dedicated refrigerator space and a walk-in pantry. Sliding doors provide a natural connection between the main living zone and the outdoors, creating an inviting setting for everyday family life and entertaining. The master bedroom is privately positioned and complemented by its own ensuite and walk-in robe. Three additional bedrooms provide excellent accommodation for a growing family, with the plans showing dedicated robe or walk-in-robe storage, while a centrally locate
Request Details
Mimosa Homes Proudly Presents the Tahara 225
View photo
Terraced House · for sale
Request Details
Mimosa Homes Proudly Presents the Tahara 225
Moriac
· 4 Bedrooms · 2 Baths · Terraced House
Moriac · 4 Bedrooms · 2 Baths · Terraced House
Mimosa Homes House and Land Package Includes: - Inclusive of site costs & connections with H1 class slab as per standard inclusions! - 50 Year Structural Warranty! - Quality floor coverings throughout entire home! - Double Glazed Awning windows! - 600mm S/S upright oven and cook top with S/S canopy rangehood! - Pre Priced upgrades and more! CALL BUILDER DIRECT! Images, facades and floorplans are for illustrative purposes only and may diff er from the final product. Mimosa Homes may amend plans, specifications, inclusions and pricing without notice. All V Collection House & Land Packages are subject to a final siting and compliance assessment under the Small Lot Housing Code and relevant design guidelines. Buyers must not purchase land based on this package or information until a Mimosa Homes siting assessment confirms suitability. Additional factors such as PSI reports, site and soil conditions, neighbouring properties, easements and developer or council requirements may also affect th
Request Details
A MASTERPIECE OF LUXURY, LIFESTYLE & LOCATION!
View photo
House · for sale
Request Details
A MASTERPIECE OF LUXURY, LIFESTYLE & LOCATION!
Moriac
· 4 Bedrooms · 3 Baths · House
· Equipped kitchen
Moriac · 4 Bedrooms · 3 Baths · House · Equipped kitchen
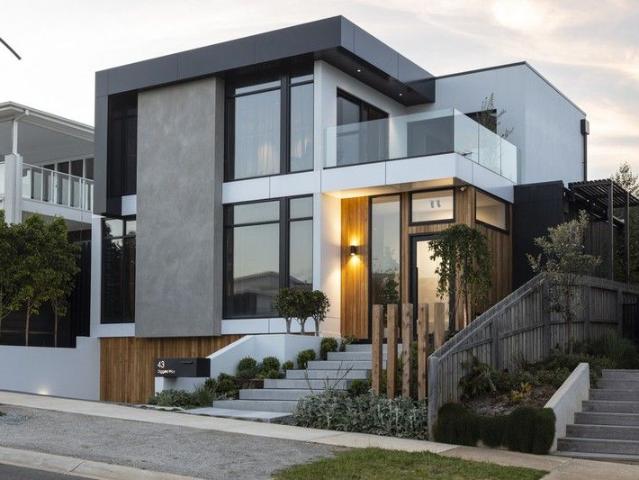
INSPECTION BY APPOINTMENT Showcasing cutting-edge design and breathtaking ocean and golf course views, this exceptional residence at 43 Diggers Way, Torquay redefines luxury coastal living. Designed & built by local property developers as their own home the four-bedroom, three & half-bathroom & 3 living room home combines bold contemporary architecture, premium finishes, and functional family spaces in one of Torquay's most coveted addresses. Set on an elevated block, the home commands sweeping views across Spring Creek, the RACV Golf Course towards the Torquay surf beach. From the middle and upper levels, the outlook stretches right across the fairways and out to the ocean a spectacular backdrop enjoyed from almost every room. The striking modern façade creates an impressive street presence, while inside soaring ceilings, light filled interiors & bespoke finishes create a sense of openness & elegance. At the heart of the home, a designer kitchen features V-Zug ovens, a Pitt in-stone c
Request Details
Newtown's most exclusive commercial address
View photo
Apartment · for sale
Request Details
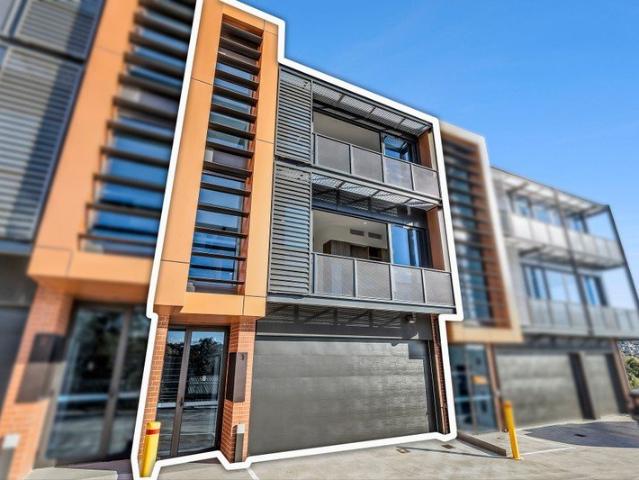
Newtown's most exclusive commercial address
Moriac
· Apartment
· Parking
Moriac · Apartment · Parking
The Ultimate Riverfront Office Colliers and Elders Geelong are proud to present 8/45 Riversdale Road, Newtown for sale by expression of interest. An exceptionally rare opportunity to secure a premium riverfront office, setting a new benchmark for A-grade eco-friendly commercial space. Ideally suited to Family Offices, Wealth Managers, Private Investment Groups, Specialist Consultants and Medical Professionals in the heart of prestigious Newtown. Developed by IDS Developments, the team behind R Hotel, Vue Apartments, and the Devlin brings the same uncompromising quality to Barwon Business Park. Barwon Business Park offers a level of sophistication, privacy, and exclusivity rarely available in Geelong's commercial market. Spanning three levels, boasting secure private parking for 4 cars, additional external carpark on title, private open-air terraces, high-end staff amenities, and a highly flexible, energy-efficient floor plan meticulously crafted around the needs of modern businesses. B
Request Details
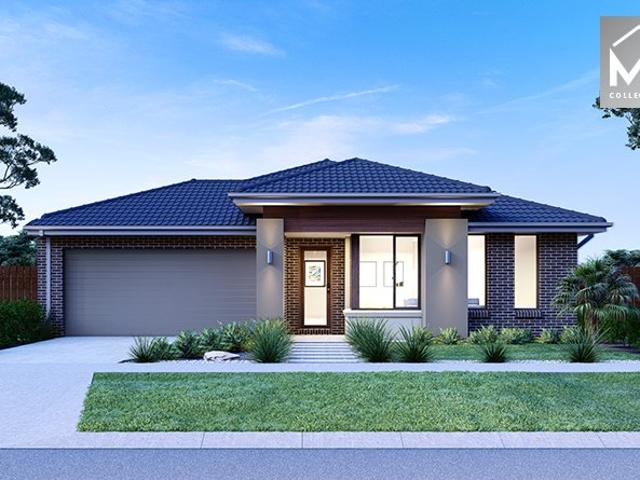
Mimosa Homes Proudly Presents the Archie 226
View photo
Terraced House · for sale
Request Details
Mimosa Homes Proudly Presents the Archie 226
Moriac
· 4 Bedrooms · 2 Baths · Terraced House
· Equipped kitchen
Moriac · 4 Bedrooms · 2 Baths · Terraced House · Equipped kitchen
The Archie 226 House and Land Package! Mimosa Homes New Added Value Inclusions: - 50 Year Structural Warranty! - Inclusive of site costs & connections with H1 class slab as per standard inclusions! - Quality floor coverings throughout entire home! - Higher ceilings 2550mm to ground floor! - Double Glazed Awning windows! - LED Downlights to entire home! - Fibre Optic Provision! - Vitrified Compact Surface benchtop to kitchen, bathroom & ensuite! - 900mm S/S upright oven and cook top with S/S canopy rangehood! - Stainless steel Dishwasher and Microwave with trim kit! - 7 star energy! - Flexible floor plans & so much more! CALL BUILDER DIRECT! All plans and facades are indicative only and may change. Mimosa Homes may amend plans, specifications, and prices without notice. Package prices are based on a standard facade, standard inclusions, and suitable land availability, excluding developer/estate requirements. Facade and inclusion images may show non standard items not included in the pri
Request Details
Sky high waterfront luxury
View photo
Apartment · for sale
Request Details
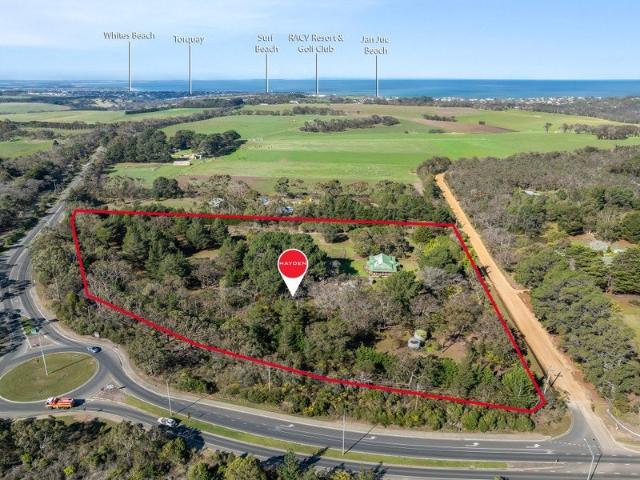
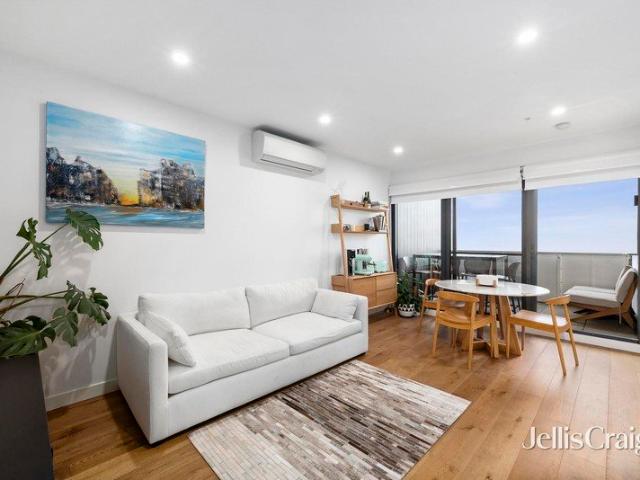
Sky high waterfront luxury
Moriac
· 2 Bedrooms · 2 Baths · Apartment
· Equipped kitchen
Moriac · 2 Bedrooms · 2 Baths · Apartment · Equipped kitchen
Commanding an enviable position within the prestigious Mercer complex, this exceptional waterfront residence delivers a breathtaking lifestyle defined by uninterrupted bay views, sophisticated interiors and unrivalled convenience. Showcasing sweeping vistas across Corio Bay, the Western Beach Yacht Club and all the way to the sparkling Melbourne skyline, this is apartment living at its finest. Awash with natural light and framed by spectacular water views, the spacious open-plan living and dining zone forms the heart of the home, creating an inviting setting for both everyday living and entertaining. Whether enjoying your morning coffee while watching the sun rise across the bay or taking in the glittering evening lights, the ever-changing outlook is simply captivating. The designer kitchen has been thoughtfully appointed with quality Miele appliances throughout, integrated cabinetry, ample storage and contemporary finishes, offering both style and functionality for the discerning home
Request Details
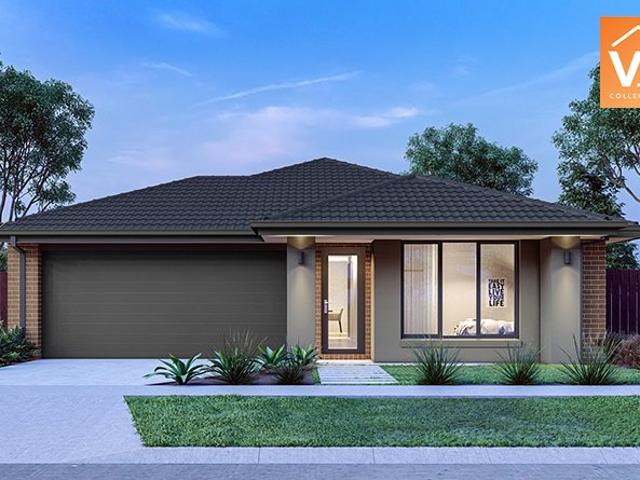
NewHouseLand Armstrong Creek
View photo
Terraced House · for sale
Request Details
NewHouseLand Armstrong Creek
Moriac
· 4 Bedrooms · 2 Baths · Terraced House
· Parking · Equipped kitchen
Moriac · 4 Bedrooms · 2 Baths · Terraced House · Parking · Equipped kitchen
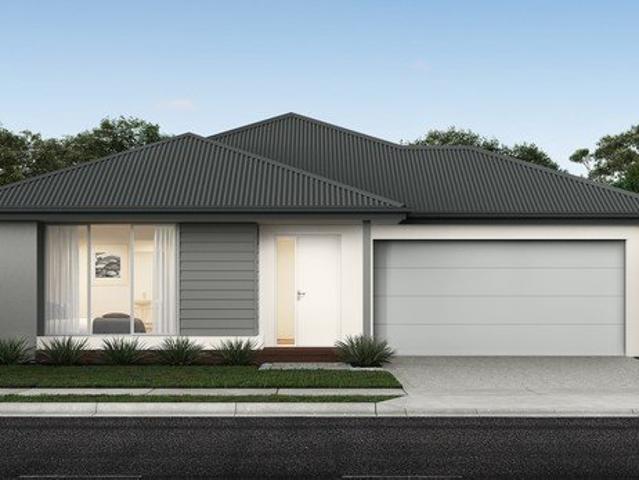
With functional family living in mind, the Lirello range embraces practicality with a design that has something for every family member. This cleverly designed range features multiple living areas, double garage, and a suite of smart storage throughout. The spacious family area and open-plan kitchen serves as a hub for cooking, dining and entertaining
Request Details
Planning Approved Boutique Accommodation Opportunity!
View photo
House · for sale
Request Details
Planning Approved Boutique Accommodation Opportunity!
Moriac
· 3 Bedrooms · 1 Bath · House
Moriac · 3 Bedrooms · 1 Bath · House
5 Kurzmans Road, Bellbrae presents an exceptional opportunity to secure a premium rural lifestyle property with the added advantage of significant future development potential (STCA). Whether you're seeking a peaceful country retreat or looking to capitalise on the existing planning permit for group accommodation, this is a property that offers flexibility and long-term value. Set on approximately 8.3 acres, the property features a comfortable three-bedroom home with two spacious living areas, providing plenty of room for families to relax and enjoy the tranquil surroundings. Ideally positioned just minutes from Bells Beach, Torquay and Anglesea, the location is at the heart of Victoria's renowned Surf Coast. With world-class beaches, wineries, walking trails and year-round events attracting visitors from across Australia and beyond, the approved accommodation permit presents an exciting opportunity to establish a thriving tourism venture. For those simply wanting to embrace the rural
Request Details
Mimosa Homes Proudly Presents the Newham 196
View photo
Terraced House · for sale
Request Details
Mimosa Homes Proudly Presents the Newham 196
Moriac
· 4 Bedrooms · 2 Baths · Terraced House
Moriac · 4 Bedrooms · 2 Baths · Terraced House
Mimosa Homes House and Land Package Includes: - Inclusive of site costs & connections with H1 class slab as per standard inclusions! - 50 Year Structural Warranty! - Quality floor coverings throughout entire home! - Double Glazed Awning windows! - 600mm S/S upright oven and cook top with S/S canopy rangehood! - Pre Priced upgrades and more! CALL BUILDER DIRECT! Images, facades and floorplans are for illustrative purposes only and may diff er from the final product. Mimosa Homes may amend plans, specifications, inclusions and pricing without notice. All V Collection House & Land Packages are subject to a final siting and compliance assessment under the Small Lot Housing Code and relevant design guidelines. Buyers must not purchase land based on this package or information until a Mimosa Homes siting assessment confirms suitability. Additional factors such as PSI reports, site and soil conditions, neighbouring properties, easements and developer or council requirements may also affect th
Request Details

Get email alerts

Don't miss out: be the first to know about new properties

The alert was correctly created

On subscribing you accept the conditions of use and the privacy policy
Alert
Receive new ads in your inbox
Save this search
Receive alerts for new listings

We'll send you an email when we have new properties for: "Properties for sale in Moriac"

The alert was correctly created

Marshall
Fyansford
Get email alerts and be the first to see new listings
Required field
On subscribing I accept the terms of the privacy policy
Perfect! You'll soon start receiving new listings via email
Alert
Receive an email when we have new ads for Properties for sale in Moriac
Save this search
Filters

Bedrooms

Size (m²)

m²
m²

Price

$
$

Property type

Bathrooms

Clear all filters
Receive notifications when new entries are published.