6,849 properties for sale in Moreton Bay Regional

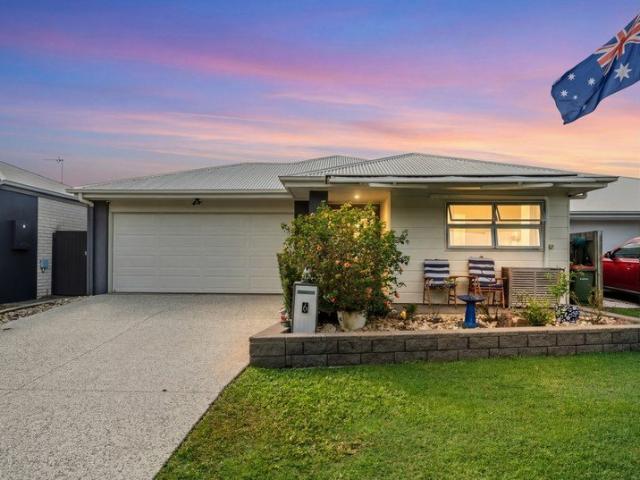
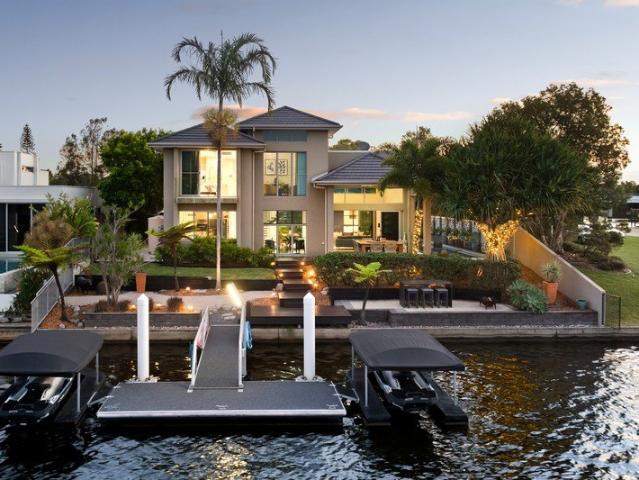
Modern Family Living, Parkside Position, Poolside Entertaining
View photo
House · for sale
Request Details
Modern Family Living, Parkside Position, Poolside Entertaining
Moreton Bay Regional
· 4 Bedrooms · 2 Baths · House
· Balcony · Terrace · Swimming pool · Parking · Patio · Equipped kitchen
Moreton Bay Regional · 4 Bedrooms · 2 Baths · House · Balcony · Terrace · Swimming pool · Parking · Patio · Equipped kitchen
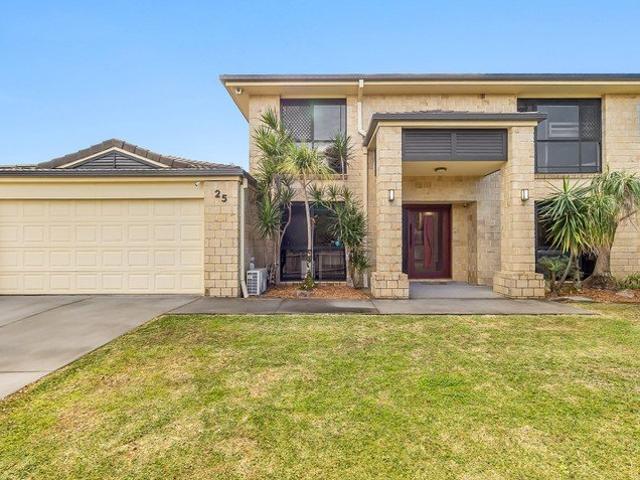
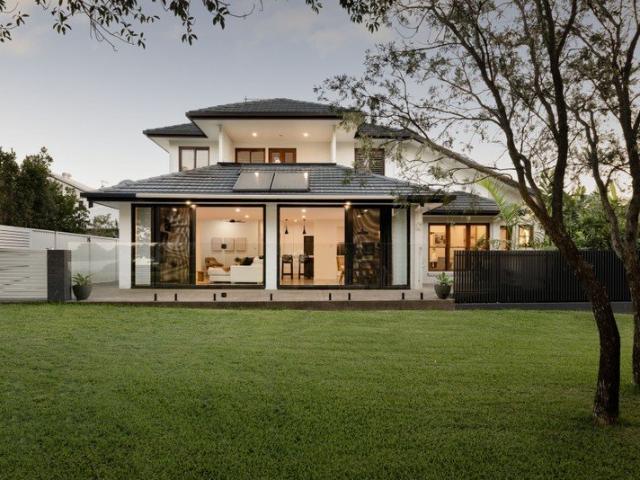
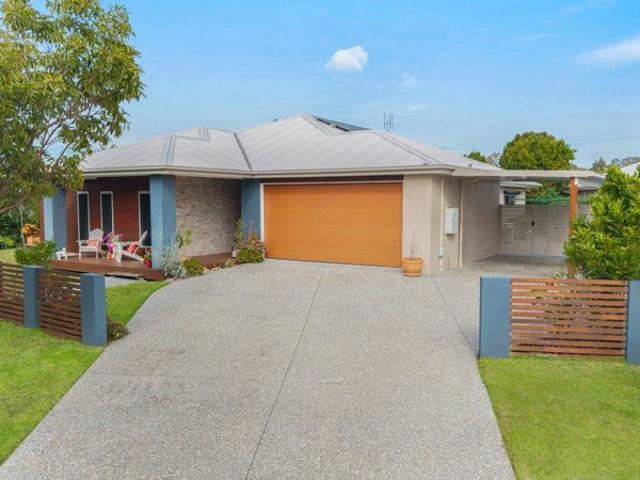
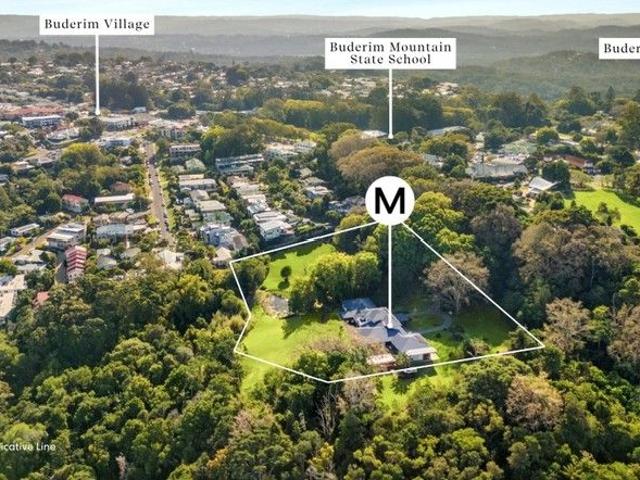
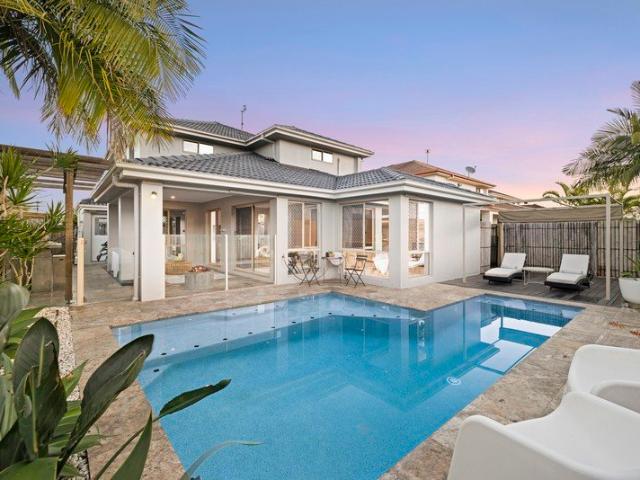
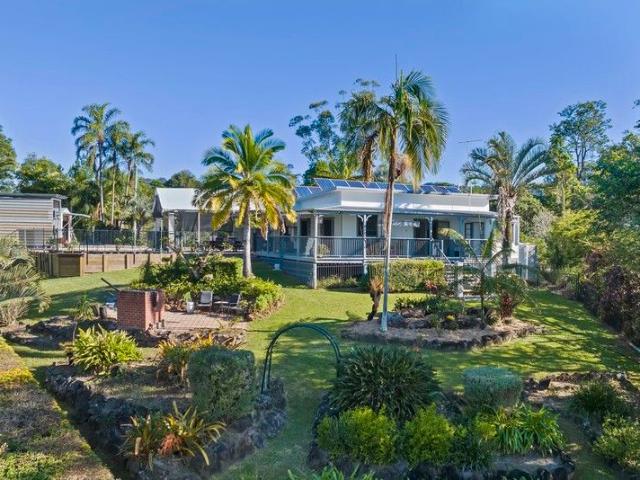
Located in one of the Sunshine Coast's most sought-after family-friendly suburbs, this beautifully designed dual-level residence offers stylish, modern, low-maintenance living with exceptional north-facing alfresco entertaining, a sun-drenched pool, and so much more to delight and impress. Spanning two levels, the home comprises a welcoming entry, four bedrooms, two bathrooms plus a powder room, dedicated office, multiple living areas, an elegant galley kitchen with walk-in pantry and brass tapware, covered patio with expansive poolside terracing, an upper balcony showcasing park views, separate laundry with external access, and a double lock-up garage/multipurpose room on an easy-care 465m² block. The current owners have meticulously maintained this much-loved family home while investing in significant upgrades, including fresh internal and external paint, new Karndean hybrid flooring, an extended poolside terrace, a stunning new kitchen, and a large pergola. Additional enhancements,
Request Details
Tusin Palm Lake Resort Pelican Waters
View photo
House · for sale
Request Details
Tusin Palm Lake Resort Pelican Waters
Moreton Bay Regional
· 2 Bedrooms · 2 Baths · House
Moreton Bay Regional · 2 Bedrooms · 2 Baths · House
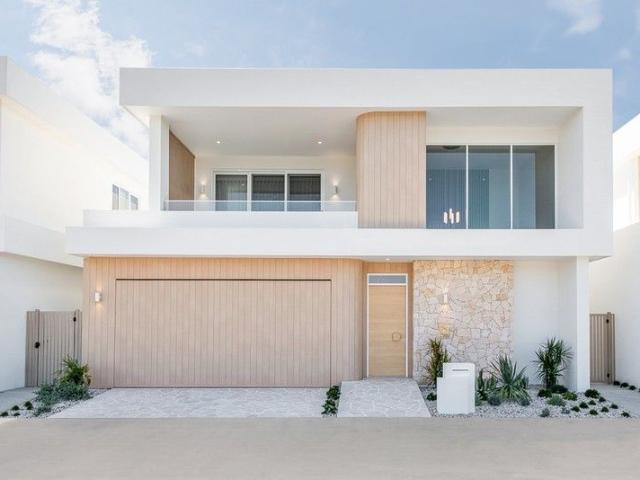
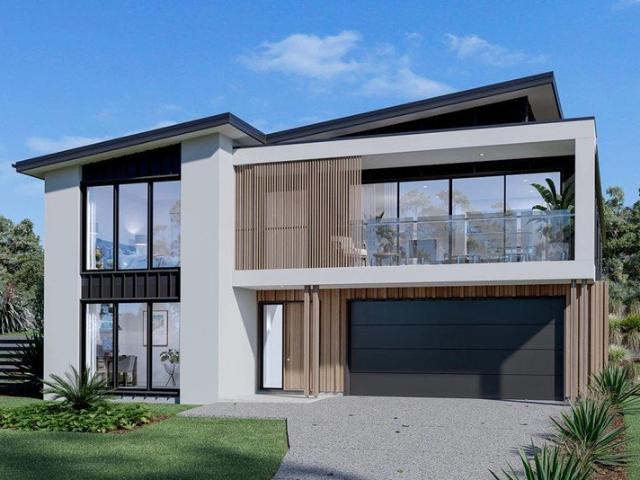
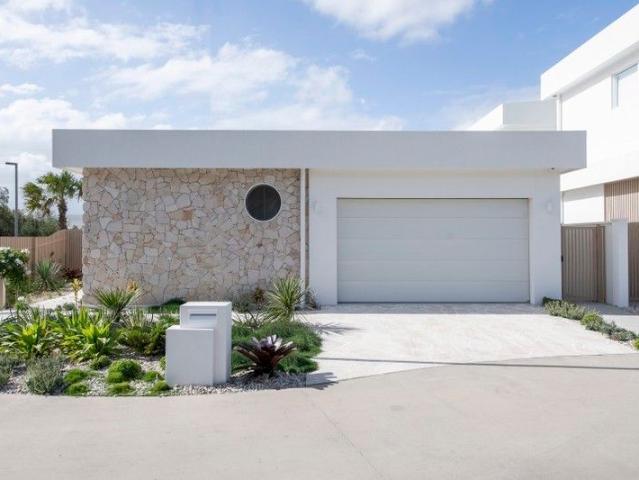
Be enchanted by the unique blend of contemporary architectural elements, luxurious textures, and refined colour palettes that grace the stunning façades of Palm Lake Resort Pelican Waters residences. With a nod to the timeless elegance of Palm Springs, these homes epitomise prestige and sophistication like never seen before across the Palm Lake Group portfolio. It's not just about outward beauty, step inside and discover an array of exceptional features, meticulously curated to provide an unparalleled living experience. Key Design Features - Architecturally designed residences - Internal colour schemes professionally created by Studio Collective - Colorbond roofing including Anticon blanket - Termite-resistant structural timber frame - Hebel external wall cladding - Energy-efficient and sustainable home construction - Timber-look metal feature cladding - Stone feature cladding - Stained oak entry door with keyless lock - Insect screens throughout - 3m ceilings and 2700mm window head he
Request Details
Spacious Family Living with Pool Tick, Tick, Tick!
View photo
House · for sale
Request Details
Spacious Family Living with Pool Tick, Tick, Tick!
Moreton Bay Regional
· 5 Bedrooms · 4 Baths · House
· Swimming pool · Equipped kitchen
Moreton Bay Regional · 5 Bedrooms · 4 Baths · House · Swimming pool · Equipped kitchen
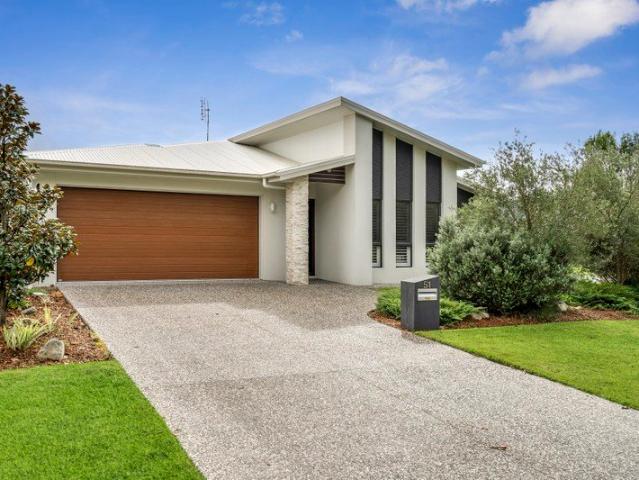
Perfectly positioned in one of Little Mountain's most sought-after family neighbourhoods, this impressive five-bedroom, four bathroom residence offers exceptional space, versatility and comfort on a generous 846m² block. Designed with growing and multi-generational families in mind, the thoughtfully crafted floorplan features multiple living zones, quality finishes and seamless indoor-outdoor living. Downstairs offers an impressive selection of living and entertaining spaces to suit every stage of family life. A welcoming front lounge provides the flexibility of a formal sitting room or home office, while the dedicated media room is the perfect retreat for movie nights. The spacious open-plan family living and casual dining area forms the heart of the home, complemented by a separate formal dining room for special occasions and entertaining. The well-appointed kitchen overlooks the main living area and features granite benchtops, a walk-in pantry, quality appliances and ample storage,
Request Details
Montebello Palm Lake Resort Pelican Waters
View photo
House · for sale
Request Details
Montebello Palm Lake Resort Pelican Waters
Moreton Bay Regional
· 3 Bedrooms · 2 Baths · House
· Balcony · Terrace · Equipped kitchen
Moreton Bay Regional · 3 Bedrooms · 2 Baths · House · Balcony · Terrace · Equipped kitchen
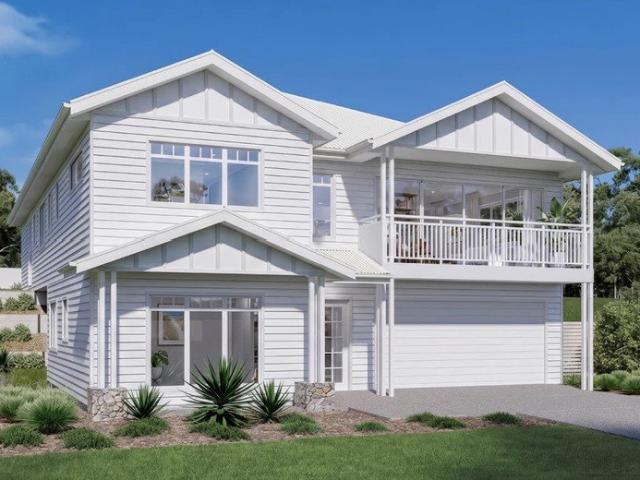
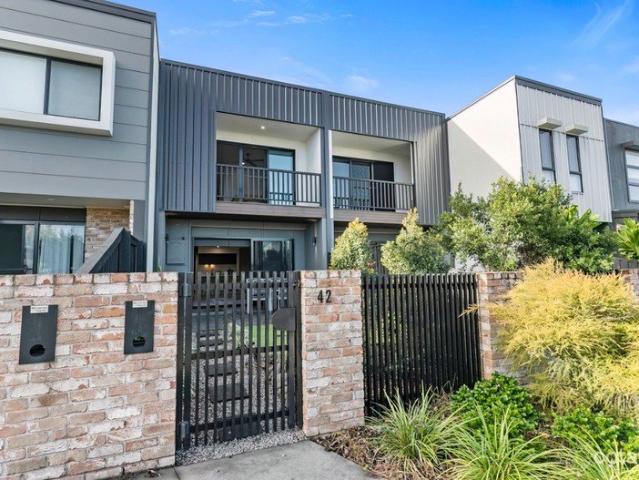
You hear the term entertainer's delight bandied around in real estate circles quite regularly, but our Montebello is precisely that. While this home design is open-plan by nature with a vast light-filled living area, it features a spacious separate dining room for formal gatherings, providing direct access to a terrace, for those more formal gatherings. When the weather's right (which is quite frequently here on the Sunshine Coast), you and your guests will be drawn to the great outdoors with thanks to Montebello's outdoor kitchen. With its own balcony (one of two balconies upstairs), the master suite's additional dedicated bar area will provide the perfect destination and excuse for lazy afternoon sundowners. Key Design Features - Architecturally designed residences - Internal colour schemes professionally created by Studio Collective - Colorbond roofing including Anticon blanket - Termite-resistant structural timber frame - Hebel external wall cladding - Energy-efficient and sustaina
Request Details
Could you also be interested in
Elevated Coastal Dual Living with Panoramic Views
View photo
House · for sale
Request Details
Elevated Coastal Dual Living with Panoramic Views
Moreton Bay Regional
· 5 Bedrooms · 3 Baths · House
Moreton Bay Regional · 5 Bedrooms · 3 Baths · House
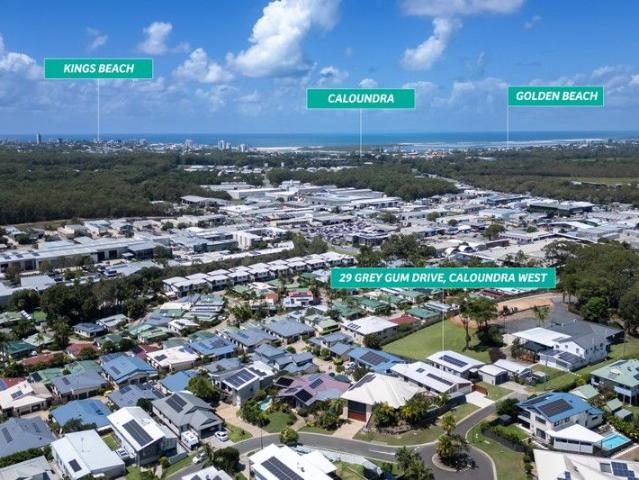
Opportunities of this calibre are rarely offered on the Sunshine Coast. Positioned towards the top of Sugar Bag Road, this exceptional property captures breathtaking panoramic views stretching across Caloundra, Golden Beach, Bribie Island and out to Moreton Island. Perfectly suited to families, extended families, astute investors, this versatile residence offers outstanding flexibility and income potential in a tightly held location at the end of a private cul-de-sac on the border of Little Mountain and Caloundra West with stacks of room for the caravan/boat or trailer. Upper Level - Light-Filled Living with Spectacular Views The main living level is thoughtfully designed, showcasing a spacious open-plan layout enhanced by natural light and coastal breezes. The expansive deck is a true highlight, providing an elevated vantage point to enjoy sweeping ocean and island views. Upstairs comprises four bedrooms, including a spacious master retreat complete with ensuite and walk-in wardrobe,
Request Details
Premium Medium Density Development Opportunity with Dual Income Potential
View photo
House · for sale
Request Details
Premium Medium Density Development Opportunity with Dual Income Potential
Moreton Bay Regional
· 5 Bedrooms · 2 Baths · House
· Access for people with disabilities · Equipped kitchen
Moreton Bay Regional · 5 Bedrooms · 2 Baths · House · Access for people with disabilities · Equipped kitchen
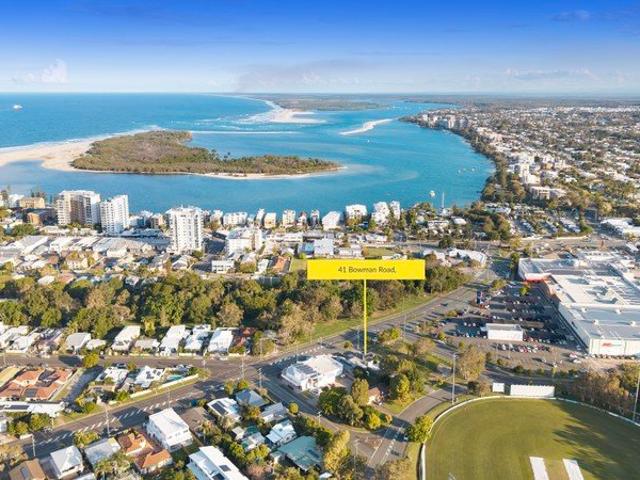
Development opportunities of this calibre are becoming increasingly difficult to secure. Positioned just moments from Caloundra's CBD, pristine beaches and vibrant coastal lifestyle, 41 Bowman Road offers a rare chance to secure a substantial 777m2 Medium Density Residential site in one of the Sunshine Coast's most tightly held locations. With 15.1 metres of frontage to Bowman Road, dual street access and a 15m building height limit (STCA), the property presents exceptional scope to create a boutique development in a location where demand continues to grow. Adding immediate value, the existing improvements provide holding income while plans are prepared and include: • Main dwelling with four rooms, bathroom and kitchen • Separate studio with one room, bathroom and kitchen • Additional disabled toilet servicing both dwellings • Nine onsite car parks The location is second to none. Leave the car behind and walk to Bulcock Street's cafe's, restaurants and weekend markets, enjoy Caloundra'
Request Details
LOCATION, LIFESTYLE & NOTHING LEFT TO DO!
View photo
Apartment · for sale
Request Details
LOCATION, LIFESTYLE & NOTHING LEFT TO DO!
Moreton Bay Regional
· 2 Bedrooms · 1 Bath · Apartment
· Balcony · Air conditioning · Equipped kitchen
Moreton Bay Regional · 2 Bedrooms · 1 Bath · Apartment · Balcony · Air conditioning · Equipped kitchen
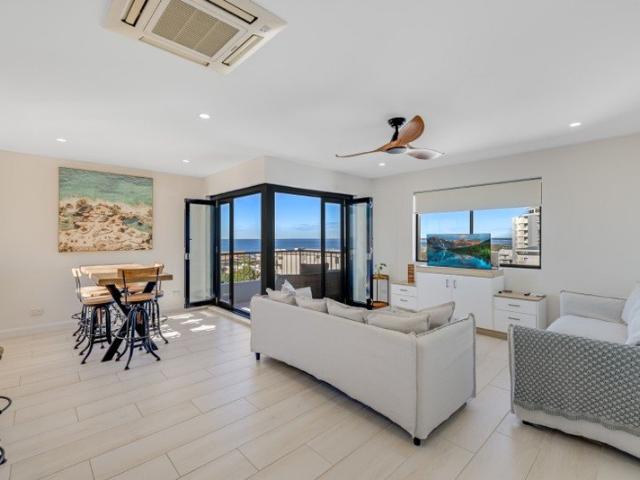
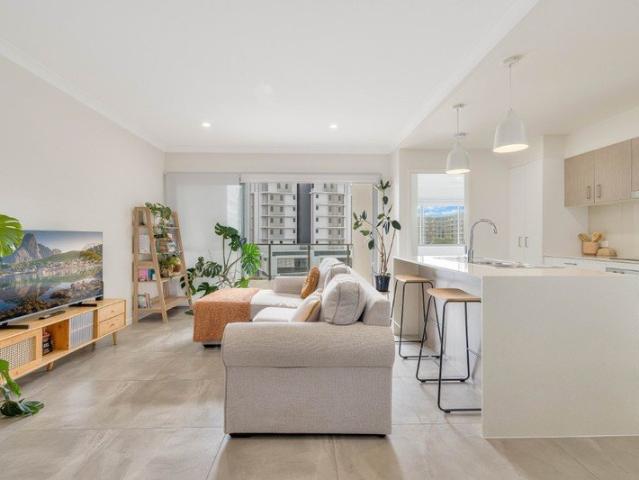
Please note this property is tenanted at $700 p/w until 27/7/2026 Step into the ultimate coastal lifestyle with this beautifully renovated 2-bedroom apartment, perfectly positioned in the heart of Kings Beach and only a short walk to everything Kings Beach has to offer. Unit 6 'Sunshine Seven ' is positioned on the top floor of a well-maintained small complex of only 6 residents is completely move in ready, with not a thing left to do, but to enjoy one of the Southern Sunshine Coast's lifestyles. Upon entry you are graced with a light-filled areas that blends coastal style with modern functionality. The kitchen features crisp white cabinetry, stone benchtops and quality appliances, that flows seamlessly into the ultimate indoor-outdoor living with the expansive easterly facing balcony. Both bedrooms are generous in size and feature custom inbuilt cabinetry air conditioning and stunning Glasshouse Mountain views and are serviced by a modern bathroom that combines contemporary design wit
Request Details
BY PRIVATE APPOINTMENT
View photo
House · for sale
Request Details
BY PRIVATE APPOINTMENT
Moreton Bay Regional
· 4 Bedrooms · 3 Baths · House
· Balcony · Gym · Parking · Equipped kitchen
Moreton Bay Regional · 4 Bedrooms · 3 Baths · House · Balcony · Gym · Parking · Equipped kitchen
Luxury on a Grand Scale: North-Facing Golf Course Frontage Bobby O'Hara of TOWN proudly presents 31 Webb Ellis Court, Pelican Waters to the market, this absolute lifestyle masterpiece offering 492 square metres of luxury living on a fully fenced 1168m2 corner block with northerly frontage and direct access to the championship golf course. Altogether the residence comprises four bedrooms, three fully tiled bathrooms plus powder room, multiple living areas including games room with built-in bar, study, gym, premium galley kitchen with high-end Miele appliances, 2 x poolside alfresco terraces plus a pool house with BBQ facilities, separate laundry, and double lock-up garage. A sundrenched inground pool is a sparkling centrepiece of the residence and the upper level is exclusively occupied by a luxe master retreat complete with dressing room, elegant resort-style ensuite and north facing balcony with stunning views across lakes and the green. This is a world-class entertainer's home in eve
Request Details
Waterfront Coastal Living 2 bed, 2 bath
View photo
Apartment · for sale
Request Details
Waterfront Coastal Living 2 bed, 2 bath
Moreton Bay Regional
· 2 Bedrooms · 2 Baths · Apartment
· Balcony
Moreton Bay Regional · 2 Bedrooms · 2 Baths · Apartment · Balcony
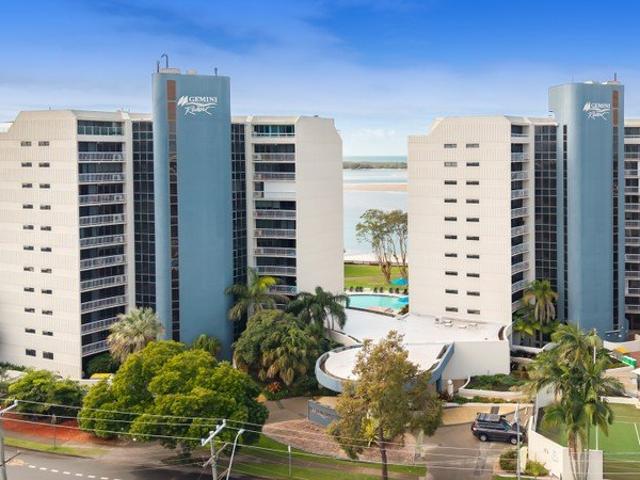
11/49 Landsborough Parade, Golden Beach - where water views, refreshing sea breezes, and an effortless coastal lifestyle come together in one package. Perfectly positioned right on the edge of the sparkling Pumicestone Passage, this generous 2-bedroom, 2-bathroom apartment offers a rare blend of spacious internal living and premium waterfront positioning. Whether you are looking for a permanent beachside sanctuary, a weekend getaway, or a savvy investment, this property hits every brief. Property Highlights Expansive Living Space: • An impressive 143m² total layout (118m² internal + 25m² external) designed to maximize natural light and ocean breezes. • Dual Balconies: Enjoy the best of both worlds. The massive front entertaining balcony (9.5m x 2.0m) flows seamlessly from the living area and master bedroom, offering views over the water and sandbars. A second private balcony services the rear bedroom with Hinterland views. • Features a spacious master bedroom (3.1m x 4.8m) complete wit
Request Details
Elevated park like 3500sqm parcel with dual living potential
View photo
House · for sale
Request Details
Elevated park like 3500sqm parcel with dual living potential
Moreton Bay Regional
· 3 Bedrooms · 2 Baths · House
Moreton Bay Regional · 3 Bedrooms · 2 Baths · House
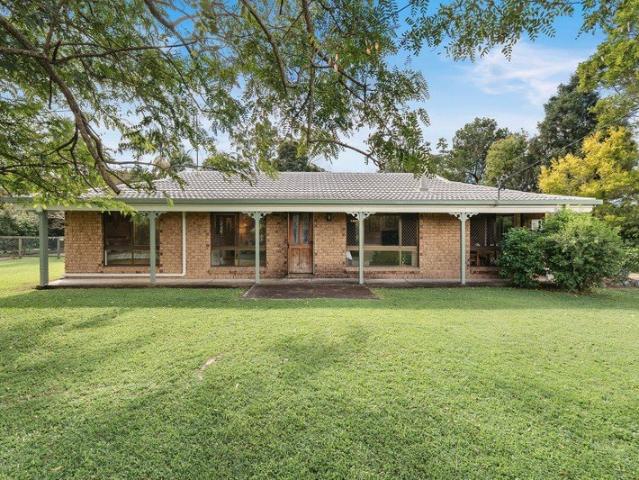
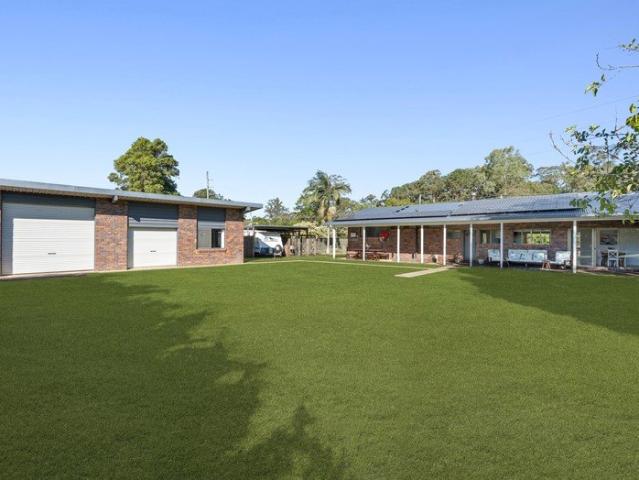
Privately situated behind a remote gate entrance on an elevated 3500sqm parcel, 67 Thompson Road is the quintessential Glass House hinterland lifestyle property positioned within minutes of both Landsborough and Beerwah town services. Comprising a welcoming brick veneer residence with an elevated north facing alfresco overlooking park-like grounds, this beautifully maintained property is designed to embrace a relaxed, self-sufficient way of life with the option to add your own touches. Additional infrastructure includes a 6m x 6m studio suitable for a home business or teenage retreat, raised vegetable gardens, expansive chicken coop, and a new 6.5kW solar system. With solid proportions, functional design, and a desirable orientation, 67 Thompson Road presents a fabulous opportunity for families, tradies, or those seeking a property with dual living and home business potential in a prime hinterland location. Contact Team Cassi Nuske today to arrange your inspection. - Circa 1980s brick
Request Details
The extra features in this home need to be inspected to be appreciated!
View photo
House · for sale
Request Details
The extra features in this home need to be inspected to be appreciated!
Moreton Bay Regional
· 5 Bedrooms · 2 Baths · House
· Equipped kitchen
Moreton Bay Regional · 5 Bedrooms · 2 Baths · House · Equipped kitchen
Inspection via Private appt only Designed with comfort, practicality, and easy family living in mind, this spacious, light and airy residence has been thoughtfully designed, offering an exceptional lifestyle opportunity in the heart of Caloundra West. Positioned directly opposite expansive parkland with a playground as well as a covered BBQ area and a bush reserve with walking/bike paths, the home combines generous proportions, multiple living zones, and a long list of hidden extras that make everyday living effortless. From the welcoming wide foyer through to the open plan family hub and oversized covered entertaining area, every space has been carefully considered for functionality, comfort, and connection. The updated kitchen sits at the centre of the home with stone benchtops, quality appliances, walk-in pantry, and excellent storage, while the flowing indoor-outdoor layout creates the perfect setting for entertaining year-round. At the rear of the home, the spacious master retreat
Request Details
BEAUTIFUL CHARACTER HOME AND TINY HOME ON MOUNTAIN VIEW ROAD
View photo
House · for sale
Request Details
BEAUTIFUL CHARACTER HOME AND TINY HOME ON MOUNTAIN VIEW ROAD
Moreton Bay Regional
· 3 Bedrooms · 3 Baths · House
Moreton Bay Regional · 3 Bedrooms · 3 Baths · House
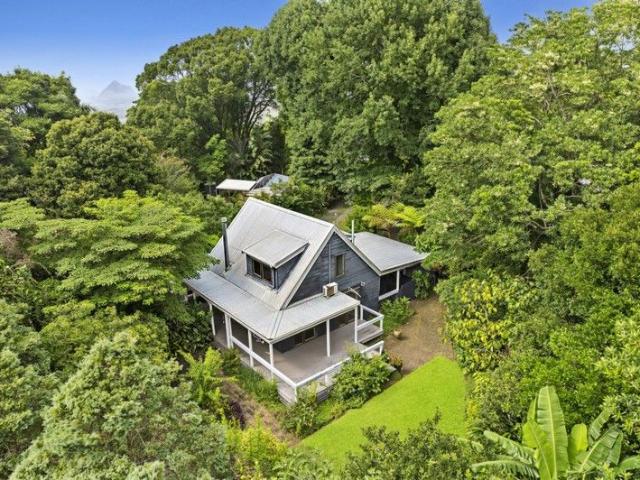
Located on iconic Mountain View Road with its walking paths, restaurants and those views on your doorstep, this home is ready for its new owners. This much-loved property boasts a character-filled two-bedroom home and a separate tiny home. Currently tenanted with quality tenants, the tiny home is open plan and offers a passive income opportunity or dual level potential. The two-bedroom home and tiny home have ideal separation and different entryways. Surrounded by wonderfully lush gardens, this property is a haven of peace and tranquillity. The main home offers delightful charm with so many features to revel in. High ceilings and a mezzanine floor overlooking the main living area offers a unique feature you'll fall in love with. The wraparound deck is overlooking the gardens and will be a special spot to gather with family and friends for many years to come. - 2000m2 parcel on Mountain View Road - Just 5 minutes' drive to Maleny - 2-bedroom home and open plan tiny home - Open plan kitc
Request Details
PRICES INCLUDE COMPLIANCE TO ACCESSIBILITY AND ENERGY EFFICIENCY REQUIREMENTS OF THE LATEST NATIONAL CONSTRUCTION CODE
View photo
Terraced House · for sale
Request Details
PRICES INCLUDE COMPLIANCE TO ACCESSIBILITY AND ENERGY EFFICIENCY REQUIREMENTS OF THE LATEST NATIONAL CONSTRUCTION CODE
Moreton Bay Regional
· 4 Bedrooms · 1 Bath · Terraced House
Moreton Bay Regional · 4 Bedrooms · 1 Bath · Terraced House
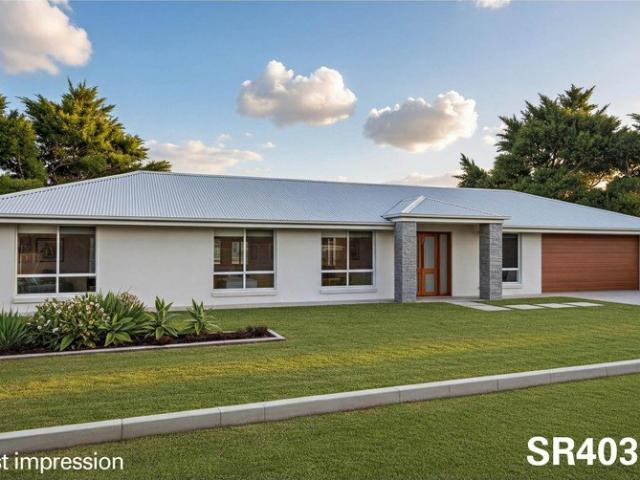
Debt Free From $250 Preliminary Fee 5kW PV & Heat Pump HWS Steel Frames & Trusses ASX Listed (TWD.ASX) For more Design and Specification Options visit www.dixonhomes.com.au Land Price: offers over $850,000 Design - SR4031 (Habitat Spec) Starter Package on a similar priced block from $1,156,600 Turnkey Package on a similar priced block from $1,177,600 Design only on your block $271,600 Design - SR3627 (Habitat Spec) Starter Package on a similar priced block from $1,186,600 Turnkey Package on a similar priced block from $1,207,600 Design only on your block $301,600 Design - AL3902 (Habitat Spec) Starter Package on a similar priced block from $1,225,900 Turnkey Package on a similar priced block from $1,251,900 Design only on your block $337,900 Design - SU3803 (Habitat Spec) Starter Package on a similar priced block from $1,269,100 Turnkey Package on a similar priced block from $1,296,100 Design only on your block $380,100 - Starter Package Includes - - House, Land and Site Works - TurnKe
Request Details
SWEEPING RURAL AND COASTAL VIEWS
View photo
Terraced House · for sale
Request Details
SWEEPING RURAL AND COASTAL VIEWS
Moreton Bay Regional
· 3 Bedrooms · 2 Baths · Terraced House
· Garden · Balcony · Fireplace · Equipped kitchen
Moreton Bay Regional · 3 Bedrooms · 2 Baths · Terraced House · Garden · Balcony · Fireplace · Equipped kitchen
Perfectly positioned to capture rural and coastal views, this three-bedroom home offers style and privacy in Witta. Situated on an acre, the property is whisper quiet and is a haven to native birds and wildlife, a gorgeous cottage garden, and enviable entertaining space. A fireplace, a wine fridge, spacious bedrooms, bullnose veranda and pergola offers the ultimate weekender, boutique accommodation or home. Witta boasts a rural charm away from the bustling main street of Maleny but is just a ten-minute drive to unique shopping, cafes', schools and public transport connections. The ever-popular Witta Markets are also just a short walk away and offer the best of Hinterland produce and local artisans. - Perfect 1 Acre parcel just 10 minutes' drive to vibrant Maleny - Three bedrooms each with pretty outlooks - Main bedroom with a very special en suite - Family bathroom with tub - Well-designed kitchen with wine fridge, island bench and walk-in pantry - Fireplace - Spacious utility room - W
Request Details
A Private North Facing Waterfront Retreat for the Whole Family
View photo
House · for sale
Request Details
A Private North Facing Waterfront Retreat for the Whole Family
Moreton Bay Regional
· 5 Bedrooms · 3 Baths · House
· Swimming pool
Moreton Bay Regional · 5 Bedrooms · 3 Baths · House · Swimming pool
Tucked away at the end of a quiet cul-de-sac, this former display home showcases a thoughtful architect-designed layout, perfectly oriented to capture its prized north-facing canal position. Designed with family living in mind, it offers a rare combination of privacy, quality and space in a peaceful setting where everyday life feels both secure and relaxed. Set within a tightly held pocket on the northern side of Pelican Waters, the home delivers a lifestyle of ease and convenience. As an ex-display residence, it carries a higher level of finish and attention to detail, now ready for its next chapter with motivated owners committed to a sale. Life here naturally revolves around the water. Sunlight pours into the alfresco and pool areas from the north, creating a warm and inviting space for family breakfasts, weekend entertaining or simply unwinding by the canal. As the day transitions, the home continues to shine, with soft evening light and tranquil views providing the perfect backdro
Request Details
Family Charm, Space & Exceptional Shed Infrastructure
View photo
House · for sale
Request Details
Family Charm, Space & Exceptional Shed Infrastructure
Moreton Bay Regional
· 4 Bedrooms · 3 Baths · House
· Fireplace · Equipped kitchen
Moreton Bay Regional · 4 Bedrooms · 3 Baths · House · Fireplace · Equipped kitchen
Built around generous family living and filled with character at every turn, 6 Alfs Pinch Road offers a refreshing alternative to the ordinary. Combining a character-filled four-bedroom, three-bathroom family home with substantial shed infrastructure, a versatile multi-purpose room with dual living potential and a level 2,147m² corner allotment, this is a property where lifestyle, functionality and flexibility come together effortlessly just minutes from the heart of Beerwah. The expansive main living area immediately captures attention with soaring raked timber-lined ceilings, exposed brickwork and a striking suspended copper fireplace creating a space rich in warmth and personality. Positioned at the heart of the home, the well-appointed kitchen offers a generous island bench, walk-in pantry, quality appliances and a large gas cooktop while remaining well connected to the surrounding living spaces. Accommodation comprises four bedrooms, including a privately positioned master suite w
Request Details
LOW BODY CORPORATE | $36,000 ANNUAL RENTAL | PRIME COASTAL LOCATION
View photo
Apartment · for sale
Request Details
LOW BODY CORPORATE | $36,000 ANNUAL RENTAL | PRIME COASTAL LOCATION
Moreton Bay Regional
· 2 Bedrooms · 2 Baths · Apartment
· Equipped kitchen
Moreton Bay Regional · 2 Bedrooms · 2 Baths · Apartment · Equipped kitchen
Positioned in one of the Sunshine Coast's most exciting and rapidly evolving precincts, 23/5 Affinity Place, Birtinya presents an outstanding opportunity to secure a spacious and beautifully maintained residence in the heart of a thriving lifestyle destination. Featuring 97m² of well-designed living space, this contemporary property combines comfort, practicality and lifestyle appeal. Featuring two generous bedrooms, two modern bathrooms and secure accommodation for two vehicles, the home is ideally suited to professionals, downsizers, investors or those seeking a low-maintenance coastal lifestyle. The beautifully finished kitchen forms the heart of the home, complete with quality appliances, ample storage and a functional design that seamlessly connects to the living and entertaining spaces. Immaculately presented throughout, the property is offering strong appeal as a quality investment in one of the Sunshine Coast's most sought-after locations. What truly sets this property apart is
Request Details
The perfect Downsizer with Scenic Views & Caravan Parking!
View photo
House · for sale
Request Details
The perfect Downsizer with Scenic Views & Caravan Parking!
Moreton Bay Regional
· 3 Bedrooms · 2 Baths · House
· Garden · Parking · Equipped kitchen
Moreton Bay Regional · 3 Bedrooms · 2 Baths · House · Garden · Parking · Equipped kitchen
This brand-new home has been meticulously crafted to deliver the perfect blend of luxury, low maintenance living and practicality, highlighted by its elevated hinterland views, spacious yard and valuable extra parking ideal for a caravan, boat or additional vehicles. Custom designed and built by Larke Property Group, the residence is positioned within the exclusive Horizons Peak Estate in central Woombye, offering privacy, space and a peaceful lifestyle rarely found in newer estates. Whether you're a downsizer wanting room for the caravan without compromising on quality, a professional couple, investor or small family, this is a home that delivers refined living, convenience and a seamless connection to its stunning natural surroundings. Key Features: Spacious interiors: Three generously proportioned bedrooms, two luxurious bathrooms, quality kitchen with abundant bench and storage space, open plan lounge/dining and a double car garage. Opulent master suite: A private retreat complete
Request Details
Stamford 285 Urban
View photo
Terraced House · for sale
Request Details
Stamford 285 Urban
Moreton Bay Regional
· 4 Bedrooms · 3 Baths · Terraced House
· Balcony · Equipped kitchen
Moreton Bay Regional · 4 Bedrooms · 3 Baths · Terraced House · Balcony · Equipped kitchen
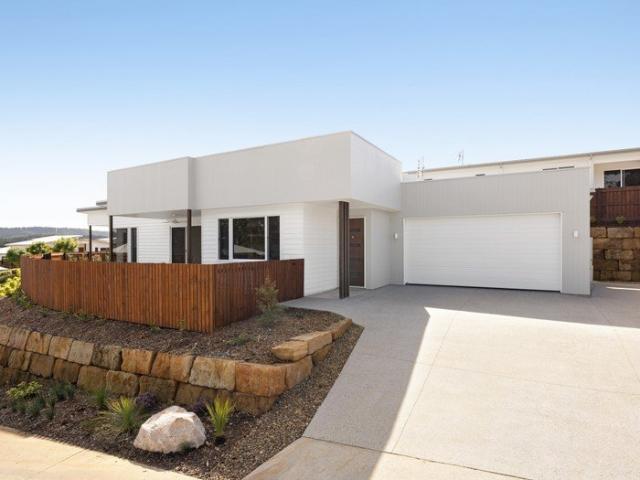
An abundance of living space, both inside and out, makes the Stamford the ideal family home. A separate ground floor bedroom with a bathroom and office space is ideal for teenagers or guests, while the upper floor features a separate kids’ zone with activity room and family bathroom. Entertaining is covered thanks to the luxurious centralised kitchen with butler’s pantry overlooking light filled open-plan living areas. A separate semi-open lounge to the front, featuring an integrated balcony enhances the feeling of space. Sliding glass doors open to the rear to reveal a covered alfresco area allowing cooling cross breezes to flow through the home. With an impressive two storey frontage, the Stamford is designed for steep sites that slope down to the front of the home. Allow yourself to imagine the lifestyle you’ve always wanted; in the home you deserve! The Stamford offers individually crafted facades that will inspire you by providing a choice of homes that reflect your personal lifes
Request Details
SPACE FOR THE WHOLE FAMILY!
View photo
House · for sale
Request Details
SPACE FOR THE WHOLE FAMILY!
Moreton Bay Regional
· 4 Bedrooms · 2 Baths · House
· Equipped kitchen
Moreton Bay Regional · 4 Bedrooms · 2 Baths · House · Equipped kitchen
This well-positioned family home in Pelican Waters' offers an abundance of space, practicality and a highly convenient lifestyle close to some of the area's most popular amenities. Located at 3 Macintyre Crescent, the four-bedroom residence sits on a generous 674sqm allotment in a quiet street surrounded by parks, walking paths and family-friendly recreation areas. Designed with growing families in mind, the home features multiple living zones including a large dining area, separate lounge room and a versatile study space. An additional activity or teenage retreat positioned off the front bedrooms provides valuable flexibility for families needing extra room to work, study or relax. The well-appointed kitchen is equipped with a large pantry, plumbed fridge space, dishwasher and one-and-a-half ovens, while extensive storage throughout the home includes three linen cupboards. Outdoor living is another standout feature, with three hardwood entertaining decks connected to the home via stac
Request Details
stamford 285 Hamptons
View photo
Terraced House · for sale
Request Details
stamford 285 Hamptons
Moreton Bay Regional
· 4 Bedrooms · 3 Baths · Terraced House
· Balcony · Equipped kitchen
Moreton Bay Regional · 4 Bedrooms · 3 Baths · Terraced House · Balcony · Equipped kitchen
An abundance of living space, both inside and out, makes the Stamford the ideal family home. A separate ground floor bedroom with a bathroom and office space is ideal for teenagers or guests, while the upper floor features a separate kids’ zone with activity room and family bathroom. Entertaining is covered thanks to the luxurious centralised kitchen with butler’s pantry overlooking light filled open-plan living areas. A separate semi-open lounge to the front, featuring an integrated balcony enhances the feeling of space. Sliding glass doors open to the rear to reveal a covered alfresco area allowing cooling cross breezes to flow through the home. With an impressive two storey frontage, the Stamford is designed for steep sites that slope down to the front of the home. Allow yourself to imagine the lifestyle you’ve always wanted; in the home you deserve! The Stamford offers individually crafted facades that will inspire you by providing a choice of homes that reflect your personal lifes
Request Details
Coastal Serenity Meets Contemporary Living
View photo
House · for sale
Request Details
Coastal Serenity Meets Contemporary Living
Moreton Bay Regional
· 4 Bedrooms · 2 Baths · House
· Equipped kitchen
Moreton Bay Regional · 4 Bedrooms · 2 Baths · House · Equipped kitchen
Perfectly positioned in one of Pelican Waters' most sought-after pockets, this beautifully appointed single-level residence offers an exceptional lifestyle surrounded by nature, convenience and coastal charm. This custom-designed home occupies a generous 600sqm corner position directly opposite the peaceful bushland reserve bordering Bells Creek. Wake each morning to the sounds of native birdlife and unwind in the evenings with the distant rhythm of ocean waves. Combining privacy, space and low-maintenance living, this property delivers a tranquil haven while remaining just moments from some of the Sunshine Coast's most desirable lifestyle attractions. Step inside and discover a home designed for effortless family living. Bathed in natural light, the interiors showcase a timeless neutral palette and a spacious layout that instantly creates a warm and welcoming atmosphere. At the heart of the home, the open-plan kitchen, dining and living area forms a central gathering space for family
Request Details
'WinterGreen' Buderim's signature lifestyle estate
View photo
House · for sale
Request Details
'WinterGreen' Buderim's signature lifestyle estate
Moreton Bay Regional
· 6 Bedrooms · 4 Baths · House
Moreton Bay Regional · 6 Bedrooms · 4 Baths · House
A landmark in contemporary hinterland luxury, this extraordinary Buderim estate represents the pinnacle of architectural distinction, scale and lifestyle refinement, all framed by the rare privilege of village-level convenience. Every detail has been masterfully curated, with the residence revealing itself through a seamless interplay of light, proportion and landscape, delivering a living environment of enduring sophistication and quiet grandeur. Commanding a breathtaking 3.3-acre setting just moments from Buderim village, the estate enjoys uninterrupted panoramic vistas sweeping from the Glasshouse Mountains to Moreton Island. A fully independent two-bedroom residence offers exceptional versatility for guests or extended family, while the property's remarkable privacy, tranquillity and sense of arrival establish it as a generational retreat and a definitive statement in elite hinterland living. - Sequestered in a blue-ribbon locale with private gated entry - The allure of private acr
Request Details
Modern 3 Bedroom Terrace with No Body Corporate and Strong Investment Appeal
View photo
House · for sale
Request Details
Modern 3 Bedroom Terrace with No Body Corporate and Strong Investment Appeal
Moreton Bay Regional
· 3 Bedrooms · 2 Baths · House
· Terrace · Equipped kitchen
Moreton Bay Regional · 3 Bedrooms · 2 Baths · House · Terrace · Equipped kitchen
VIEWING IS BY APPOINTMENT ONLY, PLEASE CONTACT TO ARRANGE A VIEWING This modern three-bedroom Nirimba terrace brings together low-maintenance living, smart design and a highly convenient position, creating a strong option for investors, first-home buyers or buyers wanting an easy Aura lifestyle without the ongoing commitment of body corporate fees. Built in 2021 and set on a 115m² block, the home has been designed to make everyday living simple. The ground level centres around an open-plan kitchen, living and dining area that connects directly to the private front courtyard, giving the home a relaxed indoor-outdoor feel. Whether it is morning coffee, casual entertaining or a quiet afternoon at home, the layout works well without wasting space. The kitchen presents beautifully with stone benchtops, breakfast bar seating, feature cabinetry and a clean modern finish. The living area flows naturally outdoors, while the secure gated front courtyard provides usable space for outdoor dining,
Request Details
Your Hinterland Escape with Unlimited Potential
View photo
House · for sale
Request Details
Your Hinterland Escape with Unlimited Potential
Moreton Bay Regional
· 3 Bedrooms · 1 Bath · House
· Parking · Fireplace · Patio · Equipped kitchen
Moreton Bay Regional · 3 Bedrooms · 1 Bath · House · Parking · Fireplace · Patio · Equipped kitchen
Set amongst approximately 6.9 hectares of picturesque countryside in sought-after West Woombye, this exceptional acreage retreat enjoys a prized northerly aspect with sweeping elevated views across rolling farmland and beyond to the beautiful Blackall Range.Privately positioned well back from the road, the charming residence offers three bedrooms, one bathroom, formal lounge with cosy woodburning fireplace, country-style kitchen, separate dining area, wraparound north-east facing verandah, covered entertaining patio with built-in BBQ, separate laundry and double carport. Designed to capture natural light, cooling breezes and the stunning outlook, the home exudes warmth, character and timeless appeal.Features include exposed timber beams, hardwood and slate-look tiled flooring, French doors opening to the verandah from the dining room and all bedrooms, ceiling fans, double-hung windows, timber benchtops, gas cooktop, breakfast bar and 5kW solar power.One of the standout features of this
Request Details

Get email alerts

Don't miss out: be the first to know about new properties

The alert was correctly created

On subscribing you accept the conditions of use and the privacy policy
Alert
Receive new ads in your inbox
Save this search
Receive alerts for new listings

We'll send you an email when we have new properties for: "Properties for sale in Moreton Bay Regional"

The alert was correctly created

Clear Mountain
Samford Valley
Get email alerts and be the first to see new listings
Required field
On subscribing I accept the terms of the privacy policy
Perfect! You'll soon start receiving new listings via email
Alert
Receive an email when we have new ads for Properties for sale in Moreton Bay Regional
Save this search
Filters

Bedrooms

Size (m²)

Price

$
$

Property type

Bathrooms

Clear all filters
Receive notifications when new entries are published.