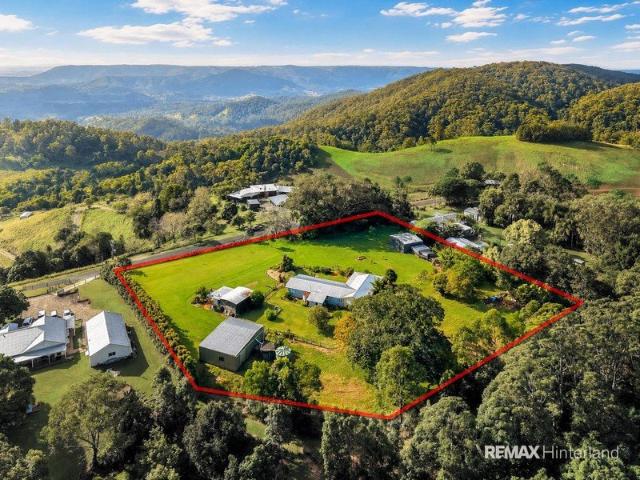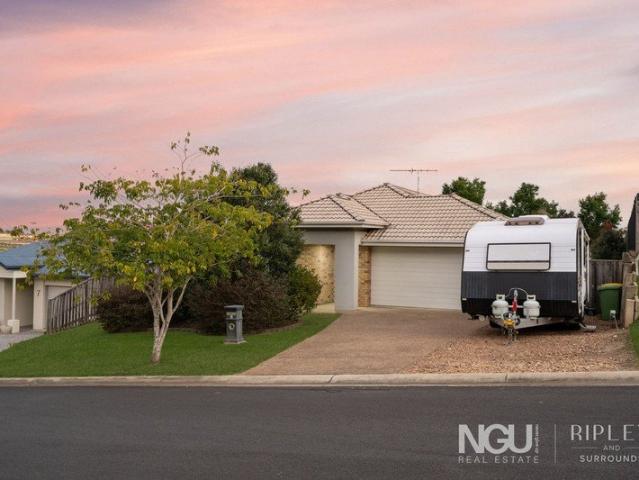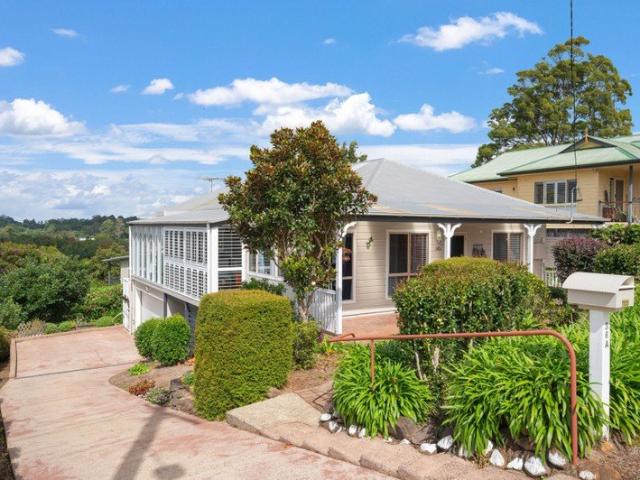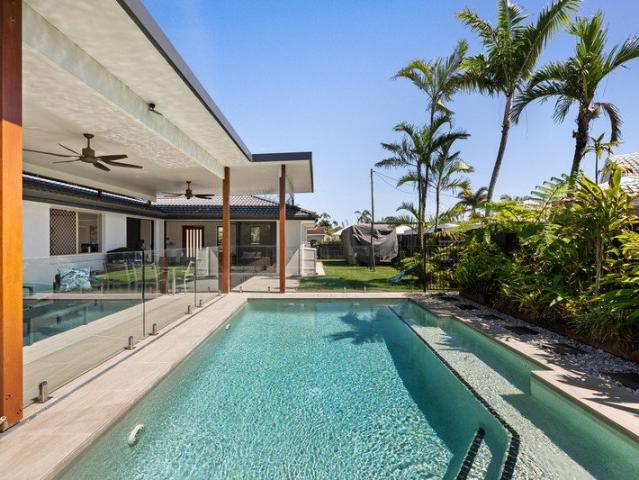
6,849 properties for sale in Moreton Bay Regional

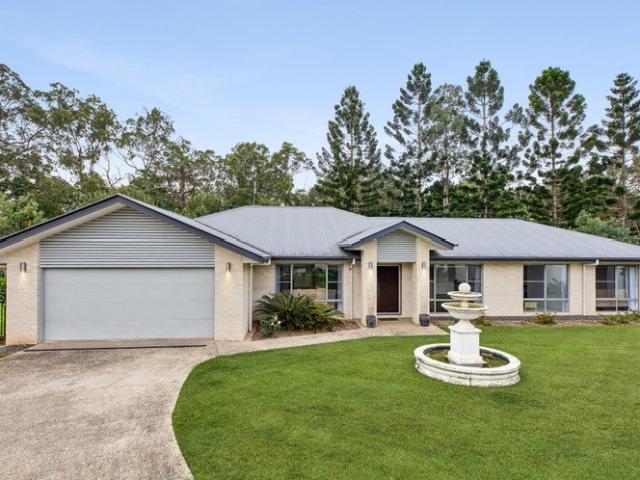
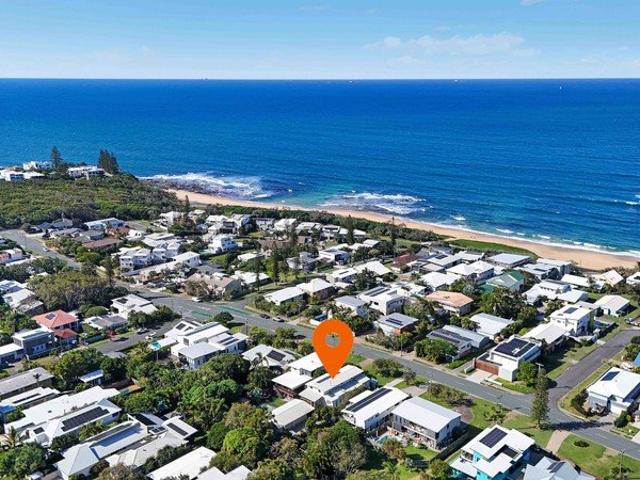
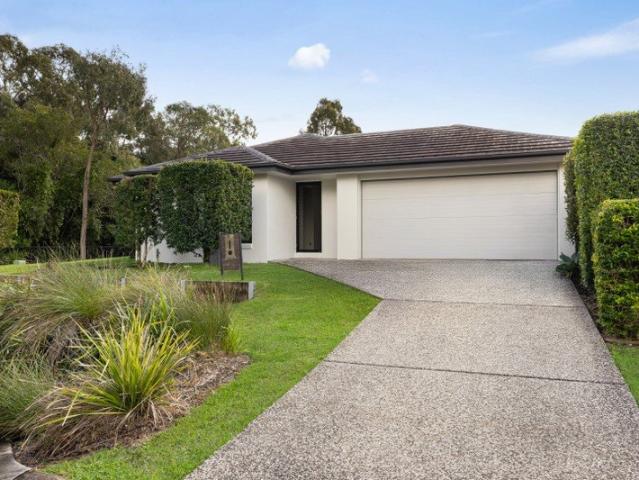
Designer Custom Residence With Pool & Enormous Covered Side Access!
View photo
House · for sale
Request Details
Designer Custom Residence With Pool & Enormous Covered Side Access!
Moreton Bay Regional
· 4 Bedrooms · 2 Baths · House
· Parking
Moreton Bay Regional · 4 Bedrooms · 2 Baths · House · Parking
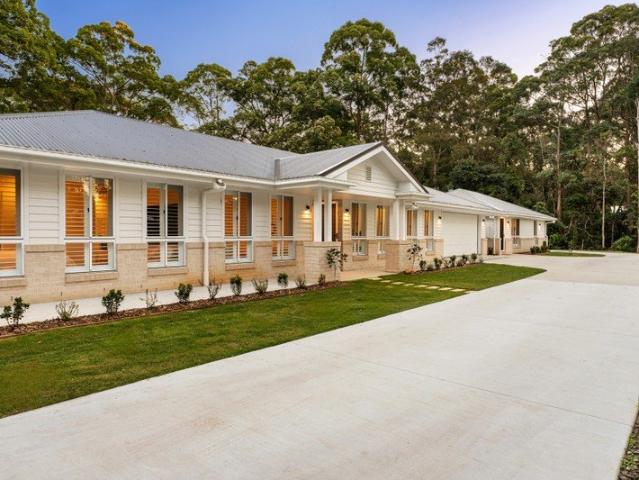
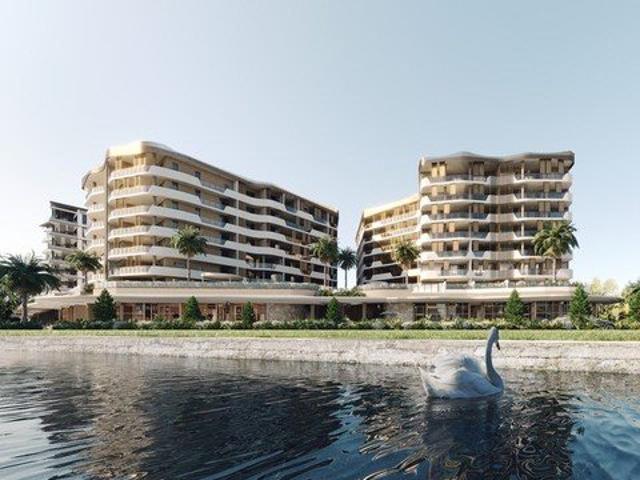
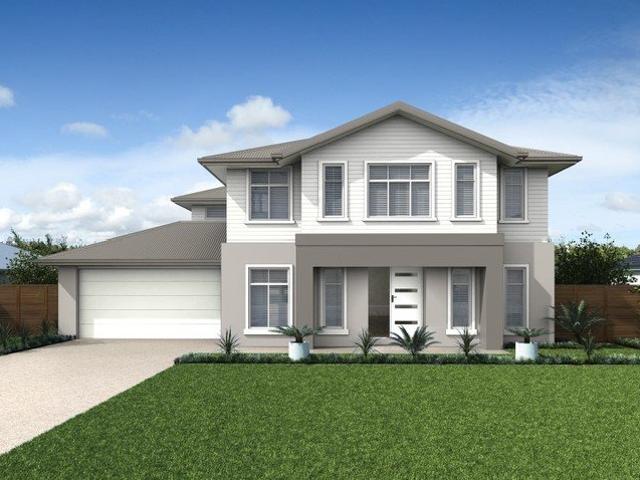
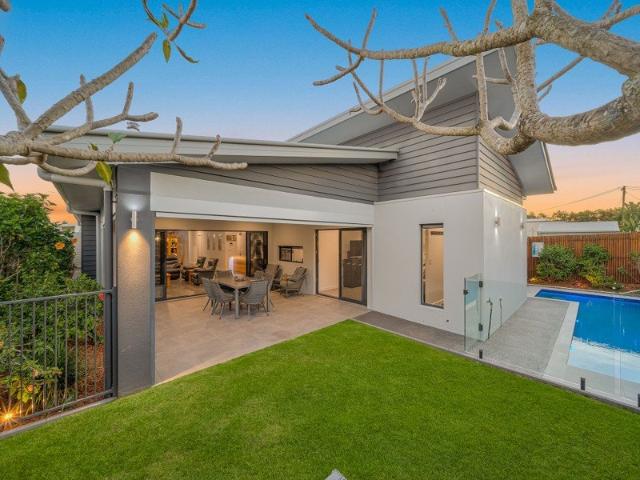
First time offered to market, this impressive designer residence showcases custom design by Osborne Family Builders. Immaculately presented throughout and impeccably maintained, this stylish residence boasts high end finishes and construction, a testament to quality of build.With custom design comes details you can't find in existing homes in the area, in particular the large high clearance covered side access with secure gates that can accommodate the largest of caravans, a boat or additional vehicles. The garage is also oversized in depth and clearance with epoxy flooring.The home has been generously proportioned, with spacious rooms and an emphasis on volume and light. There are high ceilings throughout and ducted air-conditioning for year round enjoyment.At the front of the home is the fourth bedroom with a large media room at the centre of the home with blockout roller blinds to create your ultimate cinema experience.At the heart of the home is the grand living space with high rak
Request Details
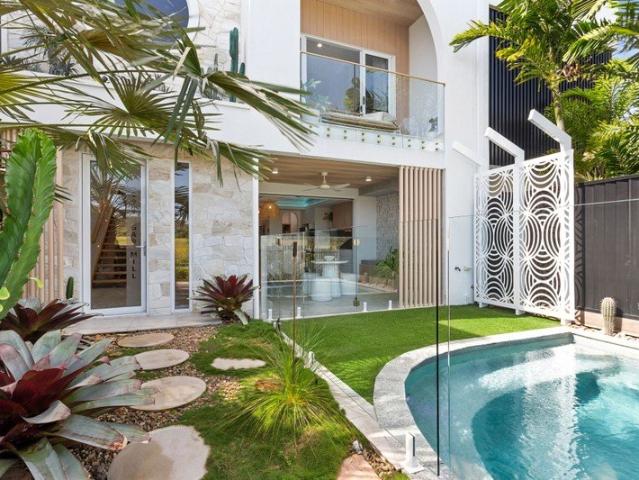
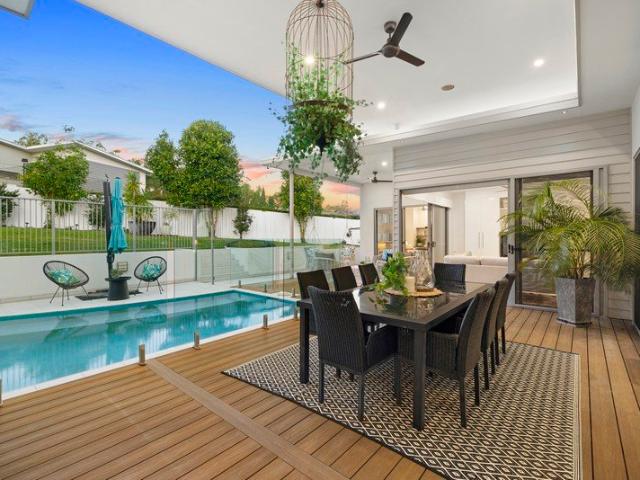
Immaculately Presented Family Living With Pool!
View photo
House · for sale
Request Details
Immaculately Presented Family Living With Pool!
Moreton Bay Regional
· 4 Bedrooms · 2 Baths · House
· Garden · Swimming pool · Equipped kitchen
Moreton Bay Regional · 4 Bedrooms · 2 Baths · House · Garden · Swimming pool · Equipped kitchen
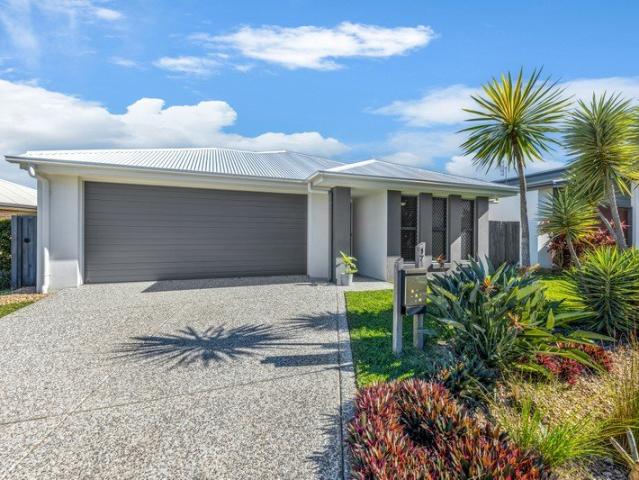
The owners have purchased elsewhere and this freshly presented family residence with a pool is now available for immediate vacant possession!Positioned at the end of a family friendly cul-de-sac, this modern single level family home has been recently refreshed with modern engineered flooring through out, new paint, lights & fans.You are sure to enjoy the two separate living areas, including media room, an ideal retreat for the kids or even a work from home space. The open plan casual living and dining area is air-conditioned and offers a central island kitchen with gas hot water and gas cook top.For entertaining, there is a covered alfresco deck that links to the in-ground pool area. The pool is concrete construction and the pool equipment is all housed securely in a covered shed. With plenty of space around the pool, this is ideal for young children to enjoy this summer.There is also plenty of grassed area for a swing set or the children to play in the fully fenced backyard.There are
Request Details
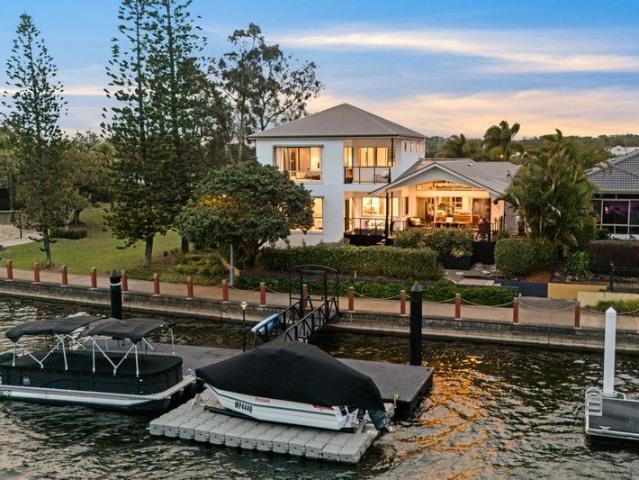
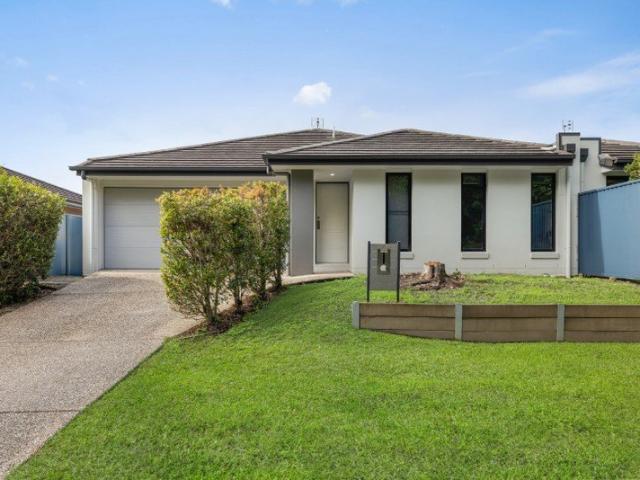
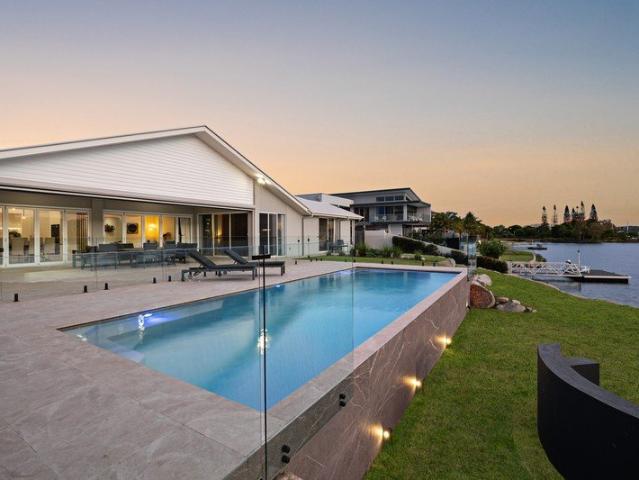
NORTH EAST FACING WATERFRONT ENTERTAINER EXPANSIVE WATER VIEWS
View photo
House · for sale
Request Details
NORTH EAST FACING WATERFRONT ENTERTAINER EXPANSIVE WATER VIEWS
Moreton Bay Regional
· 4 Bedrooms · 2 Baths · House
· Balcony · Swimming pool
Moreton Bay Regional · 4 Bedrooms · 2 Baths · House · Balcony · Swimming pool
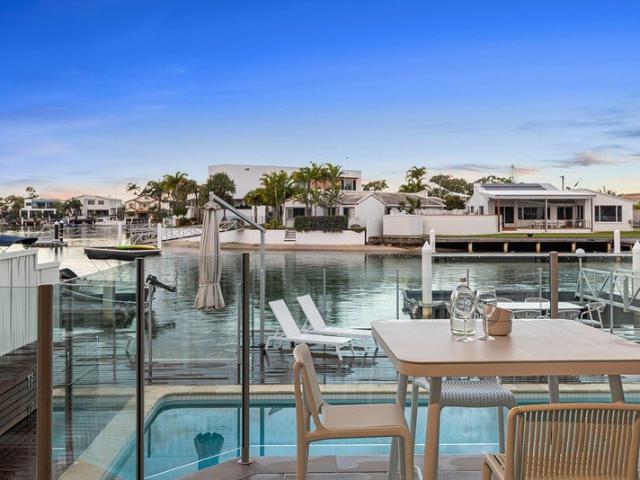
THE STYLE: This beautifully maintained north-east facing residence presents an exceptional opportunity to secure premium waterfront living at outstanding value. Built just 15 years ago, the home offers modern construction, generous proportions and an effortless coastal lifestyle. Occupying a 708m² deepwater allotment with an impressive 17.4 metres of water frontage, the property enjoys a long, uninterrupted outlook stretching towards the main canal. A wide private pontoon with direct ocean access makes it ideal for boating enthusiasts. Expansive open-plan living connects seamlessly to the covered alfresco, solar-heated pool and timber entertaining deck, creating a home designed to embrace its waterfront setting. Whether entertaining family and friends or enjoying a quiet afternoon by the pool, every space has been thoughtfully considered. The flexible floorplan offers excellent separation, with a private upper-level master retreat featuring a waterfront balcony, walk-in robe and luxuri
Request Details
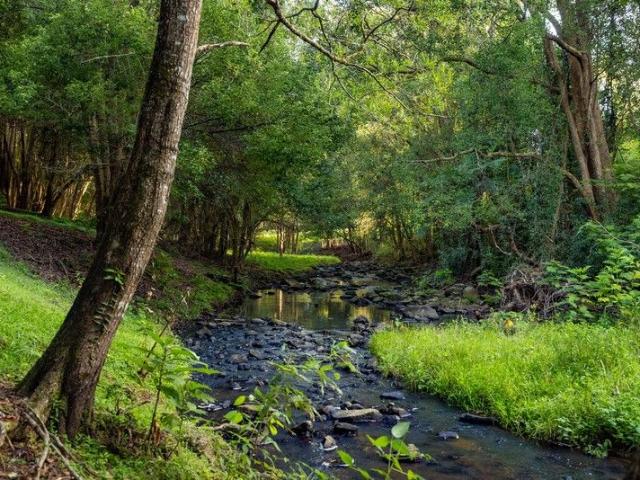
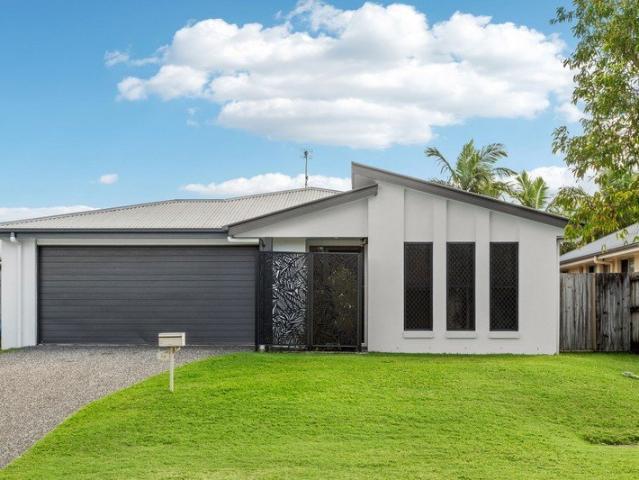
Spectacular Views from a Montville Icon Edwin Codd AM Designed Residence
View photo
House · for sale
Request Details
Spectacular Views from a Montville Icon Edwin Codd AM Designed Residence
Moreton Bay Regional
· 5 Bedrooms · 3 Baths · House
Moreton Bay Regional · 5 Bedrooms · 3 Baths · House
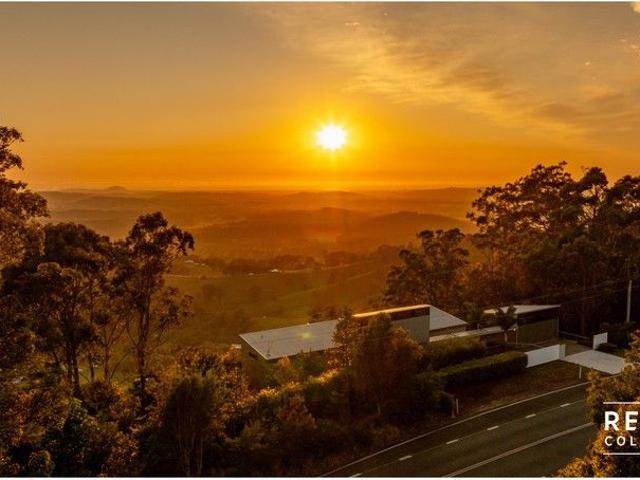
This landmark residence, designed and built by Edwin Codd AM, multi-disciplinary Australian architect, educator, furniture designer and manufacturer is located on the hinterland at Montville. The site has spectacular views across the green pastures, rolling hills and valleys of the Northern Sunshine Coast hinterland through to the pilot station where ships are boarded for entry to Brisbane Port at the mouth of the river. Prepare to be captivated by the breathtaking, ever-changing vistasstunning sunrises and sunsets, the shifting seasons; you'll find endless inspiration in the beauty of nature surrounding you and the simply glorious panoramas. Just over an acre of fully landscaped, gated grounds offers an exceptional level of privacy, whilst perfectly framing and protecting the stunning views. Crafted with attention to detail and a minimalist's eye for clean lines, the design and construction of the home are unique. The Alucobond clad residence offers a light-filled, open-plan layout, w
Request Details
Could you also be interested in
Acreage Living Redefined Near New Dual Living on 3.8 Acres
View photo
House · for sale
Request Details
Acreage Living Redefined Near New Dual Living on 3.8 Acres
Moreton Bay Regional
· 6 Bedrooms · 4 Baths · House
· Swimming pool · Parking · Equipped kitchen
Moreton Bay Regional · 6 Bedrooms · 4 Baths · House · Swimming pool · Parking · Equipped kitchen
Offering the perfect blend of space, flexibility and modern living, 101 Glenview Road presents an outstanding opportunity to secure a near-new dual living property in a peaceful yet highly convenient location. Set across 3.8 acres, this thoughtfully designed estate caters to growing families, multigenerational living and those seeking extra space to work, entertain or generate additional income. The main residence has been designed with everyday family living in mind, featuring four generous bedrooms, two bathrooms, a separate media room, and an expansive open-plan kitchen, living and dining area that flows effortlessly outdoors. Beautiful timber decking creates a seamless connection to the low-maintenance plunge pool and outdoor sitting area, providing the perfect place to entertain family and friends or simply enjoy the peaceful surrounds. A double lock-up garage adds further practicality. A series of timber walkways leads to the separate second residence, creating privacy while stil
Request Details
Industrial Soul, Coastal Heart 6 Houses to the Beach in Buddina
View photo
House · for sale
Request Details
Industrial Soul, Coastal Heart 6 Houses to the Beach in Buddina
Moreton Bay Regional
· 3 Bedrooms · 2 Baths · House
· Swimming pool · Equipped kitchen
Moreton Bay Regional · 3 Bedrooms · 2 Baths · House · Swimming pool · Equipped kitchen
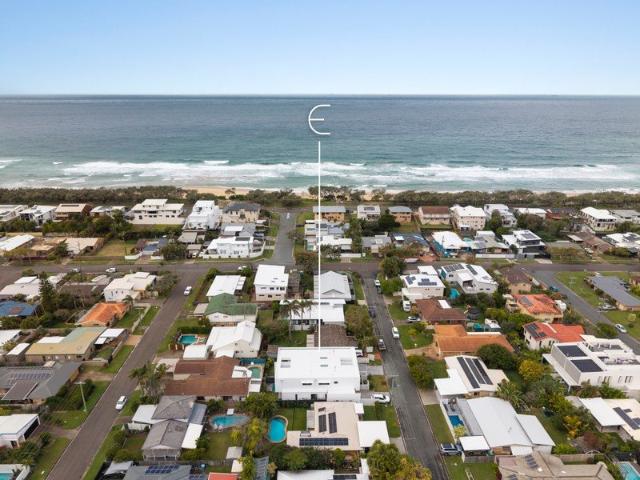
A striking fusion of industrial elegance and relaxed coastal living, this 2 year old residence delivers a lifestyle that's as effortless as it is sophisticated. Positioned just 6 houses from the golden sands of Buddina Beach, this architecturally designed home offers refined finishes, seamless indoor-outdoor living and a location that truly speaks for itself. From the moment you arrive, you're welcomed by a lush tropical entrance, where landscaped greenery creates a private sanctuary. Floor-to-ceiling glass floods the home with natural light, while warm timber flooring transitions beautifully to polished concrete, setting the tone for the home's contemporary aesthetic. The heart of the home is the open-plan kitchen, living and dining space, designed to flow effortlessly outdoors. Large stacking sliding doors open onto an expansive entertaining area complete with an outdoor kitchen, sparkling plunge pool and beautifully landscaped gardens. Upstairs, a second living area enjoys a charmin
Request Details
Remarkable Land. Beautiful Views. Rare Opportunity
View photo
Terraced House · for sale
Request Details
Remarkable Land. Beautiful Views. Rare Opportunity
Moreton Bay Regional
· 3 Bedrooms · 2 Baths · Terraced House
Moreton Bay Regional · 3 Bedrooms · 2 Baths · Terraced House
Privately positioned on an exceptionally flat and fully useable 2.15 acre parcel, this tightly held Curramore property offers a rare opportunity to secure lifestyle acreage of remarkable usability, beautiful long-range views and genuine versatility, just 15 minutes from the heart of Maleny. Elevated within the landscape and enjoying minimal passing local traffic, the property captures beautiful long-range valley views toward Gympie from the front of the parcel, while filtered outlooks toward the Reesville ranges from the rear provide a picturesque backdrop. Large, level landholdings of this nature are increasingly difficult to secure, particularly in such a sought-after hinterland setting. Set centrally within the parcel, the residence reflects the warmth and character of its origins, combining an original 1950s farmhouse with thoughtful additions completed during the 1980s. Comfortable and welcoming throughout, the home offers an opportunity to simply enjoy as is, enhance over time, o
Request Details
The One with the Spa Deck, Solar and Caravan Space
View photo
House · for sale
Request Details
The One with the Spa Deck, Solar and Caravan Space
Moreton Bay Regional
· 4 Bedrooms · 2 Baths · House
· Garden · Parking · Equipped kitchen
Moreton Bay Regional · 4 Bedrooms · 2 Baths · House · Garden · Parking · Equipped kitchen
IMPORTANT INFO: Owner Occupied Rental Appraisal - $650-$680 per week FEATURES YOU'LL LOVE: - 4 bedrooms - 2 bathrooms - Double garage - 640m2 block - Approx. 251m2 floor plan - Two separate living areas - Central kitchen connecting to living, dining and outdoor entertaining - Master bedroom with walk-in robe and ensuite - 13kW solar system - 12kW ducted heating and cooling air-conditioning - Recently repainted - Updated flooring - Newer blinds and blockout blinds - Large covered entertaining deck - Spa/pergola area with blockout shades - Dedicated 33FT caravan parking - 3m x 3m garden shed - 10,000L water tank. 9 Goldenwood Crescent has that feeling from the moment you arrive the street presence is calm and established, with a neat lowset facade, double garage, wide driveway and a dedicated 33ft caravan space already in place. It feels practical before you even step inside. Solar on the roof adds to that sense that this is a home built around real living, not just presentation. Inside,
Request Details
CHARACTER HOME IN ELEVATED STREET
View photo
House · for sale
Request Details
CHARACTER HOME IN ELEVATED STREET
Moreton Bay Regional
· 3 Bedrooms · 2 Baths · House
· Air conditioning · Equipped kitchen
Moreton Bay Regional · 3 Bedrooms · 2 Baths · House · Air conditioning · Equipped kitchen
Located in elevated Tamarind Street, just minutes from the vibrant main street of Maleny, sits this light-filled character home. Gorgeous views over the town of Maleny are framed through perfectly positioned windows and large sliding doors. An inviting open living area forms the heart of the home with the three bedrooms and a study nook offering separation and privacy from each other. The East facing enclosed deck offers a lovely space to take in views over the town; the connection to the interior of the home is effortless. - Light-filled, character home offering privacy from the street - 3 bedrooms and family bathroom - Master suite with large walk-in robe, en suite, private deck and views - Plantation shutters throughout, louvers and large windows create a light-filled space - High ceilings, fans and air conditioning - Modern kitchen offering: a gas cooktop, Caesar stone benchtops, an island bench, inset double sink and views - A cleverly designed covered breezeway is the perfect BBQ
Request Details
Move in Ready storage for Boat, Caravan & Cars!
View photo
House · for sale
Request Details
Move in Ready storage for Boat, Caravan & Cars!
Moreton Bay Regional
· 4 Bedrooms · 2 Baths · House
· Swimming pool · Parking
Moreton Bay Regional · 4 Bedrooms · 2 Baths · House · Swimming pool · Parking
Contact Agent to Schedule an Inspection Today THE STYLE: Positioned in a tightly held beachside cul-de-sac, this beautifully renovated home delivers the kind of lifestyle buyers desire in the beachside, effortless indoor-outdoor living, privacy, and space to entertain. Designed around a central alfresco and resort-style pool, the home flows seamlessly from open-plan living to covered outdoor entertaining, creating a setting that feels more like a private retreat than a suburban home. Clean coastal finishes, quality materials, and a functional single-level layout make this an easy home to move straight into and enjoy. What truly sets this home apart is the level of investment and thought that has gone into its transformation. No expense has been spared, from the alfresco and pool to the electrical upgrades and elite oversized carport with custom garage door. Combined with its premium positioning, east-facing to capture north/east morning light, a quiet cul-de-sac setting, a 3-minute wal
Request Details
Private Beerwah family entertainer with resort style pool
View photo
House · for sale
Request Details
Private Beerwah family entertainer with resort style pool
Moreton Bay Regional
· 4 Bedrooms · 2 Baths · House
· Swimming pool
Moreton Bay Regional · 4 Bedrooms · 2 Baths · House · Swimming pool
Private and discreetly hidden from the street, 34 Shaws Road offers a relaxed and coveted lifestyle, pairing a wonderful sense of seclusion with serious entertaining appeal. Set across 2628sqm of landscaped grounds, the home enjoys a nature reserve to the rear, creating a true sense of retreat within one of Beerwah's most sought-after family friendly estates. Inside, the sense of scale is immediate, with three separate living areas and a hidden study nook giving the home genuine flexibility for family life. Outdoors, the elevated alfresco overlooks the large in-ground pool, cabana, and established gardens, creating an inviting setting for entertaining. With everyday essentials just minutes away, this family retreat offers a peaceful sense of escape without compromising on convenience. Contact Team Cassi Nuske today to arrange your private inspection. - Set well back from the street, this private 2628sqm block offers exceptional privacy within one of Beerwah's premier family estates - N
Request Details
Book your private inspection of this Waterfront Family entertainer
View photo
House · for sale
Request Details
Book your private inspection of this Waterfront Family entertainer
Moreton Bay Regional
· 5 Bedrooms · 3 Baths · House
· Balcony · Equipped kitchen
Moreton Bay Regional · 5 Bedrooms · 3 Baths · House · Balcony · Equipped kitchen
Amber Werchon Property proudly presents 15 Sanibel Court, Kawana Island:- a statement waterfront residence where position, privacy, and lifestyle come together in perfect harmony. Set on a prized 753m² north-east facing block, this exceptional home captures sweeping river views, cooling coastal breezes, and beautiful natural light, all while enjoying the rare advantage of adjoining River Park for an added sense of space and seclusion. Spanning approximately 422m², the home unfolds with an impressive sense of scale and elegance. A grand entry foyer sets the tone, leading through to multiple living zones, a premium kitchen with walk-in pantry, and seamless indoor-outdoor flow to two separate alfresco areas. With six bedrooms, three bathrooms, and a thoughtfully designed layout, this residence effortlessly balances family functionality with refined entertaining. Upstairs, the master retreat is a true sanctuary - privately positioned with its own balcony, luxurious ensuite with spa bath, a
Request Details
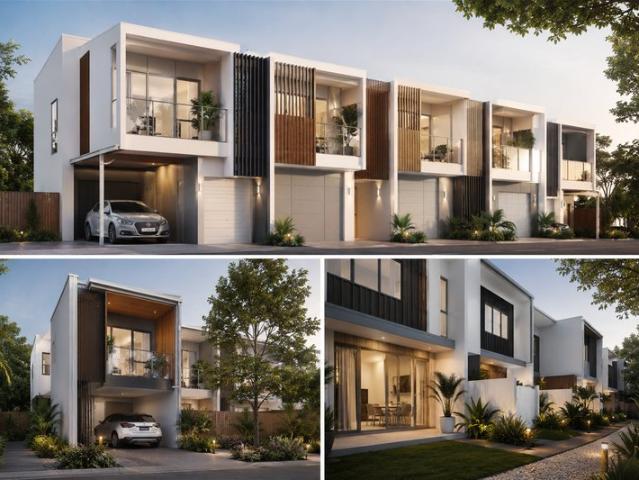
New Designer Townhomes in the Heart of Beerwah
View photo
Terraced House · for sale
Request Details
New
New Designer Townhomes in the Heart of Beerwah
Moreton Bay Regional
· 3 Bedrooms · 2 Baths · Terraced House
· Parking
Moreton Bay Regional · 3 Bedrooms · 2 Baths · Terraced House · Parking
Positioned in the heart of Beerwah on the Sunshine Coast, this boutique townhome opportunity combines modern low maintenance living with lifestyle, convenience and long term growth potential. These architecturally designed residences feature spacious open plan layouts, quality turnkey inclusions and contemporary finishes throughout, all within walking distance to local shops, schools, parks and Beerwah Train Station. Surrounded by the natural beauty of the Glass House Mountains, this is an ideal opportunity for owner occupiers, first home buyers and investors looking to secure a quality property in a tightly held growth corridor. Features include: 3 bedroom designs 2.5 bathrooms Multiple living zones available Secure garage plus additional covered parking Private courtyards and outdoor entertaining areas Turnkey inclusions Boutique community setting Landscaped communal spaces Walking distance to shops, schools and transport Easy access to Brisbane and the Sunshine Coast Beerwah continu
Request Details
Welcome to Luna: Brand New Luxury Living in Golden Location with Dual Living
View photo
House · for sale
Request Details
Welcome to Luna: Brand New Luxury Living in Golden Location with Dual Living
Moreton Bay Regional
· 7 Bedrooms · 4 Baths · House
· Swimming pool · Equipped kitchen
Moreton Bay Regional · 7 Bedrooms · 4 Baths · House · Swimming pool · Equipped kitchen
Amber Werchon Property proudly presents Luna, 4 Landsborough Parade, Golden Beach. Positioned directly opposite the water in one of Golden Beach's most tightly held pockets, this brand new custom-designed residence by award-winning building designer Zeen Design delivers a rare combination of architectural excellence, dual living flexibility, and true coastal luxury. Designed to capture lifestyle, income potential, and multigenerational living, Luna showcases refined interiors, seamless indoor-outdoor flow, and a meticulous level of detail throughout. From its elevated positioning to its light-filled layout, every element has been carefully considered to maximise comfort, liveability and outlook. Across approximately 369m², the main residence offers five bedrooms, two ensuites, a main bathroom plus powder room, two separate living areas, and a premium designer kitchen featuring Bosch appliances and a butler's pantry. Flowing effortlessly to the private alfresco and pool area, the home h
Request Details
3 Level Home with Ocean Views
View photo
House · for sale
Request Details
3 Level Home with Ocean Views
Moreton Bay Regional
· 3 Bedrooms · 3 Baths · House
· Parking · Equipped kitchen
Moreton Bay Regional · 3 Bedrooms · 3 Baths · House · Parking · Equipped kitchen
Buyer Inquiry Range: $2,420,000 to $2,960,000 Value At: $2,690,000 • Built in 2009. • Privacy Shutters. • Wraparound timber decks. • Upper level Ocean views. • 3 Car Garage and workshop. • Featuring timber bifold doors. • Featured hardwood timber floors. Agents Comments: This 3 level home on 731sq/m at Shelly Beach awaits a discerning buyer. The ground floor level includes a billiard room entertainment area that extends to a purpose built sun / yoga room. A wrap-around timber deck extends and compliments this area by opening the bifold doors to increase this entertainment space. A small kitchen and bathroom services the floor. A manually operated dumb waiter allows convenient transfer of goods to the 1st floor. At the rear of the property is a 3 car lockup garage that incorporates a workshop and bathroom. The 1st level includes the main kitchen, dining and loungeroom. These areas lead onto prominent decks located at both the rear and front of the house. The house design incorporates a
Request Details
RESORT STYLE LIVING EX DISPLAY HOME REF: 4468
View photo
House · for sale
Request Details
RESORT STYLE LIVING EX DISPLAY HOME REF: 4468
Moreton Bay Regional
· 3 Bedrooms · 2 Baths · House
· Swimming pool · Equipped kitchen
Moreton Bay Regional · 3 Bedrooms · 2 Baths · House · Swimming pool · Equipped kitchen
Welcome to a truly exceptional resort-style ex-display home, perfectly positioned in the thriving community of Palmview-placing you at the heart of everything the Sunshine Coast has to offer. From the moment you arrive, the striking upgraded facade sets this residence apart, making a bold statement within the estate. Step through the front gate and you're immediately immersed in your own private oasis. Lush tropical landscaping surrounds a sparkling in-ground pool, guiding you along a serene pathway to the grand entrance. Inside, the home opens to a breathtaking foyer where elevated luxury is on full display. Vaulted ceilings and elegant vertical battens draw your eye upward and outward, perfectly framing the natural light that pours in through expansive windows and skylights. The ground floor is designed for seamless living and entertaining, featuring an open-plan kitchen, dining, and living area. Bifold stacking doors blur the line between indoors and out, creating a harmonious conne
Request Details
LIFESTYLE AND INVESTMENT APPEAL
View photo
Duplex · for sale
Request Details
LIFESTYLE AND INVESTMENT APPEAL
Moreton Bay Regional
· 3 Bedrooms · 2 Baths · Duplex
· Garden · Air conditioning · Equipped kitchen
Moreton Bay Regional · 3 Bedrooms · 2 Baths · Duplex · Garden · Air conditioning · Equipped kitchen
This well-positioned duplex in the heart of Meridan Plains presents an attractive opportunity for investors and future owner-occupiers alike, combining low-maintenance living with everyday convenience. Located at 2/32 Keppel Street, the three-bedroom, two-bathroom residence is situated within easy walking distance of Meridan Plains Shopping Village, placing shops, dining options, everyday services and schooling all close at hand. The well-maintained home features an open-plan living and dining area, complemented by a modern kitchen equipped with gas cooking, dishwasher and generous storage. A separate study nook provides additional flexibility for those working from home or requiring extra space for study. All three bedrooms include ceiling fans, while the home is also fitted with air conditioning to the main living area for year-round comfort. The master bedroom is complete with a walk-in robe and ensuite. Outside, residents can enjoy a covered outdoor area and fully fenced, low-maint
Request Details
Glendale Homestead, A Once in a Lifetime 146 Acre Legacy Property in the Heart of Witta
View photo
House · for sale
Request Details
Glendale Homestead, A Once in a Lifetime 146 Acre Legacy Property in the Heart of Witta
Moreton Bay Regional
· 3 Bedrooms · 1 Bath · House
Moreton Bay Regional · 3 Bedrooms · 1 Bath · House
Glendale Homestead, 23 Ansell Road, Witta In the very heart of Witta lies Glendale Homestead, a landmark 146 acre estate spread across two freehold titles, where fertile paddocks, winding creeks, and magnificent old trees tell the story of true hinterland country. Never before offered to market, this is one of those rare properties that embodies scale, opportunity, and a sense of belonging that can only come from the land itself. This is countryside as it should be, flat, rich, and beautifully usable from end to end. The creeks trace their way through the property, providing natural water and a timeless beauty that defines every corner. The land is open and productive, ideal for cattle or horses, yet inviting enough for family picnics, camping, or weekends spent exploring. It is equally suited to a working rural lifestyle or a private family estate that celebrates space and connection. Near the main entry, the original farmhouse sits shaded beneath two magnificent fig trees that have w
Request Details
LOW MAINTENANCE DUPLEX OFFERS FLEXIBLE LIVING
View photo
Duplex · for sale
Request Details
LOW MAINTENANCE DUPLEX OFFERS FLEXIBLE LIVING
Moreton Bay Regional
· 2 Bedrooms · 2 Baths · Duplex
· Air conditioning · Equipped kitchen
Moreton Bay Regional · 2 Bedrooms · 2 Baths · Duplex · Air conditioning · Equipped kitchen
This well-appointed duplex in Meridan Plains offers buyers the chance to secure a low-maintenance home in one of the Sunshine Coast's most convenient residential precincts. Positioned at 1/32 Keppel Street, the property combines practical design with flexible living spaces, making it an attractive option for investors, downsizers and small families. The home features two bedrooms, including a main bedroom complete with walk-in robe and ensuite, while a separate media room provides the versatility to be used as a third bedroom, home office or additional living space. At the centre of the home is an open-plan kitchen, living and dining area, designed for easy everyday living. The kitchen is equipped with a gas cooktop, while air conditioning in the main living area and ceiling fans throughout the bedrooms ensure year-round comfort. Outdoor living is catered for with a private courtyard, providing a low-maintenance space to relax or entertain. Additional practical features include a doubl
Request Details
Modern Designer Family Living on a Private ¼ Acre
View photo
House · for sale
Request Details
Modern Designer Family Living on a Private ¼ Acre
Moreton Bay Regional
· 5 Bedrooms · 2 Baths · House
· Parking · Equipped kitchen
Moreton Bay Regional · 5 Bedrooms · 2 Baths · House · Parking · Equipped kitchen
This stunning custom-designed residence tucked away in a whisper-quiet Buderim pocket on a fully fenced 1030m2 block with elevated views from rear deck, offers family-friendly, executive-style living of the very highest calibre boasting north-east facing poolside alfresco entertaining and so much more to savour. Across approximately 399 square metres, the home comprises five bedrooms, two fully tiled bathrooms, two separate living areas, office with dual built-in workstations, well-appointed kitchen with butler's pantry and servery windows to rear deck, expansive poolside decking including main deck with outdoor kitchen, separate laundry with external access, and double lock-up garage. The floor plan is well designed providing excellent separation with indoor living zones seamlessly flowing to outdoor entertaining zones and a fifth bedroom (or multipurpose room) exclusively occupying the lower level with its own external access perfect for guest accommodation or even home business. Own
Request Details
Grand Scale Living in Bokarina's Most Exclusive Enclave
View photo
House · for sale
Request Details
Grand Scale Living in Bokarina's Most Exclusive Enclave
Moreton Bay Regional
· 5 Bedrooms · 3 Baths · House
· Equipped kitchen
Moreton Bay Regional · 5 Bedrooms · 3 Baths · House · Equipped kitchen
The Home Completed in December 2022, this architecturally designed single-level residence delivers an exceptional combination of scale, sophistication, and functionality across an expansive 2,000sqm waterfront allotment. Thoughtfully crafted for modern family living and premium entertaining, the home offers approximately 585sqm under roof with multiple living zones, soaring ceilings, and a seamless connection between interior spaces and the outdoors. Upon entry, a striking tiled feature wall creates an immediate sense of space and refinement, setting the tone for the quality showcased throughout the residence. At the centre of the home, the designer kitchen serves as the ultimate entertaining hub, complemented by a fully equipped butler's pantry with extensive preparation and storage space. Generously proportioned bedrooms have been intelligently separated for privacy, including a luxurious waterside master retreat and a private guest or teenage wing positioned at the opposite end of t
Request Details
Peaceful Family Living with Alfresco Appeal
View photo
House · for sale
Request Details
Peaceful Family Living with Alfresco Appeal
Moreton Bay Regional
· 4 Bedrooms · 2 Baths · House
· Garden · Air conditioning · Equipped kitchen
Moreton Bay Regional · 4 Bedrooms · 2 Baths · House · Garden · Air conditioning · Equipped kitchen
Positioned in the highly sought-after Chestwood Estate in Sippy Downs, this well-presented four-bedroom home offers a peaceful lifestyle tucked away from main roads, while still being conveniently close to local bus routes and just a short drive to shops, schools and everyday amenities. Inside, the home features a practical open plan design, with the kitchen, living and dining areas forming the central hub of the home. The kitchen is fitted with a laminate benchtop, induction cooktop and dishwasher, while the dining area is complemented by air conditioning and a ceiling fan for year-round comfort. Seamlessly extending from the living space is a covered alfresco patio-perfect for entertaining guests or enjoying a relaxed outdoor lifestyle. This inviting space is ideal for weekend barbecues or quiet evenings, overlooking a neat and easy-to-maintain backyard. All four bedrooms include ceiling fans and built-in wardrobes, with the master suite offering the added comfort of a private ensuit
Request Details
North Facing 3 Bedroom Apartment Showcasing Stunning Lake & Park Views
View photo
Apartment · for sale
Request Details
North Facing 3 Bedroom Apartment Showcasing Stunning Lake & Park Views
Moreton Bay Regional
· 3 Bedrooms · 2 Baths · Apartment
Moreton Bay Regional · 3 Bedrooms · 2 Baths · Apartment
MOVE IN SEPTEMBER THIS YEAR. OVER 85% SOLD. Expertly designed for those who desire the comfort and convenience of apartment living without compromising on space or luxury, Apartment 2402 at Bask offers the ultimate Sunshine Coast lifestyle. Enjoy the pristine waters of Bokarina Beach, just a short 250m stroll away. With an active Surf Life Saving presence and dog-friendly access, the beach offers something for everyone. This unbeatable coastal location, paired with the premium amenities of a seafront community, lets you experience a well-crafted boardwalk, scenic walking paths, bike lanes, playgrounds, and lush parklands. Located on Level 4, north-facing Apartment 2402 features three generous bedrooms plus study, two beautifully appointed bathrooms, and a full-sized laundry with storage. This stunning residence blends contemporary elegance with everyday functionality in a vibrant, coastal community. 2402 Property Highlights: 3 bedroom, 2 bathroom, 2 secure car spaces 194m² of internal
Request Details
Lot 3029 Trinity 373 D40 by Plantation Homes
View photo
Terraced House · for sale
Request Details
Lot 3029 Trinity 373 D40 by Plantation Homes
Moreton Bay Regional
· 4 Bedrooms · 2 Baths · Terraced House
Moreton Bay Regional · 4 Bedrooms · 2 Baths · Terraced House
Stunning four bedroom family home. Seamless entertaining zones and a generously proportioned master suite, multiple living zones, including a separate leisure space on the upper level, provide a kids entertainment zone or convenient space away from the main living area. 12 MONTH PRICE LOCK + Future Best Price Guarantee Rain Water Tank is included in package price Theatre, Leisure and Study downstairs 12 month fixed price Dressing to master & walk in robes in bed 2-4 Leisure upstairs Aluminium windows throughout Flooring included Walk in robes Ceiling fans included About Stockland Aura - Embraced by the leafy bushland of Bells Creek South Conservation area, consciously designed homesites coexist alongside protected green spaces. Surrounding waterways give way to a vast lake that forms the heart of the Gagalba landscape, creating an ecosystem that welcomes wildlife and birdsong. Situated moments away from local amenities, this new suburb will nurture its own vibrant centre of proposed sc
Request Details
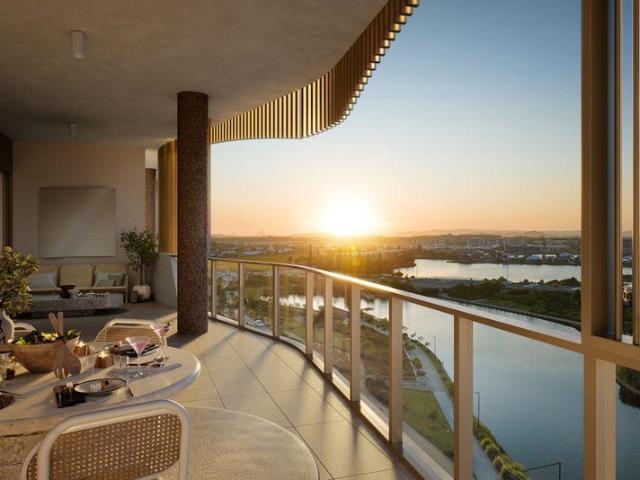
North Facing 4 Bedroom Apartment Overlooking Lake Kawana and Bokarina Boulevard Park
View photo
Apartment · for sale
Request Details
North Facing 4 Bedroom Apartment Overlooking Lake Kawana and Bokarina Boulevard Park
Moreton Bay Regional
· 4 Bedrooms · 3 Baths · Apartment
· Balcony
Moreton Bay Regional · 4 Bedrooms · 3 Baths · Apartment · Balcony
MOVE IN SEPTEMBER THIS YEAR. OVER 85% SOLD. Positioned on level four, Apartment 2401 presents a north-facing light-filled apartment of house-like proportions, showcasing Bask's premium level of contemporary interior finishes, and an enormous balcony over 12m wide. Positioned walking distance to Bokarina Beach, with cafes, restaurants and retail at your doorstep, this home offers the ultimate Sunshine Coast lifestyle. The master suite is a private retreat featuring a spacious walk-through robe, luxurious ensuite with double vanity and freestanding bathtub, and direct balcony access to capture the light and sea breezes. Entertain or unwind on the oversized balcony while enjoying expansive views of Lake Kawana and Bokarina Boulevard Park. Enjoy the pristine waters of Bokarina Beach, just a short 250m stroll away. With an active Surf Life Saving presence and dog-friendly access, the beach offers something for everyone. This unbeatable coastal location, paired with the premium amenities of
Request Details

Get email alerts

Don't miss out: be the first to know about new properties

The alert was correctly created

On subscribing you accept the conditions of use and the privacy policy
Alert
Receive new ads in your inbox
Save this search
Receive alerts for new listings

We'll send you an email when we have new properties for: "Properties for sale in Moreton Bay Regional"

The alert was correctly created

Clear Mountain
Samford Valley
Get email alerts and be the first to see new listings
Required field
On subscribing I accept the terms of the privacy policy
Perfect! You'll soon start receiving new listings via email
Alert
Receive an email when we have new ads for Properties for sale in Moreton Bay Regional
Save this search
Filters

Bedrooms

Size (m²)

Price

$
$

Property type

Bathrooms

Clear all filters
Receive notifications when new entries are published.