934 properties for sale in Mollongghip

Charming Historic Shop Front Residence with Endless Potential Allendale
View photo
House · for sale
Request Details
Charming Historic Shop Front Residence with Endless Potential Allendale
Mollongghip
· 3 Bedrooms · 1 Bath · House
Mollongghip · 3 Bedrooms · 1 Bath · House
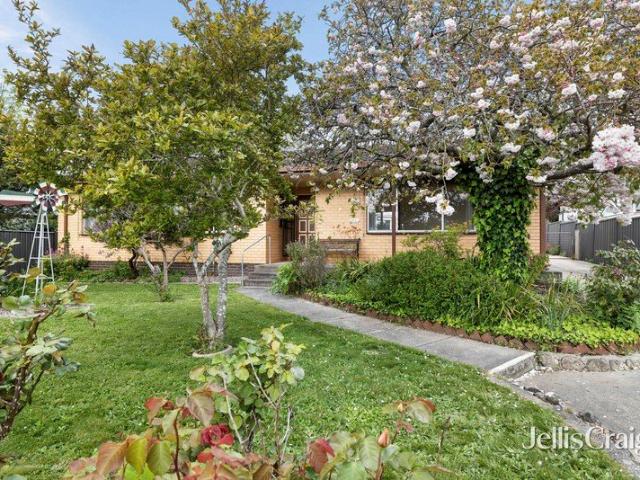
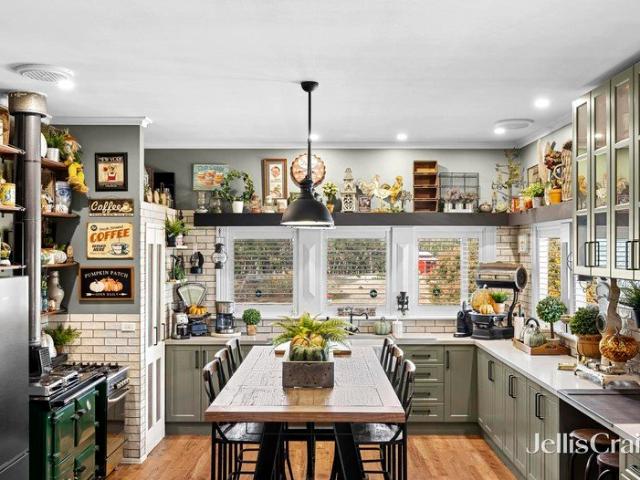
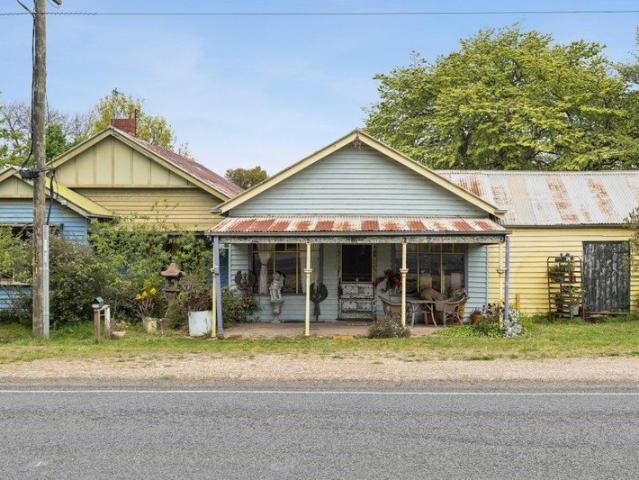
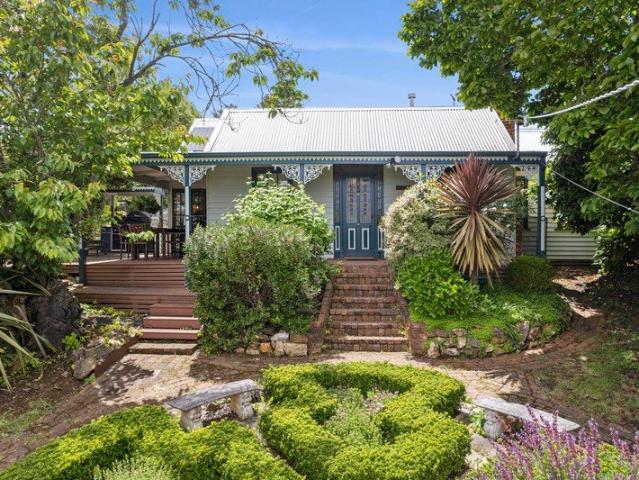
Set in the heart of the picturesque village of Allendale, this rare and character-filled shop-fronted home offers a unique blend of history, charm, and versatility. Currently operating as a vibrant gallery space, the property has been lovingly enhanced with creative and colourful touches by its artist-owner, adding a distinctive personality throughout. Inside, the home features three generous bedrooms, each easily accommodating larger bedroom suites. The welcoming lounge boasts beautiful leadlight windows, ornate ceiling roses, and views across the leafy, tree-lined streetscape a perfect place to relax and soak up the charm of the surroundings. At the front of the home, the original shop area presents a fantastic opportunity: ideal as a second expansive living space, home studio, or for those with a business mindset easily reinstated as a commercial shopfront (STCA). To the rear, the property continues to impress with lush established country gardens, brimming with seasonal colour, pro
Request Details
Modern Family Living Opposite Parklands in Prime Alfredton Location
View photo
House · for sale
Request Details
Modern Family Living Opposite Parklands in Prime Alfredton Location
Mollongghip
· 4 Bedrooms · 2 Baths · House
· Equipped kitchen · Heating
Mollongghip · 4 Bedrooms · 2 Baths · House · Equipped kitchen · Heating
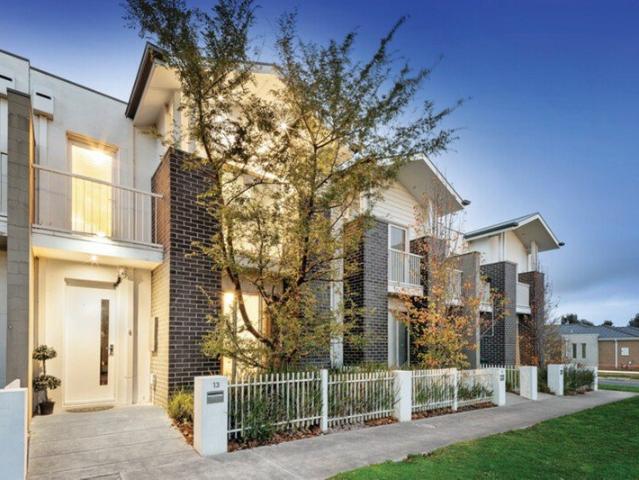
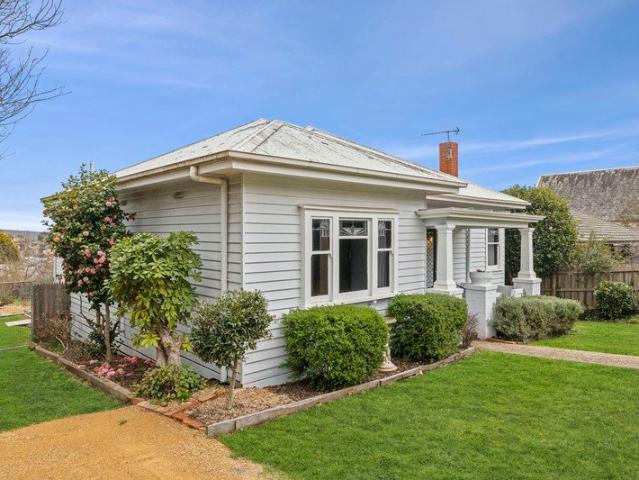
Perfectly positioned in a quiet pocket of Alfredton, 13 Bannister Street presents a modern two storey townhouse offering comfortable, low-maintenance living with plenty of space for the whole family. With walking tracks directly opposite and Lucas Shopping Centre, schools, childcare facilities and everyday amenities just minutes away, this is a location that delivers both convenience and lifestyle. Inside, a well designed floorplan combines functionality with modern comfort. The open plan kitchen, living and dining area forms the heart of the home, providing a welcoming space for everyday family living and entertaining. The well appointed kitchen overlooks the main living zone, while gas central heating throughout ensures year round comfort. Upstairs, a dedicated kids' retreat creates an additional living space, perfect for children or teenagers to relax and enjoy their own independence or work from home office space. Accommodation comprises four generous bedrooms, with the master feat
Request Details
Fantastic Modern Townhouse
View photo
Townhouse · for sale
Request Details
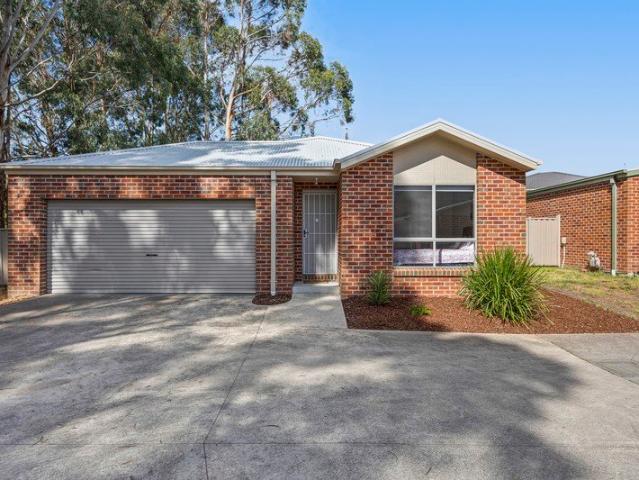
Fantastic Modern Townhouse
Mollongghip
· 3 Bedrooms · 2 Baths · Townhouse
· Equipped kitchen · Heating
Mollongghip · 3 Bedrooms · 2 Baths · Townhouse · Equipped kitchen · Heating
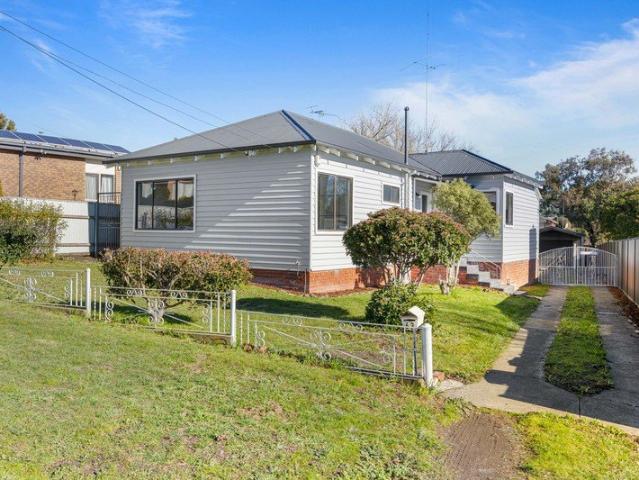
Welcome to your peaceful sanctuary, where modern convenience seamlessly meets natural serenity. Tucked away in a quiet, boutique complex and backing directly onto tranquil bushland, this exceptional townhouse offers a lifestyle of comfort and effortless living. Step inside to discover a bright and spacious layout designed to suit 1st home owners, downsizers, or savvy investors alike. The heart of the home features an expansive open-plan kitchen, meals, and dining space, perfectly complimented by a second light-filled living area that gives everyone room to spread out and relax. The kitchen comes fully equipped with sleek stainless steel appliances, making cooking and entertaining an absolute delight. Accommodating three generous bedrooms, the master suite serves as your private retreat, complete with a stylish ensuite and a full walk-in robe, while the remaining two bedrooms feature built-in robes for seamless storage. Year-round comfort is assured thanks to gas central heating through
Request Details
Modern Split Level Living in Prime Location!
View photo
House · for sale
Request Details
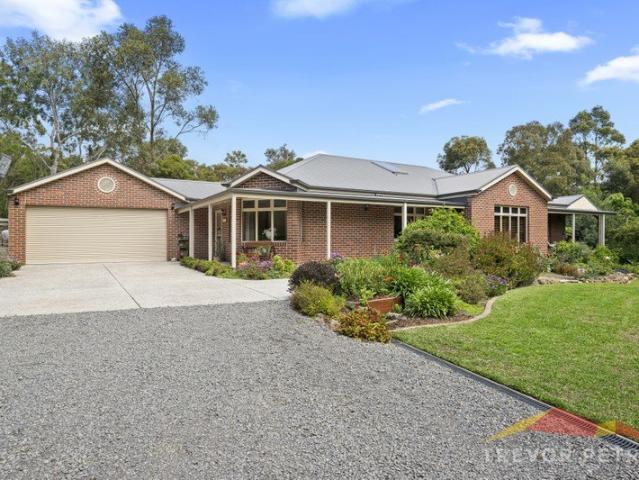
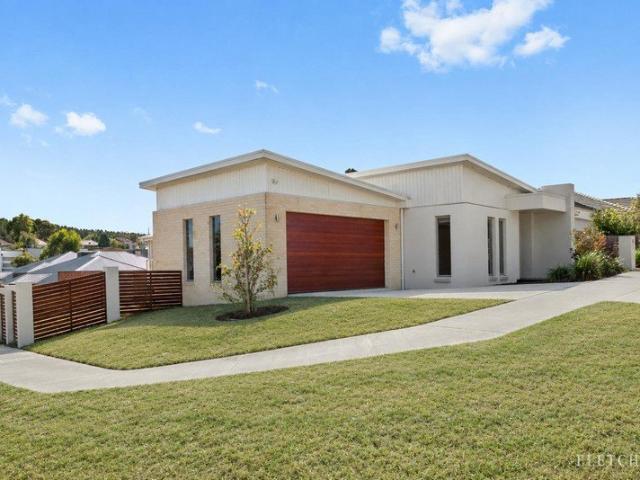
Modern Split Level Living in Prime Location!
Mollongghip
· 4 Bedrooms · 2 Baths · House
· Equipped kitchen
Mollongghip · 4 Bedrooms · 2 Baths · House · Equipped kitchen
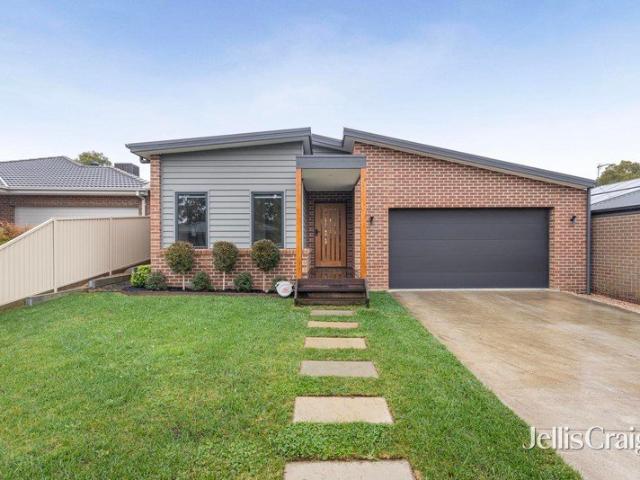
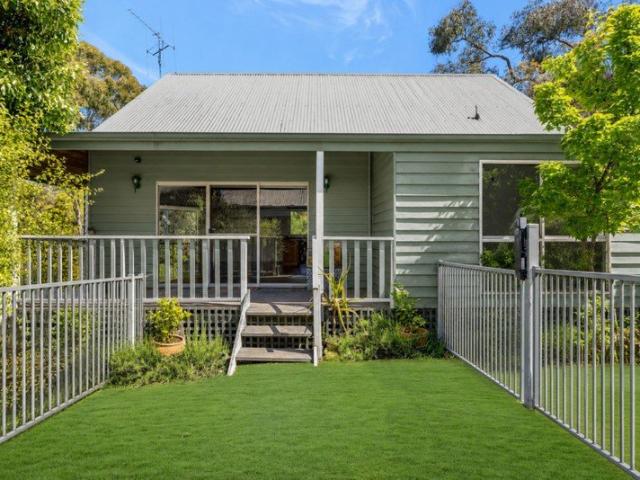
Perfectly positioned on the Melbourne side of Ballarat East, this beautifully presented four-bedroom home offers the ultimate blend of modern style, space, and family convenience. Situated on a generous 554m² allotment, it represents an exceptional opportunity for growing families, first-home buyers, and savvy investors alike. Designed with functional family living in mind, the clever split-level layout features two distinct living zones. A quiet, formal lounge at the front of the home provides a peaceful retreat, while the expansive, light-filled open-plan meals and family area at the rear serves as the vibrant heart of the home. The sleek, classy kitchen overlooks the main living space and comes fully equipped with a gas cooktop, electric oven, and dishwasher. Parents will appreciate the spacious master suite boasting a walk-in robe and private ensuite. Three additional bedrooms feature built-in robes and are serviced by a bright central bathroom. Step outside to a sunny, north-facin
Request Details
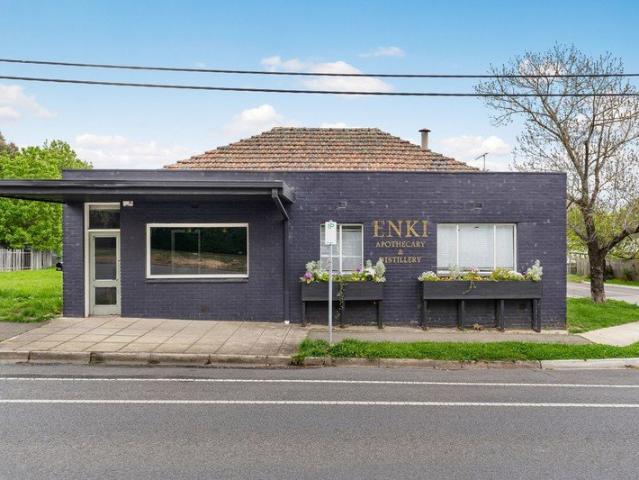
Outstanding Opportunity Minutes from Ballarat CBD
View photo
House · for sale
Request Details
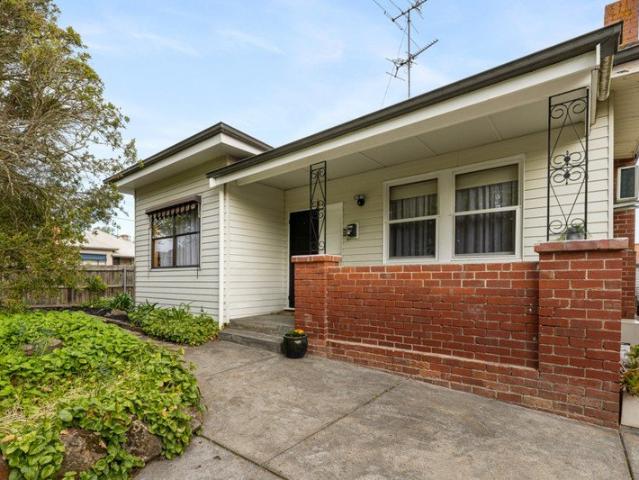
Outstanding Opportunity Minutes from Ballarat CBD
Mollongghip
· 3 Bedrooms · 1 Bath · House
· Equipped kitchen
Mollongghip · 3 Bedrooms · 1 Bath · House · Equipped kitchen
Positioned on a generous 721m² corner allotment, directly fronting parkland, this great property presents an exciting opportunity for homeowners, investors and those looking to unlock the property's future potential. Offering three bedrooms, one bathroom, an open-plan kitchen and dining area, mud room, plus a spacious living room, the home provides comfortable accommodation with scope to enhance, renovate or add value over time. With updates undertaken to flooring and window coverings along with a fresh coat of paint this opportunity is one not to go past. The standout feature is the substantial allotment, offering potential to explore future subdivision or further development, subject to relevant council approvals and planning requirements. With its appealing parkland frontage, one block from Black Hill Primary School, bus stop, this established home has exciting possibilities for the future. An outstanding opportunity to secure a property with plenty of options in the popular suburb
Request Details
A Great Location with Plenty to Offer
View photo
House · for sale
Request Details
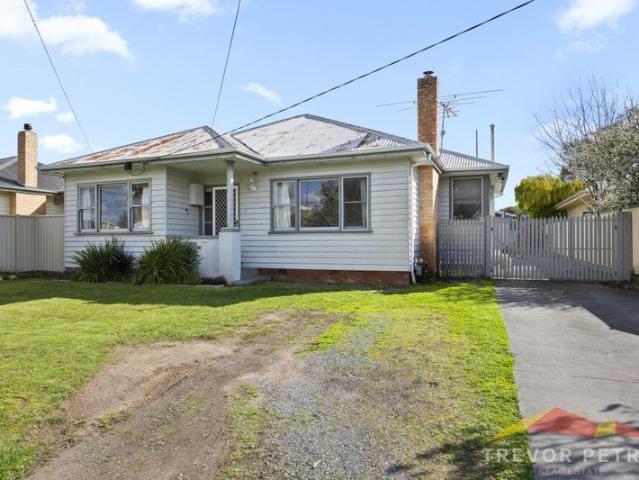
A Great Location with Plenty to Offer
Mollongghip
· 3 Bedrooms · 1 Bath · House
· Parking
Mollongghip · 3 Bedrooms · 1 Bath · House · Parking
Positioned in a highly respected location in Wendouree, just moments from Ballarat Grammar School and Wendouree Medical and Shopping precinct. Situated on an allotment of approximately 618sqm, offering plenty of outdoor space and potential to make further improvements over time. The three bedrooms are all generously proportioned, with built-in robes to two bedrooms providing excellent storage options. A spacious front lounge room enjoys plenty of natural light, featuring a split-system air conditioner and ceiling fan for year-round enjoyment. Outside, an undercover entertaining area provides a great space to relax, with side access through double gates leading to a steel garage for vehicles or hobbies. The location is a real highlight, with Ballarat Grammar, Wendouree Primary School, Howitt Street Medical precinct, Stockland Shopping Centre and Wendouree Train Station all conveniently located nearby. An established weatherboard home with a traditional layout, offering plenty of charact
Request Details
Neat, low maintenance living in a convenient location
View photo
Townhouse · for sale
Request Details
Neat, low maintenance living in a convenient location
Mollongghip
· 2 Bedrooms · 1 Bath · Townhouse
· Garden · Parking · Equipped kitchen · Heating
Mollongghip · 2 Bedrooms · 1 Bath · Townhouse · Garden · Parking · Equipped kitchen · Heating
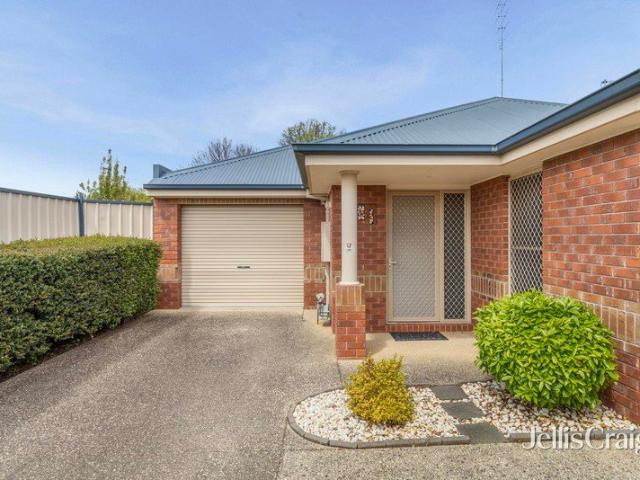
Perfectly positioned in a convenient pocket of Sebastopol, just moments from local shopping facilities and everyday amenities, this well-presented two-bedroom townhouse offers comfortable, low-maintenance living. One of just two residences, the property is set privately at the rear on its own title, providing a sense of privacy and independence. Internal access from the single lock-up garage leads into a welcoming living area, complemented by an open-plan kitchen and meals space designed for easy everyday living. The kitchen overlooks the neat backyard, where a covered pergola provides a lovely spot to relax or entertain. Both bedrooms feature built-in robes, while the central bathroom includes an oversized shower. Gas central heating throughout, along with a split-system air conditioner, ensures year-round comfort. Whether you're looking to downsize, secure your first home or add a quality property to your investment portfolio, this appealing townhouse presents an excellent opportunit
Request Details
Hamptons Style Meets the Beauty of Porcupine Ridge
View photo
House · for sale
Request Details
Hamptons Style Meets the Beauty of Porcupine Ridge
Mollongghip
· 3 Bedrooms · 2 Baths · House
· Garden · Equipped kitchen
Mollongghip · 3 Bedrooms · 2 Baths · House · Garden · Equipped kitchen
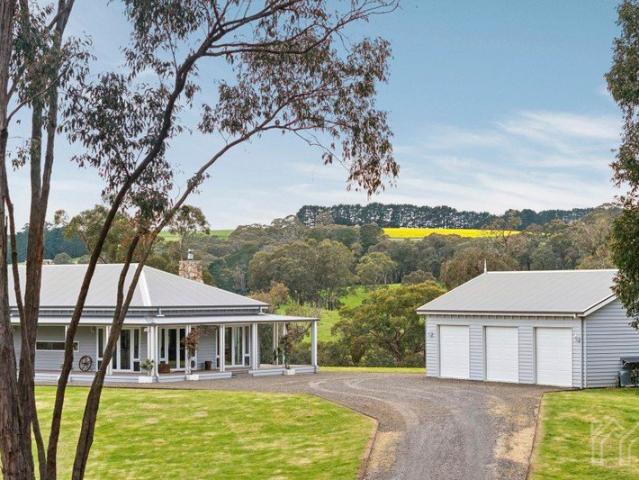
Privately positioned at the end of a quiet country road, 78 Russells Road, Porcupine Ridge is a beautifully considered rural retreat where classic Hamptons style meets the natural beauty of the surrounding landscape. Framed by native bushland and with wonderful views across to Porcupine Ridge, this immaculate home offers the peace, privacy and space that define an idyllic country lifestyle. Built just six years ago by Hensley Park Homes, the white weatherboard residence sits effortlessly within its environment, with wide wraparound verandahs creating a timeless country presence and providing the perfect place to sit, unwind and take in the changing landscape. Inside, high ceilings, beautiful timber floors and an abundance of natural light establish a warm and refined interior. The expansive main living, dining and kitchen zone is the centrepiece of the home, with French doors opening in multiple directions to the verandahs, garden and surrounding views. At its heart, an impressive open
Request Details
SPACIOUS LIVING ON AN IMPRESSIVE 5,339M² APPROX. ALLOTMENT
View photo
House · for sale
Request Details
SPACIOUS LIVING ON AN IMPRESSIVE 5,339M² APPROX. ALLOTMENT
Mollongghip
· 3 Bedrooms · 2 Baths · House
· Parking · Equipped kitchen
Mollongghip · 3 Bedrooms · 2 Baths · House · Parking · Equipped kitchen
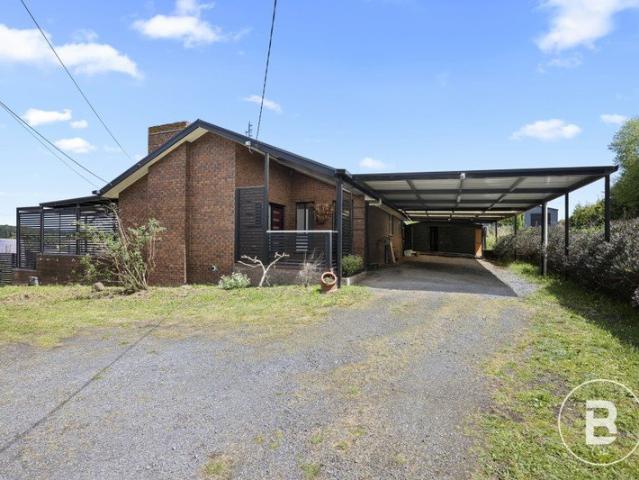
Set on an impressive 5,339m² (Approx.) allotment, this property presents an exciting opportunity for buyers seeking space, comfort and the potential to explore future development or subdivision possibilities (STCA). Offering a combination of modern updates and generous outdoor space, the home features floorboards, while the spacious modern kitchen boasts ample bench space, a large oven, cooktop and rangehood, providing a practical setting for everyday living. Ceiling fans, ducted heating and a split system ensure year-round comfort, while the modern bathroom features a built-in spa bath for an added touch of luxury. Outside, the expansive undercover decking area offers an excellent space for entertaining, complemented by a substantial garage/shed and large carport providing plenty of room for vehicles, storage or workshop use. The generous landholding is a standout feature, offering flexibility for those looking to enjoy the space as it is or investigate future subdivision and developm
Request Details
Modern family luxury with soaring ceilings & premium finishes
View photo
House · for sale
Request Details
Modern family luxury with soaring ceilings & premium finishes
Mollongghip
· 4 Bedrooms · 2 Baths · House
· Equipped kitchen
Mollongghip · 4 Bedrooms · 2 Baths · House · Equipped kitchen
Welcome to a stunning modern sanctuary designed for effortless family living and entertaining at 7 Appleford Court, Brown Hill. Nestled in a peaceful court location, this exceptional residence showcases thoughtful spatial design, remarkable ceiling volume, and stylish contemporary finishes. Stepping inside, you are greeted by generous proportioned spaces highlighted by standard 2.7m ceiling heights throughout, which dramatically step up to 3.3m across the lounge and living zones to create a bright, airy atmosphere. Warm timber flooring flows through the open-plan floorplan. At the heart of the home sits a gourmet kitchen designed to impress, complete with stone benchtops, a broad island bench, sleek dark cabinetry, quality appliances, a feature window splashback, and a walk-in pantry. The kitchen seamlessly overlooks the spacious dining area and adjacent living room, where high-set clerestory windows bring in abundant natural light. Accommodation includes a master retreat equipped with
Request Details
Classic family living with Wombat Hill views
View photo
House · for sale
Request Details
Classic family living with Wombat Hill views
Mollongghip
· 3 Bedrooms · 1 Bath · House
· Garden · Patio · Equipped kitchen
Mollongghip · 3 Bedrooms · 1 Bath · House · Garden · Patio · Equipped kitchen
Positioned on a generous 1,398sqm (approx.) allotment, this classic brick home offers an inviting combination of comfortable family living, established gardens and exciting potential in one of Daylesford's most appealing settings. Built in the mid-to-late 1960s and thoughtfully maintained over the years, the property presents an opportunity to secure a home with character, space and a beautiful outlook towards Wombat Hill Botanic Gardens. Inside, the home features three well-proportioned bedrooms, each with built-in robes, alongside a welcoming front lounge with generous west-facing windows allowing natural light to flood the room. The open-plan kitchen and dining area provides a bright and practical heart to the home, with a U-shaped layout, ample benchtop space, dishwasher, double pantry, gas cooktop and electric oven. Flowing through to the adjoining living area, a glass sliding door connects the interiors with the rear patio and expansive backyard. A recently renovated family bathr
Request Details
Idyllic Country Living with Character, Comfort and Modern Elegance
View photo
House · for sale
Request Details
Idyllic Country Living with Character, Comfort and Modern Elegance
Mollongghip
· 4 Bedrooms · 1 Bath · House
· Equipped kitchen
Mollongghip · 4 Bedrooms · 1 Bath · House · Equipped kitchen
Set amongst rolling countryside and beautifully established gardens, this enchanting timber homestead on approximately 2.21 acres offers a wonderful blend of country charm, modern comfort and relaxed rural living. Framed by tranquil views and surrounded by flourishing gardens, it is a peaceful retreat with an inviting sense of warmth and space. Inside, high ceilings, abundant natural light and generous proportions create a welcoming atmosphere throughout. At the heart of the home, the superb country kitchen combines style and practicality with expansive composite stone benchtops, a double farmhouse sink, gas cooking and an impressive 1200mm Rayburn Nouvelle wood stove, creating a natural gathering place for family and friends. The adjoining dining and living spaces capture the beauty of the surrounding landscape, while hydronic heating and a cosy wood-burning fire provide comfort through the seasons. A separate formal lounge adds an elegant second living area, complete with ornate deta
Request Details
Character, Convenience & Versatile Extras in a Prime Location
View photo
House · for sale
Request Details
Character, Convenience & Versatile Extras in a Prime Location
Mollongghip
· 2 Bedrooms · 1 Bath · House
· Garden · Parking · Equipped kitchen · Heating
Mollongghip · 2 Bedrooms · 1 Bath · House · Garden · Parking · Equipped kitchen · Heating
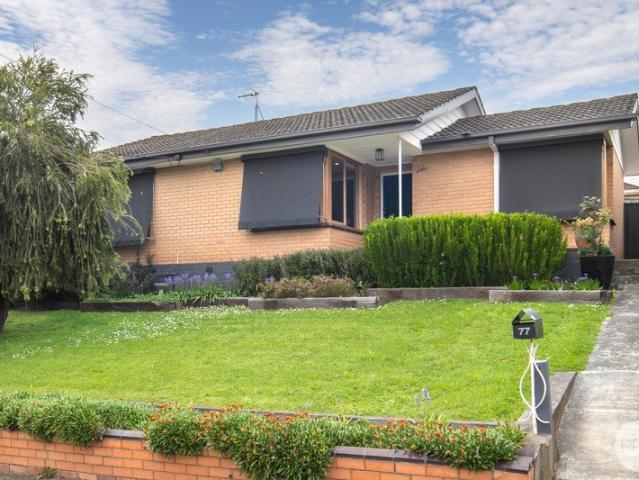
Enjoy the best of convenience with 77 Peel Street, a charming two-bedroom home ideally positioned within easy walking distance of Ballarat's CBD and the Bridge Mall, putting shopping, cafes, supermarkets and public transport all within easy reach. Inside, the home offers two bedrooms, both complete with built-in robes, a comfortable lounge room, and a well-appointed bathroom featuring a separate bath and shower. Timber floorboards add warmth and character, while central heating provides year-round comfort. A practical kitchen, separate toilet and dedicated laundry complete the interior. Outside, enjoy the added appeal of a rear deck, perfect for relaxing or entertaining, overlooking a secure yard complete with garden beds. Rear access via Young Street provides convenient off-street parking through a gated entrance, while the generously sized, carpeted shed offers excellent versatility as a lock-up garage, additional storage, home office or hobby space. Whether you're looking for your f
Request Details
Spacious Family Living in a Tightly Held Alfredton Pocket
View photo
House · for sale
Request Details
Spacious Family Living in a Tightly Held Alfredton Pocket
Mollongghip
· 3 Bedrooms · 2 Baths · House
· Equipped kitchen
Mollongghip · 3 Bedrooms · 2 Baths · House · Equipped kitchen
Positioned in the ever-popular Robertson Place, one of Alfredton's most tightly held pockets, this well-appointed home offers space, versatility and effortless living, with nothing left to do but move in and make it your own. The home features three oversized bedrooms, with the master suite complete with an ensuite and generous walk-in robe, while the remaining bedrooms each include built-in robes and ceiling fans. The central family bathroom is conveniently positioned nearby and features a bath, shower and vanity, with a separate toilet for added practicality. At the heart of the home, the open-plan living, dining and kitchen area provides the perfect space for everyday living and entertaining. The kitchen is well equipped with a gas cooktop, electric oven, dishwasher, ample storage and a fantastic walk-in pantry, offering all the space you need to keep everything organised. Adding further flexibility is a second living area, ideal as a parents' retreat, children's playroom or even a
Request Details
Spacious Family Living on 720sqm Fresh Updates, Solar & Exceptional Entertaining!
View photo
House · for sale
Request Details
Spacious Family Living on 720sqm Fresh Updates, Solar & Exceptional Entertaining!
Mollongghip
· 4 Bedrooms · 2 Baths · House
· Garden · Equipped kitchen
Mollongghip · 4 Bedrooms · 2 Baths · House · Garden · Equipped kitchen
Freshly repainted and complemented by recent garden upgrades, brand-new blinds and curtains, this spacious four-bedroom home offers comfortable family living on a generous 720sqm (approx.) allotment in sought-after Alfredton. The master bedroom features a walk-in robe and private ensuite with shower, spa bath, vanity and toilet, while the remaining three bedrooms include built-in robes and are serviced by the central family bathroom and separate toilet. At the heart of the home, the expansive open-plan kitchen features a gas cooktop, electric oven and dishwasher, complemented by multiple living zones including a front sitting room, central lounge and rear rumpus room. A separate dining area provides additional space for family meals and entertaining. Enjoy year-round comfort with a brand-new Panasonic electric ducted heating and cooling system, while the impressive 9.5kW solar system offers the potential to help reduce household electricity costs. Combined with the fresh paintwork, new
Request Details
Spacious Family Living in a Quiet Court Setting
View photo
House · for sale
Request Details
Spacious Family Living in a Quiet Court Setting
Mollongghip
· 4 Bedrooms · 2 Baths · House
Mollongghip · 4 Bedrooms · 2 Baths · House
Positioned in a peaceful court in Alfredton, this solid brick, single-storey home presents an excellent opportunity for families seeking space, comfort and versatility on a generous allotment of approximately 1,198m². Offering a sound foundation, multiple living areas and excellent space both inside and out, this property is ready to accommodate a range of family needs. Conveniently located close to local schools, shopping facilities and everyday amenities, the home also provides easy access to parks and recreational facilities, making it an appealing choice for families. Inside, the home offers a practical layout with open-plan living designed to bring the family together, complemented by two separate living areas that provide flexibility for relaxing, entertaining or creating dedicated spaces for the whole family. The well-proportioned layout offers plenty of potential to personalise and make your own while enjoying the comfort and durability of the existing brick construction. Accom
Request Details
Unique Kingston Home with Pool, Studio and Hobby Farm Potential
View photo
House · for sale
Request Details
Unique Kingston Home with Pool, Studio and Hobby Farm Potential
Mollongghip
· 4 Bedrooms · 2 Baths · House
· Swimming pool · Equipped kitchen
Mollongghip · 4 Bedrooms · 2 Baths · House · Swimming pool · Equipped kitchen
Set on approximately 12.78 hectares (31.6 acres), this property offers the space and appeal of a hobby farm or lifestyle holding, with room for gardens, animals and future plans. Located in Kingston, a small rural township known for its historic tree-lined avenues, quiet lifestyle and convenient access to Creswick, Daylesford and Ballarat. This handcrafted mudbrick home features 150-year-old, hand hewn sandstone walls. Mudbrick interior walls give solidity and sound proofing. It has polished brick floors and timber ceilings, creating warmth and character throughout. The home's passive solar design has large thermal mass, with orientation and glazing that make the most of winter sun, while excluding summer heat. The main living area includes a Coonara wood heater, while the library/home office offers an Arrow wood heater, ceiling fan and French doors opening to the sunroom. The kitchen includes a walk-in pantry, electric upright stove and generous storage. The main bedroom has its own e
Request Details
Textured, Timeless, and Brimming with Personality
View photo
House · for sale
Request Details
Textured, Timeless, and Brimming with Personality
Mollongghip
· 2 Bedrooms · 2 Baths · House
· Fireplace · Equipped kitchen
Mollongghip · 2 Bedrooms · 2 Baths · House · Fireplace · Equipped kitchen
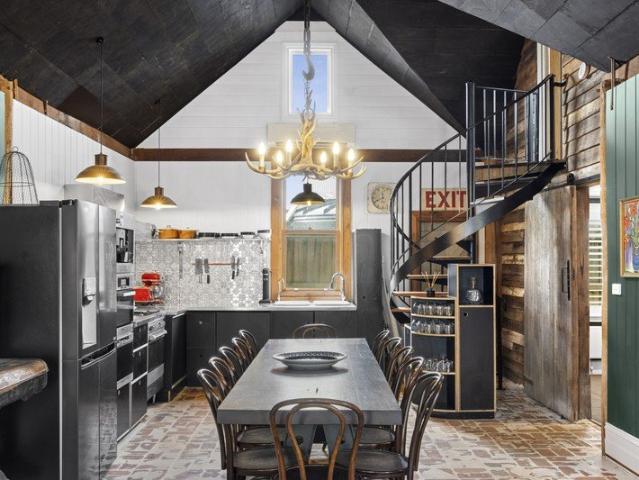
In one of Daylesford's quietest pockets, this corrugated-iron gem blends rustic charm with a modern, design-forward edge. Its modest exterior gives little away, but step inside and the space instantly opens into a home rich with texture, personality and warmth. Reclaimed timbers, bold splashes of colour, soaring pitched ceilings and a thoughtful floorplan create a place that feels both welcoming and quietly spectacular. The open-plan living and dining zone sets the stage. Painted panelling, exposed beams and a striking antler chandelier bring character in spades, while the slow-combustion fireplace promises cosy winter nights. The kitchen is a masterclass in modern country style, with industrial lighting, patterned splashback tiles and generous workspaces perfect for everything from Sunday pancakes to a dinner party feast. The ground-floor main bedroom offers a private retreat with its own ensuite, while a second dramatic bathroom featuring twin basins, a walk-in shower and gleaming br
Request Details
Elevated Luxury in Daylesford's Premier Lake Precinct Walk to the Lake
View photo
Townhouse · for sale
Request Details
Elevated Luxury in Daylesford's Premier Lake Precinct Walk to the Lake
Mollongghip
· 3 Bedrooms · 3 Baths · Townhouse
Mollongghip · 3 Bedrooms · 3 Baths · Townhouse
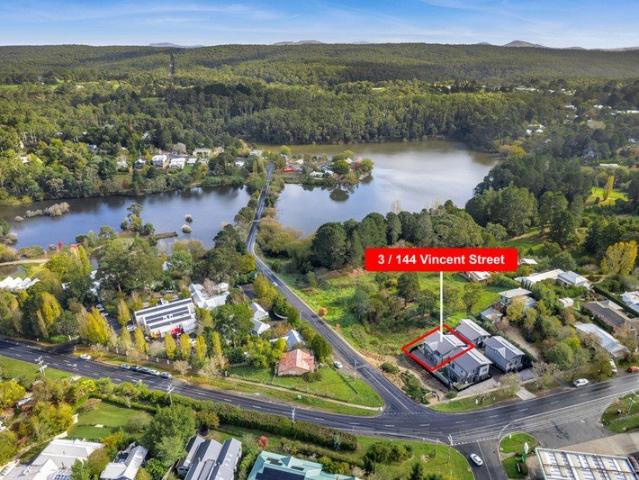
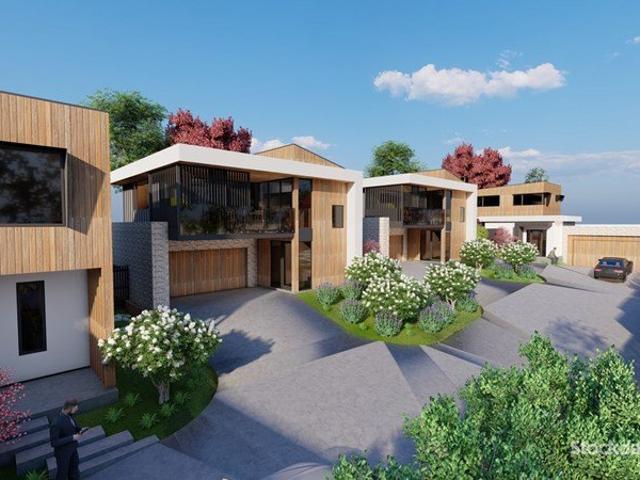
A rare opportunity to secure an architecturally designed three-bedroom, three-bathroom residence in Daylesford's most coveted address Lake Daylesford. Live in, weekend in, or invest in one of regional Victoria's strongest holiday rental markets. Set on an elevated allotment in the heart of Daylesford's most desirable residential precinct,3/144 Vincent Street delivers the rarest of regional offerings luxury, location and lifestyle, all on one title. Just yards from the water's edge of Lake Daylesford and a level stroll to the cafés, restaurants and boutiques of Vincent Street, this brand-new residence is part of the boutique Lake Daylesford Views development. A collection of architecturally designed luxury homes crafted specifically for the discerning buyer, weekender and holiday investor alike. A statement of contemporary design, the home opens to a beautifully proportioned ground-floor family room with rich timber flooring and direct deck access An everyday retreat or a second living
Request Details
CIRCA 1900S FEDERATION CHARACTER IN THE HEART OF DAYLESFORD
View photo
House · for sale
Request Details
CIRCA 1900S FEDERATION CHARACTER IN THE HEART OF DAYLESFORD
Mollongghip
· 3 Bedrooms · 1 Bath · House
Mollongghip · 3 Bedrooms · 1 Bath · House
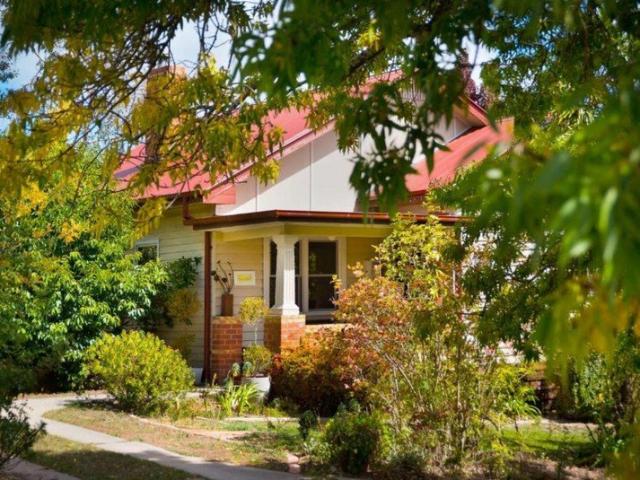
Stockdale & Leggo Daylesford proudly presents The Raglan a beautifully kept Californian Bungalow-era weatherboard villa dating from the Late 1930s, tucked behind an established hedge and gravel driveway on one of Daylesford's most storied streets. Built in the years when Raglan Street was home to the town's mineral springs spa enthusiasts. This character home pairs with the original period detail with a warm, livable layout, all an easy stroll from Daylesford's lake, galleries and main street. Raglan Street is part of Daylesford's recognised heritage precinct (Heritage Overlay HO698), reflecting the streetscape's gold-era origins. From the front gate it's a short walk to the Daylesford Bowling Club, The Royal Hotel and the shops and cafes of Vincent Street, and an easy stroll further on to the Convent Gallery, Lake Daylesford and Coles. Property Features Circa 1930s Californian Bungalow-era weatherboard villa with decorative original gable timberwork Three bedrooms and a character bath
Request Details
JAMISEON VIEWS Brand New Luxury Lifestyle Apartments
View photo
Apartment · for sale
Request Details
JAMISEON VIEWS Brand New Luxury Lifestyle Apartments
Mollongghip
· 3 Bedrooms · 2 Baths · Apartment
· Balcony · Parking
Mollongghip · 3 Bedrooms · 2 Baths · Apartment · Balcony · Parking
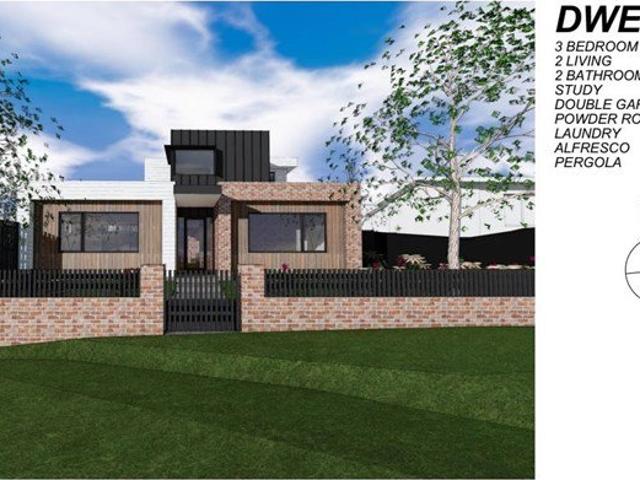
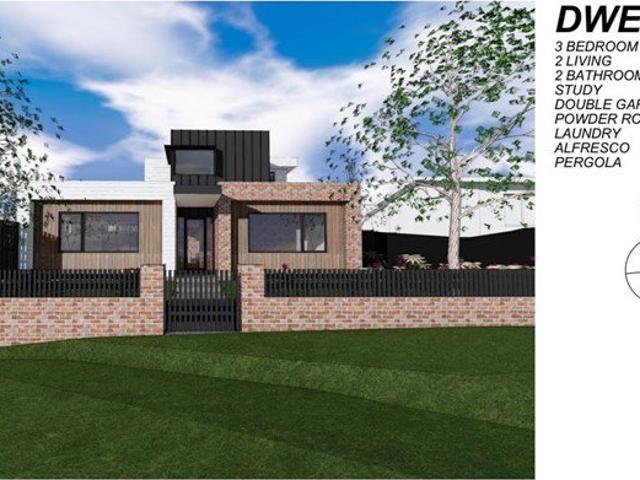
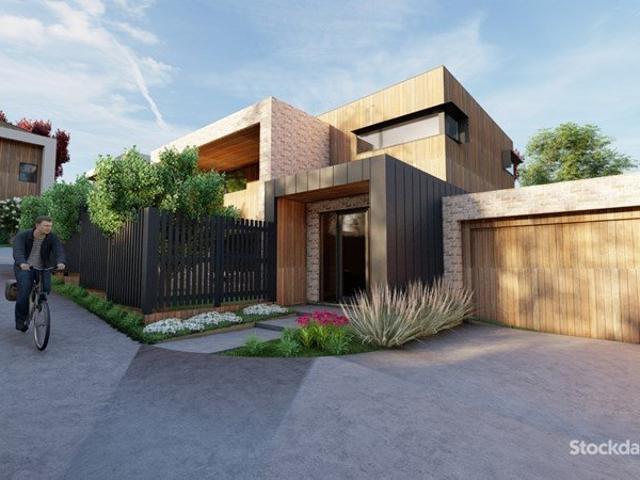
3 bedrooms 2 bathrooms Retreat Alfresco Area Double Garage These two level apartments range from 20 to 21.5 squares (190+m2) + alfresco,balcony & garage. Also equipped with luxury fittings throughout on generous block sizes. Jamieson Views apartments, Daylesford delivers a grandeur and quality for anyone looking to purchase a home or investment property. Open plan interiors maximise natural light with access to generous private spaces. The contemporary facade brings the outside in. A blend of beauty and functionality are present in all residences. Offering residents a canvas to personalise these highly flexible spaces
Request Details
JAMISEON VIEWS Brand New Luxury Lifestyle Apartments
View photo
Apartment · for sale
Request Details
JAMISEON VIEWS Brand New Luxury Lifestyle Apartments
Mollongghip
· 3 Bedrooms · 2 Baths · Apartment
· Balcony · Parking
Mollongghip · 3 Bedrooms · 2 Baths · Apartment · Balcony · Parking
3 bedrooms 2 bathrooms Retreat Alfresco Area Double Garage. These two-level apartments range from 20 to 21.5 squares (190+m2) + alfresco,balcony & garage. Also equipped with luxury fittings throughout on generous block sizes. Jamieson Views apartments, Daylesford delivers grandeur and quality for anyone looking to purchase a home or investment property. Open-plan interiors maximise natural light with access to generous private spaces. The contemporary facade brings the outside in. A blend of beauty and functionality are present in all residences. Offering residents a canvas to personalise these highly flexible spaces
Request Details
JAMISEON VIEWS Brand New Luxury Lifestyle Apartments
View photo
Apartment · for sale
Request Details
JAMISEON VIEWS Brand New Luxury Lifestyle Apartments
Mollongghip
· 3 Bedrooms · 2 Baths · Apartment
· Balcony · Parking
Mollongghip · 3 Bedrooms · 2 Baths · Apartment · Balcony · Parking
3 bedrooms 2 bathrooms Retreat Alfresco Area Double Garage These two level apartments range from 20 to 21.5 squares (190+m2) + alfresco,balcony & garage. Also equipped with luxury fittings throughout on generous block sizes. Jamieson Views apartments, Daylesford delivers a grandeur and quality for anyone looking to purchase a home or investment property. Open plan interiors maximise natural light with access to generous private spaces. The contemporary facade brings the outside in. A blend of beauty and functionality are present in all residences. Offering residents a canvas to personalise these highly flexible spaces
Request Details
JAMIESON VIEWS Brand New Luxury Lifestyle Apartments
View photo
Apartment · for sale
Request Details
JAMIESON VIEWS Brand New Luxury Lifestyle Apartments
Mollongghip
· 3 Bedrooms · 2 Baths · Apartment
· Balcony · Parking
Mollongghip · 3 Bedrooms · 2 Baths · Apartment · Balcony · Parking
3 bedrooms 2 bathrooms Retreat Alfresco Area Double Garage. These two-level apartments range from 20 to 21.5 squares (190+m2) + alfresco, balcony & garage. Also equipped with luxury fittings throughout on generous block sizes. Jamieson Views apartments, Daylesford delivers grandeur and quality for anyone looking to purchase a home or investment property. Open-plan interiors maximise natural light with access to generous private spaces. The contemporary facade brings the outside in. A blend of beauty and functionality are present in all residences. Offering residents a canvas to personalise these highly flexible spaces
Request Details
Historic Charm. Modern Luxury. Coveted Cornish Hill
View photo
House · for sale
Request Details
Historic Charm. Modern Luxury. Coveted Cornish Hill
Mollongghip
· 3 Bedrooms · 2 Baths · House
· Equipped kitchen
Mollongghip · 3 Bedrooms · 2 Baths · House · Equipped kitchen
SUCCESSFUL SHORT TERM LET PROPERTY - LIMITED OPPORTUNITIES TO INSPECT Perched proudly on prestigious Cornish Hill, this exquisitely restored c.1887 timber cottage is a rare offering that captures the very essence of Daylesford living. Surrounded by beautifully established gardens and enjoying sweeping treetop views across the township, this enchanting home seamlessly blends rich heritage character with refined modern luxury, all just a short stroll from Lake Daylesford, award winning restaurants, cafés and boutique shopping. Behind its timeless façade, polished timber floors, soaring ceilings and original period details create an atmosphere of warmth and elegance. The light filled open plan living and dining area centres around a cosy gas log fire before flowing effortlessly onto a sun drenched north facing deck - perfect for entertaining or simply relaxing with a glass of local wine while taking in the picturesque outlook. The charming country kitchen is complemented by a beautifully
Request Details
Luxury Family, Multi Generational & Short Stay Living in the Heart of Daylesford
View photo
House · for sale
Request Details
Luxury Family, Multi Generational & Short Stay Living in the Heart of Daylesford
Mollongghip
· 4 Bedrooms · 3 Baths · House
· Equipped kitchen
Mollongghip · 4 Bedrooms · 3 Baths · House · Equipped kitchen
Positioned in one of central Daylesford's most tightly held streets, 'Naruda house' is a rare offering combining timeless Art Deco character, substantial accommodation, flexible multi-generational living and sweeping elevated views across the township. Set behind established gardens on an expansive 1,127sqm (approx.) allotment, this beautifully updated residence offers an exceptional sense of space and privacy, just moments from Daylesford's renowned cafés, galleries, Wombat Hill and Lake Daylesford. Upstairs, polished timber floors, generous proportions and charming Deco details create a warm sense of history, complemented by thoughtful modern updates. The accommodation includes three bedrooms, with the master suite featuring a walk-in robe and ensuite, while the additional bedrooms are serviced by a central bathroom. There is also ample space for a dedicated study or home office. At the rear, the home opens to an impressive kitchen, dining and living zone wrapped in glass, where natu
Request Details
Stylishly Renovated Family Living in a Prized Ballarat East Location
View photo
House · for sale
Request Details
Stylishly Renovated Family Living in a Prized Ballarat East Location
Mollongghip
· 3 Bedrooms · 2 Baths · House
· Equipped kitchen
Mollongghip · 3 Bedrooms · 2 Baths · House · Equipped kitchen
Perfectly positioned in a quiet court on a generous 692m² (approx.) allotment, this beautifully transformed weatherboard home delivers the perfect balance of timeless charm, quality modern finishes and an enviable Ballarat East lifestyle. Every detail has been thoughtfully renovated, allowing you to simply move in, unpack and enjoy. Inside, polished hardwood timber floors create a warm and inviting atmosphere, flowing throughout a spacious floorplan designed for relaxed family living. The stunning kitchen is the heart of the home, showcasing quality appliances, storage and contemporary finishes, while seamlessly connecting to the living and dining spaces. Whether entertaining guests or enjoying everyday family life, this is a home that effortlessly caters to every occasion. Offering three generous bedrooms, the home is complemented by two beautifully renovated bathrooms and a stylishly appointed laundry, providing comfort, flexibility and convenience for growing families, professionals
Request Details
Your Bushland Sanctuary in the Heart of Hepburn Springs
View photo
Apartment · for sale
Request Details
Your Bushland Sanctuary in the Heart of Hepburn Springs
Mollongghip
· 2 Bedrooms · 2 Baths · Apartment
· Equipped kitchen
Mollongghip · 2 Bedrooms · 2 Baths · Apartment · Equipped kitchen
Immerse yourself in the quintessential Hepburn Springs lifestyle with this beautifully presented, low-maintenance cottage. Tucked away in a serene pocket of town, this inviting cottage offers the perfect blend of modern comfort, privacy, and a deep connection to nature. Step inside to discover a light-filled, open-plan living, dining, and kitchen domain, anchored by a striking timber ceiling that exudes country warmth. A cozy wood fire combustion heater as well as ducted heating promises snug winter evenings, while a split system ensures year-round climate control. Designed for ultimate relaxation, the cottage boasts two generous bedrooms and two bathrooms. The master suite offers a private ensuite, while the second bedroom enjoys access to a spacious central bathroom featuring a deep soaking spa bath, the perfect place to unwind after a day exploring the region. Seamlessly extending your living space outdoors is a private, sun-drenched deck, your front-row seat to enjoy a morning coff
Request Details
A Private Sanctuary of Quality, Space & Timeless Appeal
View photo
House · for sale
Request Details
A Private Sanctuary of Quality, Space & Timeless Appeal
Mollongghip
· 4 Bedrooms · 2 Baths · House
· Garden · Equipped kitchen
Mollongghip · 4 Bedrooms · 2 Baths · House · Garden · Equipped kitchen
Set within an impressive 3,302sqm allotment, this picturesque property offers privacy, tranquillity and an idyllic garden setting. Showcasing the quality craftsmanship of a Bryan and Petersen built home, with immaculate presentation and timeless appeal throughout. Be welcomed by glistening timber floors, elegant timber skirting boards and architraves, complemented by the comfort of hydronic heating. Four generous bedrooms, with the master suite featuring a walk-in robe and ensuite, providing comfortable accommodation for the whole family. Exceptional flexibility with a room to work from home in or your child's study or even your own quiet reading retreat. North-facing living space and an east-facing box bay window in the sitting room capture beautiful garden outlooks and create inviting places to relax. Expansive kitchen, meals and family area featuring extensive cabinetry and bench space overlooks the manicured lawns and established gardens. A decked outdoor entertaining area, picture
Request Details
Prime Development Opportunity Residential/Commercial
View photo
House · for sale
Request Details
Prime Development Opportunity Residential/Commercial
Mollongghip
· 2 Bedrooms · 1 Bath · House
· Equipped kitchen
Mollongghip · 2 Bedrooms · 1 Bath · House · Equipped kitchen
Seize this rare opportunity to own a versatile property in the heart of Hepburn Springs, one of Victoria's most sought-after lifestyle destinations! Located on Main Road, this 1,029m² property offers enormous potential for both residential and commercial use. Key Features: Total land area: 1,029m² with a frontage of 31 m. Existing commercial building of approx. 429m² on a highly visible corner location, perfect for a retail or hospitality business. Expansive vacant land, with potential to subdivide into two residential blocks (each 400m² approx.). Ideal for developers, investors, or those looking to establish a business with residential potential. Potential to create a mixed-use site combining residential and commercial elements. 3 phase power. Proximity to Hepburn Springs' iconic mineral springs, boutique shops, and vibrant spa culture. solid timber kitchen, easy stroll to General store, Mineral Springs, cafes and restaurants. Development Potential: The property meets the minimum size
Request Details

Get email alerts

Don't miss out: be the first to know about new properties

The alert was correctly created

On subscribing you accept the conditions of use and the privacy policy
Alert
Receive new ads in your inbox
Save this search
Receive alerts for new listings

We'll send you an email when we have new properties for: "Properties for sale in Mollongghip"

The alert was correctly created

Claretown
Bullarook
Get email alerts and be the first to see new listings
Required field
On subscribing I accept the terms of the privacy policy
Perfect! You'll soon start receiving new listings via email
Alert
Receive an email when we have new ads for Properties for sale in Mollongghip
Save this search
Filters

Bedrooms

Size (m²)

m²
m²

Price

$
$

Property type

Bathrooms

Clear all filters
Receive notifications when new entries are published.