475 properties for sale in Moe

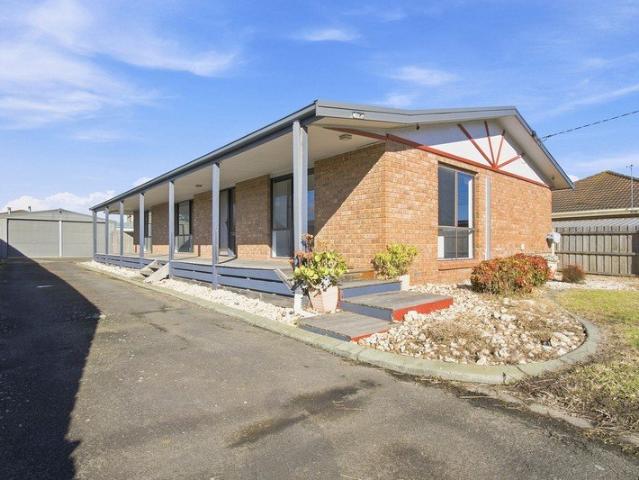
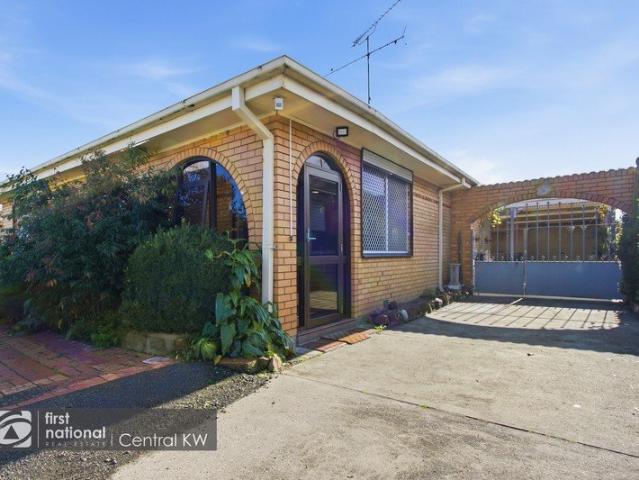
The Ultimate Investment 17 & 17A Spry St Morwell
View photo
House · for sale
Request Details
The Ultimate Investment 17 & 17A Spry St Morwell
Moe
· 4 Bedrooms · 2 Baths · House
· Air conditioning · Equipped kitchen
Moe · 4 Bedrooms · 2 Baths · House · Air conditioning · Equipped kitchen
The rental returns for this property are unmatched! 2 separate rental properties in one! This property is located close to the CBD with great street appeal & fantastic landscaping. The home also boasts: - Magnificent Polished Floorboards in hallway, Bedrooms and Lounge Room - All bedrooms have BIR with mirrors - Open living with large kitchen, dining and living areas - Stainless steel oven and dishwasher - Split System heating & cooling - Remote security shutters throughout home - Currently leased at $440.00 per week Self-contained unit at the back of the property! This unit has one Bedroom with separate kitchen, dining, lounge and sun-rooms and a full-sized bathroom, it also features Air conditioning and Gas Heating, with separate meters for Electricity and Gas. This self-contained unit has a rental potential of $290 - $300 per week. To arrange an inspection contact Frank Palermo on 0427 049 691 or First National Real Estate on 03 51337777 Property Code: 3277
Request Details
PEACEFUL LIFESTYLE PROPERTY
View photo
House · for sale
Request Details
PEACEFUL LIFESTYLE PROPERTY
Moe
· 5 Bedrooms · 1 Bath · House
· Parking · Air conditioning · Equipped kitchen
Moe · 5 Bedrooms · 1 Bath · House · Parking · Air conditioning · Equipped kitchen
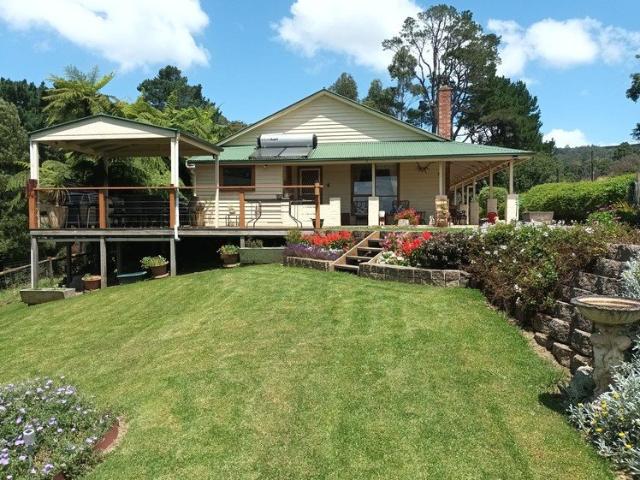
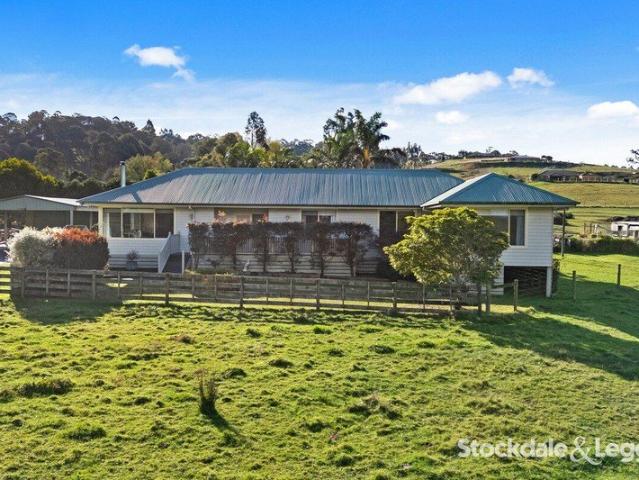
This spacious & comfortable 5 bedroom home, plus bungalow. Situated on a picturesque 5 acre (approx.) property, within minutes of the major towns. The home comprises a modern kitchen, renovated bathroom, lounge with polished hardwood flooring, additional family room/rumpus room, Coonarra heating & air conditioning. Includes a huge 3 bay garage, double garage with adjoining double carport. This outstanding lifestyle property is ideal for quality country living and situated in a relaxing rural environment. Jim Demetrios 0419 335 271 Stockdale & Leggo Latrobe Valley We see more than property
Request Details
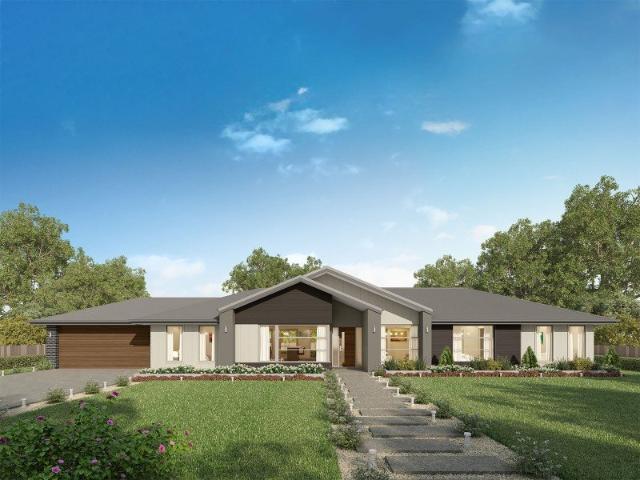
Modern Home with Expansive Shed and Hilltop Views
View photo
House · for sale
Request Details
Modern Home with Expansive Shed and Hilltop Views
Moe
· 4 Bedrooms · 2 Baths · House
· Parking · Fireplace · Equipped kitchen · Heating
Moe · 4 Bedrooms · 2 Baths · House · Parking · Fireplace · Equipped kitchen · Heating
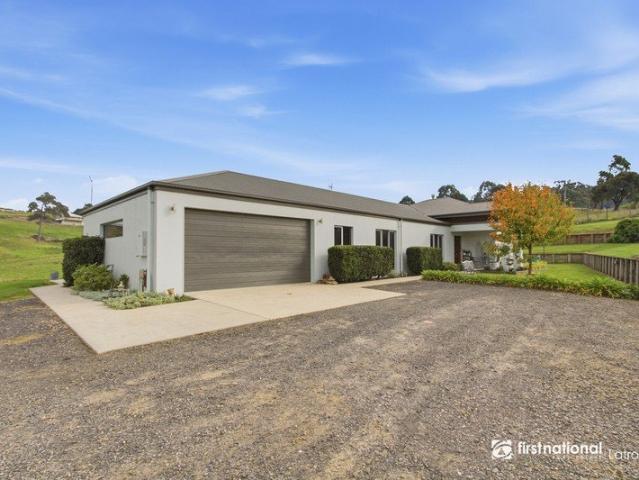
Located in the peaceful township of Yallourn North, this modern four-bedroom, two-bathroom home offers comfort, space, and scenic living. The home features two generous living areas connected by a shared gas log fireplace, with central heating and cooling ensuring year-round comfort. The well-equipped kitchen includes an electric oven, cooktop, and walk-in pantry, flowing into a light-filled dining area. All bedrooms are well-sized, with the master offering a private ensuite. Natural light enhances the home's modern feel throughout. Externally, the property boasts a double garage, a large 15m x 7m shed, and an adjoining 6m x 6m carport, providing ample space for storage or hobbies. Serviced by septic sewerage and tank water, this property delivers a practical, low-maintenance lifestyle in a quiet, picturesque setting. For more information contact Jordan McGregor on 0427 333 156 or
Request Details
Investors and First Home Buyers!
View photo
House · for sale
Request Details
Investors and First Home Buyers!
Moe
· 4 Bedrooms · 2 Baths · House
· Garden · Parking · Equipped kitchen
Moe · 4 Bedrooms · 2 Baths · House · Garden · Parking · Equipped kitchen
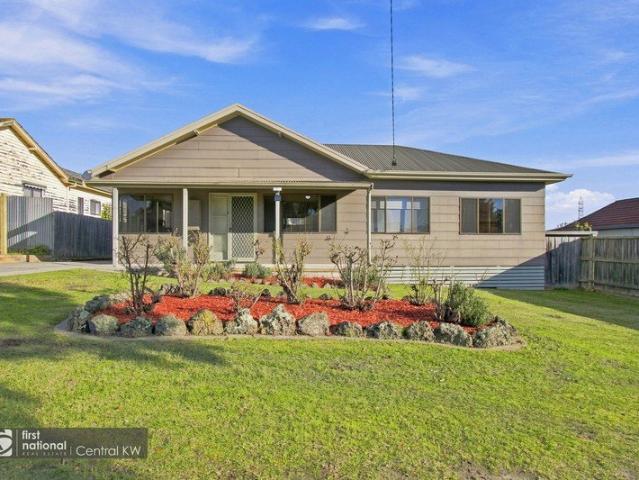
First National Central KW is proud to present 35 Avondale Road Morwell, this 4 bedroom 2-bathroom property presents the perfect opportunity for investors to add to their portfolio, or first home buyers looking to secure their forever home. Located only a short walk from town CBD this one is sure to impress! Property features: - 4 bedrooms - Master complete with Walk in robe, split system and Ensuite - Spacious Combined kitchen/ Dining area complete with Breakfast bar and Gas Cooking Appliances - Generously sized living area with Split system - Enclosed Backyard seating area - Carport plus 6.4M X 12M Garage - Enclosed Backyard perfect for pets - Situated on a generous 764m2 block - Located only a short walking distance from town CBD, shops, community rose garden, sporting facilities and public transport services To find out more information or to book a private inspection, contact Matt today! Property Code: 3462
Request Details
PRESENTATION PERFECT
View photo
Apartment · for sale
Request Details
PRESENTATION PERFECT
Moe
· 2 Bedrooms · 1 Bath · Apartment
· Garden · Parking · Equipped kitchen
Moe · 2 Bedrooms · 1 Bath · Apartment · Garden · Parking · Equipped kitchen
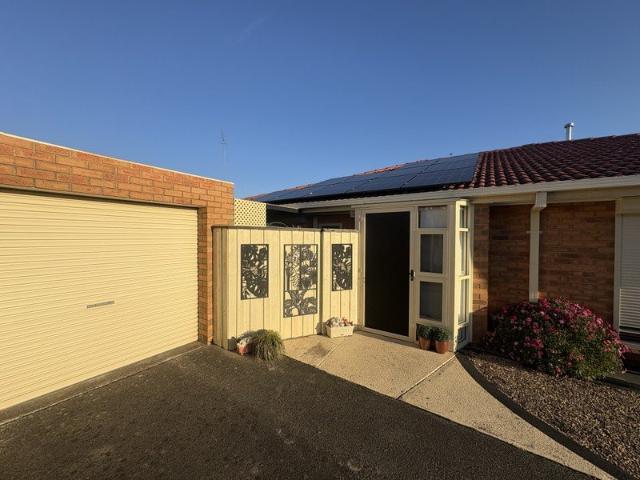
First National Central KW is proud to present this well maintained and lovingly cared for 2 bedroom unit in sought after location. Features include - Great kitchen with electric cooking, large pantry and lots of cupboard space Separate dining area New flooring to bedrooms and lounge Single lock up garage Ducted heating, ceiling fans, security shutters Extras include - Enclosed front porch for privacy and security Enclosed front area with a fernery for privacy and garden views Covered gazebo for a relaxing outdoor sitting/dining area Extra insulation in roof cavity 23 panel solar system with 13.5kw battery Tinted windows New acoustic sound proof dividing wall Property Code: 3457
Request Details
The Brief: 210 Acres, Two Titles & Walk to Town Living Trafalgar Rare Find 4 Bedroom, 1 bathroom and ample parking
View photo
Terraced House · for sale
Request Details
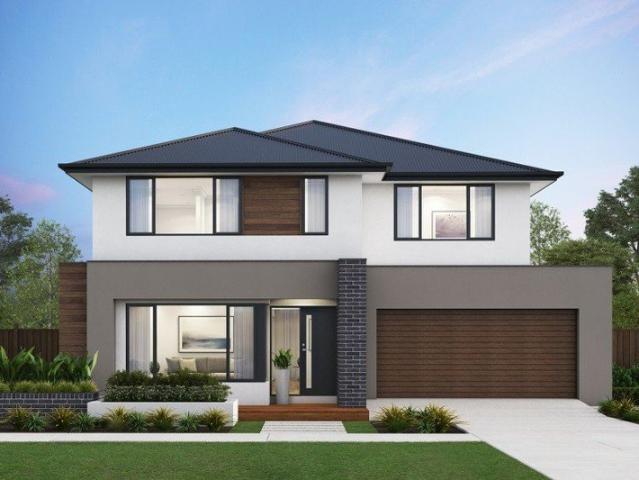
The Brief: 210 Acres, Two Titles & Walk to Town Living Trafalgar Rare Find 4 Bedroom, 1 bathroom and ample parking
Moe
· 4 Bedrooms · 1 Bath · Terraced House
· Parking · Equipped kitchen
Moe · 4 Bedrooms · 1 Bath · Terraced House · Parking · Equipped kitchen
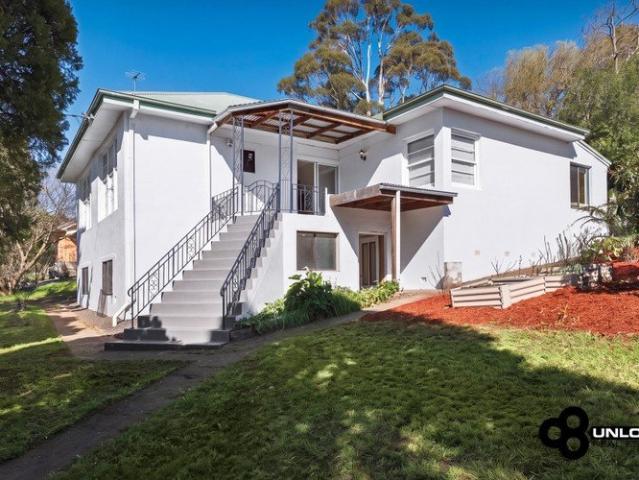
It's Addressed: Where else can you secure over 210 acres with a charming, well-maintained four-bedroom home, all within walking distance to town? Right here in Trafalgar. This high-producing property features a mix of undulating to steep terrain with sweeping, elevated viewsideal for sheep or cattle. The home is neat, comfortable, and ready to enjoy, up to date Kitchen and re-novated light filled bathrooms, while the land is well set up with strong fencing, ample shedding, and reliable water supply. Offered across two titles, the property presents exciting future potential, including the possibility of a second dwelling (STCA) with separate road access via Slater Road. With a lease already in place providing immediate income, buyers can choose to continue the return or step in and run their own operation. All the firewood you require with approximately 40 acres of bushland and tracks. A rare combination of scale, flexibility, and locationthis is a standout rural opportunity. Only $10,9
Request Details
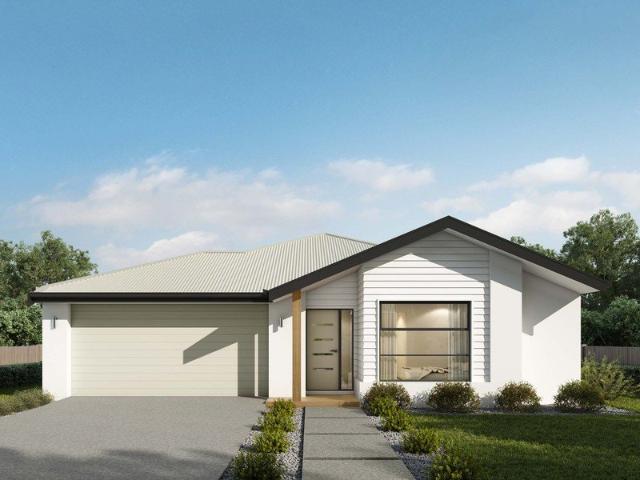
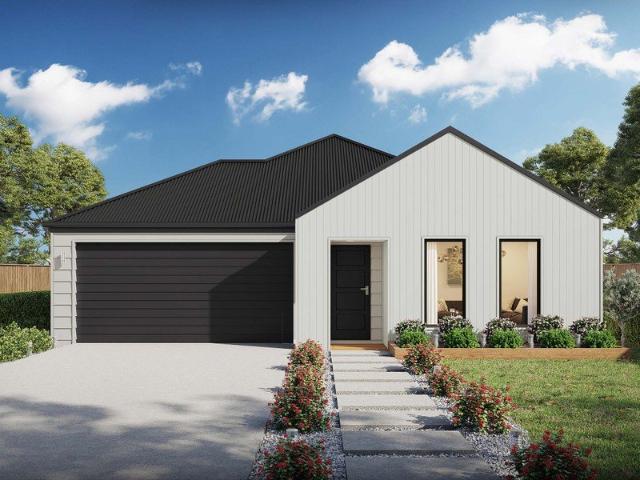
Final Release Brand New Turnkey Homes Exceptional Value in Morwell
View photo
Terraced House · for sale
Request Details
Final Release Brand New Turnkey Homes Exceptional Value in Morwell
Moe
· 3 Bedrooms · 2 Baths · Terraced House
Moe · 3 Bedrooms · 2 Baths · Terraced House
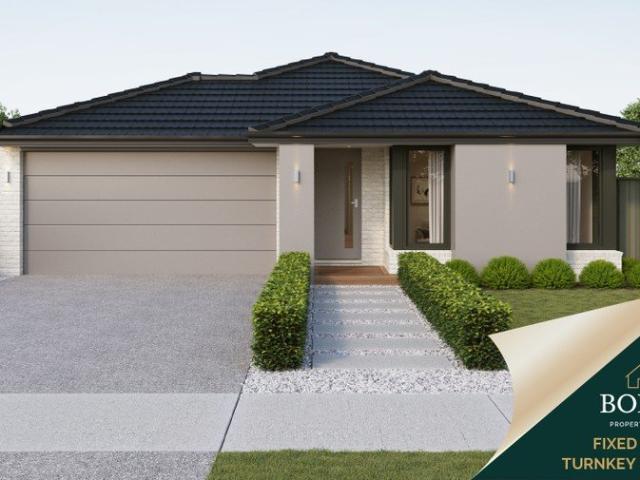
> Fixed Price Turnkey Move In or Rent Out Immediately > Priced Sharply Compared to Other Morwell House & Land Packages > Final Stage of the Sold Out Range Estate > 3 & 4 Bed Investor, First Home Buyer & Flexi-Living Options Available Final Stage Release The Range Estate, Morwell Secure a brand-new home in the final release of the highly sought-after Range Estate, with a limited number of house and land packages now available. These packages have been priced extremely competitively compared to other new build opportunities currently available in Morwell, offering exceptional value while still delivering a full turnkey finish. Designed and built by Victoria's number 1 builder, the homes combine practical layouts with modern finishes suited to both owner-occupiers and investors. A variety of designs are available including: Efficient 3 bedroom homes ideal for investors and first home buyers Spacious 4 bedroom, 2 living designs suited to families Unique Flexi-Living layouts where each bedr
Request Details
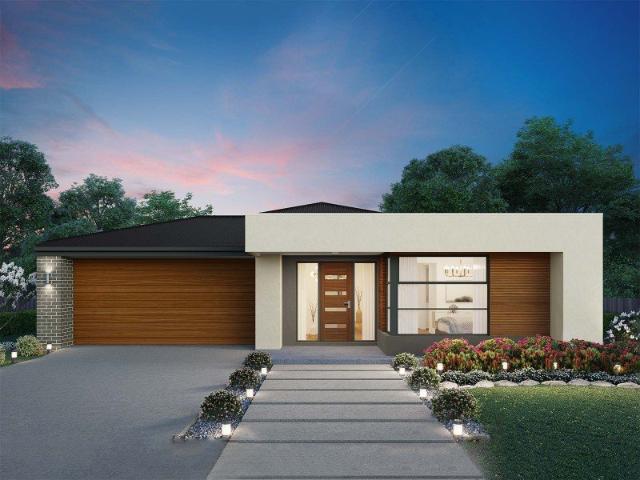
Lumina 312 Defined by You. $10,000 To Spend Your Way
View photo
Terraced House · for sale
Request Details
New
Lumina 312 Defined by You. $10,000 To Spend Your Way
Moe
· 4 Bedrooms · 2 Baths · Terraced House
· Parking · Equipped kitchen
Moe · 4 Bedrooms · 2 Baths · Terraced House · Parking · Equipped kitchen
By name and by nature, the stunning Lumina is an enlightening design that truly articulates what the modern family needs in their home. The inset front door opens to a stunning entry which will delight visitors with its sophistication. This design masterfully maintains privacy whilst optimising the space for entertaining. The kitchen, dining and family rooms collectively deliver an area that is warm, yet spacious. The kitchen is remarkable with a full-sized butler's pantry with a sink and fridge opening. The pantry cleverly moves through to the laundry and spacious linen cupboard, which offers private access to the double garage. The master suite is unique with a walk-in robe and luxurious ensuite including a bath and double basins. Another three bedrooms with a central bathroom provide exclusive spaces for all of the family. All of this with an expansive study, plenty of storage and a beautiful outdoor alfresco. The Lumina 312 is an indulgent single storey design that is sure to pleas
Request Details
Lorne 297 Defined by You. $10,000 To Spend Your Way
View photo
Terraced House · for sale
Request Details
New
Lorne 297 Defined by You. $10,000 To Spend Your Way
Moe
· 4 Bedrooms · 2 Baths · Terraced House
· Parking · Equipped kitchen
Moe · 4 Bedrooms · 2 Baths · Terraced House · Parking · Equipped kitchen
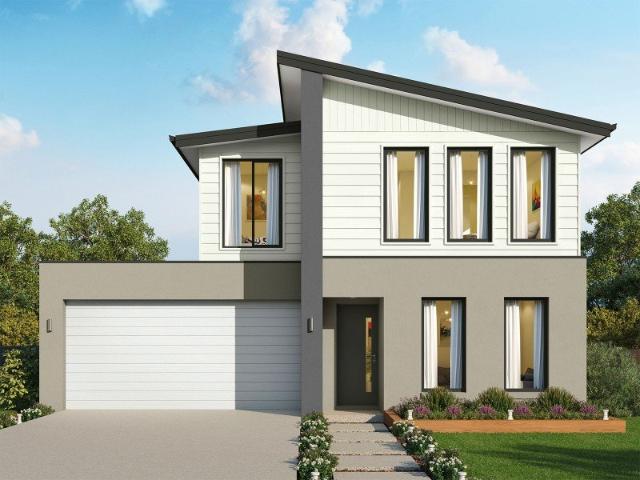
Named after the Victorian coastal town, the Lorne 297 is a perfect home suitable for most narrow blocks of land. The classic double storey design utilises the ground level for everyday living featuring a large corner kitchen, open-plan family and meals area, an alfresco, private living room, plus a study. The second storey features four spacious bedrooms and a kid's zone. The spacious master bedroom is the ideal parent's retreat, featuring a large walk-in robe and ensuite. Complete with a double car garage, this home is practical and stylish. - 20mm Stone Benchtops - 900mm Stainless Steel Appliances - Double Glazed Windows - Facade Options Available - Generous site cost allowance - Local builder/Local trades Copyright Hotondo Pty Ltd all rights reserved. Dimensions, photos and floor plans are for illustrative purposes and may include optional features. Additional facade options are available, as this home is not yet constructed. All packages are subject to engineering plans and develop
Request Details
Icelyn 243 Defined by You. $10,000 To Spend Your Way
View photo
Terraced House · for sale
Request Details
New
Icelyn 243 Defined by You. $10,000 To Spend Your Way
Moe
· 4 Bedrooms · 2 Baths · Terraced House
· Parking · Equipped kitchen
Moe · 4 Bedrooms · 2 Baths · Terraced House · Parking · Equipped kitchen
Step into the expansive entryway and you will be impressed by the large kitchen, family and dining area. The rear of the home houses a large master suite which features a unique walk-through robe and ensuite, complete with his and her basins. The remaining three bedrooms all feature built-in robes and have been cleverly zoned away from the main entertaining area. This side of the home also offers easy access from the double garage, family bathroom and powder room, plus an additional living room, providing the perfect place for your kids to play. - 20mm Stone Benchtops - 900mm Stainless Steel Appliances - Double Glazed Windows - Facade Options Available - Generous site cost allowance - Local builder/Local trades Copyright Hotondo Pty Ltd all rights reserved. Dimensions, photos and floor plans are for illustrative purposes and may include optional features. Additional facade options are available, as this home is not yet constructed. All packages are subject to engineering plans and deve
Request Details
Illawarra 232 Defined by You. $10,000 To Spend Your Way
View photo
Terraced House · for sale
Request Details
New
Illawarra 232 Defined by You. $10,000 To Spend Your Way
Moe
· 4 Bedrooms · 2 Baths · Terraced House
· Parking
Moe · 4 Bedrooms · 2 Baths · Terraced House · Parking
From the moment you enter, the Illawarra 232 evokes a sense of serenity. The formal living area offers a quiet place to read and relax, tucked away from the rest of the home. Nearby you'll find the guest powder room and laundry, which boasts clever storage. At the rear of the home, the open-plan entertaining area offers a bright and light-filled space to spend time with family and friends. Double glass sliding doors open to your own outdoor oasis you can enjoy rain, hail or shine. Upstairs the elegant master suite is ready to make your own, complete with a generous walk-through robe and modern ensuite with dual vanity. The three remaining bedrooms are conveniently located near the family bathroom and rumpus. Complete with a double garage and built-in storage throughout, the Illawarra is a stunning family home. - 20mm Stone Benchtops - 900mm Stainless Steel Appliances - Double Glazed Windows - Facade Options Available - Generous site cost allowance - Local builder/Local trades Copyright
Request Details
Easton 260 Defined by You. $10,000 To Spend Your Way
View photo
Terraced House · for sale
Request Details
New
Easton 260 Defined by You. $10,000 To Spend Your Way
Moe
· 4 Bedrooms · 2 Baths · Terraced House
· Equipped kitchen
Moe · 4 Bedrooms · 2 Baths · Terraced House · Equipped kitchen
The Easton 260 encapsulates family living, with entertainment at the heart of this modern home. It features four spacious bedrooms, while the master is complete with a generous walk-through robe and ensuite with double vanity. The centrally-located kitchen leads into a spacious walk-in pantry and overlooks the family and dining area, combining indoor and outdoor living by opening up to a large alfresco. A second living area could also be used as a media room, providing plenty of space for the entire family. A clever study nook is located off the hallway, while the remaining three bedrooms offer convenient access to the bathroom facilities. The Easton 260 provides all the necessary features for any growing family. - 20mm Stone Benchtops - 900mm Stainless Steel Appliances - Double Glazed Windows - Facade Options Available - Generous site cost allowance - Local builder/Local trades Copyright Hotondo Pty Ltd all rights reserved. Dimensions, photos and floor plans are for illustrative purpo
Request Details
Allegra 193 Defined by You. $10,000 To Spend Your Way
View photo
Terraced House · for sale
Request Details
New
Allegra 193 Defined by You. $10,000 To Spend Your Way
Moe
· 4 Bedrooms · 2 Baths · Terraced House
· Equipped kitchen
Moe · 4 Bedrooms · 2 Baths · Terraced House · Equipped kitchen
If you enjoy entertaining, the Allegra 193 could be your ultimate retreat. The rear of the home is complete with an open-plan kitchen, dining and family area that leads out to the spacious alfresco. The master bedroom features a walk-in robe and ensuite, while two additional bedrooms are located nearby for added convenience. - 20mm Stone Benchtops - Double Glazed Windows - Facade Options Available - Generous site cost allowance - Local builder/Local trades Copyright Hotondo Pty Ltd all rights reserved. Dimensions, photos and floor plans are for illustrative purposes and may include optional features. Additional facade options are available, as this home is not yet constructed. All packages are subject to engineering plans and developer's approval and therefore may need to be altered to comply with estate covenants. Should additional costs be required to meet developer approval they will be added to the price, as unavailable at time of advertising. Hotondo reserves the right to expire a
Request Details
Seacoast 259 Defined by You. $10,000 To Spend Your Way
View photo
Terraced House · for sale
Request Details
New
Seacoast 259 Defined by You. $10,000 To Spend Your Way
Moe
· 4 Bedrooms · 2 Baths · Terraced House
Moe · 4 Bedrooms · 2 Baths · Terraced House
Characterised by its calm, coastal vibes, the Seacoast 259 is the ideal family sanctuary. Complete with four generous bedrooms and two separate living areas, this functional layout offers every member of the family plenty of space to relax. The master suite is the ultimate parents' retreat, complete with an oversized walk-through robe and ensuite with double basins. The remaining three bedrooms line one side of the home, with the family bathroom and semi-enclosed study located at the rear. The standout feature of this design is the light-filled central living hub. Glass sliding doors lead out to the alfresco, cultivating a connection to the outdoors. Simple and stylish in equal measure, the Seacoast 259 is a stunning single storey design. - 20mm Stone Benchtops - 900mm Stainless Steel Appliances - Double Glazed Windows - Facade Options Available - Generous site cost allowance - Local builder/Local trades Copyright Hotondo Pty Ltd all rights reserved. Dimensions, photos and floor plans
Request Details
Erskine 240 Defined by You. $10,000 To Spend Your Way
View photo
Terraced House · for sale
Request Details
New
Erskine 240 Defined by You. $10,000 To Spend Your Way
Moe
· 4 Bedrooms · 2 Baths · Terraced House
· Equipped kitchen
Moe · 4 Bedrooms · 2 Baths · Terraced House · Equipped kitchen
The Erskine 240 boasts a clever family friendly layout that makes this the ideal home. Three bedrooms feature built-in robes, where the master suite contains a walk-in robe and spacious ensuite. The rear of the home is where the large kitchen, dining and living area can be found complete with a spacious alfresco area. The lounge room is versatile and can be used as a rumpus or home theatre to suit your family. - 20mm Stone Benchtops - 900mm Stainless Steel Appliances - Double Glazed Windows - Facade Options Available - Generous site cost allowance - Local builder/Local trades Copyright Hotondo Pty Ltd all rights reserved. Dimensions, photos and floor plans are for illustrative purposes and may include optional features. Additional facade options are available, as this home is not yet constructed. All packages are subject to engineering plans and developer's approval and therefore may need to be altered to comply with estate covenants. Should additional costs be required to meet develop
Request Details
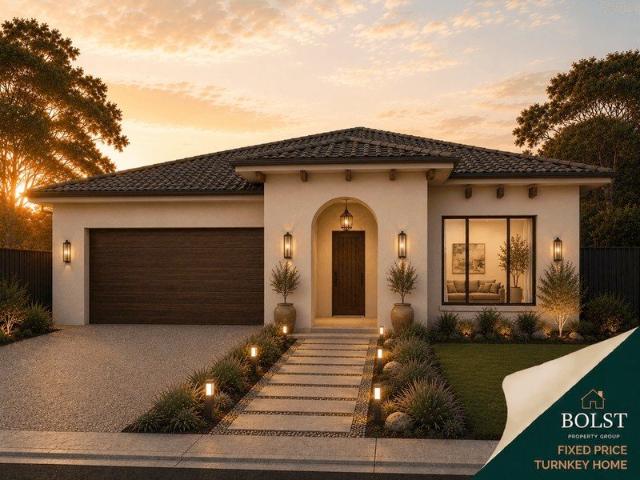
Brand New Fixed Price Turnkey Home on 558m2 in North Quarter
View photo
Terraced House · for sale
Request Details
Brand New Fixed Price Turnkey Home on 558m2 in North Quarter
Moe
· 4 Bedrooms · 2 Baths · Terraced House
Moe · 4 Bedrooms · 2 Baths · Terraced House
Built for living, structured for growth. Set on a generous 558m2 allotment, this all-inclusive fixed-price turnkey house and land package presents an outstanding opportunity within North Quarter, Newborough's newest residential estate. Designed for comfortable, low-maintenance living, this brand-new home combines a practical floorplan, modern finishes and energy-efficient construction with the convenience of a complete turnkey package. Whether you are purchasing your first home, upgrading to something brand new or looking for a well-positioned investment, this package offers excellent value in a growing residential community. > Generous 558m2 allotment > Fixed-price house and land package > Complete turnkey finish > Brand-new, low-maintenance home > Modern and practical design > Energy-efficient construction > Suitable for owner-occupiers and investors > Located within North Quarter Estate SMART, STRONG AND SUSTAINABLE Built to last and designed for everyday comfort, this home has been
Request Details
Marcoola 209 Defined by You. $10,000 To Spend Your Way
View photo
Terraced House · for sale
Request Details
New
Marcoola 209 Defined by You. $10,000 To Spend Your Way
Moe
· 4 Bedrooms · 2 Baths · Terraced House
· Parking · Equipped kitchen
Moe · 4 Bedrooms · 2 Baths · Terraced House · Parking · Equipped kitchen
The Marcoola 209 is a modern-day marvel, complete with two spacious living areas and easy access from the double garage. The master suite is located at the front of the home for your convenience and features an oversized walk-in robe and ensuite. Three remaining bedrooms are located on the opposite side of the home and are connected by the second living area and family bathroom. The heart of the home is where the main family area can be found, complete with a large kitchen with an island bench. This area also houses a large family and dining area, plus a spacious alfresco. - 20mm Stone Benchtops - 900mm Stainless Steel Appliances - Double Glazed Windows - Facade Options Available - Generous site cost allowance - Local builder/Local trades Copyright Hotondo Pty Ltd all rights reserved. Dimensions, photos and floor plans are for illustrative purposes and may include optional features. Additional facade options are available, as this home is not yet constructed. All packages are subject t
Request Details
Tarkine 208 Defined by You. $10,000 To Spend Your Way
View photo
Terraced House · for sale
Request Details
New
Tarkine 208 Defined by You. $10,000 To Spend Your Way
Moe
· 3 Bedrooms · 2 Baths · Terraced House
· Parking · Equipped kitchen
Moe · 3 Bedrooms · 2 Baths · Terraced House · Parking · Equipped kitchen
The Tarkine 208 is a charming and classic family home. Conveniently located at the front of the home, the master suite is your own private retreat. The oversized walk-through robe and private ensuite with dual vanity creates the ultimate sense of luxury. Down the hallway, a versatile living area offers the perfect playroom or space to unwind. At the rear of the home, the central living hub is bright and welcoming, complete with a convenient study nook and adjoining alfresco. The well-appointed kitchen boasts an island bench and butler's pantry, offering plenty of space and generous storage. Nearby you'll find the two remaining bedrooms and family bathroom tucked away, perfect for young children or teenagers. Complete with a double garage, the Tarkine 208 brings a touch of luxury to everyday living. - 20mm Stone Benchtops - 900mm Stainless Steel Appliances - Double Glazed Windows - Facade Options Available - Generous site cost allowance - Local builder/Local trades Copyright Hotondo Pty
Request Details
Yering 243 Defined by You. $10,000 To Spend Your Way
View photo
Terraced House · for sale
Request Details
New
Yering 243 Defined by You. $10,000 To Spend Your Way
Moe
· 4 Bedrooms · 2 Baths · Terraced House
· Equipped kitchen
Moe · 4 Bedrooms · 2 Baths · Terraced House · Equipped kitchen
Step inside this spacious home and you will be impressed by what it has to offer. The large master suite is the perfect parents' hideaway. Located on the left side of the home, it's complete with a walk-through robe into the ensuite with dual basins. The heart of the home is where the generous entertaining area can be found, featuring a kitchen with island bench, huge walk-in pantry, dining area and family room. The right side of the home is where the remaining three bedrooms can be found. They wrap around a central rumpus room, bathroom, powder room and study, creating a private space for children to grow. The centre of the home also features a versatile living room which could be used as a home theatre. - 20mm Stone Benchtops - 900mm Stainless Steel Appliances - Double Glazed Windows - Facade Options Available - Generous site cost allowance - Local builder/Local trades Copyright Hotondo Pty Ltd all rights reserved. Dimensions, photos and floor plans are for illustrative purposes and
Request Details
Airlie 211 Defined by You. $10,000 To Spend Your Way
View photo
Terraced House · for sale
Request Details
New
Airlie 211 Defined by You. $10,000 To Spend Your Way
Moe
· 4 Bedrooms · 2 Baths · Terraced House
· Equipped kitchen
Moe · 4 Bedrooms · 2 Baths · Terraced House · Equipped kitchen
The Airlie 211 features everything you and your family could ever need, starting with a well-appointed kitchen. This central hub of the home boasts a large pantry and island bench, which looks out to the open-plan dining and family area and adjoining alfresco, ideal for entertaining. The three bedrooms offer built-in robes and convenient access to bathroom facilities, while the master suite features a large walk-in robe and ensuite. To top it off, this home has a versatile second living area, which could be used as a sitting room or home theatre. - 20mm Stone Benchtops - 900mm Stainless Steel Appliances - Double Glazed Windows - Facade Options Available - Generous site cost allowance - Local builder/Local trades Copyright Hotondo Pty Ltd all rights reserved. Dimensions, photos and floor plans are for illustrative purposes and may include optional features. Additional facade options are available, as this home is not yet constructed. All packages are subject to engineering plans and dev
Request Details
A Renovated Family Retreat with Space to Impress
View photo
House · for sale
Request Details
A Renovated Family Retreat with Space to Impress
Moe
· 4 Bedrooms · 2 Baths · House
Moe · 4 Bedrooms · 2 Baths · House
Welcome to this beautifully renovated four-bedroom home, perfectly positioned on a generous 792m² block in the heart of Morwell. Offering a fantastic blend of modern living, practicality and outdoor space, this property is ideal for families, first-home buyers or those looking for a move-in-ready home with all the hard work already completed. Inside, the home showcases a fresh and contemporary feel, featuring four spacious bedrooms and two well-appointed bathrooms designed to provide comfort and functionality for the whole family. With two split systems throughout the home, you'll enjoy year-round climate control, ensuring every season is comfortable. The impressive outdoor space is sure to appeal, with a large block providing plenty of room for children, pets, entertaining and future possibilities. A powered shed adds valuable versatility, perfect for trades, hobbies, storage or a dedicated workspace. Located in a convenient Morwell position, this property offers easy access to local
Request Details
Elsie 199 Defined by You. $10,000 To Spend Your Way
View photo
Terraced House · for sale
Request Details
New
Elsie 199 Defined by You. $10,000 To Spend Your Way
Moe
· 4 Bedrooms · 2 Baths · Terraced House
· Parking · Equipped kitchen
Moe · 4 Bedrooms · 2 Baths · Terraced House · Parking · Equipped kitchen
The versatile and compact Elsie could be the home of your dreams. Four generous bedrooms line one side of the home, with the master bedroom located at the rear, the perfect place to unwind after a long day. The heart of the home features an open-plan kitchen, dining and family area, plus an easy-to-access bathroom, offering ultimate convenience. The entertaining area connects to an enclosed alfresco, offering the ideal space to enjoy warm summer nights with family and friends. Elegant yet functional, the Elsie is complete with an additional living area, double garage and clever storage solutions throughout the home. - 20mm Stone Benchtops - Double Glazed Windows - Facade Included - Generous site cost allowance - Local builder/Local trades Copyright Hotondo Pty Ltd all rights reserved. Dimensions, photos and floor plans are for illustrative purposes and may include optional features. Additional facade options are available, as this home is not yet constructed. All packages are subject t
Request Details
Cooloola 241 Defined by You. $10,000 To Spend Your Way
View photo
Terraced House · for sale
Request Details
New
Cooloola 241 Defined by You. $10,000 To Spend Your Way
Moe
· 4 Bedrooms · 2 Baths · Terraced House
· Parking · Equipped kitchen
Moe · 4 Bedrooms · 2 Baths · Terraced House · Parking · Equipped kitchen
The Cooloola 241 features a spacious master suite positioned at the front of the home, complete with an inviting living area. The generous walk-in robe leads seamlessly to a stylish ensuite, offering both practicality and comfort. With direct access from the garage, the dining kitchen and living areas are thoughtfully designed around a functional alfresco space - perfect for everyday living and entertaining. An additional three bedrooms and a large study provide plenty of room for the whole family. The Cooloola 241 is the perfect balance of smart design and modern living. - 20mm Stone Benchtops - 900mm Stainless Steel Appliances - Double Glazed Windows - Facade Options Available - Generous site cost allowance - Local builder/Local trades Copyright Hotondo Pty Ltd all rights reserved. Dimensions, photos and floor plans are for illustrative purposes and may include optional features. Additional facade options are available, as this home is not yet constructed. All packages are subject to
Request Details
Spacious Multigenerational Living with Two Self Contained Zones
View photo
House · for sale
Request Details
New
Spacious Multigenerational Living with Two Self Contained Zones
Moe
· 4 Bedrooms · 3 Baths · House
· Equipped kitchen
Moe · 4 Bedrooms · 3 Baths · House · Equipped kitchen
Set in an elevated position in Trafalgar, 85 Thorpdale Road offers an incredibly versatile home with approximately 220m² of living space and a flexible floorplan perfectly suited to multigenerational families, older children, extended family or those wanting additional space to work or live independently. The main upper level is generous and light-filled, featuring a spacious kitchen and meals area at the heart of the home, along with multiple living zones including a large formal living room and separate family room. Large windows allow plenty of natural light to flow throughout, while the elevated outlook adds to the home's sense of space. Accommodation on this level includes three well-sized bedrooms, including a generous main bedroom, along with a central bathroom and a combined laundry and second bathroom. A covered front porch and elevated rear deck provide additional places to sit back and enjoy the surrounds. One of the real highlights of this property is the lower level, offer
Request Details
Imagine living amongst a golf course, Build in Monash Views and you don't have to imagine anymore
View photo
Terraced House · for sale
Request Details
New
Imagine living amongst a golf course, Build in Monash Views and you don't have to imagine anymore
Moe
· 4 Bedrooms · 2 Baths · Terraced House
· Powder room
Moe · 4 Bedrooms · 2 Baths · Terraced House · Powder room
Introducing Gippsland's premier address, offering the perfect opportunity to build the ideal lifestyle. Set amongst a magnificent golf course with stunning rural, lake and mountain vistas, large block sizes and neighbouring sporting and leisure facilities on your doorstep. schools, with Central Gippsland Institute of TAFE and Federation Training Centre directly across from the estate on Monash Rd. Unprecedented Victorian Govt investment in Gippsland rail infrastructure upgrade initiatives have greatly improved the commuter experience and travel times recently. Monash Views is a few minutes from Lake Narracan, a popular family destination for water skiing, boating, bushwalking and a wealth of other recreational activities. The Inverloch is a spacious floorplan that will suit all your family's needs. Inside the porch entry are a formal lounge and home office that can optionally be configured as a guest suite. There's a cloakroom, powder room and laundry with a walk-in linen closet. Comma
Request Details

Get email alerts

Don't miss out: be the first to know about new properties

The alert was correctly created

On subscribing you accept the conditions of use and the privacy policy
Alert
Receive new ads in your inbox
Save this search
Receive alerts for new listings

We'll send you an email when we have new properties for: "Properties for sale in Moe"

The alert was correctly created

Trafalgar South
Trafalgar, Baw Baw
Get email alerts and be the first to see new listings
Required field
On subscribing I accept the terms of the privacy policy
Perfect! You'll soon start receiving new listings via email
Alert
Receive an email when we have new ads for Properties for sale in Moe
Save this search
Filters

Bedrooms

Size (m²)

Price

$
$

Property type

Bathrooms

Clear all filters
Receive notifications when new entries are published.