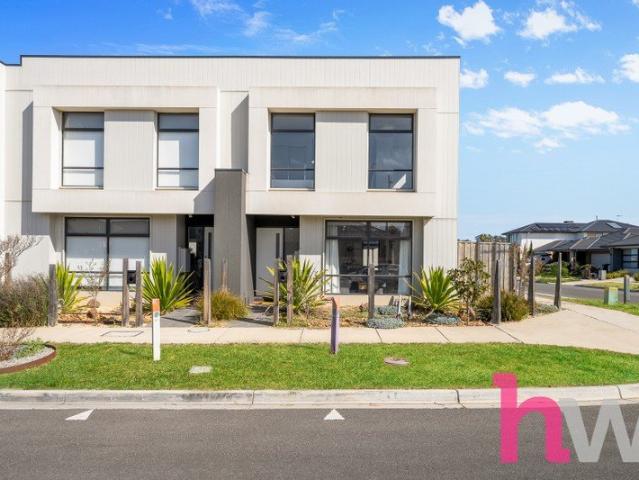
1,801 properties for sale in Modewarre

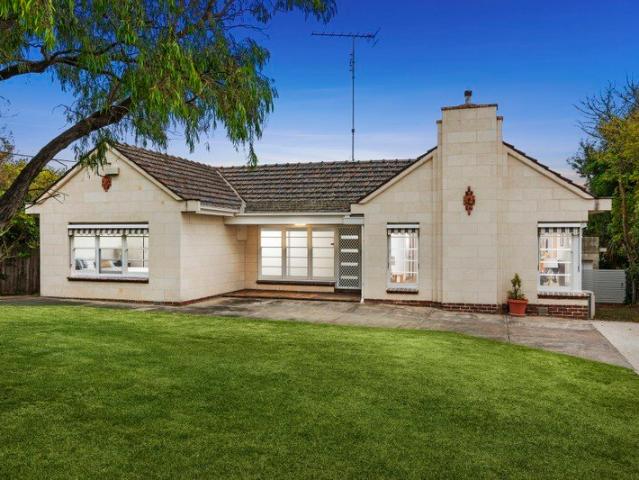
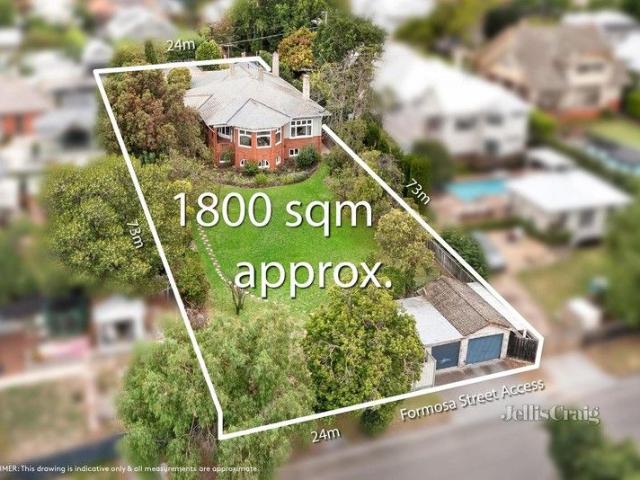
Edwardian Grandeur on 1800sqm
View photo
House · for sale
Request Details
Edwardian Grandeur on 1800sqm
Modewarre
· 4 Bedrooms · 3 Baths · House
· Equipped kitchen
Modewarre · 4 Bedrooms · 3 Baths · House · Equipped kitchen
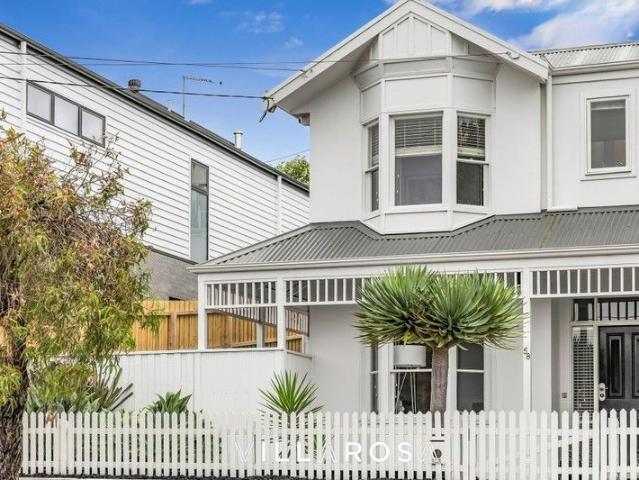
A distinguished presence in Newtown's prestigious heart since 1912, this grand Edwardian on a magnificent 1800sqm (approx.) landholding fully embodies the grace and grandeur of its era, whilst offering the finest contemporary comforts and quality in every considered detail. With its elegant architecture masterfully preserved and sympathetically enhanced through a careful 10-year renovation, the home's park-like gardens and a handsome arched entry make a striking first impression befitting its blue-chip address. A charming vestibule introduces the substantial interiors, which spoil homeowners with multiple living areas, a formal dining room, plus four well-sized bedrooms including the semi self-contained former servant's quarters. Lofty decorative ceilings, pine flooring, exquisite leadlight and bay windows, and even a servant switchboard pay homage to the historic charm of this home, while contemporary updates ensure present-day comfort, including the superbly appointed stone kitchen e
Request Details
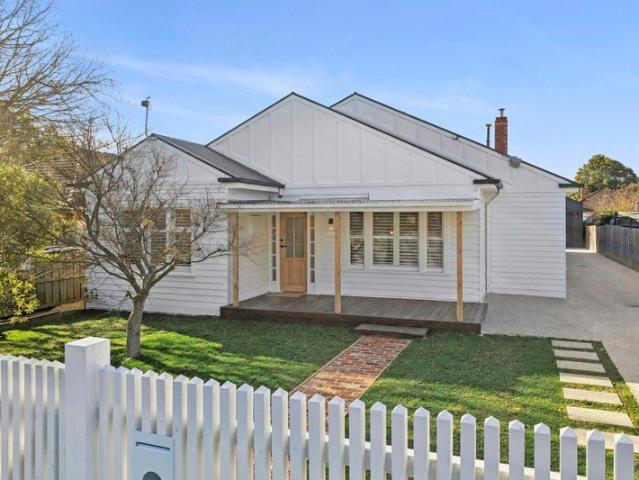
Perfect Belmont Location with Serious Shedding
View photo
House · for sale
Request Details
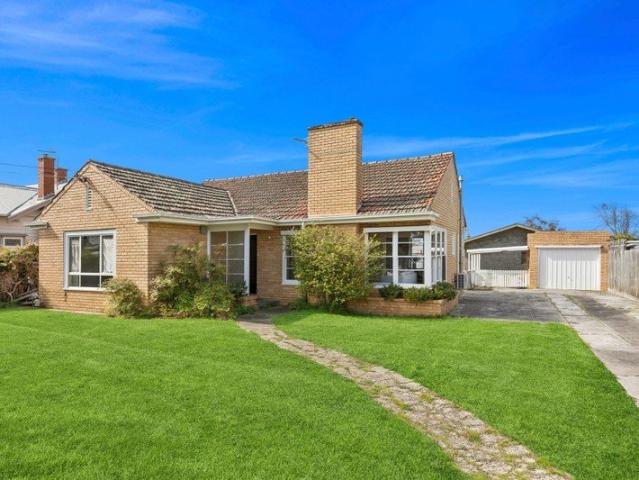
Perfect Belmont Location with Serious Shedding
Modewarre
· 3 Bedrooms · 1 Bath · House
· Garden · Equipped kitchen
Modewarre · 3 Bedrooms · 1 Bath · House · Garden · Equipped kitchen
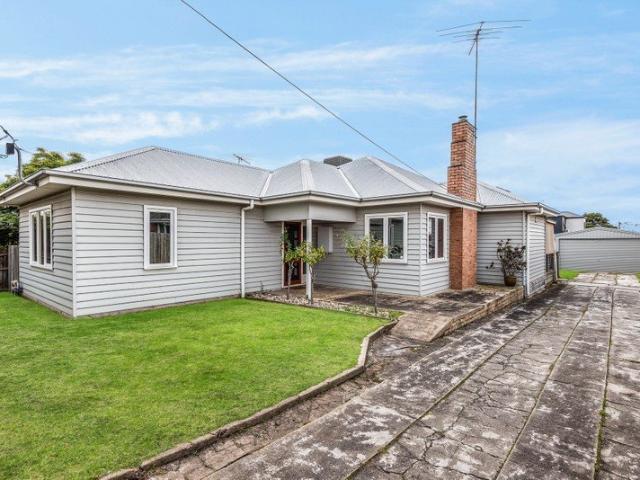
Set on a generous block in sought after Belmont, this warm and welcoming home delivers space, comfort and versatility for modern family living. Inside, the light filled lounge flows to an inviting dining area and an updated kitchen with breakfast bar, gas cooking and great storage. Three well proportioned bedrooms, each with excellent natural light, are complemented by a fresh, modern bathroom and large laundry zone. Outside, the huge backyard is where this property really comes into its own, highlighted by massive shedding offering outstanding space for vehicles, tools, equipment, projects or storage. Whether you are looking for a solid home in a fantastic location or a property with exceptional garaging, this one ticks plenty of boxes. With Belmont's shops, schools, cafes and amenities close by, the location is hard to beat. With its generous proportions, practical layout and superb block size, this Belmont property is an outstanding opportunity in a thriving, family friendly pocket
Request Details
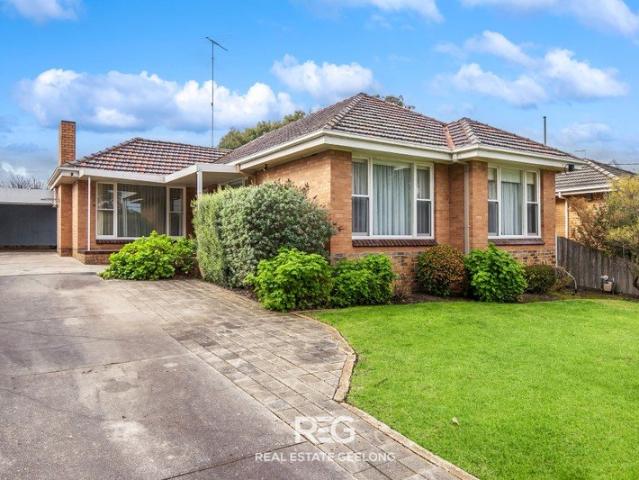
4 Bed 2 Bath | 392m² Charlemont Rise, Charlemont 3217
View photo
Terraced House · for sale
Request Details
4 Bed 2 Bath | 392m² Charlemont Rise, Charlemont 3217
Modewarre
· 4 Bedrooms · 2 Baths · Terraced House
· Equipped kitchen
Modewarre · 4 Bedrooms · 2 Baths · Terraced House · Equipped kitchen
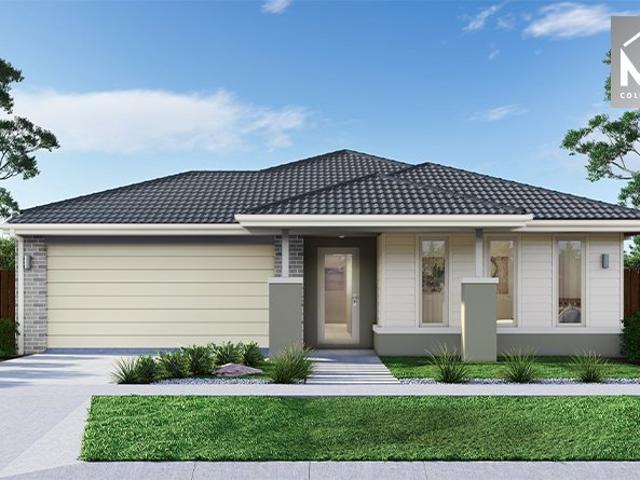
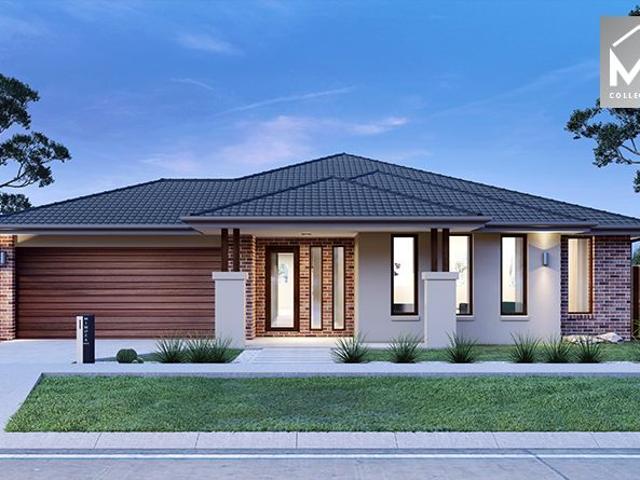
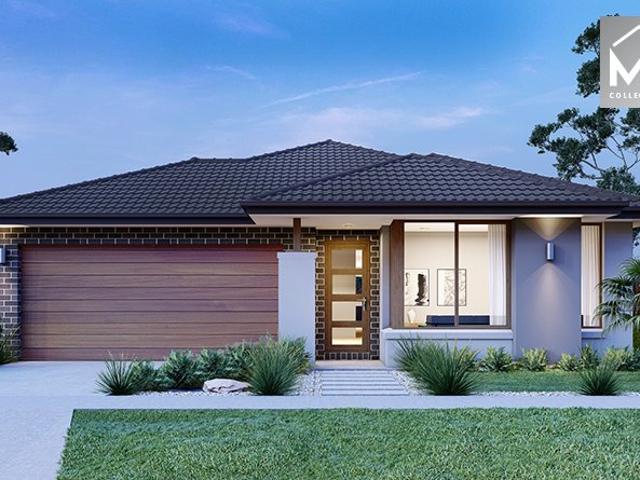
Build your 4 bedroom Allendale 253 on this 392m² block in Charlemont Rise, Charlemont expected title Q3 2026. Stamp duty on land only FHB stamp duty FREE.Mimosa Homes Added Value Inclusions valued at $48,778 call/text for full list:Site costs & connections included with H1 class slab50 Year Structural Warranty!Quality floor coverings throughout entire home!Higher ceilings 2550mm to ground floor!Double Glazed Awning windows!LED Downlights to entire home!Vitrified benchtops to kitchen, bath & ensuite!900mm S/S dual fuel cooker & canopy rangehood7 star energy!Why Charlemont Rise, Charlemont:Marshall Station nearby for Geelong CBDArmstrong Creek Town Centre minutes awaySurf coast, parks & quality schools nearbyAll plans and facades are indicative only and may change. Mimosa Homes may amend plans, specifications, and prices without notice. Package prices are based on a standard facade, standard inclusions, and suitable land availability, excluding developer/estate requirements. Facade and i
Request Details
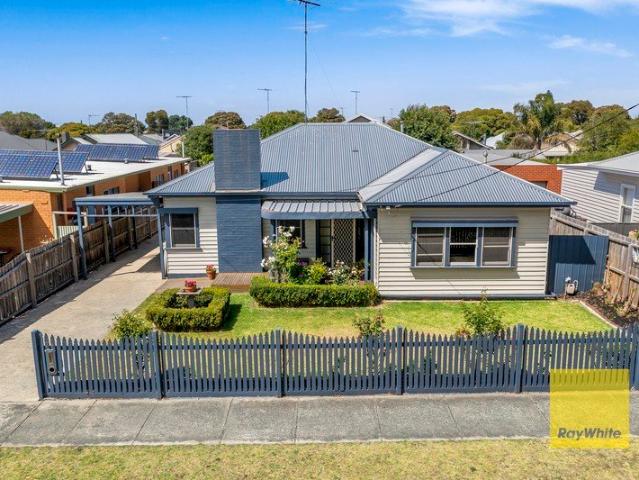
4 Bed 2 Bath | 512m² Warralily, Armstrong Creek 3217
View photo
Terraced House · for sale
Request Details
4 Bed 2 Bath | 512m² Warralily, Armstrong Creek 3217
Modewarre
· 4 Bedrooms · 2 Baths · Terraced House
· Equipped kitchen
Modewarre · 4 Bedrooms · 2 Baths · Terraced House · Equipped kitchen
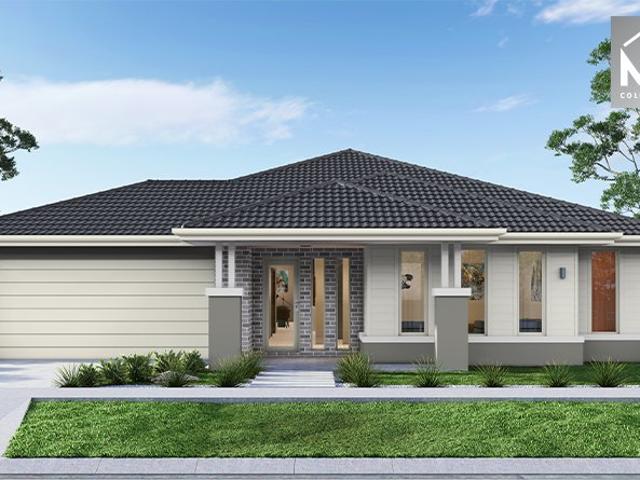
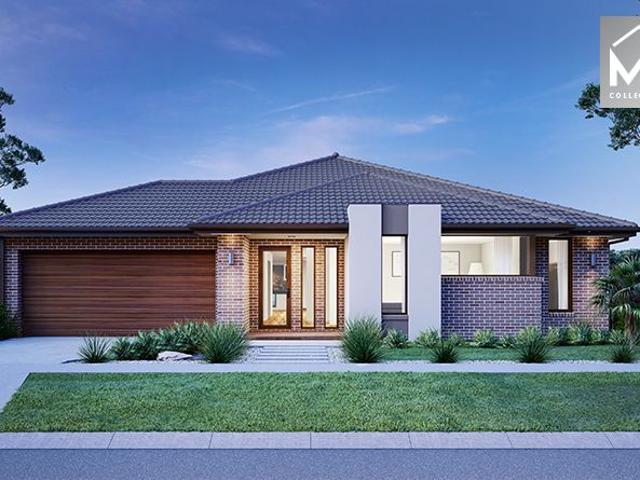
Build your 4 bedroom Saba 331 on this 512m² titled block in Warralily, Armstrong Creek. Stamp duty on land only $10k FHOG eligible for FHB.Mimosa Homes Added Value Inclusions valued at $48,778 call/text for full list:Site costs & connections included with H1 class slab50 Year Structural Warranty!Quality floor coverings throughout entire home!Higher ceilings 2550mm to ground floor!Double Glazed Awning windows!LED Downlights to entire home!Vitrified benchtops to kitchen, bath & ensuite!900mm S/S dual fuel cooker & canopy rangehood7 star energy!Why Warralily, Armstrong Creek:Warralily Town Centre & Coles nearbyArmstrong Creek schools & childcare closeSurf coast beaches & Geelong CBD nearbyAll plans and facades are indicative only and may change. Mimosa Homes may amend plans, specifications, and prices without notice. Package prices are based on a standard facade, standard inclusions, and suitable land availability, excluding developer/estate requirements. Facade and inclusion images may s
Request Details
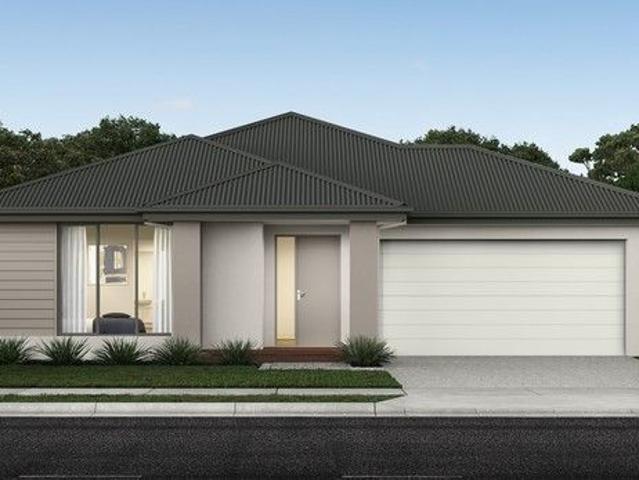
Secluded Modern Living on the City Fringe
View photo
Apartment · for sale
Request Details
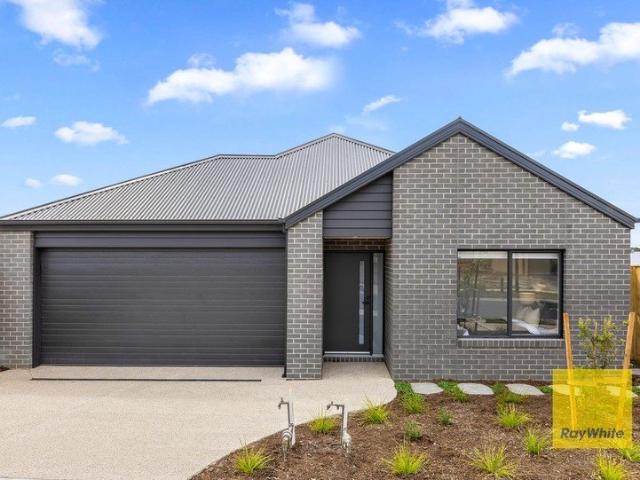
Secluded Modern Living on the City Fringe
Modewarre
· 2 Bedrooms · 1 Bath · Apartment
· Equipped kitchen
Modewarre · 2 Bedrooms · 1 Bath · Apartment · Equipped kitchen
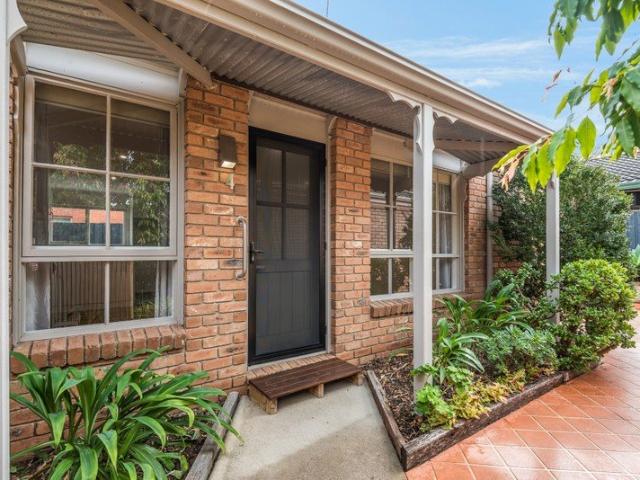
Tastefully updated throughout and immaculately presented, this stylish home delivers low maintenance living in an exceptional lifestyle location. Featuring open plan living, modern comfort and quality finishes, it's move in ready today, ideal for first home buyers, downsizers or investors. Superbly situated within walking distance of South Geelong Station, local cafés, South Geelong Primary and Farmer's Market, GMHBA Stadium, the hospital precinct and CBD, this city fringe position offers outstanding convenience. Leave the car at home with effortless connection to key amenities, public transport, leisure and entertainment, this is central living at its best. Tucked away at the rear of the complex, the home enjoys a quiet and secluded setting. Entry reveals an open plan kitchen, dining and living area, featuring beautiful timber flooring, light contemporary interiors and soft sheer curtains, creating an inviting atmosphere throughout. The elegant kitchen features modern appliances inclu
Request Details
4 Bed 2 Bath | 392m² Charlemont Rise, Charlemont 3217
View photo
Terraced House · for sale
Request Details
4 Bed 2 Bath | 392m² Charlemont Rise, Charlemont 3217
Modewarre
· 4 Bedrooms · 2 Baths · Terraced House
· Equipped kitchen
Modewarre · 4 Bedrooms · 2 Baths · Terraced House · Equipped kitchen
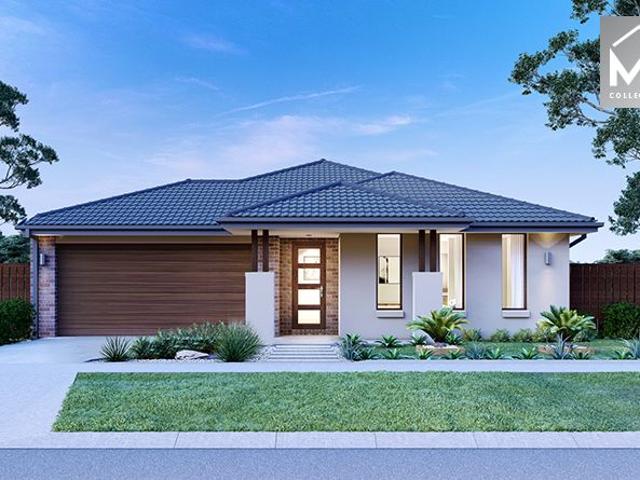
Build your 4 bedroom Armadale 253 on this 392m² block in Charlemont Rise, Charlemont expected title Q3 2026. Stamp duty on land only FHB stamp duty FREE.Mimosa Homes Added Value Inclusions valued at $48,778 call/text for full list:Site costs & connections included with H1 class slab50 Year Structural Warranty!Quality floor coverings throughout entire home!Higher ceilings 2550mm to ground floor!Double Glazed Awning windows!LED Downlights to entire home!Vitrified benchtops to kitchen, bath & ensuite!900mm S/S dual fuel cooker & canopy rangehood7 star energy!Why Charlemont Rise, Charlemont:Marshall Station nearby for Geelong CBDArmstrong Creek Town Centre minutes awaySurf coast, parks & quality schools nearbyAll plans and facades are indicative only and may change. Mimosa Homes may amend plans, specifications, and prices without notice. Package prices are based on a standard facade, standard inclusions, and suitable land availability, excluding developer/estate requirements. Facade and in
Request Details
4 Bed 2 Bath | 448m² Warralily, Armstrong Creek 3217
View photo
Terraced House · for sale
Request Details
4 Bed 2 Bath | 448m² Warralily, Armstrong Creek 3217
Modewarre
· 4 Bedrooms · 2 Baths · Terraced House
· Equipped kitchen
Modewarre · 4 Bedrooms · 2 Baths · Terraced House · Equipped kitchen
Build your 4 bedroom Saba 287 on this 448m² titled block in Warralily, Armstrong Creek. Stamp duty on land only FHB stamp duty FREE.Mimosa Homes Added Value Inclusions valued at $48,778 call/text for full list:Site costs & connections included with H1 class slab50 Year Structural Warranty!Quality floor coverings throughout entire home!Higher ceilings 2550mm to ground floor!Double Glazed Awning windows!LED Downlights to entire home!Vitrified benchtops to kitchen, bath & ensuite!900mm S/S dual fuel cooker & canopy rangehood7 star energy!Why Warralily, Armstrong Creek:Warralily Town Centre & Coles nearbyArmstrong Creek schools & childcare closeSurf coast beaches & Geelong CBD nearbyAll plans and facades are indicative only and may change. Mimosa Homes may amend plans, specifications, and prices without notice. Package prices are based on a standard facade, standard inclusions, and suitable land availability, excluding developer/estate requirements. Facade and inclusion images may show non
Request Details
Mimosa Homes Proudly Presents the Locksley 131
View photo
Terraced House · for sale
Request Details
Mimosa Homes Proudly Presents the Locksley 131
Modewarre
· 3 Bedrooms · 2 Baths · Terraced House
Modewarre · 3 Bedrooms · 2 Baths · Terraced House
Mimosa Homes House and Land Package Includes: - Inclusive of site costs & connections with H1 class slab as per standard inclusions! - 50 Year Structural Warranty! - Quality floor coverings throughout entire home! - Double Glazed Awning windows! - 600mm S/S upright oven and cook top with S/S canopy rangehood! - Pre Priced upgrades and more! CALL BUILDER DIRECT! Images, facades and floorplans are for illustrative purposes only and may diff er from the final product. Mimosa Homes may amend plans, specifications, inclusions and pricing without notice. All V Collection House & Land Packages are subject to a final siting and compliance assessment under the Small Lot Housing Code and relevant design guidelines. Buyers must not purchase land based on this package or information until a Mimosa Homes siting assessment confirms suitability. Additional factors such as PSI reports, site and soil conditions, neighbouring properties, easements and developer or council requirements may also affect th
Request Details
Contemporary, Low Maintenance Living in a Quiet Highton Pocket
View photo
House · for sale
Request Details
Contemporary, Low Maintenance Living in a Quiet Highton Pocket
Modewarre
· 3 Bedrooms · 2 Baths · House
· Equipped kitchen
Modewarre · 3 Bedrooms · 2 Baths · House · Equipped kitchen
Perfectly positioned in a quiet pocket of Highton, 3/14 Jewell Place offers generous single-level living with the ease of a low-maintenance lifestyle. Set on approximately 458m² (approx.), the home is ideally suited to downsizers, families, first home buyers and investors seeking space, comfort and convenience. Step inside to a warm and welcoming interior, where polished timber floors and natural light complement a well-designed floorplan. A separate lounge/theatre room provides a second living space, while the expansive open-plan living and meals area forms the heart of the home. The contemporary kitchen features generous bench space, stainless steel appliances and ample cabinetry. Overlooking the main living and dining area, it creates an easy connection between cooking, dining and relaxing. Accommodation includes three well-proportioned bedrooms, with the master privately positioned at the front, complete with a walk-in robe and ensuite with double vanity. The remaining two bedrooms
Request Details
4 Bed 2 Bath | 439m² West Facing Banksia, Armstrong Creek 3217
View photo
Terraced House · for sale
Request Details
4 Bed 2 Bath | 439m² West Facing Banksia, Armstrong Creek 3217
Modewarre
· 4 Bedrooms · 2 Baths · Terraced House
· Equipped kitchen
Modewarre · 4 Bedrooms · 2 Baths · Terraced House · Equipped kitchen
Build your 4 bedroom Allendale 253 on this 439m² West-Facing titled block in Banksia, Armstrong Creek. Stamp duty on land only FHB stamp duty FREE.Mimosa Homes Added Value Inclusions valued at $48,778 call/text for full list:Site costs & connections included with H1 class slab50 Year Structural Warranty!Quality floor coverings throughout entire home!Higher ceilings 2550mm to ground floor!Double Glazed Awning windows!LED Downlights to entire home!Vitrified benchtops to kitchen, bath & ensuite!900mm S/S dual fuel cooker & canopy rangehood7 star energy!Why Banksia, Armstrong Creek:10 mins to Geelong CBD & the Surf CoastArmstrong Creek town centre & schools nearParks & wetlands through the estateAll plans and facades are indicative only and may change. Mimosa Homes may amend plans, specifications, and prices without notice. Package prices are based on a standard facade, standard inclusions, and suitable land availability, excluding developer/estate requirements. Facade and inclusion images
Request Details
CHARM AND SPACE IN A TREE LINED STREET
View photo
House · for sale
Request Details
CHARM AND SPACE IN A TREE LINED STREET
Modewarre
· 3 Bedrooms · 1 Bath · House
· Garden · Equipped kitchen
Modewarre · 3 Bedrooms · 1 Bath · House · Garden · Equipped kitchen
Every now and then, an opportunity arises which blends a combination of size, space, convenience and practicality into one highly desirable package, sure to appeal to those with an eye to the future. The first striking feature you will notice is the generous block size. Situated on a massive 806m2 (approx.) it is ideally suited to those planning a future project or even a development (STCA). The large backyard, which captures the morning sun, is great for kids and pets. It extends off the back of a huge undercover outdoor entertaining area, perfect for summer get togethers. Ensconced in a leafy part of Belmont, you will be assured of peace and quiet, yet be within easy reach of every amenity, including schools, sporting facilities, public transport links and the High Street shopping precinct. It is also within strolling distance, or a very short drive to the famed Barwon River walking tracks. Featuring 3 Bedrooms with BIR'S and an open plan kitchen, separate study and a delightful fron
Request Details
4 Bed 2 Bath | 503m² West Facing Banksia, Armstrong Creek 3217
View photo
Terraced House · for sale
Request Details
4 Bed 2 Bath | 503m² West Facing Banksia, Armstrong Creek 3217
Modewarre
· 4 Bedrooms · 2 Baths · Terraced House
· Equipped kitchen
Modewarre · 4 Bedrooms · 2 Baths · Terraced House · Equipped kitchen
Build your 4 bedroom Mornington 282 on this 503m² West-Facing titled block in Banksia, Armstrong Creek. Stamp duty on land only FHB stamp duty FREE.Mimosa Homes Added Value Inclusions valued at $48,778 call/text for full list:Site costs & connections included with H1 class slab50 Year Structural Warranty!Quality floor coverings throughout entire home!Higher ceilings 2550mm to ground floor!Double Glazed Awning windows!LED Downlights to entire home!Vitrified benchtops to kitchen, bath & ensuite!900mm S/S dual fuel cooker & canopy rangehood7 star energy!Why Banksia, Armstrong Creek:10 mins to Geelong CBD & the Surf CoastArmstrong Creek town centre & schools nearParks & wetlands through the estateAll plans and facades are indicative only and may change. Mimosa Homes may amend plans, specifications, and prices without notice. Package prices are based on a standard facade, standard inclusions, and suitable land availability, excluding developer/estate requirements. Facade and inclusion image
Request Details
4 Bed 2 Bath | 512m² Warralily, Armstrong Creek 3217
View photo
Terraced House · for sale
Request Details
4 Bed 2 Bath | 512m² Warralily, Armstrong Creek 3217
Modewarre
· 4 Bedrooms · 2 Baths · Terraced House
· Equipped kitchen
Modewarre · 4 Bedrooms · 2 Baths · Terraced House · Equipped kitchen
Build your 4 bedroom Beechworth 328 on this 512m² titled block in Warralily, Armstrong Creek. Stamp duty on land only FHB stamp duty FREE.Mimosa Homes Added Value Inclusions valued at $48,778 call/text for full list:Site costs & connections included with H1 class slab50 Year Structural Warranty!Quality floor coverings throughout entire home!Higher ceilings 2550mm to ground floor!Double Glazed Awning windows!LED Downlights to entire home!Vitrified benchtops to kitchen, bath & ensuite!900mm S/S dual fuel cooker & canopy rangehood7 star energy!Why Warralily, Armstrong Creek:Warralily Town Centre & Coles nearbyArmstrong Creek schools & childcare closeSurf coast beaches & Geelong CBD nearbyAll plans and facades are indicative only and may change. Mimosa Homes may amend plans, specifications, and prices without notice. Package prices are based on a standard facade, standard inclusions, and suitable land availability, excluding developer/estate requirements. Facade and inclusion images may sh
Request Details
Walk to Pako + Schools!
View photo
Duplex · for sale
Request Details
Walk to Pako + Schools!
Modewarre
· 3 Bedrooms · 2 Baths · Duplex
· Parking
Modewarre · 3 Bedrooms · 2 Baths · Duplex · Parking
Wake up and smell the coffee! A short walk to all the amazing places that Pako has to offer, the location of this home is second to none! Whether you're young professionals looking to break into the Newtown market, for your next investment property, or want to be walking distance to some of Geelong's finest schools - here's the answer! It doesn't get much better than Fairview Ave. Got kids at Chilwell or St Roberts? Imagine starting your day with a gentle stroll instead of a frantic drive for the school dropoff, and following it up with coffee at any one of the amazing cafes nearby - perfect! No kids? Even easier! This 3 bed, 2 bath duplex has a great north-facing deck and double garage via rear lane, but you won't need the car much living here! With big name retailers like Country Road and Mecca to name a few recently moving in just around the corner, this area is going from strength to strength
Request Details
Timeless Charm & Modern Comfort on 1,043sqm Approx. in Newtown's Prestigious Education Precinct
View photo
House · for sale
Request Details
Timeless Charm & Modern Comfort on 1,043sqm Approx. in Newtown's Prestigious Education Precinct
Modewarre
· 3 Bedrooms · 1 Bath · House
Modewarre · 3 Bedrooms · 1 Bath · House
Sale by Fixed Date - 24th of September 2pm One of the original homes of the historic Windmill Estate, this distinctive Mount Gambier stone residence has been lovingly maintained on 1043 sqm (approx.) and updated by one family over 75 years, is now offered to the market for the very first time. Featuring quality updates and modern functionality, the home offers comfortable living today, while its prime position and substantial land size allow further scope to enhance or extend (STCA) and add future value. This is more than just a homeit's a gateway to a premium Newtown lifestyle, where peaceful, family-friendly living meets unbeatable inner-city convenience. Close to Newtown's private schools and with Fyans Park Primary School and Windmill Reserve just around the corner, it sits above the nearby Barwon River and Queens Park recreational precinct, while providing easy access to the cafes, shopping and amenities of Pakington Street, GMHBA Stadium and less than 10 minutes from the CBD. A l
Request Details
Elegantly Updated for Sophisticated Family Living
View photo
House · for sale
Request Details
Elegantly Updated for Sophisticated Family Living
Modewarre
· 4 Bedrooms · 2 Baths · House
Modewarre · 4 Bedrooms · 2 Baths · House
Beautifully preserved original features merge with elegant contemporary updates to offer sophisticated living, ideal for the modern family. Featuring light-filled spaces, tasteful interiors and quality finishes, its immaculately presented throughout and ready to enjoy. Positioned in a family friendly pocket, surrounded by reserves and sporting grounds, quality primary and secondary schools, a short walk to the Minerva Road shops and cafes, and moments from the Shannon Avenue and Pakington Street strips, local convenience is at your doorstep. Just steps from the local bus stop, less than 10 minutes from the CBD and Ring Road, enjoy relaxed local living with easy access to city amenities. Set behind a picket fence, the well-preserved character façade presents timeless appeal. In the original section of the home, a formal lounge features an art-deco style mantel, picture rails and decorative cornice, complemented by ambient pendant lighting and plantation shutters, offering a sophisticate
Request Details
Mimosa Homes Proudly Presents the Montrose 182
View photo
Terraced House · for sale
Request Details
New
Mimosa Homes Proudly Presents the Montrose 182
Modewarre
· 4 Bedrooms · 2 Baths · Terraced House
· Equipped kitchen
Modewarre · 4 Bedrooms · 2 Baths · Terraced House · Equipped kitchen
The Montrose 182 House and Land Package! Mimosa Homes New Added Value Inclusions: - 50 Year Structural Warranty! - Inclusive of site costs & connections with H1 class slab as per standard inclusions! - Quality floor coverings throughout entire home! - Higher ceilings 2550mm to ground floor! - Double Glazed Awning windows! - LED Downlights to entire home! - Fibre Optic Provision! - Vitrified Compact Surface benchtop to kitchen, bathroom & ensuite! - 600mm S/S upright oven and cook top with S/S canopy rangehood! - Stainless steel Dishwasher and Microwave with trim kit! - 7 star energy! - Flexible floor plans & so much more! CALL BUILDER DIRECT! All plans and facades are indicative only and may change. Mimosa Homes may amend plans, specifications, and prices without notice. Package prices are based on a standard facade, standard inclusions, and suitable land availability, excluding developer/estate requirements. Facade and inclusion images may show non standard items not included in the p
Request Details
PRICE REDUCTION Prime Jan Juc Location
View photo
House · for sale
Request Details
PRICE REDUCTION Prime Jan Juc Location
Modewarre
· 3 Bedrooms · 1 Bath · House
· Parking
Modewarre · 3 Bedrooms · 1 Bath · House · Parking
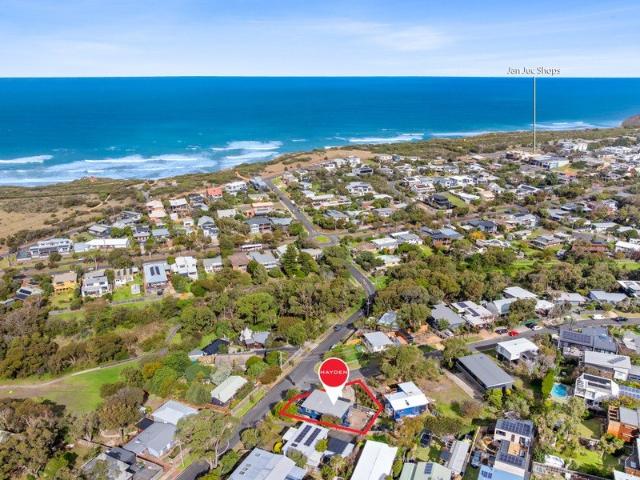
Perfectly positioned in one of Jan Juc's most tightly held pockets, 56 Torquay Boulevard presents an exceptional opportunity to secure a home in a location that truly defines coastal living. Set on an elevated corner allotment, the property enjoys a sense of space, natural light and potential, while capturing the relaxed charm that makes Jan Juc so desirable. Just moments from the pristine sands of Jan Juc Beach and within easy walking distance to the vibrant Jan Juc Village, you'll love the convenience of having cafés, local shops and everyday essentials right at your fingertips. The home itself offers comfortable living with three bedrooms, a central bathroom and a light-filled living area, ideal for permanent living, a coastal getaway or future enhancement. A carport provides practical off-street parking, while the generous positioning on the block opens the door for further improvement or redevelopment (STCA). Whether you're looking to enter the sought-after Jan Juc market, invest,
Request Details
Nature, Elegance & Comfort!
View photo
House · for sale
Request Details
New
Nature, Elegance & Comfort!
Modewarre
· 3 Bedrooms · 2 Baths · House
· Garden · Fireplace · Equipped kitchen
Modewarre · 3 Bedrooms · 2 Baths · House · Garden · Fireplace · Equipped kitchen
Beautifully presented with a warm, welcoming feel from the moment you arrive, this thoughtfully finished home combines timeless style, everyday comfort and an impressive outdoor lifestyle. The beautiful façade, featuring a considered mix of brick and weatherboard, creates striking street appeal, while inside, light timber flooring, and an abundance of natural light give the home a relaxed and inviting atmosphere. With a cosy wood fireplace at the heart of the living zone and an exceptional backyard sanctuary designed for entertaining and unwinding, this is a home with plenty of character and charm. Key Features: - Upgraded facade with great kerb-appeal. - Three well-appointed bedrooms with timber hybrid flooring. - Spacious master suite with plantation shutters and private ensuite. - Spacious open-plan kitchen, living and dining area. - Feature wood fireplace creating a warm centrepiece to the living zone. - Ducted heating and ceiling fans for year-round comfort, solar panels and syste
Request Details
Bespoke Brand New Residence in Mount Duneed's Dalgona Estate
View photo
House · for sale
Request Details
New
Bespoke Brand New Residence in Mount Duneed's Dalgona Estate
Modewarre
· 4 Bedrooms · 2 Baths · House
· Equipped kitchen
Modewarre · 4 Bedrooms · 2 Baths · House · Equipped kitchen
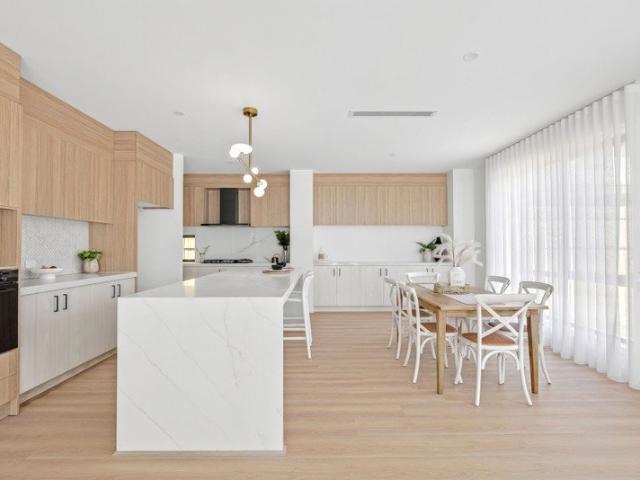
Positioned within Mount Duneed's Dalgona Estate, this brand new custom-built residence delivers an impressive combination of contemporary design, premium finishes and exceptional functionality. This 4-bedroom home has been thoughtfully designed to provide spacious living and quality craftsmanship. Kitchen: Making an immediate statement with a 40mm stone waterfall island, breakfast bar overhang and feature pendant lighting. Extensive overhead and under-bench cabinetry provides excellent storage, complemented by a large fridge cavity, microwave provision, dishwasher, Euro oven and 900mm gas cooktop and rangehood. Black tapware and a feature window complete the space, while the adjoining butler's kitchen provides additional functionality with a dual sink, extensive cabinetry and generous benchtop space. Living & Dining: The expansive open plan space creates a central hub for everyday living and entertaining. Coastal tones, floor boards, blinds and sheer curtains create an aesthetic appeal
Request Details
French Derived Masterpiece | Iconic Limestone Residence with Resort Entertaining
View photo
House · for sale
Request Details
French Derived Masterpiece | Iconic Limestone Residence with Resort Entertaining
Modewarre
· 4 Bedrooms · 2 Baths · House
· Equipped kitchen
Modewarre · 4 Bedrooms · 2 Baths · House · Equipped kitchen
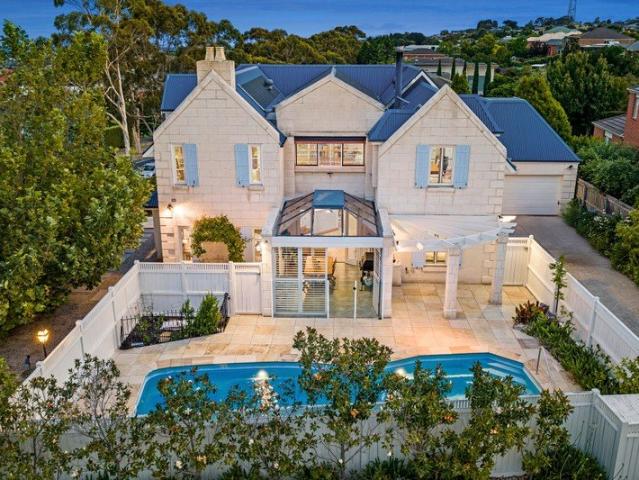
A true statement in design, craftsmanship and lifestyle, this extraordinary French-inspired residence delivers a rare level of character and scale-custom built at a cost of approximately $1M in 2004 and meticulously designed to reflect the timeless elegance of a Brittany villa. Constructed from hand-cut Mount Gambier limestone by artisan stonemasons, the home's striking façade sets the tone for what lies within-a residence designed for grand entertaining, creative pursuits, and luxurious everyday living. At its heart, a north-facing open-plan living domain centres around a beautifully appointed provincial kitchen, complete with butler's pantry, extensive preparation space and premium appliances-perfectly suited to hosting on any scale. The home's signature U-shaped design wraps around a breathtaking glass-roofed conservatory, seamlessly connecting indoor and outdoor living. This remarkable space has hosted gatherings of 20+ guests with ease, while also offering year-round enjoyment wit
Request Details
Grand Family Entertainer with Rare Double Side Gate Access!
View photo
House · for sale
Request Details
New
Grand Family Entertainer with Rare Double Side Gate Access!
Modewarre
· 4 Bedrooms · 2 Baths · House
· Garden · Parking · Equipped kitchen
Modewarre · 4 Bedrooms · 2 Baths · House · Garden · Parking · Equipped kitchen
Beautifully presented and designed with family living in mind, this spacious residence delivers an impressive combination of comfort, functionality and indoor-outdoor entertaining. Set on a grand 608m² block in the most sought after pocket of Warralily, this wonderful home boasts stunning upgrades throughout, double side gate access, fantastic outdoor entertaining with established gardens and ideal north-facing orientation for natural light. This one is not to be missed! Key Features: - Four bedrooms, two bathrooms and double garage. - Generous 608m² allotment. - Three living zones plus dedicated study. - Spacious open-plan kitchen, living and dining area. - Grand master suite with walk-in robe and ensuite. - Extended outdoor entertaining area overlooking established gardens. - North facing living and backyard for maximising natural light. - Large double side access and secure backyard. - Heating and cooling for year-round comfort. - Conveniently positioned close to local schools, shop
Request Details
A Well Positioned Home with Plenty to Offer
View photo
House · for sale
Request Details
New
A Well Positioned Home with Plenty to Offer
Modewarre
· 3 Bedrooms · 2 Baths · House
· Garden · Air conditioning · Equipped kitchen
Modewarre · 3 Bedrooms · 2 Baths · House · Garden · Air conditioning · Equipped kitchen
Perfectly positioned on a desirable corner block, 39 Bentons Way offers a well-maintained home combining modern comfort, natural light and a practical floorplan in a highly convenient Armstrong Creek location. The open-plan living, dining and kitchen area forms the heart of the home, with quality finishes, generous windows and sliding doors creating a welcoming connection to the outdoors. The well-appointed kitchen features 20mm stone benchtops, a 600mm oven, four-burner gas cooktop, double sink and dishwasher. The master bedroom provides a private retreat with a walk-in robe, double wardrobe, generous ensuite and split-system air conditioning. Two additional bedrooms are light and bright, each featuring built-in robes and serviced by the central bathroom with a large overhead shower and bath combination. Outside, the generous rear yard features established gardens and gated side access, providing plenty of space to relax or entertain. Ducted heating, split-system cooling, a double rem
Request Details
Spacious Living in an Unbeatable Location
View photo
House · for sale
Request Details
New
Spacious Living in an Unbeatable Location
Modewarre
· 4 Bedrooms · 2 Baths · House
· Garden · Equipped kitchen
Modewarre · 4 Bedrooms · 2 Baths · House · Garden · Equipped kitchen
Lease in place until March 2027 Positioned in a quiet pocket of Charlemont, this spacious home offers the perfect combination of comfort, space and convenience. With generous living areas and a spacious backyard, there's plenty of room for the whole family to enjoy, whether you're entertaining, relaxing outdoors or simply looking for a home with room to grow. Key Features: 4 bedrooms Tile flooring Open plan living Fans in master bedroom Walking distance to all amenities 20mm stone kitchen benchtops Spacious backyard The location is hard to beat, offering quick and easy access into Geelong while keeping the coast and some of the region's best beaches just a short drive away. Enjoy the peaceful surroundings of Charlemont while remaining well connected to everything Geelong, the Bellarine and the Surf Coast have to offer. Kitchen: 20mm stone benchtops, dual sink, 900mm appliances, electric oven, gas cooktop, rangehood, overhead cupboards, fridge cavity, built in pantry Living: Open plan l
Request Details
Retro Charm, Renovated Sparkle & Room for the Whole Crew
View photo
House · for sale
Request Details
Retro Charm, Renovated Sparkle & Room for the Whole Crew
Modewarre
· 3 Bedrooms · 1 Bath · House
· Equipped kitchen
Modewarre · 3 Bedrooms · 1 Bath · House · Equipped kitchen
One family. One love story. Now it's your turn. Some homes are built. This one was cherished. Held by the same family since day one, 24 Cambra Road is the kind of solid-brick beauty that simply doesn't come along often lovingly maintained, immaculately presented, and sitting proudly on a generous 604m² (approx.) of coveted north-facing land. Step inside and feel the difference of a home built when craftsmanship mattered. Soaring 2.7m ceilings with ornate cornices run throughout the original home, filling every room with light and air. The three robed bedrooms are bright and beautifully kept, serviced by a stunning fully renovated bathroom with floor-to-ceiling tiles, backlit mirror and floating timber vanity a genuine wow moment. The kitchen? An absolute time capsule of charm, complete with rich timber cabinetry and that gloriously retro floral valance but don't be fooled, it's been thoughtfully updated where it counts, with a 900mm Westinghouse induction cooktop and 600mm NEFF wall ov
Request Details
Charming Weatherboard with Space, Style & Lifestyle Appeal
View photo
House · for sale
Request Details
Charming Weatherboard with Space, Style & Lifestyle Appeal
Modewarre
· 4 Bedrooms · 2 Baths · House
· Garden · Patio · Equipped kitchen
Modewarre · 4 Bedrooms · 2 Baths · House · Garden · Patio · Equipped kitchen
Peacefully positioned within a picturesque, tree-lined grove, this charming four-bedroom residence presents an exceptional family opportunity in one of East Geelong's most tightly held and sought-after pockets. Surrounded by quality homes and within close proximity to some of the region's most respected schools, the property offers a compelling combination of comfort, space, and lifestyle appeal. Set behind a wide garden frontage, the attractive weatherboard façade and sunlit patio create an inviting first impression, while inside, high decorative ceilings and quality modern finishes enhance the home's timeless character. A thoughtfully designed floorplan reveals multiple living zones, delivering both flexibility and functionality for growing families. At the heart of the home, a spacious open-plan living and dining domain effortlessly caters to everyday living and entertaining alike. The well-appointed kitchen is both stylish and practical, featuring stone benchtops, an abundance of c
Request Details
Flexible Family Living in an Enviable Highton Location
View photo
House · for sale
Request Details
Flexible Family Living in an Enviable Highton Location
Modewarre
· 4 Bedrooms · 2 Baths · House
· Fireplace · Equipped kitchen
Modewarre · 4 Bedrooms · 2 Baths · House · Fireplace · Equipped kitchen
Custom built by GJ Gardiner Homes, this stunning residence delivers contemporary family living with breathtaking views in one of Highton's most desirable locations. Combining generous proportions, versatile spaces and exceptional convenience, it offers the ideal next step for growing or established families seeking a stylish home and an enviable lifestyle to enjoy for years to come. The spacious master suite provides a private retreat, complete with a generous ensuite and walk-in robe. Four further bedrooms are serviced by a large central bathroom. The versatile floorplan allows the fourth bedroom to be utilised as a bedroom or a second living space, ideal for growing families. The fifth bedroom further enhances the adaptable floorplan and could also be utilised as a separate study if desired. At the heart of the home, the expansive open-plan kitchen, living and dining area provides a welcoming space for everyday family life and entertaining alike. An open fireplace creates a warm and
Request Details
Close to Everything, Yet Worlds Away
View photo
House · for sale
Request Details
Close to Everything, Yet Worlds Away
Modewarre
· 3 Bedrooms · 1 Bath · House
· Equipped kitchen
Modewarre · 3 Bedrooms · 1 Bath · House · Equipped kitchen
For almost 50 years, one family has cherished and cared for this extraordinary 10-acre (approx.) bush block quite possibly the closest bush block to Geelong, and remarkably, to Melbourne too. This is a rare and unrepeatable offering: a rich, untouched pocket of Australian bushland now ready to welcome its next custodians. A Cabin With Stories to Tell Nestled right at the back on the block, the residence was architecturally designed by Ross Perrett and built by Bell & Fulton and it has stood the test of time. Christmases, seasons, whole generations of family life have passed through these walls, and there's still plenty of life left in her. The cabin is cosy, characterful, and full of clever design. Three good-sized bedrooms. A beautiful north-facing living room centred around a wood fire. An open-plan kitchen and dining space with generous storage. An updated bathroom with shower over bath, plus a separate toilet and laundry. Set on a concrete slab that hasn't moved in decades, with ex
Request Details
NewHouseLand Armstrong Creek
View photo
Terraced House · for sale
Request Details
NewHouseLand Armstrong Creek
Modewarre
· 4 Bedrooms · 2 Baths · Terraced House
Modewarre · 4 Bedrooms · 2 Baths · Terraced House
The grand entries set the scene for the s FIVE range, with space a defining feature throughout. This range boasts an impressive master suite with an expansive walk-in-robe and private ensuite situated to the front of the home for added seclusion and peace. Its open plan design is ideal for a family, with the added benefit of room to grow. With options for a dedicated study, theatre room or separate rumpus room to the rear, this range is sure to please.The grand entries set the scene for the s FIVE range, with space a defining feature throughout. This range boasts an impressive master suite with an expansive walk-in-robe and private ensuite situated to the front of the home for added seclusion and peace. Its open plan design is ideal for a family, with the added benefit of room to grow. With options for a dedicated study, theatre room or separate rumpus room to the rear, this range is sure to please
Request Details
Refined Living by Malishev Homes
View photo
House · for sale
Request Details
Refined Living by Malishev Homes
Modewarre
· 4 Bedrooms · 2 Baths · House
· Parking · Equipped kitchen
Modewarre · 4 Bedrooms · 2 Baths · House · Parking · Equipped kitchen
Built by Malishev Homes, this impressive Charlemont home brings together considered design, quality finishes and a level of comfort suited to modern family living. From the moment you step inside, the home feels spacious and well resolved, with natural light enhancing the open-plan kitchen, meals and living area. The kitchen forms a stylish centrepiece, while the adjoining living space opens effortlessly to the alfresco, creating an ideal setting for everything from quiet mornings to entertaining with family and friends. The floorplan has been thoughtfully designed to provide both privacy and comfort, with four well-sized bedrooms and a generous master suite complete with walk-in robe and ensuite. A beautifully appointed central bathroom, separate laundry and double garage add to the home's practicality without compromising its sense of style. Outside, the alfresco and low-maintenance surrounds offer an easy extension of the living space. Positioned within one of Charlemont's growing r
Request Details

Get email alerts

Don't miss out: be the first to know about new properties

The alert was correctly created

On subscribing you accept the conditions of use and the privacy policy
Alert
Receive new ads in your inbox
Save this search
Receive alerts for new listings

We'll send you an email when we have new properties for: "Properties for sale in Modewarre"

The alert was correctly created

Ceres, Greater Geelong
Barrabool
Get email alerts and be the first to see new listings
Required field
On subscribing I accept the terms of the privacy policy
Perfect! You'll soon start receiving new listings via email
Alert
Receive an email when we have new ads for Properties for sale in Modewarre
Save this search
Receive notifications when new entries are published.