128 properties for sale in Mitchellstown

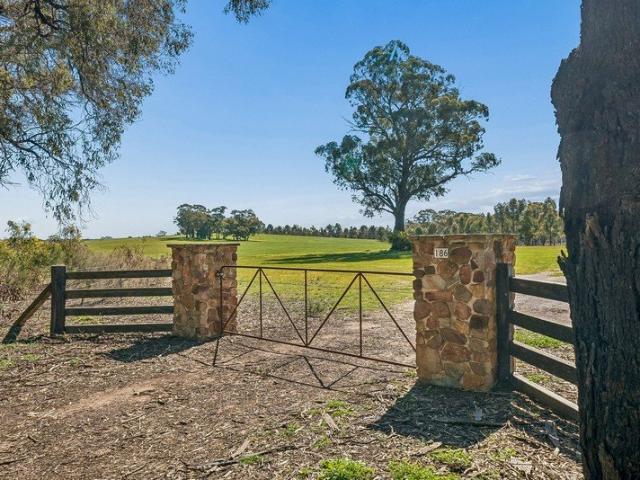
Beyond the Stone Gates 183 acres of Opportunity
View photo
Terraced House · for sale
Request Details
Beyond the Stone Gates 183 acres of Opportunity
Mitchellstown
· Terraced House
Mitchellstown · Terraced House
183 Acres | Rural Lifestyle & Opportunity An impressive 183-acre (approx. 74.4ha) rural holding offering space, privacy and plenty of potential. Featuring open grazing country, established shelter belts, plantation areas, excellent fencing and picturesque rural views, this versatile property is ideal for grazing, recreation, investment or simply enjoying the peace and space of country living. Approx. 15 minutes to Rushworth | 20 minutes to Nagambie A rare opportunity in a tightly held rural district
Request Details
Scarlett
View photo
House · for sale
Request Details
Scarlett
Mitchellstown
· 4 Bedrooms · 2 Baths · House
· Equipped kitchen
Mitchellstown · 4 Bedrooms · 2 Baths · House · Equipped kitchen
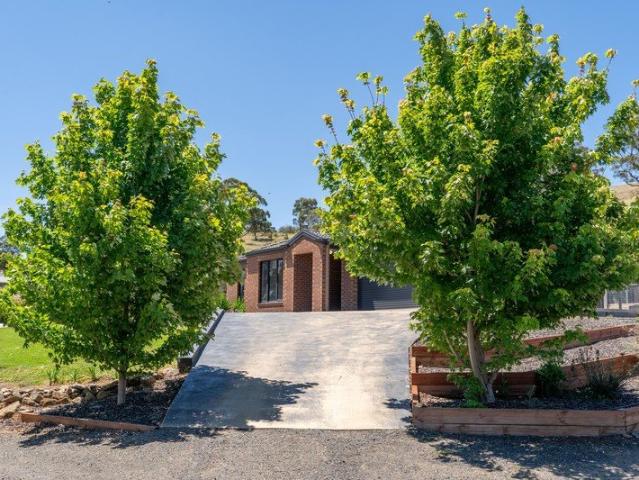
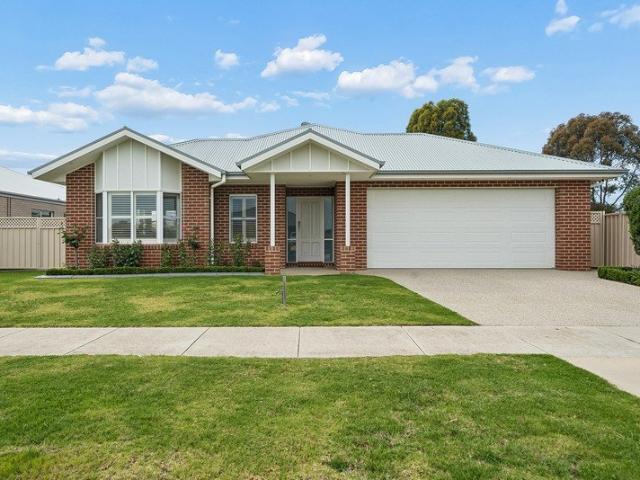
Spacious Family Living on Over an Acre with Exceptional Shedding Set on an impressive 4,585m² allotment, this beautifully presented Dennis Family home offers the perfect combination of comfortable family living, outstanding outdoor space, and excellent infrastructure. With extensive landscaping, quality drainage, and large concreted areas already completed, the hard work has been taken care of allowing you to simply move in and enjoy. Designed with a practical and versatile floor plan, the home features: Spacious master suite complete with ensuite and walk-in robe Four bedrooms in total, with the fourth bedroom providing flexibility for guests, a home office, or additional living requirements Two further bedrooms with built-in robes Well-appointed kitchen with generous walk-in pantry and dishwasher Open-plan kitchen, dining and family living area overlooking the surrounding grounds Central family bathroom, separate laundry and walk-in linen storage Outside is where this property truly
Request Details
Space Around You. Privacy Where It Matters
View photo
House · for sale
Request Details
Space Around You. Privacy Where It Matters
Mitchellstown
· 3 Bedrooms · 2 Baths · House
· Garden · Equipped kitchen
Mitchellstown · 3 Bedrooms · 2 Baths · House · Garden · Equipped kitchen
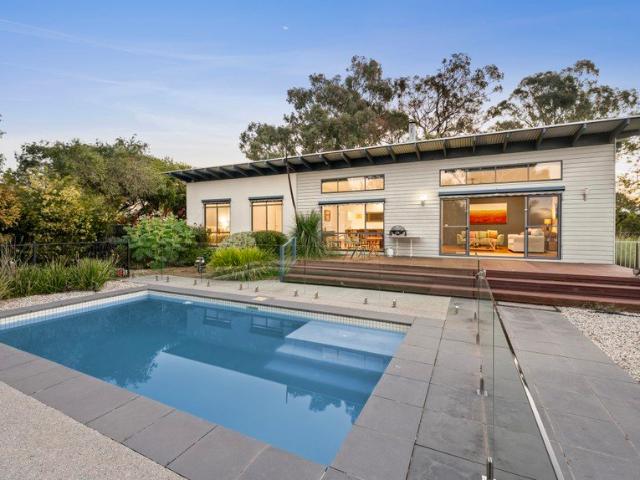
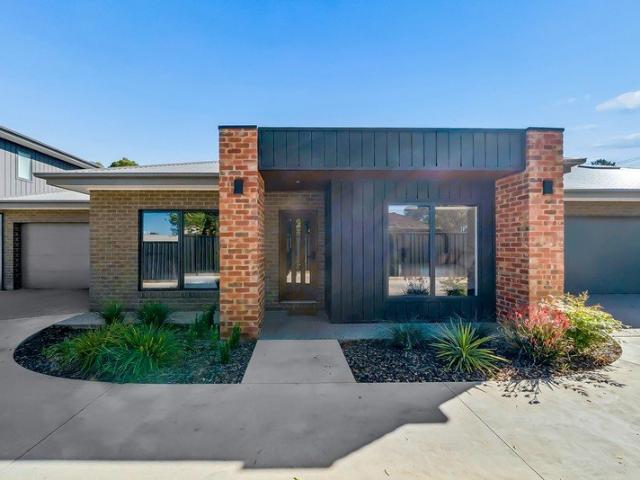
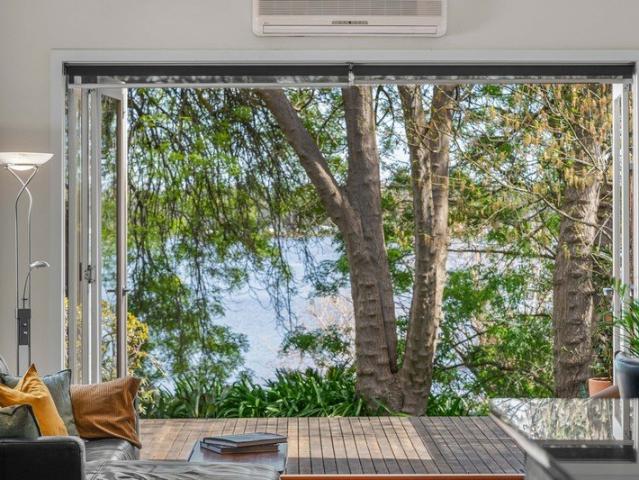
Just over an hour from Melbourne and approximately fifteen minutes from Seymour, 1A Jones Street offers an unusual combination: a private setting, a substantial garden and excellent access to the Hume Freeway, all within Avenel. Set on approximately 1,108m², the home sits among mature native gardens that screen it from neighbouring properties and give the block a genuine sense of space. The solar-heated inground pool is tucked into the garden, with established planting creating a setting that feels considered and settled. Inside, high ceilings give the rooms a generous sense of space, while polished timber floors bring warmth and an abundance of natural light connects the interior with the garden beyond. The open-plan kitchen, dining and living area forms the centre of the home, with a wood heater for the cooler months and views into the surrounding greenery. Three bedrooms include a light-filled main with ensuite, complemented by a family bathroom. The garden is a significant part of
Request Details
IRONBARK HAVEN near HEATHCOTE
View photo
Terraced House · for sale
Request Details
IRONBARK HAVEN near HEATHCOTE
Mitchellstown
· Terraced House
Mitchellstown · Terraced House
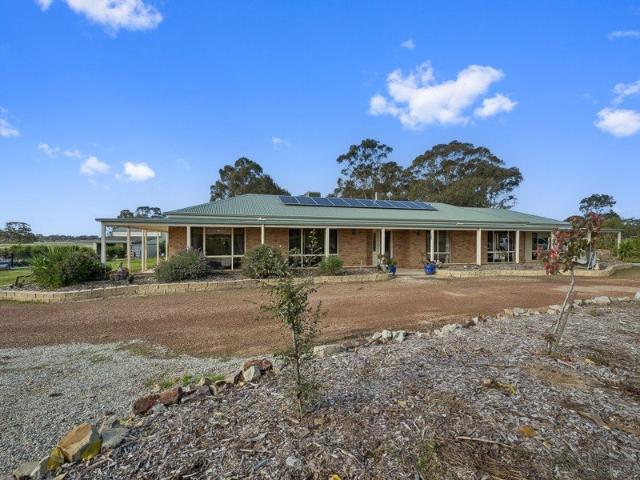
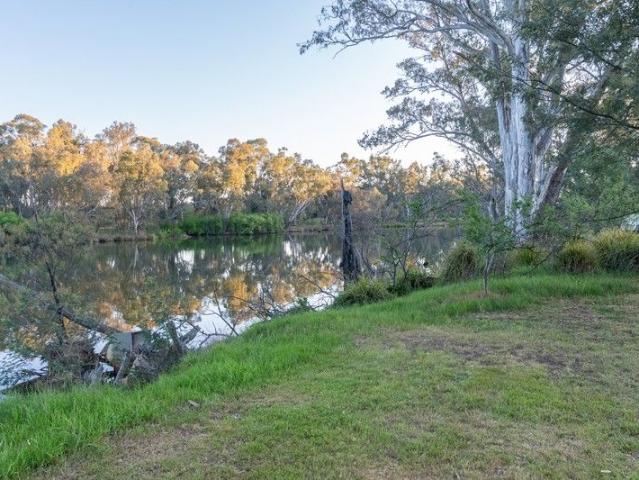
For people who love their space and want to be connected to nature without sacrificing modern convenience, Moormbool West is perfectly located between Heathcote and Nagambie, it is an outstanding bush block and close to a wide variety of attractions and positioned at the gateway to Victoria's most desirable, regional holiday destinations, including vineyards and nearby Lake Eppalock. This large property with high conservation values is partly cleared with grassy aspects and some lovely pockets of native bush with well-established tress, including Red Ironbark, Red Stringybark, Grey Box and Yellow Box. The understorey shrub layer consists of Drooping Cassinia, Xanthorrhoea australis, Mallee Wattle, Golden Wattle, Lightwood and Ploughshare Wattle. The abundance of wildflowers include Bulbine Lily, Common Early Nancy, Tall Sundew, Bluebell, Sun Orchid, Tiny Star and Common Onion-Orchid. Powerful Owls have been recorded within the local area and the endangered Swift Parrot has been observe
Request Details
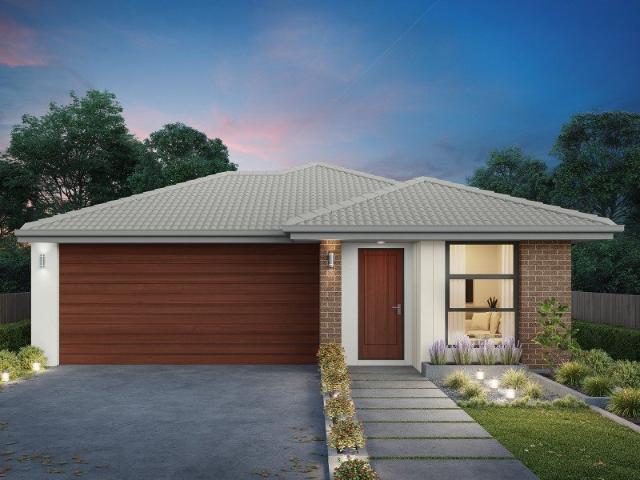
House and Land Package Built by Victoria's No.1 Builder
View photo
Terraced House · for sale
Request Details
House and Land Package Built by Victoria's No.1 Builder
Mitchellstown
· 4 Bedrooms · 2 Baths · Terraced House
· Lift · Parking · Equipped kitchen
Mitchellstown · 4 Bedrooms · 2 Baths · Terraced House · Lift · Parking · Equipped kitchen
Site cost Allowance 7 Star Energy Rating Min 3.5KW solar system 2590mm Ceiling Height Colorbond Roof 20mm Stone Benchtops to Kitchen, Bathroom and Ensuite Mixer Tapware throughout 900mm Omega Appliances and Dishwasher Free standing bath to Bathroom Tiled Shower Bases Remote Control Garage Panel Lift Door Roller Blinds Throughout Color Through Concrete Driveway (up to 35m2) Contact Sales Consultant for full package details
Request Details
Goshawk
View photo
Apartment · for sale
Request Details
Goshawk
Mitchellstown
· 2 Bedrooms · 1 Bath · Apartment
· Equipped kitchen
Mitchellstown · 2 Bedrooms · 1 Bath · Apartment · Equipped kitchen
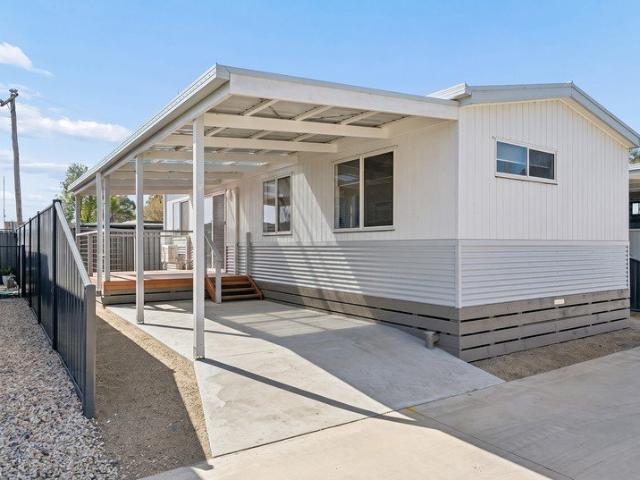
As-New Goshawk Design in a Welcoming Over-55s Community Unit 86 presents as an as-new Goshawk Design, offering a cosy yet incredibly comfortable lifestyle within the welcoming Nagambie Lifestyle Park community. Thoughtfully designed for easy living, the home features a light-filled open-plan kitchen, meals and lounge area, creating a comfortable central space for everyday living and entertaining. A standout feature is the spacious side deck with a generous undercover entertaining area, providing the perfect spot to enjoy your morning coffee, unwind in the afternoon or entertain friends in comfort. The accommodation comprises a generous master bedroom with walk-in robe, while the second bedroom includes a built-in robe. Quality window furnishings feature throughout, while the central bathroom is modern and practical. The well-appointed laundry adds further convenience and includes a washing machine and dryer, while the kitchen is equipped with a dishwasher and fridge, allowing you to mo
Request Details
Lakeside Luxury with Space, Style & Spectacular Views
View photo
House · for sale
Request Details
Lakeside Luxury with Space, Style & Spectacular Views
Mitchellstown
· 5 Bedrooms · 5 Baths · House
· Gym · Equipped kitchen
Mitchellstown · 5 Bedrooms · 5 Baths · House · Gym · Equipped kitchen
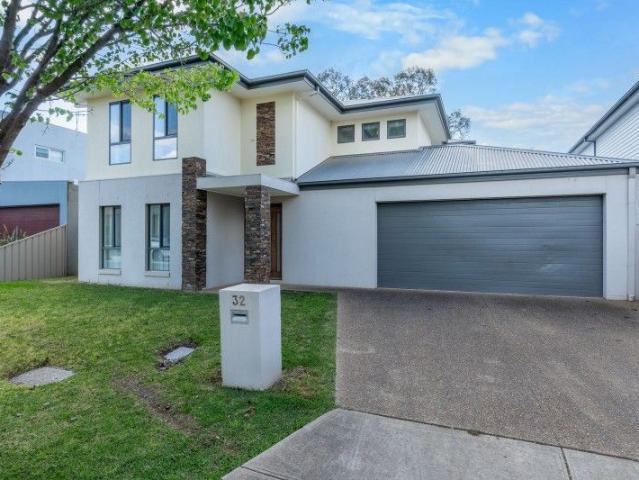
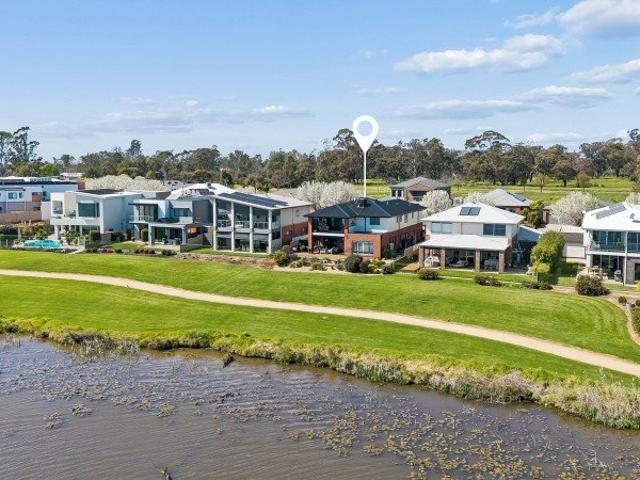
Welcome to 32 Lakeside Drive, Nagambie an extraordinary five-bedroom, five-bathroom home offering space, comfort, and breathtaking lake views. Yes, you read that right five bathrooms! Perfect for large families, hosting guests, or short-stay accommodation, this home delivers an exceptional blend of functionality and luxury. Set in a popular, family-friendly location just moments from Elloura Beach, the property also includes access to the sought-after Elloura Estate amenities enjoy the club room, gym, swimming pool, and tennis court at your leisure. Downstairs, you'll find a spacious bedroom with built-in robes and a private ensuite, ideal for convenient ground-floor living. The open-plan kitchen boasts a generous island bench, dishwasher, and plenty of storage, flowing seamlessly into a large living area with split system heating and cooling for year-round comfort. A beautifully appointed central bathroom features a double vanity, large bath, and separate toilet. Warm timber flooring
Request Details
Madison 168 It's My Hotondo Home
View photo
Terraced House · for sale
Request Details
Madison 168 It's My Hotondo Home
Mitchellstown
· 3 Bedrooms · 2 Baths · Terraced House
· Equipped kitchen
Mitchellstown · 3 Bedrooms · 2 Baths · Terraced House · Equipped kitchen
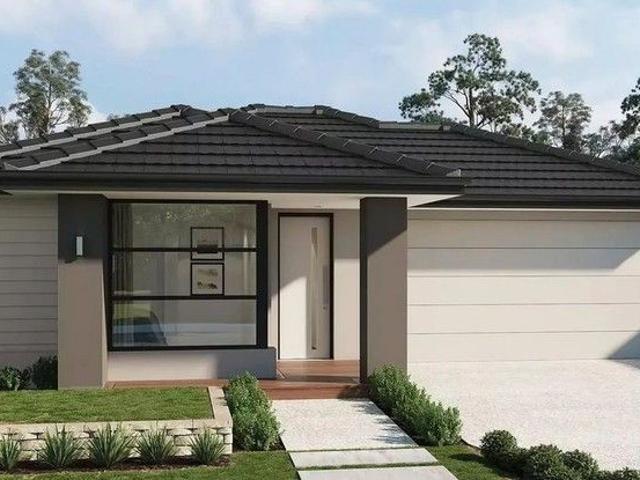
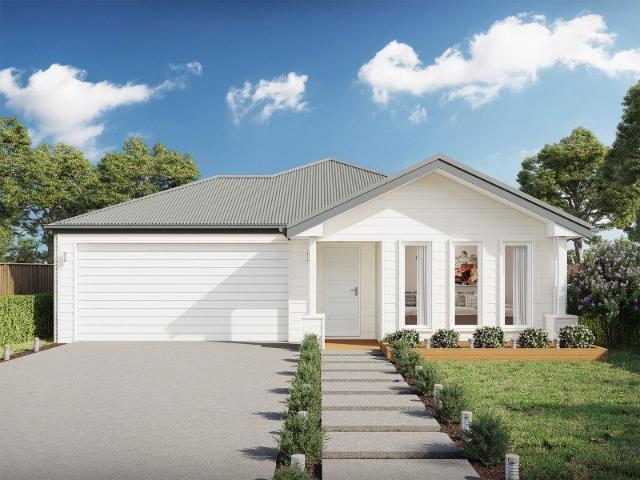
Ideal for growing families, the Madison 168 features an open-plan kitchen, family and dining area with direct access to the alfresco to soak up the afternoon sun. The master bedroom is complete with an ensuite and walk-in robe and is located directly opposite the remaining two bedrooms so parents are close to young children. With a separate living area located at the front of the home, you have the flexibility to choose whether you create a home theatre, additional bedroom or even a study. Designed to fit perfectly on 12.5m blocks, the Madison 168 offers style and comfort providing the ideal home to begin creating new family memories. - 20mm Stone Benchtops - LED Downlights - Tiled Shower Bases - Soft Close Cabinetry - Flyscreens - Retreat Inclusions Copyright Hotondo Pty Ltd all rights reserved. Dimensions, photos and floor plans are for illustrative purposes and may include optional features. Additional facade options are available, as this home is not yet constructed. All packages a
Request Details
Apsley 162 Your Forever Retreat!
View photo
Terraced House · for sale
Request Details
Apsley 162 Your Forever Retreat!
Mitchellstown
· 3 Bedrooms · 2 Baths · Terraced House
· Parking
Mitchellstown · 3 Bedrooms · 2 Baths · Terraced House · Parking
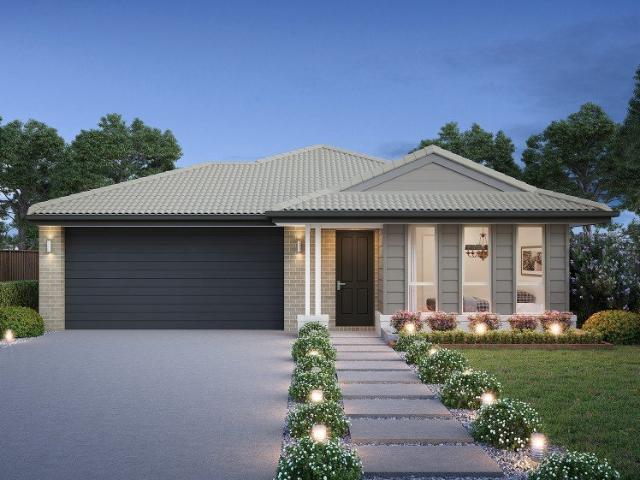
A compact design that incorporates all the features you would want in a first home. The Apsley 162 is the ideal home for a young family. Key features include a master bedroom with an ensuite and walk-in robe, two bedrooms with a bathroom, open-plan living with direct access to the alfresco, study nook and double car garage. - 20mm Stone Benchtops - LED Downlights - Tiled Shower Bases - Soft Close Cabinetry - Flyscreens - Retreat Inclusions Copyright Hotondo Pty Ltd all rights reserved. Dimensions, photos and floor plans are for illustrative purposes and may include optional features. Additional facade options are available, as this home is not yet constructed. All packages are subject to engineering plans and developer's approval and therefore may need to be altered to comply with estate covenants. Should additional costs be required to meet developer approval they will be added to the price, as unavailable at time of advertising. Hotondo reserves the right to expire a promotion, chang
Request Details
Cypress 178 Build your family memories
View photo
Terraced House · for sale
Request Details
Cypress 178 Build your family memories
Mitchellstown
· 4 Bedrooms · 2 Baths · Terraced House
· Equipped kitchen
Mitchellstown · 4 Bedrooms · 2 Baths · Terraced House · Equipped kitchen
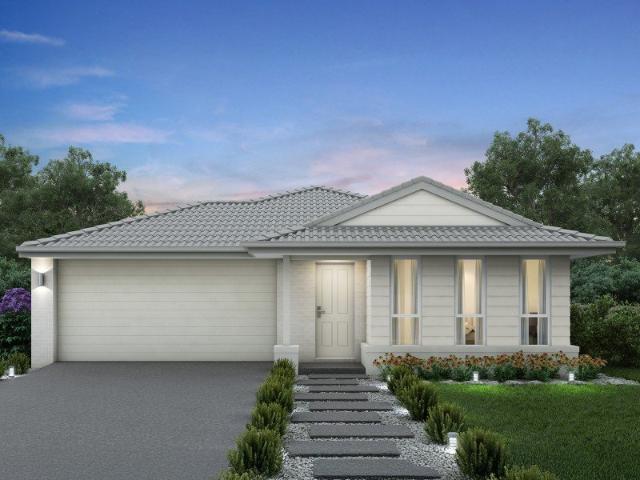
Combining convenience with class, the Cypress 178 is the perfect home for small blocks. Upon entry you will find the master suite at the front of the home. The hallway then leads you through to the family bathroom, conveniently located laundry and remaining three bedrooms. The stylish entertaining area makes up the rear of the home and is complete with a spacious open-plan kitchen with walk-in pantry, as well as the dining and family area which open out onto the alfresco. - 20mm Stone Benchtops - Flyscreens - LED Downlights - Soft Close Cabinetry - Tiled Shower Bases - Retreat Inclusions Copyright Hotondo Pty Ltd all rights reserved. Dimensions, photos and floor plans are for illustrative purposes and may include optional features. Additional facade options are available, as this home is not yet constructed. All packages are subject to engineering plans and developer's approval and therefore may need to be altered to comply with estate covenants. Should additional costs be required to
Request Details
Avenel Hideaway
View photo
House · for sale
Request Details
Avenel Hideaway
Mitchellstown
· 2 Bedrooms · 1 Bath · House
· Equipped kitchen
Mitchellstown · 2 Bedrooms · 1 Bath · House · Equipped kitchen
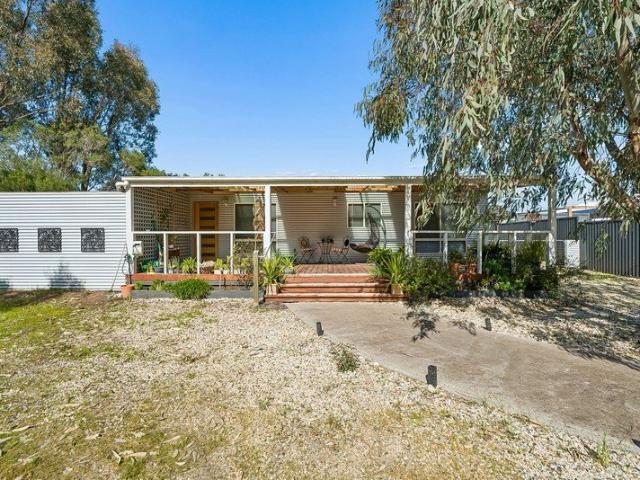
A Charming Country Retreat Set in the welcoming township of Avenel, this charming two-bedroom home offers an appealing combination of comfort, lifestyle and investment potential. Positioned on Longwood Road, the property provides a peaceful country setting while remaining conveniently close to the amenities and community facilities of the township. From the moment you arrive, the stunning front deck and established native gardens create a wonderful sense of privacy and tranquillity. With its leafy surrounds and relaxed outlook, it feels more like your own private bush retreat than a typical residential property. Inside, the home features a comfortable open-plan kitchen, meals and living area, with excellent storage, an electric cooktop and dishwasher, along with split-system heating and cooling for year-round comfort. The spacious master bedroom includes a large walk-in robe, while the second bedroom features built-in robes. The modern central bathroom offers both a bath and separate l
Request Details
Yering 243 Large family home
View photo
Terraced House · for sale
Request Details
Yering 243 Large family home
Mitchellstown
· 4 Bedrooms · 2 Baths · Terraced House
· Equipped kitchen
Mitchellstown · 4 Bedrooms · 2 Baths · Terraced House · Equipped kitchen
Step inside this spacious home and you will be impressed by what it has to offer. The large master suite is the perfect parents' hideaway. Located on the left side of the home, it's complete with a walk-through robe into the ensuite with dual basins. The heart of the home is where the generous entertaining area can be found, featuring a kitchen with island bench, huge walk-in pantry, dining area and family room. The right side of the home is where the remaining three bedrooms can be found. They wrap around a central rumpus room, bathroom, powder room and study, creating a private space for children to grow. The centre of the home also features a versatile living room which could be used as a home theatre. - 20mm Stone Benchtops - LED Downlights - Tiled Shower Bases - Soft Close Cabinetry - Flyscreens - Sanctuary Inclusions Copyright Hotondo Pty Ltd all rights reserved. Dimensions, photos and floor plans are for illustrative purposes and may include optional features. Additional facade
Request Details
Your Own Private Waterfront Holiday Home
View photo
House · for sale
Request Details
Your Own Private Waterfront Holiday Home
Mitchellstown
· 2 Bedrooms · 2 Baths · House
· Garden · Equipped kitchen
Mitchellstown · 2 Bedrooms · 2 Baths · House · Garden · Equipped kitchen
If you're searching for a peaceful escape with stunning waterfront views, this unique off-grid holiday home at Goulburn Weir is absolutely worthy of inspection. Set on a generous 1,581m² allotment, this private retreat offers two bedrooms and open plan kitchen dining and comfortable living area overlooking the rear garden and water. Completely off-grid, the property is equipped with solar power, inverter and battery storage, offering an independent and relaxed lifestyle. Outdoor features make this property something special, including: Private jetty with direct water access. Boatshed and workshop. Separate outdoor shower and toilet. Expansive 1,581m² waterfront block. Stunning views. Peaceful setting on quiet 4-knot boating water. This property offers a wonderful opportunity to enjoy the tranquillity of waterfront living. A rare opportunity to secure your own slice of paradise at Goulburn Weir. Contact Andrew Pogue 0411 911 059 Kevin Hicks 0428 271 270
Request Details
Cooloola 208 Large family home
View photo
Terraced House · for sale
Request Details
Cooloola 208 Large family home
Mitchellstown
· 4 Bedrooms · 2 Baths · Terraced House
· Equipped kitchen
Mitchellstown · 4 Bedrooms · 2 Baths · Terraced House · Equipped kitchen
The Cooloola 208 makes coming home feel like a holiday, everyday. The master suite is a true parents' paradise complete with a unique walk-through robe and ensuite. The central heart of the home houses the beautiful open-plan kitchen, dining and family area which wraps around a gorgeous alfresco, creating the perfect blend of indoor and outdoor living. The versatile, semi-enclosed lounge room rounds off this sensational sanctuary. - 20mm Stone Benchtops - LED Downlights - Tiled Shower Bases - Soft Close Cabinetry - Flyscreens - Sanctuary Inclusions Copyright Hotondo Pty Ltd all rights reserved. Dimensions, photos and floor plans are for illustrative purposes and may include optional features. Additional facade options are available, as this home is not yet constructed. All packages are subject to engineering plans and developer's approval and therefore may need to be altered to comply with estate covenants. Should additional costs be required to meet developer approval they will be add
Request Details
Capri 166 A new place to call home
View photo
Terraced House · for sale
Request Details
Capri 166 A new place to call home
Mitchellstown
· 3 Bedrooms · 2 Baths · Terraced House
· Parking · Equipped kitchen
Mitchellstown · 3 Bedrooms · 2 Baths · Terraced House · Parking · Equipped kitchen
The Capri 166 seamlessly combines convenience with sophistication, ideal for smaller lots. A compact living area at the entrance leads to a well-crafted hallway accessing three bedrooms and a family bathroom. The master suite impresses with a cleverly designed walk-through robe leading to an expansive ensuite. The rear of the home is dedicated to an inviting entertainment space, featuring an open-plan kitchen, dining and family area that effortlessly extends to the alfresco. Maximising functionality and aesthetics, the laundry is discreetly placed in the garage. The Capri 166 epitomises a harmonious blend of space, style and practicality. - 20mm Stone Benchtops - LED Downlights - Tiled Shower Bases - Soft Close Cabinetry - Flyscreens - Retreat Inclusions Copyright Hotondo Pty Ltd all rights reserved. Dimensions, photos and floor plans are for illustrative purposes and may include optional features. Additional facade options are available, as this home is not yet constructed. All packag
Request Details
Capri 166 Build your family memories
View photo
Terraced House · for sale
Request Details
Capri 166 Build your family memories
Mitchellstown
· 3 Bedrooms · 2 Baths · Terraced House
· Parking · Equipped kitchen
Mitchellstown · 3 Bedrooms · 2 Baths · Terraced House · Parking · Equipped kitchen
The Capri 166 seamlessly combines convenience with sophistication, ideal for smaller lots. A compact living area at the entrance leads to a well-crafted hallway accessing three bedrooms and a family bathroom. The master suite impresses with a cleverly designed walk-through robe leading to an expansive ensuite. The rear of the home is dedicated to an inviting entertainment space, featuring an open-plan kitchen, dining and family area that effortlessly extends to the alfresco. Maximising functionality and aesthetics, the laundry is discreetly placed in the garage. The Capri 166 epitomises a harmonious blend of space, style and practicality. - 20mm Stone Benchtops - LED Downlights - Tiled Shower Bases - Soft Close Cabinetry - Flyscreens - Retreat Inclusions Copyright Hotondo Pty Ltd all rights reserved. Dimensions, photos and floor plans are for illustrative purposes and may include optional features. Additional facade options are available, as this home is not yet constructed. All packag
Request Details
Elloura Lake House
View photo
House · for sale
Request Details
Elloura Lake House
Mitchellstown
· 5 Bedrooms · 3 Baths · House
· Air conditioning
Mitchellstown · 5 Bedrooms · 3 Baths · House · Air conditioning
Waterfront Luxury, Space & Entertaining on a Grand Scale Discover the space, style and waterfront lifestyle of 22 Lakeside Drive, Nagambie. Positioned in the sought-after Elloura Estate, this substantial and stylish five-bedroom residence delivers an exceptional combination of space, luxury and versatility, with breathtaking water views and an abundance of living and entertaining areas both indoors and out. Thoughtfully designed for modern family living and beautifully appointed throughout, this impressive home is ideal for growing families, multi-generational households, entertainers or those simply wanting the space to spread out in style. From the moment you step inside, the quality is evident, with plantation shutters throughout, gas ducted heating and evaporative cooling throughout, additional split-system air conditioning, ceiling fans to the master suite and downstairs guest bedroom, and solar electricity adding to the home's comfort and efficiency. Exceptional Accommodation The
Request Details
Spacious Family Living with Solar, Side Access & Alfresco Appeal
View photo
House · for sale
Request Details
Spacious Family Living with Solar, Side Access & Alfresco Appeal
Mitchellstown
· 4 Bedrooms · 2 Baths · House
· Equipped kitchen
Mitchellstown · 4 Bedrooms · 2 Baths · House · Equipped kitchen
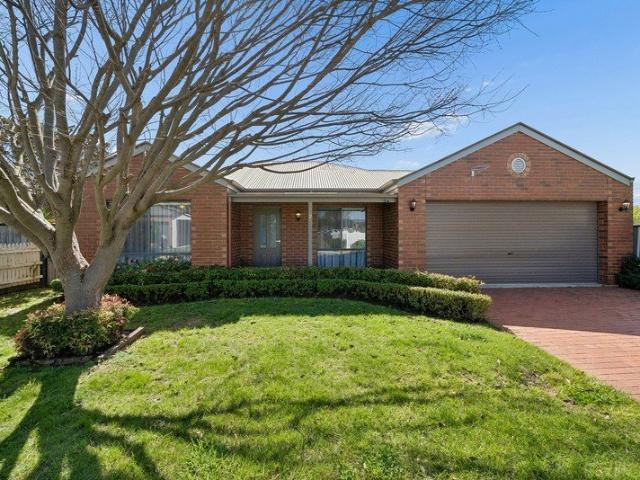
Perfectly designed for comfortable family living, this well-appointed home offers a smart mix of open-plan living and quiet retreat spaces, all wrapped up in a low-maintenance, energy-efficient package. Step inside to a light-filled open living, dining and kitchen area, complemented by a separate lounge room - ideal for movie nights or a quiet space away from the hustle and bustle. The kitchen is built for everyday practicality, featuring a 90cm gas cooktop, dishwasher and a handy built-in pantry. Comfort is covered year-round with a split system air conditioner plus ceiling fans throughout, while a 12-month-old electric heat pump hot water system and 6.6kW solar panel system help keep energy bills in check. Accommodation comprises three well-sized bedrooms, serviced by a central bathroom, plus a private master suite complete with walk-in robe, ensuite and ceiling fan. Outside, entertain in comfort under the covered alfresco area, fitted with ceiling fans for year-round enjoyment. Side
Request Details
Brand new family home. Substantial block. Move in ready
View photo
Terraced House · for sale
Request Details
Brand new family home. Substantial block. Move in ready
Mitchellstown
· 4 Bedrooms · 2 Baths · Terraced House
Mitchellstown · 4 Bedrooms · 2 Baths · Terraced House
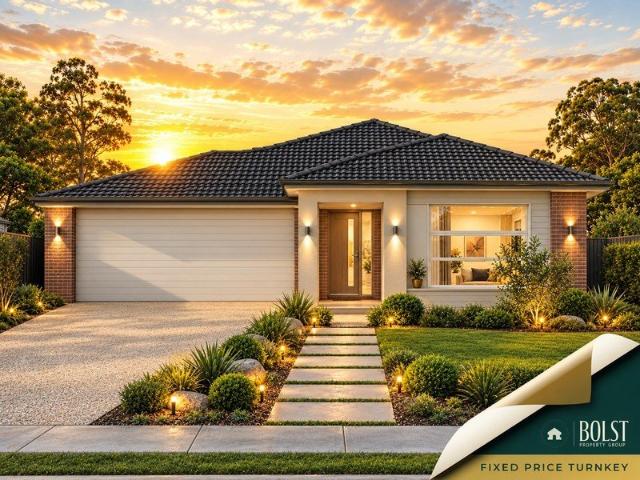
Fixed prices with no surprises! This package contains fully turnkey inclusions on premium land titling April 2027. Escape to the relaxed lifestyle of Woodlands Estate in Nagambie, a welcoming community surrounded by natural beauty and country charm. Positioned close to local schools, shops, wineries, and the Nagambie Lakes precinct, Woodlands Estate offers the perfect blend of convenience and lifestyleideal for building your dream home. Built for Living. Structured for Growth. Whether you're stepping into your first home or expanding your portfolio, this is a package built to impress. A beautifully finished, move-in ready home fully landscaped, solar-powered, air-conditioned and backed by a Lifetime Structural Guarantee. In a market where the rules are shifting in your favour, Bolst Property Group delivers the quality and certainty you deserve. STRUCTUAL > 90mm Structural Timber Frame & Truss > Lifetime Structural Guarantee > 7 Star energy efficiency > H1 class concrete slab > NCC & wh
Request Details
Cornerstone
View photo
House · for sale
Request Details
Cornerstone
Mitchellstown
· 4 Bedrooms · 2 Baths · House
· Equipped kitchen
Mitchellstown · 4 Bedrooms · 2 Baths · House · Equipped kitchen
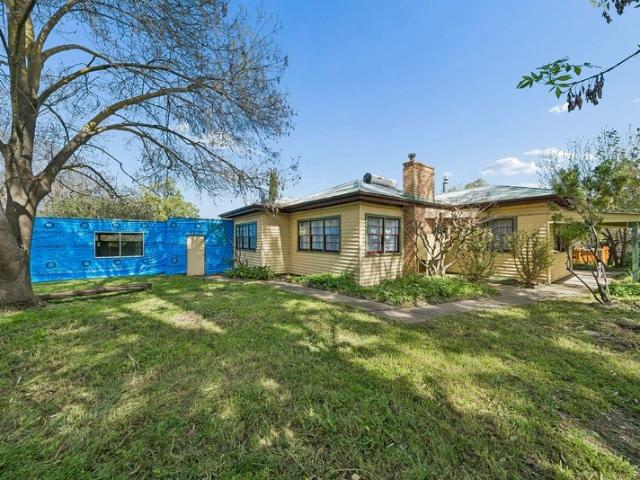
Character, Space & Serious Potential Ready for your next renovation project? Set on a substantial 1,011m² corner block in the heart of Avenel, 6 Watson Street is a character-filled weatherboard home offering an exciting opportunity for buyers looking to create something truly their own. With a significant amount of the hard work already completed, including full asbestos removal, the property provides an excellent foundation for its next chapter. Freshly painted throughout with new carpet to the bedrooms, there is plenty here to work with while still offering scope to renovate, update and add your own personal touches over time. The home offers three bedrooms, two bathrooms and two separate living areas, with a dedicated study featuring built-in shelving that could also provide potential as a fourth bedroom, depending on your needs. Original character features add plenty of charm, including decorative ceiling roses, feature lighting and a Coonara woodfire, while the practical kitchen p
Request Details
Riverstone Cottage
View photo
House · for sale
Request Details
Riverstone Cottage
Mitchellstown
· 3 Bedrooms · 1 Bath · House
· Fireplace
Mitchellstown · 3 Bedrooms · 1 Bath · House · Fireplace
Country Charm with Lifestyle Appeal Set in the welcoming heart of Nagambie, 12 River Street offers an appealing opportunity for first-home buyers, downsizers, investors or those looking for a property with genuine short-stay and Airbnb potential. Combining comfort, character and a relaxed country-town lifestyle, this inviting home features three well-proportioned bedrooms, with the third bedroom offering flexibility to be used as a study or home office. Built-in robes in two bedrooms, adding valuable storage and functionality to the accommodation. Inside, the home retains a wonderful sense of warmth and character, highlighted by beautiful large timber-framed windows throughout, allowing plenty of natural light to fill the living spaces. The spacious lounge is a comfortable central hub of the home, featuring a wood-burning fireplace and split-system heating and cooling for year-round comfort. A separate dining area provides a dedicated space for family meals or entertaining, while the m
Request Details
North Facing Warmth, Low Maintenance Charm
View photo
Townhouse · for sale
Request Details
North Facing Warmth, Low Maintenance Charm
Mitchellstown
· 3 Bedrooms · 2 Baths · Townhouse
· Garden · Equipped kitchen
Mitchellstown · 3 Bedrooms · 2 Baths · Townhouse · Garden · Equipped kitchen
Positioned to embrace a desirable north-facing aspect, this beautifully appointed townhouse delivers a superb combination of everyday comfort, modern convenience and low-maintenance living. At the heart of the home, an inviting open-plan kitchen, dining and living area provides a spacious setting for everyday life, while a separate second living space offers valuable flexibility for families, entertaining or a quiet retreat. The three well-appointed bedrooms each feature block-out window coverings, built-in robes and ceiling fans, with the main bedroom further enhanced by its own ensuite. Designed for year-round comfort and convenience, the home features a split-system central cassette air conditioner, ducted vacuum system and Fibre to the House NBN, providing fast and reliable connectivity for work, study and everyday living. Outside, the north-facing backyard offers an ideal space to relax and entertain, complete with a dedicated entertainment area and convenient access to the double
Request Details
Outdoorsman's Paradise
View photo
House · for sale
Request Details
Outdoorsman's Paradise
Mitchellstown
· 4 Bedrooms · 2 Baths · House
· Garden
Mitchellstown · 4 Bedrooms · 2 Baths · House · Garden
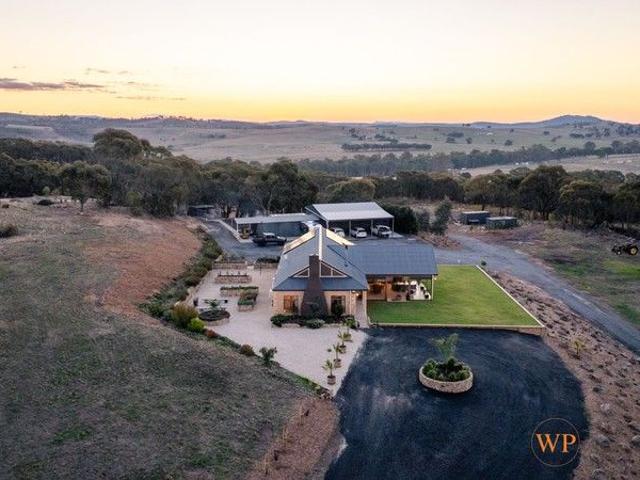
Wilson Partners is proud to present 315 Daisyburn Road, Hilldene. Nestled on a sprawling 75 acres of usable land, this remarkable rural retreat offers the ultimate blend of lifestyle, luxury, and self-sufficiency. With breathtaking views of Mount Piper, this meticulously designed property delivers everything you need for a peaceful country escape or productive hobby farm. Property Highlights: Water Abundance: Four well-stocked dams teeming with cod, yellow belly, and yabbies ensure a reliable water source and recreational fishing. Over 100,000 litres of tank water plus an additional 22,500 litres of fresh water with a pump near the fully enclosed and powered dog pen/run. Agricultural Ready: Three fully fenced paddocks, a brand new sheep yard, and 15 healthy sheep close to lambing. Ideal for livestock enthusiasts or expanding rural operations. Outdoor Living at its Finest: A massive outdoor entertaining area complete with soaring timber cathedral ceilings, stone feature wall, BBQ setup,
Request Details
Relax, Entertain & Enjoy the River Street Lifestyle
View photo
House · for sale
Request Details
Relax, Entertain & Enjoy the River Street Lifestyle
Mitchellstown
· 3 Bedrooms · 2 Baths · House
· Air conditioning · Equipped kitchen
Mitchellstown · 3 Bedrooms · 2 Baths · House · Air conditioning · Equipped kitchen
Nestled in a peaceful setting, this beautifully presented home offers the perfect blend of comfort, practicality, and an enviable indoor-outdoor lifestyle. The spacious master bedroom provides a private retreat, complete with its own split-system air conditioner, ceiling fan, and sliding door access to the outdoors, allowing you to enjoy the peaceful surrounds and fresh air from the comfort of your own space. At the heart of the home, the well-appointed kitchen is designed to impress, featuring an electric cooktop, wall oven, dishwasher, and a generous walk-in pantry. Complete with built-in shelving, a convenient preparation bench, and a loft for additional storage, it's a space that combines functionality with exceptional organisation. The light-filled living area creates a warm and welcoming atmosphere, with a cosy wood fire and split-system air conditioning ensuring comfort in every season. Sliding doors open seamlessly to the covered outdoor entertaining area, where an inviting in-
Request Details
Country Haven
View photo
House · for sale
Request Details
Country Haven
Mitchellstown
· 3 Bedrooms · 1 Bath · House
· Equipped kitchen
Mitchellstown · 3 Bedrooms · 1 Bath · House · Equipped kitchen
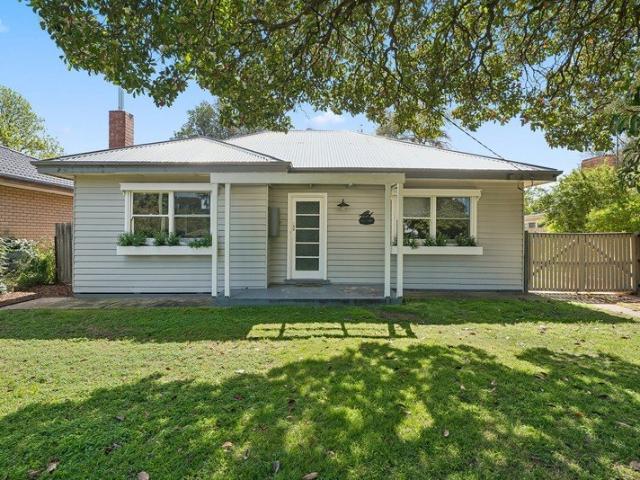
Room to Grow, Space to Enjoy & Endless Potential Offering the perfect balance of comfortable living and exciting potential, this inviting three-bedroom home sits on a generous 1,081m² allotment, providing the space, flexibility and freedom to create the lifestyle you've been looking for. Whether you're a first-home buyer ready to put down roots, an investor seeking future opportunity or a buyer wanting space for vehicles, hobbies and outdoor living, this property offers plenty to get excited about. With excellent side access, room for a boat or caravan and scope to add shedding or extend (STCA), the possibilities are plentiful. Property Features: Master bedroom with walk-in robe, ceiling fan, panel heating and timber flooring Two additional bedrooms, each with built-in robes, ceiling fans and timber flooring Central two-way bathroom with bath and shower Light-filled open-plan kitchen, living and dining area, creating a welcoming hub for everyday living Cosy wood heater and split-system
Request Details
Strathbogie Views
View photo
House · for sale
Request Details
Strathbogie Views
Mitchellstown
· 4 Bedrooms · 2 Baths · House
Mitchellstown · 4 Bedrooms · 2 Baths · House
Exceptional Craftsmanship, Refined Living & Rural Views Some homes simply stand apart, and 60 Kean Rd, Nagambie is one of them. Custom-built with quality at its core, this beautifully appointed residence combines premium finishes, generous living spaces and sweeping rural views towards the Strathbogie Ranges, all within walking distance of central Nagambie. Inside, high ceilings, stunning bamboo flooring and quality fixtures and fittings create an immediate impression. Double-glazed windows enhance comfort and insulation, while ducted heating and refrigerated cooling provide year-round climate control. Thoughtful design and excellent storage further add to the home's appeal. The generous master suite features a charming bay window with plantation shutters, a large walk-in robe and a well-appointed ensuite complete with double vanity, walk-in shower, heated towel rails and separate toilet. The remaining bedrooms all include built-in robes, providing comfortable accommodation for family
Request Details
Elegance Meets Easy Living in the Heart of Nagambie
View photo
Townhouse · for sale
Request Details
Elegance Meets Easy Living in the Heart of Nagambie
Mitchellstown
· 2 Bedrooms · 2 Baths · Townhouse
· Equipped kitchen
Mitchellstown · 2 Bedrooms · 2 Baths · Townhouse · Equipped kitchen
A stylish, custom-built townhouse offering modern comfort, thoughtful design and low-maintenance living in a central location. Just two years young, this beautifully presented townhouse combines contemporary finishes with practical living spaces, delivering an appealing lifestyle in the heart of Nagambie. From the warmth of timber flooring underfoot to the natural light streaming through the skylight, every detail has been thoughtfully considered to create a home that feels both inviting and effortlessly functional. At the heart of the home, the open-plan living and kitchen area offers a bright and welcoming space for everyday living and entertaining. A skylight enhances the natural light, while timber flooring and split-system heating and cooling provide year-round comfort. The well-appointed kitchen features a 90cm electric oven, electric cooktop, dishwasher and built-in pantry, combining practicality with everything you need for relaxed everyday cooking or hosting family and friends
Request Details
191 Acres with exceptional views !
View photo
Terraced House · for sale
Request Details
191 Acres with exceptional views !
Mitchellstown
· 4 Bedrooms · 2 Baths · Terraced House
· Garden · Swimming pool · Equipped kitchen
Mitchellstown · 4 Bedrooms · 2 Baths · Terraced House · Garden · Swimming pool · Equipped kitchen
Set on 191 acres, just minutes from Nagambie, this lifestyle property offers the perfect balance of country living and everyday convenience, perfectly located with Shepparton just 45 minutes away and Melbourne 90min. Whether you're seeking space for the family, hobby farming, breeding cattle, equine, or simply a peaceful rural escape, this versatile property has plenty to offer. The four-bedroom brick veneer home with ensuite, features three generous living areas, two with a cosy wood heater, bathroom with separate toilet. At the heart of the home, has the open plan renovated kitchen and dining space, a walk-in pantry, dishwasher, gas cooktop and electric oven, ducted heating and evaporative cooling that ensures year-round comfort. Outside, enjoy the large outdoor area with full verandas, established gardens and magnificent views. Property highlights and inclusions: Hay Shed - 20m x 10m Machinery Shed 14m x 8m Barnshed 12m x 10m with mancave, boat, caravan storage Pool solar heated, wi
Request Details
Waterfront Paradise: 20 Acres on the Goulburn River
View photo
Terraced House · for sale
Request Details
Waterfront Paradise: 20 Acres on the Goulburn River
Mitchellstown
· Terraced House
· Garden
Mitchellstown · Terraced House · Garden
The River (20 Acres) Direct frontage onto the Goulburn River, positioned right in the heart of the dedicated water-ski zone. Launch your boat straight from your backyard for a cruise to local wineries, fish from your own bank, or spend endless summer afternoons cruising the expansive Nagambie Lakes Waterways. The Land & Potential Twenty acres of gently undulating land offering elevated building sites with glorious Goulburn River views (STCA). Build your dream home surrounded by established native trees, offering total privacy, tranquility, and space to enjoy a serene rural lifestyle. Historic Orchards 150 mature olive trees (planted in the 1990s) - ready for boutique oil production or personal enjoyment • Historic apple & citrus trees dating back to 1888 - a genuine piece of Victoria's agricultural history, still highly productive today The Location 10km to Nagambie's cafes, shops, schools, and medical facilities • Easy boat/car access to local waterfront wineries and dining • 150km
Request Details
Waterfront Living with Privacy, Views & Lifestyle
View photo
Duplex · for sale
Request Details
Waterfront Living with Privacy, Views & Lifestyle
Mitchellstown
· 3 Bedrooms · 2 Baths · Duplex
· Air conditioning · Equipped kitchen
Mitchellstown · 3 Bedrooms · 2 Baths · Duplex · Air conditioning · Equipped kitchen
Privately nestled behind established gardens and enjoying a truly enviable waterfront position, this beautifully presented double-storey residence offers a rare opportunity to embrace a relaxed lifestyle surrounded by natural beauty, all within easy reach of town. From the moment you step inside, light-filled interiors and captivating water views create an immediate sense of calm. The split-level living room takes full advantage of the outlook, while the adjoining dining area flows effortlessly into a well-appointed kitchen featuring a powered built-in pantry, electric cooking and dishwasher. Designed for effortless entertaining and relaxation, the private deck provides the perfect setting for alfresco dining, morning coffee or simply unwinding while taking in the peaceful waterfront setting. The lower level includes a generous third bedroom, featuring impressive floor-to-ceiling robes, along with a bathroom and split-system air conditioning for year-round comfort. Upstairs, two genero
Request Details

Get email alerts

Don't miss out: be the first to know about new properties

The alert was correctly created

On subscribing you accept the conditions of use and the privacy policy
Alert
Receive new ads in your inbox
Save this search
Receive alerts for new listings

We'll send you an email when we have new properties for: "Properties for sale in Mitchellstown"

The alert was correctly created

Lake Nagambie
Puckapunyal
Get email alerts and be the first to see new listings
Required field
On subscribing I accept the terms of the privacy policy
Perfect! You'll soon start receiving new listings via email
Alert
Receive an email when we have new ads for Properties for sale in Mitchellstown
Save this search
Filters

Bedrooms

Size (m²)

m²
m²

Price

$
$

Property type

Bathrooms

Clear all filters
Receive notifications when new entries are published.