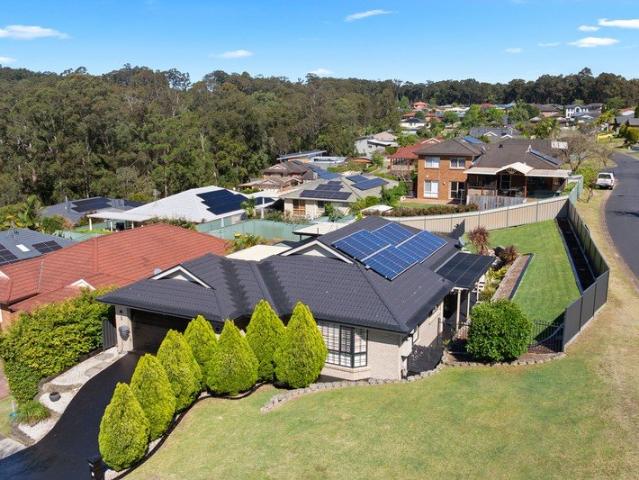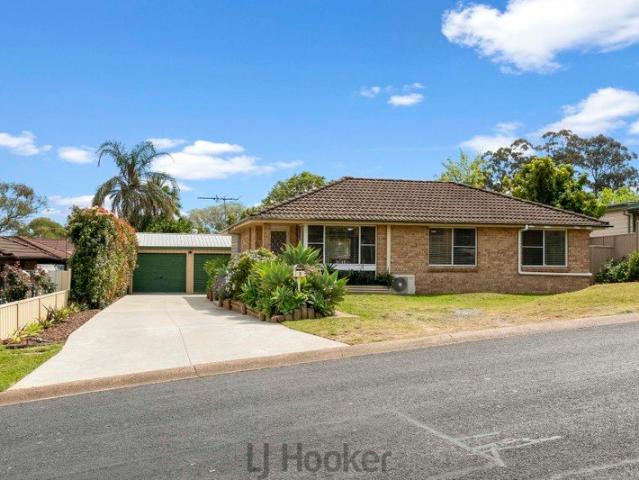
432 houses for sale in Minmi

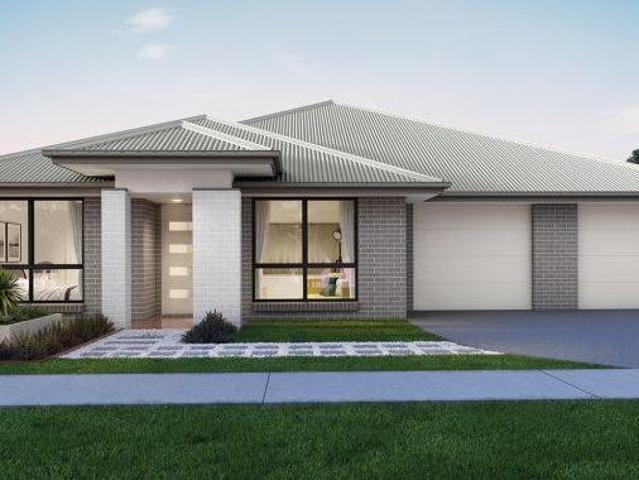
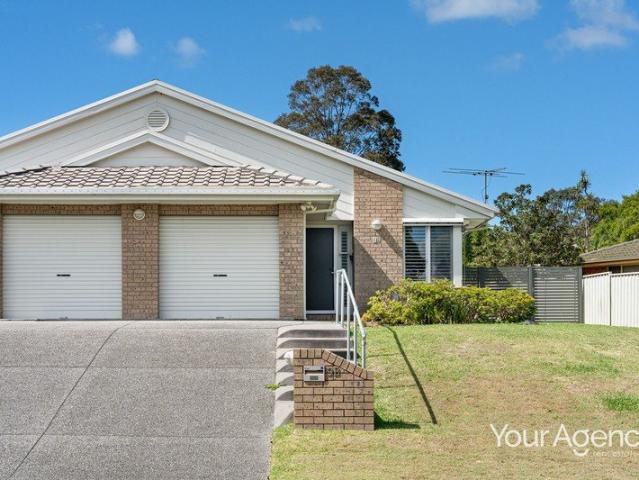
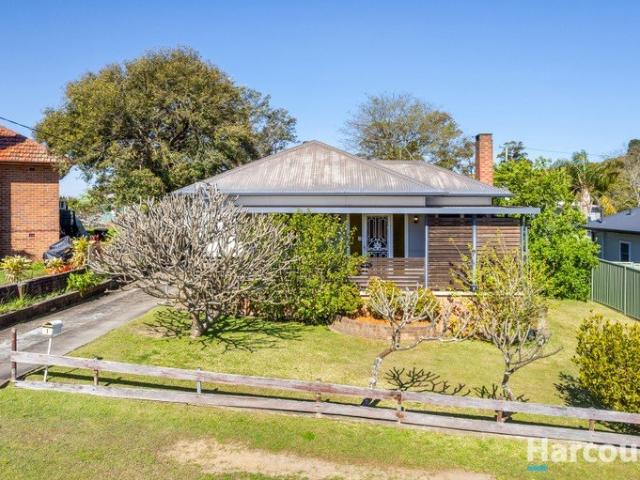
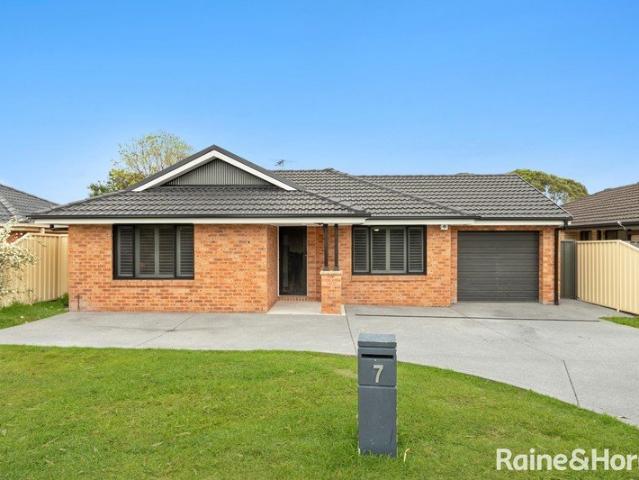
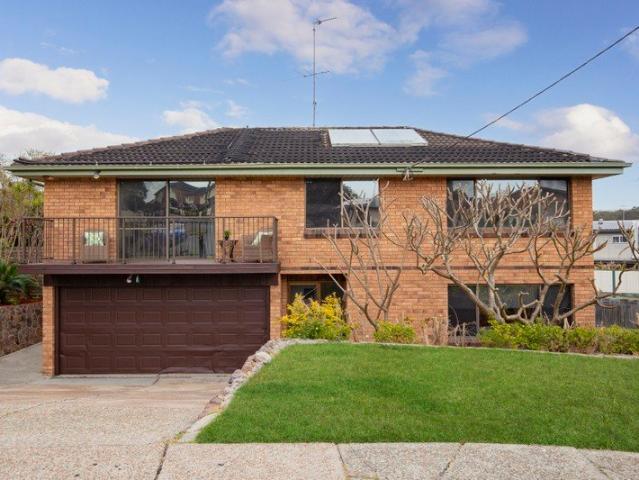
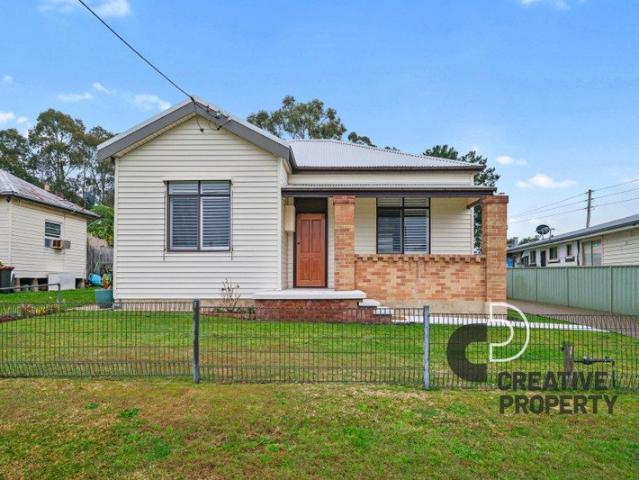
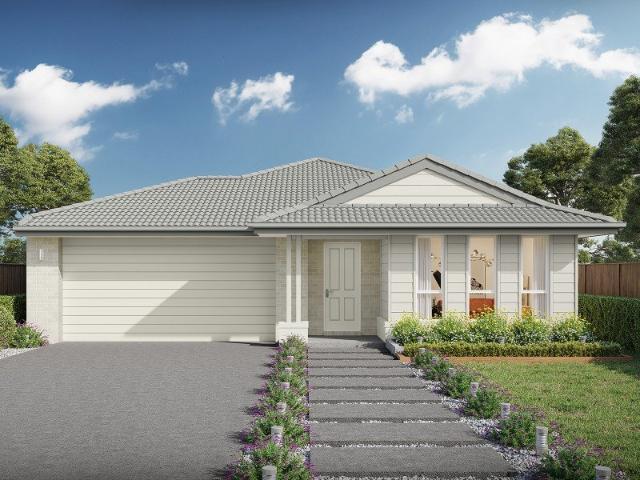
SPACIOUS FAMILY LIVING AT IT'S BEST!
View photo
House · for sale
Request Details
SPACIOUS FAMILY LIVING AT IT'S BEST!
Minmi
· 3 Bedrooms · 1 Bath · House
· Garden · Air conditioning · Parking · Equipped kitchen
Minmi · 3 Bedrooms · 1 Bath · House · Garden · Air conditioning · Parking · Equipped kitchen
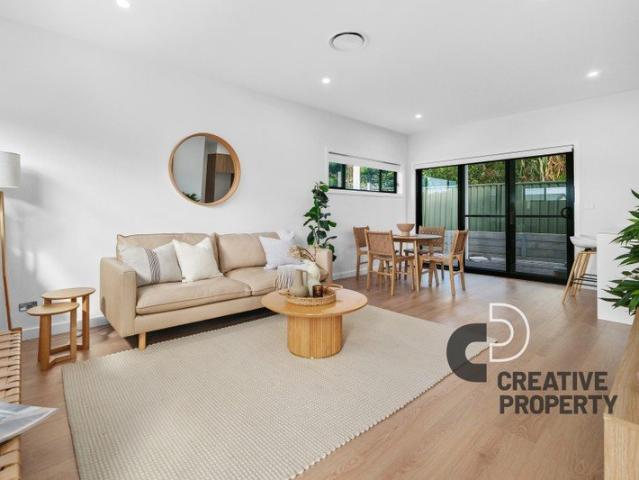
Don't miss the opportunity to own this well-positioned family home in one of Newcastle's most established and family-friendly suburbs. Nestled in a quiet residential street, this property offers comfortable open plan living in a convenient location just minutes from local primary schools, Maryland Shopping Centre, parks, and the amenities of Wallsend. This home has a functional layout and seamless connection with a large rear yard making it ideal for first-home buyers, growing families, or investors seeking a solid entry into a tightly held area with strong local demand. The home enjoys a generous covered rear deck overlooking a fenced rear yard and a large, two car garage. Tiled and polished timber floors are enhanced by a stylish kitchen which features new appliances including a dishwasher and stove. The air conditioning system is also new, creating all year round comfort enhanced by a combustion fire in the main living area. This home offers wide appeal and a convenient location clo
Request Details
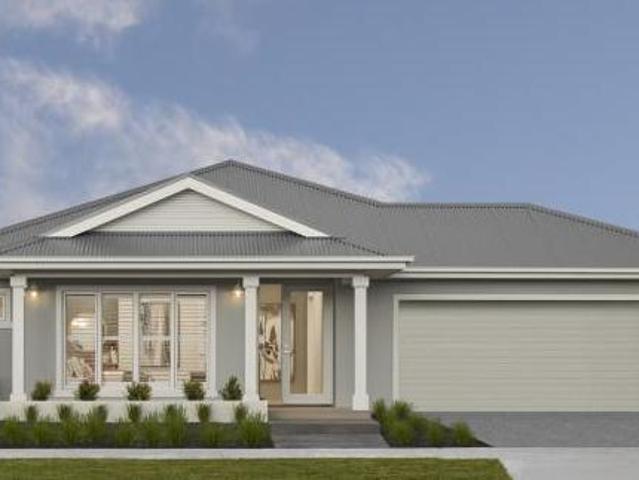
For Rent 4 Bedroom House EDGEWORTH NSW DS104894024
View photo
House · for sale
$ 1,323,000
For Rent 4 Bedroom House EDGEWORTH NSW DS104894024
Minmi
· 4 Bedrooms · 2 Baths · House
Minmi · 4 Bedrooms · 2 Baths · House
Explore this exciting real estate opportunity located in the vibrant area of EDGEWORTH. This property is currently priced at AUD1323000. A fantastic chance to acquire property in a sought-after location. Whether you are looking for a new location or a significant acquisition, this listing warrants serious consideration. Review all the details and imagine the possibilities. Contact us today for more information!
$ 1,323,000
For Rent 8 Bedroom House MINMI NSW DS104894019
View photo
House · for sale
$ 1,698,000
For Rent 8 Bedroom House MINMI NSW DS104894019
Minmi
· 8 Bedrooms · 4 Baths · House
Minmi · 8 Bedrooms · 4 Baths · House
Explore this exciting real estate opportunity located in the vibrant area of MINMI. This property is currently priced at AUD1698000. A fantastic chance to acquire property in a sought-after location. Whether you are looking for a new location or a significant acquisition, this listing warrants serious consideration. Review all the details and imagine the possibilities. Contact us today for more information!
$ 1,698,000
Low Maintenance Living!
View photo
Villa · for sale
Request Details
New
Low Maintenance Living!
Minmi
· 2 Bedrooms · 1 Bath · Villa
· Air conditioning · Parking · Patio
Minmi · 2 Bedrooms · 1 Bath · Villa · Air conditioning · Parking · Patio
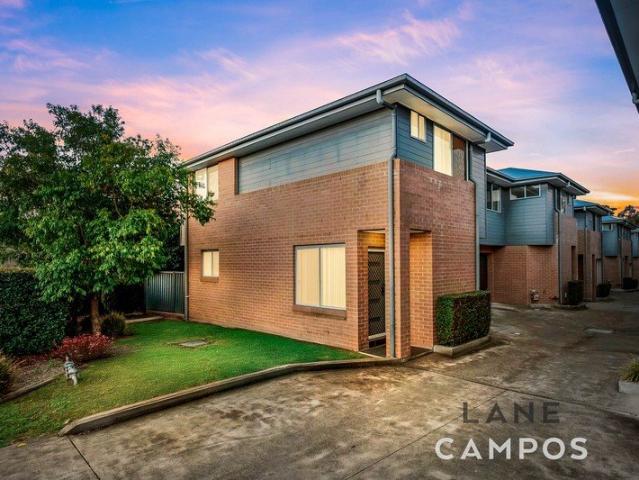
Nestled in a peaceful and private street, this one of only two duplex villas offers the ideal scenario, designed for low-maintenance, with the ease of single level living with no Strata levies associated with the scheme, this property certainly ticks all the boxes! Whether you're looking to secure your first home, investment or simplify your lifestyle with downsizing in mind without compromising on location, this villa awaits your next chapter. Attributes: - Split system air conditioning - Built in cupboards in both bedrooms - Covered outdoor patio - Internal separate laundry - Two living areas - Heated flooring - Internal access from garage - Walking distance to schools and public transport - Only 3.4km from John Hunter Hospital Rates: Land Rates - $529.73 (Per Quarter) Water Rates - $594.57 (Four monthly) Annual Building Insurance - $1,322 Proposed rent - $680 per week
Request Details
Readymade comfort with future potential
View photo
House · for sale
Request Details
Readymade comfort with future potential
Minmi
· 3 Bedrooms · 1 Bath · House
· Garden · Parking · Equipped kitchen
Minmi · 3 Bedrooms · 1 Bath · House · Garden · Parking · Equipped kitchen
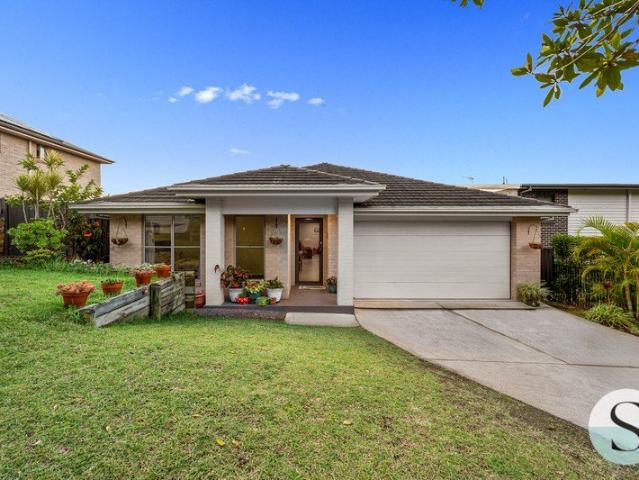
This three-bedroom Wallsend home has plenty going for it now, with potential to make your mark over time. Polished timber floors bring warmth throughout, with a separate living room, updated kitchen and dining area, three bedrooms and a modern bathroom creating a comfortable, functional layout. A rear deck gives you an easy spot for alfresco meals, while the 575.4sqm block offers a generous backyard and freestanding garage with adjoining studio/storage space. Move straight in, rent it out, or introduce your own style, with scope to extend or rework the outdoor spaces down the track (STCA). You're in a brilliantly connected pocket of Wallsend, with major link roads close by and the M1 and Hunter Expressway around 10 minutes from home. Newcastle CBD and the beaches are approximately 15 minutes away, while John Hunter Hospital, the University of Newcastle, local schools and shopping are all within easy reach. Closer to home, Brickworks Park offers plenty of green space for a walk, run or
Request Details
Comfortable Living with Exciting Potential
View photo
House · for sale
Request Details
Comfortable Living with Exciting Potential
Minmi
· 3 Bedrooms · 1 Bath · House
· Parking
Minmi · 3 Bedrooms · 1 Bath · House · Parking
Discover the opportunity to secure a well-positioned home in the popular suburb of Maryland. Set on approximately 487m², this three-bedroom family home presents an appealing opportunity for first-home buyers, young families, downsizers and investors alike. Featuring three bedrooms, a practical single-level layout and the added, the property offers comfortable everyday living with scope to personalise and make it your own. There is also a drive through single garage with an additional shed (5.4m x 6m) that includes another toilet. Conveniently located within the established suburb Maryland just minutes from the popular Bishop Tyrell Anglican college and the Fletcher shopping precinct, this property provides an opportunity to enjoy suburban living while remaining connected to the wider Hunter Region region and only 15mins drive into the Newcastle CBD and the world class beaches. Whether you're looking to enter the property market, add to your investment portfolio or secure a home with fu
Request Details
A Home Made for Space, Entertaining and Family Living
View photo
House · for sale
Request Details
New
A Home Made for Space, Entertaining and Family Living
Minmi
· 6 Bedrooms · 2 Baths · House
· Garden · Balcony · Parking · Swimming pool · Equipped kitchen
Minmi · 6 Bedrooms · 2 Baths · House · Garden · Balcony · Parking · Swimming pool · Equipped kitchen
Offering a generous and versatile layout across two levels, 18 Shereline Avenue presents an excellent opportunity for growing families, larger households or buyers looking for plenty of space in a convenient Jesmond location. The upper level features four bedrooms alongside a central bathroom and separate toilet, with the spacious main bedroom opening directly onto its own veranda. The kitchen connects with the light filled living and dining area, while an additional balcony enjoys an elevated outlook across the surrounding neighbourhood. Two additional bedrooms are positioned downstairs alongside a second bathroom, laundry and internal access to the large double garage. This flexible arrangement provides plenty of options for families needing additional accommodation, guest rooms or space to work from home. Outside, the home continues to deliver with a covered entertaining area, an in ground swimming pool with solar heating and a fully fenced backyard with a generous grassed area for
Request Details
3 Serenity Crescent Fletcher Expansive 5 Bedroom Family Living, Peaceful Bushland Pocket Near Bishop Tyrrell
View photo
House · for sale
Request Details
3 Serenity Crescent Fletcher Expansive 5 Bedroom Family Living, Peaceful Bushland Pocket Near Bishop Tyrrell
Minmi
· 5 Bedrooms · 2 Baths · House
Minmi · 5 Bedrooms · 2 Baths · House
Tucked quietly into one of Fletcher's most peaceful family pockets where leafy reserve surrounds meet modern convenience, this beautifully maintained five bedroom home delivers the space, flexibility and lifestyle so many growing families are searching for, yet so rarely find. Surrounded by bushland corridors and positioned just moments from Bishop Tyrrell Anglican College, this is the type of home where life feels easier. Mornings become simpler, afternoons are quieter, and weekends are spent enjoying the relaxed community atmosphere Fletcher has become so well known for. Behind its welcoming brick and tile façade lies an incredibly practical and generously proportioned layout, designed to adapt effortlessly as families grow and change over time. The home balances open plan everyday living with the added flexibility of a separate second living room, allowing parents, teenagers and guests to all enjoy their own sense of space and separation. At the heart of the home, the oversized kitc
Request Details
Buy One or Buy Both A DA Approved Development Opportunity Ready to Move
View photo
House · for sale
Request Details
Updated
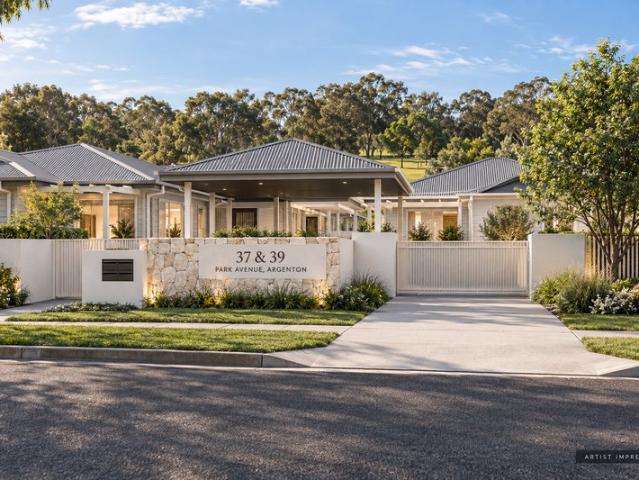
Buy One or Buy Both A DA Approved Development Opportunity Ready to Move
Minmi
· 3 Bedrooms · 1 Bath · House
Minmi · 3 Bedrooms · 1 Bath · House
Positioned directly against the fairways of Waratah Golf Course, 37 & 39 Park Avenue present an outstanding opportunity to secure one or both adjoining clear-title properties, offering flexibility for developers, builders, SDA operators and investors. Combined, the two sites provide approximately 1,596.2 sqm of level R3 Medium Density land with around 30.5 metres of frontage, together with an existing development consent for four architect-designed, single-level Specialist Disability Accommodation villas. The approved scheme has been designed to the High Physical Support (HPS) standard and comprises two detached three-bedroom villas and two attached two-bedroom villas, each incorporating an Onsite Overnight Assistance suite, private outdoor areas and generous single-level circulation. With the major planning work already completed, purchasers can capitalise on a substantial head start. Council-stamped architectural, landscape and civil plans are in place, Subsidence Advisory approval h
Request Details
Private, Architectural Sanctuary on 2386sqm
View photo
House · for sale
Request Details
Private, Architectural Sanctuary on 2386sqm
Minmi
· 4 Bedrooms · 2 Baths · House
· Garden · Parking · Equipped kitchen
Minmi · 4 Bedrooms · 2 Baths · House · Garden · Parking · Equipped kitchen
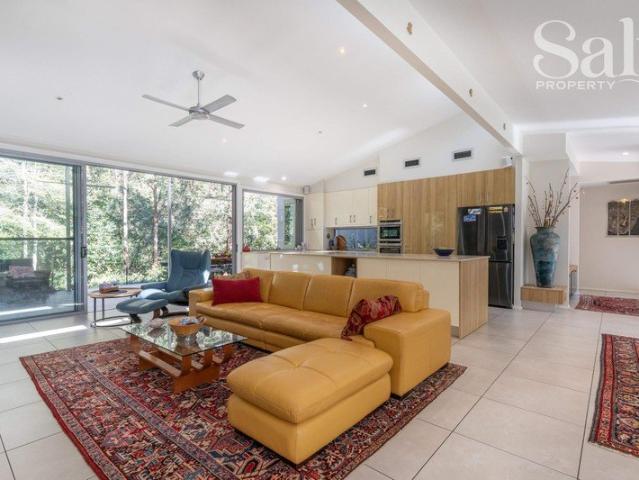
Tucked away at the end of a peaceful cul-de-sac, this residence presents a rare opportunity to secure an architecturally designed residence immersed in nature, offering exceptional privacy, space and serenity on an expansive 2,386sqm parcel of land. Surrounded by tranquil leafy greenery and the soothing soundtrack of native birdsong, this beautifully crafted home has been thoughtfully designed to create a seamless connection between indoor comfort and the natural environment beyond. At the heart of the home, a spacious open-plan kitchen, living and dining zone creates the ultimate environment for modern family living and effortless entertaining. Bathed in natural light and framed by stunning garden vistas, this inviting central hub flows seamlessly onto a large outdoor deck, extending the living space outdoors and providing the perfect setting for gatherings with family and friends. The versatile floorplan features three generous bedrooms, two stylish bathrooms and a double garage, wit
Request Details
Big Block Energy
View photo
House · for sale
Request Details
Big Block Energy
Minmi
· 3 Bedrooms · 1 Bath · House
· Garden · Fireplace · Equipped kitchen
Minmi · 3 Bedrooms · 1 Bath · House · Garden · Fireplace · Equipped kitchen
Commanding an impressive 714.5sqm parcel, this inviting Wallsend home delivers the space, flexibility and character that buyers crave. Three bedrooms, beautifully presented interiors, extensive vehicle accommodation and an enormous backyard combine to create an exciting opportunity for families, first-home buyers and investors alike. At the heart of the home the generous living room makes an immediate impression with its original brick fireplace, decorative detailing and plantation shutters. With main living ceilings soaring to an impressive 3m the space feels bright, open and inviting. Multiple split-system air conditioners provide year-round comfort, while the adjoining dining area connects naturally with the kitchen for relaxed meals and effortless entertaining. The updated galley kitchen offers extensive cabinetry, sleek benchtops, gas cooking, a dishwasher and contemporary appliances. All three bedrooms are well proportioned and feature built-in storage including a spacious main b
Request Details
Neat, Sweet, Complete
View photo
House · for sale
Request Details
Neat, Sweet, Complete
Minmi
· 3 Bedrooms · 2 Baths · House
· Equipped kitchen
Minmi · 3 Bedrooms · 2 Baths · House · Equipped kitchen
Positioned on a prized corner allotment, this freshly completed residence delivers a sharp, modern aesthetic with an effortless indoor-outdoor flow that suits both relaxed living and entertaining. Clean architectural lines, soft neutral tones and warm timber finishes create a welcoming atmosphere from the moment you step inside. The ground level is thoughtfully designed for connection and comfort, with open plan living and dining zones seamlessly extending to a private alfresco area. Large windows and sliding doors invite natural light throughout the day, while the sleek kitchen anchors the space with stone benchtops, quality appliances and generous storage. Upstairs reveals a peaceful retreat with three well-proportioned bedrooms. The master suite enjoys its own ensuite and walk-in robe, while the additional bedrooms are serviced by a beautifully finished main bathroom featuring contemporary fittings and a calming, spa-like palette. Set within a convenient Wallsend pocket, this home p
Request Details
Capri 166 A new place to call home
View photo
Terraced House · for sale
Request Details
Capri 166 A new place to call home
Minmi
· 3 Bedrooms · 2 Baths · Terraced House
· Parking · Equipped kitchen
Minmi · 3 Bedrooms · 2 Baths · Terraced House · Parking · Equipped kitchen
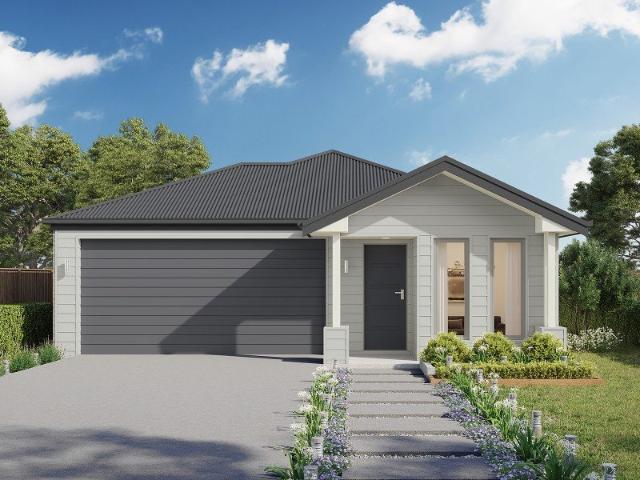
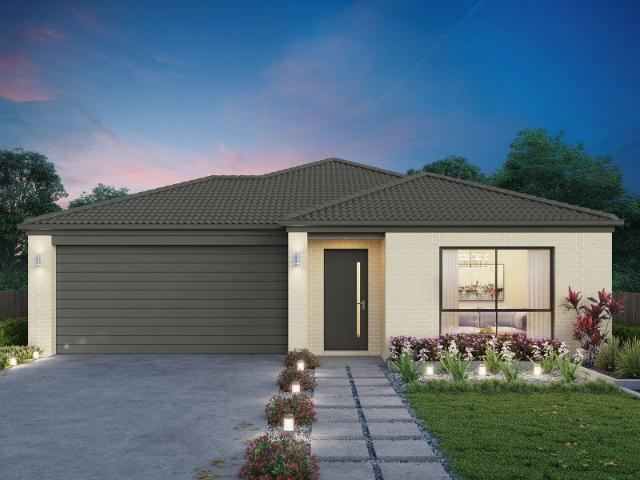
The Capri 166 seamlessly combines convenience with sophistication, ideal for smaller lots. A compact living area at the entrance leads to a well-crafted hallway accessing three bedrooms and a family bathroom. The master suite impresses with a cleverly designed walk-through robe leading to an expansive ensuite. The rear of the home is dedicated to an inviting entertainment space, featuring an open-plan kitchen, dining and family area that effortlessly extends to the alfresco. Maximising functionality and aesthetics, the laundry is discreetly placed in the garage. The Capri 166 epitomises a harmonious blend of space, style and practicality. - 20mm Stone Benchtops - Colorbond Roof - Fixed Price Contracts - Local builder/Local trades - Timber Laminate flooring and carpet Copyright Hotondo Pty Ltd all rights reserved. Dimensions, photos and floor plans are for illustrative purposes and may include optional features. Additional facade options are available, as this home is not yet constructe
Request Details
Fresh Start Energy
View photo
House · for sale
Request Details
Fresh Start Energy
Minmi
· 3 Bedrooms · 2 Baths · House
· Garden · Equipped kitchen
Minmi · 3 Bedrooms · 2 Baths · House · Garden · Equipped kitchen
Fresh updates have given this Shortland classic a new lease on life, without polishing away the things that make it feel like home. Timber floors, generous living and a refreshed kitchen set the everyday rhythm, while two updated bathrooms mean the morning queue has officially been cancelled. But the real shift happens out back. A covered deck looks across an enormous lawn and towards the wetlands beyond, turning afternoons into something slower and weekends into something that rarely require leaving home. It's a great fit for first-home buyers and young families wanting proper outdoor space, with the hard work already handled and plenty of room for dogs, kids, veggie patches and whatever comes next. A home that makes settling in feel easy. What You'll Love - Fresh renovations and updates throughout - Huge backyard. Dogs and kids will approve - Brand new kitchen at the heart of things - Two updated bathrooms - Timber floors bringing warmth underfoot - Generous open living and dining zo
Request Details
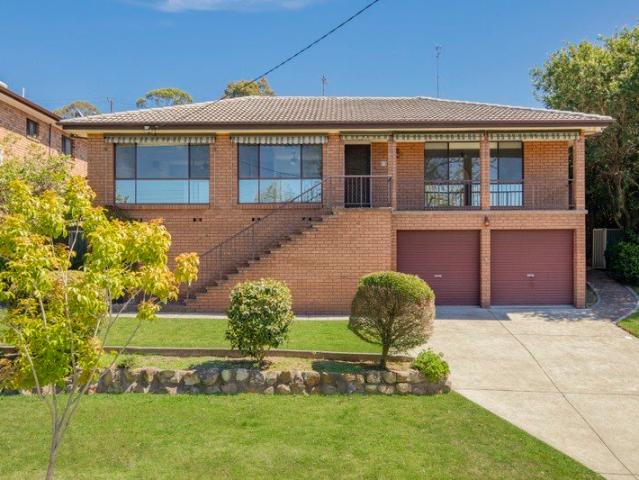
Cypress 178 Build your family memories
View photo
Terraced House · for sale
Request Details
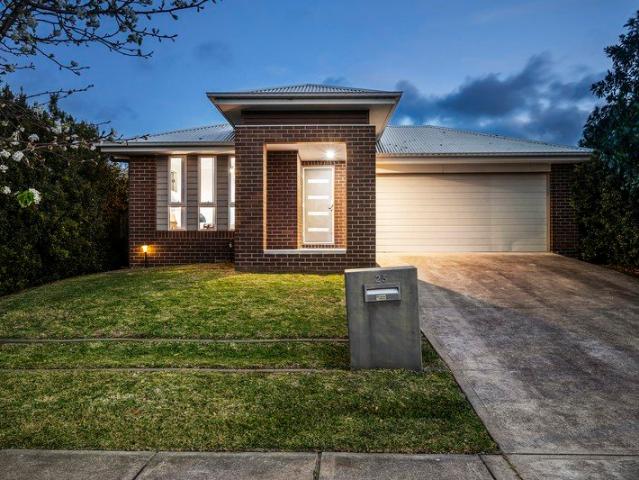
Cypress 178 Build your family memories
Minmi
· 4 Bedrooms · 2 Baths · Terraced House
· Equipped kitchen
Minmi · 4 Bedrooms · 2 Baths · Terraced House · Equipped kitchen
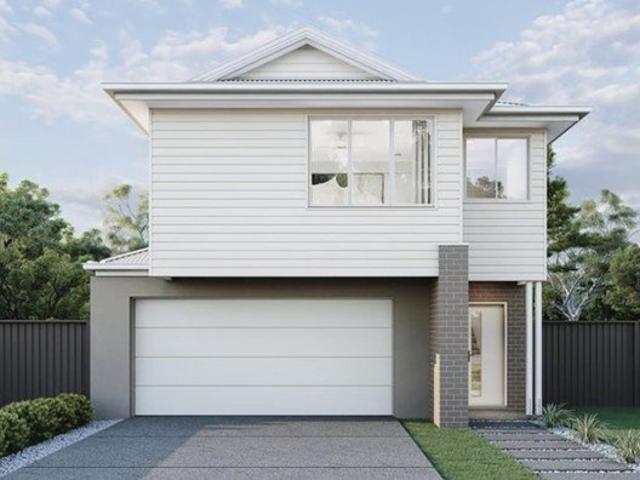
Combining convenience with class, the Cypress 178 is the perfect home for small blocks. Upon entry you will find the master suite at the front of the home. The hallway then leads you through to the family bathroom, conveniently located laundry and remaining three bedrooms. The stylish entertaining area makes up the rear of the home and is complete with a spacious open-plan kitchen with walk-in pantry, as well as the dining and family area which open out onto the alfresco. - 20mm Stone Benchtops - Colorbond Roof - Fixed Price Contracts - Local builder/Local trades - Timber Laminate flooring and carpet Copyright Hotondo Pty Ltd all rights reserved. Dimensions, photos and floor plans are for illustrative purposes and may include optional features. Additional facade options are available, as this home is not yet constructed. All packages are subject to engineering plans and developer's approval and therefore may need to be altered to comply with estate covenants. Should additional costs be
Request Details
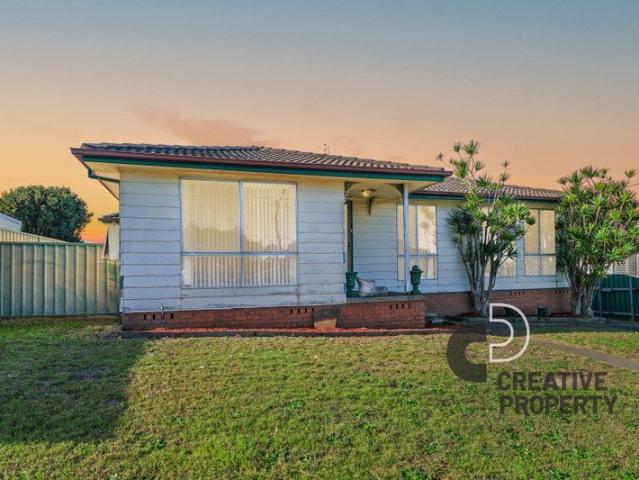
First Home Buyers only
View photo
Terraced House · for sale
Request Details
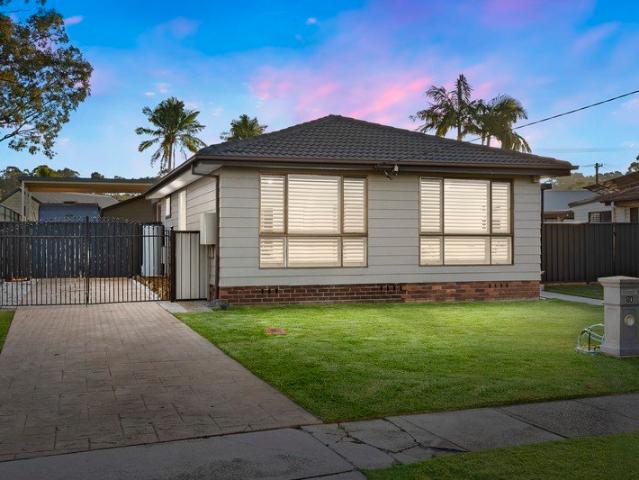
First Home Buyers only
Minmi
· 4 Bedrooms · 2 Baths · Terraced House
Minmi · 4 Bedrooms · 2 Baths · Terraced House
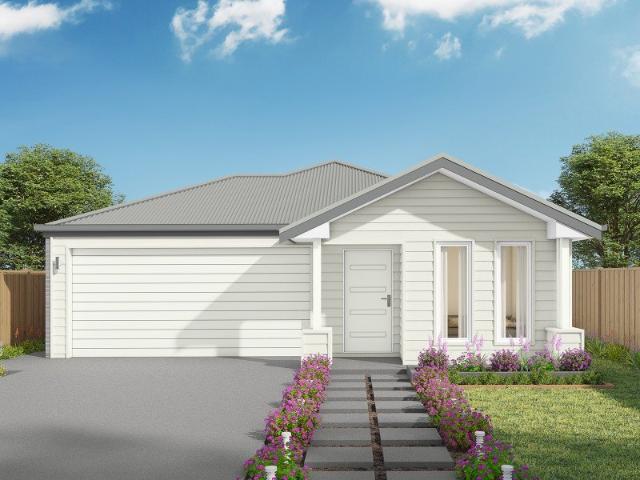
This is a house and land package which means that you will buy the block of land and build a house on it. The house has not yet been built. As far as the floorplan is concerned changes can be made to the floorplan and we can customise the inclusions and fit out in the house to suit your taste and budget. If you do not like this floorplan we will be able to offer you a different floorplan on this lot. This is a fully fixed price package. In other words, the package price will not increase under any circumstances. This is a full turnkey package. There is nothing more to be done. The package includes a driveway and all landscaping, gardening and fencing, right down to a letterbox and clothesline. This package is available to First Home Buyers only through our First Home Buyer Program. To qualify for our First Home Buyer Program and to take advantage of this package various conditions apply. These conditions are: 1. You must have never owned a property in Australia that you have lived in.
Request Details
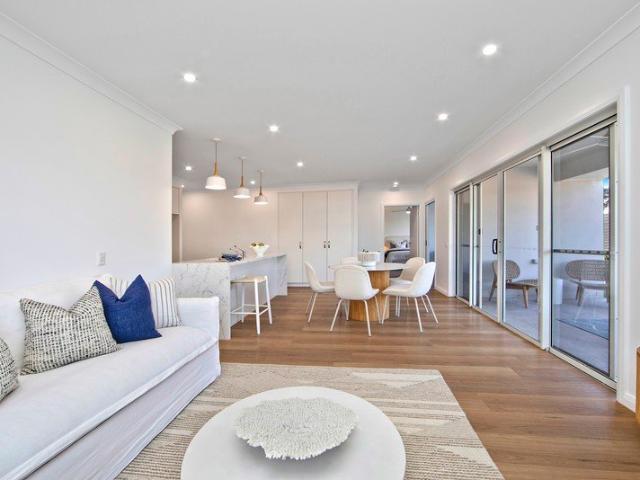
Argo 196 Build your family memories
View photo
Terraced House · for sale
Request Details
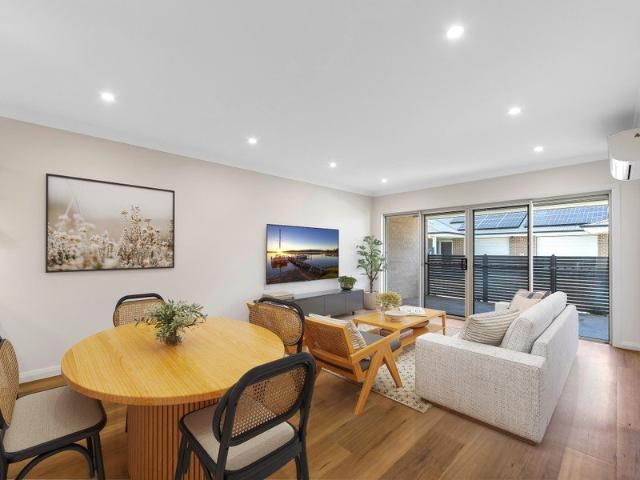
Argo 196 Build your family memories
Minmi
· 4 Bedrooms · 2 Baths · Terraced House
· Parking · Equipped kitchen
Minmi · 4 Bedrooms · 2 Baths · Terraced House · Parking · Equipped kitchen
The thoughtfully designed Argo 196 offers excellent functionality, privacy and flexibility for modern family living. The home features well-zoned spaces, with the master suite privately positioned away from the secondary bedrooms, while the open-plan kitchen, dining and family area creates a central hub for everyday living and entertaining. The seamless connection to the alfresco enhances indoor-outdoor living and allows for easy entertaining and family interaction. Multiple living areas, including a separate front living room, provides flexibility for growing families, working from home or creating a dedicated retreat space. The centrally located kitchen overlooks the main family areas and includes a practical island bench and walk-in pantry, making it both functional and social. Additional features such as the separate bathroom and toilet, well-positioned laundry, internal garage access and efficient use of space throughout further enhance the home's practicality and broad family app
Request Details
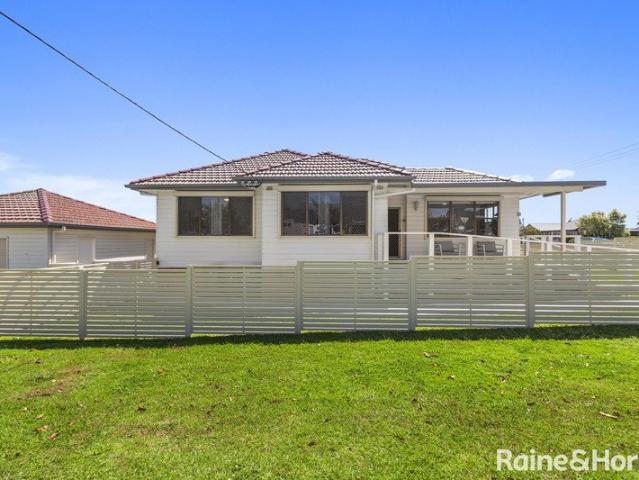
Less To Worry About
View photo
Townhouse · for sale
Request Details
Less To Worry About
Minmi
· 3 Bedrooms · 3 Baths · Townhouse
· Parking · Equipped kitchen
Minmi · 3 Bedrooms · 3 Baths · Townhouse · Parking · Equipped kitchen
This townhouse keeps things simple, with a bright, easy-to-manage layout that gives you everything you need and nothing you don't. Open-plan living spills outdoors for relaxed afternoons, while modern finishes and natural light make it a place you'll genuinely enjoy coming home to. Whether you're stepping into the market or adding a dependable investment to your portfolio, this is the kind of property that quietly makes life easier. What You'll Love - Living room filled with natural light - Easy indoor-outdoor connection - Each bedroom has its own ensuite - Option to offer short term rental possibilities - Modern kitchen with practical storage - Two-level layout that separates living and sleeping - Low-maintenance courtyard for relaxed afternoons - Lock-up garage with internal access - Ideal first home or set-and-forget investment Our Local Favourites - Shortland Waters Golf Club for a day on the green - The University of Newcastle Callaghan Campus just a short stroll away - Northcott
Request Details
Allegra 193 A new place to call home
View photo
Terraced House · for sale
Request Details
Allegra 193 A new place to call home
Minmi
· 4 Bedrooms · 2 Baths · Terraced House
· Equipped kitchen
Minmi · 4 Bedrooms · 2 Baths · Terraced House · Equipped kitchen
If you enjoy entertaining, the Allegra 193 could be your ultimate retreat. The rear of the home is complete with an open-plan kitchen, dining and family area that leads out to the spacious alfresco. The master bedroom features a walk-in robe and ensuite, while two additional bedrooms are located nearby for added convenience. - 20mm Stone Benchtops - Colorbond Roof - Fixed Price Contracts - Local builder/Local trades - Timber Laminate flooring and carpet Copyright Hotondo Pty Ltd all rights reserved. Dimensions, photos and floor plans are for illustrative purposes and may include optional features. Additional facade options are available, as this home is not yet constructed. All packages are subject to engineering plans and developer's approval and therefore may need to be altered to comply with estate covenants. Should additional costs be required to meet developer approval they will be added to the price, as unavailable at time of advertising. Hotondo reserves the right to expire a pr
Request Details
First Home Buyers only
View photo
Terraced House · for sale
Request Details
First Home Buyers only
Minmi
· 4 Bedrooms · 2 Baths · Terraced House
Minmi · 4 Bedrooms · 2 Baths · Terraced House
This is a house and land package which means that you will buy the block of land and build a house on it. The house has not yet been built. As far as the floorplan is concerned changes can be made to the floorplan and we can customise the inclusions and fit out in the house to suit your taste and budget. If you do not like this floorplan we will be able to offer you a different floorplan on this lot. This is a fully fixed price package. In other words, the package price will not increase under any circumstances. This is a full turnkey package. There is nothing more to be done. The package includes a driveway and all landscaping, gardening and fencing, right down to a letterbox and clothesline. This package is available to First Home Buyers only through our First Home Buyer Program. To qualify for our First Home Buyer Program and to take advantage of this package various conditions apply. These conditions are: 1. You must have never owned a property in Australia that you have lived in.
Request Details
DESIGNED FOR FAMILY LIVING BEAUTIFUL 4 BEDROOM HOME
View photo
House · for sale
Request Details
DESIGNED FOR FAMILY LIVING BEAUTIFUL 4 BEDROOM HOME
Minmi
· 4 Bedrooms · 2 Baths · House
· Balcony · Air conditioning · Equipped kitchen
Minmi · 4 Bedrooms · 2 Baths · House · Balcony · Air conditioning · Equipped kitchen
Tucked away in a quiet cul-de-sac, this well presented family home is a must to inspect! Offering comfort, location and versatile living in every detail. Upstairs: offers four bedrooms, three of which include built-in wardrobes. The spacious main bedroom features a walk-in wardrobe, ensuite, ceiling fan, and access to its own balcony. The upper level is also equipped with ducted air conditioning, ensuring year-round comfort for the whole family. The main bathroom is well-appointed with a relaxing corner bath, separate shower, vanity, and a separate WC, providing convenience for busy households. Downstairs: offers a thoughtfully designed layout featuring a formal lounge room and a dedicated home office, ideal for those seeking multiple living zones or a comfortable work-from-home environment. At the heart of the home is a modern, well-appointed kitchen complete with a dishwasher, oven, and cooktop, seamlessly connecting to the dining area. This inviting space is enhanced by reverse-cycl
Request Details
Classic Cottage Charm Meets Modern Edgeworth Living
View photo
House · for sale
Request Details
Classic Cottage Charm Meets Modern Edgeworth Living
Minmi
· 3 Bedrooms · 2 Baths · House
· Equipped kitchen
Minmi · 3 Bedrooms · 2 Baths · House · Equipped kitchen
This charming 1960s Edgeworth cottage beautifully blends the character and warmth of its era with thoughtful modern updates. Offering three bedrooms, two bathrooms and an inviting sense of space, the home delivers a wonderful combination of classic cottage appeal, contemporary comfort and everyday practicality. From the moment you arrive, the welcoming front porch sets the tone. It is the perfect spot to enjoy your morning coffee, unwind at the end of the day and take in the established surrounds. Inside, the home has been refreshed with a modern eye while retaining the personality and charm that make homes of this era so appealing. The newly renovated kitchen is a standout feature, complete with contemporary cabinetry, a generous island bench, quality finishes and excellent preparation and storage space. Designed as the heart of the home, it creates a wonderful setting for everything from relaxed family meals to entertaining with friends. Accommodation is well catered for with three b
Request Details
Your Next Family Home
View photo
House · for sale
Request Details
New
Your Next Family Home
Minmi
· 4 Bedrooms · 2 Baths · House
· Parking · Air conditioning · Swimming pool
Minmi · 4 Bedrooms · 2 Baths · House · Parking · Air conditioning · Swimming pool
Situated on a large corner block in a quiet, desirable pocket of Fletcher, this beautifully maintained and presented home offers a modern, relaxed, and luxurious lifestyle, ideal for those who love to entertain. It is the complete package, featuring a modern open-plan design with contemporary amenities, multiple internal living spaces, and seamless indoor-outdoor flow leading to two distinct outdoor entertaining areas: a cozy space ideal for enjoying quieter moments and the afternoon sun, and a larger alfresco area overlooking a gorgeous inground swimming pool which is absolutely ideal for those larger celebrations. Key Features: • Four bedrooms with built-in robes, walk-in robe, and ceiling fans • Two modern, stylish bathrooms • Multiple internal living areas • Zoned ducted air conditioning and ceiling fans throughout • 18 solar panels • Drive-through double garage offering extra covered off-street parking with internal access • 759m2 corner block • Gorgeous inground swimming pool • M
Request Details
Impressive Elevation, Fresh Presentation & Exceptional Vehicle Access
View photo
House · for sale
Request Details
Impressive Elevation, Fresh Presentation & Exceptional Vehicle Access
Minmi
· 3 Bedrooms · 1 Bath · House
· Garden · Parking · Equipped kitchen
Minmi · 3 Bedrooms · 1 Bath · House · Garden · Parking · Equipped kitchen
Proudly positioned in an elevated setting, this spacious Elermore Vale home delivers generous family living, excellent entertaining options and outstanding versatility for those needing room for vehicles, storage and hobbies. Freshly painted throughout, the home offers three bedrooms with built-in robes, a dedicated study, multiple living areas and a functional kitchen and dining zone opening to a large entertaining deck. A standout feature is the rear yard access, leading to a substantial concrete slab that provides the perfect space to accommodate a boat, caravan, trailer or additional vehicles. Downstairs, the oversized double garage and separate workshop add another layer of practicality, making this an ideal property for families, tradespeople, car enthusiasts or anyone looking for exceptional storage and workspace. Key Features: • Great elevated position • Freshly painted throughout • Three bedrooms with built-in robes • Separate study/fourth bedroom • Multiple living areas • Upd
Request Details
A Feel Good Home Delivering a Family Focused Design
View photo
House · for sale
Request Details
A Feel Good Home Delivering a Family Focused Design
Minmi
· 4 Bedrooms · 2 Baths · House
· Garden · Parking · Air conditioning
Minmi · 4 Bedrooms · 2 Baths · House · Garden · Parking · Air conditioning
Speaking volumes with its open plan footprint and neutral tones, this sunlit home exceeds the limits of everyday comfort by delivering all the extras within a wonderfully functional design. Remarkably practical, this home is geared toward low-maintenance living with easycare finishes and a generous backyard requiring minimal upkeep, freeing up time for fun with family and friends. Composed over one level, the interior offers open plan living and dining with alfresco connection, plus a separate lounge room for retreat. Bedrooms are placed at each end of the home, with the master at the front, and three more on another wing and all are appointed with robe storage and a cooling ceiling fan. A home office, full main bathroom, master ensuite, split-system air conditioning and internal access from the double garage earn more bonus points. A popular choice with families, retirees, and young buyers, Fletcher has its own shopping centre where you'll find all your day-to-day essentials including
Request Details
Space Takes Centre Stage
View photo
House · for sale
Request Details
Space Takes Centre Stage
Minmi
· 4 Bedrooms · 2 Baths · House
· Parking · Equipped kitchen
Minmi · 4 Bedrooms · 2 Baths · House · Parking · Equipped kitchen
Offering considerably more space than its street presence first suggests, 116 Minmi Road, Wallsend unfolds into a four-bedroom, two-bathroom home with multiple living zones, a substantial covered entertaining deck and a freestanding garage. There is plenty here for a growing household to work with, whether the priority is room to spread out, entertain or simply give everyone their own corner. The layout starts with a generous carpeted lounge or media room at the front, while three bedrooms occupy the front and central portion of the home. Built-in storage adds everyday practicality, and the family bathroom features both a separate bath and shower. Continue through and the tiled kitchen and dining zone forms the functional centre of the floorplan, with natural gas cooking and plenty of room for the daily comings and goings. Things open up again at the rear, where a second, impressively proportioned living area gives the household genuine breathing room. Privately positioned alongside it
Request Details
Oversized Outdoor Entertaining & Extra Parking
View photo
House · for sale
Request Details
New
Oversized Outdoor Entertaining & Extra Parking
Minmi
· 3 Bedrooms · 1 Bath · House
· Air conditioning · Swimming pool · Parking · Equipped kitchen
Minmi · 3 Bedrooms · 1 Bath · House · Air conditioning · Swimming pool · Parking · Equipped kitchen
This excellent first home opportunity offers extra off-street parking, a gorgeous inground swimming pool and an enclosed outdoor alfresco entertaining area on a sizeable 820m2 block. It also includes a cute children's play area that will keep the little ones entertained for hours giving the adults some much deserved downtime. It boasts an upgraded kitchen and bathroom, three bedrooms and an open plan living and dining area. It features polished timber flooring, new carpets, fans and split-system air conditioning, creating a relaxed, comfortable living environment with an easy flow from the indoors to the outdoors. It is centrally located within walking distance to schools, shops, sporting fields and transport. • Three bedrooms, fans, BIR • Renovated bathroom and kitchen with quality appliances and stone benchtops • Polished timber flooring, carpet and split system air-conditioning • Open plan kitchen, dining and living • Inground swimming pool • Children's play area + low maintenance y
Request Details
Spacious 'Hawkesbury' design built for easy, everyday living
View photo
Villa · for sale
Request Details
Spacious 'Hawkesbury' design built for easy, everyday living
Minmi
· 2 Bedrooms · 2 Baths · Villa
· Parking · Terrace
Minmi · 2 Bedrooms · 2 Baths · Villa · Parking · Terrace
Retirement living at its best! The Hawkesbury brings together smart design and easy living in one impressive package. Newly built with quality finishes throughout, this home offers two spacious bedrooms, a flexible multi-purpose room, and two well-appointed bathrooms, all set across a single level with vinyl flooring for a sleek, easy-care finish. The open-plan heart of the home, living and dining combined, is filled with natural light and opens out to a wrap-around alfresco terrace, made for lazy weekend mornings or catching up with friends over drinks. Wrapped in greenery, the gardens create a private, secluded haven with no overlooking neighbours in sight. A separate laundry and secure double garage add everyday convenience. Accessibility has been built in from the ground up, with wider doorways throughout ensuring the home is as easy to move through as it is to love, designed for comfort that lasts. Property Features: - High-quality finishes - Private gardens - Modern appliances -
Request Details
Modern two bedroom villa with a stylish Paterson design, featuring vinyl flooring
View photo
Villa · for sale
Request Details
Modern two bedroom villa with a stylish Paterson design, featuring vinyl flooring
Minmi
· 2 Bedrooms · 2 Baths · Villa
· Parking · Equipped kitchen
Minmi · 2 Bedrooms · 2 Baths · Villa · Parking · Equipped kitchen
Your place to live well. Step inside The Paterson and discover effortless single-level living at its finest. This thoughtfully laid out home comprises two generous bedrooms and two bathrooms, complemented by a single garage with direct internal access and an inviting front porch to greet you home. Vinyl flooring runs throughout, giving the home a sleek, low-maintenance finish that suits everyday life. The open-plan living and dining zone is flooded with natural light and connects effortlessly to a private alfresco area, ideal for entertaining friends or simply enjoying a quiet moment outdoors. The gardens wrap around the home to deliver true privacy, a secluded green space that feels entirely your own. Anchoring it all is a well-designed kitchen, blending function and style with ease. Every element of The Paterson has been carefully considered, resulting in a home that's as practical as it is inviting. Property Features: - Brand-new build - Private gardens - Modern appliances - Open-pl
Request Details
Easy Living with Space, Convenience & Style
View photo
House · for sale
Request Details
New
Easy Living with Space, Convenience & Style
Minmi
· 2 Bedrooms · 1 Bath · House
· Garden · Parking · Equipped kitchen
Minmi · 2 Bedrooms · 1 Bath · House · Garden · Parking · Equipped kitchen
Well maintained, comfortable and exceptionally practical, this appealing two-bedroom home offers an ideal opportunity for first home buyers, downsizers, investors or anyone looking for a low-maintenance property with plenty of usable space. Positioned on a fully fenced corner block, the property combines comfortable interiors with outstanding vehicle accommodation and easy outdoor living. Property Highlights: • Two generous king-size bedrooms, both featuring built-in robes and carpet flooring • Modern contemporary white kitchen with soft-closing drawers and ample storage • Well-presented bathroom with an easy-access shower • Separate second toilet conveniently located via the well-appointed laundry • Spacious 7.3m x 7.3m double garage with remote-controlled door • Valuable side access providing excellent versatility • Fully fenced corner block offering privacy and security • Generous near-level yard with plenty of room for caravan, boat or additional vehicle parking • Well maintained t
Request Details

Get email alerts

Don't miss out: be the first to know about new properties

The alert was correctly created

On subscribing you accept the conditions of use and the privacy policy
Alert
Receive new ads in your inbox
Save this search
Receive alerts for new listings

We'll send you an email when we have new properties for: "Houses for sale in Minmi"

The alert was correctly created

Cardiff Heights
Rankin Park
Get email alerts and be the first to see new listings
Required field
On subscribing I accept the terms of the privacy policy
Perfect! You'll soon start receiving new listings via email
Alert
Receive an email when we have new ads for Houses for sale in Minmi
Save this search
Filters

Bedrooms

Size (m²)

m²
m²

Price

$
$

Property type

Bathrooms

Clear all filters
Receive notifications when new entries are published.