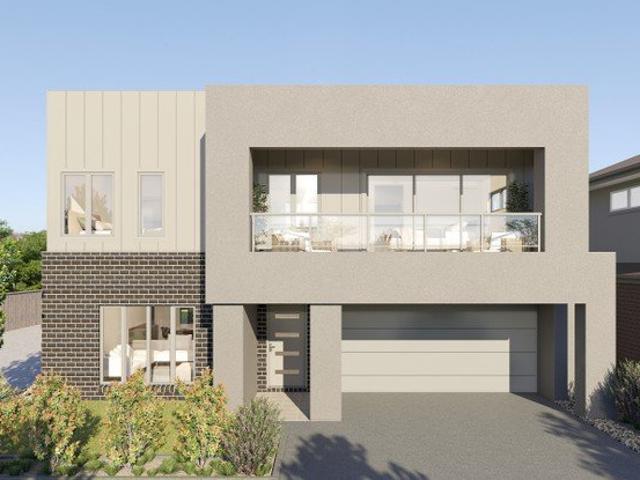
1,762 houses for sale in Miller

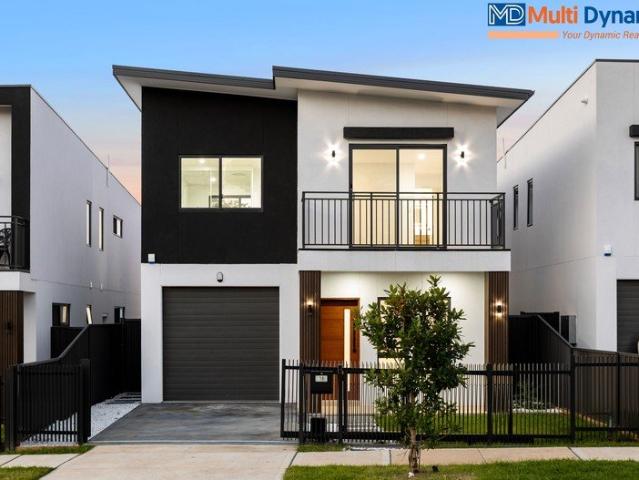
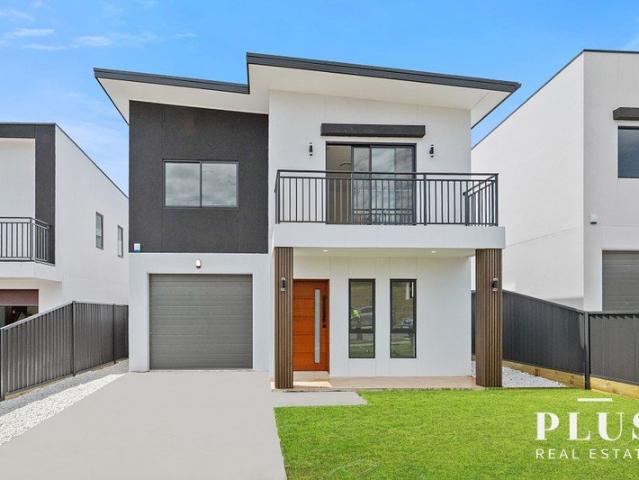
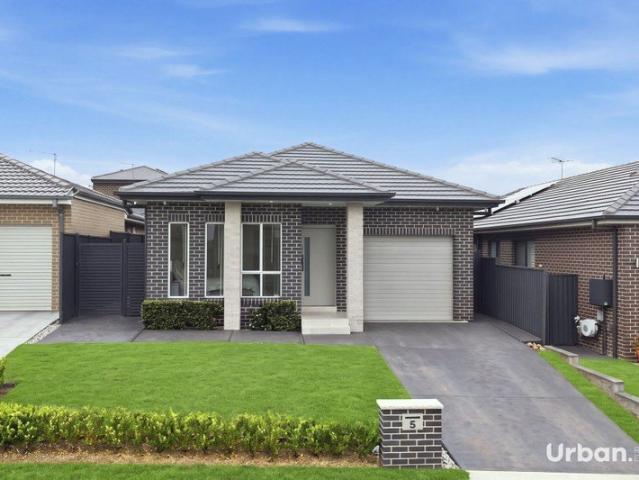
Welcome to Senna Avenue
View photo
Terraced House · for sale
Request Details
New
Welcome to Senna Avenue
Miller
· 4 Bedrooms · 3 Baths · Terraced House
· Equipped kitchen
Miller · 4 Bedrooms · 3 Baths · Terraced House · Equipped kitchen
Wake up and let life in with the south eastern aspect welcoming in the morning light. Boasting open plan living designed to harness the great Australian way of life, there's so much to love about this architecturally created Bradbury design that will impress residents and visitors alike every time they arrive in Senna Avenue. There's nothing more inviting than coming home to a house full of premium luxury, and the level of inclusions that come standard in a Complete home is further enhanced by the added luxury we've built in. Packed with appliances, fixtures and fittings from our premium 'Designer' range, the Bradbury's brand new ready-built package comes complete, featuring: Four (4) generous bedrooms Large master suite featuring ensuite, walk in robe and private verandah Galley-style kitchen with large Butler's Pantry Open plan kitchen, dining, and living areas Two bathrooms (main and ensuite) Two powder rooms Covered alfresco area The highlight of these thoughtfully designed homes i
Request Details
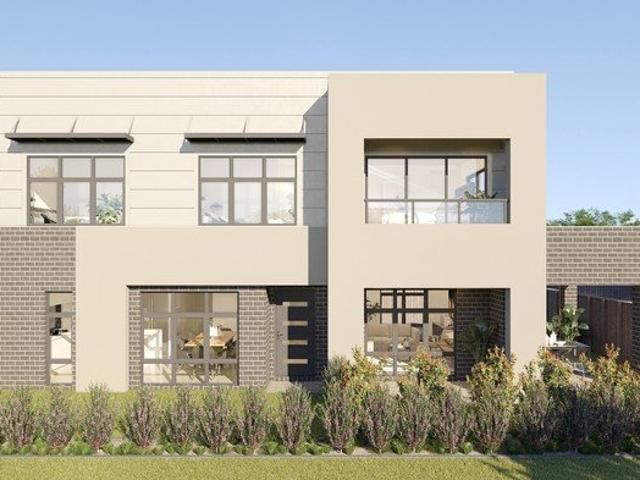
Welcome to Senna Avenue
View photo
Terraced House · for sale
Request Details
New
Welcome to Senna Avenue
Miller
· 4 Bedrooms · 3 Baths · Terraced House
· Equipped kitchen
Miller · 4 Bedrooms · 3 Baths · Terraced House · Equipped kitchen
The McMahon integrates cohesively into its surrounds, with northern views of Denham Court. There's nothing more inviting than coming home to a house full of premium luxury, and the level of inclusions that come standard in a Complete home is further enhanced by the added luxury we've built in. Packed with appliances, fixtures and fittings from our premium 'Designer' range, the McMahon's brand new ready-built package comes complete, featuring: Four (4) generous bedrooms Large master suite featuring ensuite, walk in robe and private verandah Galley-style kitchen with large Butler's Pantry Open plan kitchen, dining, and living areas Two bathrooms (main and ensuite) Two powder rooms Covered alfresco area The highlight of these thoughtfully designed homes is the added level of luxury that makes these homes exclusive to Senna Avenue. There's so much value built in, we'll let you see for yourself! Supaloc Steel Frame & Truss System Colorbond Roof DUAL Fisher & Paykel 600mm Stainless Steel Sel
Request Details
House & Land from $1,024,300
View photo
Terraced House · for sale
Request Details
New
House & Land from $1,024,300
Miller
· 4 Bedrooms · 2 Baths · Terraced House
Miller · 4 Bedrooms · 2 Baths · Terraced House
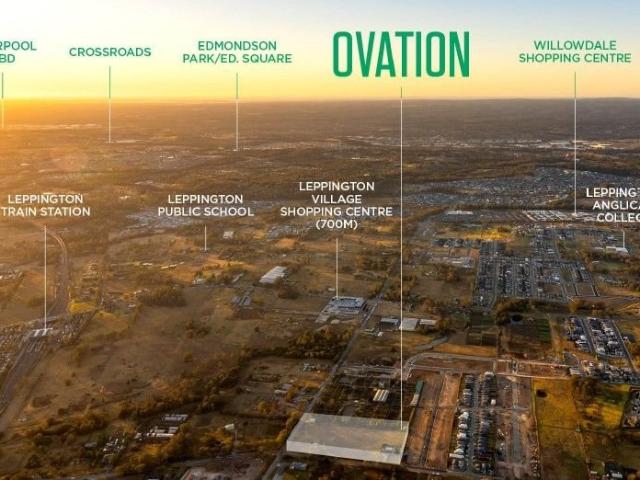
House and Land (single storey) from $1,114,500 - House and Land (double storey) from $1,024,300 - Registration Q3 2024 approx - Exchange on 5% Deposit Now till land settlement. - Guaranteed Fixed Price for House Construction Within a 3-minute stroll to the new Woolworth village centre, and a further 10-minute walk to Leppington train station, Ovation Leppington is all about location and convenience. -Why should you invest in Leppington - - The Western Sydney Aerotropolis, Australia's largest infrastructure project with 20 billion government investment is located in Leppington. - The new Western Sydney International Airport, currently under construction and on schedule for opening in 2026, is a 15-minute drive away. The government has committed AUD 5.3 Billion in funding for this project. - The Australian government and the NSW government planned to invest AUD 4.4 billion in Western Sydney's transportation network from 2015 to 2025. - The current capacity of Sydney's Kingsford Airport i
Request Details
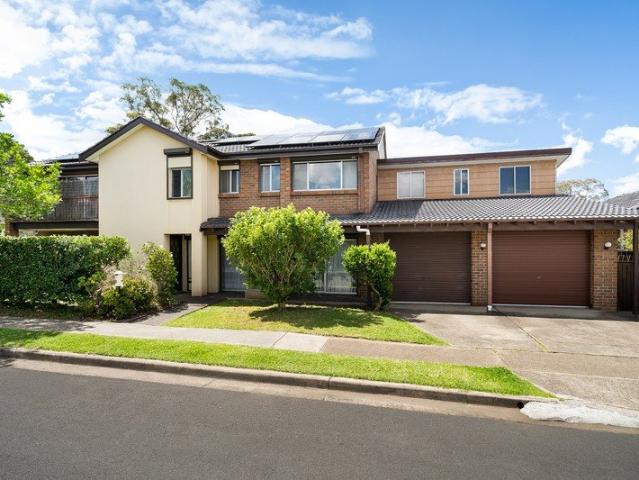
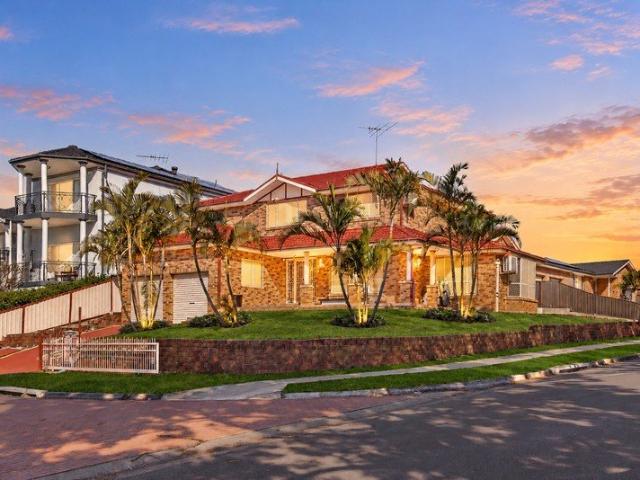
Corner block, quiet cul de sac
View photo
House · for sale
Request Details
New
Corner block, quiet cul de sac
Miller
· 3 Bedrooms · 1 Bath · House
· Garden · Air conditioning · Parking · Equipped kitchen
Miller · 3 Bedrooms · 1 Bath · House · Garden · Air conditioning · Parking · Equipped kitchen
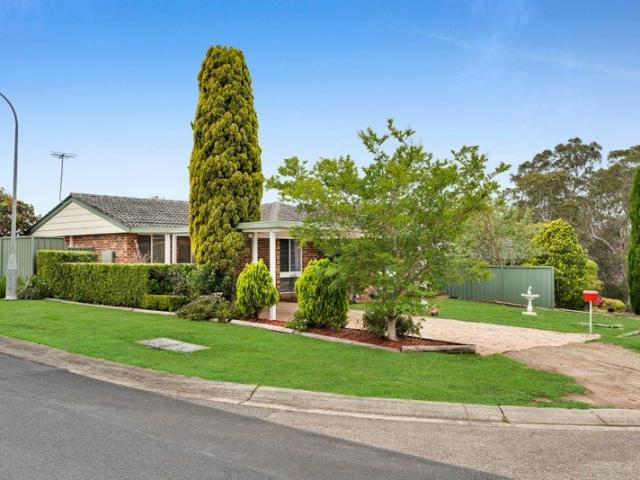
ThreeBedroom Home in a Quiet CuldeSac For firsthome buyers, this property offers an ideal entry into the market. Combining a solid brick build, a quiet culdesac corner location, and a practical layout that's easy to live in and maintain. With 3 bedrooms, one bathroom, carport space for two cars, level front and back yard and excellent side access, it delivers comfort, convenience and longterm value close to transport, schools and everyday essentials. Polished floorboards flow through the lounge, dining and kitchen, with secure sliding doors, opening directly to the yard for access to the covered entertainment area. The kitchen features a gas cooktop, electric oven and dark walnut benchtops, with the laundry positioned just off to the side. Bespoke walnut cabinetry in the meals area adds valuable storage, and ducted air conditioning keeps the home comfortable yearround. The bathroom includes corner shower, bath with hand shower attachment, and a separate toilet located conveniently besi
Request Details
Prime Development Opportunity in the Heart of Fairfield Corner Block
View photo
House · for sale
Request Details
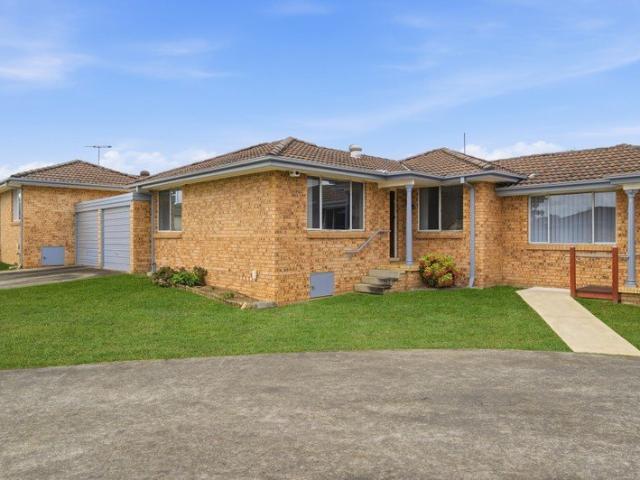
New
Prime Development Opportunity in the Heart of Fairfield Corner Block
Miller
· 4 Bedrooms · 1 Bath · House
· Garden
Miller · 4 Bedrooms · 1 Bath · House · Garden
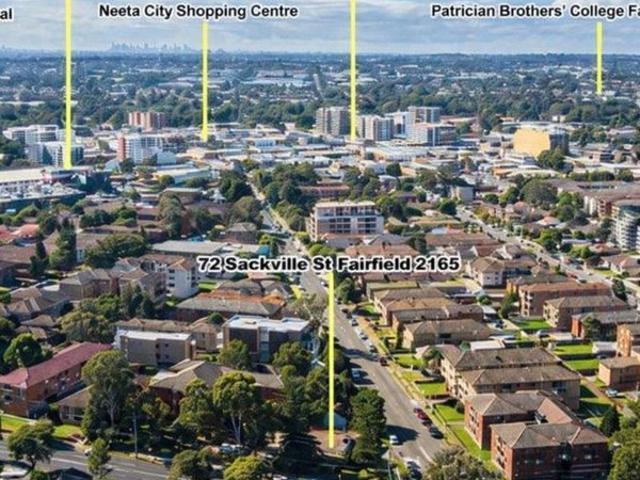
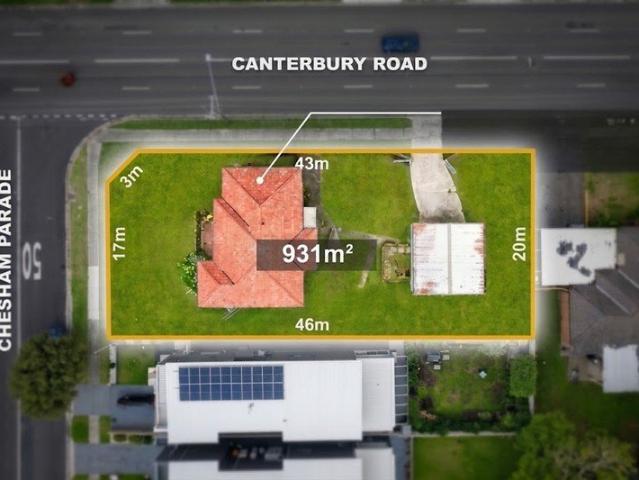
Corner of Sackville Street & Nelson Street, Fairfield Land Size: 790.4m² approx | Zoning: R4 High Density Residential Unlock the full potential of this rare offering a solid brick home ideally located within walking distance to Fairfield CBD and train station, set on a generous 790.4m² approx corner block with two street frontages This well-maintained residence features: + 4 spacious bedrooms + 1 central bathroom + A large open-plan living area + Generous backyard with side access Corner positioning offering dual street frontage ideal for granny flat addition with private entrance (STCA). This property presents an outstanding future development opportunity (STCA), whether you're looking to invest, live in, or landbank for the future. Enjoy the convenience of being moments from shops, schools, parks, and public transport a rare find in one of Fairfield's most sought-after pockets! Opportunities like this don't last enquire today! DISCLAIMER We have in preparing this information used our
Request Details
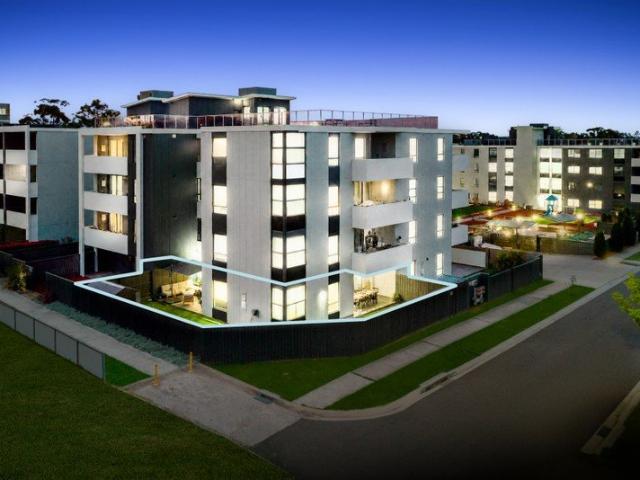
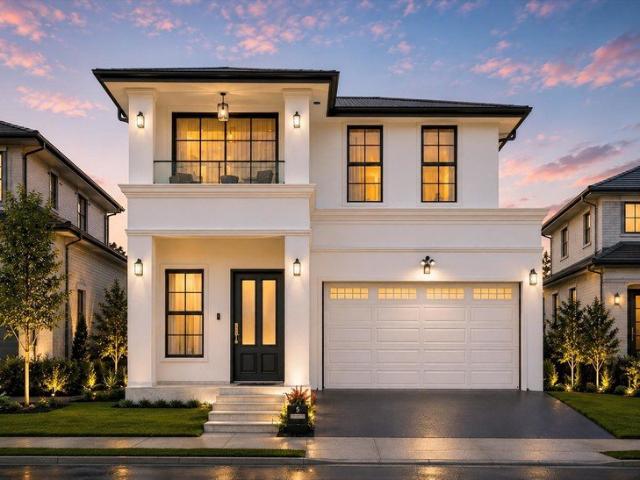
A Cut Above the Rest Stunning Double Storey Ex Display Home
View photo
House · for sale
Request Details
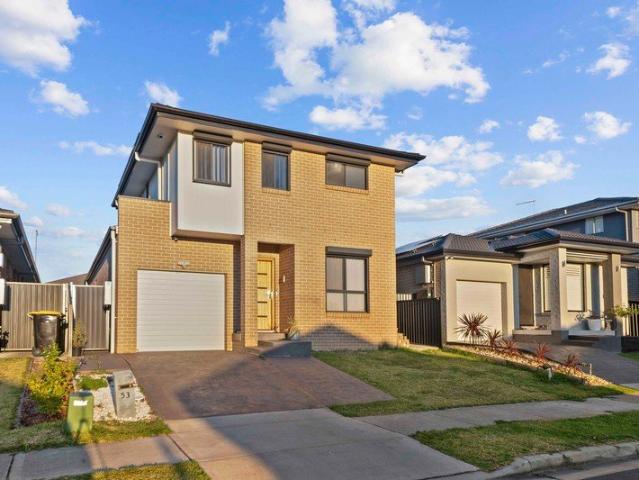
New
A Cut Above the Rest Stunning Double Storey Ex Display Home
Miller
· 4 Bedrooms · 3 Baths · House
· Equipped kitchen
Miller · 4 Bedrooms · 3 Baths · House · Equipped kitchen
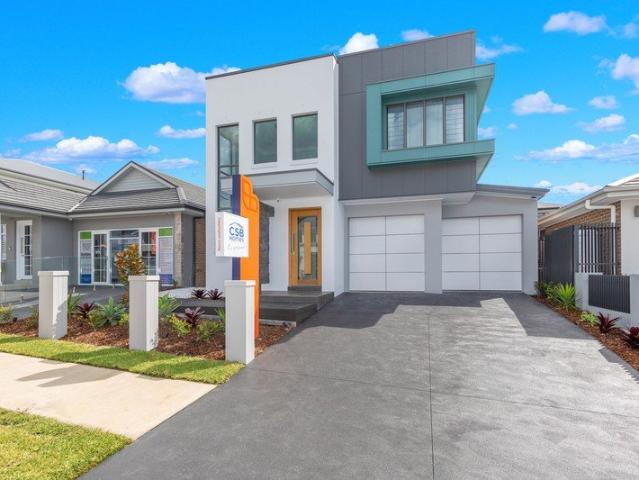
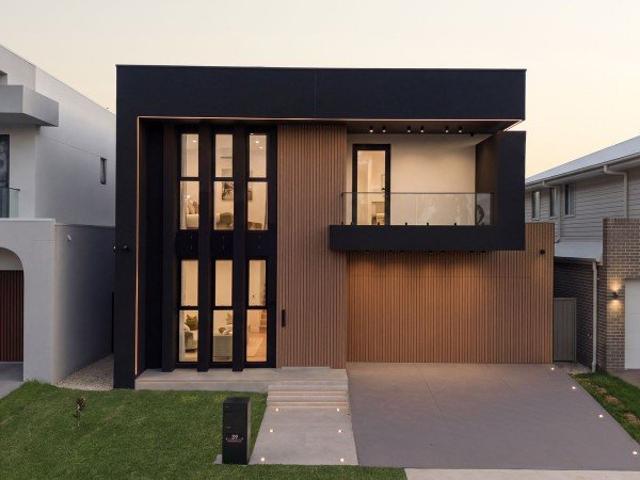
An exceptional opportunity to secure a beautifully appointed former display home, showcasing contemporary architectural design, premium finishes and outstanding craftsmanship. Proudly presented by CSB Homes, the Savannah 30 offers an impressive combination of style, space and functionality, with every detail thoughtfully considered to deliver an exceptional family living experience. From the moment you enter, you're welcomed by a striking entrance featuring soaring ceilings, an impressive void and a stunning timber staircase with glass balustrading, immediately setting the tone for the quality and sophistication found throughout. At the heart of the home, the spacious open-plan kitchen, dining and family areas create an inviting environment for everyday living and entertaining. The beautifully appointed kitchen combines stone benchtops, quality appliances and generous storage, while the raised ceiling above the meals area enhances the sense of openness and natural light. Large stacker
Request Details
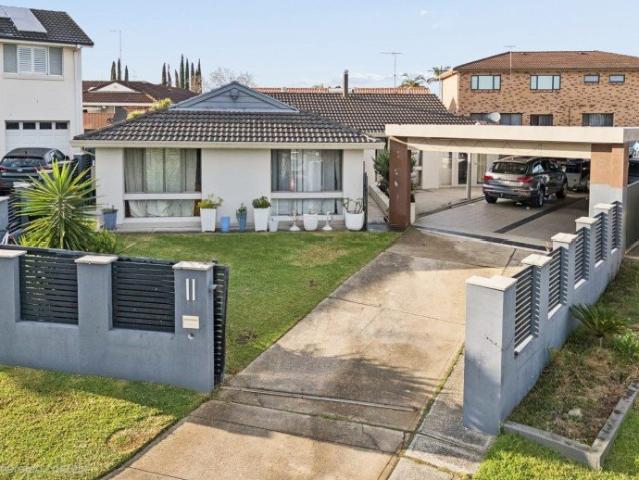
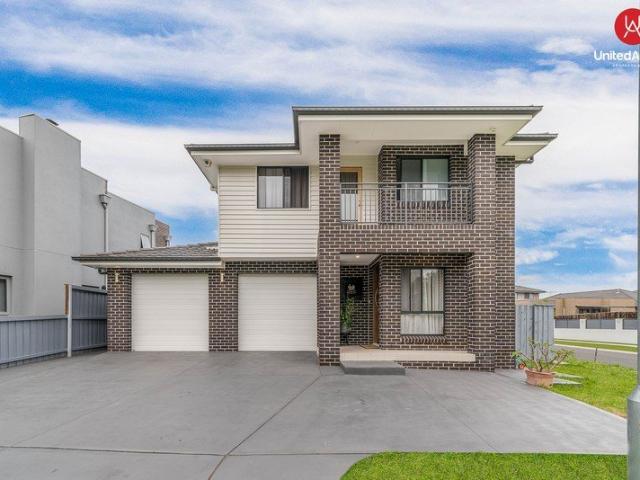
Exceptional Opportunity in the Heart of Smithfield
View photo
House · for sale
Request Details
New
Exceptional Opportunity in the Heart of Smithfield
Miller
· 4 Bedrooms · 3 Baths · House
· Garden · Air conditioning · Parking · Equipped kitchen
Miller · 4 Bedrooms · 3 Baths · House · Garden · Air conditioning · Parking · Equipped kitchen
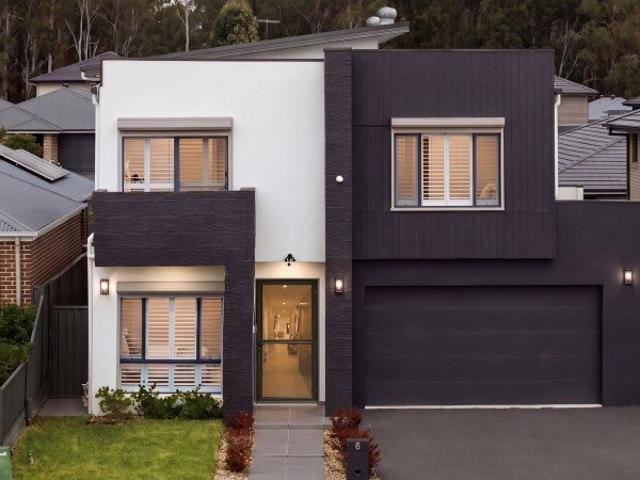
Positioned in a peaceful, family-friendly street, this duplex offers an exceptional combination of space and low-maintenance living. Finished to an impeccable standard with premium inclusions throughout, this residence is perfectly suited to growing families, savvy investors, or buyers seeking comfort and convenience. Property Features: + Four spacious bedrooms, all with built-in wardrobes + Master bedroom with ensuite + Three bathrooms include one bathroom downstairs to service ground level + Separate living room + Open plan dining and family area + Kitchen with stone benchtops and gas cooking. + Covered alfresco entertaining area + Internal large laundry. + Single lock-up garage Premium Inclusions: + Ducted air conditioning throughout for year-round comfort + High ceilings, 2.9M Approx. + low-maintenance backyard Prime Location Ideally located just moments from Fairfield Heights Shopping Centre, local schools, parks, and public transport, with easy access to major arterial roads and
Request Details
Brand New Low Maintenance Terrace | Edmondson Park | Torrens Title | No Strata
View photo
Terraced House · for sale
Request Details
Brand New Low Maintenance Terrace | Edmondson Park | Torrens Title | No Strata
Miller
· 3 Bedrooms · 2 Baths · Terraced House
· Terrace · Parking · Equipped kitchen
Miller · 3 Bedrooms · 2 Baths · Terraced House · Terrace · Parking · Equipped kitchen
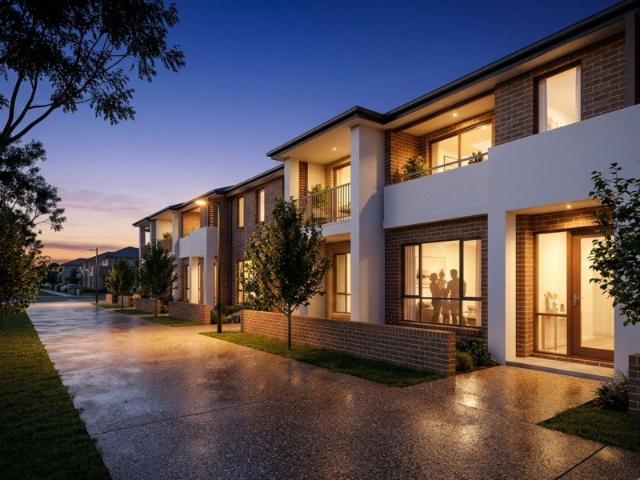
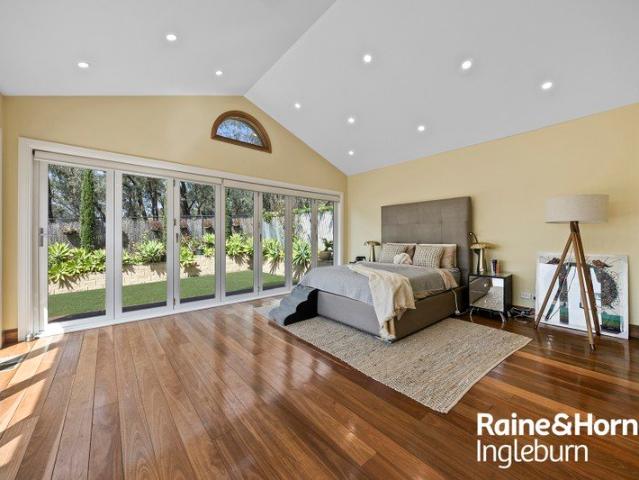
The next chapter of life should feel effortless. This is exactly that. A beautifully finished, low-maintenance terrace in Edmondson Park thoughtfully designed for those who want more from where they live, with less of the upkeep that comes with a large family home. No body corporate, no strata committee, no compromise. Just a quality home in a vibrant, fully connected neighbourhood where everything you need is moments away. ABOUT THE HOME Torrens Title no strata fees, low community levy only Generous open-plan living and dining with seamless courtyard access Private courtyard ideal for morning coffee or entertaining guests Premium kitchen appliances with stone benchtops Ducted reverse-cycle air-conditioning throughout 1.5kW rooftop solar panels to reduce ongoing running costs Modern floor tiles to entry, living and dining areas Remote-controlled garage access Choice of Contemporary or Classic colour schemes All-electric home certified to 6 Star Green Star Communities standard THE LOCAT
Request Details
Brand New Low Maintenance Terrace | Edmondson Park | Torrens Title | No Strata
View photo
Terraced House · for sale
Request Details
Brand New Low Maintenance Terrace | Edmondson Park | Torrens Title | No Strata
Miller
· 3 Bedrooms · 2 Baths · Terraced House
· Terrace · Parking · Equipped kitchen
Miller · 3 Bedrooms · 2 Baths · Terraced House · Terrace · Parking · Equipped kitchen
The next chapter of life should feel effortless. This is exactly that. A beautifully finished, low-maintenance terrace in Edmondson Park thoughtfully designed for those who want more from where they live, with less of the upkeep that comes with a large family home. No body corporate, no strata committee, no compromise. Just a quality home in a vibrant, fully connected neighbourhood where everything you need is moments away. ABOUT THE HOME Torrens Title no strata fees, low community levy only Generous open-plan living and dining with seamless courtyard access Private courtyard ideal for morning coffee or entertaining guests Premium kitchen appliances with stone benchtops Ducted reverse-cycle air-conditioning throughout 1.5kW rooftop solar panels to reduce ongoing running costs Modern floor tiles to entry, living and dining areas Remote-controlled garage access Choice of Contemporary or Classic colour schemes All-electric home certified to 6 Star Green Star Communities standard THE LOCAT
Request Details
DESIGNED FOR THE WHOLE FAMILY
View photo
House · for sale
Request Details
New
DESIGNED FOR THE WHOLE FAMILY
Miller
· 5 Bedrooms · 3 Baths · House
· Balcony · Air conditioning · Parking · Equipped kitchen
Miller · 5 Bedrooms · 3 Baths · House · Balcony · Air conditioning · Parking · Equipped kitchen
10 Rosoff Avenue, Leppington! 5 BEDROOMS • 3 BATHROOMS • 4 TOILETS • 3 LIVING AREAS A Home That Grows With You. Discover a beautifully designed brand-new residence offering space, flexibility and modern comfort in the heart of Leppington. PROPERTY HIGHLIGHTS • 5 bedrooms - 1 guest bedroom downstairs + 4 bedrooms upstairs • Ground-floor guest bedroom + full bathroom - perfect for guests or extended family • Master suite with walk-in robe, ensuite & private balcony • 3 living areas, including an upstairs rumpus • 3 bathrooms + additional powder room | 4 toilets • Separate internal laundry with direct side-yard access • Designer kitchen with 40mm waterfall benchtop & 900mm Omega appliances • Ducted reverse-cycle air conditioning • Security alarm & downlights • Hybrid flooring to bedrooms, stairs & first floor • Tiles to the ground floor and wet areas • Single lock-up garage with remote control roller door • Brand new & ready to move in CONNECTED LEPPINGTON LIVING Close to Willowdale Shopp
Request Details
Space to entertain. Space to unwind. A home that's been thoughtfully put together, with the right lifestyle in mind
View photo
House · for sale
Request Details
New
Space to entertain. Space to unwind. A home that's been thoughtfully put together, with the right lifestyle in mind
Miller
· 4 Bedrooms · 2 Baths · House
· Garden · Parking · Swimming pool · Equipped kitchen
Miller · 4 Bedrooms · 2 Baths · House · Garden · Parking · Swimming pool · Equipped kitchen
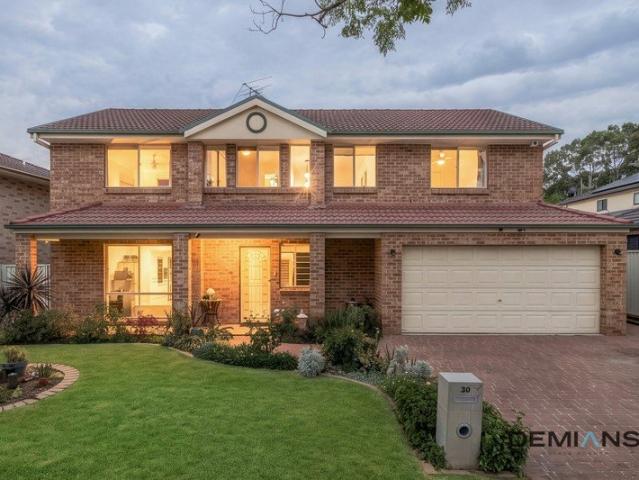
This is 30 Boronia - catering to family living, entertaining and everything in between. The kitchen is pristine, but it's the outdoor setup that truly sets the scene. _ Positioned within the tightly held suburb of Voyager Point, this beautifully maintained four-bedroom family residence delivers generous proportions, multiple living zones and an outstanding outdoor lifestyle, complete with a north-facing solar-heated swimming pool, expansive alfresco and deck areas, and a large level backyard framed by established gardens. Presenting with excellent street appeal, manicured lawns and gardens complement the home's substantial two-storey façade, while a wide driveway provides ample off-street parking in addition to the double garage. Upon entry, a separate formal living room offers a comfortable retreat away from the main family areas, complete with sliding doors that allow the space to be closed off for added privacy. At the heart of the home is an exceptional, completely renovated kitche
Request Details
This is 11 Challenger. This is a genuine game changer
View photo
House · for sale
Request Details
New
This is 11 Challenger. This is a genuine game changer
Miller
· 4 Bedrooms · 2 Baths · House
· Parking · Equipped kitchen
Miller · 4 Bedrooms · 2 Baths · House · Parking · Equipped kitchen
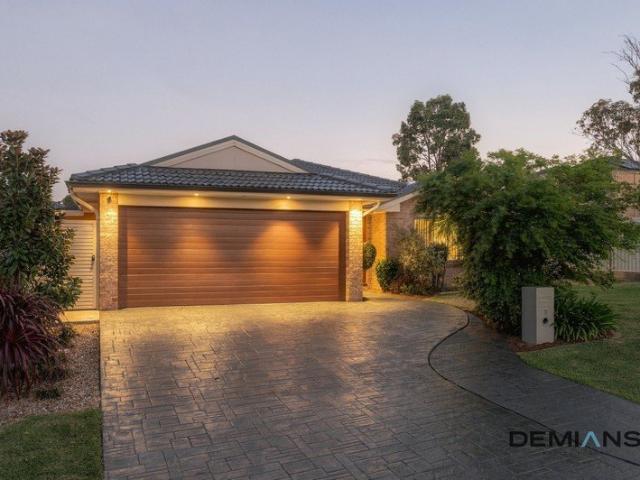
Single level living in Voyager Point is extremely rare. Look everyday, look everywhere. Find another quite like this, and we'll happily compare. _ Positioned on a generous corner parcel in the heart of Voyager Point, this beautifully renovated single-level residence delivers an exceptional combination of space, style and everyday family functionality. With four bedrooms, two bathrooms, multiple living areas, a double garage and valuable side access, the home offers a move-in-ready lifestyle with impressive indoor and outdoor proportions. The interiors have been thoughtfully updated with a fresh, contemporary finish throughout. Warm timber flooring, crisp neutral tones and an abundance of natural light create a welcoming feel from the moment you enter, while the practical single-level layout provides excellent separation between living and accommodation zones. At the centre of the home is the beautifully renovated U-shaped kitchen, combining timeless styling with excellent functionality
Request Details
Luxurious Family Residence with Expansive Living and Entertaining Spaces
View photo
House · for sale
Request Details
Luxurious Family Residence with Expansive Living and Entertaining Spaces
Miller
· 5 Bedrooms · 4 Baths · House
· Parking · Equipped kitchen
Miller · 5 Bedrooms · 4 Baths · House · Parking · Equipped kitchen
This home is designed for modern living, offering a perfect blend of open spaces and private retreats. Builder - Bedrooms: Five spacious bedrooms, including a luxurious main bedroom with a walk-in robe and ensuite, plus a convenient guest bedroom on the ground floor. - Bathrooms: Four well-appointed bathrooms, including a private ensuite in the main bedroom. - Kitchen: Open-plan kitchen with a large island, walk-in pantry, and abundant natural light. - Living and Dining Areas: Expansive open-plan living and dining area seamlessly connecting to the alfresco space, perfect for entertaining. - Outdoor Spaces: Large alfresco area with a barbecue, ideal for outdoor dining and relaxation. - Additional Features: Solar panels with battery, CCTV, security alarm, smart switches, smart lock, Daikin A/C system 20KW, double garage with additional driveway space, formal lounge, upstairs retreat, and study nook. - Location: Situated in a desirable neighborhood, close to schools, parks, shops, and tra
Request Details
Brand New Modern Family Home with Elevated Park Views
View photo
House · for sale
Request Details
New
Brand New Modern Family Home with Elevated Park Views
Miller
· 5 Bedrooms · 3 Baths · House
· Garden · Parking · Equipped kitchen
Miller · 5 Bedrooms · 3 Baths · House · Garden · Parking · Equipped kitchen
Perched on one of Leppington's highest points, this impressive home enjoys uninterrupted views of the lush council park directly opposite offering both exceptional privacy and a peaceful green outlook. The backyard captures sweeping vistas across Leppington, creating a perfect retreat for relaxation or entertaining. Key Features: - 5 Bedrooms | 3.5 Bathrooms | 3 Living Areas | 1 Garage - A ground-floor bedroom with a full bathroom, ideal for guests or multigenerational living - Spacious U-shaped kitchen with stone benchtops, double under-mount sinks, brushed metal tapware, and quality modern appliances - Large-format 600x1200mm tiles downstairs, complemented by timber flooring upstairs - Open-plan living and dining area with a feature wall and large glass sliding doors opening directly to the backyard - All bedrooms include built-in robes, while the master suite offers a walk-in robe and a double-vanity ensuite with serene park views - Upstairs, four bedrooms and three toilets ensure e
Request Details
SPACIOUS 6 BEDROOM HOME!
View photo
House · for sale
Request Details
SPACIOUS 6 BEDROOM HOME!
Miller
· 6 Bedrooms · 3 Baths · House
· Parking · Equipped kitchen
Miller · 6 Bedrooms · 3 Baths · House · Parking · Equipped kitchen
Why You'll Love It: Offering exceptional space, comfort and versatility, this beautifully maintained six-bedroom residence is perfectly suited to large or growing families. Showcasing multiple generous living areas, a spacious kitchen and well-proportioned accommodation across two levels, the home provides plenty of room for everyone to enjoy. Complete with a double garage, expansive outdoor areas and convenient access to everyday amenities, this is an outstanding opportunity for those seeking space and practicality. Features; Six generously sized bedrooms offering comfortable accommodation for the whole family Three full bathrooms providing everyday convenience Multiple spacious living and dining areas, ideal for entertaining and family relaxation Generous kitchen featuring modern appliances, ample cabinetry, extensive bench space and an island bench Light filled interiors complemented by tiled flooring throughout the main living areas Timber-look flooring to selected upstairs areas,
Request Details
Well Presented 3 Bedroom Townhouse
View photo
Townhouse · for sale
Request Details
Well Presented 3 Bedroom Townhouse
Miller
· 3 Bedrooms · 1 Bath · Townhouse
· Garden · Parking · Equipped kitchen
Miller · 3 Bedrooms · 1 Bath · Townhouse · Garden · Parking · Equipped kitchen
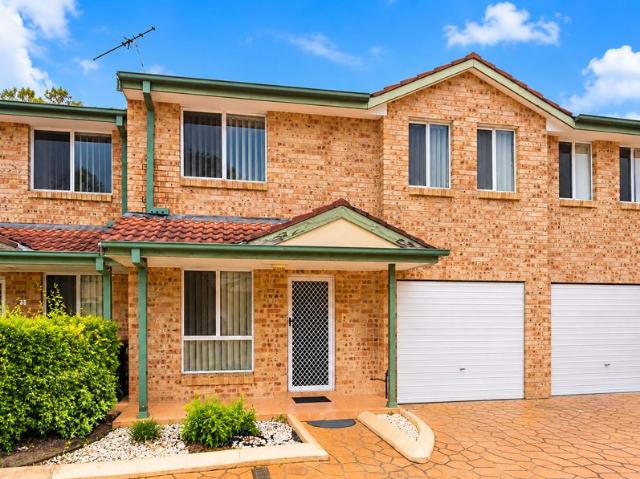
Offering this stunning three bedroom townhouse in a prime location close to greenfield park shopping centre, St Johns Park High School and St Hurmizd Assyrian Church. With an ample amount of natural light and warmth, perfect for a growing family. - Sun drenched lounge and dining area - Renovated kitchen with quality stainless steel appliances - Three bedrooms with built ins wardrobes - Family bathroom, linen cupboard, and laundry - Single lock up car garage and on street parking - Backyard perfectly child friendly with lush lawn - Moments walk to shops, schools, and local park Rates Per Quarter (Approx) Water $202 Council $293 Strata $600
Request Details
PRIME DEVELOPMENT OPPORTUNITY 910 SQM CORNER BLOCKIN GLENFIELD STCA
View photo
House · for sale
Request Details
PRIME DEVELOPMENT OPPORTUNITY 910 SQM CORNER BLOCKIN GLENFIELD STCA
Miller
· 3 Bedrooms · 1 Bath · House
Miller · 3 Bedrooms · 1 Bath · House
OUTSTANDING DEVELOPMENT OPPORTUNITY - 910 SQM CORNER BLOCK R3 MEDIUM DENSITY RESIDENTIAL ZONING | PROPOSED STRATA TITLE SUBDIVISION ( NOT DA) | POTENTIAL CHILDCARE CENTRE (STCA) An outstanding opportunity for developers and investors to secure a substantial 910 SQM corner block in a convenient and growing Glenfield location. Zoned R3 Medium Density Residential, this property offers exciting potential for future development, subject to council approval and relevant planning requirements. A preliminary architectural scheme and draft Statement of Environmental Effects have been prepared, incorporating the NSW Low and Mid-Rise Housing and Affordable Housing provisions. Concept plans are available upon request, providing interested purchasers with an opportunity to explore the property's potential. PROPERTY HIGHLIGHTS - 910 SQM corner block - R3 Medium Density Residential zoning - Proposed strata title subdivision - Potential childcare centre development (STCA) - Concept plans available upo
Request Details
Immaculate Single Story
View photo
House · for sale
Request Details
Immaculate Single Story
Miller
· 4 Bedrooms · 2 Baths · House
· Garden · Air conditioning · Equipped kitchen
Miller · 4 Bedrooms · 2 Baths · House · Garden · Air conditioning · Equipped kitchen
Introducing 5 Wallup Street - perfectly nestled in the highly sought after suburb of Austral. Crafted with purpose and practicality, this immaculate home boasts a seamless fusion of contemporary living with everyday comfort in a whisper-quiet location. Just moments from local amenities & top school catchments. Key features: - 4 bedrooms - master with custom-built walk-in wardrobe and all others with built-ins - Additional media/formal living room - Full custom kitchen w/ Pantry and 40mm stone bench tops throughout - 900mm freestanding oven, 900mm range hood, dishwasher - High ceilings throughout - Floor to ceiling tiles in all bathrooms and WC - Fully ducted aircon - Alarm System - Fully landscaped backyard Austral Public School approx. 3 min drive Austral Shopping Village approx. 3 min drive Leppington Train Station approx. 9 min drive Leppington Village approx. 10 min drive Western Sydney International Airport approx. 15 min drive Within minutes to Austral's best schools Easy access
Request Details
Austral| House & Land Package North Facing
View photo
Terraced House · for sale
Request Details
Austral| House & Land Package North Facing
Miller
· 4 Bedrooms · 3 Baths · Terraced House
· Parking · Equipped kitchen
Miller · 4 Bedrooms · 3 Baths · Terraced House · Parking · Equipped kitchen
AUSTRAL | Luxury 4-Bedroom House & Land Package Modern Family Living! Austral NSW 2179 4 Bedrooms | 3 Bathrooms | Double Garage | 250m² Land | Double-Storey Home IMPORTANT INSPECTION BY APPOINTMENT Advertised inspection times are allocated for our agent to meet prospective buyers and showcase a recently completed home. Please call ahead to book your appointment and arrange a viewing of the display or recently completed property. Premium Family Living in the Heart of Austral! Discover an exciting opportunity to secure a beautifully designed double-storey home in one of South-West Sydney's rapidly growing residential communities. Positioned on a 250m² land parcel, this contemporary four-bedroom, three-bathroom residence offers a perfect combination of modern architecture, premium finishes, practical living spaces and everyday convenience. Thoughtfully designed for growing families, first-home buyers and investors, the home features spacious open-plan living, a stylish designer kitchen, t
Request Details
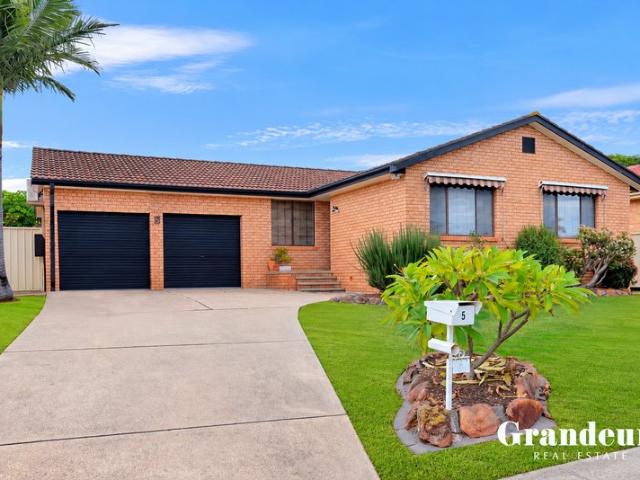
Family Living on 559sqm in Bossley Park
View photo
House · for sale
Request Details
Family Living on 559sqm in Bossley Park
Miller
· 3 Bedrooms · 1 Bath · House
· Air conditioning · Parking · Equipped kitchen
Miller · 3 Bedrooms · 1 Bath · House · Air conditioning · Parking · Equipped kitchen
Aldo Pecora Director & Selling Principal of Grandeur Real Estate is proud to present 5 Aspen St, Bossley Park. Set on a generous 559sqm parcel of land, this well-appointed residence offers comfortable family living with practical features and everyday convenience. Boasting three well-proportioned bedrooms, a central bathroom and a double car garage, this home presents an excellent opportunity for families, first-home buyers and investors alike. Designed for comfort and functionality, the home features LED lighting and ducted air conditioning throughout, creating a welcoming environment all year round. The kitchen is equipped with gas cooking and stainless-steel appliances, while ceiling fans in the bedrooms provide additional comfort. The bathroom is complete with a double vanity, adding both style and practicality to the home. Positioned in a convenient location, the property enjoys easy access to a range of local amenities, including shopping, schools, recreational facilities and maj
Request Details
Best of Both Worlds
View photo
House · for sale
Request Details
Best of Both Worlds
Miller
· 5 Bedrooms · 3 Baths · House
· Equipped kitchen
Miller · 5 Bedrooms · 3 Baths · House · Equipped kitchen
Offering generous living spaces and a versatile layout, this double-story home presents an inviting opportunity for families seeking space, comfort, rental opportunity in Carnes Hill. Natural light fills the open-plan kitchen, dining and living areas, complemented by timber floorboards and a stone kitchen island that forms the heart of the home. A separate movie room provides an additional space to unwind. Attached, 1 bedroom granny flat, separate dwelling, complete with its own living area, kitchen and laundry, offers flexibility for extended family. Covered outdoor entertaining areas and low-maintenance surrounds complete the package. Currently Leased out $1300 per week Features include: • Five bedrooms, three bathrooms and accommodation for two cars • Open-plan kitchen, dining and living areas • Stone kitchen island, gas cooktop, quality appliances and walk-in pantry • Separate movie room • Master bedroom with ensuite and walk-in wardrobe • Built-in wardrobes to the remaining bedroo
Request Details
A Rare Family Opportunity in a Prime Bossley Park Position
View photo
House · for sale
Request Details
A Rare Family Opportunity in a Prime Bossley Park Position
Miller
· 5 Bedrooms · 2 Baths · House
Miller · 5 Bedrooms · 2 Baths · House
Presented by Team Jerji | Ray White Wetherill Park A Rare Offering in the Heart of Bossley Park Offered to the market is this beautifully maintained two-storey residence at 2 Lyell Street,Bossley Park presents an outstanding opportunity for families seeking space, comfort and convenience in one of the area's most desirable locations. Set on an impressive 550.6sqm block, this thoughtfully designed home delivers a generous floorplan filled with natural light, contemporary finishes and multiple living spaces perfectly suited to modern family living. From its spacious interiors to its highly convenient position, every aspect of this residence has been designed to provide an exceptional lifestyle. Ideally positioned in one of Bossley Park's most desirable pockets, this residents will enjoy convenient access to local shopping, schools, stocklands Wetherill Park T-Way, Fairfield Hospital, St Thomas Chaldean Church, public transport and a wide range of everyday amenities. Features: Four genero
Request Details
LIVE OR INVEST
View photo
House · for sale
Request Details
LIVE OR INVEST
Miller
· 3 Bedrooms · 1 Bath · House
· Air conditioning · Parking · Equipped kitchen
Miller · 3 Bedrooms · 1 Bath · House · Air conditioning · Parking · Equipped kitchen
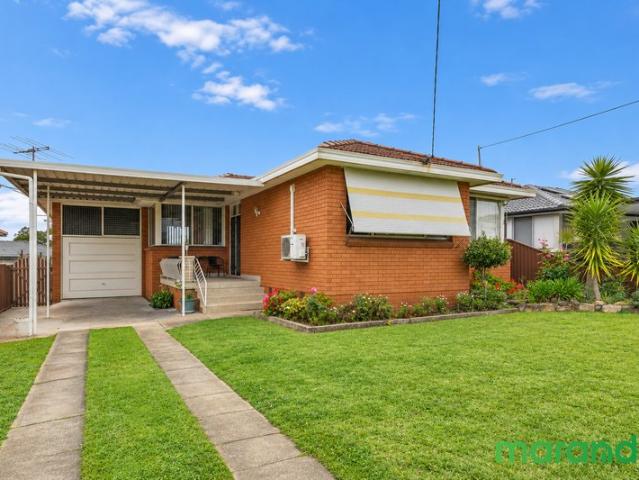
CLASSIC TRIPLE FRONT BRICK BEAUTY IS BEING OFFERED FOR THE 1ST TIME IN OVER 50 YEARS - Three supersized bedrooms (main with split system air conditioning) are sure to impress - Very generous living areas include enormous lounge, massive family/dining all complimented by extra high ceilings - Neat and tidy kitchen along with a clean tiled bathroom with separate toilet - Lock up garage and carport, huge back verandah for the beautiful summer nights - Rectangular 580 SQM block in a peaceful street and very handy location - First home buyers an opportunity to style it your way, investors potential granny flat or knockdown and build your dream home REALISTIC SELLER ENQUIRIES WITHOUT CONTACT NUMBERS WILL NOT BE PROCESSED PLEASE NOTE THAT DIGITAL FURNITURE HAS BEEN USED IN THESE PICTURES FOR ADVERTISING PURPOSES ONLY Marando Real Estate South West believes that all information contained herein be true & correct to the best of our ability & in no way misleading, however all interested parties
Request Details
Comfort, Space & Convenience
View photo
Villa · for sale
Request Details
Comfort, Space & Convenience
Miller
· 2 Bedrooms · 1 Bath · Villa
· Garden · Parking · Equipped kitchen
Miller · 2 Bedrooms · 1 Bath · Villa · Garden · Parking · Equipped kitchen
Offering a fantastic combination of comfort, space and low maintenance living, 2/10 Bensley Road, Macquarie Fields presents an excellent opportunity for first home buyers, downsizers or investors seeking a well positioned home with a practical single level layout. At the heart of the home is a spacious open plan lounge and dining area, enhanced by timber look flooring, an abundance of natural light and plenty of room for everyday living and entertaining. The adjoining kitchen offers ample cabinetry and bench space, gas cooking and a functional layout overlooking the living areas. Accommodation consists of two well-proportioned bedrooms, complemented by a central bathroom with separate toilet. A dedicated study nook provides additional versatility, ideal for working or studying from home. Outside, the private backyard offers a great size courtyard and completing the home is a single lock up garage with convenient internal access. Features include: • Two well proportioned bedrooms • Spac
Request Details
Rare Luxury Ground Floor Apartment with an Exceptional 318sqm of Indoor & Outdoor Space
View photo
House · for sale
Request Details
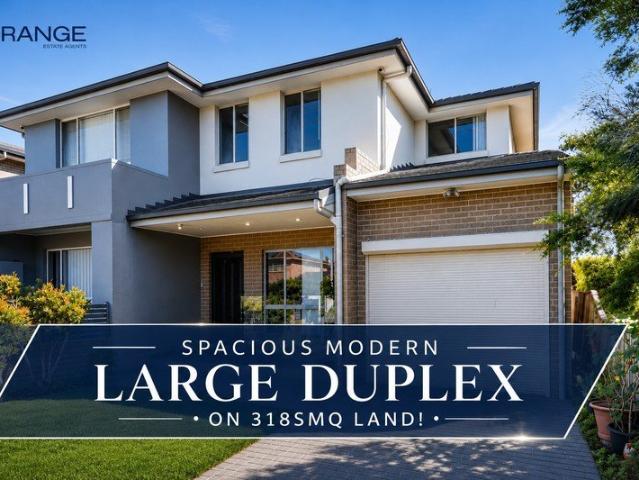
Rare Luxury Ground Floor Apartment with an Exceptional 318sqm of Indoor & Outdoor Space
Miller
· 3 Bedrooms · 2 Baths · House
· Garden
Miller · 3 Bedrooms · 2 Baths · House · Garden
Offering a level of space rarely associated with apartment living, 3/51-55 Hutton Road, Edmondson Park presents an impressive ground floor residence set across a substantial 318sqm of total land area. With expansive private yard space, multiple outdoor entertaining areas and direct private access on Hutton Road, this unique home delivers the comfort and versatility of a house with the convenience of apartment living. The standout feature is undoubtedly the exceptional outdoor space. Wrapping around the apartment, the generous private yard provides large grassed areas alongside two separate patios, creating plenty of room for children to play, pets to enjoy, entertaining with family and friends or simply relaxing outdoors. With direct access from both the main living area and main bedroom, the outdoor spaces form a natural extension of the home and make this apartment truly unique. Inside, the spacious open plan living and dining area is filled with natural light and connects seamlessly
Request Details
Modern Family Living in a High Growth Austral Location
View photo
House · for sale
Request Details
Modern Family Living in a High Growth Austral Location
Miller
· 4 Bedrooms · 2 Baths · House
· Equipped kitchen
Miller · 4 Bedrooms · 2 Baths · House · Equipped kitchen
Welcome to 53 Bonnie Rock Road, Austral a stylish and spacious family home set in one of Sydney's fastest-growing corridors, just moments from the future Western Sydney International Airport. Positioned on a 339sqm block, this modern residence delivers the perfect balance of comfort, functionality, and long-term appeal for families, owner-occupiers, and savvy investors alike. Thoughtfully designed for contemporary living, the home offers four generous bedrooms, including a well-appointed master retreat complete with a walk-in robe and private ensuite. At the heart of the home is a sleek gourmet kitchen featuring stone benchtops, stainless steel appliances, and ample storage, flowing effortlessly into the sun-filled open-plan living and dining area ideal for everyday family living and entertaining. A separate media room or second living space adds flexibility for growing families, whether used as a home theatre, children's playroom, or quiet study. The main bathroom is finished with flo
Request Details
6 BEDROOM BRICK VENEER HOME IN HINCHINBROOK
View photo
House · for sale
Request Details
6 BEDROOM BRICK VENEER HOME IN HINCHINBROOK
Miller
· 6 Bedrooms · 3 Baths · House
· Parking
Miller · 6 Bedrooms · 3 Baths · House · Parking
Welcome to 11 Fitzroy Close, Hinchinbrook - a stunning family home that offers space, comfort, and modern living. This impressive property features 6 spacious bedrooms, making it perfect for large families or those who enjoy having extra space for guests or a home office. With 3 well-appointed bathrooms and 3 separate toilets, convenience is at the forefront of this home. The layout is designed to accommodate busy family life while ensuring privacy when needed. The property includes a generous carport with space for 2 vehicles, providing ample parking and easy access. Located in a peaceful neighborhood, 11 Fitzroy Close offers a perfect blend of tranquility and accessibility. Enjoy nearby parks, schools, and shopping centres, making it an ideal choice for families. This exceptional home is available for sale with a price guide of Price Upon Application. Don't miss your chance to secure this fantastic property. Contact us today to arrange a viewing and explore all that this home has to
Request Details
Modern Family Oasis with Home Cinema and Expansive Alfresco Living
View photo
House · for sale
Request Details
Modern Family Oasis with Home Cinema and Expansive Alfresco Living
Miller
· 5 Bedrooms · 3 Baths · House
· Parking · Equipped kitchen
Miller · 5 Bedrooms · 3 Baths · House · Parking · Equipped kitchen
This home is designed for those who love to entertain and enjoy spacious, modern living. Owner - Bedrooms: Five bedrooms including a luxurious main suite with ensuite and walk-in robe, plus a convenient guest bedroom on the ground floor. - Bathrooms: Three well-appointed bathrooms, including a private ensuite in the main bedroom. - Kitchen: Open-plan kitchen with a butler's pantry, seamlessly integrated into the living and dining areas. - Living and Dining Areas: Expansive open-plan layout with a dedicated home cinema for entertainment. - Outdoor Spaces: Covered alfresco area perfect for outdoor dining and relaxation. - Additional Features: Double garage, dedicated office space, ample storage throughout, solar panels, ducted AC with 4 zones, and security cameras. - Location: Situated in a family-friendly neighborhood with easy access to schools, parks, and local amenities. Disclaimer: All information contained herein is gathered from sources we believe to be reliable. However, we canno
Request Details
STUNNING HOUSE IN MACQUARIE LINKS
View photo
House · for sale
Request Details
STUNNING HOUSE IN MACQUARIE LINKS
Miller
· 4 Bedrooms · 2 Baths · House
· Garden · Balcony · Parking
Miller · 4 Bedrooms · 2 Baths · House · Garden · Balcony · Parking
Farha Diba, owner and director of Raine & Horne Ingleburn, proudly presents this stunning family home that combines modern living with exceptional comfort. This beautifully designed house features 4 spacious bedrooms and 2 well-appointed bathrooms, making it perfect for families or those seeking extra space. Located in the gated Macquarie Links neighbourhood, with access to all the amenities (swimming pool, tennis courts, community centre, BBQ and picnic areas) is a gem that cannot be missed. This property boasts a range of features to enhance your lifestyle. Enjoy year-round comfort with ducted cooling and heating, while built-in robes provide convenient storage solutions. The remote garage adds an extra layer of security and convenience. Step outside to discover your private outdoor oasis. The fully fenced backyard features a deck and balcony, perfect for outdoor entertaining or simply enjoying the serene garden. The lawn is well-maintained, providing a beautiful backdrop for family
Request Details

Get email alerts

Don't miss out: be the first to know about new properties

The alert was correctly created

On subscribing you accept the conditions of use and the privacy policy
Alert
Receive new ads in your inbox
Save this search
Receive alerts for new listings

We'll send you an email when we have new properties for: "Houses for sale in Miller"

The alert was correctly created

Horningsea Park
West Hoxton
Get email alerts and be the first to see new listings
Required field
On subscribing I accept the terms of the privacy policy
Perfect! You'll soon start receiving new listings via email
Alert
Receive an email when we have new ads for Houses for sale in Miller
Save this search
Filters

Bedrooms

Size (m²)

m²
m²

Price

$
$

Property type

Bathrooms

Clear all filters
Receive notifications when new entries are published.