173 houses for sale in Meredith

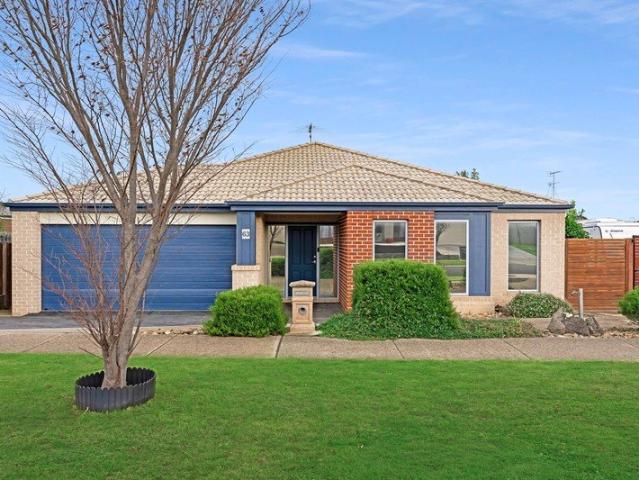
Spacious Family Living in a Quiet Bannockburn Pocket
View photo
House · for sale
Request Details
Spacious Family Living in a Quiet Bannockburn Pocket
Meredith
· 4 Bedrooms · 2 Baths · House
· Equipped kitchen
Meredith · 4 Bedrooms · 2 Baths · House · Equipped kitchen
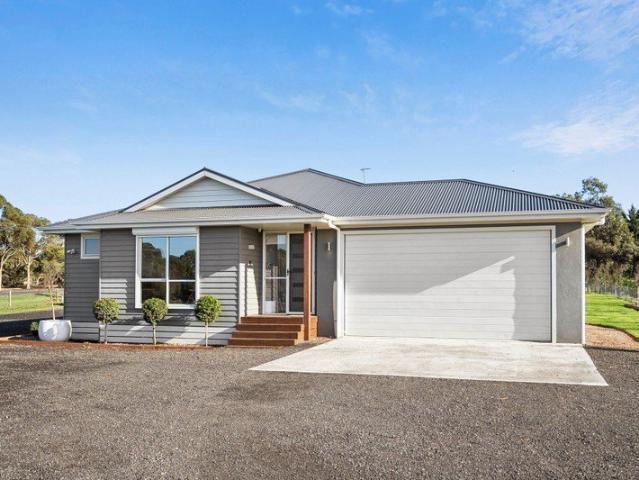
Positioned in a quiet, family-friendly pocket of Bannockburn, this well-maintained home offers a practical layout, generous proportions and plenty of space both inside and out. Set on a 713sqm (approx.) allotment, 47 Earl Crescent is an ideal opportunity for families, first home buyers or investors looking for a quality home in a peaceful location. Designed with everyday living in mind, the home features a spacious open plan kitchen, living and dining area, complemented by a separate lounge for added flexibility. The kitchen is well-appointed with a central island bench and built-in pantry, while a handy study nook provides the perfect space for those working or studying from home. Split system heating and cooling ensures year-round comfort. The generous main bedroom is positioned for privacy and includes a walk-in robe and ensuite. Three additional bedrooms all feature built-in robes and are serviced by the central bathroom, separate toilet and a spacious laundry complete with built-i
Request Details
Stylish Somerset Estate living with Large Side Access
View photo
House · for sale
Request Details
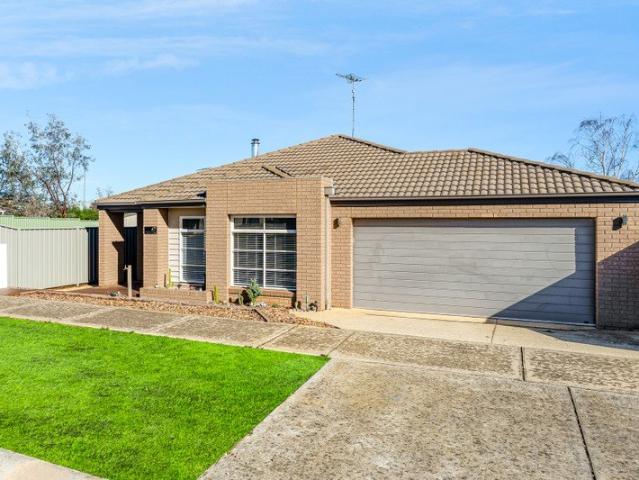
Stylish Somerset Estate living with Large Side Access
Meredith
· 3 Bedrooms · 2 Baths · House
· Fireplace · Equipped kitchen
Meredith · 3 Bedrooms · 2 Baths · House · Fireplace · Equipped kitchen
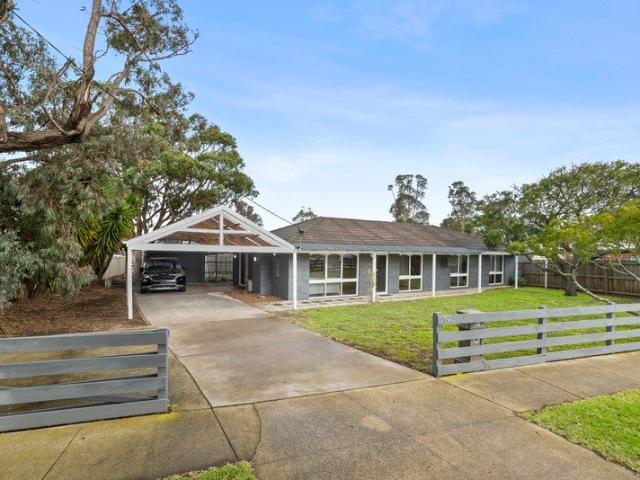
This stunning family home offers an exceptional blend of comfort, style, and convenience, nestled on a generous 615m² (approx.) block in one of Bannockburn's sought-after locations being walking distance to local amenities. Boasting multiple living areas, handy side access, and a host of recent updates, it provides the perfect setting for modern family living. Step inside to discover expansive open-plan living spaces designed to offer both comfort and functionality for the whole family. At the heart of the home is the recently renovated kitchen, featuring quality stainless steel appliances, a 900mm gas cooktop, stone benchtops, and a built-in pantry, all overlooking the main living and dining area. New carpets throughout the home add a fresh and contemporary feel, while the inviting lounge is enhanced by a charming Coonara fireplace, creating a warm and welcoming atmosphere during the cooler months. The home offers three spacious bedrooms, each fitted with built-in robes. The master su
Request Details
OPEN CANCELLED Space, Style & Storage in the Heart of Bannockburn
View photo
House · for sale
Request Details
Updated
OPEN CANCELLED Space, Style & Storage in the Heart of Bannockburn
Meredith
· 4 Bedrooms · 2 Baths · House
· Garden · Equipped kitchen
Meredith · 4 Bedrooms · 2 Baths · House · Garden · Equipped kitchen
Positioned in a sought-after pocket of Bannockburn, this home delivers the perfect balance of space, comfort and practicality for growing families or those seeking room for all the extras. Set on a beautifully maintained 760m2 allotment, this impressive home offers a thoughtful floorplan, quality finishes and exceptional vehicle accommodation. Designed with family living in mind, the home features two generous living areas, providing plenty of space to relax or entertain. The well-appointed kitchen sits at the heart of the home, seamlessly connecting to the open dining and living spaces. The main bedroom is privately positioned at the rear of the home, complete with a walk-in robe, ensuite, and direct access to the deck and backyard. The remaining bedrooms are serviced by a central family bathroom and offer comfortable accommodation for the whole family. Stepping outside, you'll find an immaculate low-maintenance backyard featuring established fruit trees, mature landscaping and a cove
Request Details
Charming Family Living with Space to Grow
View photo
House · for sale
Request Details
Charming Family Living with Space to Grow
Meredith
· 5 Bedrooms · 2 Baths · House
· Equipped kitchen
Meredith · 5 Bedrooms · 2 Baths · House · Equipped kitchen
Perfectly positioned on a generous 817sqm allotment, this charming family home offers an exceptional blend of functionality, space and potential. Located in the heart of Bannockburn, you'll be able to leave the car at home and walk to all amenities on offer. At the heart of the home lies an open plan kitchen, living and dining area, creating the perfect space to gather with family and friends. The spacious kitchen is well appointed with a large island bench, dishwasher, ample storage and meal preparation space. Floorboards add warmth and character throughout the main living spaces. A separate living room provides room for all the family to spread out and enjoy. The generous main bedroom is privately positioned and features a walk-in robe and ensuite, while the remaining three bedrooms are all complete with built-in robes and are serviced by a central family bathroom. Whether you require a fifth bedroom, home office or study, the flexible additional room offers endless possibilities to
Request Details
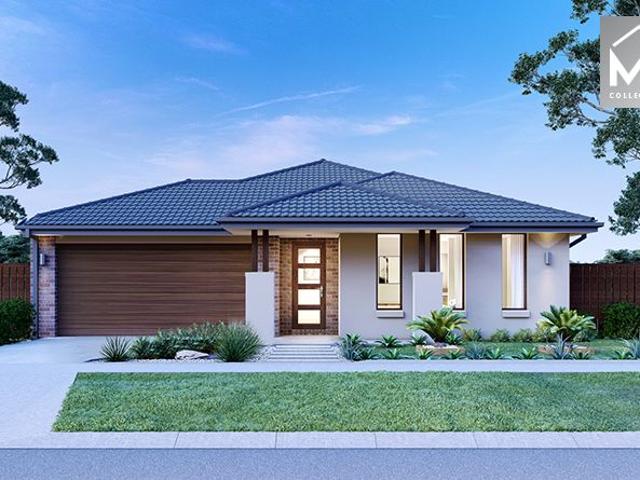
Mimosa Homes Proudly Presents the Aspendale 226
View photo
Terraced House · for sale
Request Details
Mimosa Homes Proudly Presents the Aspendale 226
Meredith
· 4 Bedrooms · 2 Baths · Terraced House
· Equipped kitchen
Meredith · 4 Bedrooms · 2 Baths · Terraced House · Equipped kitchen
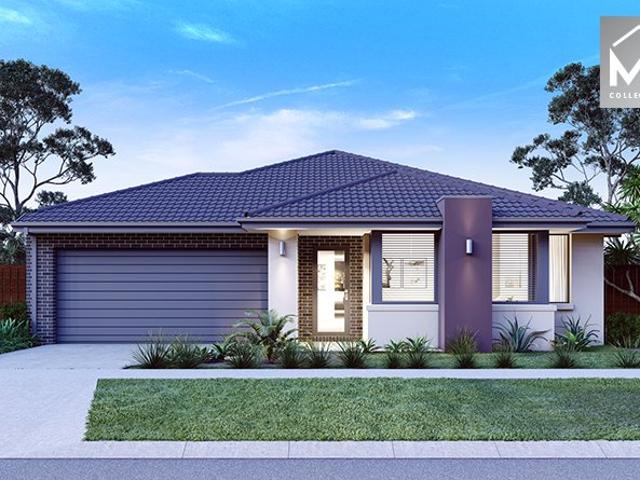
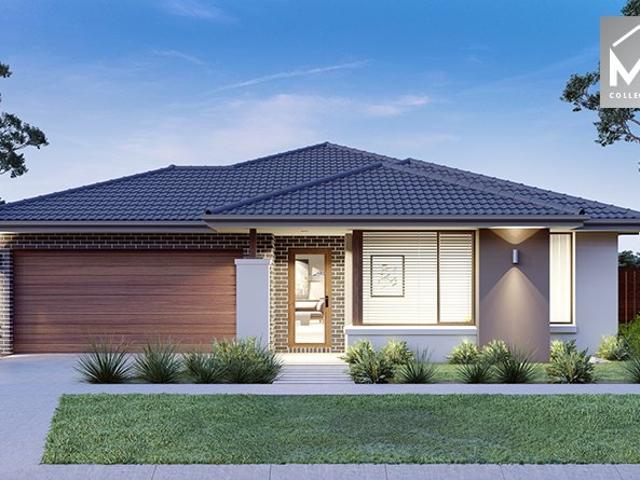
The Aspendale 226 House and Land Package! Mimosa Homes New Added Value Inclusions: - 50 Year Structural Warranty! - Inclusive of site costs & connections with H1 class slab as per standard inclusions! - Quality floor coverings throughout entire home! - Higher ceilings 2550mm to ground floor! - Double Glazed Awning windows! - LED Downlights to entire home! - Fibre Optic Provision! - Vitrified Compact Surface benchtop to kitchen, bathroom & ensuite! - 900mm S/S upright oven and cook top with S/S canopy rangehood! - Stainless steel Dishwasher and Microwave with trim kit! - 7 star energy! - Flexible floor plans & so much more! CALL BUILDER DIRECT! All plans and facades are indicative only and may change. Mimosa Homes may amend plans, specifications, and prices without notice. Package prices are based on a standard facade, standard inclusions, and suitable land availability, excluding developer/estate requirements. Facade and inclusion images may show non standard items not included in the
Request Details
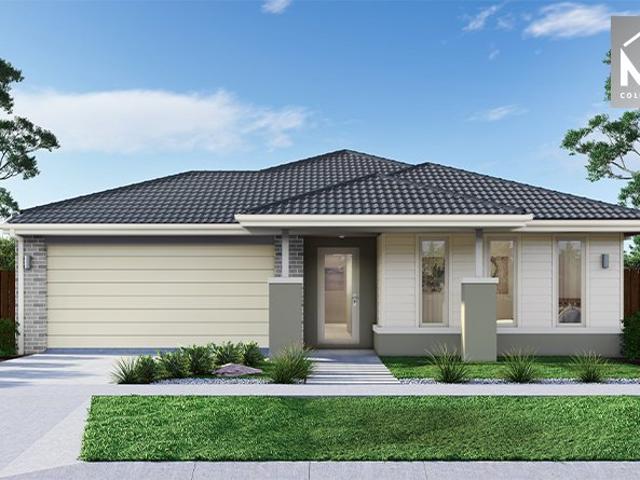
Mimosa Homes Proudly Presents the Archie 226
View photo
Terraced House · for sale
Request Details
Mimosa Homes Proudly Presents the Archie 226
Meredith
· 4 Bedrooms · 2 Baths · Terraced House
· Equipped kitchen
Meredith · 4 Bedrooms · 2 Baths · Terraced House · Equipped kitchen
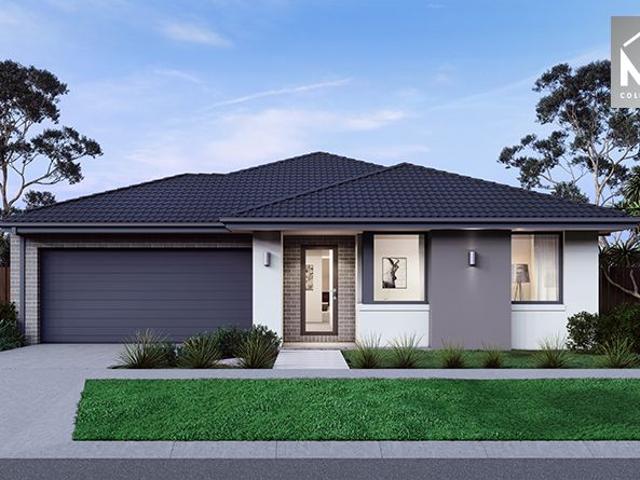
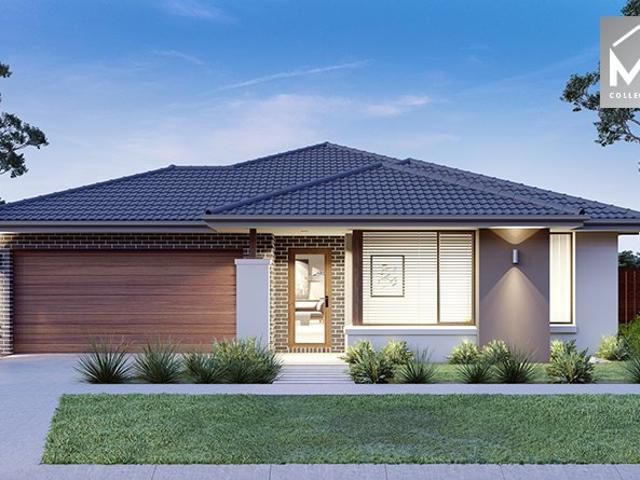
The Archie 226 House and Land Package! Mimosa Homes New Added Value Inclusions: - 50 Year Structural Warranty! - Inclusive of site costs & connections with H1 class slab as per standard inclusions! - Quality floor coverings throughout entire home! - Higher ceilings 2550mm to ground floor! - Double Glazed Awning windows! - LED Downlights to entire home! - Fibre Optic Provision! - Vitrified Compact Surface benchtop to kitchen, bathroom & ensuite! - 900mm S/S upright oven and cook top with S/S canopy rangehood! - Stainless steel Dishwasher and Microwave with trim kit! - 7 star energy! - Flexible floor plans & so much more! CALL BUILDER DIRECT! All plans and facades are indicative only and may change. Mimosa Homes may amend plans, specifications, and prices without notice. Package prices are based on a standard facade, standard inclusions, and suitable land availability, excluding developer/estate requirements. Facade and inclusion images may show non standard items not included in the pri
Request Details
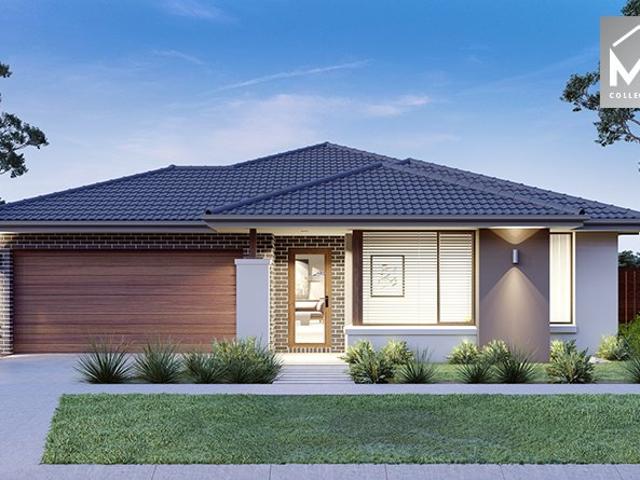
Mimosa Homes Proudly Presents the Kallista 226
View photo
Terraced House · for sale
Request Details
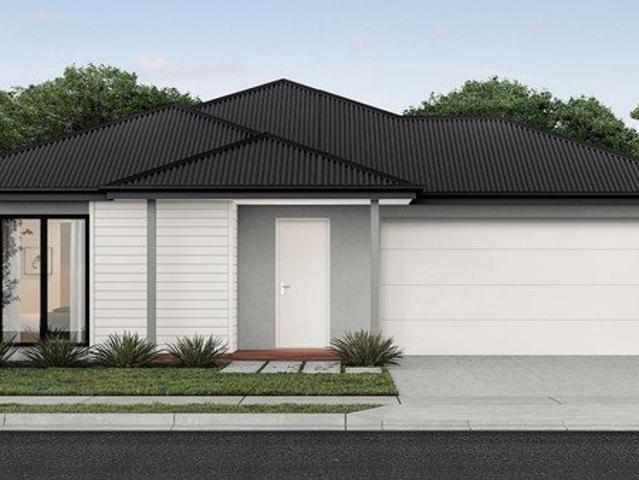
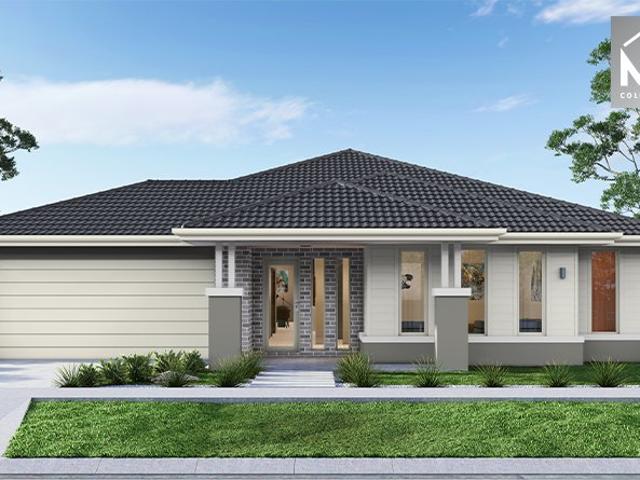
Mimosa Homes Proudly Presents the Kallista 226
Meredith
· 4 Bedrooms · 2 Baths · Terraced House
· Equipped kitchen
Meredith · 4 Bedrooms · 2 Baths · Terraced House · Equipped kitchen
The Kallista 226 House and Land Package! Mimosa Homes New Added Value Inclusions: - 50 Year Structural Warranty! - Inclusive of site costs & connections with H1 class slab as per standard inclusions! - Quality floor coverings throughout entire home! - Higher ceilings 2550mm to ground floor! - Double Glazed Awning windows! - LED Downlights to entire home! - Fibre Optic Provision! - Vitrified Compact Surface benchtop to kitchen, bathroom & ensuite! - 900mm S/S upright oven and cook top with S/S canopy rangehood! - Stainless steel Dishwasher and Microwave with trim kit! - 7 star energy! - Flexible floor plans & so much more! CALL BUILDER DIRECT! All plans and facades are indicative only and may change. Mimosa Homes may amend plans, specifications, and prices without notice. Package prices are based on a standard facade, standard inclusions, and suitable land availability, excluding developer/estate requirements. Facade and inclusion images may show non standard items not included in the p
Request Details
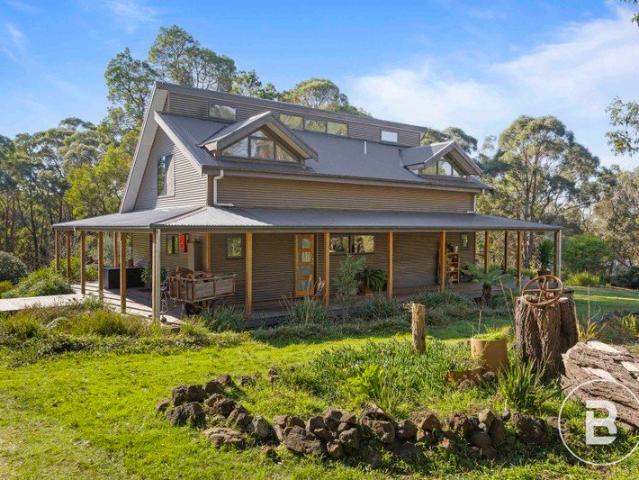
COUNTRY CHARM MEETS CONTEMPORARY LIVING ON 5 ACRES
View photo
House · for sale
Request Details
COUNTRY CHARM MEETS CONTEMPORARY LIVING ON 5 ACRES
Meredith
· 3 Bedrooms · 1 Bath · House
Meredith · 3 Bedrooms · 1 Bath · House
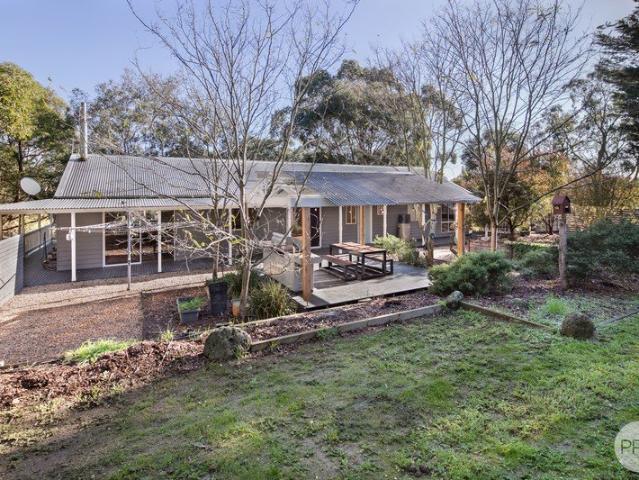
Set on approximately 5 acres of picturesque countryside, this beautifully designed lifestyle property offers the perfect blend of space, character and tranquillity. Surrounded by established native trees and bathed in natural light, the home has been thoughtfully crafted to embrace its peaceful setting while delivering everyday comfort. Step inside to discover soaring cathedral ceilings that create an incredible sense of space, complemented by expansive double-glazed windows that flood the home with an abundance of natural light while enhancing year-round comfort and energy efficiency. With full insulation throughout, a cosy wood fire heater and beautiful timber flooring, this is a home designed to be enjoyed in every season. Offering three spacious bedrooms and a well-appointed central bathroom, the home is ideal for families, couples or those seeking a country retreat. The open-plan living and dining area flows effortlessly to the expansive covered wrap-around decking, providing the
Request Details
Mimosa Homes Proudly Presents the Kallista 226 Title October 2026
View photo
Terraced House · for sale
Request Details
Mimosa Homes Proudly Presents the Kallista 226 Title October 2026
Meredith
· 4 Bedrooms · 2 Baths · Terraced House
· Equipped kitchen
Meredith · 4 Bedrooms · 2 Baths · Terraced House · Equipped kitchen
The Kallista 226 House and Land Package! Mimosa Homes New Added Value Inclusions:- 50 Year Structural Warranty!- Inclusive of site costs & connections with H1 class slab as per standard inclusions!- Quality floor coverings throughout entire home!- Higher ceilings 2550mm to ground floor!- Double Glazed Awning windows!- LED Downlights to entire home!- Fibre Optic Provision!- Vitrified Compact Surface benchtop to kitchen, bathroom & ensuite!- 900mm S/S upright oven and cook top with S/S canopy rangehood!- Stainless steel Dishwasher and Microwave with trim kit!- 7 star energy!- Flexible floor plans & so much more!CALL MAAN DIRECT ON 0433 061 889All plans and facades are indicative only and may change. Mimosa Homes may amend plans, specifications, and prices without notice. Package prices are based on a standard facade, standard inclusions, and suitable land availability, excluding developer/estate requirements. Facade and inclusion images may show non standard items not included in the pri
Request Details
Mimosa Homes Proudly Presents the Lancaster 194 Title Sept 2026
View photo
Terraced House · for sale
Request Details
Mimosa Homes Proudly Presents the Lancaster 194 Title Sept 2026
Meredith
· 4 Bedrooms · 2 Baths · Terraced House
· Equipped kitchen
Meredith · 4 Bedrooms · 2 Baths · Terraced House · Equipped kitchen
The Lancaster 194 House and Land Package! Mimosa Homes New Added Value Inclusions:- Inclusive of site costs & connections with H1 class slab as per standard inclusions!- 50 year Structural Warranty!- Quality floor coverings throughout entire home!- Higher ceilings 2550mm to ground floor!- Double Glazed Awning windows!- LED Downlights to entire home!- Vitrified Compact Surface benchtop to kitchen, bathroom & ensuite!- 600mm S/S upright oven and cook top with S/S canopy rangehood!- Stainless steel Dishwasher and Microwave- 7 star energy!- Flexible floor plans & so much more!CALL MAAN DIRECT ON 0433 061 889!All plans and facades are indicative only and may change. Mimosa Homes may amend plans, specifications, and prices without notice. Package prices are based on a standard facade, standard inclusions, and suitable land availability, excluding developer/estate requirements. Facade and inclusion images may show non standard items not included in the price. Dimensions are approximate. Lands
Request Details
Mimosa Homes Proudly Presents the Lexton 287
View photo
Terraced House · for sale
Request Details
Mimosa Homes Proudly Presents the Lexton 287
Meredith
· 4 Bedrooms · 2 Baths · Terraced House
· Equipped kitchen
Meredith · 4 Bedrooms · 2 Baths · Terraced House · Equipped kitchen
The Lexton 287 House and Land Package!Land Titles Anticipated in Q3 2026- Fixed Site Cost - INCLUDED- 50-year Structural Warranty- INCLUDED- Quality Floor Covering - INCLUDED- 2.55m Ceiling Height - INCLUDED- Ducted Heating and Evaporative Cooling - INCLUDED- Double Glazing Windows - INCLUDED- 3.5kW Solar Panels - INCLUDED- Undermount Sink to Kitchen - INCLUDED- 40mm Benchtop to Kitchen - INCLUDED- 20mm Benchtops to Ensuite & Bathroom - INCLUDED- LED Downlights to Entire Home - INCLUDED- Dishwasher & Trim Kit Microwave- INCLUDED- Flyscreens to all Openable Windows - INCLUDED- Fibre Optic NBN Provision - INCLUDED- AND MORECALL BUILDER DIRECT - DIGANT VANIA - 0450 573 022All plans and facades are indicative only and may change. Mimosa Homes may amend plans, specifications, and prices without notice. Package prices are based on a standard facade, standard inclusions, and suitable land availability, excluding developer/estate requirements. Facade and inclusion images may show non standard
Request Details
Mimosa Homes Proudly Presents the Saba 287
View photo
Terraced House · for sale
Request Details
Mimosa Homes Proudly Presents the Saba 287
Meredith
· 4 Bedrooms · 2 Baths · Terraced House
· Equipped kitchen
Meredith · 4 Bedrooms · 2 Baths · Terraced House · Equipped kitchen
The Saba 287 House and Land Package!Land Titles Anticipated in Q3 2026- Fixed Site Cost - INCLUDED- 50-year Structural Warranty- INCLUDED- Quality Floor Covering - INCLUDED- 2.55m Ceiling Height - INCLUDED- Ducted Heating and Evaporative Cooling - INCLUDED- Double Glazing Windows - INCLUDED- 3.5kW Solar Panels - INCLUDED- Undermount Sink to Kitchen - INCLUDED- 40mm Benchtop to Kitchen - INCLUDED- 20mm Benchtops to Ensuite & Bathroom - INCLUDED- LED Downlights to Entire Home - INCLUDED- Dishwasher & Trim Kit Microwave- INCLUDED- Flyscreens to all Openable Windows - INCLUDED- Fibre Optic NBN Provision - INCLUDED- AND MORECALL BUILDER DIRECT - DIGANT VANIA - 0450 573 022All plans and facades are indicative only and may change. Mimosa Homes may amend plans, specifications, and prices without notice. Package prices are based on a standard facade, standard inclusions, and suitable land availability, excluding developer/estate requirements. Facade and inclusion images may show non standard it
Request Details
Mimosa Homes Proudly Presents the Aspendale 226
View photo
Terraced House · for sale
Request Details
Mimosa Homes Proudly Presents the Aspendale 226
Meredith
· 4 Bedrooms · 2 Baths · Terraced House
· Equipped kitchen
Meredith · 4 Bedrooms · 2 Baths · Terraced House · Equipped kitchen
The Aspendale 226 House and Land Package! Mimosa Homes New Added Value Inclusions: - 50 Year Structural Warranty! - Inclusive of site costs & connections with H1 class slab as per standard inclusions! - Quality floor coverings throughout entire home! - Higher ceilings 2550mm to ground floor! - Double Glazed Awning windows! - LED Downlights to entire home! - Fibre Optic Provision! - Vitrified Compact Surface benchtop to kitchen, bathroom & ensuite! - 900mm S/S upright oven and cook top with S/S canopy rangehood! - Stainless steel Dishwasher and Microwave with trim kit! - 7 star energy! - Flexible floor plans & so much more! CALL BUILDER DIRECT! All plans and facades are indicative only and may change. Mimosa Homes may amend plans, specifications, and prices without notice. Package prices are based on a standard facade, standard inclusions, and suitable land availability, excluding developer/estate requirements. Facade and inclusion images may show non standard items not included in the
Request Details
Mimosa Homes Proudly Presents the Aspendale 226
View photo
Terraced House · for sale
Request Details
Mimosa Homes Proudly Presents the Aspendale 226
Meredith
· 4 Bedrooms · 2 Baths · Terraced House
· Equipped kitchen
Meredith · 4 Bedrooms · 2 Baths · Terraced House · Equipped kitchen
The Aspendale 226 House and Land Package! Mimosa Homes New Added Value Inclusions: - 50 Year Structural Warranty! - Inclusive of site costs & connections with H1 class slab as per standard inclusions! - Quality floor coverings throughout entire home! - Higher ceilings 2550mm to ground floor! - Double Glazed Awning windows! - LED Downlights to entire home! - Fibre Optic Provision! - Vitrified Compact Surface benchtop to kitchen, bathroom & ensuite! - 900mm S/S upright oven and cook top with S/S canopy rangehood! - Stainless steel Dishwasher and Microwave with trim kit! - 7 star energy! - Flexible floor plans & so much more! CALL BUILDER DIRECT! All plans and facades are indicative only and may change. Mimosa Homes may amend plans, specifications, and prices without notice. Package prices are based on a standard facade, standard inclusions, and suitable land availability, excluding developer/estate requirements. Facade and inclusion images may show non standard items not included in the
Request Details
Lifestyle, Space and Functionality in the Heart of Bannockburn
View photo
House · for sale
Request Details
Lifestyle, Space and Functionality in the Heart of Bannockburn
Meredith
· 4 Bedrooms · 2 Baths · House
· Equipped kitchen
Meredith · 4 Bedrooms · 2 Baths · House · Equipped kitchen
Set on an expansive 4,098m² allotment in one of Bannockburn's most sought-after pockets, this impressive family residence delivers the perfect balance of space, style and functionality. Designed for growing families who value room to move, the home offers four bedrooms, two bathrooms, multiple living zones and exceptional outdoor entertaining, all surrounded by beautifully landscaped grounds. Step inside and be welcomed by light-filled interiors and contemporary floorboards that flow throughout the home. The spacious master suite is privately positioned and features a walk-in robe along with a luxurious ensuite complete with a double shower. Three additional bedrooms are generously sized and include built-in robes, serviced by a central family bathroom with bathtub and a separate toilet, creating a practical layout for everyday family living. At the heart of the home lies the stunning open-plan kitchen, dining and living area. Designed for entertaining and family connection, the kitche
Request Details
Country Lifestyle on 2.5 Acres with Character and Practicality
View photo
Terraced House · for sale
Request Details
Country Lifestyle on 2.5 Acres with Character and Practicality
Meredith
· 4 Bedrooms · 2 Baths · Terraced House
· Equipped kitchen
Meredith · 4 Bedrooms · 2 Baths · Terraced House · Equipped kitchen
Set within a peaceful rural setting, this well-maintained lifestyle property offers the space, comfort and infrastructure to enjoy the best of country living. Situated on approximately 10,000m² (2.5 acres) in the Rural Living Zone, the property provides an ideal opportunity for families, hobby farmers or those seeking a quieter way of life within easy reach of Ballarat and Buninyong. The home is enhanced by a charming full return verandah, creating the perfect place to relax and take in the surrounding rural outlook. Inside, the flexible floorplan offers four bedrooms, with bedrooms three and four featuring walk-in robes, providing excellent storage and functionality for growing families. The home has benefited from updates over time, including improvements to the kitchen, bathroom, laundry and ensuite, adding to the property's practicality and everyday comfort. Comfort is assured year-round with wood heating and a reverse-cycle split-system, while practical services include mains powe
Request Details
Mimosa Homes Proudly Presents the Kallista 226
View photo
Terraced House · for sale
Request Details
Mimosa Homes Proudly Presents the Kallista 226
Meredith
· 4 Bedrooms · 2 Baths · Terraced House
· Equipped kitchen
Meredith · 4 Bedrooms · 2 Baths · Terraced House · Equipped kitchen
The Kallista 226 House and Land Package! Mimosa Homes New Added Value Inclusions: - 50 Year Structural Warranty! - Inclusive of site costs & connections with H1 class slab as per standard inclusions! - Quality floor coverings throughout entire home! - Higher ceilings 2550mm to ground floor! - Double Glazed Awning windows! - LED Downlights to entire home! - Fibre Optic Provision! - Vitrified Compact Surface benchtop to kitchen, bathroom & ensuite! - 900mm S/S upright oven and cook top with S/S canopy rangehood! - Stainless steel Dishwasher and Microwave with trim kit! - 7 star energy! - Flexible floor plans & so much more! CALL BUILDER DIRECT! All plans and facades are indicative only and may change. Mimosa Homes may amend plans, specifications, and prices without notice. Package prices are based on a standard facade, standard inclusions, and suitable land availability, excluding developer/estate requirements. Facade and inclusion images may show non standard items not included in the p
Request Details
Mimosa Homes Proudly Presents the Archie 226
View photo
Terraced House · for sale
Request Details
Mimosa Homes Proudly Presents the Archie 226
Meredith
· 4 Bedrooms · 2 Baths · Terraced House
· Equipped kitchen
Meredith · 4 Bedrooms · 2 Baths · Terraced House · Equipped kitchen
The Archie 226 House and Land Package! Mimosa Homes New Added Value Inclusions: - 50 Year Structural Warranty! - Inclusive of site costs & connections with H1 class slab as per standard inclusions! - Quality floor coverings throughout entire home! - Higher ceilings 2550mm to ground floor! - Double Glazed Awning windows! - LED Downlights to entire home! - Fibre Optic Provision! - Vitrified Compact Surface benchtop to kitchen, bathroom & ensuite! - 900mm S/S upright oven and cook top with S/S canopy rangehood! - Stainless steel Dishwasher and Microwave with trim kit! - 7 star energy! - Flexible floor plans & so much more! CALL BUILDER DIRECT! All plans and facades are indicative only and may change. Mimosa Homes may amend plans, specifications, and prices without notice. Package prices are based on a standard facade, standard inclusions, and suitable land availability, excluding developer/estate requirements. Facade and inclusion images may show non standard items not included in the pri
Request Details
Mimosa Homes Proudly Presents the Archie 226
View photo
Terraced House · for sale
Request Details
Mimosa Homes Proudly Presents the Archie 226
Meredith
· 4 Bedrooms · 2 Baths · Terraced House
· Equipped kitchen
Meredith · 4 Bedrooms · 2 Baths · Terraced House · Equipped kitchen
The Archie 226 House and Land Package! Mimosa Homes New Added Value Inclusions: - 50 Year Structural Warranty! - Inclusive of site costs & connections with H1 class slab as per standard inclusions! - Quality floor coverings throughout entire home! - Higher ceilings 2550mm to ground floor! - Double Glazed Awning windows! - LED Downlights to entire home! - Fibre Optic Provision! - Vitrified Compact Surface benchtop to kitchen, bathroom & ensuite! - 900mm S/S upright oven and cook top with S/S canopy rangehood! - Stainless steel Dishwasher and Microwave with trim kit! - 7 star energy! - Flexible floor plans & so much more! CALL BUILDER DIRECT! All plans and facades are indicative only and may change. Mimosa Homes may amend plans, specifications, and prices without notice. Package prices are based on a standard facade, standard inclusions, and suitable land availability, excluding developer/estate requirements. Facade and inclusion images may show non standard items not included in the pri
Request Details
Mimosa Homes Proudly Presents the Lismore 192
View photo
Terraced House · for sale
Request Details
Mimosa Homes Proudly Presents the Lismore 192
Meredith
· 4 Bedrooms · 2 Baths · Terraced House
· Equipped kitchen
Meredith · 4 Bedrooms · 2 Baths · Terraced House · Equipped kitchen
The Lismore 192 House and Land Package! Mimosa Homes New Added Value Inclusions: - Inclusive of site costs & connections with H1 class slab as per standard inclusions! - 50 year Structural Warranty! - Quality floor coverings throughout entire home! - Higher ceilings 2550mm to ground floor! - Double Glazed Awning windows! - LED Downlights to entire home! - Vitrified Compact Surface benchtop to kitchen, bathroom & ensuite! - 600mm S/S upright oven and cook top with S/S canopy rangehood! - Stainless steel Dishwasher and Microwave - 7 star energy! - Flexible floor plans & so much more! CALL BUILDER DIRECT! All plans and facades are indicative only and may change. Mimosa Homes may amend plans, specifications, and prices without notice. Package prices are based on a standard facade, standard inclusions, and suitable land availability, excluding developer/estate requirements. Facade and inclusion images may show non standard items not included in the price. Dimensions are approximate. Landsca
Request Details
Mimosa Homes Proudly Presents the Lancaster 194
View photo
Terraced House · for sale
Request Details
Mimosa Homes Proudly Presents the Lancaster 194
Meredith
· 4 Bedrooms · 2 Baths · Terraced House
· Equipped kitchen
Meredith · 4 Bedrooms · 2 Baths · Terraced House · Equipped kitchen
The Lancaster 194 House and Land Package! Mimosa Homes New Added Value Inclusions: - Inclusive of site costs & connections with H1 class slab as per standard inclusions! - 50 year Structural Warranty! - Quality floor coverings throughout entire home! - Higher ceilings 2550mm to ground floor! - Double Glazed Awning windows! - LED Downlights to entire home! - Vitrified Compact Surface benchtop to kitchen, bathroom & ensuite! - 600mm S/S upright oven and cook top with S/S canopy rangehood! - Stainless steel Dishwasher and Microwave - 7 star energy! - Flexible floor plans & so much more! CALL BUILDER DIRECT! All plans and facades are indicative only and may change. Mimosa Homes may amend plans, specifications, and prices without notice. Package prices are based on a standard facade, standard inclusions, and suitable land availability, excluding developer/estate requirements. Facade and inclusion images may show non standard items not included in the price. Dimensions are approximate. Lands
Request Details
Family Haven on 847sqm
View photo
House · for sale
Request Details
Family Haven on 847sqm
Meredith
· 4 Bedrooms · 2 Baths · House
· Parking · Swimming pool · Equipped kitchen
Meredith · 4 Bedrooms · 2 Baths · House · Parking · Swimming pool · Equipped kitchen
Set back in a quiet location this large, quality built family home is beautifully presented with all the hard work done and is just ready for you to move in, unpack, and then enjoy!. Measuring an ample 847m2 approx this allotment will tick the number one box. This large family home features four generous bedrooms, all with BIR's and private master bedroom with large en-suite boasting vanity and walk in robe. Spacious separate lounge/living area and an open plan dinning & family area. The central kitchen comprises stone bench tops and quality appliances with 600mm gas cook top, electric oven, dishwasher, corner pantry, ample cupboard and bench space. This stylish kitchen overlooks the sun filled meals area with its direct access to the outdoors alfresco area overlooking the inground pool area. great for family get togethers. Additional highlights include gas ducted heating and evaporative cooling, neutral tones and finishes throughout. The double garage, with remote garage door, offers
Request Details
Mimosa Homes Proudly Presents the Saba 260
View photo
Terraced House · for sale
Request Details
Mimosa Homes Proudly Presents the Saba 260
Meredith
· 4 Bedrooms · 2 Baths · Terraced House
· Equipped kitchen
Meredith · 4 Bedrooms · 2 Baths · Terraced House · Equipped kitchen
The Saba 260 House and Land Package!Land Titles Anticipated in Q2 2026- Fixed Site Cost - INCLUDED- 50-year Structural Warranty- INCLUDED- Quality Floor Covering - INCLUDED- 2.55m Ceiling Height - INCLUDED- Ducted Heating and Evaporative Cooling - INCLUDED- Double Glazing Windows - INCLUDED- 3.5kW Solar Panels - INCLUDED- Undermount Sink to Kitchen - INCLUDED- 40mm Benchtop to Kitchen - INCLUDED- 20mm Benchtops to Ensuite & Bathroom - INCLUDED- LED Downlights to Entire Home - INCLUDED- Dishwasher & Trim Kit Microwave- INCLUDED- Flyscreens to all Openable Windows - INCLUDED- Fibre Optic NBN Provision - INCLUDED- AND MORECALL BUILDER DIRECT - DIGANT VANIA - 0450 573 022All plans and facades are indicative only and may change. Mimosa Homes may amend plans, specifications, and prices without notice. Package prices are based on a standard facade, standard inclusions, and suitable land availability, excluding developer/estate requirements. Facade and inclusion images may show non standard it
Request Details
Mimosa Homes Proudly Presents the Saba 260
View photo
Terraced House · for sale
Request Details
Mimosa Homes Proudly Presents the Saba 260
Meredith
· 4 Bedrooms · 2 Baths · Terraced House
· Equipped kitchen
Meredith · 4 Bedrooms · 2 Baths · Terraced House · Equipped kitchen
The Saba 260 House and Land Package!Land Titles Anticipated in Q3 2026- Fixed Site Cost - INCLUDED- 50-year Structural Warranty- INCLUDED- Quality Floor Covering - INCLUDED- 2.55m Ceiling Height - INCLUDED- Ducted Heating and Evaporative Cooling - INCLUDED- Double Glazing Windows - INCLUDED- 3.5kW Solar Panels - INCLUDED- Undermount Sink to Kitchen - INCLUDED- 40mm Benchtop to Kitchen - INCLUDED- 20mm Benchtops to Ensuite & Bathroom - INCLUDED- LED Downlights to Entire Home - INCLUDED- Dishwasher & Trim Kit Microwave- INCLUDED- Flyscreens to all Openable Windows - INCLUDED- Fibre Optic NBN Provision - INCLUDED- AND MORECALL BUILDER DIRECT - DIGANT VANIA - 0450 573 022All plans and facades are indicative only and may change. Mimosa Homes may amend plans, specifications, and prices without notice. Package prices are based on a standard facade, standard inclusions, and suitable land availability, excluding developer/estate requirements. Facade and inclusion images may show non standard it
Request Details
NewHouseLand Bannockburn
View photo
Terraced House · for sale
Request Details
NewHouseLand Bannockburn
Meredith
· 4 Bedrooms · 2 Baths · Terraced House
· Equipped kitchen
Meredith · 4 Bedrooms · 2 Baths · Terraced House · Equipped kitchen
The largest of the single storey homes in the Affordable 8 range, the a SIX is suited to 14m wide lots. The wider footprint allows room for a Study plus Rumpus on top of the spacious main living area overlooked by the Kitchen. The four bedrooms are all generous in size and the Main bedroom also boasts a large WIR and Ensuite
Request Details

Get email alerts

Don't miss out: be the first to know about new properties

The alert was correctly created

On subscribing you accept the conditions of use and the privacy policy
Alert
Receive new ads in your inbox
Save this search
Receive alerts for new listings

We'll send you an email when we have new properties for: "Houses for sale in Meredith"

The alert was correctly created

Russells Bridge
Maude, Golden Plains
Get email alerts and be the first to see new listings
Required field
On subscribing I accept the terms of the privacy policy
Perfect! You'll soon start receiving new listings via email
Alert
Receive an email when we have new ads for Houses for sale in Meredith
Save this search
Filters

Bedrooms

Size (m²)

Price

$
$

Property type

Bathrooms

Clear all filters
Receive notifications when new entries are published.