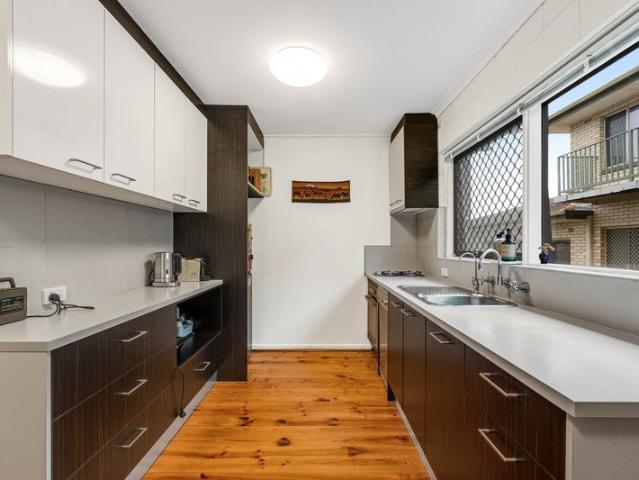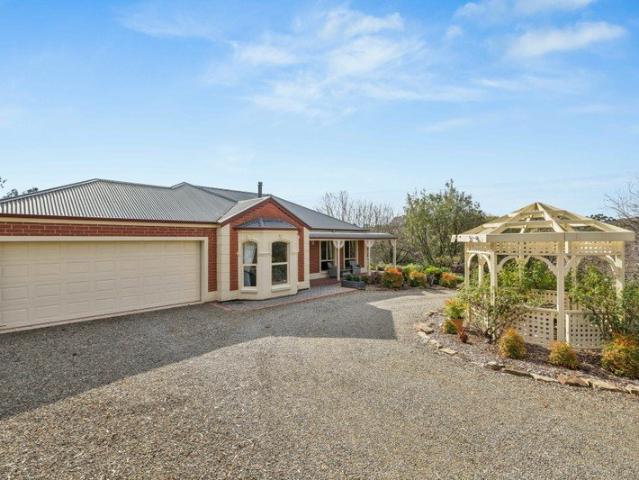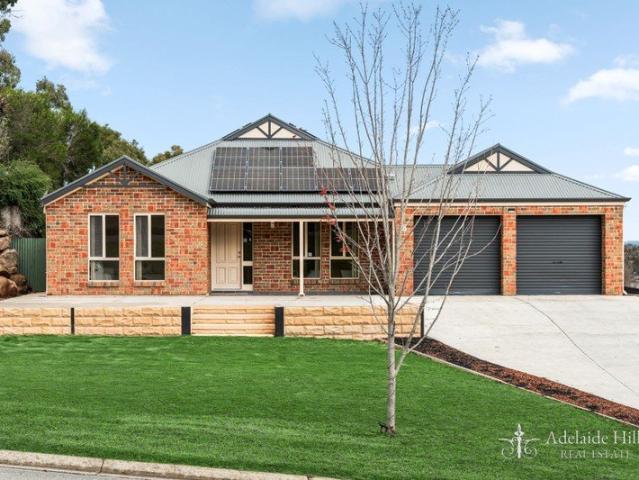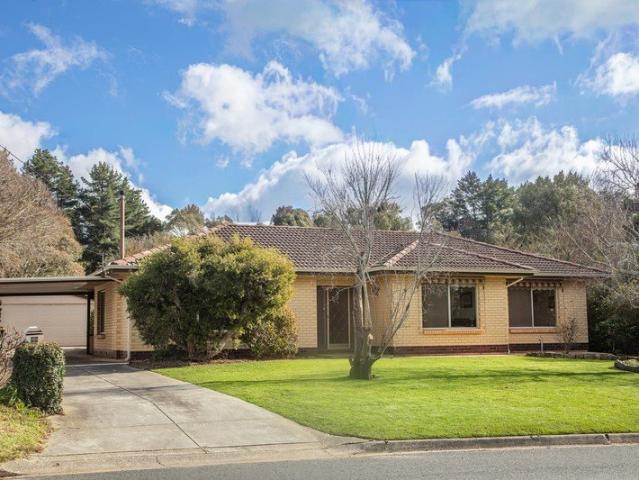
568 properties for sale in Meadows

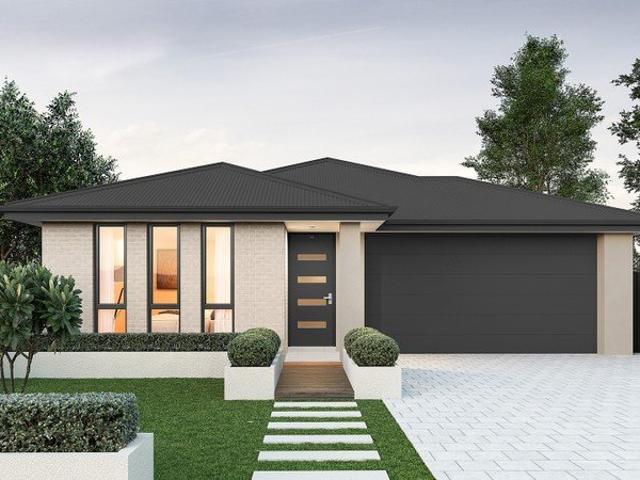
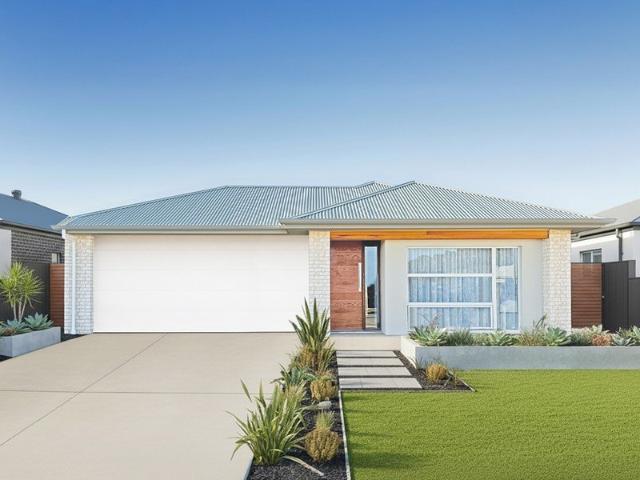
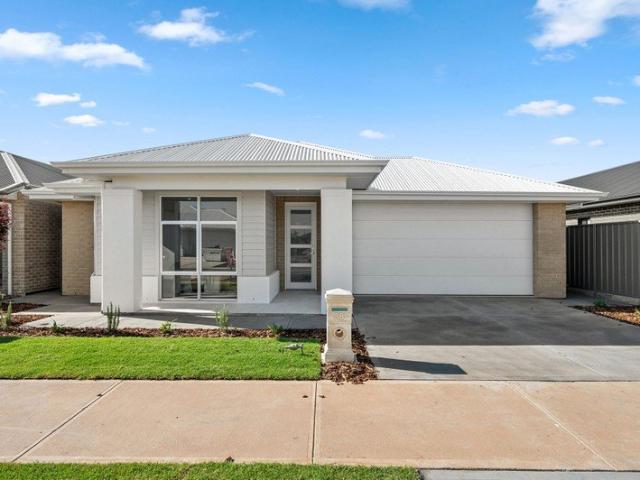
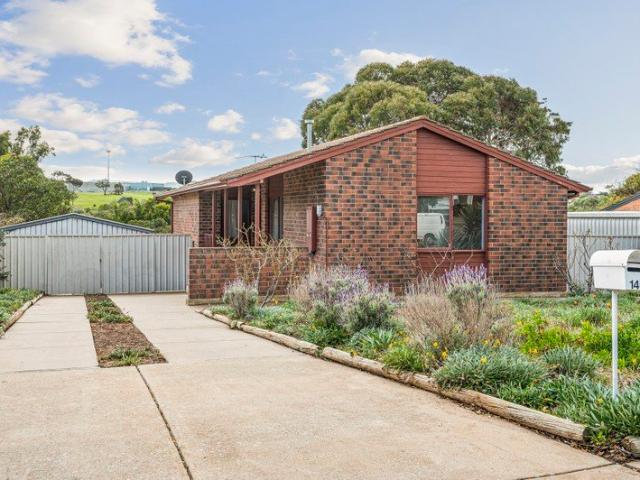
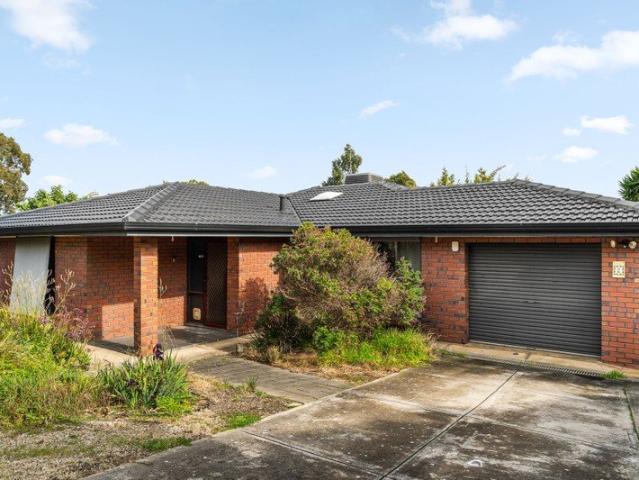
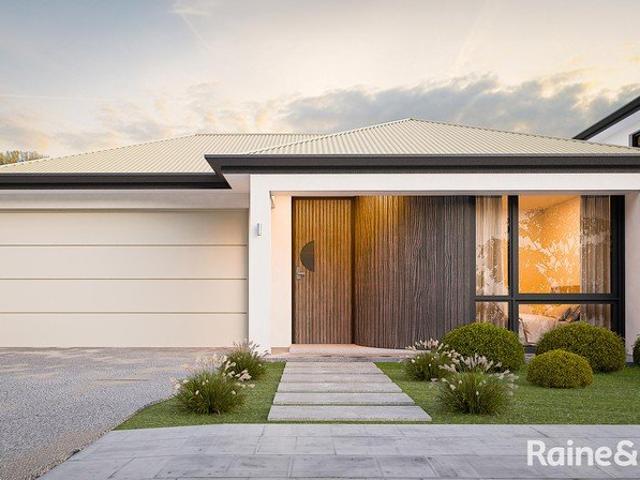
Brand New, Single Level, and Ready to Walk Straight Into
View photo
House · for sale
Request Details
Brand New, Single Level, and Ready to Walk Straight Into
Meadows
· 3 Bedrooms · 2 Baths · House
· Garden · Equipped kitchen
Meadows · 3 Bedrooms · 2 Baths · House · Garden · Equipped kitchen
This fresh, light-toned, single-level residence is purpose-built for easy living in the heart of Blackwood. You are looking for the last easy move, into a home that is almost finished, already immaculate, and asks nothing of you but to walk in and shut the door behind you. This is that home. Lot 251 is the freestanding, single-level residence of the three brand new Torrens Title homes at 13 Young Street, and it is complete. No stairs to climb, the build is almost finished, so there also almost no time to wait, and no huge yard that owns your weekends. Life here runs through one clean, light-filled kitchen, dining and living zone that opens straight onto a covered alfresco and your own private courtyard. The kitchen is the heart of it, with a full Smeg appliance suite, stone benchtops and a butler-style pantry that links through to the laundry, so groceries, appliances and linen all have a home instead of a corner of the bench. Engineered oak floors run underfoot, premium chrome tapware
Request Details
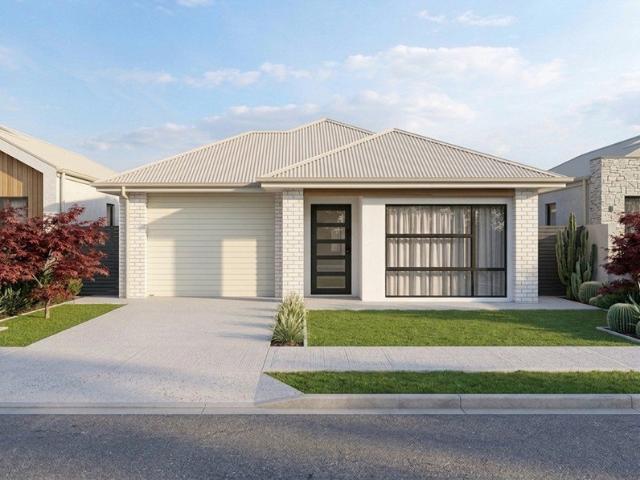
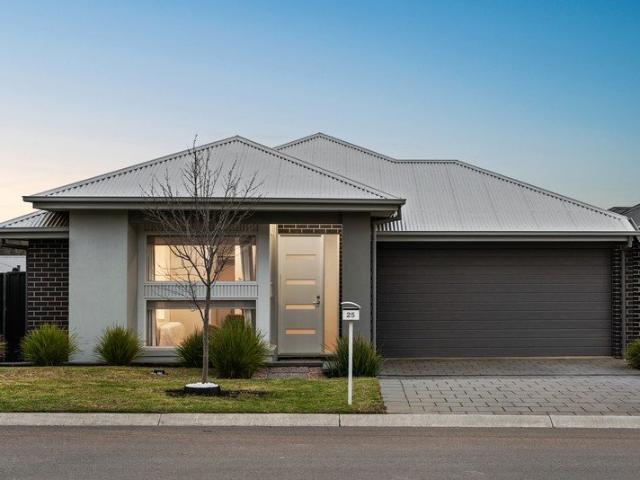
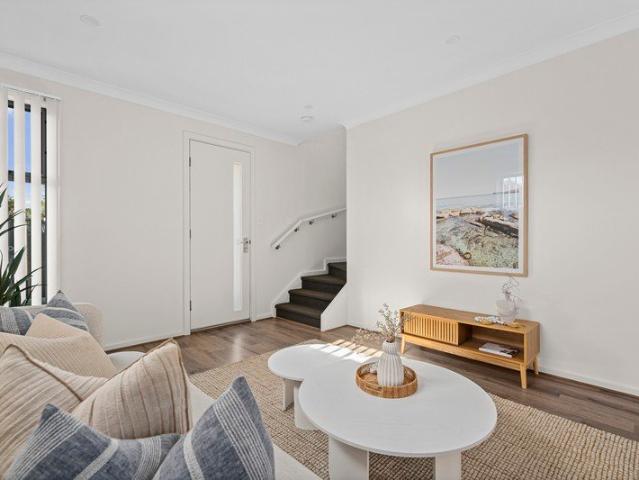
Your Choice of One of Two Brand New Designer Homes both with One Very Easy Lifestyle
View photo
House · for sale
Request Details
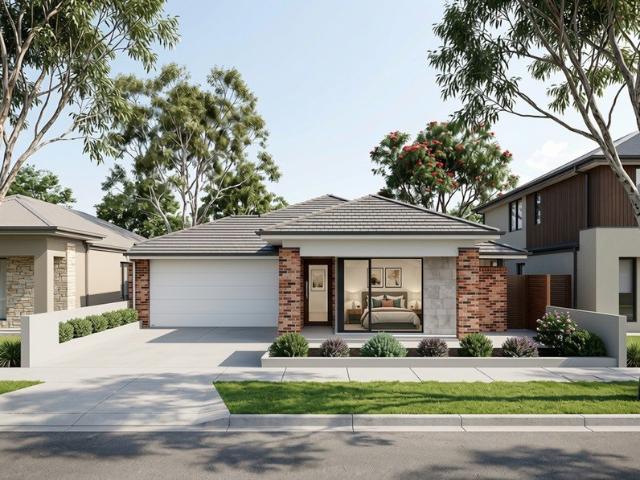
Your Choice of One of Two Brand New Designer Homes both with One Very Easy Lifestyle
Meadows
· 3 Bedrooms · 3 Baths · House
· Equipped kitchen
Meadows · 3 Bedrooms · 3 Baths · House · Equipped kitchen
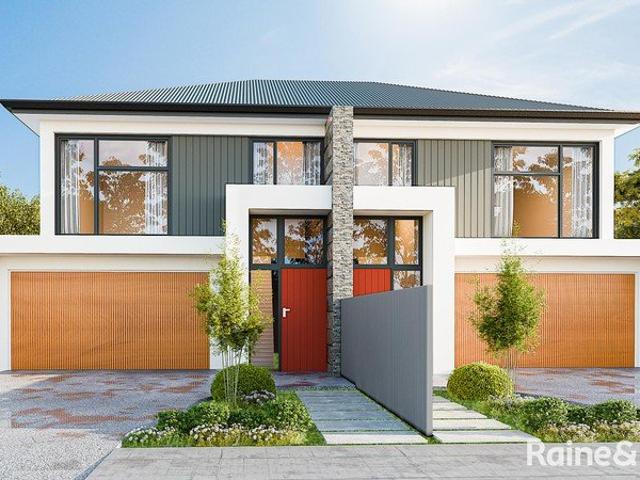
Three Bedrooms, Two Living Zones, 2.5 Bathrooms - Two Homes to Choose From and with Master on the Ground Floor and Blackwood Village at Your Doorstep, what more could you want. Thoughtfully designed with master suite sits on the ground floor. Your bedroom, your ensuite, your kitchen, your living, your alfresco, all on one level. The stairs are optional. Upstairs is where the grandchildren sleep, where the family lands at Christmas, and where you will find an activities room with its own built-in bar. It is the space you use when you want it, not the space you climb because you have to. There are two of these homes, Lot 252 and Lot 253, mirror images of one another and finished to the same deluxe specification. Both properties are positioned just up from the corner of Young and Waite Street with both taking Young Street frontages and a western aspect alfresco, which means the afternoon light lands exactly where you want it, right about the time you are pouring something cold. Inside, bo
Request Details
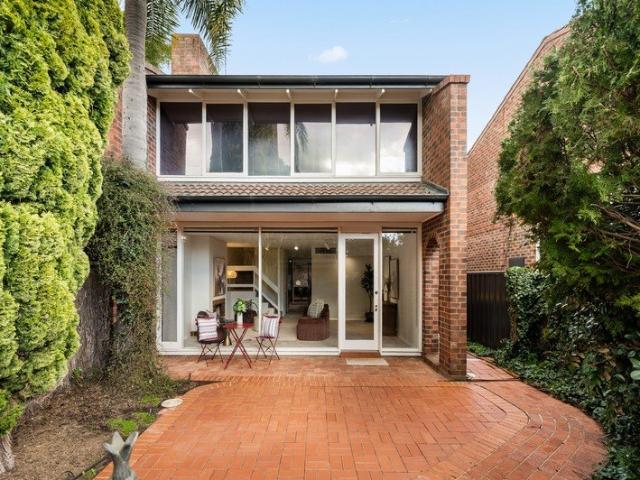
11 New Road, South, Onkaparinga Heights
View photo
Terraced House · for sale
Request Details
11 New Road, South, Onkaparinga Heights
Meadows
· 3 Bedrooms · 2 Baths · Terraced House
· Air conditioning · Equipped kitchen
Meadows · 3 Bedrooms · 2 Baths · Terraced House · Air conditioning · Equipped kitchen
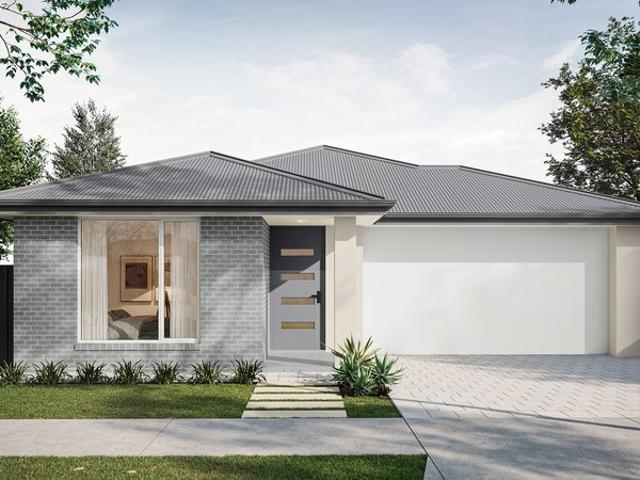
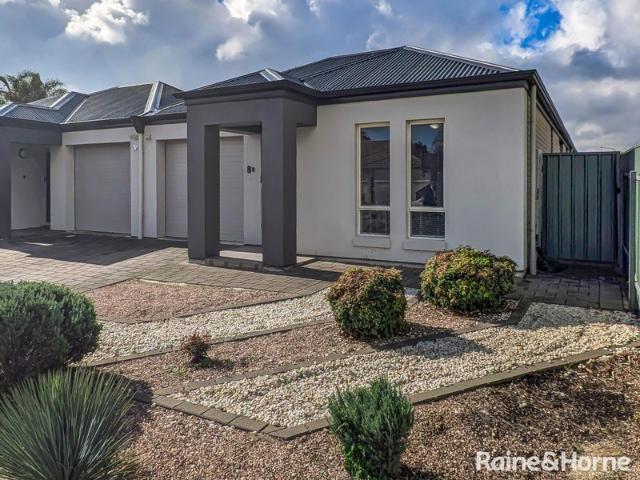
This house & land package is to be constructed. Aura 3.5 Designer living minus the premium price tag where inclusions others consider extras are standard for all. Included in this house and land package, you will also find: Aura at the South Secure your future home now - no surprises, we are the all-inclusive Builder All-inclusive Building Package: 24 Week build time guarantee - from the time we can access the property and pour your slab, reliable turnaround Premium Inclusions: Ducted reverse-cycle air conditioning with Wi-Fi control 6.6kW solar system - reduce your energy bills from day one 2700mm High ceilings throughout - create a spacious, airy feel Footings and site costs that meet your land encumbrance included Driveway, perimeter path & stormwater system included 7 Star Energy Complaint Designer Kitchen & Bathrooms: 900mm Stainless steel oven and cooktop with solid surface benchtops Soft-close joinery throughout Butler's pantry with solid surface benchtops Semi-frameless shower
Request Details
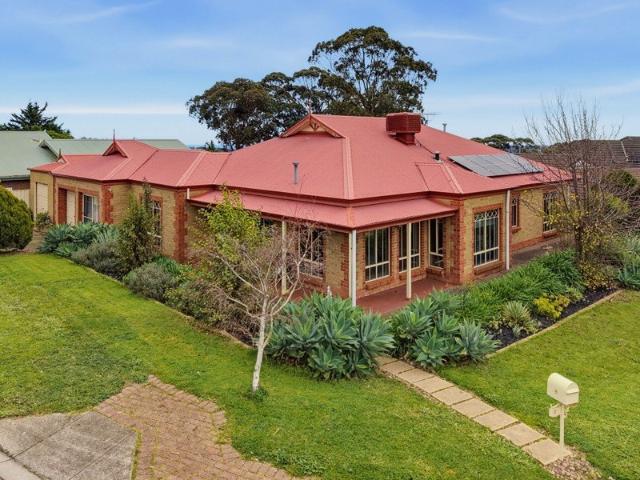
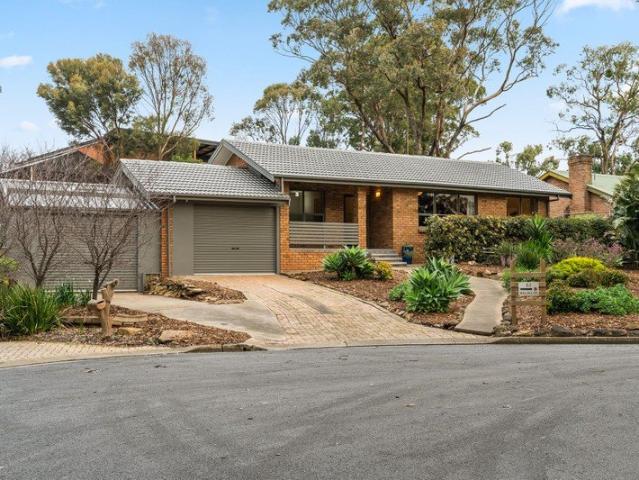
Privately positioned with treed reserve outlook
View photo
House · for sale
Request Details
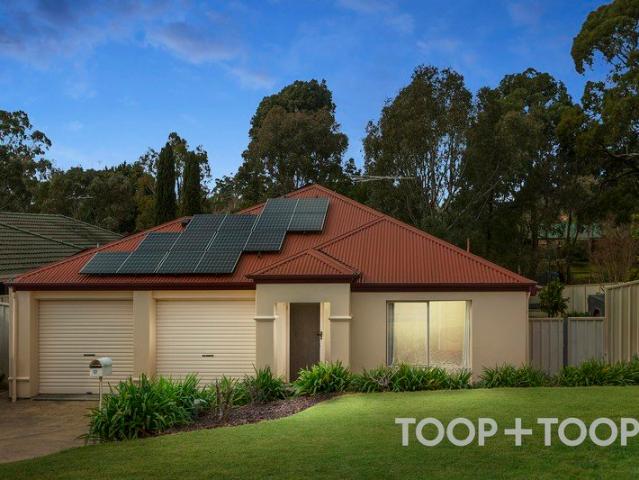
Privately positioned with treed reserve outlook
Meadows
· 4 Bedrooms · 2 Baths · House
· Garden · Parking · Equipped kitchen
Meadows · 4 Bedrooms · 2 Baths · House · Garden · Parking · Equipped kitchen
Built in 2008 on a generous, established allotment of 658m2, this fully fenced family home brings together space, privacy and an easy day-to-day lifestyle. Tucked away in a quiet cul-de-sac and backing onto a treed reserve, it enjoys an elevated rear yard, birdsong, and the rare bonus of no rear neighbours. Designed with room to spread out, the home offers four good-sized bedrooms and two separate living areas. The open-plan kitchen, family and dining zone looks out to the rear garden, keeping everyday life connected to the outdoors. Outside, covered entertaining and landscaped, established gardens create a practical space for time at home, while secure gated off-street parking provides a valuable spot for a caravan, boat or trailer. A double garage and garden shed round out the storage and functionality. For day-to-day convenience, Mt Barker Central and local schools are not too far away. Make the most of the surrounding streets and reserves for a morning loop, with a popular dog park
Request Details
Aston Hills Estate House And Land Package
View photo
Terraced House · for sale
Request Details
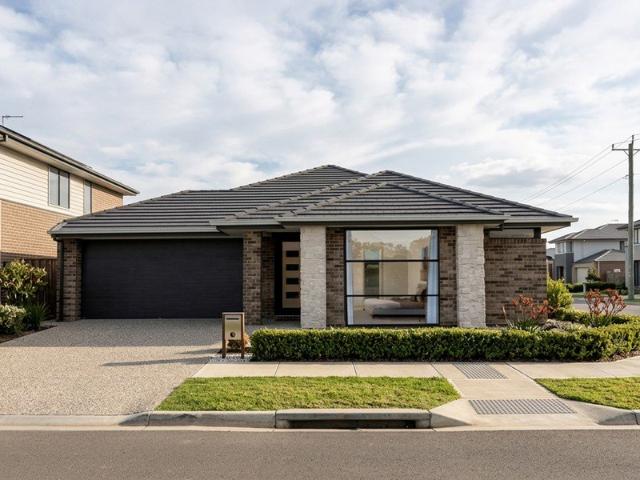
Aston Hills Estate House And Land Package
Meadows
· 4 Bedrooms · 2 Baths · Terraced House
· Parking
Meadows · 4 Bedrooms · 2 Baths · Terraced House · Parking
Brand New House & Land Package | Aston Hills, Mount Barker Build with confidence in the award-winning Aston Hills community at Mount Barker, one of South Australia's most sought-after locations. Surrounded by parks, walking trails, schools, shopping and everyday conveniences, this House & Land Package offers exceptional quality, comfort and flexibility. Every Sterling Home is built with premium inclusions and can be fully customised to suit your lifestyle, family and budget. Premium Inclusions: • 25-year structural warranty • Footings and siteworks allowance included • Termite barrier system • External tapware to the front and rear of the home • External clay brick construction with timber framing designed for Adelaide Hills conditions • 25-degree roof pitch • Colorbond roof with reflective foil sarking • Full insulation to ceilings, external walls, internal walls, garage walls and garage ceiling for superior thermal performance • Metal flyscreens to all windows and sliding doors • Sec
Request Details
Larkview Estate House And Land Package
View photo
Terraced House · for sale
Request Details
Larkview Estate House And Land Package
Meadows
· 4 Bedrooms · 2 Baths · Terraced House
· Parking
Meadows · 4 Bedrooms · 2 Baths · Terraced House · Parking
Brand New House & Land Package | Larkview Estate, Mount Barker Build with confidence in the growing Larkview Estate, Mount Barker, one of the Adelaide Hills' most exciting new communities. Surrounded by open space, parks, walking trails and everyday conveniences, this House & Land Package offers exceptional quality, comfort and flexibility. Every Sterling Home is built with premium inclusions and can be fully customised to suit your lifestyle, family and budget. Premium Inclusions: • 25-year structural warranty • Footings and siteworks allowance included • Termite barrier system • External tapware to the front and rear of the home • External clay brick construction with timber framing designed for Adelaide Hills conditions • 25-degree roof pitch • Colorbond roof with reflective foil sarking • Full insulation to ceilings, external walls, internal walls, garage walls and garage ceiling for superior thermal performance • Metal flyscreens to all windows and sliding doors • Sectional panel
Request Details
Larkview Estate House And Land Package
View photo
Terraced House · for sale
Request Details
Larkview Estate House And Land Package
Meadows
· 3 Bedrooms · 2 Baths · Terraced House
· Parking
Meadows · 3 Bedrooms · 2 Baths · Terraced House · Parking
Brand New House & Land Package | Larkview Estate, Mount Barker Build with confidence in the growing Larkview Estate, Mount Barker, one of the Adelaide Hills' most exciting new communities. Surrounded by open space, parks, walking trails and everyday conveniences, this House & Land Package offers exceptional quality, comfort and flexibility. Every Sterling Home is built with premium inclusions and can be fully customised to suit your lifestyle, family and budget. Premium Inclusions: • 25-year structural warranty • Footings and siteworks allowance included • Termite barrier system • External tapware to the front and rear of the home • External clay brick construction with timber framing designed for Adelaide Hills conditions • 25-degree roof pitch • Colorbond roof with reflective foil sarking • Full insulation to ceilings, external walls, internal walls, garage walls and garage ceiling for superior thermal performance • Metal flyscreens to all windows and sliding doors • Sectional panel
Request Details
Aston Hills Estate House And Land Package
View photo
Terraced House · for sale
Request Details
Aston Hills Estate House And Land Package
Meadows
· 3 Bedrooms · 2 Baths · Terraced House
· Parking
Meadows · 3 Bedrooms · 2 Baths · Terraced House · Parking
Brand New House & Land Package | Aston Hills, Mount Barker Build with confidence in the award-winning Aston Hills community at Mount Barker, one of South Australia's most sought-after locations. Surrounded by parks, walking trails, schools, shopping and everyday conveniences, this House & Land Package offers exceptional quality, comfort and flexibility. Every Sterling Home is built with premium inclusions and can be fully customised to suit your lifestyle, family and budget. Premium Inclusions: • 25-year structural warranty • Footings and siteworks allowance included • Termite barrier system • External tapware to the front and rear of the home • External clay brick construction with timber framing designed for Adelaide Hills conditions • 25-degree roof pitch • Colorbond roof with reflective foil sarking • Full insulation to ceilings, external walls, internal walls, garage walls and garage ceiling for superior thermal performance • Metal flyscreens to all windows and sliding doors • Sec
Request Details
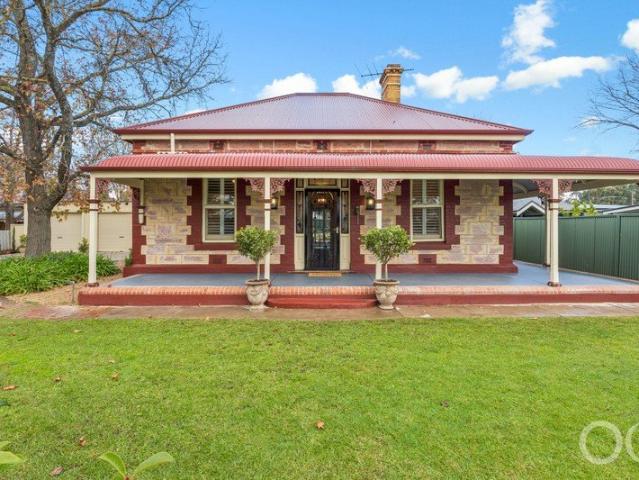
Open the Door to a Reimagined Villa Beauty With Rare Garden Freedom and Garage Heaven
View photo
House · for sale
Request Details
Open the Door to a Reimagined Villa Beauty With Rare Garden Freedom and Garage Heaven
Meadows
· 4 Bedrooms · 2 Baths · House
· Garden · Parking · Equipped kitchen
Meadows · 4 Bedrooms · 2 Baths · House · Garden · Parking · Equipped kitchen
Offers Close Wed, 19th Aug - 12pm (USP) What on first impression stands as a storybook C1900 villa facing the iconic Mount Barker Oval transforms into the gloriously extended, fully-renovated version of family bliss on a flat, far-reaching 1,372sqm plot with a 6-car garage, a covered excuse to 'wow' a big crowd and a boundless backyard the kids will love. A stone-fronted, return verandah facade, soaring ceilings, arched hallway and baltic pine floors ensure the best of its original hallmarks sing alongside a series of thoughtful updates in a four-roomed original section that suddenly exhales into the open-plan dream The original exterior rear stone wall now forms a rustic backdrop to the Pinterest-worthy main bathroom and a vast family room with a provincial-style kitchen and an effortless spill to pavilion, outdoor kitchen and the many magical shared moments this special home affords. Open the Door to: A character-rich villa reworked with respect and ambition, balancing ornate turn-of
Request Details
102 Waratah cresent, The Grange, Mount Barker
View photo
Terraced House · for sale
Request Details
102 Waratah cresent, The Grange, Mount Barker
Meadows
· 3 Bedrooms · 2 Baths · Terraced House
· Air conditioning · Equipped kitchen
Meadows · 3 Bedrooms · 2 Baths · Terraced House · Air conditioning · Equipped kitchen
This house & land package is to be constructed. Gossamer 3.5 Included in this house and land package, you will also find: House and Land Package information Secure your future home now - no surprises, we are the all-inclusive Builder. - All-inclusive Building Package - 30-week build time guarantee - from the time we can access the property and pour your slab, reliable turnaround Premium Inclusions - Ducted reverse-cycle air conditioning with Wi-Fi control - 6.6kW solar system - reduce your energy bills from day one - 2700mm high ceilings throughout - create a spacious, airy feel - Footings and site costs that meet your land encumbrance included - Driveway, perimeter path & stormwater system included - 7 Star Energy Complaint Designer Kitchen & Bathrooms - 900mm stainless steel oven and cooktop with solid surface benchtops - Soft-close joinery throughout - Butler's pantry with solid surface benchtops - Semi-frameless shower screens, tiled ledges & premium tapware - Full wall tiling to b
Request Details
Complete by Weeks! Brand new and ready to move in Aug 2026
View photo
House · for sale
Request Details
Complete by Weeks! Brand new and ready to move in Aug 2026
Meadows
· 4 Bedrooms · 2 Baths · House
· Air conditioning · Equipped kitchen
Meadows · 4 Bedrooms · 2 Baths · House · Air conditioning · Equipped kitchen
Photos for illustrative purposes. Matt Sergeant and Adam Mitchell are proud to present 88 Aston Parade, Mt Barker. Set amongst other modern homes in the popular Aston Hills estate this brand-new home, with an excellent open plan design over 239sqm (approx.) of living won't last long, so enquire now! This amazing home has been completed with: 20mm stone benchtops to kitchen and bathrooms 600mm Fisher & Paykel wall oven tower with microwave provision above 900mm wide, Fisher & Paykel 5 burner gas cooktop Fisher & Paykel Dishwasher Walk-in robe to master bedroom Built-in robes to all remaining bedrooms 2.7m high ceilings 100% waterproof hybrid flooring to entry, kitchen, pantry, living, dining, rear hallway/passage, linen cupboard/s. Carpet to bedrooms, robes (inc. WIR), home theatre Zoned, ducted reverse cycle air conditioning Block out roller blinds - Zen fabric Front and rear landscaping with irrigation/drippers Sealed coloured concrete to driveway and front path Natural grey concrete
Request Details
Mount Barker made easy  a family first home that keeps pace with every chapter
View photo
House · for sale
Request Details
Mount Barker made easy a family first home that keeps pace with every chapter
Meadows
· 4 Bedrooms · 2 Baths · House
· Equipped kitchen
Meadows · 4 Bedrooms · 2 Baths · House · Equipped kitchen
Offers Close Tuesday 11th August - 10am (Unless Sold Prior) Built in 2022 and proudly positioned within Bluestone Estate, 25 Cheriton Avenue strips modern family living back to what matters most: great design, effortless functionality, and not a thing left to do. A crisp contemporary façade sets the tone, before giving way to a floorplan that knows exactly how to live. The main bedroom settles quietly at the front with its own walk-in robe and ensuite, while three additional bedrooms branch into their own wing alongside a three-way bathroom and second lounge that adapts seamlessly. At its heart, open-plan living unfolds in one fluid sweep, overseen by a stone-topped kitchen that keeps everyone connected. A walk-in pantry and wide stainless-steel appliances make any recipe a breeze, while a generous island bench forms the stage for every grazing board, homework session, and coffee catch-up. Outside, a broad undercover alfresco extends the living space into the fresh air, overlooking lus
Request Details
Three Bedrooms, Two Living Zones, One Very Easy Lifestyle
View photo
House · for sale
Request Details
Three Bedrooms, Two Living Zones, One Very Easy Lifestyle
Meadows
· 3 Bedrooms · 2 Baths · House
· Garden · Equipped kitchen
Meadows · 3 Bedrooms · 2 Baths · House · Garden · Equipped kitchen
If you've been searching for a modern home in a location that handles the everyday without thinking about it, stop scrolling. This one is worth your attention. Sitting just one kilometre from Westfield Marion, this Rossdale-built home puts the shopping, the restaurants, the bus interchange, and the train within reach of a short walk or a two-minute drive. Flinders University and Flinders Medical Centre are 1.5 kilometres away. Brighton Beach is under three. You don't need to plan your week around logistics here. The location does it for you. Inside, the layout separates your life in a way most homes at this price point simply don't. A formal lounge at the front of the home opens to its own private courtyard, giving you a quiet space to read, work from home, or just close the door on the noise. The open plan family, dining, and kitchen zone at the rear is where the daily living happens, with double sliding doors opening straight to the back yard when the weather's right. The kitchen is
Request Details
Your Brand New Beginning Starts Here!
View photo
House · for sale
Request Details
Your Brand New Beginning Starts Here!
Meadows
· 3 Bedrooms · 2 Baths · House
· Lift · Parking · Equipped kitchen
Meadows · 3 Bedrooms · 2 Baths · House · Lift · Parking · Equipped kitchen
Thoughtfully designed, this brand-new home radiates sophistication and timeless style! Comprising three bedrooms, master with WIR and ensuite whilst bedrooms two & three have mirrored built in robes to enhance the feeling of spaciousness. The bright and impressive kitchen features ample storage, plenty of bench space, soft close gloss laminate cabinets, stone bench tops, walk in pantry, dishwasher and the latest of bespoke fixtures. This sleek residence offers low-maintenance living and features an undercover entertaining area perfect for year-round gatherings. What You'll love: 300m2 of land (approx) 2.7m ceilings 3m vaulted ceiling in the living area Walk in pantry Ducted reverse cycle A/C LED Downlights Throughout Delightful light and bright décor Secure lockup garage with auto panel lift door Torrens Titled Eligible first home buyers can enjoy a stamp duty free purchase, plus access to government grants, making this an incredible opportunity to save tens of thousands of dollars. Id
Request Details
Spacious Townhouse Living in Top Location!
View photo
Apartment · for sale
Request Details
Spacious Townhouse Living in Top Location!
Meadows
· 2 Bedrooms · 1 Bath · Apartment
· Equipped kitchen
Meadows · 2 Bedrooms · 1 Bath · Apartment · Equipped kitchen
This upgraded, well-presented, neat unit in Torrens Park is the perfect opportunity to dig your heels into one of Adelaide's prime suburbs. This charming townhouse offers a perfect blend of comfort and style in a sought-after location. With a good-sized building area, this is the perfect start to your property journey. Whether it be a first home, downsizer, or long-term investment, you are sure to be well rewarded over time. As soon as you step inside, you are struck by how bright this contemporary unit is with natural light flooding the rooms. A renovated and well-maintained kitchen offers ample storage, stainless steel gas cooking, and a dishwasher. The kitchen is well-equipped, making meal preparation a breeze with plenty of sunlight during the daytime. The bathroom with a washing machine space, a bath, and a toilet is in good condition. The inviting living room is perfect for entertaining or unwinding after a long day. The interior design showcases beautiful hardwood flooring and t
Request Details
Waterford Sanctuary: Federation Charm, Workshop Shed, and 1.13 Acres of Pure Lifestyle
View photo
House · for sale
Request Details
Waterford Sanctuary: Federation Charm, Workshop Shed, and 1.13 Acres of Pure Lifestyle
Meadows
· 4 Bedrooms · 2 Baths · House
· Equipped kitchen
Meadows · 4 Bedrooms · 2 Baths · House · Equipped kitchen
There are properties that offer a house on a block, and then there are properties that offer a whole way of life. This 2003 McCracken Homes Federation-style build on 1.13 acres in the sought-after Waterford precinct is firmly in the second category. From the drive-through motorhome access and three-phase workshop shed to the established orchard and 45,000-litre rainwater system plumbed through the home, every corner of this cul-de-sac holding has been developed with intention, and it shows. Inside, nine-foot ceilings and quality solid timber internal doors set a tone that carries from the formal living room through to the rear of the home. The formal living space features timber flooring and a Nectre slow-combustion wood heater, while the separate formal dining room anchors itself with a bay window overlooking the gardens. The kitchen is a proper working hub, with an island bench, walk-in pantry, and a new Bosch dishwasher, opening through to the meals and family living area where a se
Request Details
Spacious Family Entertainer with Shed, Solar & Stunning Outlook
View photo
House · for sale
Request Details
Spacious Family Entertainer with Shed, Solar & Stunning Outlook
Meadows
· 5 Bedrooms · 2 Baths · House
· Equipped kitchen
Meadows · 5 Bedrooms · 2 Baths · House · Equipped kitchen
Welcome to your dream home in the sought-after Waterford Estate, a beautifully updated family residence positioned on a sprawling 2,171m² allotment in a quiet cul-de-sac, offering space, flexibility and breathtaking rear views. With five bedrooms and a study, two stylishly renovated bathrooms, multiple living zones and exceptional outdoor infrastructure including side access to a large four-bay shed, this property is perfectly suited to growing families, tradies, hobbyists, entertainers or buyers simply seeking room to move with all the hard work already completed. At the heart of the home, the beautifully renovated kitchen has been thoughtfully designed to bring people together, combining practicality with a modern, sophisticated finish. Featuring a striking stone waterfall island bench, quality BOSCH appliances, a walk-in pantry and generous preparation space, it effortlessly caters to busy family life as well as entertaining on any scale. The open-plan layout connects seamlessly wit
Request Details
A Solid Start To A Much Bigger Hahndorf Vision
View photo
House · for sale
Request Details
A Solid Start To A Much Bigger Hahndorf Vision
Meadows
· 3 Bedrooms · 1 Bath · House
· Garden · Parking · Swimming pool · Equipped kitchen
Meadows · 3 Bedrooms · 1 Bath · House · Garden · Parking · Swimming pool · Equipped kitchen
Tightly held, double brick and spread across some 1,124sqm, this eminently liveable Hills home places a formidable parcel between Beerenberg Farm's famous strawberry rows and the history, hospitality and constant pull of Hahndorf's main street. Inside this enduring home, three well-sized bedrooms gather beside a central bathroom, while a traditional lounge, separate dining room and timber kitchen preserve a straightforward floorplan ready for immediate occupation, cosmetic reinvention or more decisive architectural intervention. A rear sunroom catches the garden at close range and hints at the home's clearest opportunity, where an extension could push living deeper into an enviably level site with substantial room for new entertaining spaces, productive gardens, a pool, further shedding or an entirely new Hills home. The long driveway, carport and oversized double garage bring serious utility, while the additional outbuilding offers storage, workshop potential or a surviving piece of t
Request Details
Solid Investment in Convenient Location
View photo
House · for sale
Request Details
Solid Investment in Convenient Location
Meadows
· 3 Bedrooms · 1 Bath · House
· Garden · Parking
Meadows · 3 Bedrooms · 1 Bath · House · Garden · Parking
An exciting investment opportunity exists to purchase this mid 1970's home situated in an affordable location that is only a few minutes drive to the stunning Christies Beach Coastline, vibrant commercial strip of Beach Road, Noarlunga Centre and Christie Downs Train Station. With 3 good sized bedrooms, this home is an ideal purchase for first home buyers; it is affordable with plenty of scope for renovation and extension (stcc). Equally appealing to investors and developers is the >20m frontage and large 752sqm site (approx). Offering drive through access to the garage and back yard with established garden beds. Anyone looking to shoot some hoops will love the large concrete pad at the rear of the home as will small children looking to scoot around on their toys. Some features of the home include: • 10 x 6m garage (approx.) • Large secure yard • Plenty of offroad parking in front of and behind the lockable gates • Delicous Orange Tree with an abundance of fruit each year • Ducted Evap
Request Details
Modern Coastal Living Multiple Townhouses Available
View photo
House · for sale
Request Details
Modern Coastal Living Multiple Townhouses Available
Meadows
· 3 Bedrooms · 2 Baths · House
· Equipped kitchen
Meadows · 3 Bedrooms · 2 Baths · House · Equipped kitchen
Units 2, 3 & 4 are now available. Please note that all advertised photography and the floorplan shown are of Unit 4. Units 2 and 3 feature slightly different floorplans while maintaining the same high-quality finishes and specifications. Perfectly positioned between everyday convenience and the stunning southern coastline, these contemporary townhouses deliver a stylish, low-maintenance lifestyle designed for modern living. With spacious open-plan interiors, three generous bedrooms and quality finishes throughout, they present an outstanding opportunity for first home buyers, professionals, downsizers and investors alike. The ground floor is designed for effortless living and entertaining, with an expansive open-plan living and dining area flowing seamlessly to the rear courtyard and lawn. At the heart of the home, the contemporary kitchen features stone benchtops, a central island breakfast bar, stainless steel appliances and ample storage. A guest powder room, separate laundry with e
Request Details
Grand Family Living in the Prestigious Woodland Ridge Estate
View photo
House · for sale
Request Details
Grand Family Living in the Prestigious Woodland Ridge Estate
Meadows
· 4 Bedrooms · 2 Baths · House
· Garden · Equipped kitchen
Meadows · 4 Bedrooms · 2 Baths · House · Garden · Equipped kitchen
Positioned on a generous 770sqm (approx.) corner allotment within the highly sought after Woodland Ridge Estate, this impressive family home combines expansive proportions, light filled interiors and exceptional versatility to deliver a lifestyle of comfort and sophistication. With multiple living spaces, seamless indoor and outdoor entertaining and a thoughtfully designed layout, this is a home that caters effortlessly to modern family living. At the heart of the home is a stunning open plan living, dining and kitchen area that offers an abundance of space for everyday living and entertaining alike. The well appointed kitchen is complete with a dishwasher, generous bench space, ample storage and a large pantry, ensuring it caters with ease to busy family life. A separate formal living room at the front of the home enjoys peaceful views across the beautifully landscaped front garden, while an additional study or media room provides the ideal retreat for working from home, relaxing with
Request Details
Exceptional Family Living Next Door to Nature
View photo
House · for sale
Request Details
Exceptional Family Living Next Door to Nature
Meadows
· 4 Bedrooms · 2 Baths · House
· Equipped kitchen
Meadows · 4 Bedrooms · 2 Baths · House · Equipped kitchen
Sam Conlen and Tara Witham are proud to welcome 52 Maluka Drive, Happy Valley to the market. Perfectly positioned in a quiet, family-friendly cul-de-sac directly adjacent to the tranquil James Education Reserve. This exceptional property offers an ideal blend of peaceful suburban living and everyday convenience, situated just moments from the scenic Happy Valley Reservoir. Step inside to discover a spacious, light-filled layout featuring multiple living areas designed for modern family dynamics. At the heart of the home, an updated open-plan kitchen, living and meals area boasts quality gas cooking and a dishwasher, flowing effortlessly into the accommodation wing. The home comprises four well-proportioned bedrooms, highlighted by a master retreat complete with a private ensuite and a walk-in robe, while bedrooms two and three include built-in robes and are serviced by a renovated main bathroom. Ensuring absolute comfort across every season, the interior features ducted evaporative coo
Request Details
An Exceptional Three Bedroom Aberfoyle Park Haven.
View photo
House · for sale
Request Details
An Exceptional Three Bedroom Aberfoyle Park Haven.
Meadows
· 3 Bedrooms · 1 Bath · House
· Equipped kitchen
Meadows · 3 Bedrooms · 1 Bath · House · Equipped kitchen
Amy Rozek and Kingsley Heard are proud to welcome 2 Anita Court, Aberfoyle Park to the market. Embrace the perfect combination of everyday functionality and peaceful cul-de-sac living with this beautifully maintained 1987-built residence. Occupying a fantastic allotment within a quiet, family-friendly court, 2 Anita Court represents an outstanding opportunity for first-home buyers, young families, or savvy investors looking to secure a quality property within a leafy pocket. The internal floor plan is highly practical, prioritizing comfortable everyday living and effortless flow between distinct zones. A welcoming formal lounge room sits at the front of the home, providing a relaxed setting for family movie nights before stepping through to the dedicated dining space. The adjacent modern kitchen serves as the functional hub of the home, offering excellent storage and workspace. The home features three well-proportioned bedrooms served by a central family bathroom. Climate comfort is ma
Request Details
A Charming Family Home with Potentials!
View photo
House · for sale
Request Details
A Charming Family Home with Potentials!
Meadows
· 3 Bedrooms · 1 Bath · House
· Parking
Meadows · 3 Bedrooms · 1 Bath · House · Parking
Sitting within just around 2 kilometers from the famous Christie Beach, this spacious, freshly painted home is perfectly positioned on an appealing street. This three-bedroom, two-living-area property offers a great opportunity for first home buyers, astute investors, or developers. The property is located within a High-Density Zoning (HDN) and offers exceptional potential for multiple dwellings (STCC). Such a great opportunity that you never want to miss out! Set on a generous 692 sqm block, this property offers ample outdoor space for gardening, play, or entertaining. The home includes a single garage for secure parking, along with two open parking spaces for guests or additional vehicles, boats, etc. Unbeatable Location & Lifestyle! • Just minutes away from Christie Beach, cafes, restaurants, and coastal entertainment. • The famous Colonades Shopping Centre and movie theatre are within a few minutes' drive away. • Christie Downs Primary School and Cool Frogs Early Childhood Educatio
Request Details
Foothills calm, city convenience  Springfield living that strikes the perfect balance
View photo
Townhouse · for sale
Request Details
Foothills calm, city convenience Springfield living that strikes the perfect balance
Meadows
· 3 Bedrooms · 2 Baths · Townhouse
· Fireplace · Equipped kitchen
Meadows · 3 Bedrooms · 2 Baths · Townhouse · Fireplace · Equipped kitchen
Quietly tucked away in one of Springfield's most tightly held pockets, 2/39 Delamere Avenue redefines townhouse living, proving that generous proportions, dual living zones, and private courtyards can coexist within one beautifully balanced package. Privately set behind a courtyard frontage, this dual-level townhouse demonstrates that low-maintenance living doesn't have to mean living small. A wall of glazing floods the front lounge with natural light, a red-brick fireplace adds instant warmth, and a second living zone at the rear ensures everyone has room to spread out. At its heart, a light-filled galley kitchen makes everyday entertaining effortless. Stone-look benchtops, quality appliances and a practical layout flow seamlessly with an atrium-style dining space that catches the light and keeps everyone connected, from the first coffee to the final course. Upstairs is reserved for rest and relaxation. Raked ceilings crown three generous bedrooms, led by a main with a walk-in robe an
Request Details

Get email alerts

Don't miss out: be the first to know about new properties

The alert was correctly created

On subscribing you accept the conditions of use and the privacy policy
Alert
Receive new ads in your inbox
Save this search
Receive alerts for new listings

We'll send you an email when we have new properties for: "Properties for sale in Meadows"

The alert was correctly created

Bradbury, Adelaide Hills
Clarendon, Onkaparinga
Get email alerts and be the first to see new listings
Required field
On subscribing I accept the terms of the privacy policy
Perfect! You'll soon start receiving new listings via email
Alert
Receive an email when we have new ads for Properties for sale in Meadows
Save this search
Filters

Bedrooms

Size (m²)

Price

$
$

Property type

Bathrooms

Clear all filters
Receive notifications when new entries are published.