114 houses for sale in McCullys Gap

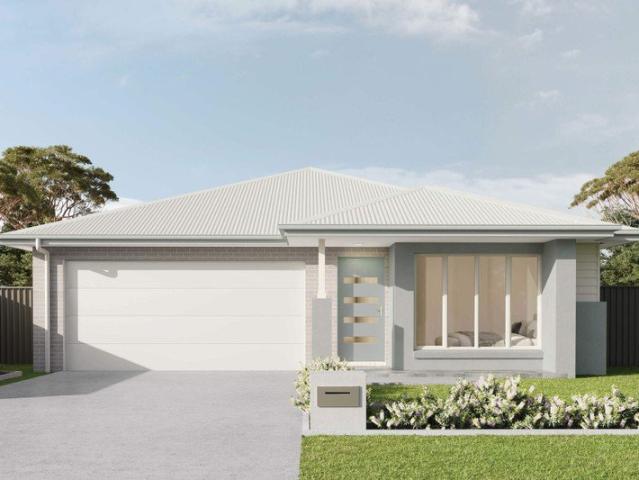
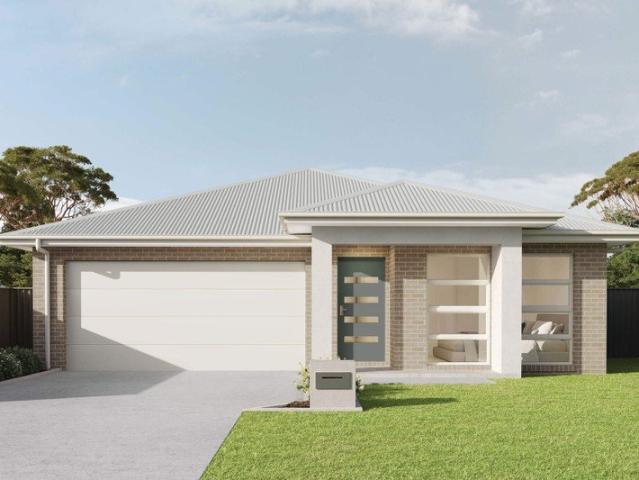
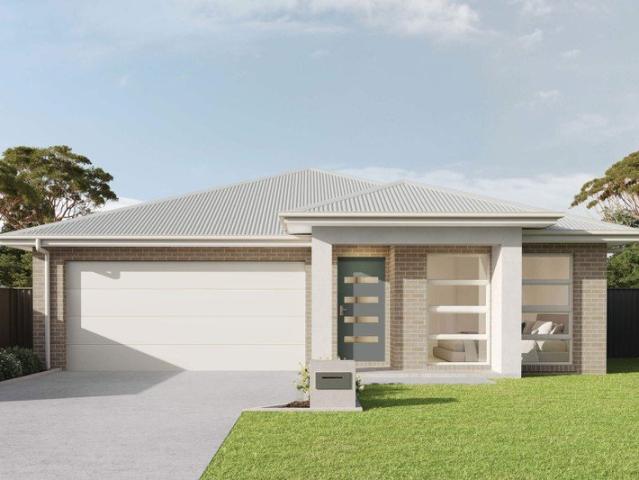
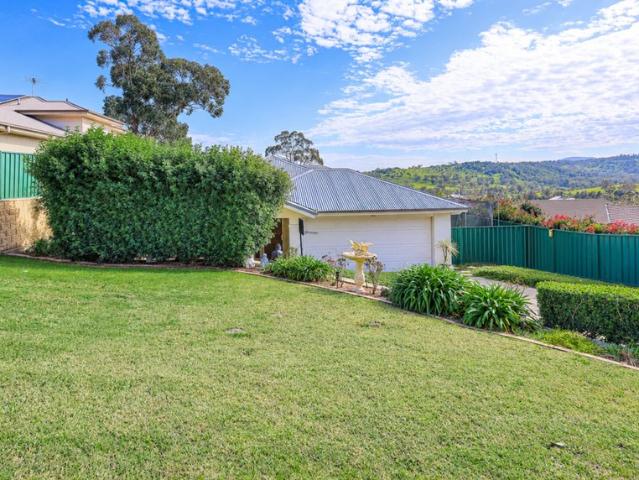
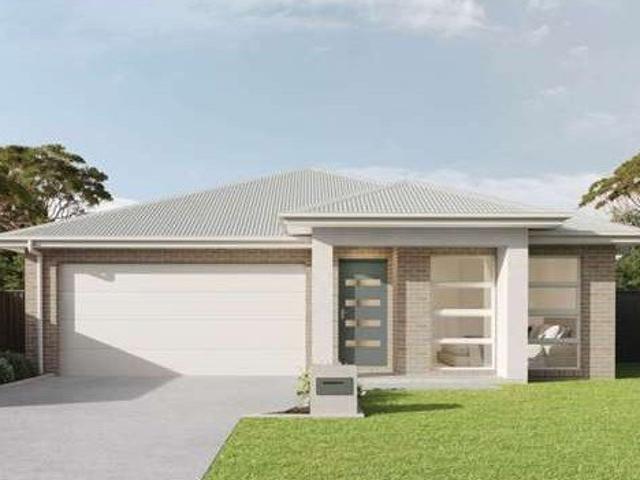
Brand New House In Scone
View photo
House · for sale
Request Details
Brand New House In Scone
McCullys Gap
· 4 Bedrooms · 2 Baths · House
· Air conditioning · Parking · Equipped kitchen
McCullys Gap · 4 Bedrooms · 2 Baths · House · Air conditioning · Parking · Equipped kitchen
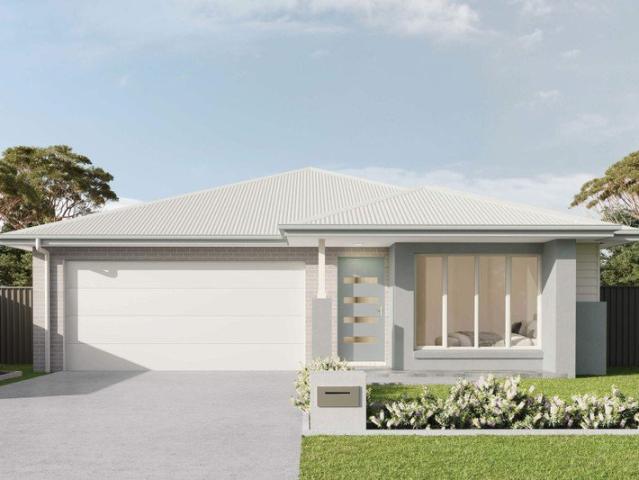
ADDRESS AVAILABLE ON REQUEST, Scone Fortune8 Property Group Presents Four Bedrooms Unit In The Heart Of Scone -Approx. 3 mins drive to local schools and childcare centres -Approx. 5 mins drive to Scone town centre and daily shopping conveniences -Approx. 7 mins drive to Scone Railway Station -Approx. 10 mins drive to local parks, sporting fields, and recreational facilities -Approx. 15 mins drive to nearby wineries and countryside attractions Inclusion -Modern kitchen with quality appliances -Open plan living & dining area -Spacious bedrooms with built-in wardrobes -Master bedroom with ensuite & walk-in robe -Ducted air conditioning throughout -Remote control lock-up garage Please call Pankaj Desai on 0420 922 889 for more information. Disclaimer We have obtained all information in this document from sources we believe to be reliable; however, we cannot guarantee its accuracy. Prospective purchasers are advised to carry out their own investigation
Request Details
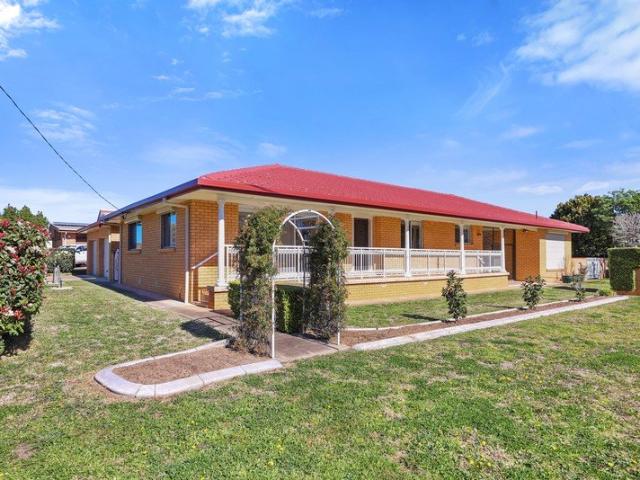
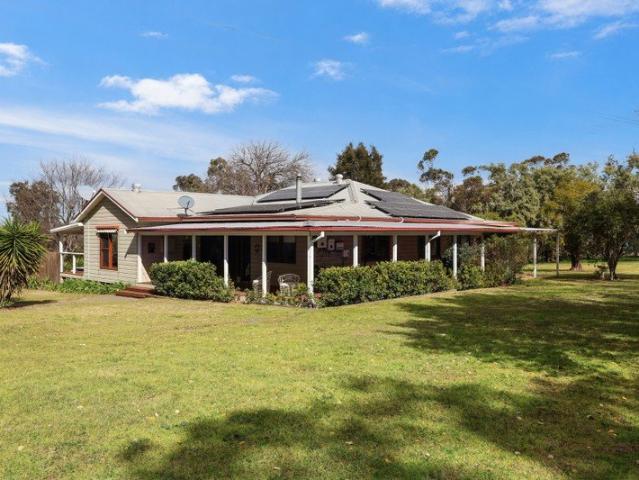
Spacious Family Home on Generous Sized Land
View photo
House · for sale
Request Details
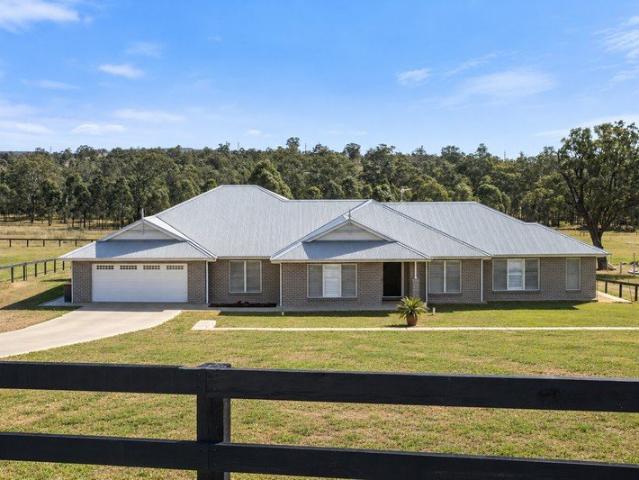
Spacious Family Home on Generous Sized Land
McCullys Gap
· 4 Bedrooms · 2 Baths · House
· Parking · Air conditioning · Equipped kitchen
McCullys Gap · 4 Bedrooms · 2 Baths · House · Parking · Air conditioning · Equipped kitchen
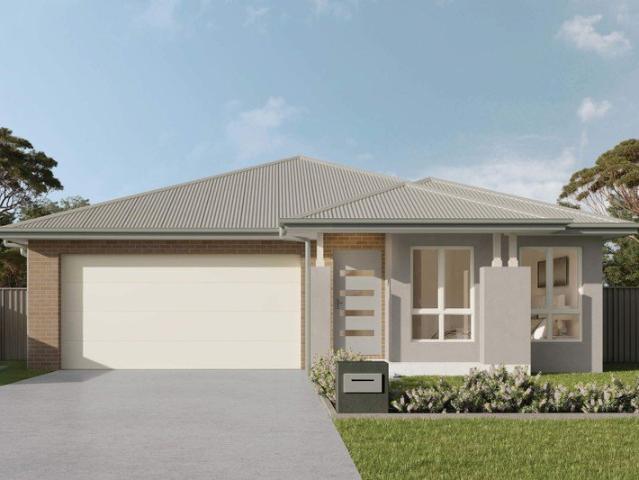
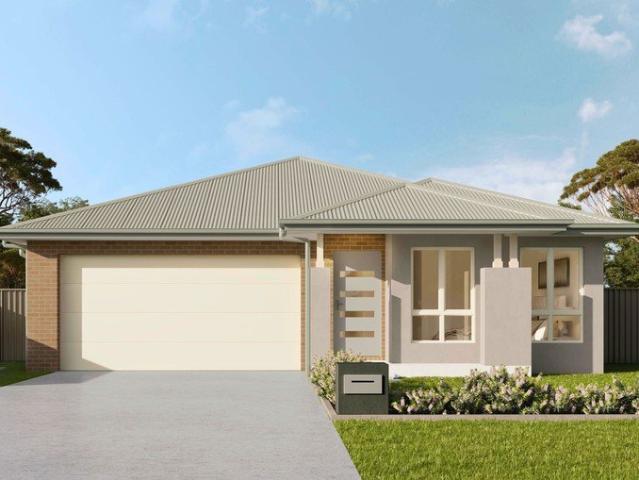
Located in Scone, this spacious single-storey home offers modern comfort, quality inclusions and a relaxed semi-rural lifestyle. Designed for families seeking space and functionality, this home combines contemporary finishes with generous land and practical living. Property Details Single storey design 4 bedrooms 2.5 bathrooms 1 living area Double garage Large land sizes Property Features Designer kitchen with 900mm appliances and Caesarstone mineral benchtops Soft-close cabinetry and tiled splashback Reverse cycle ducted air conditioning 2.59m ceiling height enhancing space and natural light Hybrid flooring to main areas and carpet to bedrooms Freestanding bath and modern bathroom finishes TRUECORE steel frame construction Downlights throughout and alarm system Block-out roller blinds and mirrored wardrobes Landscaping to front and rear including turf Driveway, fencing and Colorbond roof Remote double garage with internal access Post and rail fencing suited to acreage living Nearby Am
Request Details
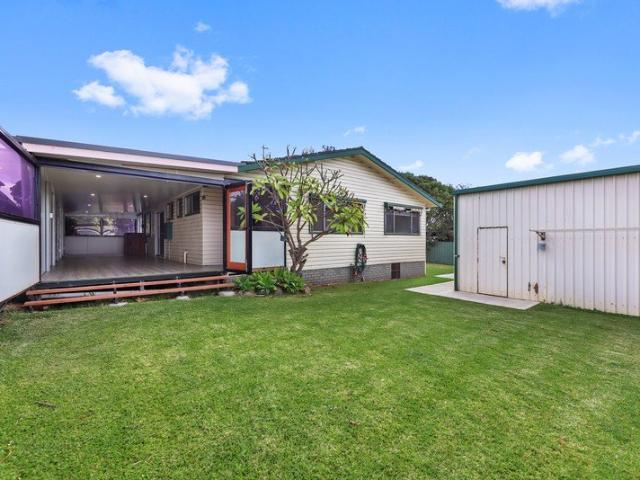
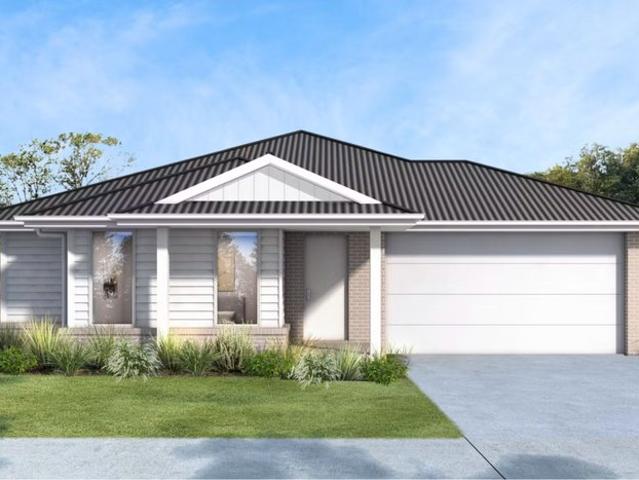
Flexible floor plan on level 822sqm block
View photo
House · for sale
Request Details
New
Flexible floor plan on level 822sqm block
McCullys Gap
· 3 Bedrooms · 1 Bath · House
· Garden · Equipped kitchen
McCullys Gap · 3 Bedrooms · 1 Bath · House · Garden · Equipped kitchen
Positioned on a generous, level 822sqm block, this three-bedroom home presents an affordable opportunity for first home buyers, young families or investors. Offering plenty of space inside and out, with excellent shedding and scope to add further value over time. Key Highlights: - Three bedrooms, two with built-in wardrobes and the third with a walkthrough wardrobe - A study - Spacious living area with timber flooring and large slow combustion fire box - Ducted air-conditioning throughout - Functional kitchen with gas cooktop and adjoining dining area - Family bathroom with separate toilet - Internal laundry - Large enclosed outdoor entertaining area that opens up to the backyard - Generous, fully fenced backyard - Excellent shedding and workshop space - Ample off-street and undercover vehicle accommodation Location Benefits: -Close proximity to both Muswellbrook Fair and Marketplace shopping areas, Muswellbrook TAFE, Muswellbrook Railway Station and the Aquatic and Fitness centre -Wit
Request Details
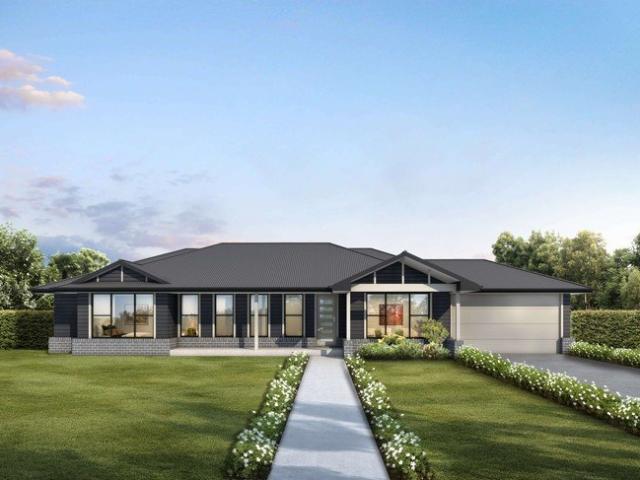
Expansive As New Family Home Set on 4,005sqm
View photo
House · for sale
Request Details
New
Expansive As New Family Home Set on 4,005sqm
McCullys Gap
· 4 Bedrooms · 2 Baths · House
· Equipped kitchen
McCullys Gap · 4 Bedrooms · 2 Baths · House · Equipped kitchen
Welcome to this spectacular retreat nestled in the highly sought-after Ironbark Ridge estate. Just moments from Muswellbrook's vibrant shopping precincts and quality schools, this stunning home combines the serenity of countryside living with modern convenience. Thoughtfully designed with an expansive floorplan, every detail has been carefully considered-from the tasteful finishes to the seamless flow of living spaces. Key Highlights: Impressive, covered entry through wide 1200mm front door Open plan living and dining room with sliding doors opening to a large covered alfresco entertaining area providing seamless indoor/outdoor flow Gourmet entertainer's kitchen featuring island benchtop, quality appliances, spacious walk-in pantry and scullery with additional sink and plenty of cupboard space Dedicated home theatre or formal lounge room Luxurious master suite with 2 walk-in wardrobes, built-in dressing table and stunning ensuite bathroom with double vanities and a freestanding bath 2n
Request Details
Amazing House and Land in Scone Single Contract
View photo
House · for sale
Request Details
Amazing House and Land in Scone Single Contract
McCullys Gap
· 4 Bedrooms · 3 Baths · House
· Equipped kitchen
McCullys Gap · 4 Bedrooms · 3 Baths · House · Equipped kitchen
This well-positioned lot offers the ideal setting to create a modern home surrounded by open spaces and a relaxed countryside atmosphere. The neighbourhood blends quiet living with convenient access to nearby amenities and transport links. Location key points: - Close to local schools and childcare options - Short drive to shopping centres and essential services - Easy access to major roads connecting to nearby towns - Near parks, green spaces, and outdoor recreation areas - Convenient proximity to renowned wineries and regional attractions Inclusions: - 900mm electric cooktop, oven, rangehood, dishwasher, and microwave - 20mm stone benchtops to kitchen - Soft-close laminate kitchen cabinetry with pantry and bin drawer - Stainless steel kitchen sink with brushed nickel mixer and water filter - Freestanding bath with laminated bathroom vanities - Stone vanity benchtops, inset basins, mirrors, and chrome accessories - Framed 2000mm shower screens and close-coupled toilet suites - Hybrid
Request Details
Amazing House and Land in Scone Single Contract
View photo
House · for sale
Request Details
Amazing House and Land in Scone Single Contract
McCullys Gap
· 4 Bedrooms · 3 Baths · House
· Equipped kitchen
McCullys Gap · 4 Bedrooms · 3 Baths · House · Equipped kitchen
This well-positioned lot offers the ideal setting to create a modern home surrounded by open spaces and a relaxed countryside atmosphere. The neighbourhood blends quiet living with convenient access to nearby amenities and transport links. Location key points: - Close to local schools and childcare options - Short drive to shopping centres and essential services - Easy access to major roads connecting to nearby towns - Near parks, green spaces, and outdoor recreation areas - Convenient proximity to renowned wineries and regional attractions Inclusions: - 900mm electric cooktop, oven, rangehood, dishwasher, and microwave - 20mm stone benchtops to kitchen - Soft-close laminate kitchen cabinetry with pantry and bin drawer - Stainless steel kitchen sink with brushed nickel mixer and water filter - Freestanding bath with laminated bathroom vanities - Stone vanity benchtops, inset basins, mirrors, and chrome accessories - Framed 2000mm shower screens and close-coupled toilet suites - Hybrid
Request Details
Amazing Land and House Package in Scone May 26
View photo
House · for sale
Request Details
Amazing Land and House Package in Scone May 26
McCullys Gap
· 4 Bedrooms · 3 Baths · House
McCullys Gap · 4 Bedrooms · 3 Baths · House
An excellent opportunity to enjoy relaxed country living in a peaceful and picturesque setting. Located in one of the Upper Hunter's most sought-after residential areas, this property combines small-town charm with modern convenience. Surrounded by open landscapes and quality homes, it's ideal for families, first-home buyers, or investors looking for a balanced lifestyle and long-term growth. Key Location Highlights: - Peaceful estate setting with scenic rural views - Close to Scone town centre, shops, cafes, and local amenities - Easy access to schools, parks, and sporting facilities - Short drive to Scone Train Station and the New England Highway - Within reach of the Hunter Valley region and surrounding country attractions - Friendly, family-oriented community with a relaxed lifestyle - Excellent potential for future growth in a developing residential area Inclusions: - Features 20mm Caesarstone® Mineral Range benchtops and Polytec Laminate cabinetry with soft close. Appliances incl
Request Details
Beautifully Presented Family Home in a Sought After Position
View photo
House · for sale
Request Details
Beautifully Presented Family Home in a Sought After Position
McCullys Gap
· 3 Bedrooms · 2 Baths · House
· Air conditioning · Parking
McCullys Gap · 3 Bedrooms · 2 Baths · House · Air conditioning · Parking
Beautifully presented and offering an abundance of space, 23 Sydney Street is an inviting three-bedroom, two-bathroom home that combines comfortable family living with an impressive range of practical features. Enjoying a desirable north-facing aspect, the home captures beautiful morning sunlight and features multiple living areas, including an established family and games room that provides excellent flexibility for growing families, entertaining or simply relaxing. The home presents exceptionally well throughout and is equipped with ducted air conditioning and heating for year-round comfort. Property features include: - Three well-proportioned bedrooms - Two bathrooms - Multiple living areas - Established family and games room - North-facing aspect capturing morning sun - Ducted air conditioning and heating - Beautifully presented throughout - Oversized double-brick garage - Additional workshop area within the garage - Large lawn locker providing excellent additional storage - Establ
Request Details
House & Land Exclusive to Hunter Homes
View photo
Terraced House · for sale
Request Details
House & Land Exclusive to Hunter Homes
McCullys Gap
· 4 Bedrooms · 2 Baths · Terraced House
McCullys Gap · 4 Bedrooms · 2 Baths · Terraced House
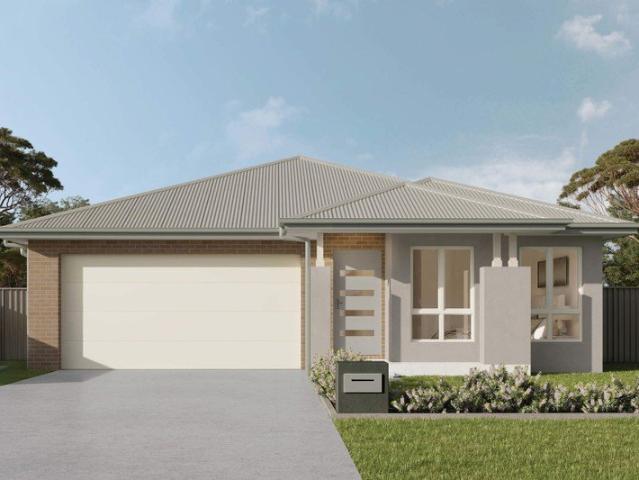
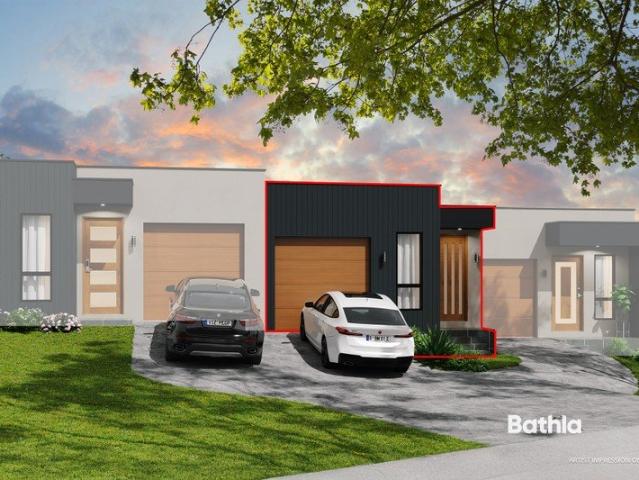
This house and land package is offered exclusively with award-winning local builder Hunter Homes. The home shown has not yet been constructed, giving you the opportunity to tailor the design, layout and inclusions to suit your preferred Hunter Homes specification. Hunter Homes can help you secure this block within the estate and guide you through the entire home building process. If this block isn't quite right, our team can also help you source other available land in this estate or across surrounding areas. At Hunter Homes we strive to deliver an unparalleled level of customer support and an experience that will leave you as a home buyer feeling calm and confident to enjoy the process. Every home design and customer journey is crafted with care and passion to create a unique and beautiful home that is as individual as the family it will house. Our dedicated focus on customer satisfaction, quality trades and high value inclusions have built us a reputation as one of the quality builde
Request Details
House & Land Exclusive to Hunter Homes
View photo
Terraced House · for sale
Request Details
House & Land Exclusive to Hunter Homes
McCullys Gap
· 4 Bedrooms · 2 Baths · Terraced House
McCullys Gap · 4 Bedrooms · 2 Baths · Terraced House
This house and land package is offered exclusively with award-winning local builder Hunter Homes. The home shown has not yet been constructed, giving you the opportunity to tailor the design, layout and inclusions to suit your preferred Hunter Homes specification. Hunter Homes can help you secure this block within the estate and guide you through the entire home building process. If this block isn't quite right, our team can also help you source other available land in this estate or across surrounding areas. At Hunter Homes we strive to deliver an unparalleled level of customer support and an experience that will leave you as a home buyer feeling calm and confident to enjoy the process. Every home design and customer journey is crafted with care and passion to create a unique and beautiful home that is as individual as the family it will house. Our dedicated focus on customer satisfaction, quality trades and high value inclusions have built us a reputation as one of the quality builde
Request Details
TIMELESS CHARM MEETS MODERN LIVING
View photo
House · for sale
Request Details
New
TIMELESS CHARM MEETS MODERN LIVING
McCullys Gap
· 4 Bedrooms · 1 Bath · House
· Garden · Equipped kitchen
McCullys Gap · 4 Bedrooms · 1 Bath · House · Garden · Equipped kitchen
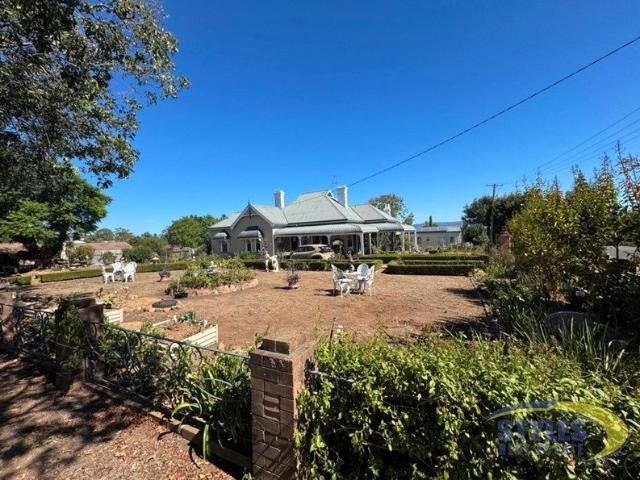
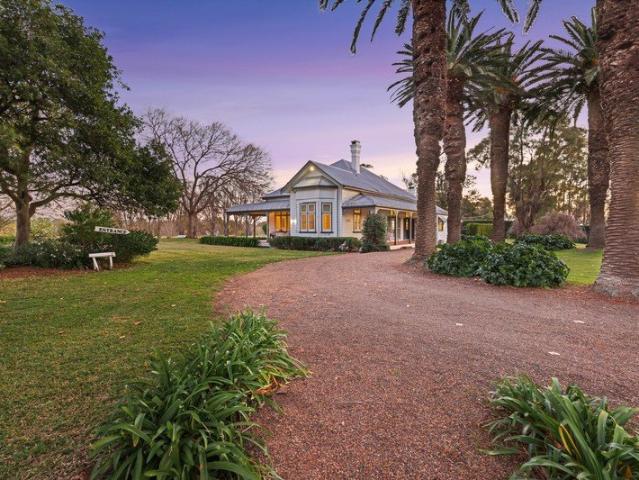
Step into a home where character and comfort come together beautifully. Boasting four oversized bedrooms including a flexible study or nursery, this heritage home was constructed circa 1900 by Ebenezer HALL. It is set in a huge half acre yard and offers space for the whole family to grow The grand formal living and dining rooms set the tone, featuring open fireplaces, wide timber floors, and stunning high ornate pressed metal ceilings—a true nod to the home’s heritage. French doors open out to wraparound verandahs, creating a seamless indoor-outdoor lifestyle and capturing the charm of a bygone era At the heart of the home, you’ll find a modern country-style timber kitchen, perfectly blending classic warmth with everyday functionality. The renovated bathroom is equally impressive, complete with a clawfoot bath and double vanity for that touch of luxury Outside, unwind on the sweeping bullnose verandahs spanning three sides, or entertain in the spacious lounge and dining areas Practical
Request Details
Amazing House and Land in Scone
View photo
House · for sale
Request Details
Amazing House and Land in Scone
McCullys Gap
· 4 Bedrooms · 3 Baths · House
· Equipped kitchen
McCullys Gap · 4 Bedrooms · 3 Baths · House · Equipped kitchen
This well-positioned lot offers the ideal setting to create a modern home surrounded by open spaces and a relaxed countryside atmosphere. The neighbourhood blends quiet living with convenient access to nearby amenities and transport links. Location key points: - Close to local schools and childcare options - Short drive to shopping centres and essential services - Easy access to major roads connecting to nearby towns - Near parks, green spaces, and outdoor recreation areas - Convenient proximity to renowned wineries and regional attractions Inclusions: - 900mm electric cooktop, oven, rangehood, dishwasher, and microwave - 20mm stone benchtops to kitchen - Soft-close laminate kitchen cabinetry with pantry and bin drawer - Stainless steel kitchen sink with brushed nickel mixer and water filter - Freestanding bath with laminated bathroom vanities - Stone vanity benchtops, inset basins, mirrors, and chrome accessories - Framed 2000mm shower screens and close-coupled toilet suites - Hybrid
Request Details
Amazing House and Land in Scone
View photo
House · for sale
Request Details
Amazing House and Land in Scone
McCullys Gap
· 4 Bedrooms · 3 Baths · House
· Equipped kitchen
McCullys Gap · 4 Bedrooms · 3 Baths · House · Equipped kitchen
This well-positioned lot offers the ideal setting to create a modern home surrounded by open spaces and a relaxed countryside atmosphere. The neighbourhood blends quiet living with convenient access to nearby amenities and transport links. Location key points: - Close to local schools and childcare options - Short drive to shopping centres and essential services - Easy access to major roads connecting to nearby towns - Near parks, green spaces, and outdoor recreation areas - Convenient proximity to renowned wineries and regional attractions Inclusions: - 900mm electric cooktop, oven, rangehood, dishwasher, and microwave - 20mm stone benchtops to kitchen - Soft-close laminate kitchen cabinetry with pantry and bin drawer - Stainless steel kitchen sink with brushed nickel mixer and water filter - Freestanding bath with laminated bathroom vanities - Stone vanity benchtops, inset basins, mirrors, and chrome accessories - Framed 2000mm shower screens and close-coupled toilet suites - Hybrid
Request Details
Fully Established Training Complex
View photo
Terraced House · for sale
Request Details
Fully Established Training Complex
McCullys Gap
· 5 Bedrooms · 1 Bath · Terraced House
· Garden · Parking · Equipped kitchen
McCullys Gap · 5 Bedrooms · 1 Bath · Terraced House · Garden · Parking · Equipped kitchen
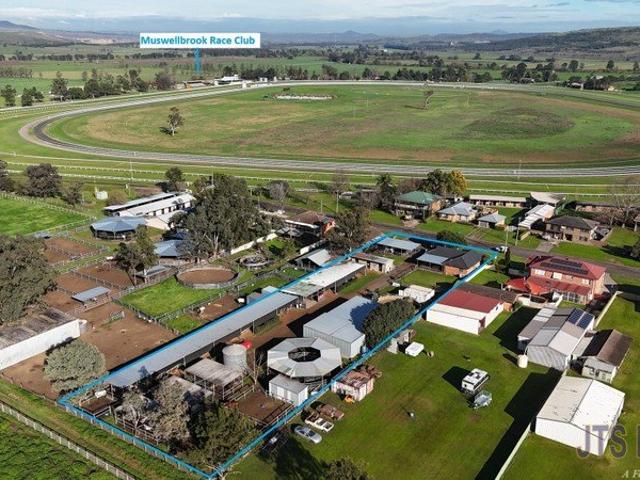
Located adjacent to the Muswellbrook racetrack on an acre (4047sqm) block. This property offers an established Training Facility in outstanding order and a fully renovated 5-bedroom home. There are 25 stable boxes in total, all with self-watering troughs, 4 tie up stalls and 2 wash bays, round yard, 8 horse electric horse walker, 11 day yards, silo and chaff cutter and a 12m x 8m shed. The complex is currently let at $1,000 per week, should you wish to continue with it. The home has been extensively renovated and features 5 bedrooms, 3 with built-in robes, a new kitchen with a butler's pantry, electric oven and cooktop, dishwasher and an attached dining area with R/C air-conditioning. The lounge features a combustion fire with R/C air-conditioning. The 3-way bathroom is fully renovated. At the rear of the home is a covered deck overlooking the fully fenced flat backyard. There is a 4-bay carport for the horse float and cars. All this only 50 metres to the track. Whether you are a thoro
Request Details
Amazing Land and House Package in Scone
View photo
Terraced House · for sale
Request Details
Amazing Land and House Package in Scone
McCullys Gap
· 4 Bedrooms · 3 Baths · Terraced House
McCullys Gap · 4 Bedrooms · 3 Baths · Terraced House
An excellent opportunity to enjoy relaxed country living in a peaceful and picturesque setting. Located in one of the Upper Hunter's most sought-after residential areas, this property combines small-town charm with modern convenience. Surrounded by open landscapes and quality homes, it's ideal for families, first-home buyers, or investors looking for a balanced lifestyle and long-term growth. Key Location Highlights: - Peaceful estate setting with scenic rural views - Close to Scone town centre, shops, cafes, and local amenities - Easy access to schools, parks, and sporting facilities - Short drive to Scone Train Station and the New England Highway - Within reach of the Hunter Valley region and surrounding country attractions - Friendly, family-oriented community with a relaxed lifestyle - Excellent potential for future growth in a developing residential area Inclusions: - Features 20mm Caesarstone® Mineral Range benchtops and Polytec Laminate cabinetry with soft close. Appliances incl
Request Details
Russley circa 1894
View photo
House · for sale
Request Details
Russley circa 1894
McCullys Gap
· 6 Bedrooms · 5 Baths · House
· Air conditioning · Swimming pool · Equipped kitchen
McCullys Gap · 6 Bedrooms · 5 Baths · House · Air conditioning · Swimming pool · Equipped kitchen
Set across 4.98ha (12.31 acres) of fertile Hunter River flats and beautifully landscaped gardens, this magnificent country estate captures the romance of a bygone era, framed by sweeping views across surrounding farmland, horse studs and the mountain ranges beyond. Situated in the renowned Segenhoe Valley adjacent world famous Hunter Valley thoroughbred studs Stately formal rooms & casual family living spaces Country style timber kitchen with AGA 6 beautiful bedrooms - main with pressed metal ceiling and walls 5 bathrooms including 4 ensuites Split system air conditioning throughout Solar Panels Extensively landscaped grounds & gardens with swimming pool and clay tennis court Frontage to the Hunter River + 5 megalitre stock & domestic water licence from well 4 separate paddocks + 3 smaller holding yards all with water Wide timber floorboards, high ceilings, open fireplaces & leadlight windows French doors throughout & sweeping return bull nosed verandahs Has functioned both as a highly
Request Details
Huge House & Shed plus Pool
View photo
House · for sale
Request Details
Huge House & Shed plus Pool
McCullys Gap
· 4 Bedrooms · 2 Baths · House
· Garden · Swimming pool · Equipped kitchen
McCullys Gap · 4 Bedrooms · 2 Baths · House · Garden · Swimming pool · Equipped kitchen
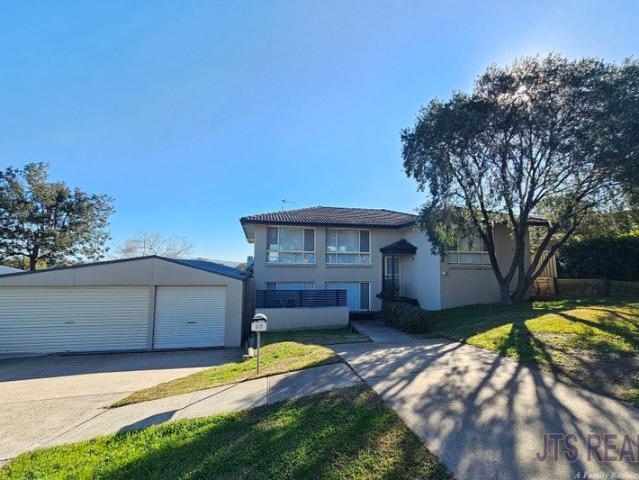
This huge split-level home comes complete with an inground pool and a triple bay shed & brand new kitchen. Featuring 4 bedrooms, 3 upstairs all with built in robes and ceiling fans, the downstairs bedroom has a split system A/C & ceiling fan. The home has Ducted R/C A/C upstairs. There is a spacious open plan lounge, dining and kitchen space which flows to the covered entertainment deck overlooking the inground saltwater pool. The kitchen is in brand new condition with stone bench tops, gas cooktop, electric oven & dishwasher. The bathroom upstairs is a 3-way set up with toilet, shower and bath plus vanity. Downstairs is a 2nd shower and toilet in the Laundry; a bonus is the under-stair storage space. Also downstairs is a 2nd living room flowing to a large sunroom with sliding doors leading to the yard. The yard is fenced with enough space for play equipment or the family dog. There is a 3 bay shed with internal access, both doors are remote. Located in a quiet cul-de-sac with access u
Request Details
Contemporary Comfort, Regional Convenience
View photo
Terraced House · for sale
Request Details
Contemporary Comfort, Regional Convenience
McCullys Gap
· 3 Bedrooms · 2 Baths · Terraced House
McCullys Gap · 3 Bedrooms · 2 Baths · Terraced House
Under Construction Lot 1501.2 presents an opportunity to secure a modern three-bedroom Torrens Title duplex within the established Eastbrook Links Estate community. Thoughtfully designed for effortless living, this home features a practical floorplan with open-plan living and dining areas, generous bedrooms and quality finishes throughout. With no strata fees, it offers the perfect balance of affordability, functionality and long-term value. Enjoy the convenience of being just minutes from Muswellbrook Marketplace, local cafés and restaurants, schools, childcare centres and recreational facilities, including the nearby Muswellbrook Golf Club. Commuters will appreciate easy access to Muswellbrook Railway Station and the New England Highway, connecting residents to the wider Hunter Region. Whether you're entering the market, growing your investment portfolio or seeking a low-maintenance lifestyle, Lot 1501.2 delivers modern living in a well-connected regional setting. Call for more infor
Request Details
A Family Home with Space to Live the Dream
View photo
Terraced House · for sale
Request Details
A Family Home with Space to Live the Dream
McCullys Gap
· 5 Bedrooms · 2 Baths · Terraced House
McCullys Gap · 5 Bedrooms · 2 Baths · Terraced House
Imagine giving your family room to spread out, room to entertain, room for a horse, room for hobbies, cars and projects, and still having space left over simply to enjoy. Set on 1.32 hectares (approximately 3.26 acres), this impressive lifestyle property combines a substantial five-bedroom home with beautiful established grounds, a tennis court, extensive outdoor living and wonderful views back towards Muswellbrook. Set well back from the highway behind established trees and gardens, the home has a sense of privacy and escape, yet Muswellbrook Post Office is only around a six-minute drive away. This is the kind of property where children have space to grow up properly, friends and extended family can gather without everyone being on top of one another, and weekends can be spent at home without ever feeling confined. Inside, the sheer amount of family space is one of the home's great strengths, with stunning polished timber floors flowing through the home and bringing warmth and charact
Request Details
Solid Rendered Brick & Tile Home
View photo
House · for sale
Request Details
Solid Rendered Brick & Tile Home
McCullys Gap
· 3 Bedrooms · 1 Bath · House
· Garden · Parking · Equipped kitchen
McCullys Gap · 3 Bedrooms · 1 Bath · House · Garden · Parking · Equipped kitchen
This 3 bedroom brick & tile home sits on a flat fully fenced yard only a short walk to McDonalds, TAFE and the Golf Club. The main bedroom is a very good size and has a large built in robe, A/C and fan, bedroom 2 has a fan and built in and the 3rd bedroom has a ceiling fan. There is a 4th bedroom or office off the living space. The home has double blinds throughout. The lounge/dining room is spacious with split system A/C and flows through to the kitchen, which is in good condition with large pantry and double sink. The bathroom is modern with a large shower, vanity and a separate toilet. Off the back of the house is the Laundry with 2nd toilet. The backyard is flat and fully fenced, there is access into the single garage which has a remote door. This property would potentially rent for approx $600pw in the current market
Request Details
Renovate and Reap the Rewards
View photo
House · for sale
Request Details
Renovate and Reap the Rewards
McCullys Gap
· 2 Bedrooms · 1 Bath · House
· Garden · Air conditioning · Equipped kitchen
McCullys Gap · 2 Bedrooms · 1 Bath · House · Garden · Air conditioning · Equipped kitchen
Situated on a 612sqm block with dual street frontage, this little cottage would make an ideal investment opportunity or first home. There are two big bedrooms, both with R/C air conditioning, with the main featuring a walk-in robe. The third bedroom has been converted to an outdoor area but can have the wall added back to create a room. The loungeroom is a good size, with R/C air conditioning flowing through to the timber kitchen with breakfast bar, electric oven & cooktop. At the rear of the home is the combined modern bathroom & laundry. In the yard, you will find a large garden shed with a concrete floor & workshop storage space. There is plenty of space to add a granny flat, with access from the laneway, or build a big shed. Opportunities like this one won't last long! Book your inspection today!
Request Details
11 Fabulous Acres Moments from Town
View photo
House · for sale
Request Details
11 Fabulous Acres Moments from Town
McCullys Gap
· 3 Bedrooms · 2 Baths · House
· Parking · Equipped kitchen
McCullys Gap · 3 Bedrooms · 2 Baths · House · Parking · Equipped kitchen
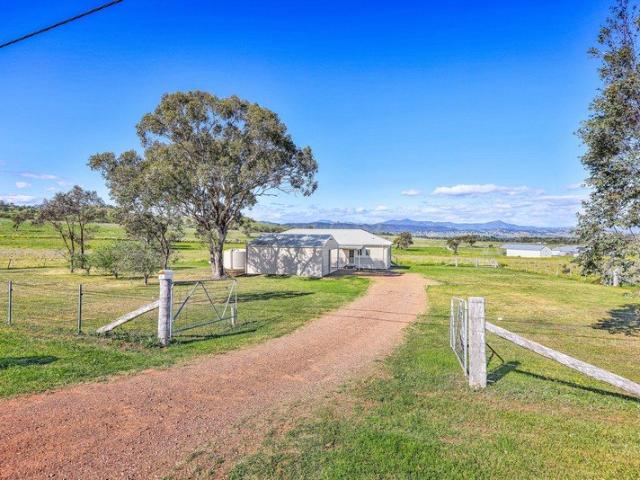
Set on an idyllic 11 acres (4.91ha) in one of Scone's most sought-after rural lifestyle pockets, this charming country home offers the perfect opportunity to embrace country living without sacrificing convenience. Cleverly designed three-bedroom home with incredible district views Light-filled open plan living and dining featuring hybrid flooring throughout Modern kitchen with generous bench space and excellent storage Spacious master suite complete with walk-in robe, contemporary ensuite and separate W.C. Two additional double bedrooms, each with built-in robes Fresh modern family bathroom with separate W.C. Full-length verandah perfectly positioned to soak in the stunning rural outlook Enclosed shed with remote access plus adjoining carport for additional vehicle storage Multiple fenced paddocks, ideal for horses, livestock or hobby farming Excellent water security with town water connected and substantial rainwater storage A great set of cattle yards ready for action School bus pick
Request Details
Classic Weatherboard Home in Central Position
View photo
House · for sale
Request Details
Classic Weatherboard Home in Central Position
McCullys Gap
· 3 Bedrooms · 1 Bath · House
· Garden · Parking · Equipped kitchen
McCullys Gap · 3 Bedrooms · 1 Bath · House · Garden · Parking · Equipped kitchen
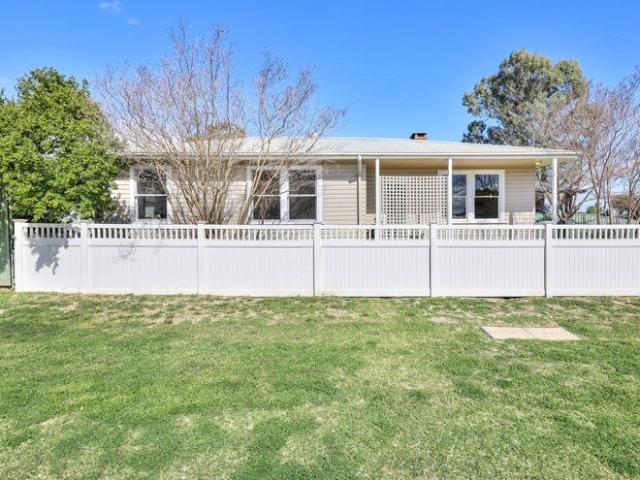
Perfectly presented and brimming with character, this delightful three-bedroom cottage combines timeless charm with an incredibly convenient location. Warm, inviting and beautifully maintained, it's an easy property to love and an equally appealing home or investment. Gorgeous timber floorboards and decorative ceilings throughout Sunny, light-filled lounge room Functional and beautifully presented kitchen with dishwasher Separate meals area plus additional living space Combined bathroom and laundry, both in excellent condition Three exceptionally spacious bedrooms Excellent, secure backyard framed by new PVC fencing Great shed plus double carport Just 150m from Woolworths and an easy stroll to shops, cafes and all town conveniences Charming, comfortable and wonderfully central, this is a fabulous opportunity for buyers seeking a character-filled home with nothing to do but move in and enjoy, or a quality investment in an exceptionally handy location
Request Details
Expansive, Tranquil & Private
View photo
House · for sale
Request Details
Expansive, Tranquil & Private
McCullys Gap
· 4 Bedrooms · 2 Baths · House
· Parking · Equipped kitchen
McCullys Gap · 4 Bedrooms · 2 Baths · House · Parking · Equipped kitchen
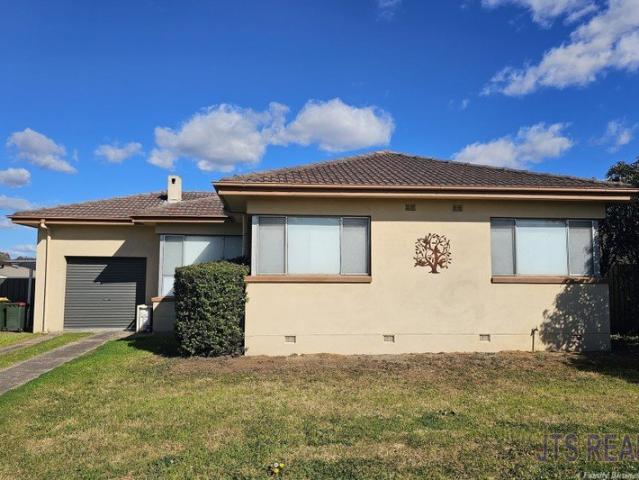
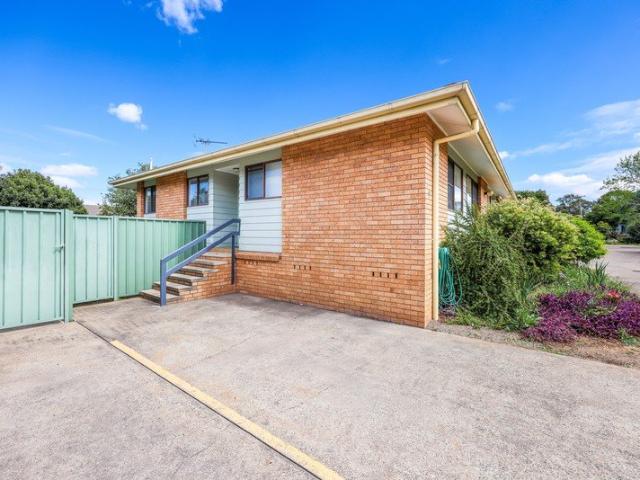
This immaculate, generously proportioned home offers the perfect combination of space, comfort and everyday convenience for growing families. Ideally positioned within 1km of local schools, shops and parks, everything you need is just moments from your doorstep. Four generous bedrooms with built-in wardrobes and ceiling fans Spacious master suite featuring a walk-in wardrobe and ensuite Family-sized kitchen offering ample storage, a dishwasher and breakfast bar Light-filled open-plan living and dining area adjoining the kitchen Separate family room, ideal as a children's retreat, movie room or rumpus Generous main bathroom featuring a bathtub, shower, toilet and vanity Expansive side alfresco area capturing peaceful views across the valley Split-system air conditioner providing year-round comfort throughout the home Double garage featuring automatic doors and convenient internal access
Request Details
A Smart Start or Investment Opportunity
View photo
Villa · for sale
Request Details
A Smart Start or Investment Opportunity
McCullys Gap
· 2 Bedrooms · 1 Bath · Villa
· Air conditioning · Patio · Equipped kitchen
McCullys Gap · 2 Bedrooms · 1 Bath · Villa · Air conditioning · Patio · Equipped kitchen
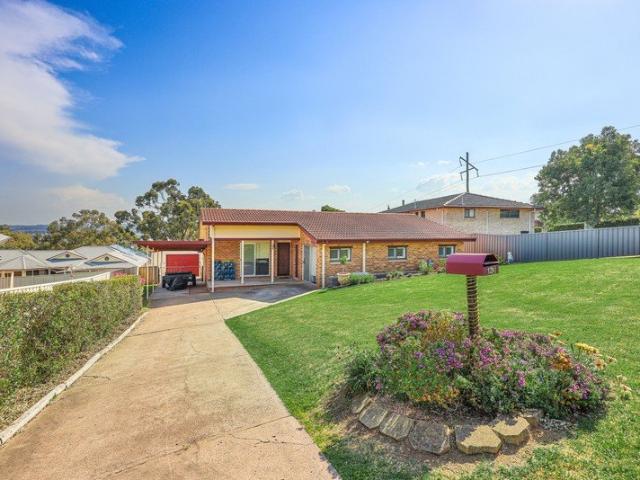
Affordable, low-maintenance living in a convenient townhouse setting, ideal for first-home buyers, downsizers or savvy investors. Offering comfortable living spaces, modern updates and a private courtyard, this property presents an excellent opportunity for those seeking an easy-care lifestyle. Spacious lounge and dining areas with split-system air conditioning Seamless flow from the living area to the patio and private courtyard, ideal for relaxing or entertaining Generous main bedroom featuring a built-in wardrobe and ceiling fan Well-sized second bedroom complete with built-in wardrobe and ceiling fan Updated kitchen offering ample storage, generous bench space and freestanding stove Functional bathroom featuring a shower, bathtub, toilet and vanity Affordable, low-maintenance living in a convenient townhouse setting
Request Details
Room to Grow, Views to Love in Sought After Aberdeen
View photo
House · for sale
Request Details
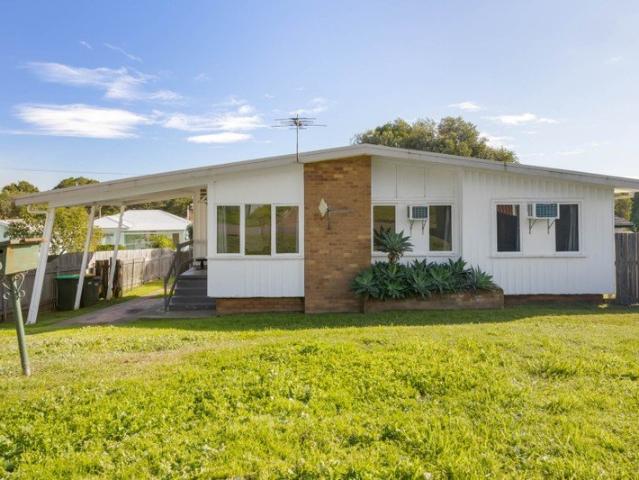
Room to Grow, Views to Love in Sought After Aberdeen
McCullys Gap
· 3 Bedrooms · 1 Bath · House
· Garden · Air conditioning · Fireplace · Parking · Equipped kitchen
McCullys Gap · 3 Bedrooms · 1 Bath · House · Garden · Air conditioning · Fireplace · Parking · Equipped kitchen
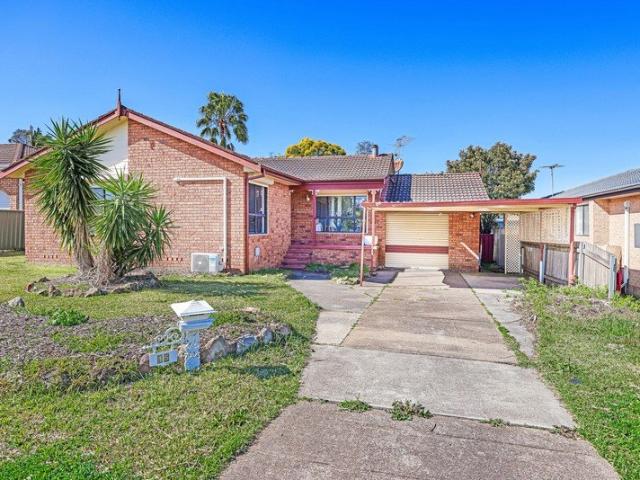
Set in sought-after Aberdeen against a backdrop of sweeping valley views, this welcoming home offers a flexible floorplan, generous living spaces and room for the whole family to enjoy. With three bedrooms, a dedicated home office, two separate living areas and a spacious backyard, it's a place to settle in, spread out and make your own. Open-plan living and dining area with a fireplace, ceiling fan and plantation shutters Separate formal lounge with new carpet, split-system air conditioning, ceiling fan and plantation shutters Dedicated home office with generous storage Spacious kitchen with a walk-in pantry, movable island, cooktop, oven and rangehood Main bedroom with a built-in wardrobe, split-system air conditioning and ceiling fan Two additional bedrooms, both with ceiling fans Bathroom with a bath, shower and vanity, plus a separate toilet Rear verandah with sweeping views across the valley Spacious backyard with a new retaining wall Tandem carport with room for two cars, plus a
Request Details
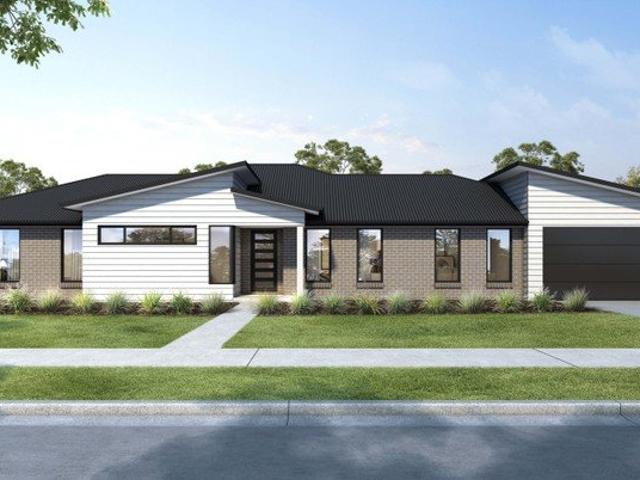
Private Family Haven with Resort Style Appeal
View photo
House · for sale
Request Details
Private Family Haven with Resort Style Appeal
McCullys Gap
· 4 Bedrooms · 2 Baths · House
· Equipped kitchen
McCullys Gap · 4 Bedrooms · 2 Baths · House · Equipped kitchen
Immaculately presented family home with established enviable low maintenance gardens creating a very private setting for this beautiful home. Additional luxury touches such as the ducted reverse cycle air-conditioning, a fresh laundry and near wrap-around alfresco entertaining with a spa gives ample options to entertain, and make this home ready to move-in. Living/kitchen/dining with stacker doors to the alfresco area creating seamless entertaining options The kitchen has oven, cooktop, pantry and dishwasher and island Secondary media room is also perfect as a home office or an optional 5th bedroom Main bedroom with robes, ensuite and ceiling fan 3 further bedrooms with built-in robes and ceiling fans Generous main bathroom with bath, shower, vanity and separate toilet Freshly renovated laundry with convenient outdoor access Near wrap-around undercover alfresco entertaining with access via stacker doors from the living/kitchen/dining opening onto private and beautifully established gar
Request Details
Solid Home, Endless Potential
View photo
House · for sale
Request Details
Solid Home, Endless Potential
McCullys Gap
· 3 Bedrooms · 1 Bath · House
· Garden · Parking · Equipped kitchen
McCullys Gap · 3 Bedrooms · 1 Bath · House · Garden · Parking · Equipped kitchen
Fantastic opportunity to own this entry level 3-bedroom home in North Muswellbrook, presenting an easy modern floorplan. Freshly painted, timber floors and a great size block this creates a canvas to add your own touches to. Spacious living with combustion wood burner and convenient home office space Kitchen/dining adjacent to the living Kitchen with oven, cooktop, rangehood and storage 3 Good size bedrooms with built-in robes and fans Bathroom has bathtub, shower, vanity and a separate toilet Laundry Covered entertaining Drive through single car garage Double carport Garden of a good size ready for your creative touches
Request Details
Neat & Tidy Modern Home
View photo
House · for sale
Request Details
Neat & Tidy Modern Home
McCullys Gap
· 3 Bedrooms · 1 Bath · House
· Garden · Equipped kitchen
McCullys Gap · 3 Bedrooms · 1 Bath · House · Garden · Equipped kitchen
Located at the end of a quiet cul-de-sac, this beautifully-presented 3 bedroom home has much to love whether you're looking for a tidy investment or purchasing a low maintenance home for your family. Incredibly neat and homely throughout, the property features spaciously appointed interiors paired with high ceilings, a combination of polished timber floorboards and floating floors, and a fresh neutral colour scheme. The flowing floorplan is compact whilst still retaining a feeling of spaciousness, a rare feat to achieve. A generous lounge greets you upon entry where there's ample space to accommodate a cosy theatre-style lounge. Flowing through from here is a formal dining zone complete with elevated views to the backyard with an adjoining neat timber kitchen equipped with all your cooking essentials. The home's three bedrooms are all well-appointed down the hallway, featuring space-saving mirrored built-in robes and lovely raked ceilings. The main bathroom is neat and light-filled wit
Request Details
House & Land Exclusive to Hunter Homes
View photo
Terraced House · for sale
Request Details
House & Land Exclusive to Hunter Homes
McCullys Gap
· 4 Bedrooms · 2 Baths · Terraced House
McCullys Gap · 4 Bedrooms · 2 Baths · Terraced House
This house and land package is offered exclusively with award-winning local builder Hunter Homes. The home shown has not yet been constructed, giving you the opportunity to tailor the design, layout and inclusions to suit your preferred Hunter Homes specification. Hunter Homes can help you secure this block within the estate and guide you through the entire home building process. If this block isn't quite right, our team can also help you source other available land in this estate or across surrounding areas. At Hunter Homes we strive to deliver an unparalleled level of customer support and an experience that will leave you as a home buyer feeling calm and confident to enjoy the process. Every home design and customer journey is crafted with care and passion to create a unique and beautiful home that is as individual as the family it will house. Our dedicated focus on customer satisfaction, quality trades and high value inclusions have built us a reputation as one of the quality builde
Request Details

Get email alerts

Don't miss out: be the first to know about new properties

The alert was correctly created

On subscribing you accept the conditions of use and the privacy policy
Alert
Receive new ads in your inbox
Save this search
Receive alerts for new listings

We'll send you an email when we have new properties for: "Houses for sale in McCullys Gap"

The alert was correctly created

Castle Rock
Kayuga
Get email alerts and be the first to see new listings
Required field
On subscribing I accept the terms of the privacy policy
Perfect! You'll soon start receiving new listings via email
Alert
Receive an email when we have new ads for Houses for sale in McCullys Gap
Save this search
Filters

Bedrooms

Size (m²)

m²
m²

Price

$
$

Property type

Bathrooms

Clear all filters
Receive notifications when new entries are published.