107 houses for sale in McCullys Gap

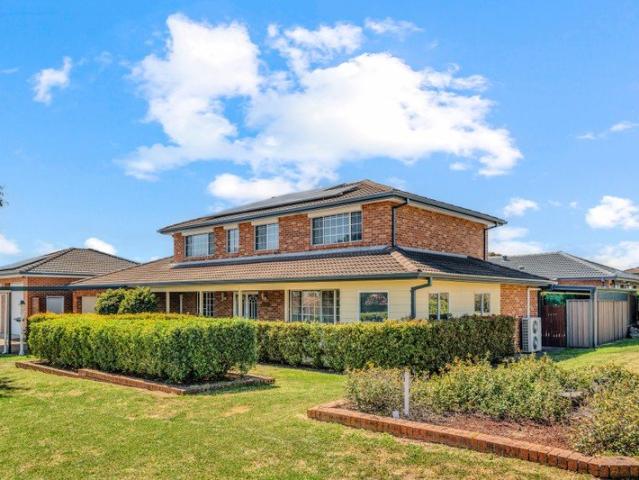
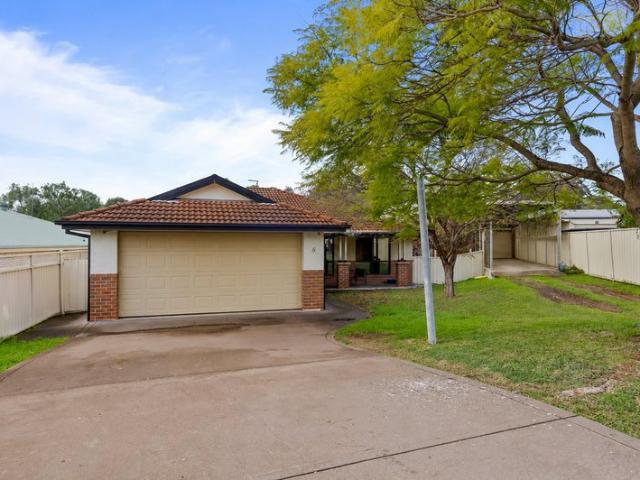
Lifestyle & Space Right in the Heart of Scone
View photo
Terraced House · for sale
Request Details
Lifestyle & Space Right in the Heart of Scone
McCullys Gap
· 4 Bedrooms · 2 Baths · Terraced House
· Air conditioning · Swimming pool · Equipped kitchen
McCullys Gap · 4 Bedrooms · 2 Baths · Terraced House · Air conditioning · Swimming pool · Equipped kitchen
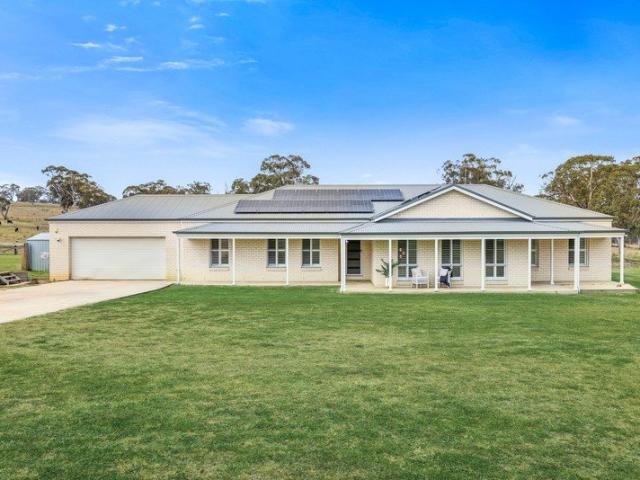
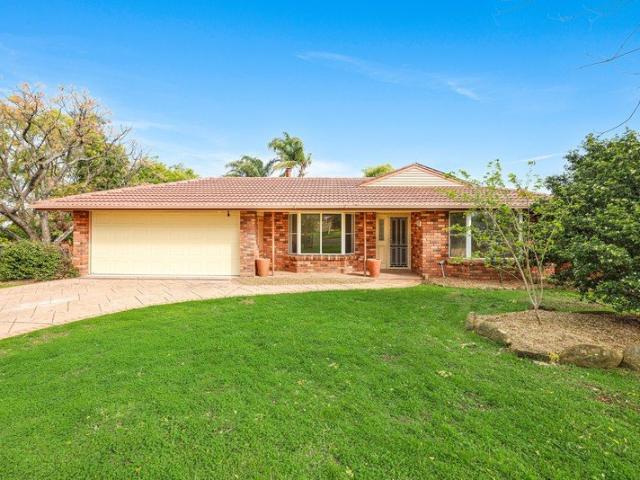
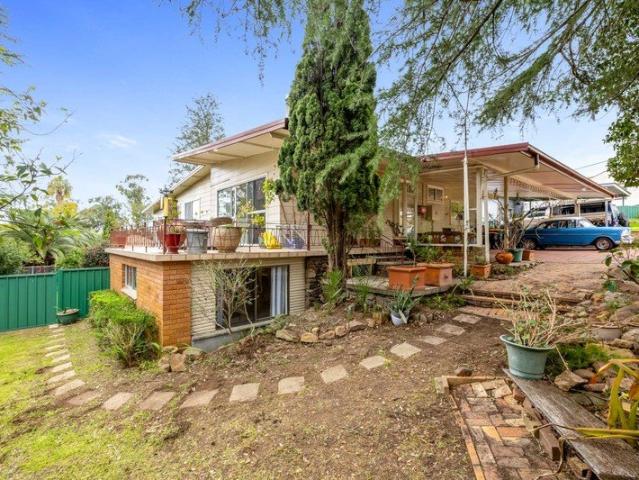
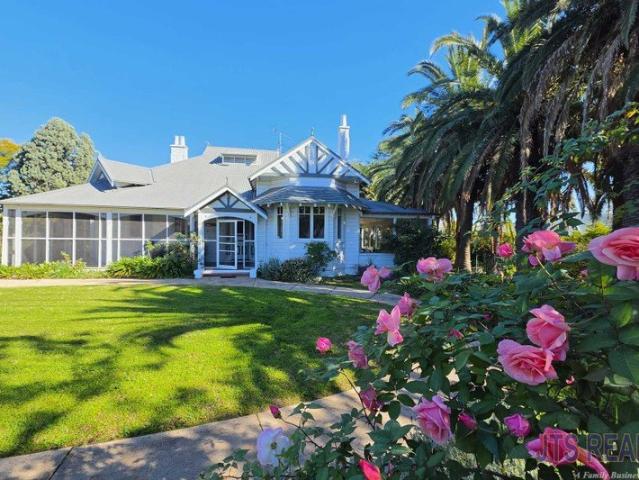
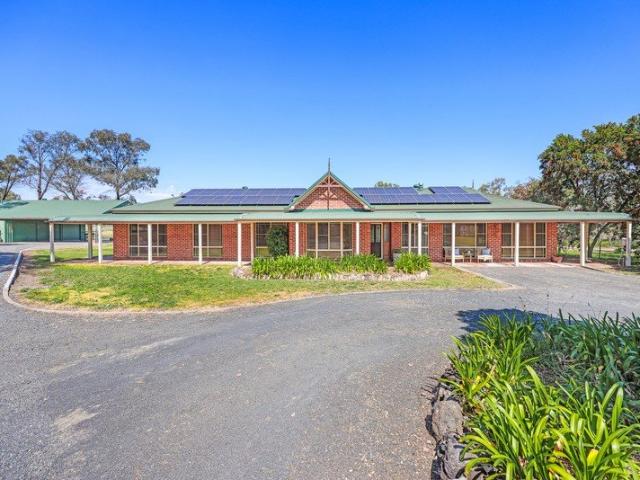
Quietly positioned on 5 level acres, this spacious 4-bedroom colonial-style residence offers an exceptional combination of space, privacy and convenience, complete with an inground swimming pool and impressive 9m x 18m shed. Colonial-style 4-bedroom brick home offering generous proportions and flexible family living across two distinct living areas. Master bedroom featuring a walk-in wardrobe and beautifully renovated ensuite. Three other bedrooms all equipped with built-in wardrobes and ceiling fans. Country-style timber kitchen flowing to dining area & overlooking the swimming pool Spacious everyday living room complete with a built-in bar and split-system air conditioning - an ideal space to relax or entertain. Formal living room, providing further flexibility as a second lounge, home office or rumpus room. Generous main bathroom with corner bath and separate shower, complemented by a separate WC. Wrap-around verandahs provide the perfect setting to enjoy the peaceful acreage surrou
Request Details
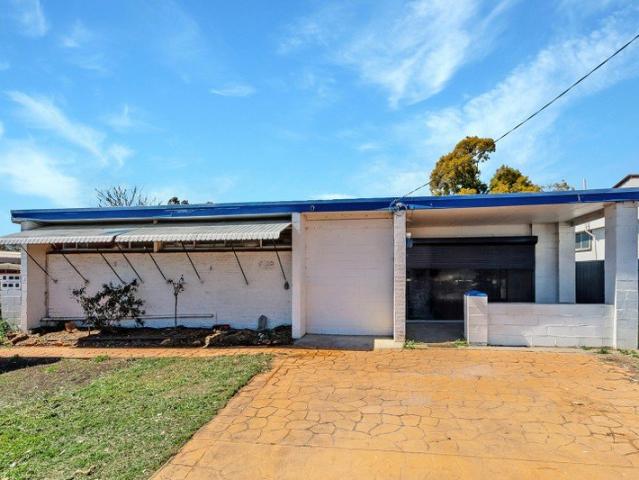
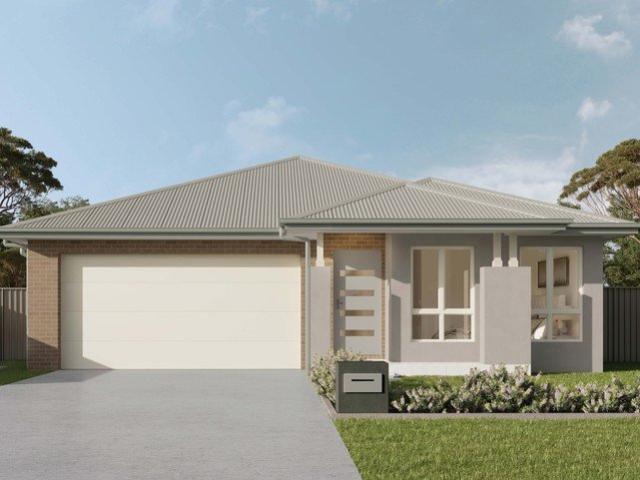
Prime First Home Opportunity or Regional Investment
View photo
Townhouse · for sale
Request Details
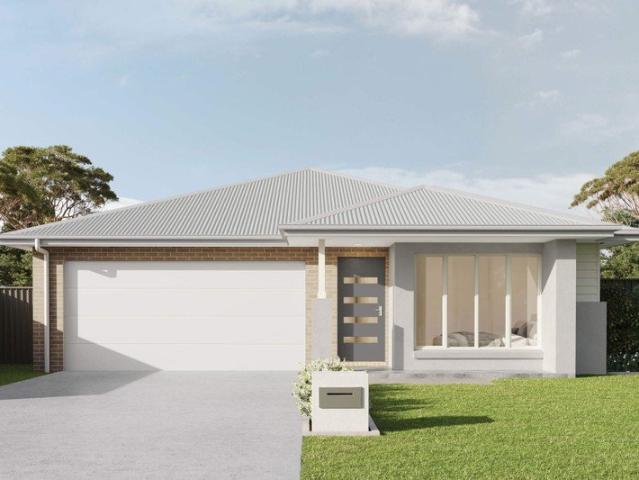
Prime First Home Opportunity or Regional Investment
McCullys Gap
· 2 Bedrooms · 1 Bath · Townhouse
· Balcony · Equipped kitchen
McCullys Gap · 2 Bedrooms · 1 Bath · Townhouse · Balcony · Equipped kitchen
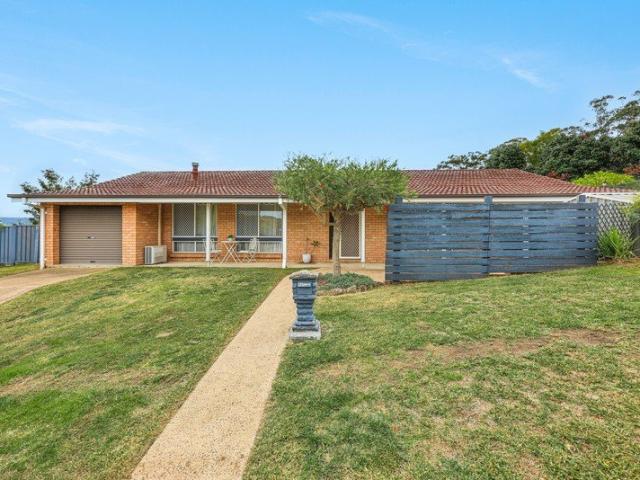
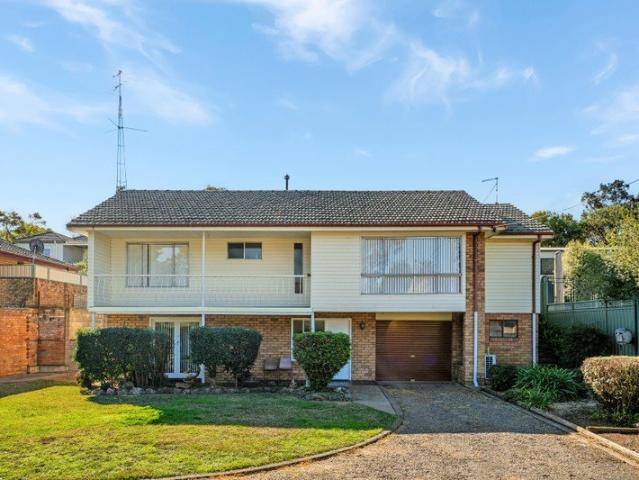
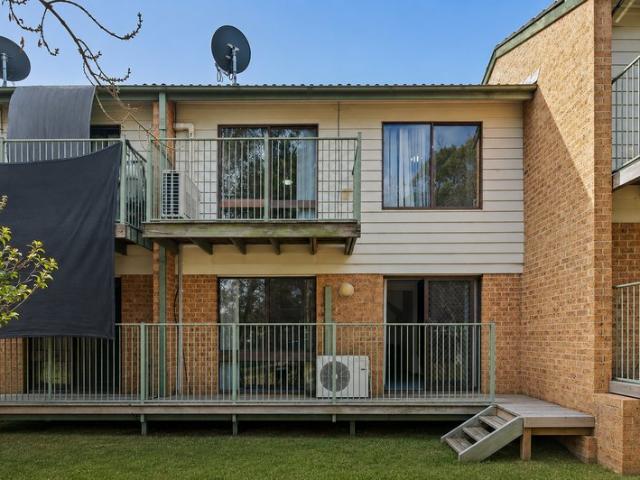
Boasting elevated views across neighbouring parkland, this spacious 2 bedroom townhouse is a prime opportunity for first home buyers or regional investment. Featuring light-filled interiors across two generous levels, this solid property presents an open plan living and dining design upon entry joined by a well-equipped galley kitchen with ample cabinetry space. All of the home's bedrooms are nestled upstairs with the well-sized master bedroom appointed with its own private balcony where you can relax and take in the lovely views. The main bathroom features a neutral colour scheme and offers modern amenities with a separate bath and shower plus separate w/c for added convenience. Outdoors, a sundrenched entertaining deck offers another vantage point to enjoy the parkland views and soak in a breeze. With further small enhancements, this townhouse could be easily revamped into a modern new home fit for a small family or couple. • Solid-construction 2 bedroom townhouse • Quiet complex of
Request Details
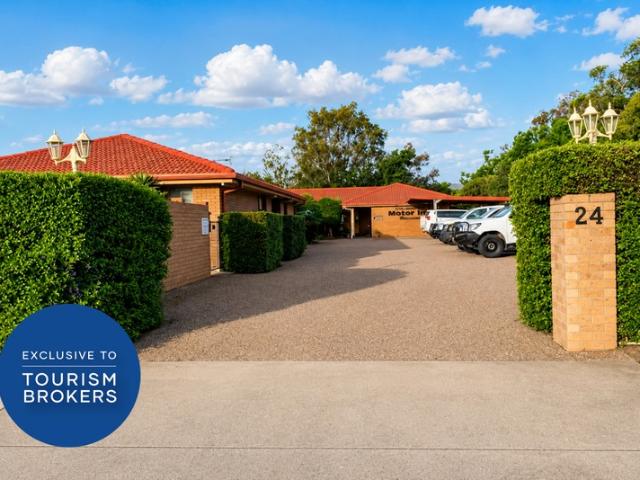
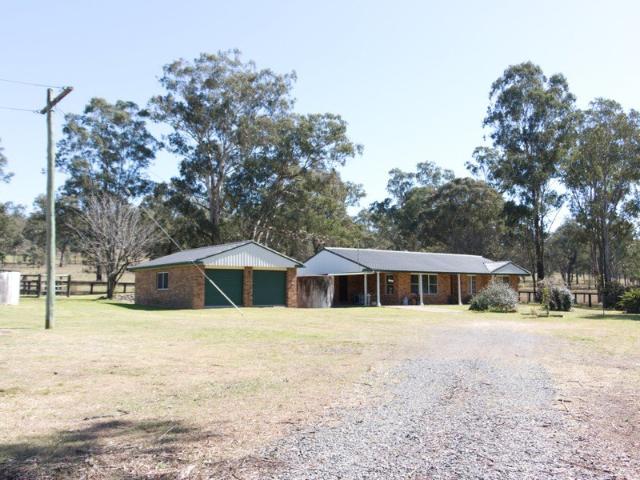
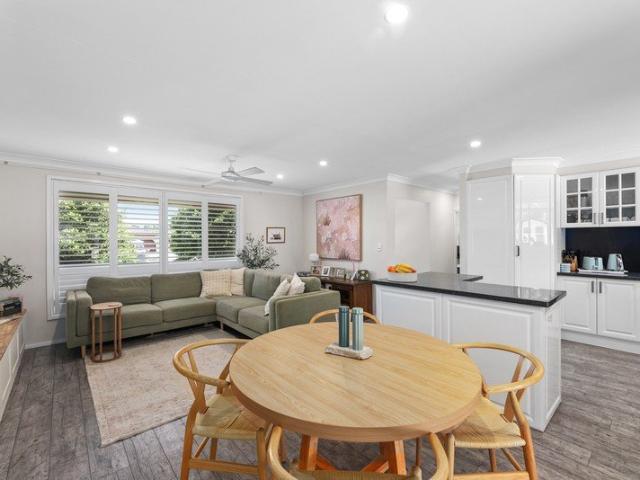
Premium Home, Private Setting & Plenty of Space
View photo
House · for sale
Request Details
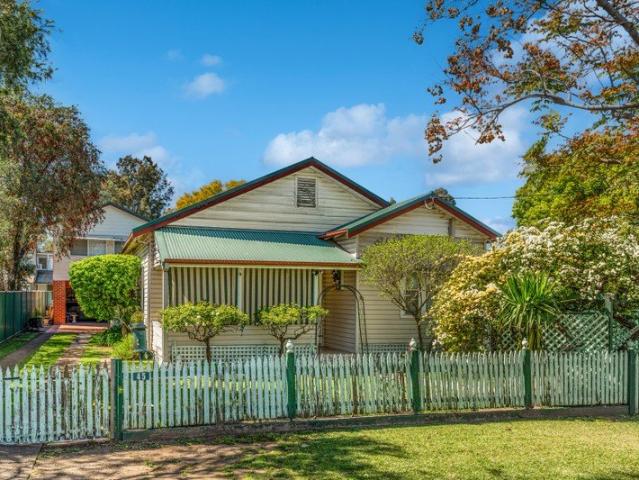
Premium Home, Private Setting & Plenty of Space
McCullys Gap
· 4 Bedrooms · 2 Baths · House
· Equipped kitchen
McCullys Gap · 4 Bedrooms · 2 Baths · House · Equipped kitchen
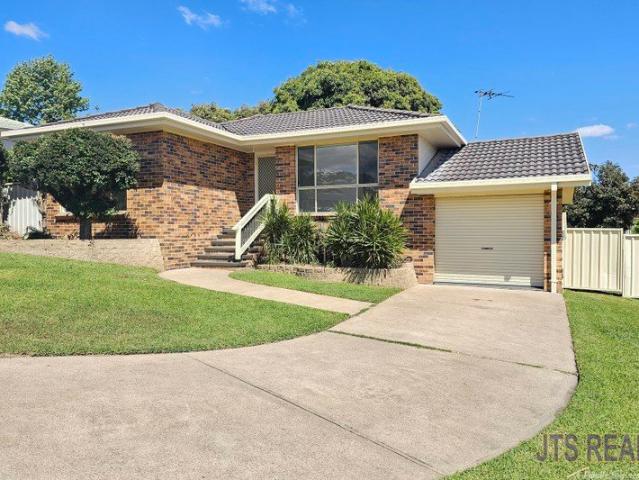
Tucked away on a fantastic 9,208sqm private battle-axe block in the esteemed Ironbark Ridge Estate, this beautifully presented home offers plenty of space, privacy and room for the whole family. With multiple living areas, a great outdoor entertaining space and an impressive 16m x 7m five-bay shed, there is plenty to love both inside and out. Beautifully proportioned main suite - Spacious bedroom, oversized walk-in wardrobe and large ensuite, with a sliding door opening towards the rear. Bedrooms 2 & 4 are both fitted with walk-in wardrobes, with Bedroom 3 offering a built-in wardrobe and Bedroom 4 also featuring a ceiling fan. Large kitchen featuring a beautiful stone island bench with breakfast bar, 900mm oven, cooktop and rangehood, with plenty of bench and storage space Open-plan living and dining flowing directly from the kitchen and creating a great central space for everyday family living and entertaining Second living area providing a separate space for the kids, movie nights o
Request Details
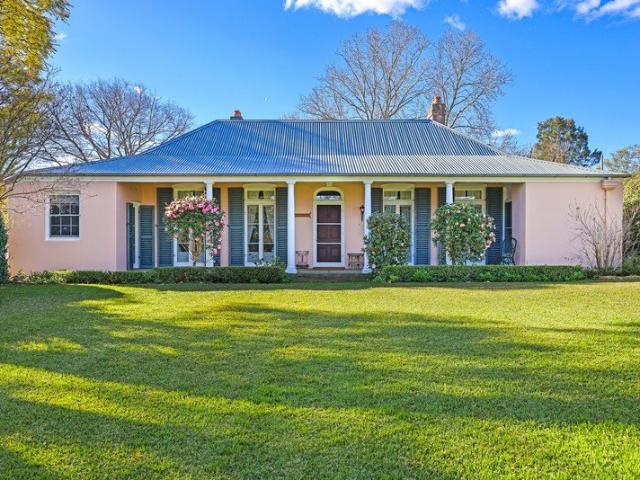
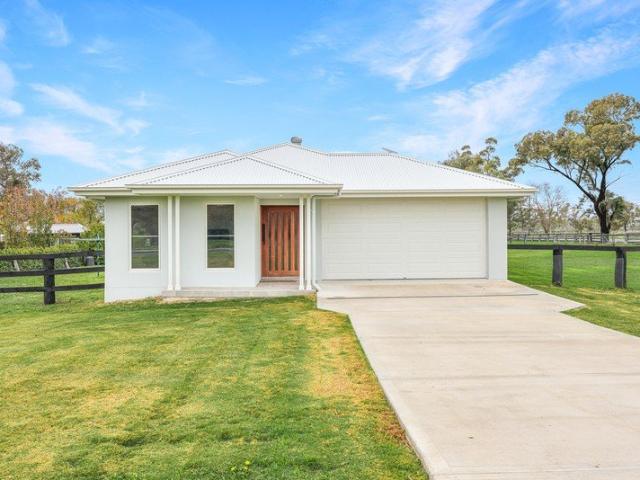
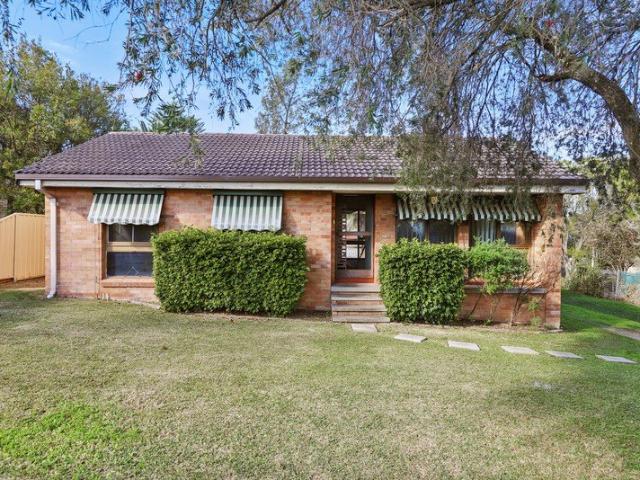
Stylish Four Bedroom Family Home
View photo
House · for sale
Request Details
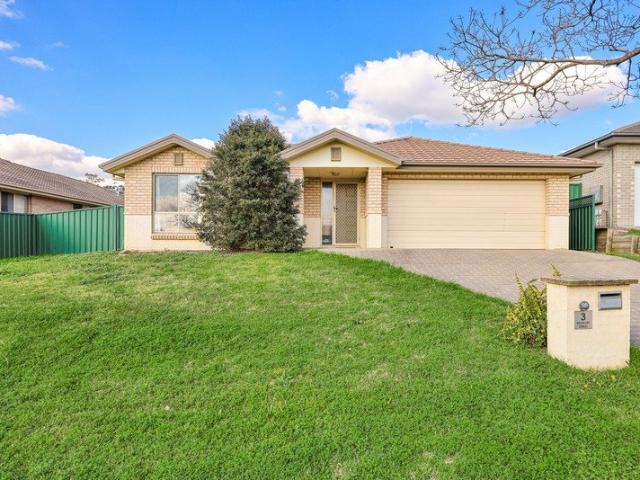
Stylish Four Bedroom Family Home
McCullys Gap
· 4 Bedrooms · 2 Baths · House
· Air conditioning · Equipped kitchen
McCullys Gap · 4 Bedrooms · 2 Baths · House · Air conditioning · Equipped kitchen
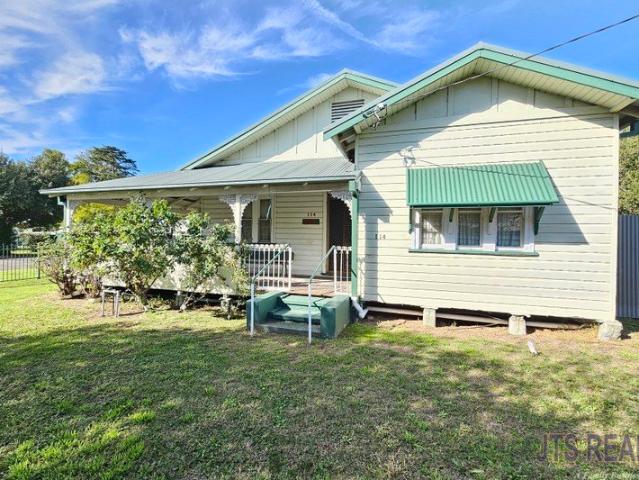
Freshly updated, generously proportioned and designed for effortless family living, this impressive four-bedroom home combines modern comfort with plenty of space to relax, entertain and enjoy. Step inside to discover fresh paint, new carpet and a fantastic floorplan complemented by a zoned ducted reverse-cycle air conditioning for year-round comfort. Property Features Spacious living area with ceiling fan Large family/media room, ideal for movie nights, kids' activities or a second living zone Brand-new kitchen equipped with oven, cooktop, rangehood and ample pantry storage Separate dining area conveniently positioned adjoining the kitchen Main bedroom with ensuite and walk-in robe and ceiling fan A further 3 spacious bedrooms with built-in robes and ceiling fans Bathroom with bathtub, shower, vanity and toilet Separate laundry Ducted reverse-cycle air conditioning with sensors for comfort throughout the home Freshly painted interiors New carpet Large outdoor entertaining area, perfec
Request Details
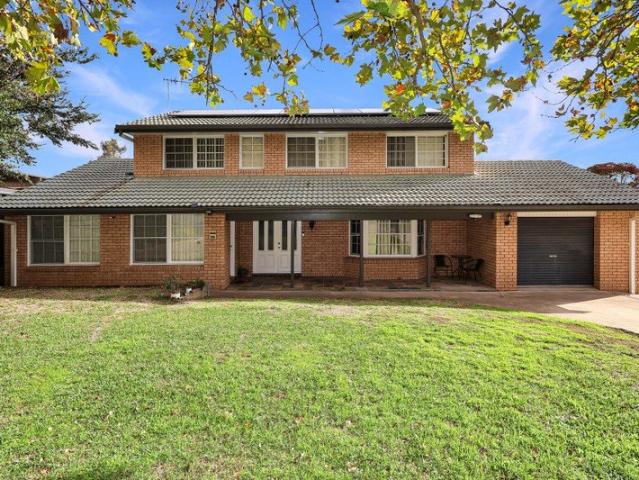
Freshly Updated 3 Bedroom Home with Spacious Backyard
View photo
House · for sale
Request Details
Freshly Updated 3 Bedroom Home with Spacious Backyard
McCullys Gap
· 3 Bedrooms · 1 Bath · House
· Garden · Air conditioning · Equipped kitchen
McCullys Gap · 3 Bedrooms · 1 Bath · House · Garden · Air conditioning · Equipped kitchen
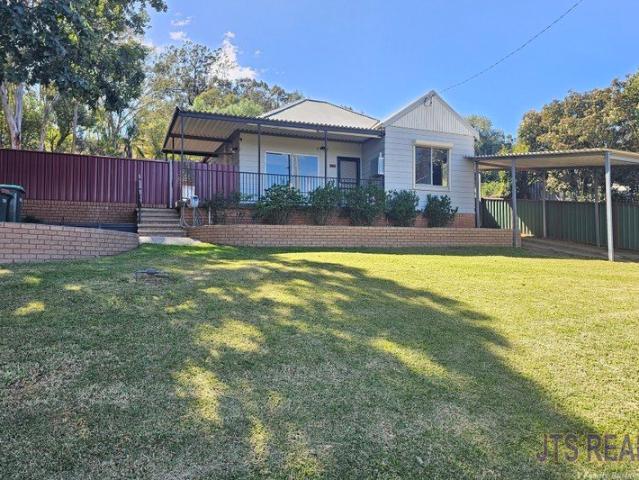
This charming three-bedroom home has been freshly painted and features stylish new-look timber flooring throughout, presenting an excellent opportunity for families, first-home buyers or investors Spacious main bedroom featuring a ceiling fan Two additional generously sized bedrooms, offering ample space for family or guests. Functional kitchen featuring a freestanding range, rangehood and ample storage throughout. Spacious dining area conveniently positioned off the kitchen. Large living room featuring a ceiling fan and split-system air conditioning for year-round comfort. Industrial-style bathroom featuring a bath/shower combination, toilet and vanity. Large backyard with convenient side access, offering plenty of space to enjoy outdoors
Request Details
Entertain, Relax & Make Yourself at Home
View photo
House · for sale
Request Details
Entertain, Relax & Make Yourself at Home
McCullys Gap
· 4 Bedrooms · 2 Baths · House
· Parking · Swimming pool · Patio · Equipped kitchen
McCullys Gap · 4 Bedrooms · 2 Baths · House · Parking · Swimming pool · Patio · Equipped kitchen
Set in North Muswellbrook, this spacious family home is designed for easy living with plenty of room to spread out, entertain and enjoy. The enclosed patio, generous alfresco and saltwater pool bring the outdoor spaces together beautifully, giving the family plenty of room to make the most of time at home. Generous master suite complete with walk-in wardrobe, split system air-conditioner, ceiling fan and ensuite Three additional bedrooms, two with built-in wardrobes and ceiling fans Open-plan kitchen and dining area featuring a cosy wood fire, creating a warm and inviting heart to the home Formal living room positioned at the front of the home, plus a generous second lounge room at the rear, both with a split system air conditioners Main bathroom with separate toilet Laundry with external access Screen enclosed patio provides an additional versatile space for entertaining or relaxing year-round Large rear undercover alfresco overlooks the in-ground saltwater pool Double garage with sin
Request Details
More Space for the Life Your Family Loves
View photo
House · for sale
Request Details
More Space for the Life Your Family Loves
McCullys Gap
· 5 Bedrooms · 3 Baths · House
· Air conditioning · Fireplace · Swimming pool · Equipped kitchen
McCullys Gap · 5 Bedrooms · 3 Baths · House · Air conditioning · Fireplace · Swimming pool · Equipped kitchen
If you're tired of squeezing family life into a home that's simply too small, and have been yearning for something bigger, 48 Adams Street gives you the space to spread out, entertain, work from home and have room for all the cars, toys and projects. It's everything you've been dreaming of! Set on a generous 1,031sqm corner block, this substantial five-bedroom home combines multiple living areas, a pool, exceptional shedding and plenty of outdoor space in one very versatile package. The timber kitchen sits at the heart of the home, with plenty of storage, a large pantry, dishwasher, electric cooktop and wall oven. There's no shortage of living space around it, with formal lounge and dining rooms, a tiled family living area warmed by a wood-burning fireplace, plus an enclosed indoor entertaining area with its own split-system air conditioning. Four bedrooms are upstairs, including the impressively sized main bedroom with a walk-in robe and ensuite. The spacious family bathroom adds a la
Request Details
Start Here, Add Value, Build Your Future
View photo
House · for sale
Request Details
Start Here, Add Value, Build Your Future
McCullys Gap
· 4 Bedrooms · 2 Baths · House
· Patio · Equipped kitchen
McCullys Gap · 4 Bedrooms · 2 Baths · House · Patio · Equipped kitchen
Set on approximately 696sqm, this wellproportioned threebedroom home offers generous living areas, excellent storage and a separate studio that adds real flexibility. Buyers looking for space, versatility and the chance to tailor a home to their own taste will find plenty to appreciate here. There's also genuine scope to add value over time, allowing you to invest where it matters most to you rather than paying a premium for someone else's renovation choices. Inside, the layout is ideal for families. A large separate lounge opens to the covered front patio, while the substantial dining and family area sits alongside the kitchen, creating a practical everyday living zone. The kitchen is well equipped with ample bench and cupboard space, pantry, ceramic cooktop, wall oven and dishwasher. All three bedrooms are comfortably sized, with the main bedroom featuring a large walkin wardrobe. The family bathroom includes a corner spa bath and shower, and ceiling fans throughout plus splitsystem
Request Details
25 Acres of Country Lifestyle Just 5 Minutes from Town
View photo
Terraced House · for sale
Request Details
25 Acres of Country Lifestyle Just 5 Minutes from Town
McCullys Gap
· 3 Bedrooms · 1 Bath · Terraced House
· Parking
McCullys Gap · 3 Bedrooms · 1 Bath · Terraced House · Parking
The Phone Code for this property is: 30641. Please quote this number when phoning or texting. Set on approximately 25 acres, this property offers plenty of space for a relaxed country lifestyle, horses or a home-based business. If you've been waiting for somewhere with room to breathe while still being close to town, this could be the place you call home. The property boundary is fully fenced, with five separate fenced paddocks, some featuring post-and-rail fencing. The house, double garage and equipment shed are also within their own fenced area, with access through a motorised solar-powered entrance gate. Two dams provide water across the property, with carefully formed contours in the land helping to direct rainfall and runoff towards the dams. The block is predominantly level, with a gentle rise towards the rear of the property. For horse owners, there is plenty of room to make the property your own. An open shed easily accommodates a horse float or caravan, while the large equipme
Request Details
Modern Living on Expansive Land
View photo
House · for sale
Request Details
Modern Living on Expansive Land
McCullys Gap
· 4 Bedrooms · 2 Baths · House
· Garden · Parking · Swimming pool · Equipped kitchen
McCullys Gap · 4 Bedrooms · 2 Baths · House · Garden · Parking · Swimming pool · Equipped kitchen
Fabulous modern living with this beautifully designed, as-new executive home. Set on a generous 2688sqm, this stunning residence offers a blend of luxury, style, and functionality with a sophisticated design: A well-thought-out floorplan featuring two distinct living areas including a spacious media room and a light-filled family zone. Generous bedrooms with the luxurious master suite boasting a walk-in robe and a sleek ensuite Chic kitchen complete with a walk-in pantry and a seamless flow into the casual living space, perfect for entertaining. Indoor-outdoor flow: The lovely alfresco area extends the living space outdoors, ideal for relaxing or dining, overlooking the expansive rear yard. Attached double garage provides secure parking and storage space Wide vehicle access to the backyard offers perfect potential to add your dream shed, sparkling pool - or both! Positioned on the rural fringe of town, but under 3km to Scone Post Office A fabulous opportunity to own an as-new executive
Request Details
Owner Must Sell Everything You Need in a Quiet, Leafy Location
View photo
House · for sale
Request Details
Owner Must Sell Everything You Need in a Quiet, Leafy Location
McCullys Gap
· 5 Bedrooms · 2 Baths · House
· Garden · Swimming pool · Parking · Equipped kitchen
McCullys Gap · 5 Bedrooms · 2 Baths · House · Garden · Swimming pool · Parking · Equipped kitchen
5 bedroom family home with inground swimming pool Master bedroom has ensuite & walk in wardrobe Other bedrooms all with built in wardrobes 5th bedroom or spacious home office 2 separate living spaces including sunny front living room with slow combustion heater Family size kitchen flowing to casual combined living and dining room Kitchen looks directly over swimming pool Living room opens out to covered outdoor entertaining area Main bathroom includes shower, bath and separate WC Good size L-shaped back garden with the benefit of being located next to a public reserve Double lock up garage with automatic door + 11 kw solar panel system This home has excellent bones and with a few upgrades there is an excellent opportunity to value add
Request Details
Very Spacious 4 Bedroom Home With Pool
View photo
House · for sale
Request Details
Very Spacious 4 Bedroom Home With Pool
McCullys Gap
· 4 Bedrooms · 1 Bath · House
· Garden · Air conditioning · Swimming pool · Parking · Equipped kitchen
McCullys Gap · 4 Bedrooms · 1 Bath · House · Garden · Air conditioning · Swimming pool · Parking · Equipped kitchen
Set against a backdrop of beautiful views, this welcoming home offers a flexible floorplan, generous living spaces, and plenty of room for the whole family to enjoy. Open-plan living and dining area featuring a split-system air conditioner, ceiling fan, and cosy combustion wood heater for year-round comfort Spacious kitchen with ample storage, pantry, and gas cooker, flowing seamlessly into the adjoining dining/family room Comfortable main bedroom complete with ceiling fan Three additional bedrooms, all with built-in robes and ceiling fans, with one also featuring split-system air conditioning Family bathroom with bathtub, separate shower, vanity, and toilet Super sized laundry Covered outdoor entertaining area, perfect for relaxing with family and friends Two garden sheds providing extra storage space Carport Garage 14 Solar panels Inground swimming pool Combining comfort, functionality, and a relaxed lifestyle setting, this charming home is ready for its next chapter
Request Details
Premium Development & Rural Opportunity 133.7ha in Prime Muswellbrook Location
View photo
Terraced House · for sale
Request Details
New
Premium Development & Rural Opportunity 133.7ha in Prime Muswellbrook Location
McCullys Gap
· 6 Bedrooms · 2 Baths · Terraced House
McCullys Gap · 6 Bedrooms · 2 Baths · Terraced House
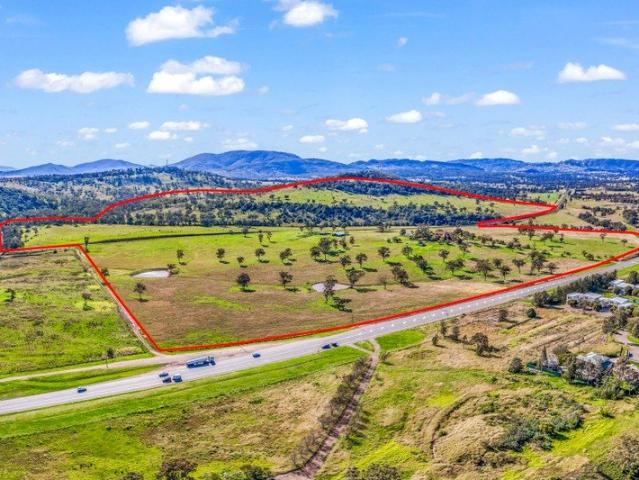
A truly versatile and strategic investment, Gyarran is an unmissable opportunity in one of the Upper Hunter's most sought-after growth corridors. An exceptional 133.7-hectare property offering a rare combination of residential development potential, productive rural land, and prime New England Highway frontage. Situated just minutes from Muswellbrook, Gyarran presents endless opportunities for developers, investors, and agricultural enterprises. With R1 General Residential & Rural zoning, extensive Muscle Creek frontage, a 39ML Water Access License, and a grand homestead, this property is perfectly positioned for subdivision, agribusiness, or lifestyle living. Contact agent for the Information Memorandum
Request Details
Views to the Golf Course
View photo
House · for sale
Request Details
Views to the Golf Course
McCullys Gap
· 3 Bedrooms · 2 Baths · House
· Garden · Parking · Equipped kitchen
McCullys Gap · 3 Bedrooms · 2 Baths · House · Garden · Parking · Equipped kitchen
This fantastic 3 bedroom home sits high on the block overlooking Muswellbrook Golf Course and even features a water view! The home is only minutes from the Mainstreet yet offers a very leafy rural feel. All 3 bedrooms have new carpet, ceiling fans, 2 with built in robes and one with A/C. The loungeroom is spacious with a split system A/C and Combustion Fire. At the back of the home is the modern kitchen with 900mm gas stove, breakfast bar and dishwasher, there is a tiled dining area plus a sliding door which flows to the huge covered outdoor area. There are two bathrooms, one with bath, shower, separate toilet and vanity plus a 2nd bathroom with toilet and shower. The Laundry is internal. In the yard you will find 2 sheds, established turf, single carport and a fully fenced rear yard. The front porch is a great spot to sit and enjoy the Golf Course views! Book your private inspection today (NO OPEN HOMES SCHEDULED)
Request Details
Perfect Family Home in North Muswellbrook
View photo
House · for sale
Request Details
Perfect Family Home in North Muswellbrook
McCullys Gap
· 4 Bedrooms · 2 Baths · House
· Air conditioning · Patio · Equipped kitchen
McCullys Gap · 4 Bedrooms · 2 Baths · House · Air conditioning · Patio · Equipped kitchen
Nestled within sought-after North Muswellbrook, this quality-built 4 bedroom home presents a unique yet well-designed floorplan fit for a modern family lifestyle. Flaunting multiple spacious areas of living and sought-after ducted air conditioning, you'll be spoiled for choice for spaces to relax or entertain as a family. A vast formal lounge welcomes you upon entry offering easy-clean tiled flooring and ample scope to accommodate the largest of lounge and theatre suites. Flowing through from here you'll find a large formal dining zone adjoined by a modern gourmet kitchen equipped with stainless steel appliances. The living areas keep on coming with yet another separate family room available through a set of concertina doors offering further space for rest or play. Seamless indoor/outdoor flow onto the entertaining patio is provided via two sets of sliding doors where you can set up the BBQ and enjoy weekend entertaining. The master bedroom is thoughtfully positioned at the rear of the
Request Details
Brand New Home Ready to Move in
View photo
House · for sale
Request Details
Brand New Home Ready to Move in
McCullys Gap
· 4 Bedrooms · 2 Baths · House
· Parking
McCullys Gap · 4 Bedrooms · 2 Baths · House · Parking
Experience modern country living at Kurrajong Fields, a growing Upper Hunter community offering the perfect balance of space, comfort and convenience. This brand-new house and land package presents an exciting opportunity to secure a quality new home in a peaceful rural setting, while being just minutes from Scone town centre and its everyday amenities. Set on a generous block, the thoughtfully designed home offers a relaxed lifestyle with plenty of space for the whole family. Schools, medical facilities, shopping, sporting clubs and other essential services are all conveniently located nearby. Complete House & Land Package Enjoy the convenience of a turnkey-style package, with quality fixtures, fittings and appliances included. Designed with comfort, practicality and modern living in mind, the home allows you to move in and enjoy your new lifestyle from day one. Inclusion Highlights Supaloc steel frame made with TRUECORE® steel COLORBOND® roof and garage door Reverse-cycle ducted air
Request Details
A Beautiful Place to Call Home
View photo
House · for sale
Request Details
A Beautiful Place to Call Home
McCullys Gap
· 4 Bedrooms · 1 Bath · House
· Garden · Air conditioning
McCullys Gap · 4 Bedrooms · 1 Bath · House · Garden · Air conditioning
Tucked away in a peaceful Scone location, 7 Parbury Place is a beautifully maintained brick home offering comfort, space and an inviting atmosphere that instantly feels like home. Filled with natural light, the practical floorplan features four comfortable bedrooms and a well-presented bathroom. Thoughtful updates have been completed throughout, while the home's excellent condition allows you to move straight in and enjoy. Outside, the generous yard provides plenty of space for children, pets, entertaining or gardening. A standout feature is the impressive shed, offering ample room for multiple vehicles, a workshop, hobbies and additional storage. Features: Four well-proportioned bedrooms, each featuring built-in wardrobes Neat and functional family bathroom Beautiful open-plan living and dining area filled with natural light Split-system air conditioning for year-round comfort Ceiling fans throughout the home Covered outdoor entertaining area, perfect for relaxed gatherings Beautifull
Request Details
A Smart Start or Solid Investment on 825m²
View photo
House · for sale
Request Details
A Smart Start or Solid Investment on 825m²
McCullys Gap
· 3 Bedrooms · 1 Bath · House
· Parking
McCullys Gap · 3 Bedrooms · 1 Bath · House · Parking
Positioned in a convenient and well-regarded area of Scone, 88 Barton Street presents an excellent opportunity for first-home buyers, investors or those looking for a comfortable and practical home. Set on a generous block of approximately 825m², the home features three bedrooms, a central bathroom and comfortable living spaces, with a reverse-cycle split-system air conditioner in the lounge room providing year-round comfort. A real highlight is the separate double garage, measuring approximately 8m x 6m, offering excellent space for vehicles, storage or a workshop, while the generous block provides plenty of outdoor space. For investors, the property offers an immediate income stream, currently leased at $520 per week with the existing lease in place until 21st January 2027. With its good location, generous block, excellent shedding and solid rental return, 88 Barton Street represents an appealing opportunity for investors or buyers looking to secure their first home in the Scone mark
Request Details
Beautiful 4 bedroom house
View photo
House · for sale
Request Details
Beautiful 4 bedroom house
McCullys Gap
· 4 Bedrooms · 2 Baths · House
· Fireplace · Equipped kitchen
McCullys Gap · 4 Bedrooms · 2 Baths · House · Fireplace · Equipped kitchen
The Phone Code for this property is: 61463. Please quote this number when phoning or texting. Nestled in the sought-after locale of North Muswellbrook, this four-bedroom home is family living at its finest. This charming residence exudes warmth and character, offering a haven for a young and growing family seeking comfort and style. Step into the welcoming embrace of the spacious formal lounge, where natural light dances through the windows, creating an inviting ambiance. The focal point of this room is the arboretum, a tranquil space that beckons you to relax and unwind. The toasty combustion wood fireplace is perfect for those chilly winter evenings and the adjacent deck caters well for a meal during the balmy summer evenings. The large dining area unfolds seamlessly into the heart of the home; a striking country kitchen that will delight any culinary enthusiast. Adorned with elegant granite benchtops and abundant cabinetry, meal preparation is a joy in this well-appointed space that
Request Details
Big Block. Big Home. Even Bigger Potential
View photo
House · for sale
Request Details
Big Block. Big Home. Even Bigger Potential
McCullys Gap
· 4 Bedrooms · 2 Baths · House
· Garden · Balcony · Air conditioning · Equipped kitchen
McCullys Gap · 4 Bedrooms · 2 Baths · House · Garden · Balcony · Air conditioning · Equipped kitchen
If you've been searching for a home that offers room for the whole family today and exciting possibilities for tomorrow, this spacious two-storey residence deserves your attention. Positioned on a generous 1,657 sqm level block in one of Muswellbrook's most convenient locations, this versatile home combines multiple living areas, generous accommodation and exceptional outdoor space, all within easy reach of schools, shopping, the hospital and sporting facilities. Upstairs is designed for comfortable everyday living. The warm timber kitchen is the heart of the home, featuring ample bench and cupboard space, a pantry, dishwasher, microwave shelf and a wrap-around breakfast bar that's perfect for busy family mornings or casual entertaining. The adjoining family and dining area creates an easy flow, while the spacious lounge room provides a peaceful retreat, complete with split-system air conditioning and direct access to the covered balcony overlooking the expansive backyard. A separate r
Request Details
Neat & Tidy Home with nothing to do!
View photo
House · for sale
Request Details
New
Neat & Tidy Home with nothing to do!
McCullys Gap
· 3 Bedrooms · 1 Bath · House
· Garden · Air conditioning · Parking · Equipped kitchen
McCullys Gap · 3 Bedrooms · 1 Bath · House · Garden · Air conditioning · Parking · Equipped kitchen
Located in a very quiet street on 602 sqm, this home presents in excellent condition throughout, having been freshly painted inside and out and new carpet installed. The home has 3 bedrooms, all with built-in robes and ceiling fans. The living area is open plan and features R/C air conditioning. It flows to the kitchen which is in very good condition and has an electric stove. The bathroom and laundry also present in very good condition. At the rear of the home is an alfresco deck overlooking the fully fenced yard which has back yard access. There is a single lock up garage. In the current market the home will rent for approximately $580 per week. Book your private inspection. Walk through video available. No open homes scheduled
Request Details
Large Corner Block
View photo
House · for sale
Request Details
Large Corner Block
McCullys Gap
· 4 Bedrooms · 2 Baths · House
· Garden · Air conditioning · Parking · Equipped kitchen
McCullys Gap · 4 Bedrooms · 2 Baths · House · Garden · Air conditioning · Parking · Equipped kitchen
Situated on a large 917 sqm corner block, this classic federation home offers a fantastic opportunity for further development or simply move in and enjoy this lovely family home. There are 4 bedrooms, 1 with built-in wardrobes. The lounge is a good size and features an open fire and ornate ceilings. There is a dining room off the kitchen which has a combustion fire and R/C air conditioning. The kitchen is original with an electric stove. At the rear of the house is a sunroom. The main bathroom has been fully renovated and there is a second original bathroom and separate toilet. There are verandas on 2 sides and a big covered alfresco area overlooking the yard. The yard is fully fenced with an 11m x 8m shed, a garden shed and carport. This solid home is ready for a new family to enjoy it as much as the current owners have for over 50 years
Request Details
Kanoona
View photo
House · for sale
Request Details
Kanoona
McCullys Gap
· 5 Bedrooms · 2 Baths · House
· Fireplace · Equipped kitchen
McCullys Gap · 5 Bedrooms · 2 Baths · House · Fireplace · Equipped kitchen
Framed by a handsome sandstone and wrought-iron fence, Kanoona is a home of character, space and grace, lovingly cared for by the same family for 36 years and ready for its next chapter. Five spacious bedrooms feature built-in robes, including a rear main bedroom with ensuite. Two bedrooms open through French doors to the screened verandah, while the formal lounge offers the flexibility of a sixth bedroom. Polished timber floors flow through much of the home, complemented by soft cream carpet in select rooms. The formal lounge, with its ornamental fireplace, leads to a sunlit, north-facing sunroom. A second fireplace adds charm to the formal dining room, creating a welcoming space for family gatherings. Both bathrooms retain the home's classic character, and the laundry offers generous storage. At the heart of the home is a stunning new kitchen by Edmonds Joinery. It features a large pantry, integrated dishwasher, 600mm cooktop, under-bench oven, island breakfast bar and a picture wind
Request Details
CENTRAL CONVENIENT LOCATION
View photo
House · for sale
Request Details
CENTRAL CONVENIENT LOCATION
McCullys Gap
· 3 Bedrooms · 1 Bath · House
· Air conditioning · Equipped kitchen
McCullys Gap · 3 Bedrooms · 1 Bath · House · Air conditioning · Equipped kitchen
Situated within walking distance to Muswellbrook South Public School and Muswellbrook TAFE, this family-sized 3 bedroom home offers generously appointed interiors and a plethora of old world charm. From its soaring ceilings to rich timber flooring, this inviting home embodies a cosy spaciousness only properties of this era can provide. Upon entry you're greeted by an enclosed sunroom; whether using for handy storage space, hobbies, home office or a rumpus/games room this space is sure to be well utilised. A central kitchen and dining area comes well appointed with split system air conditioning and gas heating. The large kitchen has an abundance of cabinetry space with multiple built-in display cabinets throughout the dining area offering further storage. A large formal lounge sits off to the side with ample space for home theatre settings and an additional dining or family area if required. The home's three bedrooms are very well-sized and are joined by a contemporary bathroom with mod
Request Details
Amazing House and Land in Scone
View photo
House · for sale
Request Details
Amazing House and Land in Scone
McCullys Gap
· 4 Bedrooms · 3 Baths · House
· Equipped kitchen
McCullys Gap · 4 Bedrooms · 3 Baths · House · Equipped kitchen
This well-positioned lot offers the ideal setting to create a modern home surrounded by open spaces and a relaxed countryside atmosphere. The neighbourhood blends quiet living with convenient access to nearby amenities and transport links. Location key points: - Close to local schools and childcare options - Short drive to shopping centres and essential services - Easy access to major roads connecting to nearby towns - Near parks, green spaces, and outdoor recreation areas - Convenient proximity to renowned wineries and regional attractions Inclusions: - 900mm electric cooktop, oven, rangehood, dishwasher, and microwave - 20mm stone benchtops to kitchen - Soft-close laminate kitchen cabinetry with pantry and bin drawer - Stainless steel kitchen sink with brushed nickel mixer and water filter - Freestanding bath with laminated bathroom vanities - Stone vanity benchtops, inset basins, mirrors, and chrome accessories - Framed 2000mm shower screens and close-coupled toilet suites - Hybrid
Request Details
FREEHOLD MOTEL LOCATED IN HUNTER VALLERY REGION OF NSW 1546MF
View photo
Townhouse · for sale
Request Details
FREEHOLD MOTEL LOCATED IN HUNTER VALLERY REGION OF NSW 1546MF
McCullys Gap
· 1 m² · Townhouse
· Swimming pool · Parking
McCullys Gap · 1 m² · Townhouse · Swimming pool · Parking
Rare opportunity to acquire this beautifully presented motel in famous Hunter Valley region. - Major forward/projects planned for the area. - Comprising low set modern brick buildings with swimming pool and good onsite parking - 10 rooms and 1 two-bedroom fully renovated studio - All units have high quality fit outs - No money required to be spent fully computerised; buildings and fittings first class - Consistent financials - Current occupancy 77% - future projections to be higher - First to inspect will buy Contact Laurence Crowley from Tourism Brokers for further information or to arrange an inspection. Property ID: 1546MF (quote when enquiring) Property Code: 5527
Request Details
A Cottage with Character and Room to Shine
View photo
House · for sale
Request Details
A Cottage with Character and Room to Shine
McCullys Gap
· 3 Bedrooms · 1 Bath · House
· Air conditioning · Equipped kitchen
McCullys Gap · 3 Bedrooms · 1 Bath · House · Air conditioning · Equipped kitchen
If you've been searching for a home with genuine character rather than somebody else's idea of a renovation, 45 Scott Street deserves your attention. With great early 20th-century bones, generous proportions and some lovely original details still in place, this three-bedroom cottage is ready for a new owner to bring out its best. The charm starts with the features that are difficult to recreate in a modern home. Timber floorboards run through much of the cottage, while dado rails, high ceilings and the proportions of the rooms display its period origins. The large lounge retains its mantelpiece, and all three bedrooms are generously sized, with built-in robes and ceiling fans. It's move-in ready, so there's no need to tackle everything at once. The bathroom has already been updated with a wetroom shower, there's ducted air conditioning, and the substantial kitchen offers stone benchtops, plenty of workspace, a dishwasher, breakfast bar and 900mm freestanding gas cooktop with electric o
Request Details
GERALDTON c.1857
View photo
House · for sale
Request Details
GERALDTON c.1857
McCullys Gap
· 4 Bedrooms · 4 Baths · House
McCullys Gap · 4 Bedrooms · 4 Baths · House
A Timeless Country Estate of Exceptional Heritage & Prestige Steeped in history and rich in character, Geraldton is one of Scone's most treasured landmark residences. Offered to the market for the first time in over 33 years, this magnificent estate is among the district's oldest continuously occupied private homes, seamlessly blending historic grandeur with contemporary comfort. Privately positioned within magnificent established grounds, the beautifully maintained homestead showcases elegant proportions, timeless architectural features and an effortless connection to its spectacular gardens. Every room reflects the craftsmanship and grace of a bygone era while embracing the conveniences expected of modern family living. Homestead Features Three generously proportioned bedrooms within the main residence, plus a fourth bedroom in the self-contained studio. Luxurious master suite featuring built-in wardrobes, a beautifully renovated ensuite with underfloor heating and an adjoining dress
Request Details
Modern Living in a Sought After Estate
View photo
House · for sale
Request Details
Modern Living in a Sought After Estate
McCullys Gap
· 4 Bedrooms · 2 Baths · House
· Garden · Air conditioning · Equipped kitchen
McCullys Gap · 4 Bedrooms · 2 Baths · House · Garden · Air conditioning · Equipped kitchen
Positioned within the highly sought-after Eastbrook Links Estate in Muswellbrook, this well-appointed home is conveniently located within 2km of local schools and shopping centres. Offering space, comfort and convenience, it presents an excellent opportunity for families, first-home buyers and savvy investors alike. Generously proportioned main bedroom featuring triple built-in wardrobes and an ensuite Three additional spacious bedrooms, each complete with built-in wardrobes Expansive formal lounge positioned at the front of the home, featuring a ceiling fan and split-system air conditioning Light-filled open-plan living and dining area with split-system air conditioning Spacious kitchen featuring a breakfast bar, rangehood, cooktop, oven, dishwasher and ample storage Generous main bathroom complete with a bathtub, shower, toilet and vanity Covered outdoor entertaining area overlooking the backyard Secure, family-friendly backyard with convenient side access
Request Details
Where Every Generation Finds Its Place
View photo
House · for sale
Request Details
Where Every Generation Finds Its Place
McCullys Gap
· 5 Bedrooms · 3 Baths · House
· Swimming pool
McCullys Gap · 5 Bedrooms · 3 Baths · House · Swimming pool
Versatile family living with a self-contained granny flat, pool and exceptional income potential. Opportunities like this don't come along often. Whether you're looking for a spacious family home with room for everyone, a property that comfortably accommodates multiple generations under one roof, or an investment with outstanding income potential, this versatile residence delivers it all. Set on a generous 779 sqm block backing onto peaceful reserve land, this impressive property combines a spacious four-bedroom family home with a fully self-contained granny flat with a separate entrance, giving you the flexibility to house ageing parents, adult children, guests, or tenants while maintaining everyone's privacy. Live in one and rent the other, rent both, or simply enjoy the extra space for your growing family. The choice is yours. The main home has been thoughtfully designed for comfortable everyday living and effortless entertaining. Multiple living areas mean everyone has room to spre
Request Details

Get email alerts

Don't miss out: be the first to know about new properties

The alert was correctly created

On subscribing you accept the conditions of use and the privacy policy
Alert
Receive new ads in your inbox
Save this search
Receive alerts for new listings

We'll send you an email when we have new properties for: "Houses for sale in McCullys Gap"

The alert was correctly created

Castle Rock
Kayuga
Get email alerts and be the first to see new listings
Required field
On subscribing I accept the terms of the privacy policy
Perfect! You'll soon start receiving new listings via email
Alert
Receive an email when we have new ads for Houses for sale in McCullys Gap
Save this search
Filters

Bedrooms

Size (m²)

m²
m²

Price

$
$

Property type

Bathrooms

Clear all filters
Receive notifications when new entries are published.