1,461 houses for sale in Mayne

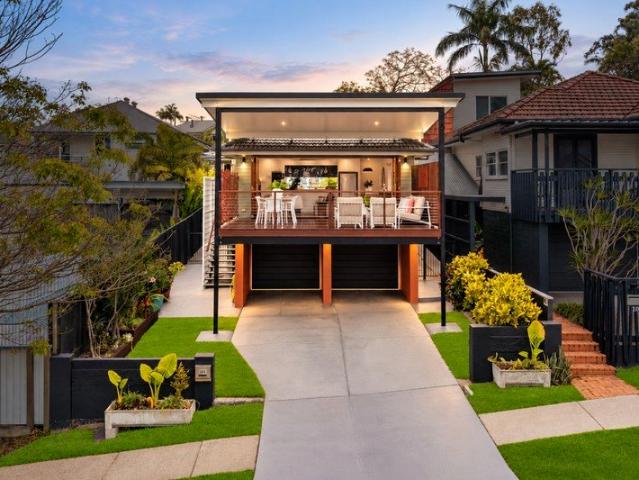
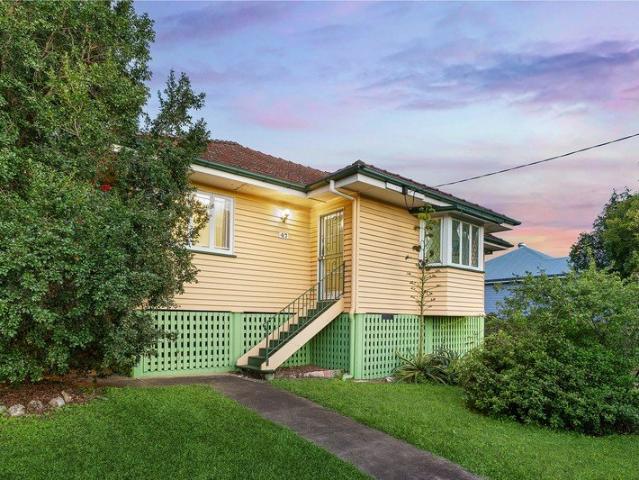
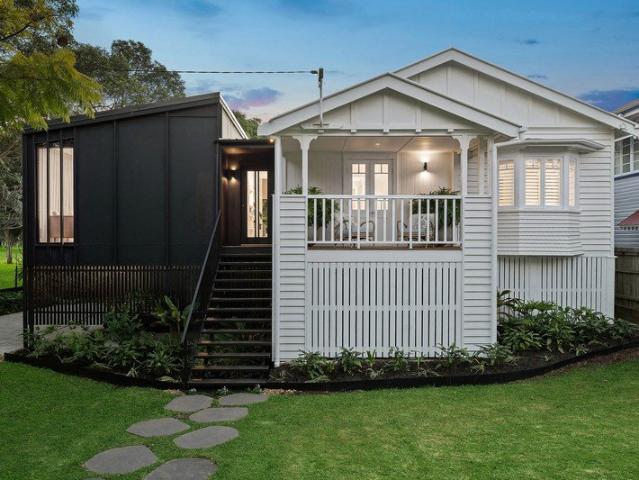
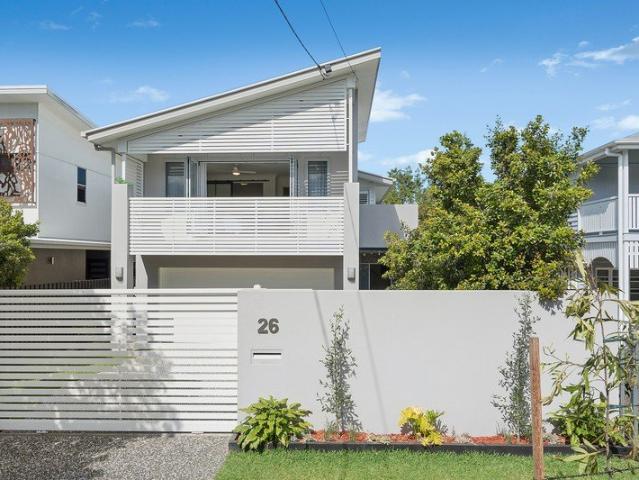
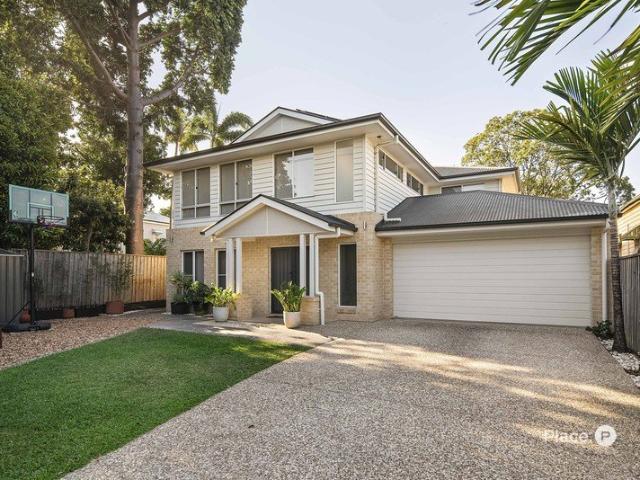
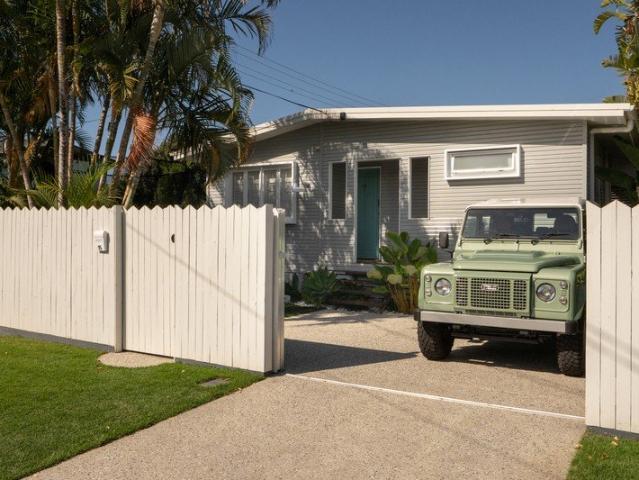
Expansive Hamilton Residence with Panoramic City and River Views
View photo
House · for sale
Request Details
Expansive Hamilton Residence with Panoramic City and River Views
Mayne
· 5 Bedrooms · 3 Baths · House
Mayne · 5 Bedrooms · 3 Baths · House
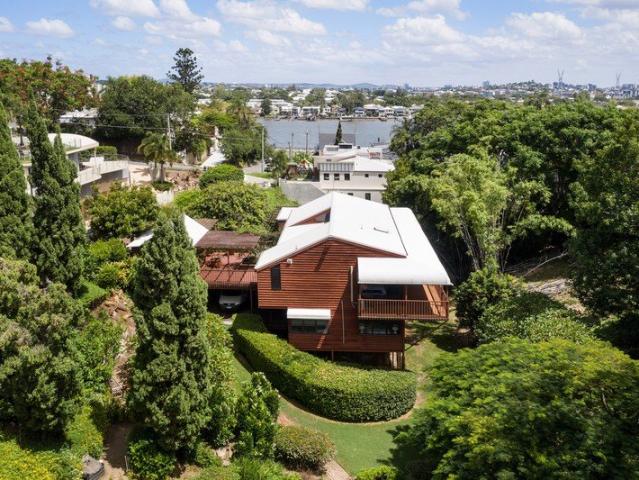
Commanding an enviable position in one of Hamilton's most sought after pockets, this substantial residence delivers an exceptional combination of scale, versatility, sophisticated entertaining and breathtaking views stretching from the Brisbane CBD across the Brisbane River and towards the Gateway Bridge. Designed with grand family living and flexibility in mind, this remarkable home offers an abundance of space across three levels. Providing an ideal configuration for growing families, multi-generational living, guests, teenagers, grandparents or those seeking the ability to partially utilise the residence for short term accommodation or Air Bnb. From its elevated position, the home embraces its spectacular outlook while providing an impressive private sanctuary centred around a sparkling pool and expansive outdoor entertaining area. The upper level is devoted to luxurious living and entertaining, anchored by an impressive master suite that feels more like a private retreat. The maste
Request Details
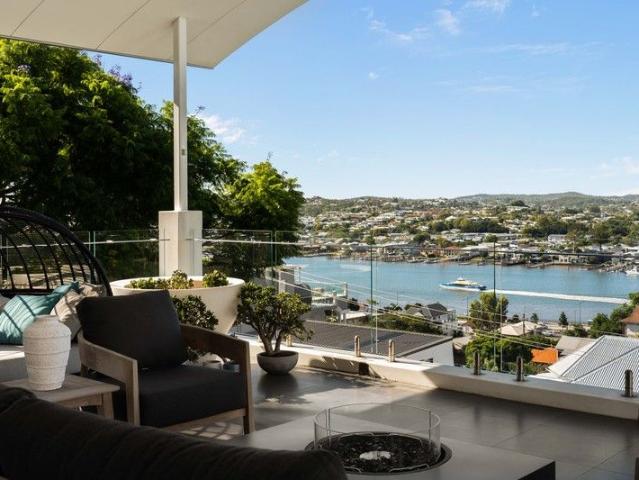
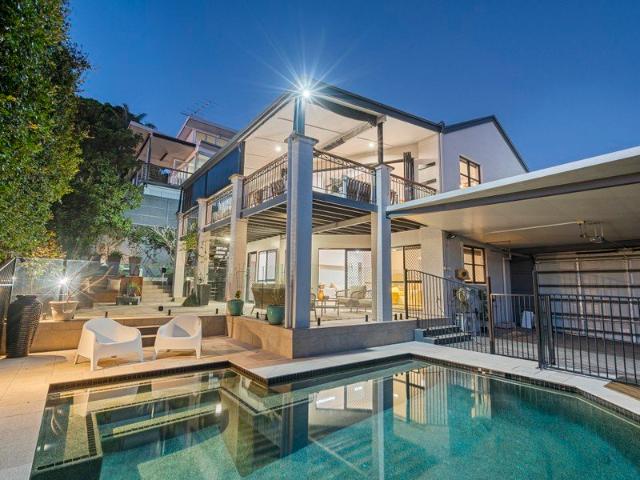
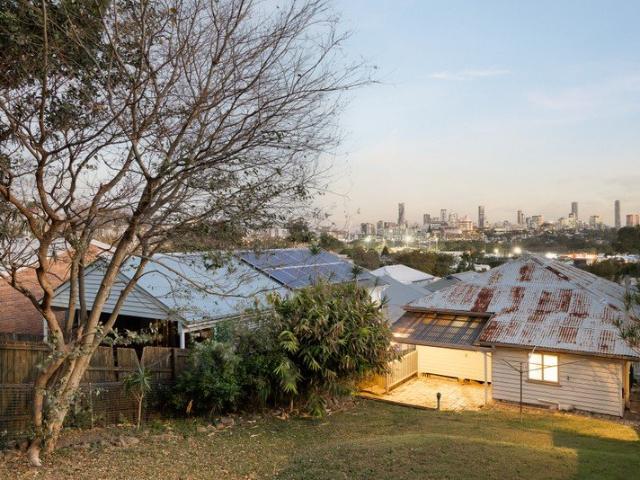
A Statement of Luxury on Hamilton Hill
View photo
House · for sale
Request Details
A Statement of Luxury on Hamilton Hill
Mayne
· 5 Bedrooms · 5 Baths · House
Mayne · 5 Bedrooms · 5 Baths · House
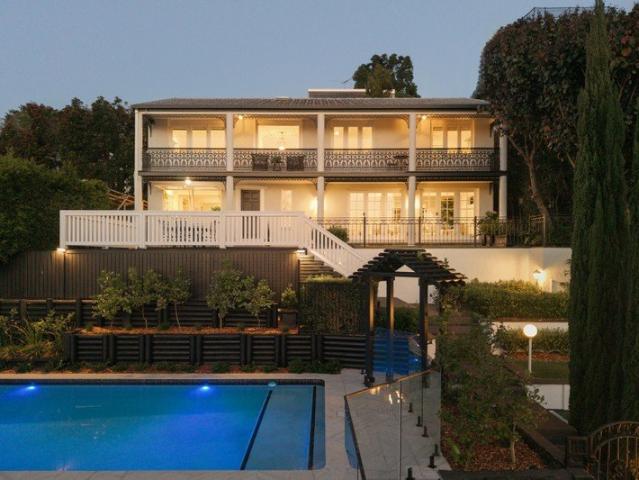
Inspections by Appointment - Contact Damon Warat on 0413 200 063 to organise a time to inspect! Commanding a prized position on Hamilton Hill, this glamorous residence delivers an exceptional lifestyle framed by breathtaking panoramic views across the Brisbane River and CBD. Designed to celebrate its remarkable outlook, the home seamlessly blends indoor and outdoor living, with expansive glazing and terraces ensuring the city skyline remains the star of the show. The sprawling interior draws inspiration from sleek, LA-style minimalism, where a predominantly white palette evokes a sense of calm and sophistication. Impeccable craftsmanship and premium finishes elevate the home to a new level of luxury, creating spaces that are both striking and effortlessly liveable. Multiple open-plan living zones form the heart of the home, each thoughtfully oriented to maximise light, privacy and connection to the outdoors. On beautiful days, the fresh interiors, private terraces, sweeping views and s
Request Details
Spring Hill Mixed Use Short Term / Holiday MLR High Net $466K! | Resort Brokers ID: MR009283
View photo
Townhouse · for sale
Request Details
Spring Hill Mixed Use Short Term / Holiday MLR High Net $466K! | Resort Brokers ID: MR009283
Mayne
· Townhouse
· Garden · Swimming pool
Mayne · Townhouse · Garden · Swimming pool
ResortBrokers presents a compelling management rights opportunity located in high-demand Spring Hill, delivering a verified net profit of $466,828, anchored by a substantial $137,856 body corporate salary with CPI indexation. The business benefits from Spring Hill's strong employment drivers, particularly the proximity to major hospitals and CBD entertainment hubs, with clear upside through strategic conversion of outside lettings back into the pool, offering tangible growth pathways. Prime location further offers easy access to CBD dining/shopping districts, only minutes' walk to the Central Train Station, and less than 3km from the upcoming Olympic Stadium at Victoria Park. Operational simplicity defines this opportunity. Body corporate-funded pool servicing, extremely low-maintenance garden beds further reducing operational overheads. Plus an off-street hotel-style front office creates a streamlined management model. Savvy buyers will understand now is the perfect time to purchase t
Request Details
Quality Constructed Brand New Home on 607m2!
View photo
House · for sale
Request Details
Quality Constructed Brand New Home on 607m2!
Mayne
· 5 Bedrooms · 3 Baths · House
· Sauna · Equipped kitchen
Mayne · 5 Bedrooms · 3 Baths · House · Sauna · Equipped kitchen
Crafted to harness a lifetime of memories, this captivating residence delivers uncompromised resort-style living and premier entertaining in an exclusive Gordon Park enclave. This substantial home has been intelligently designed for effortless living, quality leisure and recreation, offering a calming refuge for connection and relaxation in beautifully considered, tranquil surrounds. Impeccably appointed with first class fixtures across its considerable 354 sqm format, this home offers generous separate living over two levels, a gorgeous chefs' kitchen, luxurious parents' retreat, and premium outdoor entertaining with swimming pool and infrared sauna. Perfectly positioned on a spacious 607 sqm allotment just a stone's throw to Kedron Brook parklands, bikeways, local cafes, and a swathe of sought-after schools, this captivating property encapsulates the very best of contemporary Brisbane living. This is a brand new home that has been built to mitigate against any form of future adversit
Request Details
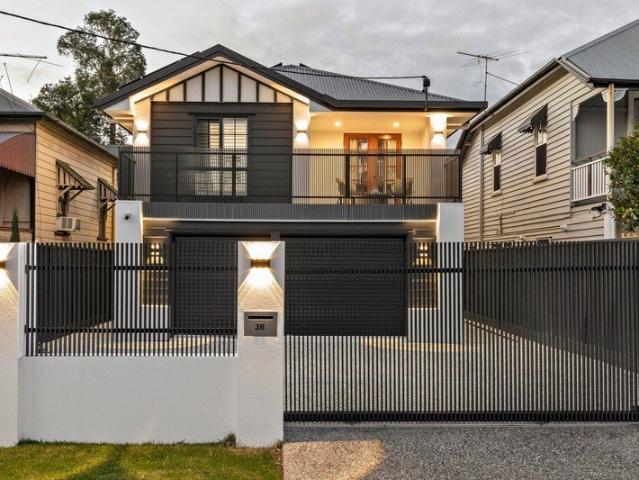
Exceptional & Elegant Luxury Family Living
View photo
House · for sale
Request Details
Exceptional & Elegant Luxury Family Living
Mayne
· 5 Bedrooms · 3 Baths · House
· Garden · Swimming pool · Equipped kitchen
Mayne · 5 Bedrooms · 3 Baths · House · Garden · Swimming pool · Equipped kitchen
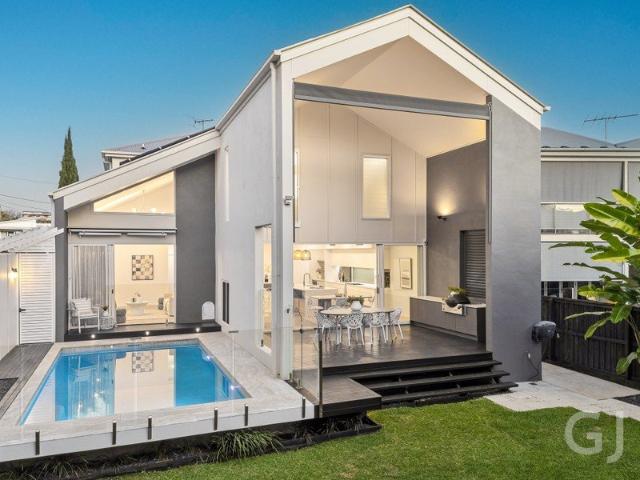
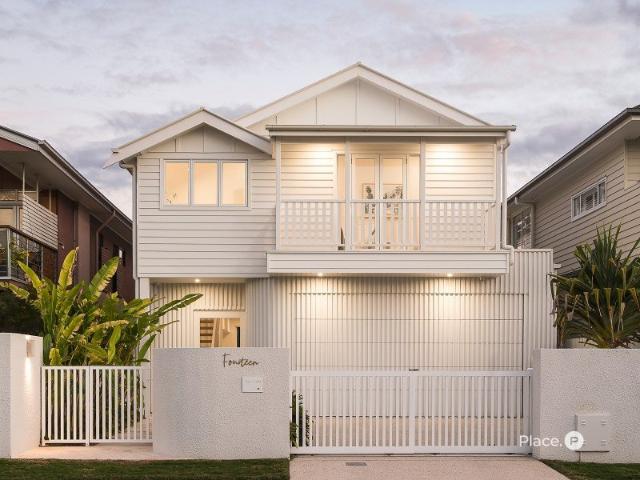
Beautifully balancing the timeless character of the original home with a glamorous contemporary edge, this exceptional residence delivers an extremely comfortable family lifestyle across two generous levels. Behind its refined façade, soaring ceilings and a dramatic lines create an impressive sense of space and natural light. Expansive living and dining areas connect effortlessly to the covered entertaining pavilion, sparkling pool and private backyard, whilst multiple living zones and quality finishes deliver exceptional lifestyle and flexibility. Every space has been considered for relaxed family living and effortless entertaining. Large designer kitchen with statement island bench and butler's pantry Salt water swimming pool, conveniently connected to adjacent living spaces Incredible covered entertaining pavilion with built-in BBQ Abundant natural light and airflow throughout Separate upstairs family retreat opening to the front deck Oak engineered flooring, character features and
Request Details
A NEW BENCHMARK OF RIVERFRONT ARCHITECTURE
View photo
House · for sale
Request Details
Updated
A NEW BENCHMARK OF RIVERFRONT ARCHITECTURE
Mayne
· 5 Bedrooms · 5 Baths · House
Mayne · 5 Bedrooms · 5 Baths · House
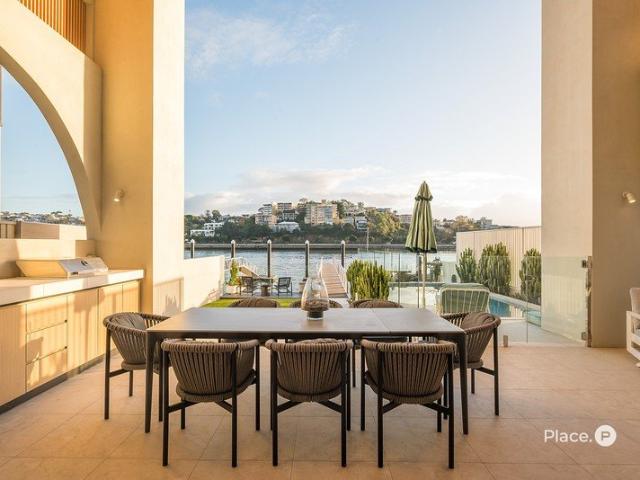
Completed by Capital Luxury Residences in 2024, this is a home defined by ambition, scale and total design commitment. Set on a coveted 530sqm north-facing riverfront block in one of Bulimba's most sought-after riverfront pockets, the residence delivers approximately 569sqm of considered living under one roof. A striking architectural façade and fluted glass entry door establish an immediate sense of distinction. Inside, soaring proportions and sculptural architectural elements unfold across dramatic voids above the entry and principal living areas, complemented by bespoke pendant lighting that heightens the home's impressive sheer scale. Floor-to-ceiling glazing frames uninterrupted views along the Brisbane River towards Hamilton and the Gateway Bridge, drawing abundant natural light throughout and creating an effortless relationship between the interiors and the riverfront beyond. Expansive walls provide an elegant canvas for significant artworks, treasured collections and personal m
Request Details
Beautifully Renovated with a Grand Entertaining Deck
View photo
House · for sale
Request Details
Beautifully Renovated with a Grand Entertaining Deck
Mayne
· 3 Bedrooms · 2 Baths · House
· Equipped kitchen
Mayne · 3 Bedrooms · 2 Baths · House · Equipped kitchen
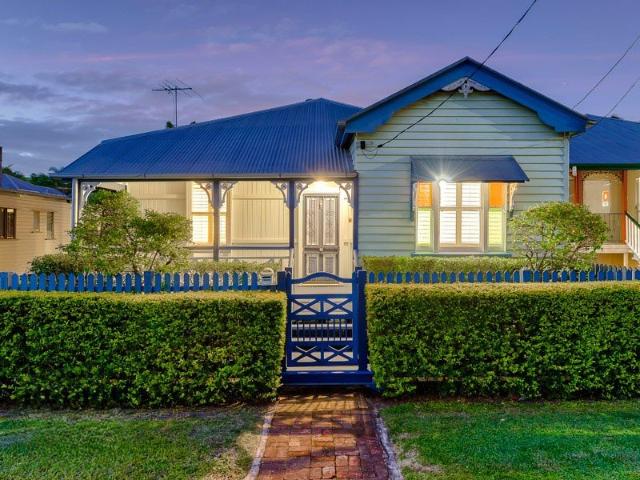
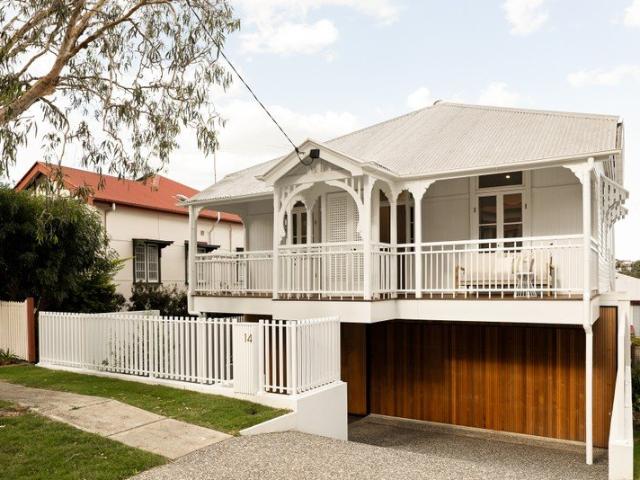
A manicured hedge, blue picket fence and brick-paved path set the tone for this classic weatherboard home on a wide, tree-lined street. Tasteful updates it alongside the original detail - VJ walls, high ceilings, polished timber floors and decorative fretwork - and the whole home is presented with obvious pride of ownership. It suits a first home buyer, a young family wanting the Kelvin Grove State College catchment, a downsizer wanting easy living, or an investor after a character property with lasting appeal. The front porch opens to a gracious lounge that flows through to the dining room and kitchen. Timber benchtops, blue tile splashbacks, terracotta-look floor tiles and stainless steel appliances give the kitchen plenty of warmth, with a breakfast bar to the dining room, while timber French doors and a servery bar at the kitchen windows connect it to the deck. At almost nine metres wide, the covered north-facing deck is the standout - fitted with blinds and downlights, and made fo
Request Details
Blissful Family Oasis in Quiet Leafy Neighbourhood
View photo
House · for sale
Request Details
New
Blissful Family Oasis in Quiet Leafy Neighbourhood
Mayne
· 3 Bedrooms · 2 Baths · House
· Garden · Equipped kitchen
Mayne · 3 Bedrooms · 2 Baths · House · Garden · Equipped kitchen
Thoughtfully reimagined, this enticing home artistically brings together mid-century design with modern renovations to deliver a beautiful sense of uniqueness. Effortless liveability, natural flow and entertaining go hand in hand across the ultra-spacious layout. Secluded leisure facilities and flourishing gardens further enhance the idyllic family lifestyle. A chefs' kitchen equipped with European appliances and ample cabinetry anchors the main living areas that seamlessly extend onto an east facing deck with elevated district views to the East. Set in the backyard is a tropical resort style pavilion and summer-ready pool, where parents can relax while the kids happily swim. The cleverly redesigned single level floorplan (with zero-step access to the dwelling itself) offers a private bedroom wing, striking bathrooms and contemporary extension to accommodate the up-scaled primary suite. Exuding personality, attention to detail is reflected in the stylishly appointed and light filled in
Request Details
Opportunity in Any Market Flood Free 810m2 Splitter Block
View photo
House · for sale
Request Details
Opportunity in Any Market Flood Free 810m2 Splitter Block
Mayne
· 4 Bedrooms · 1 Bath · House
· Terrace
Mayne · 4 Bedrooms · 1 Bath · House · Terrace
Rare is an understatement with this elevated, flood-free 810sqm double lot in blue-chip Windsor offers exceptional flexibility and future upside. The block has strong fundamentals as a potential splitter for a one into two 405sqm lot scheme, resulting in either two blocks of land, two new residences, or a combination of both. Any development plans will of course require council approval, however preliminary discussions have been encouraging. The property is an ideal project for now or for the future as creating two new dwellings could potentially qualify for Negative Gearing benefits and Capital Gain Tax discounts. With these benefits and a solid game plan, 47 Green Terrace represents a golden opportunity. - Close proximity to transport, lifestyle amenities and the CBD. - Expansive parcel across two lots with subdivision potential (STCA), 20m frontage - CR1 Character Residential Zone, no flood overlay to consider - Post war with timeless features. A saleable relocatable or an easy demo
Request Details
A Parkside Masterpiece Where Architecture Meets Nature
View photo
House · for sale
Request Details
A Parkside Masterpiece Where Architecture Meets Nature
Mayne
· 4 Bedrooms · 2 Baths · House
· Equipped kitchen
Mayne · 4 Bedrooms · 2 Baths · House · Equipped kitchen
Situated on a peaceful tree-lined cul-de-sac, this thoughtfully reimagined residence delivers an intoxicating blend of contemporary comfort, timeless character and effortless liveability. With direct access to parklands, undulating walking tracks and bike paths, the home enjoys a unique leafy outlook while maintaining privacy and a connection to nature rarely found this close to the city. Designed to maximise natural light, versatility and indoor-outdoor flow, it offers multiple living zones, a flexible floorplan with the option of a fourth bedroom, a dedicated study and a private poolside setting, all within easy reach of Wilston Village, the Royal Brisbane Hospital, rail transport and renowned schools. - A versatile floorplan equally suited to families, professionals and downsizers - Open plan living and dining area showcasing custom cabinetry, in-built oversized couch, banquette dining seat and park vistas - Contemporary kitchen anchored by a generous island bench, custom window sea
Request Details
A Grade Gordon Park Position with Low Maintenance Luxury Home
View photo
House · for sale
Request Details
A Grade Gordon Park Position with Low Maintenance Luxury Home
Mayne
· 4 Bedrooms · 2 Baths · House
Mayne · 4 Bedrooms · 2 Baths · House
Positioned in undoubtedly Gordon Park's most highly desired pocket, adjacent to the beloved Kedron Brook parklands, this meticulously presented contemporary home offers an incredible leafy lifestyle in a whisper quiet cul-de-sac location right on Brisbane City's doorstep. Experience an ultra low maintenance design surrounded by lush, mature greenery and easy care gardens, while inside the home you will find flawlessly remodelled interiors and brand new amenities. A sizeable yet practical floorplan for a variety of different family arrangements, this upscale residence could also suit for busy professionals seeking to be close to the CBD or even luxury downsizers looking to slow down and enjoy a wonderful, friendly neighbourhood. While a selection of parks, cafes and playgrounds are a leisurely stroll away, this exceptional property is closely connected to great local schools, buzzing restaurants, Wilston Village, convenient Lutwyche Shops, coastal tunnel links and also the nearby Brisba
Request Details
A Rare Family Retreat Designed for Effortless Bulimba Living
View photo
House · for sale
Request Details
A Rare Family Retreat Designed for Effortless Bulimba Living
Mayne
· 5 Bedrooms · 4 Baths · House
· Garden · Balcony · Swimming pool · Equipped kitchen
Mayne · 5 Bedrooms · 4 Baths · House · Garden · Balcony · Swimming pool · Equipped kitchen
Positioned in the heart of Bulimba, this spacious family home has been thoughtfully designed to offer a rare balance of function, lifestyle and privacy. Spacious indoor living areas flow effortlessly outdoors to the large family pool. The well-equipped kitchen and walk-in pantry make entertaining easy. Dine overlooking the garden or retreat to the comfortable theatre or the large office/additional bedroom. Upstairs, all bedrooms are spacious and newly carpeted. The master suite includes a private balcony, walk-in robe, and ensuite. The second bedroom features an ensuite and the third bedroom boasts a large walk-in robe. A large, light-filled living area/fifth bedroom with generous storage, is perfect as a kids' retreat, music room, media area or additional study zone. The generous 804 sqm block is near level and features a mature, landscaped garden, large heated family pool, generous outdoor spaces and privacy that is hard to find in inner-city Brisbane. The front garden has an electri
Request Details
Sellers Committed Elsewhere Premium Bulimba Residence with Panoramic City Views!
View photo
House · for sale
Request Details
Sellers Committed Elsewhere Premium Bulimba Residence with Panoramic City Views!
Mayne
· 4 Bedrooms · 3 Baths · House
· Equipped kitchen
Mayne · 4 Bedrooms · 3 Baths · House · Equipped kitchen
The sellers are committed elsewhere and have made it clear: 24 Pine Street must be sold. The seller’s expectations have dropped to meet the market and are serious about securing a result. If you have been waiting for the right home, priced accordingly, now is the time to act. Commanding an elevated position with sweeping views across the Brisbane skyline, 24 Pine Street presents an increasingly rare opportunity to secure a substantial family home in one of Bulimba's most tightly held pockets. Generous in scale, beautifully positioned and offering genuine dual-living versatility, this is a home designed for families who value space, entertaining and an exceptional inner-city lifestyle. Spanning two impressive levels, the residence takes full advantage of its elevated setting, with panoramic city views forming a spectacular backdrop to everyday living. Upstairs, the expansive kitchen, dining and family zones flow effortlessly onto a large covered deck, creating an exceptional entertainin
Request Details
Lifestyle Location and Family Luxury
View photo
House · for sale
Request Details
Lifestyle Location and Family Luxury
Mayne
· 4 Bedrooms · 3 Baths · House
Mayne · 4 Bedrooms · 3 Baths · House
Beautifully reimagined for contemporary living, this character residence presents a refined family lifestyle where timeless design meets modern luxury. Resting on a perfectly oriented north-south parcel just footsteps from the vibrant Racecourse Road and Portside Wharf precincts, the home pairs an exceptional address with a thoughtful configuration, creating a sanctuary dedicated to effortless living, entertaining and relaxation. A captivating street presence behind secure gates gives way to inspiring interiors, where a rich palette of timber hues, natural stone and crisp white and black accents delivers understated elegance. Plantation shutters and sheer curtains soften the abundant natural light, while feature lighting brings ambience to the illuminated design. Flowing living and dining spaces extend seamlessly to the north-facing alfresco retreat, encouraging you to unwind indoors and entertain beneath the sunshine or shade outside as you watch over kids swimming in the glistening p
Request Details
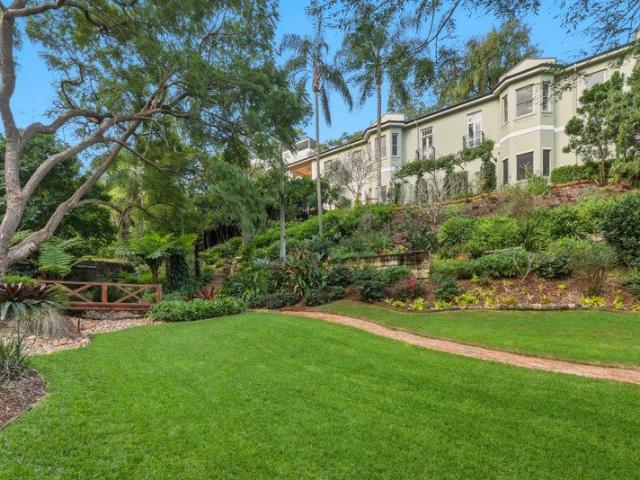
A Rare Estate, A Remarkable Legacy and An Extraordinary Future
View photo
House · for sale
Request Details
A Rare Estate, A Remarkable Legacy and An Extraordinary Future
Mayne
· 4 Bedrooms · 4 Baths · House
· Garden · Balcony
Mayne · 4 Bedrooms · 4 Baths · House · Garden · Balcony
From its enviable location to exquisite grounds and elegant European-influenced architecture, Bagatelle is an estate so enchanting and so rare, it's easy to see why just the one family has cherished it for over four decades. What makes it even more remarkable is that this private, picturesque 2,342m² oasis exists just 5km from Brisbane's CBD. A glorious landscape of mature trees, lush lawns and thriving subtropical greenery, it is a magical park-like paradise where meandering pathways lead to enchanting spots for relaxed or grand family gatherings, places for children to roam and play or secret spots to savour nature's embrace. Resting within the grounds is an equally impressive, master-crafted residence. Appointed with four ensuite bedrooms, timeless herringbone timber floors, Juliet balconies and soaring ceilings complement oversized windows that draw in sunshine and sublime garden vistas. Additionally, multiple living zones across the two levels ensure the freedom to come together o
Request Details
Architectural Family Living Designed for Modern Life
View photo
House · for sale
Request Details
Architectural Family Living Designed for Modern Life
Mayne
· 5 Bedrooms · 3 Baths · House
· Garden
Mayne · 5 Bedrooms · 3 Baths · House · Garden
Positioned in one of Bulimba's most desirable riverside enclaves, this architecturally designed north-facing residence by DAHA Architecture (completed 2023) delivers a fully finished, move-in ready home tailored to the needs of modern young families who value space, quality and everyday convenience. The thoughtfully designed floorplan comprises five bedrooms, three bathrooms, two separate living areas and a dedicated home office, offering exceptional flexibility for growing families. Designed with family living at its core, the home balances refined architectural detailing with exceptional functionality. Three-metre ceilings, abundant natural light and a carefully curated palette of oak flooring, travertine stone and a feature laser-cut steel staircase create a warm yet sophisticated interior. At its heart, expansive open-plan living and dining spaces connect seamlessly to the outdoors, encouraging easy entertaining and relaxed family living. The backyard is purpose-built for lifestyle
Request Details
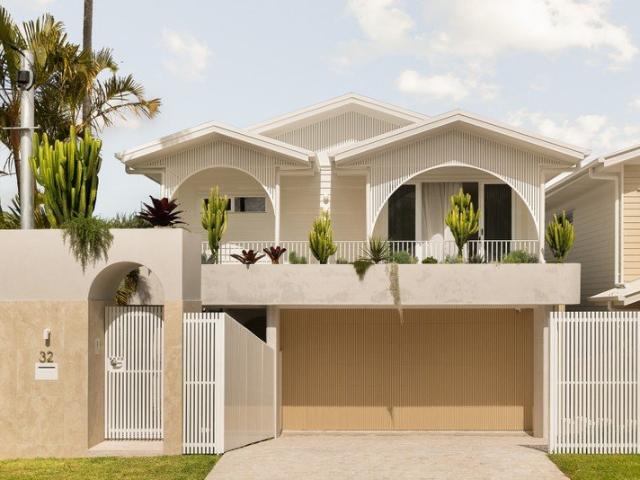
A Rare 1,014m² Estate in One of Hamilton's Most Coveted Street
View photo
House · for sale
Request Details
A Rare 1,014m² Estate in One of Hamilton's Most Coveted Street
Mayne
· 5 Bedrooms · 3 Baths · House
· Garden
Mayne · 5 Bedrooms · 3 Baths · House · Garden
A property of this scale, privacy, and prestige is seldom offered in Hamilton. Positioned on an expansive 1,014m² freehold section, 32 Grays Road presents an exceptional opportunity to secure a bluechip address in one of the suburb's most tightly held enclaves. This is a home that speaks to those who value space, serenity, and architectural presence-an estate that feels both secluded and connected, refined yet deeply liveable. A Statement of Scale and Elegance Set well back from the road and framed by mature landscaping, the residence commands attention with its timeless design and generous proportions. The home unfolds across multiple living zones, each crafted to capture natural light and garden outlooks. High ceilings, expansive glazing, and thoughtful detailing create an atmosphere of understated luxury. Whether hosting intimate gatherings or large-scale entertaining, the layout offers effortless flow between formal and informal spaces. The sense of openness is balanced by private
Request Details
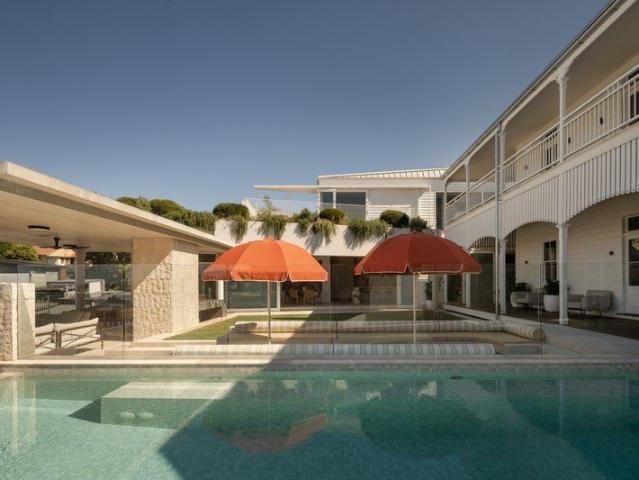
Hillside Grandeur and Mountain Views in Prestigious Hamilton
View photo
House · for sale
Request Details
New
Hillside Grandeur and Mountain Views in Prestigious Hamilton
Mayne
· 5 Bedrooms · 3 Baths · House
· Garden · Swimming pool · Equipped kitchen
Mayne · 5 Bedrooms · 3 Baths · House · Garden · Swimming pool · Equipped kitchen
Etched high in Hamilton's hillside, this magnificent residence embraces mountain views, shifting sunlight and billowing breezes from a beautifully private 766sqm parcel. Gated and set well back from the road in a quiet street, the home offers a sense of seclusion befitting its prestigious position. Here, life unfolds between a succession of outdoor retreats, where afternoons by the pool give way to sunsets over the ranges, and the city feels wonderfully removed despite being just 5km away. A garden entry introduces interiors rich in charismatic character, with French doors and iron fretwork retaining the home's original charm. Stone, tiles and shaker-style cabinetry bring a considered contemporary finish, while air-conditioning complements the natural airflow. Living and dining welcome you inside and flow freely into the open kitchen, where modern appliances and servery windows keep cooking connected to gatherings outdoors. Beyond, the verandah cascades to an open-air deck, poolside te
Request Details
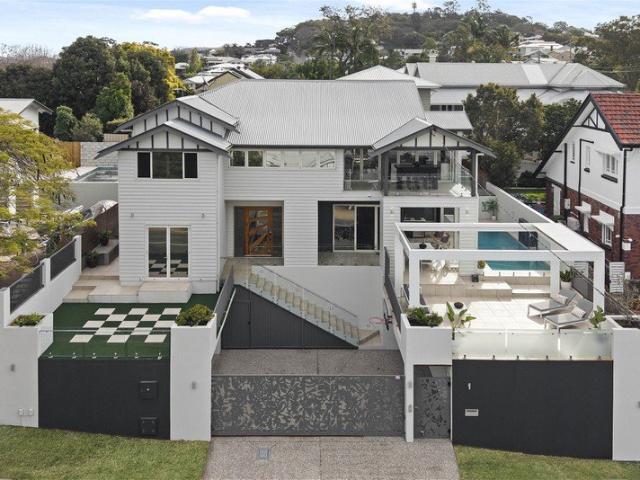
Queensland Heritage Meets Scandinavian Calm
View photo
House · for sale
Request Details
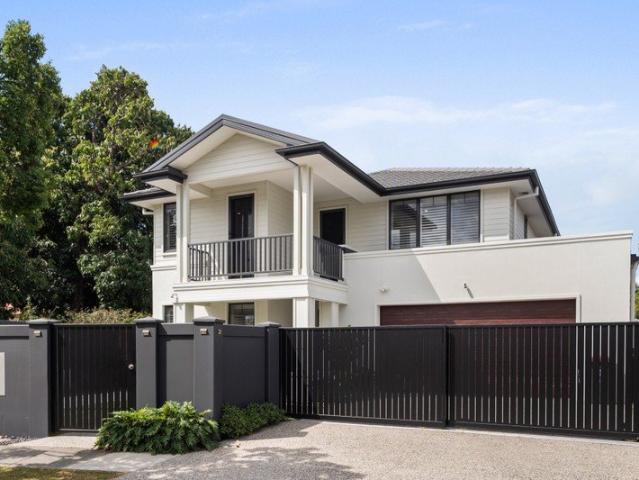
Queensland Heritage Meets Scandinavian Calm
Mayne
· 4 Bedrooms · 2 Baths · House
· Equipped kitchen
Mayne · 4 Bedrooms · 2 Baths · House · Equipped kitchen
This is an incredibly unique opportunity to secure a quintessential pre-war cottage that has just undergone an architectural renovation. If you've been searching for something truly unique, but thought it might sit beyond your budget, this could be the opportunity you've been waiting for. Scandinavian design rests on a simple idea: good design belongs in everyday life. This pre-war Queenslander has been renovated in that spirit whilst retaining the elegance of its original architecture. The home balances heritage character with a contemporary renovation while maintaining a practical layout that would be ideal for a young family. Property Highlights: - Expansive open-plan kitchen, living and dining flowing to covered outdoor entertaining area with tiered seating down to a large level lawn - Beautifully retained heritage detailing including original VJ walls and pressed metal ceilings, contrasted by a dramatic double-height void and expansive floor-to-ceiling glazing - Concept design by
Request Details
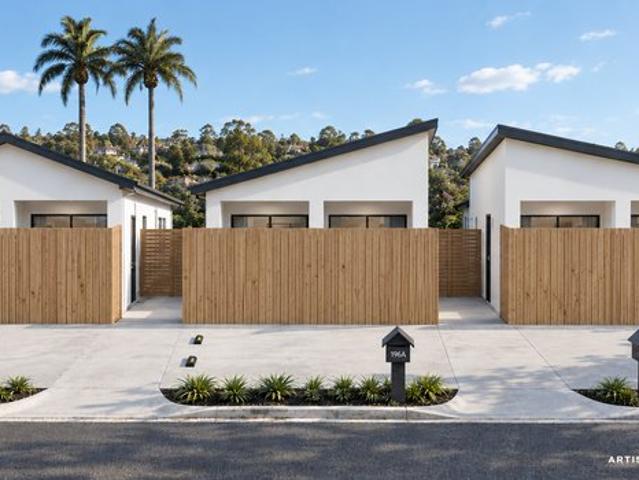
Designed for Carefree Queensland Living
View photo
House · for sale
Request Details
Designed for Carefree Queensland Living
Mayne
· 3 Bedrooms · 2 Baths · House
· Equipped kitchen
Mayne · 3 Bedrooms · 2 Baths · House · Equipped kitchen
Auction / Saturday 10th October, Onsite at 2:00pm Beautifully designed around the landscape and the ease of Queensland living, this single-level home delivers a private, low-maintenance lifestyle where sunlight, airflow and poolside relaxation come naturally. Positioned on a north-facing parcel, the residence draws the outdoors inward, creating a calm and connected setting for families to gather, entertain and unwind. Timber floors bring natural warmth underfoot, while skylights, louvre windows and air-conditioning enhance the circulation of light, movement and breezes throughout. Beneath soaring 2.7-metre raked ceilings, the open living, dining and kitchen form a spacious central retreat, with integrated seating encouraging shared meals and conversation. Stylish and exceptionally functional, the kitchen features extensive storage and flows into a combined butler's pantry and laundry. Bi-fold doors dissolve the boundary between inside and out, revealing a covered alfresco deck designed
Request Details
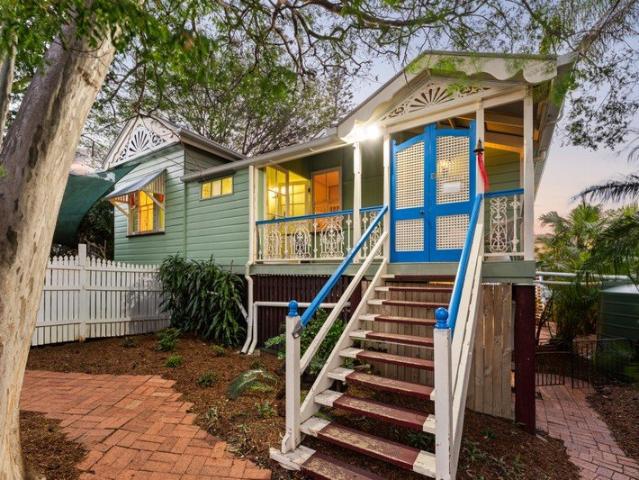
City Views, Exceptional Potential & An Opportunity to Create Something Special
View photo
House · for sale
Request Details
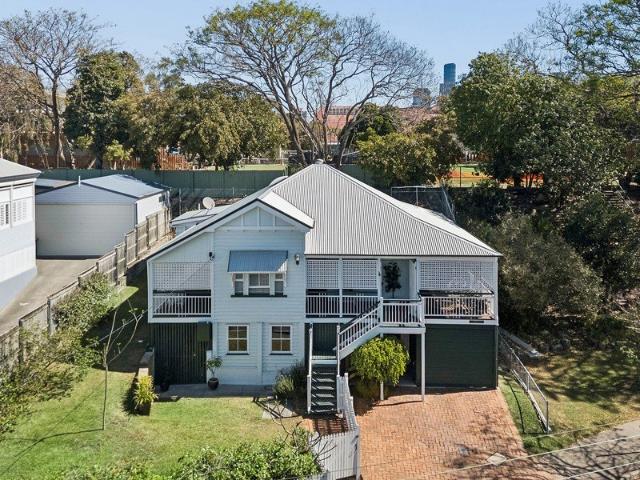
City Views, Exceptional Potential & An Opportunity to Create Something Special
Mayne
· 3 Bedrooms · 1 Bath · House
Mayne · 3 Bedrooms · 1 Bath · House
An outstanding opportunity to realise your dream home has arrived with this exclusive parcel of real estate capturing sweeping city views from its coveted position on one of Windsor's best streets. Situated just a short stroll from Wilston village, rail and retail, this rare post-war property presents a wealth of possibilities for investors, developers, and those looking to build their future in this vibrant inner-city locale. Comprising a 405 sqm elevated block with 10 m frontage, this property enjoys an ideal northeast-to-rear orientation while drinking in broad vistas across Brisbane and the entire city skyline, an aspect just waiting to be fully optimised. An exciting canvas for those looking to build their dream home, this neat and tidy property is also a compelling landbank opportunity for investors, as well as first-home buyers seeking a foothold in this premier pocket of Brisbane, just 4.5 km from the CBD. Property summary: - Post-war home on elevated block in one of Windsor's
Request Details
Live Upstairs, Earn Income Downstairs in the Heart of Red Hill
View photo
House · for sale
Request Details
Live Upstairs, Earn Income Downstairs in the Heart of Red Hill
Mayne
· 5 Bedrooms · 2 Baths · House
Mayne · 5 Bedrooms · 2 Baths · House
What if your next home could help pay for itself? This renovated character cottage offers the opportunity to enjoy inner-city living upstairs while earning rental income from the self-contained accommodation below. Positioned in the heart of Red Hill, the property combines the warmth and appeal of a character home with a flexible layout suited to buyers who want more from their purchase. Live close to cafés, shops, public transport, QUT Kelvin Grove and the Brisbane CBD, with the potential for rent from downstairs to help pay down your mortgage. Currently configured as five individually leased bedrooms across two levels, the property is fully leased and generates $1,525 per week, or approximately $79,300 per annum. That equates to a gross rental yield of over 5% in its current configuration. Subject to the existing tenancies, a future owner could make the upper level their home and continue leasing the lower level. The income available under that arrangement would depend on the rooms l
Request Details
'Katanga' A Landmark Reimagined Above the River
View photo
House · for sale
Request Details
New
'Katanga' A Landmark Reimagined Above the River
Mayne
· 5 Bedrooms · 5 Baths · House
Mayne · 5 Bedrooms · 5 Baths · House
In-Room Auction Event Wednesday, 28th October 2026 from 5:30pm Ray White Ascot | 138 Racecourse Road, Ascot QLD 4007 A place where heritage, landscape and life are woven effortlessly across 1,113sqm, 'Katanga' c.1884 is a landmark Hamilton Hill estate reimagined for a new generation, where an inspiring past is now shaped for the moments, memories and milestones still to come. Elevated with a thoughtful embrace of the panoramic landscape and cascading over three lift-connected levels, the sweeping river outlooks become a living canvas, where morning light moves across the water, boats and CityCats animate the reaches below and breezes drift effortlessly. Ever-changing with the interplay of water, architecture and nature, and complemented by beautiful landscaping, greenery frames blue skies by day before the afternoon light softens, and as evening arrives, the river glistens as tides turn. Exquisitely transformed by Twohill & James, the residence honours the permanence of its original ar
Request Details
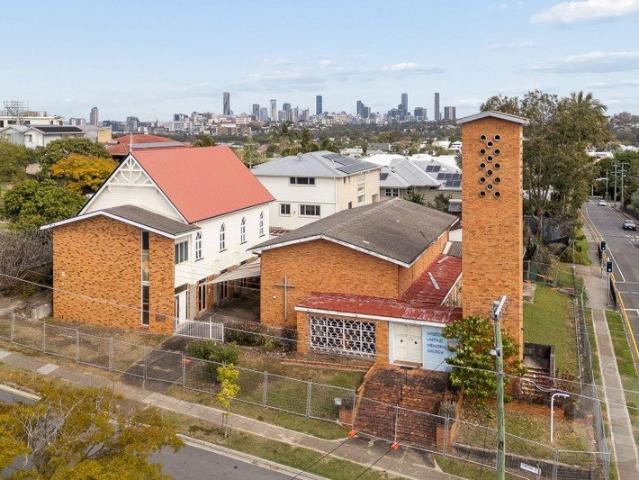
A Wilston Landmark with Extraordinary Potential
View photo
House · for sale
Request Details
A Wilston Landmark with Extraordinary Potential
Mayne
· 4 Bedrooms · 3 Baths · House
Mayne · 4 Bedrooms · 3 Baths · House
Positioned in the heart of Wilston, this landmark site, comprising an original hall and later church building, presents a rare opportunity to shape the next chapter of a property defined by history, character and extraordinary potential. Set across approximately 1,205m2 of established grounds, comprising three lots across two titles, the property is anchored by the character and presence of the original hall, offering an exceptional foundation for a considered adaptive reuse or residential conversion (STCA). Its impressive proportions and inherent architectural character invite a sensitive transformation that respects the building's history while introducing a new vision for its future. Imagine the original hall transformed into an extraordinary home, where its soaring proportions and character become the backdrop to contemporary living. Its scale creates the potential for something genuinely unique - a residence that celebrates the history of the building while being entirely reimagin
Request Details
Grand Scale Family Living With Absolute Minimal Maintenance
View photo
House · for sale
Request Details
Grand Scale Family Living With Absolute Minimal Maintenance
Mayne
· 6 Bedrooms · 5 Baths · House
· Parking
Mayne · 6 Bedrooms · 5 Baths · House · Parking
Designed to handle the demands of a busy, growing household, 5 Hooker Street, Windsor represents the pinnacle of effortless, large-scale inner-city living. Boasting an expansive 6-bedroom, 5-bathroom footprint, this substantial residence is masterfully configured to offer total independence and breathing room for older teenagers, adult children, or extended family. Architecturally designed and significantly renovated in 2016, this premium property maximizes its space with a clever, multi-level layout and low-maintenance grounds, giving you all the luxury of a grand family home without the burden of constant upkeep. Substantial Space: Massive internal layout featuring multiple zoning options and living areas, allowing family members to gather or enjoy quiet privacy. Elevated position: Lovely 180 degree views over Clayfield, Albion, Ascot, Hamilton, Bowen hills and parts of the city. Premium Security & Parking: Fully secure property featuring an electronic front gate with intercom access
Request Details
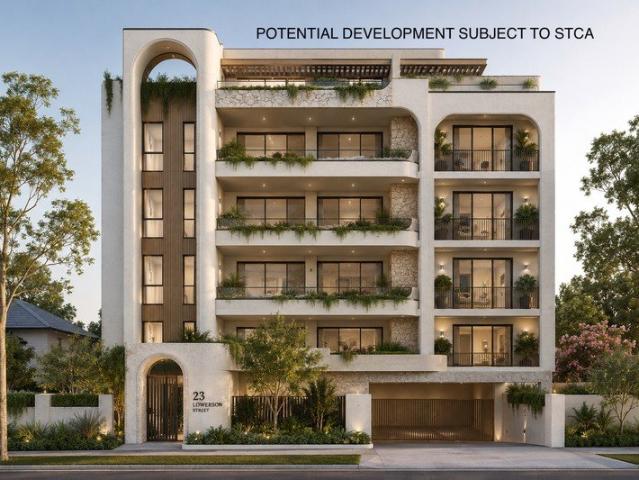
Prime Mixed Use Development Site Up to 5 Storeys STCA
View photo
House · for sale
Request Details
Prime Mixed Use Development Site Up to 5 Storeys STCA
Mayne
· 4 Bedrooms · 2 Baths · House
Mayne · 4 Bedrooms · 2 Baths · House
Positioned within one of Brisbane's most rapidly evolving inner-city precincts, 23 Lowerson Street presents an exceptional opportunity to secure a strategically located 620m² site with significant redevelopment potential. Situated within the sought-after District Centre Corridor zoning and the Lutwyche Centre Mixed Use Corridor Sub-Precinct, the property offers outstanding scope for future residential or mixed-use development, subject to Brisbane City Council approval. With a generous 17.2-metre frontage and an elevated position just moments from Lutwyche City Shopping Centre, public transport and major arterial connections, the site is ideally suited to developers seeking a boutique apartment project or those looking to land-bank within a high-growth location. The existing residence is a well-constructed brick home comprising four bedrooms, two bathrooms and accommodation for two vehicles, providing immediate holding income potential while future plans are explored. Property Highlight
Request Details
Brisbane 5 Bed Co Living Investment | Turnkey | Up to 7.5% Gross Yield* | Only 3 Available
View photo
House · for sale
Request Details
Brisbane 5 Bed Co Living Investment | Turnkey | Up to 7.5% Gross Yield* | Only 3 Available
Mayne
· 5 Bedrooms · 5 Baths · House
Mayne · 5 Bedrooms · 5 Baths · House
A rare opportunity to acquire a purpose-built, fully self-contained co-living investment in one of Brisbane's tightest rental markets. This property comprises five private bedrooms, each with its own ensuite and kitchenette, arranged around a shared living space. A modern, low-maintenance answer to Brisbane's undersupply of quality single-occupancy rental stock. Each room is independently tenanted, meaning income is diversified across five separate tenancies rather than resting on a single household. Investment Snapshot Purchase price: Starting from $1,650,250 Configuration: 5 x private ensuite rooms with individual kitchenettes Weekly rent per room: $500-$550 (market-tested range) Gross rental income (p.a.): approx. $130,000-$143,000 Gross yield: Up to 7.5% gross Condition: Fully compliant, turnkey Why This Asset • Diversified income across 5 tenancies reduces vacancy risk compared to a standard single-tenancy rental • Positioned in a high-demand rental corridor with strong enquiry vo
Request Details
Elevated 625sqm Queenslander property ready to improve
View photo
House · for sale
Request Details
Elevated 625sqm Queenslander property ready to improve
Mayne
· 4 Bedrooms · 2 Baths · House
· Garden · Terrace · Equipped kitchen
Mayne · 4 Bedrooms · 2 Baths · House · Garden · Terrace · Equipped kitchen
A 625sqm Queenslander in the heart of Brisbane's iconic Oxford Street cafe precinct, ready to be transformed into an exceptional inner-city luxury home. This elevated residence, with glorious views towards the CBD and mountains beyond, has been tightly held by one owner for more than twenty years. Now is the time to explore its potential. Traditional charm is showcased beautifully throughout the double-storey home, with deep verandahs, detailed lacework, high ceilings and archways, timber floors and VJ panelling. While ready to be renovated into a home worthy of its blue-chip postcode, there is no immediate need to do so, with the property offering wonderful family living in its current form. Four large bedrooms, a sleepout, and study, provide ample space. The upper level features generous living and dining rooms adjoining a contemporary kitchen with meals area, while the ground-floor rumpus opens onto a paved terrace. A large, fully fenced yard wraps around the home, including an expa
Request Details
Bulimba luxury designed for large family living
View photo
House · for sale
Request Details
Bulimba luxury designed for large family living
Mayne
· 6 Bedrooms · 5 Baths · House
· Sauna · Swimming pool · Equipped kitchen
Mayne · 6 Bedrooms · 5 Baths · House · Sauna · Swimming pool · Equipped kitchen
A near-new premium family residence offering an exceptional lifestyle experience in a blue-chip inner-city Brisbane suburb. This generous 663sqm property borders a peaceful Bulimba Golf Club precinct off the Brisbane River and is within a short walking distance of Oxford Street, a CityCat, popular parks and Bulimba State School. With a beautiful new-build feel, the luxurious design is ideal for large family living and includes completely private, self-contained one-bedroom, one-bathroom accommodation catering for grandparents, older children and guests. Beyond this convenient offering, located towards the entrance, is a welcoming home with a contemporary, low-maintenance aesthetic and superior finishes. A vast open-plan living, dining and kitchen zone, anchored by a soaring void and framed by glass sliding doors, is perfect for entertaining large numbers as it extends seamlessly onto a covered outdoor BBQ area, the swimming pool, sauna and a fully fenced lawn. Also on this level is a s
Request Details
Elevated and Prominent
View photo
House · for sale
Request Details
New
Elevated and Prominent
Mayne
· 5 Bedrooms · 2 Baths · House
· Air conditioning · Parking · Equipped kitchen
Mayne · 5 Bedrooms · 2 Baths · House · Air conditioning · Parking · Equipped kitchen
Introducing one of Teneriffe's best opportunities, an elegant Queenslander, circa 1912, situated in an elevated and prominent hillside position. Adjacent to a leafy reserve, and with a broad street frontage more than 20 metres, this characterful home has a magnificent street presence. Raised up and built-in underneath, there's plenty of space to move. All the original charm of the era is enhanced with all the classic characteristics retained. - Polished timber floors, ornate materials, wood panelling and high ceilings - Climate appropriate, with wide-open verandas, crossflow ventilation and ducted air conditioning - 3 bedrooms upstairs in the traditional layout, plus 2 bedrooms downstairs - Adaptable upstairs/downstairs separation of living spaces, plus bathrooms on both levels - Large kitchen opens onto a classic family-sized bright and airy dining room - Huge storage options, and tandem garage plus two more cars off-street - Retaining walls and landscaped terraces create a flat secur
Request Details

Get email alerts

Don't miss out: be the first to know about new properties

The alert was correctly created

On subscribing you accept the conditions of use and the privacy policy
Alert
Receive new ads in your inbox
Save this search
Receive alerts for new listings

We'll send you an email when we have new properties for: "Houses for sale in Mayne"

The alert was correctly created

Windsor, Brisbane
Fortitude Valley
Get email alerts and be the first to see new listings
Required field
On subscribing I accept the terms of the privacy policy
Perfect! You'll soon start receiving new listings via email
Alert
Receive an email when we have new ads for Houses for sale in Mayne
Save this search
Filters

Bedrooms

Size (m²)

m²
m²

Price

$
$

Property type

Bathrooms

Clear all filters
Receive notifications when new entries are published.