1,461 houses for sale in Mayne

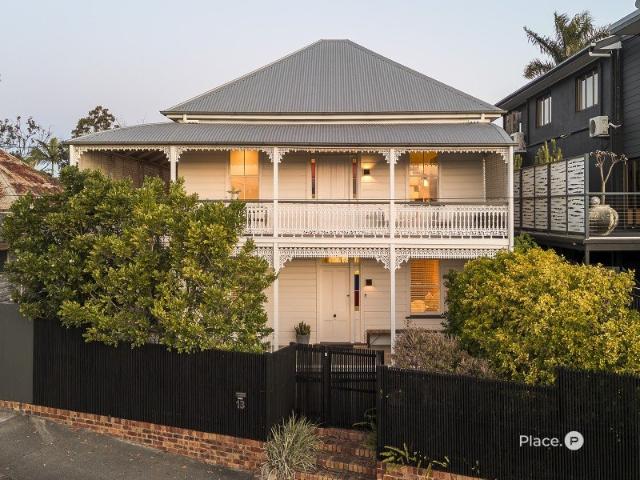
Enduring Character and Extraordinary Panoramic Views on Teneriffe Hill
View photo
House · for sale
Request Details
Enduring Character and Extraordinary Panoramic Views on Teneriffe Hill
Mayne
· 3 Bedrooms · 1 Bath · House
Mayne · 3 Bedrooms · 1 Bath · House
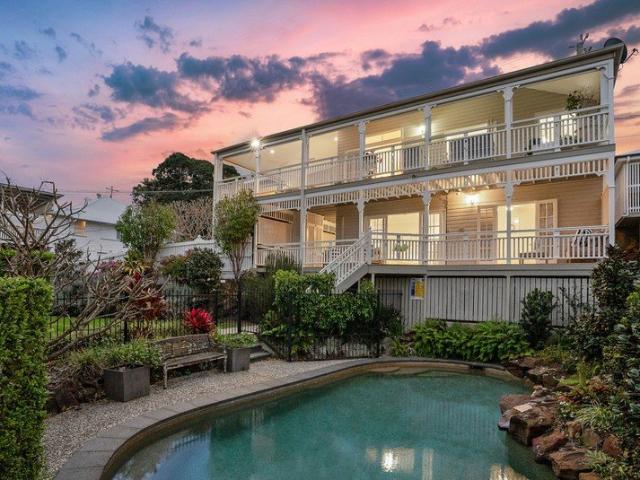
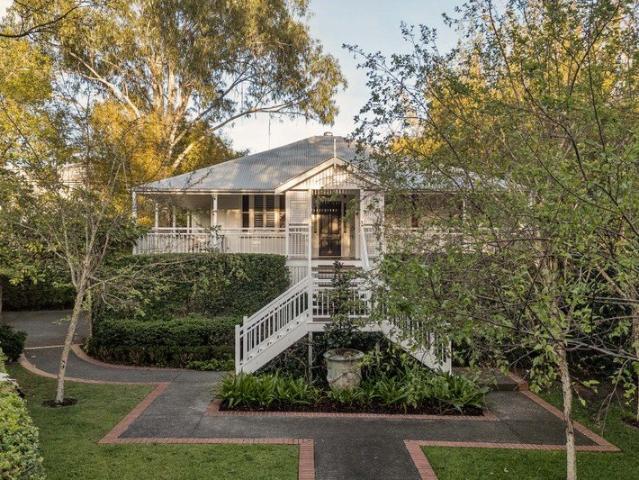
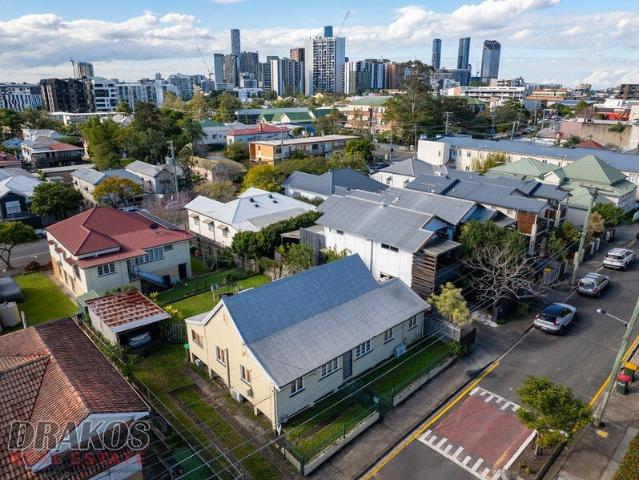
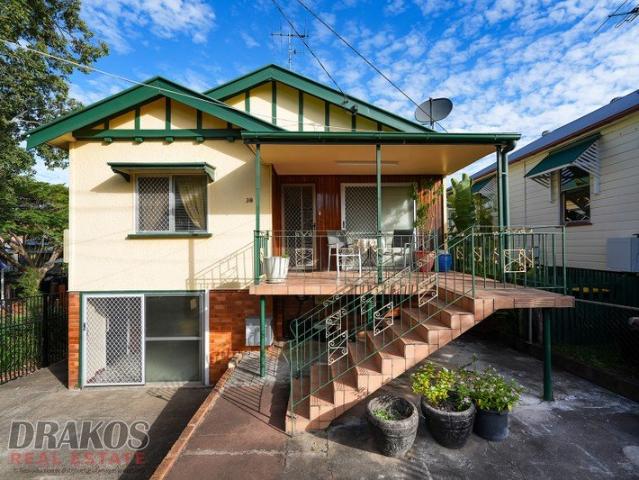
Built in the 1880s, long before Brisbane's skyline took shape below it, this Teneriffe Hill residence now has one of the city's most compelling outlooks as its backdrop. Thoughtfully renovated and held by the same owners for more than 25 years, the home retains its authenticity while responding beautifully to family life. Weatherboards, decorative iron lacework and broad verandahs define its traditional character, while the elevated hillside position reveals layered panoramas spanning the Story Bridge and CBD, the rooftops of New Farm and Mount Coot-tha beyond. The main living level has been designed around both outlook and aspect. Open-plan living and dining face north-east, where 3.2-metre ceilings, timber floors, VJ walls and original detailing bring warmth and architectural depth. The living area opens to the wraparound verandah, providing an exceptional vantage point as daylight gives way to sunset and the illuminated skyline emerges. To the rear, a covered deck offers a completel
Request Details
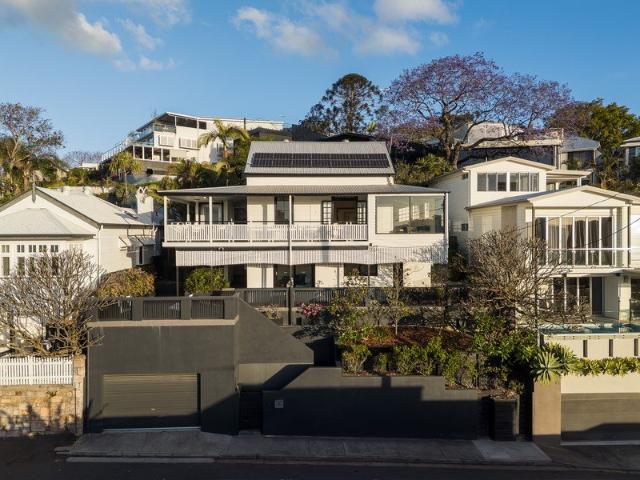
Private Teneriffe Hill Residence on 569sqm with Lift and Panoramic Outlooks
View photo
House · for sale
Request Details
Private Teneriffe Hill Residence on 569sqm with Lift and Panoramic Outlooks
Mayne
· 4 Bedrooms · 2 Baths · House
· Lift
Mayne · 4 Bedrooms · 2 Baths · House · Lift
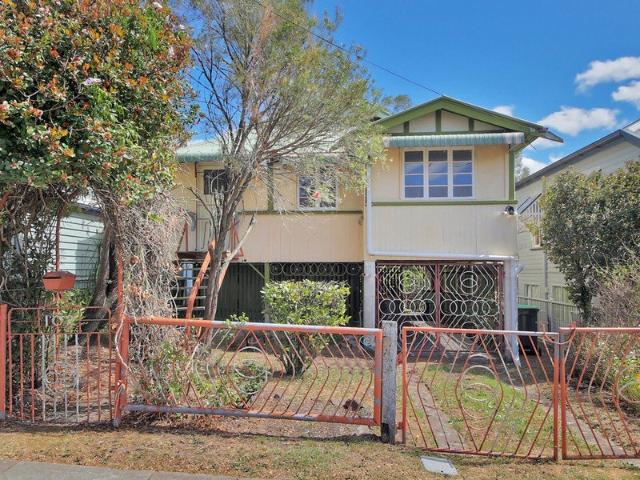
For more than a century, Dean Lodge has occupied an extraordinary vantage point on Teneriffe Hill, looking outward as Brisbane has grown around it. Dating to the 1920s and held by the same family for nearly 40 years, the residence occupies 569sqm with close to 20 metres of frontage. Rising above a gated entry, the home enjoys remarkable privacy. Stairs and a lift connect its levels, while the outlook extends across the Brisbane River, Hamilton Hill, Teneriffe and Newstead towards the city skyline. The upper-level expresses much of the home's history, with high ceilings, VJ-lined walls, original timber floors, traditional joinery and simple pendant lighting defining the interiors. Living and dining unfold across this elevated level, drawing the surrounding landscape indoors. To the front, a broad covered verandah reaches towards the view, capturing an ever-changing panorama by day before the city lights emerge after dark. At the rear, the experience changes completely. The dining room o
Request Details
Contemporary Entertainer with Elevated Hamilton Outlooks
View photo
House · for sale
Request Details
Contemporary Entertainer with Elevated Hamilton Outlooks
Mayne
· 4 Bedrooms · 2 Baths · House
· Terrace · Swimming pool · Equipped kitchen
Mayne · 4 Bedrooms · 2 Baths · House · Terrace · Swimming pool · Equipped kitchen
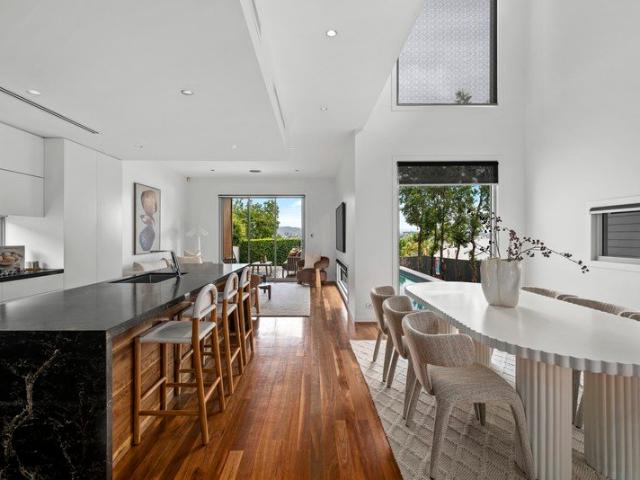
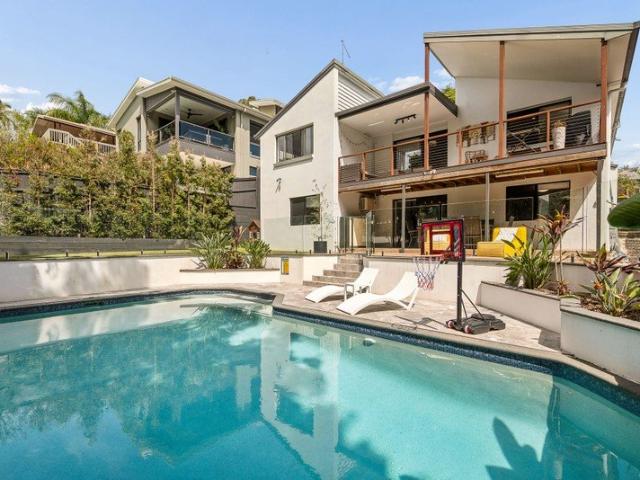
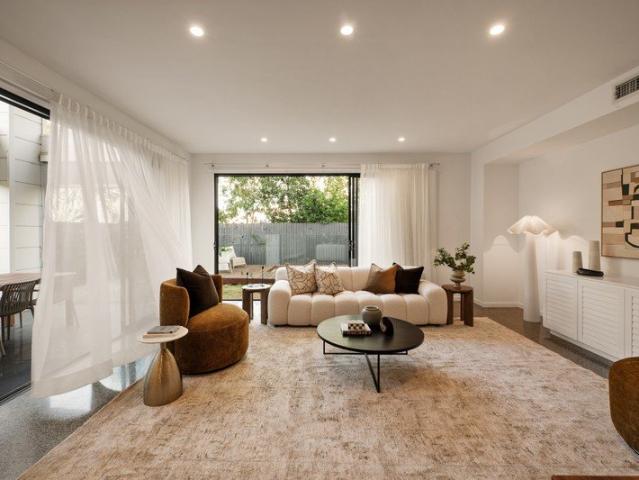
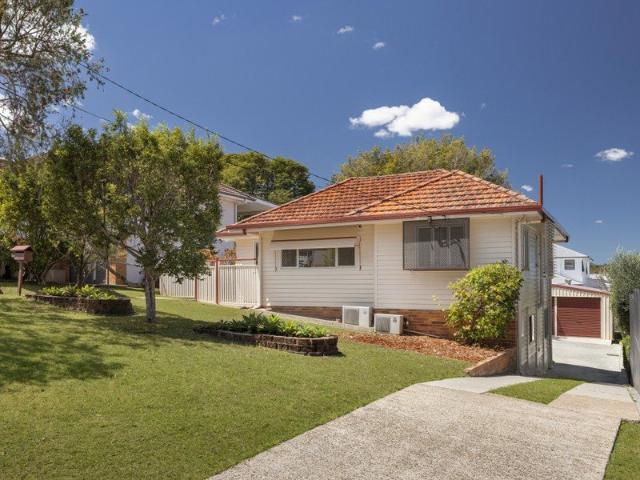
Showcasing contemporary design, generous proportions and an effortless connection between indoor and outdoor living, this impressive Hamilton residence has been created with entertaining firmly in mind. Warm timber flooring, moody tiled finishes and striking architectural details feature throughout, while soaring void ceilings above the dining area enhance the home's wonderful sense of space and natural light. At the heart of the home, the expansive kitchen, living and dining zone flows seamlessly to a covered timber entertaining terrace, built-in barbecue area and swimming pool. The beautifully appointed kitchen features a substantial stone island, extensive soft-close cabinetry and premium appliances, while a glass-enclosed, air-conditioned wine room adds another standout entertaining feature. A separate study, powder room, laundry and generous storage complete the lower level. Upstairs, all bedrooms are thoughtfully positioned alongside an additional living area, creating excellent
Request Details
Move In Now, Grow Into 809sqm Later
View photo
House · for sale
Request Details
Move In Now, Grow Into 809sqm Later
Mayne
· 3 Bedrooms · 1 Bath · House
· Equipped kitchen
Mayne · 3 Bedrooms · 1 Bath · House · Equipped kitchen
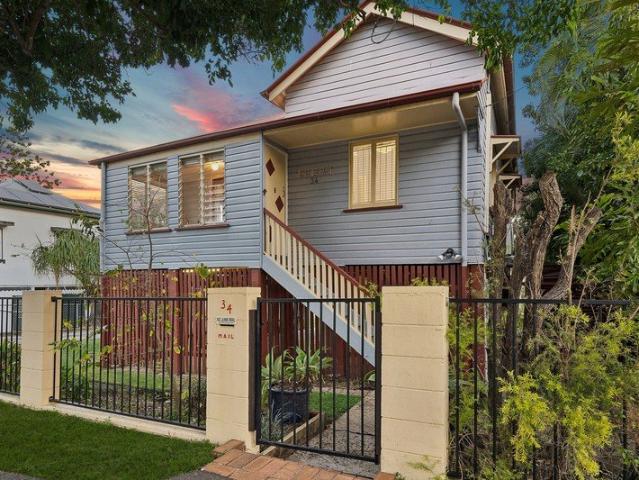
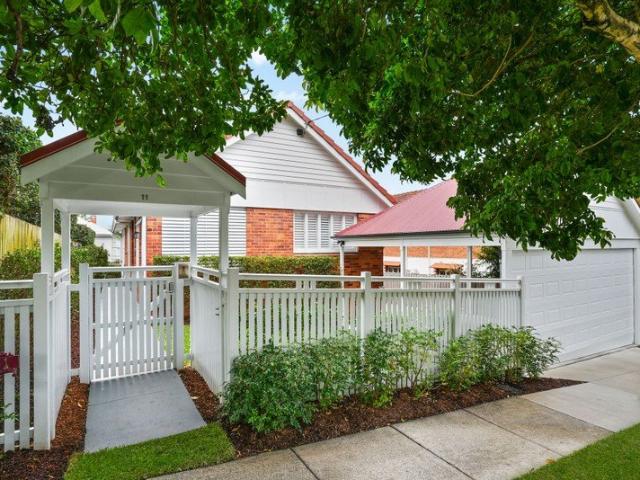
Offering immediate liveability with exceptional future potential, this charming Queenslander presents an increasingly rare opportunity on the city fringe. Perfect for anyone wanting character, convenience and room to grow, its an intelligent land banking opportunity for astute buyers. The home is ready to enjoy today while its substantial 809sqm double block provides extraordinary flexibility for the years ahead. You may not need all that land today, but when it comes to inner-city property, more land is never a bad thing. - Charming Queenslander combining original character with comfortable modern living - Generous central living complemented by a practical eat-in kitchen - Two well-proportioned bedrooms plus smaller third bedroom or ideal home office - High ceilings, VJ detailing and traditional character features throughout - Covered rear deck providing relaxed outdoor living and entertaining - Exceptional 809sqm double allotment with valuable side access - Move-in ready today with
Request Details
Federation Classic with City & River Views First Time Offered in 60 Years
View photo
House · for sale
Request Details
Federation Classic with City & River Views First Time Offered in 60 Years
Mayne
· 5 Bedrooms · 3 Baths · House
Mayne · 5 Bedrooms · 3 Baths · House
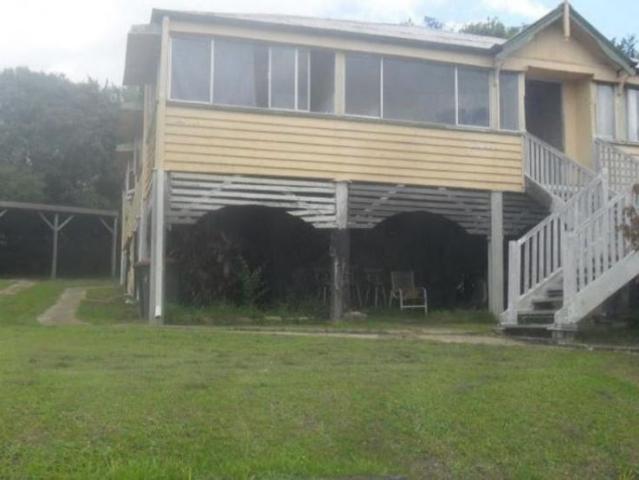
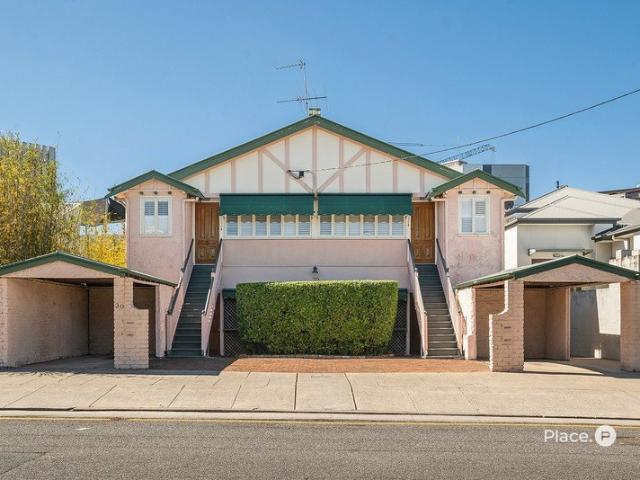
Phone enquiries - please call 1300 594 794 and quote property ID 36889. Perched in a tightly held and highly sought-after location, this grand Federation-era residence offers an exceptional opportunity for investors, developers, or families seeking a rare slice of prime real estate. With sweeping views of the city skyline and river, and surrounded by key amenities and public transport, this is a property with both charm and incredible potential. Currently configured as five self-contained apartments returning a combined $2,150 per week (Low Rent), the property provides solid rental income from day one. Alternatively, it could be transformed back into a magnificent five-bedroom family home with three bathrooms and ample living space. Currently has enclosed verandahs but could easily be restored to original period style. - First time offered to market in over 60 years - 1,067m² block set across two titles potential to subdivide (STCA) - Stunning pressed metal ceilings and original Federa
Request Details
Near New Ascot Residence | Exceptional Privacy, Superb Layout and Walk to Oriel Park
View photo
House · for sale
Request Details
Near New Ascot Residence | Exceptional Privacy, Superb Layout and Walk to Oriel Park
Mayne
· 5 Bedrooms · 4 Baths · House
· Garden · Swimming pool · Equipped kitchen
Mayne · 5 Bedrooms · 4 Baths · House · Garden · Swimming pool · Equipped kitchen
A beautifully resolved expression of contemporary Ascot living, this near-new custom residence brings together sophisticated design, remarkable privacy and an exceptionally considered floor plan in one of the suburb's most convenient residential pockets. Quietly positioned along Ormond Street, the home opens at the rear to a seamless sequence of living, entertaining, yard and pool, framed by established greenery and an outlook across treetops and blue sky. With no residential neighbour directly behind and carefully considered privacy to either side, the setting achieves a rare sense of seclusion for a home so central to everything that makes Ascot desirable. There is an effortless quality to the way the home has been designed and finished. A beautiful sense of arrival introduces warm timber floors, detailed wall paneling and carefully selected lighting before the interiors open into the soaring kitchen, living and dining domain. The kitchen forms an elegant centerpiece, complemented by
Request Details
Two Townhouses For Sale No Body Corporate Fees Take Your Pick!
Townhouse · for sale
Request Details
Two Townhouses For Sale No Body Corporate Fees Take Your Pick!
Mayne
· 4 Bedrooms · 2 Baths · Townhouse
Mayne · 4 Bedrooms · 2 Baths · Townhouse
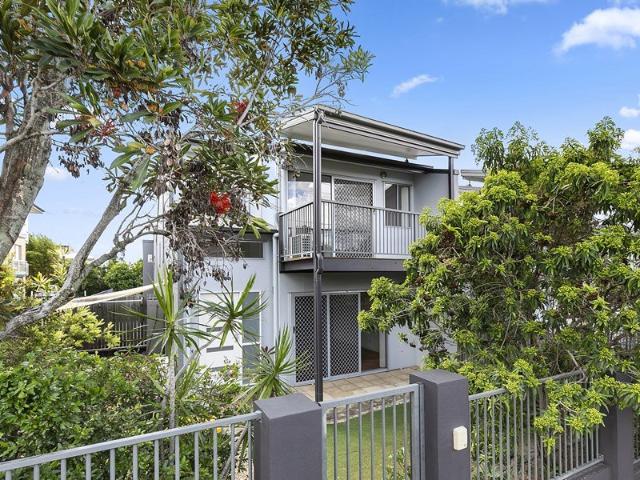
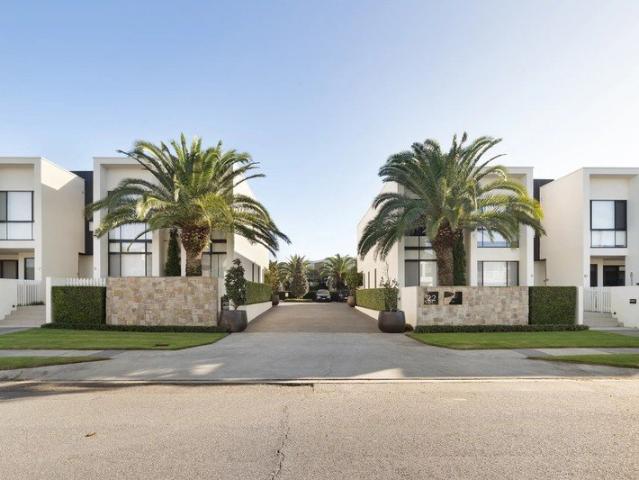
This rare, strata titled duplex offering where both townhouses are for sale presents an exceptional opportunity to secure one - or both premium residences in a blue-chip lifestyle location. You have the choice of a four bedroom home or a three bedroom home, both with a leafy outlook to courtyards with established gardens and complete privacy. Designed with modern living in mind, each house-sized townhouse within this duplex, delivers a considered floorplan with generous proportions, expansive interiors and multiple living zones, offering the scale, comfort and flexibility of a true house alternative without the upkeep. Thoughtfully crafted for owner-occupiers, families, downsizers or investors, both homes balance functionality with style, with seamless indoor-outdoor flow and a high-quality finish throughout. Positioned just moments from Racecourse Road, Portside Wharf, riverwalks and elite schooling, this is a unique chance to secure a home in one of Brisbane's most desirable inner-ci
Request Details
Luxury Clayfield Living!
View photo
House · for sale
Request Details
New
Luxury Clayfield Living!
Mayne
· 4 Bedrooms · 3 Baths · House
· Swimming pool
Mayne · 4 Bedrooms · 3 Baths · House · Swimming pool
Behind the elegant timber fencing, manicured cottage gardens, and minimalistic brick façade, lies a stunning contemporary redesign. Completely rebuilt and expertly extended into its deep 530sqm land parcel, the 4- bedroom family home now pairs a brilliant single-level floorplan with luxurious high-end finishes. Striking Black Japan stained hardwood floors contrast with a crisp white aesthetic throughout the interior, while Carrara Marble accents enhance its distinctive sense of sophistication. Expansive open plan living spaces adjoin the all-weather alfresco deck and private rear gardens - all basking in beautiful north-east natural light. The result, is the perfect layout for relaxed everyday family time and entertaining on either a small or large scale. With room and access to include a swimming pool if desired, the fully-fenced property also accommodates up to four cars behind remote gates, with additional lock-up storage for a jet-ski, motorcycle and all the family's recreational e
Request Details
Private Parkside Living in a Peaceful Cul de Sac
View photo
House · for sale
Request Details
New
Private Parkside Living in a Peaceful Cul de Sac
Mayne
· 5 Bedrooms · 4 Baths · House
· Swimming pool · Equipped kitchen
Mayne · 5 Bedrooms · 4 Baths · House · Swimming pool · Equipped kitchen
Positioned within a peaceful and leafy cul-de-sac, this stylish rendered brick residence delivers an exceptional combination of space, privacy and family functionality. Set on a generous 684sqm parcel and backing directly onto a local park, the home enjoys a wonderfully private setting while remaining close to the heart of Bulimba. Thoughtfully designed across two levels, there are multiple living zones, five bedrooms or the flexibility to utilise the upstairs fifth bedroom as a dedicated study, making the home exceptionally adaptable for modern family living. A beautifully considered combination of quality finishes, generous proportions and effortless functionality defines the home, with a refurbished swimming pool and beautifully landscaped surrounds adding to its appeal. The well-appointed kitchen features stone benchtops, stainless steel appliances, two ovens and a clever connection to the alfresco area, while four stylish bathrooms are finished with contemporary brushed brass fitt
Request Details
A Rare Residence of Scale, Sophistication & Timeless Elegance
View photo
House · for sale
Request Details
New
A Rare Residence of Scale, Sophistication & Timeless Elegance
Mayne
· 4 Bedrooms · 3 Baths · House
· Equipped kitchen
Mayne · 4 Bedrooms · 3 Baths · House · Equipped kitchen
Tightly held atop Norman Crescent and positioned in one of Norman Parks most exclusive enclaves proudly sits this Beautiful c.1925 Stately Queenslander residence Estelle. Once inside a sense of effortless sophistication unfolds. You are immediately impressed by the original features that a home of this era is renowned for. You will be charmed by the light filled entry, high ceilings complete with custom designed chandeliers, stunning handcrafted architraves, VJ's and the light filled stained glass features that frame the front of this beautiful Queenslander residence perfectly. Elevated to capture scenic views and unfolding across two expansive levels, you will be welcomed by the luxurious ambiance of the living room framed beautifully by one of two custom designed Chandeliers within the residence. At its core the expansive open plan living and dining zones are designed for both grand-scale entertaining together with everyday family living. The well-appointed light filled kitchen compl
Request Details
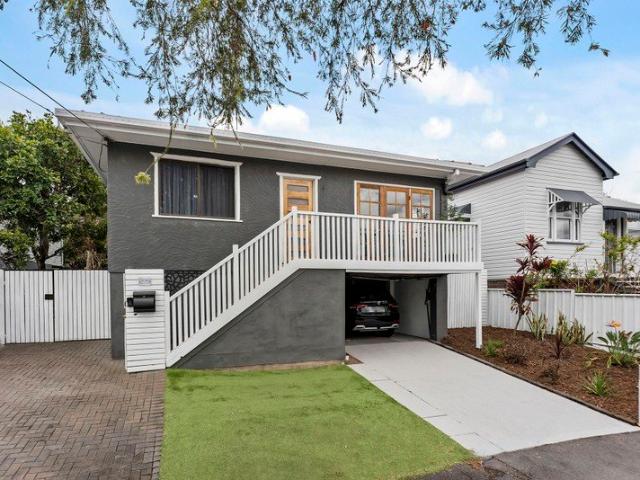
Renovated Family Home with Pool, Large Entertaining Deck & Easy Single Level Living
View photo
House · for sale
Request Details
New
Renovated Family Home with Pool, Large Entertaining Deck & Easy Single Level Living
Mayne
· 4 Bedrooms · 2 Baths · House
· Garden · Terrace · Swimming pool · Equipped kitchen
Mayne · 4 Bedrooms · 2 Baths · House · Garden · Terrace · Swimming pool · Equipped kitchen
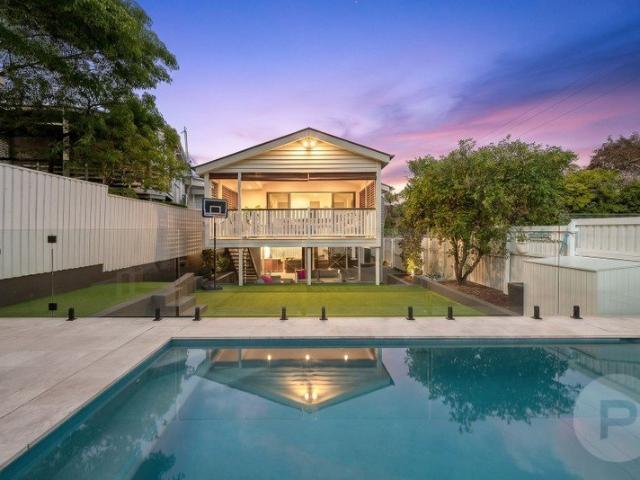
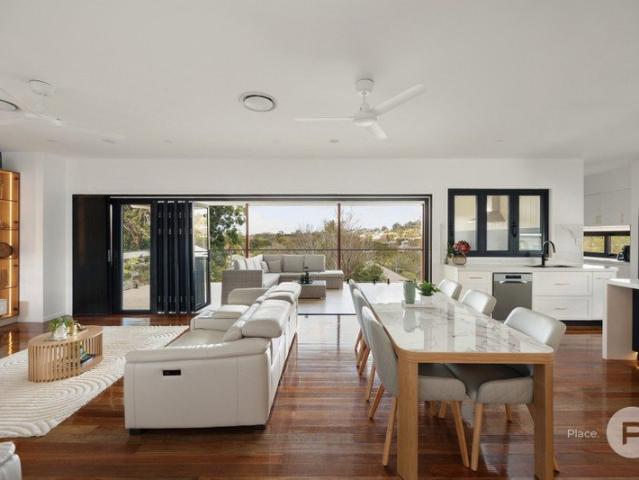
Offering a relaxed and practical lifestyle in a highly convenient Red Hill position, 90 Arthur Terrace combines generous indoor-outdoor living, a thoughtful layout and exceptional everyday functionality. With four bedrooms, two bathrooms and the main living areas all arranged across one level, the home is wonderfully easy to live in. Open-plan kitchen, dining and living spaces connect naturally before flowing to the expansive covered rear deck, creating a central hub for family life, entertaining and watching children play or swim outside. The fully fenced backyard features a swimming pool, level low-maintenance lawn and established easy-care gardens, while beneath the home is an abundance of additional storage a major advantage for bikes, sporting equipment, tools and everything that comes with a busy household. Positioned with frontage to three streets, pedestrian access from Arthur Terrace places the local coffee shop just a few steps away, while vehicle access is conveniently provi
Request Details
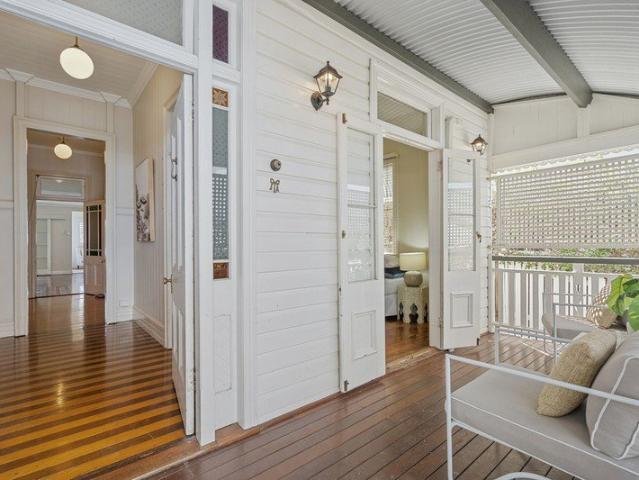
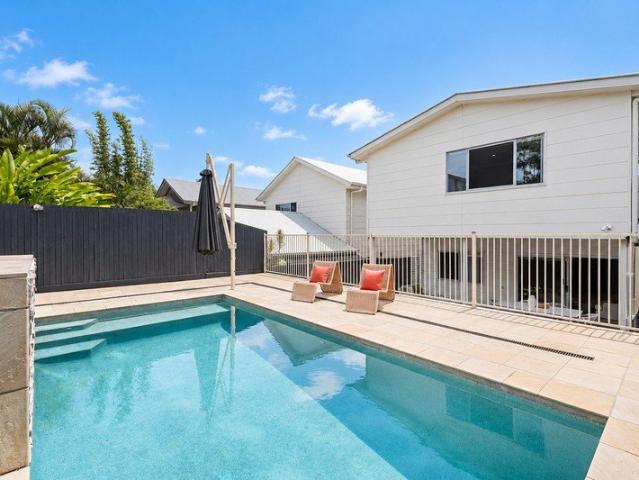
An Unexpected 2,014sqm Garden Estate Behind a Classic Paddington Queenslander
View photo
House · for sale
Request Details
New
An Unexpected 2,014sqm Garden Estate Behind a Classic Paddington Queenslander
Mayne
· 4 Bedrooms · 3 Baths · House
· Garden · Balcony · Swimming pool
Mayne · 4 Bedrooms · 3 Baths · House · Garden · Balcony · Swimming pool
Behind its classic Queenslander frontage, this home opens to an unexpected scale of family living. Set across 2,014sqm of flat land in Paddington, the circa 1900 residence has been thoughtfully reimagined by Tocu, bringing together light-filled interiors, generous entertaining spaces and expansive gardens. Four bedrooms, two kitchens and multiple living areas offer space to gather and retreat, with a swimming pool and broad lawn extending the home outdoors. Arrival begins at the wraparound verandah, before an arched hallway reveals a long view through to the garden. The main living and dining area occupies the north-facing rear extension, where timber floors and custom joinery bring warmth beneath Velux skylights. Tall glazed doors open to Juliet balconies above a flowering bougainvillea arbour, drawing greenery into the interior. A separate family room provides another retreat upstairs, while downstairs, an indoor-outdoor lounge and entertaining room accommodate relaxed gatherings, wi
Request Details
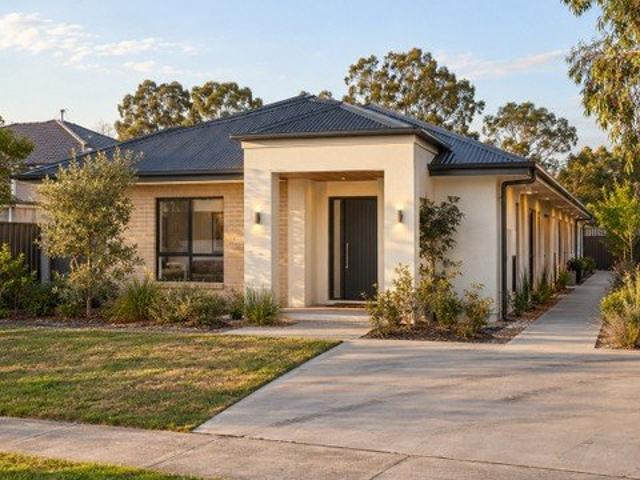
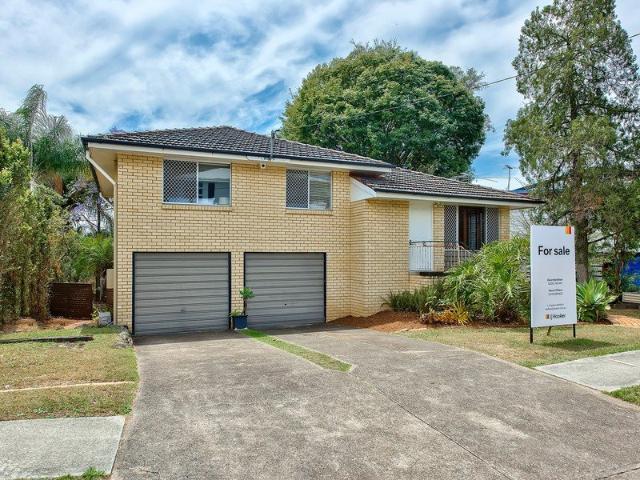
1950's Chocolate Brick on the Banks Street Ridge
View photo
House · for sale
Request Details
New
1950's Chocolate Brick on the Banks Street Ridge
Mayne
· 3 Bedrooms · 2 Baths · House
· Garden
Mayne · 3 Bedrooms · 2 Baths · House · Garden
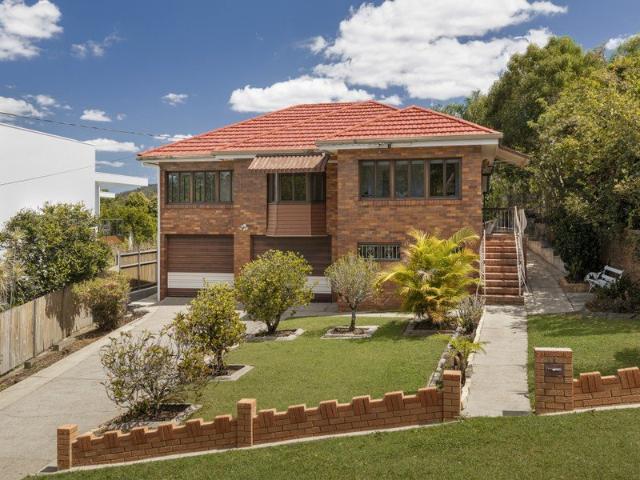
Enveloped by acres of parkland, this beautifully maintained 1950s high-set brick home occupies an elevated position along the Banks Street ridge. Capturing a glorious eastern orientation and glimpses across the treetops to the city skyline, it is a marvellous piece of ground framed by established greenery and the expansive Banks Street Reserve. Capturing wonderful natural light and cooling breezes, the home remains comfortable and highly functional with tremendous scope for reimagination. Timber floors, generous windows and ornate cornices speak to its era, while the flexible floorplan provides a highly functional foundation for family life. To the rear, a broad, near-level lawn creates a generous garden setting, with established fruit trees and covered outdoor entertaining. Comfortable and entirely liveable as it stands, the home provides a wonderful starting point for whatever comes next. Renovate gradually, extend as family life evolves or create an entirely new home shaped around t
Request Details
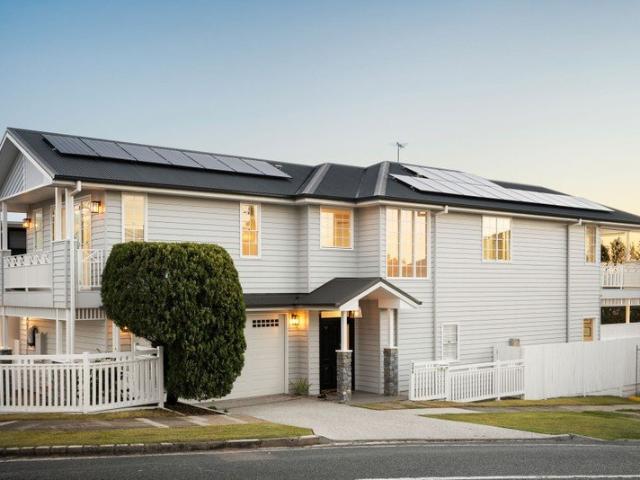
Split Level Living in the Heart of Morningside
View photo
Townhouse · for sale
Request Details
New
Split Level Living in the Heart of Morningside
Mayne
· 3 Bedrooms · 2 Baths · Townhouse
· Parking · Patio · Equipped kitchen
Mayne · 3 Bedrooms · 2 Baths · Townhouse · Parking · Patio · Equipped kitchen
Offering a unique split-level design, generous outdoor space and an unbeatable Morningside location, this beautifully presented townhouse is the ideal opportunity for downsizers or those looking to secure a foothold in the market. Thoughtfully designed for easy, low maintenance living, the home offers excellent separation between the living and bedroom zones, while the expansive front courtyard extends the living space outdoors perfect for entertaining or simply relaxing in your own private retreat. Property Features: 3 well-proportioned bedrooms Oversized master suite with study nook, walk-in robe, ensuite and private patio access Spacious open-plan living and dining area Floating timber floors throughout the living area Generous kitchen with ample cabinetry, stone benchtops and an island bench Large private front courtyard with gated street access Two-car remote lock-up garage In-ground swimming pool within the complex Low-maintenance townhouse living in a well-kept complex Located w
Request Details
Architectural Elegance, Designed for Family Living
View photo
House · for sale
Request Details
New
Architectural Elegance, Designed for Family Living
Mayne
· 4 Bedrooms · 3 Baths · House
· Swimming pool · Equipped kitchen
Mayne · 4 Bedrooms · 3 Baths · House · Swimming pool · Equipped kitchen
Showcasing timeless style and sophisticated design across every detail, this exceptional family home delivers an impressive balance of luxury, comfort and considered everyday living. Architecturally designed with families in mind, the home offers an array of thoughtfully planned living spaces, allowing for both relaxed private living and effortless connection. Generous proportions feature throughout, while the seamless integration between indoors and out creates an exceptional environment for entertaining and year-round enjoyment. At the heart of the home, an expansive open-plan living, dining and kitchen area extends effortlessly to the outdoor entertaining space, sparkling in-ground pool and established gardens. A warm, earthy palette is complemented by polished concrete flooring, timber accents and an abundance of natural light, creating an atmosphere that feels both refined and inviting. Designed to impress and perform, the gourmet kitchen combines stone and timber finishes with qu
Request Details
THE DORCHESTER Two Lots, Three Residences and Versatile Inner City Potential
View photo
House · for sale
Request Details
New
THE DORCHESTER Two Lots, Three Residences and Versatile Inner City Potential
Mayne
· 7 Bedrooms · 4 Baths · House
· Garden
Mayne · 7 Bedrooms · 4 Baths · House · Garden
Walk to South Bank for breakfast, wander home through West End and finish the day on your deck as the inner-city outlook stretches before you. Positioned on an elevated 627sqm, this versatile property combines character, position and compelling possibilities across two lots. Featuring an upstairs residence and two self-contained flats below, all with private access, the adaptable configuration offers scope for multigenerational living, rental income or a longer-term investment. Retain and landbank, renovate to suit your needs or explore redevelopment potential under the Low-Medium Density Residential zoning (STCA). Beautifully maintained, the house brings distinctive charm to the streetscape with its pink, green and white facade, classic gables, timber-framed windows and dual-door entry. The north-facing rear opens to a fully fenced oversized backyard with a garden arch and dual side access, providing valuable outdoor space in this connected inner-city setting. The main residence featu
Request Details
Elevated Family Living with Space, Style and a Northern Aspect
View photo
House · for sale
Request Details
New
Elevated Family Living with Space, Style and a Northern Aspect
Mayne
· 5 Bedrooms · 2 Baths · House
· Garden · Swimming pool · Equipped kitchen
Mayne · 5 Bedrooms · 2 Baths · House · Garden · Swimming pool · Equipped kitchen
49 WALKER AVENUE, SEVEN HILLS Positioned in an elevated pocket of Seven Hills, 49 Walker Avenue presents a beautifully renovated family home where generous proportions, multiple living zones and superb outdoor entertaining combine to create a residence designed for relaxed family living. A much-loved home for many years, the property offers an impressive sense of space across multiple levels, with four generous bedrooms plus a dedicated home office or fifth bedroom providing the flexibility to adapt as family needs evolve. The main living level forms the heart of the home, with the kitchen, living and dining areas connecting seamlessly to a large north-facing deck. Overlooking the backyard and swimming pool, this inviting outdoor space enjoys beautiful natural light and provides the perfect setting for entertaining, family gatherings or simply relaxing while keeping an eye on the kids below. Upstairs, the accommodation has been thoughtfully designed around a second living area, creatin
Request Details
A Cosy Family Sanctuary with Exceptional Privacy in the Heart of Hendra
View photo
Townhouse · for sale
Request Details
New
A Cosy Family Sanctuary with Exceptional Privacy in the Heart of Hendra
Mayne
· 4 Bedrooms · 2 Baths · Townhouse
· Equipped kitchen
Mayne · 4 Bedrooms · 2 Baths · Townhouse · Equipped kitchen
If the property is not sold prior, it will go to auction on site on 1 November 2026 at 11:30 am Privately positioned within Azure's Eton Edition, this inviting four bedroom townhouse delivers comfortable, low maintenance family living across two levels. High ceilings and oak timber flooring bring warmth to the open plan living and dining area, which flows to a private covered courtyard. The designer kitchen features stone benchtops, excellent storage and premium Miele appliances. A powder room and separate laundry complete the ground floor. Upstairs offers a flexible second living area. Three bedrooms are serviced by the main bathroom, while the master suite features an ensuite, walk in wardrobe and generous storage. Complete with a discreet, weather protected entrance and two car accommodation, this cosy and practical home offers convenient access to Hendra's lifestyle attractions and is ideal for families and downsizers alike. PROPERTY FEATURES -Four bedrooms and two bathrooms -Groun
Request Details
Bardon Sanctuary of Natural Beauty and Inspiring Design
View photo
House · for sale
Request Details
New
Bardon Sanctuary of Natural Beauty and Inspiring Design
Mayne
· 5 Bedrooms · 4 Baths · House
· Equipped kitchen
Mayne · 5 Bedrooms · 4 Baths · House · Equipped kitchen
Postcard views and an immersive green landscape form the setting for this newly completed Bardon residence, where modern design responds beautifully to its leafy surrounds. A collaboration between Desh Projects and Big House Little House, with interiors by Alexandra MacMillan and landscaping by Philippe Antelme, the home brings together architectural vision, richly layered finishes and a lasting connection to nature. Across the multi-level composition, an open layout welcomes sunlight and breezes while preserving private spaces to retreat. Leafy outlooks sweep towards the hilltop, mountains and Stuartholme, drawing the surrounding landscape into rooms defined by natural stone. 3-metre ceilings amplify the sense of space, and circular skylights introduce changing light from above, revealing the beauty of the materials throughout the day. Living and dining flow around the Miele kitchen, where a statement island provides a place to prepare, gather and converse. A butler's pantry and conce
Request Details
Centrally Located, Flood Free
View photo
House · for sale
Request Details
New
Centrally Located, Flood Free
Mayne
· 4 Bedrooms · 2 Baths · House
· Garden · Air conditioning · Parking · Equipped kitchen
Mayne · 4 Bedrooms · 2 Baths · House · Garden · Air conditioning · Parking · Equipped kitchen
A deceptively spacious 4 bedroom home is in a fabulous position that is within walking distance to most amenities. Currently the large low-set home consists of 4 bedrooms, 2 bathrooms, a huge central lounge, the kitchen, a separate dining room, a sun room, a sleep-out and an enclosed external laundry. The home is ready to move into immediately and enjoy the benefits of inner-city living whilst still allowing possible expansion or renovation options: combine or redesignate rooms, raise the dwelling and add a level beneath, or open up a north-facing verandah. Three split system air conditioning units are located within the dwelling for your comfort. The low maintenance, 385m², wide-frontage allotment is fully fenced and has a large backyard suitable for children or pets. There is also off street parking for up to 4 cars. How good is this location? - Catchment approved for Brisbane State High School and West End State School, - Walk to the Hardgrave Road & Boundary Street cafes and restau
Request Details
End of an Era
View photo
House · for sale
Request Details
New
End of an Era
Mayne
· 3 Bedrooms · 1 Bath · House
· Garden · Patio · Equipped kitchen
Mayne · 3 Bedrooms · 1 Bath · House · Garden · Patio · Equipped kitchen
After 67 years this family home is ready for its new owner. Situated within the heart of West End and walking distance to many amenities, this high-set family home offers the conveniences of inner city living. This home features three bedrooms, kitchen and dining area that adjoins a spacious lounge living area, bathroom and a north facing patio at the front whilst beneath the dwelling is a second kitchen with floor and wall cupboards and central island bench, bathroom, storeroom, a very spacious utility area that would suit multiple usages. One car accommodation is available to the front of the property, whilst at the rear of the property is a grassed area with a veggie garden. When location matters, you'll appreciate the location highlights including: Less than a five-minute walk from Boundary Street with its abundance of cafés, coffee shops & restaurants, as well as the West Village complex featuring Woolworths, Harris Farm Markets, and a wide range of restaurants. The nearby Soda Fa
Request Details
Entry Level Character Queenslander with Endless Potential
View photo
House · for sale
Request Details
New
Entry Level Character Queenslander with Endless Potential
Mayne
· 2 Bedrooms · 1 Bath · House
· Parking · Equipped kitchen
Mayne · 2 Bedrooms · 1 Bath · House · Parking · Equipped kitchen
Situated in a much sought-after location within easy walking distance of local parks, shops, bus and train transport, and just a few minutes' drive to major shopping centres, cafes and restaurants, this character Queenslander offers an exciting opportunity for renovators, builders and investors. Currently offering 2 bedrooms, an enclosed front verandah, eat-in kitchen and original pine floorboards, the home has plenty of scope to add value. With the potential to raise and build underneath, or extend at the rear, there are numerous options to transform this property into a fantastic family home. Downstairs features a lock-up garage, laundry and storage, while solar panels are already installed on the roof. A character home with plenty of potential in a highly sought-after location opportunities like this are becoming increasingly hard to find
Request Details
Dorrington Darling in a Prized Ridgeline Position
View photo
House · for sale
Request Details
New
Dorrington Darling in a Prized Ridgeline Position
Mayne
· 3 Bedrooms · 1 Bath · House
· Garden
Mayne · 3 Bedrooms · 1 Bath · House · Garden
One of the last remaining ‘Dorrington Darlings’ along the Farrell Street ridgeline, this post-war residence occupies a near-level block with an elevated eastern aspect. Capturing views extending across the surrounding treetops to the city skyline, it presents an exceptional opportunity to design and create a dream family home in one of Ashgrove’s most established, family-focused settings. Largely untouched and held by the same family for over 50 years, this post-war dwelling remains entirely functional as it stands. Set across 607m2 with approximately 15 metres of frontage, its proportions, orientation and generous back yard provide compelling foundations for a bright future. Surrounded by some of the area’s most substantial homes, the setting speaks to the value placed on this tightly held ridgeline. Elevated above its surrounds, the property offers the opportunity to create a home shaped around family life, generous outdoor spaces and an extraordinary outlook
Request Details
Affordable Inner City Living with Space, Frontage & Lifestyle
View photo
House · for sale
Request Details
New
Affordable Inner City Living with Space, Frontage & Lifestyle
Mayne
· 3 Bedrooms · 2 Baths · House
· Equipped kitchen
Mayne · 3 Bedrooms · 2 Baths · House · Equipped kitchen
On Site Auction | Saturday 31st October at 2pm - IF NOT SOLD PRIOR Beautifully renovated and move-in ready, 939 Stanley Street East presents an exciting opportunity to secure a well maintained inner city home on a generous 405m² allotment, just 2.5km from the Brisbane CBD. With an impressive 13.4m street frontage and valuable side access, the property offers a level of space and flexibility that is increasingly difficult to find this close to the city. Inside, the home has been thoughtfully updated while retaining the warmth and character of its original timber floors. The light-filled open-plan living and dining area flows seamlessly to the large covered entertaining deck, creating an inviting space to relax or entertain year-round. The beautifully appointed kitchen is a standout, featuring a generous island bench, quality appliances and excellent storage. Three well proportioned bedrooms are complemented by a dedicated study nook, while the renovated bathroom delivers a fresh and con
Request Details
Effortless Luxury, Thoughtfully Detailed
View photo
House · for sale
Request Details
New
Effortless Luxury, Thoughtfully Detailed
Mayne
· 6 Bedrooms · 4 Baths · House
· Equipped kitchen
Mayne · 6 Bedrooms · 4 Baths · House · Equipped kitchen
There's a particular kind of quiet confidence to a house that's been built without cutting a single corner, and 9 Garde Street has it in spades. Behind a striking James Hardie linea façade - all clean lines and Queenslander proportion - sits a home that reveals itself slowly, each room offering another reason to linger. Upstairs, the family and kitchen zone opens generously toward the back deck, where double-glazed bifold doors fold away to blur the line between inside and out. The kitchen itself is the kind you'd actually want to cook in - a 2.4-metre island in honed stone, AEG appliances backed by a decade of warranty, and cabinetry finished with the sort of detail (soft-close everything, dedicated spice drawers, a hidden waste bin) that only shows itself once you live with it. From here, the outlook stretches over the suburb to soft glimpses of the city beyond, best enjoyed from the tiled deck as the light drops in the evening. The bedrooms have been treated with equal care. The mas
Request Details
A Timeless Character Home in a Peaceful Pocket
View photo
House · for sale
Request Details
New
A Timeless Character Home in a Peaceful Pocket
Mayne
· 3 Bedrooms · 1 Bath · House
Mayne · 3 Bedrooms · 1 Bath · House
Charming 1890 Character Home | 271m² Block | Two Street Frontages | 2km to the CBD Steeped in history and brimming with timeless character, 41 Bond Street, West End is a beautiful example of inner-city Brisbane living at its most authentic. Positioned peacefully at the end of Bond Street, a quiet no-through road with local traffic only, this charming highset home offers an immediate sense of warmth and tranquillity. Surrounded by established greenery, the home enjoys wonderful privacy while being moments from everything that makes West End so vibrant and sought-after. Set on a 271m² block with two street frontages, the home showcases the character and craftsmanship of its era, complemented by thoughtful updates for comfortable modern living. From the moment you arrive, the soaring 3.3m ceilings, timber floors, classic casement and sash windows, and beautiful stained-glass windows and doors create an unmistakable sense of charm. The generous open-plan living area forms the heart of the
Request Details
Executive Living with City Views, Pool & Entertaining
View photo
House · for sale
Request Details
New
Executive Living with City Views, Pool & Entertaining
Mayne
· 4 Bedrooms · 3 Baths · House
· Swimming pool · Patio · Equipped kitchen
Mayne · 4 Bedrooms · 3 Baths · House · Swimming pool · Patio · Equipped kitchen
Beautifully presented and thoughtfully designed across two spacious levels, this impressive Norman Park residence delivers effortless executive living in a highly sought-after inner-city location. Positioned on a high, flood-free part of the street with a desirable north-facing aspect and elevated city views, the home offers an exceptional balance of space, privacy and low-maintenance living. Just 5km from the Brisbane CBD, it is perfectly suited to busy professionals, families and astute investors alike. Designed with entertaining in mind, the home features two generous living areas and two outstanding outdoor entertaining spaces. The large rear patio overlooks the private in-ground pool, while the spacious front deck provides the perfect setting for evening dining while taking in the city lights. At the heart of the home, the modern kitchen features Caesarstone benchtops, a glass splashback, large stainless-steel gas cooktop, plumbed fridge space and a built-in overhead wine rack. Be
Request Details
House & Land For Sale Northgate
View photo
Terraced House · for sale
Request Details
New
House & Land For Sale Northgate
Mayne
· 5 Bedrooms · 5 Baths · Terraced House
· Garden · Balcony · Air conditioning · Parking
Mayne · 5 Bedrooms · 5 Baths · Terraced House · Garden · Balcony · Air conditioning · Parking
Maximize your portfolio with these high-yield house and land packages in Northgate, situated on substantial 800sqm allotments. These turnkey assets come fully furnished and are equipped with premium infrastructure, including solar panels, broadband internet, cable/satellite access, and comprehensive security systems. The functional floor plans feature ground-floor layouts with separate dining, dedicated studies, and modern kitchens complete with gas cooking and dishwashers. Designed for low-maintenance management and tenant appeal, each residence includes climate-controlled heating and air conditioning, internal laundry facilities, and ensuites. Exterior features include secure parking, fully fenced perimeters, private balcony decks, and garden courtyards, offering an attractive and secure investment proposition. These properties are built to deliver consistent performance and value in a prime location
Request Details
ROOM FOR EVERYTHING, SPACE FOR EVERYONE
View photo
House · for sale
Request Details
New
ROOM FOR EVERYTHING, SPACE FOR EVERYONE
Mayne
· 3 Bedrooms · 2 Baths · House
Mayne · 3 Bedrooms · 2 Baths · House
Set on a generous 556m² block in a quiet, convenient pocket of Stafford Heights, this well-designed three-bedroom home delivers a thoughtful mix of space, flexibility and everyday comfort. Whether you're raising a young family, looking to downsize without compromise, or searching for a smart investment opportunity, this home has been built to work hard for its next owners. At the heart of the home, the living space has been designed with everyday practicality in mind, offering a natural flow that makes daily life feel effortless. Light-filled and welcoming, it's the kind of space that quickly becomes the family's favourite spot, whether that's a relaxed weeknight dinner or catching up with friends on the weekend. One of the real standouts of this home is the bonus multi-purpose room, a versatile addition that adapts to however your family needs it to. Picture it as a dedicated home office, a kids' playroom, a media room for movie nights, or a private space for visiting guests, the poss
Request Details
Brand New Hampton's Style Home with City Views
View photo
House · for sale
Request Details
New
Brand New Hampton's Style Home with City Views
Mayne
· 4 Bedrooms · 2 Baths · House
· Garden · Swimming pool · Patio · Equipped kitchen
Mayne · 4 Bedrooms · 2 Baths · House · Garden · Swimming pool · Patio · Equipped kitchen
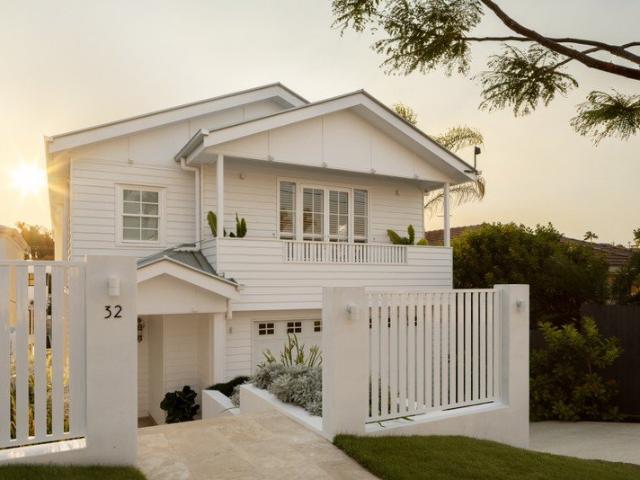
In-Room Auction Event Wednesday 28th October 2026 at 5:30pm Ray White Ascot | 138 Racecourse Road, Ascot auctionslive.com/app/bidder-registration/n4N3x An exquisite home showcasing a timeless, Hamptons design, this stylish abode will astound with its spacious interiors and impressive outdoor entertaining areas. Boasting a free-flowing floor plan, the ground level opens out to reveal a light filled and immaculately presented living and dining area. Adorned with striking timber flooring and high ceilings, banks of glass windows and doors frame this sophisticated space and flow out effortlessly to the inviting alfresco patio. Flawlessly connecting with the indoor living zone to create a single, versatile entertaining area, this covered retreat features an outdoor kitchen with built-in BBQ and lovely views over the in-ground pool and grassy backyard. A chef's dream, the gourmet kitchen has had no detail overlooked. Featuring beautiful stone benchtops, island bench with breakfast bar
Request Details

Get email alerts

Don't miss out: be the first to know about new properties

The alert was correctly created

On subscribing you accept the conditions of use and the privacy policy
Alert
Receive new ads in your inbox
Save this search
Receive alerts for new listings

We'll send you an email when we have new properties for: "Houses for sale in Mayne"

The alert was correctly created

Windsor, Brisbane
Fortitude Valley
Get email alerts and be the first to see new listings
Required field
On subscribing I accept the terms of the privacy policy
Perfect! You'll soon start receiving new listings via email
Alert
Receive an email when we have new ads for Houses for sale in Mayne
Save this search
Filters

Bedrooms

Size (m²)

m²
m²

Price

$
$

Property type

Bathrooms

Clear all filters
Receive notifications when new entries are published.