4,793 properties for sale in Marrickville

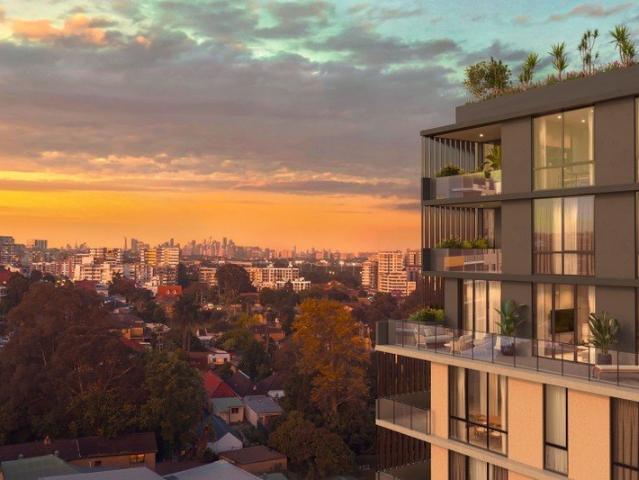
Contemporary living and convenience in resort style waterside precinct
View photo
Apartment · for sale
Request Details
Contemporary living and convenience in resort style waterside precinct
Marrickville
· 2 Bedrooms · 1 Bath · Apartment
· Balcony · Air conditioning · Lift · Parking · Cellar · Equipped kitchen
Marrickville · 2 Bedrooms · 1 Bath · Apartment · Balcony · Air conditioning · Lift · Parking · Cellar · Equipped kitchen
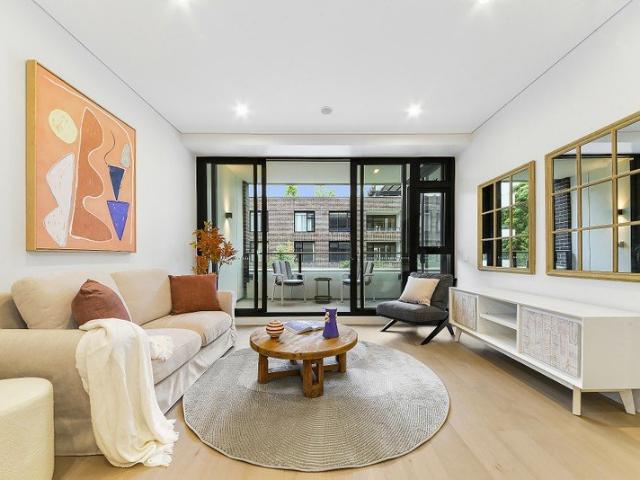
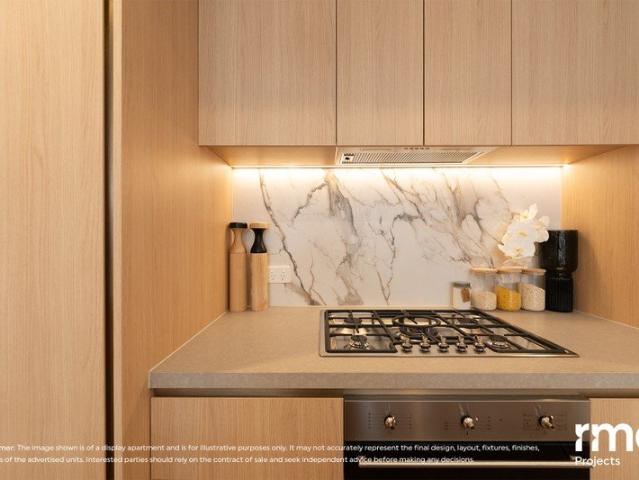
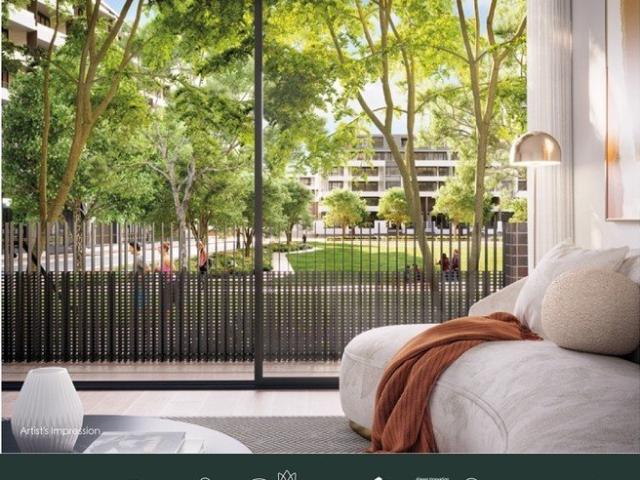
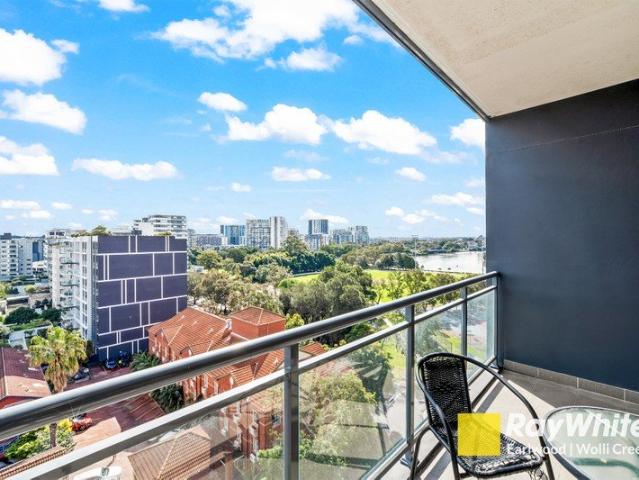
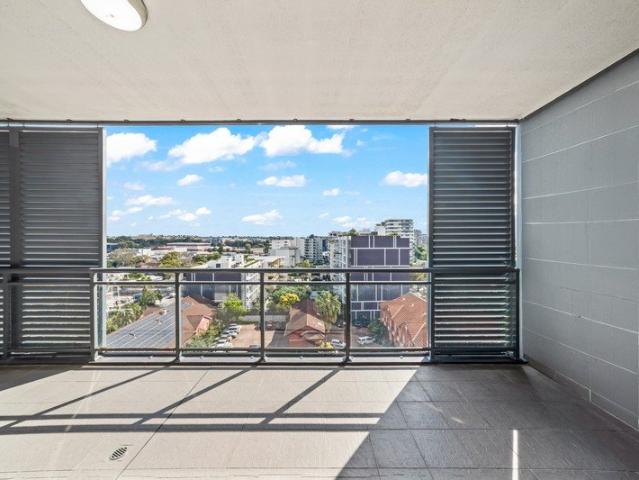
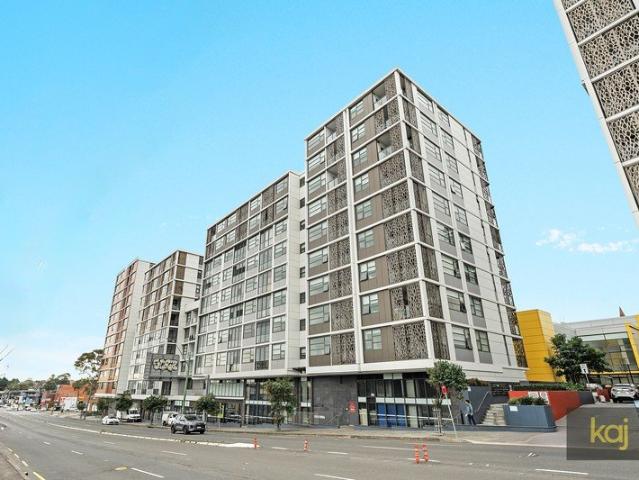
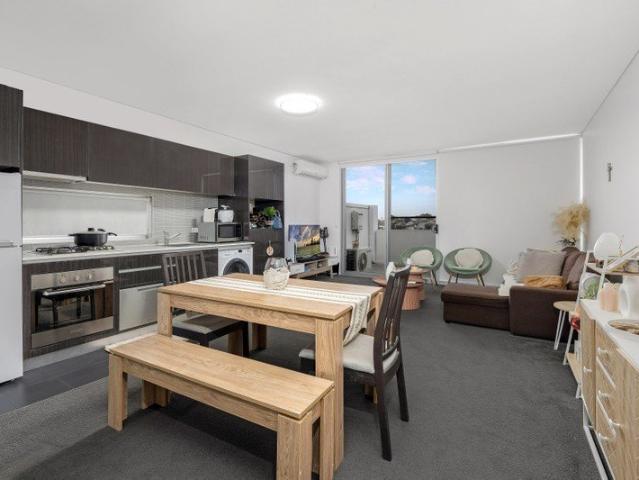
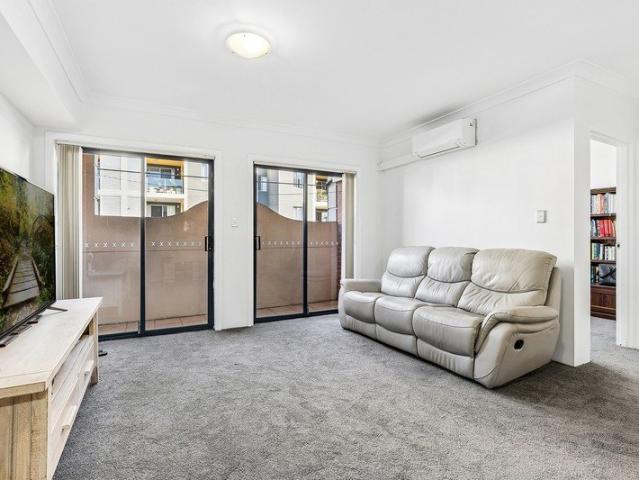
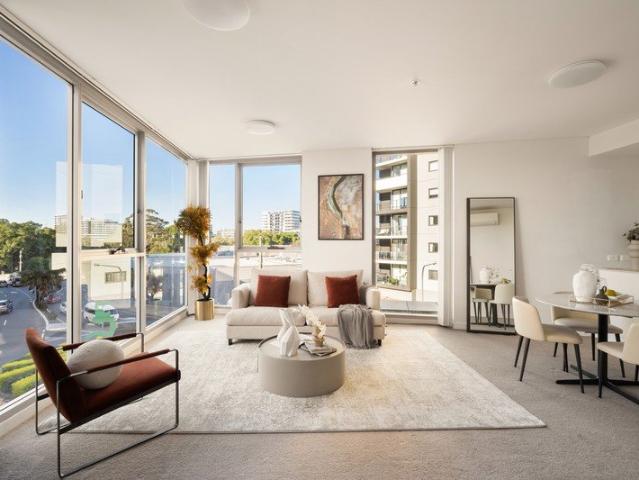
Part of Wolli Creek's award-winning Discovery Point on the foreshores of the Cooks River, this corner apartment in the 'Summit' security building near Wolli Creek station combines a stylish modern design with master-planned amenities and doorstep convenience. Light filled interiors are paired with a northeast balcony and secure parking, with residents also enjoying use of heated pools, gymnasiums and barbecue areas throughout the precinct. A premium lifestyle or investment opportunity, the apartment is ideally located close to transport, retail and dining options, and with rapid access to the airport and CBD. - Intercom/CCTV security, lift access and basement car space - Split system r/c air conditioning and just one common wall - Floor-to-ceiling glass captures abundance of natural light - Open living area and gas kitchen featuring Smeg appliances - Built-ins to both bedrooms, full bathroom, internal laundry - Living and main bedroom both open to a covered balcony - Leisure facilities
Request Details
North to Rear Family Home in Fantastic Lifestyle Position
View photo
House · for sale
Request Details
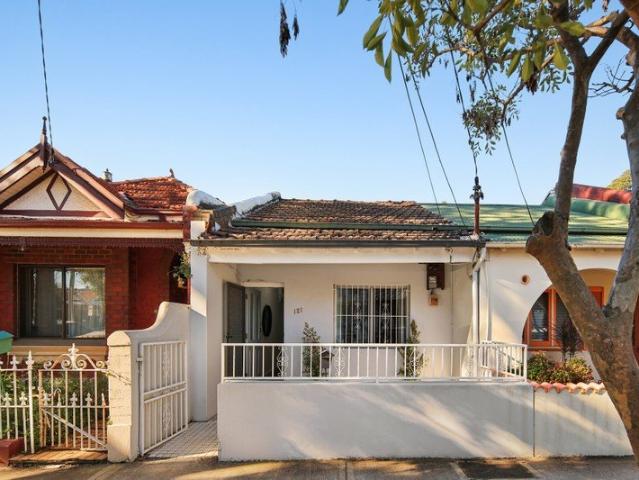
North to Rear Family Home in Fantastic Lifestyle Position
Marrickville
· 4 Bedrooms · 3 Baths · House
· Air conditioning · Parking · Equipped kitchen
Marrickville · 4 Bedrooms · 3 Baths · House · Air conditioning · Parking · Equipped kitchen
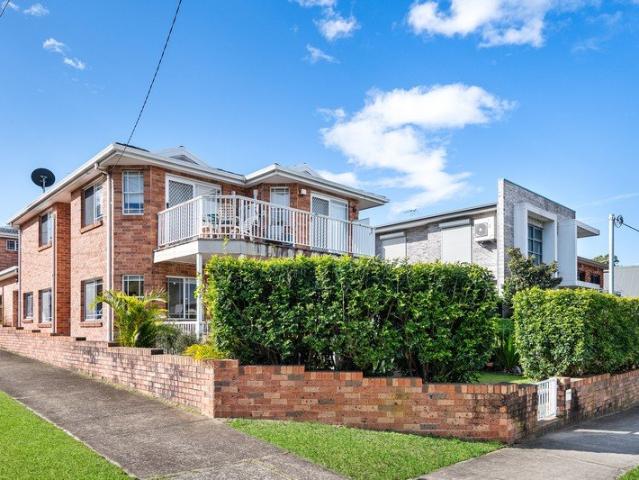
Drenched in sunlight from a north to rear corner position, this oversized home caters effortlessly to family living. Leading inside, it features a practical two storey floorplan that ensures room to grow and gather no matter the stage of life. The designated airy living room offers comfort while flowing into a kitchen and dining quarters which is well appointed with gas appliances and large stone benchtops Further promoting ease, this relaxed space spills to a paved courtyard made for low maintenance entertaining. Spread over the two levels are four generous bedrooms, one of which sits downstairs for an optional office or guest stay. Although the property is tidy and ready to live or lease, there is plenty of scope to redesign and refresh as time goes on. Complete with air conditioning throughout, abundant storage and a lock-up garage the appeal now is endless. You'll love Riverine Park and Barton Park Golf Range at the end of the street, plus Arncliffe Public School and handy village
Request Details
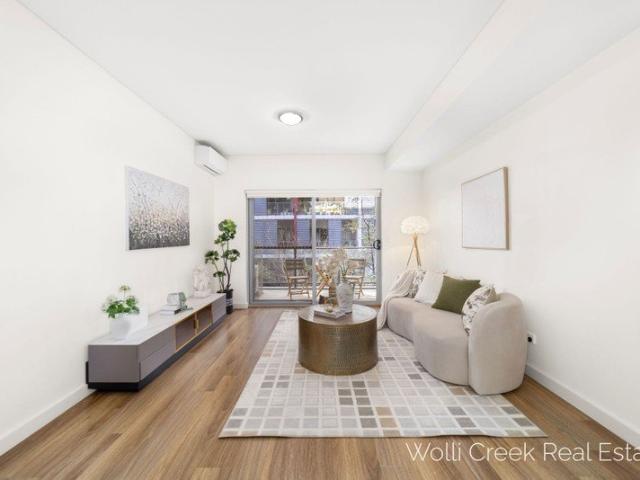
Brand New Two Bedroom Apartment
View photo
Apartment · for sale
Request Details
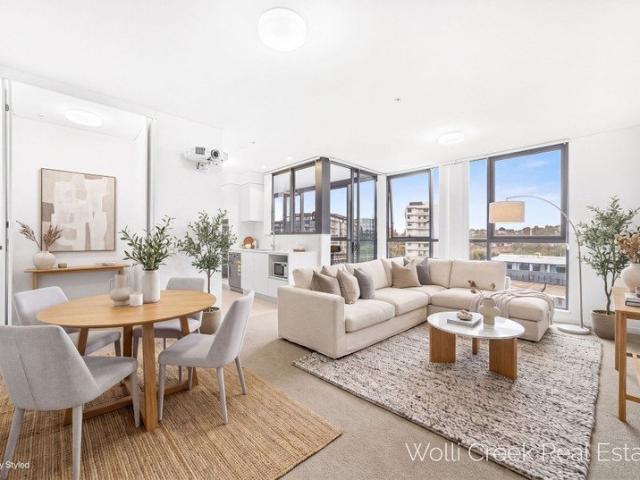
Brand New Two Bedroom Apartment
Marrickville
· 2 Bedrooms · 2 Baths · Apartment
· Lift · Parking · Cellar
Marrickville · 2 Bedrooms · 2 Baths · Apartment · Lift · Parking · Cellar
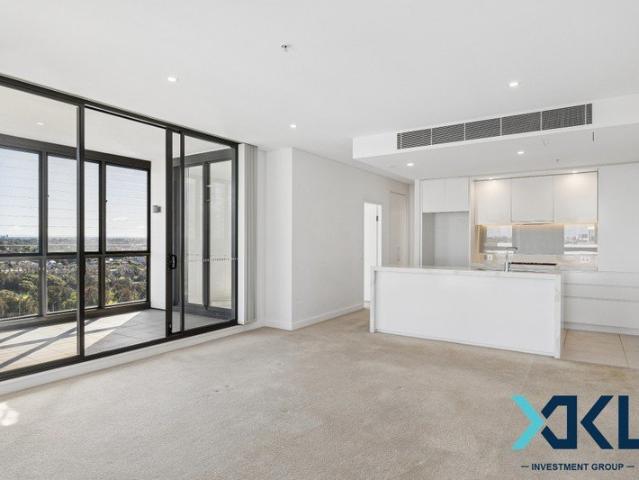
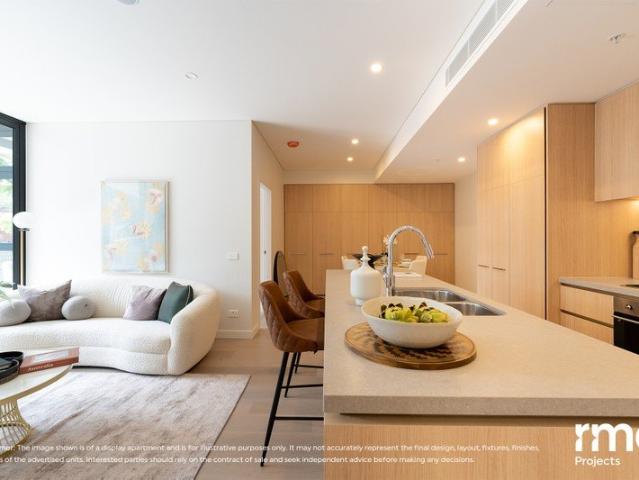
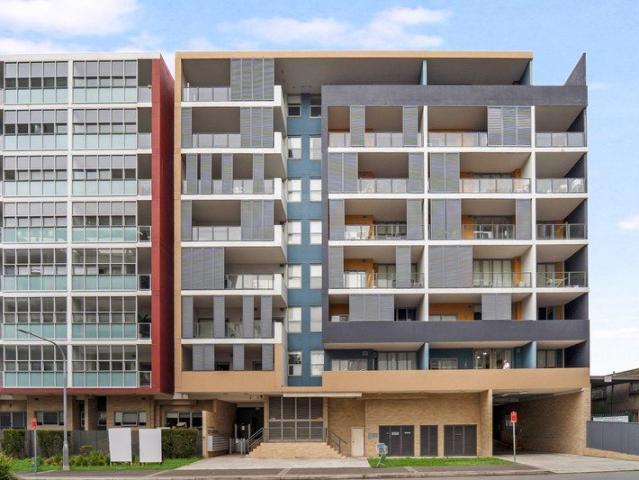
These brand-new residences at Elevate are designed to maximise space, natural light and everyday liveability. Architecturally designed by Fuse Architects, Elevate comprises 52 boutique residences, built and developed by MPG Apartments. The residence offers premium finishes and contemporary style, a well-proportioned bedroom with built-in storage, modern bathroom, open-plan living and dining, some layouts incorporate study rooms designed for effortless everyday living and all come with parking and basement storage. Residents also enjoy landscaped rooftop gardens with BBQ facilities and panoramic district views, alongside secure basement parking, storage, lift access and video intercom. Ideally positioned in Sydney's evolving southern corridor, Elevate is just moments from Arncliffe Station, with cafés, restaurants, schools and parks nearby. The M5 and Sydney Airport are within easy reach, while Sydney CBD is only a short commute away. Property Features: - Selection of brand new two bedr
Request Details
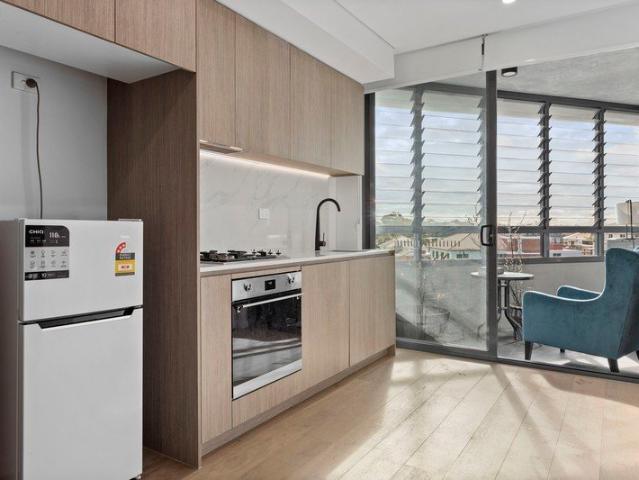
CDC APPROVED DUPLEX SITE
View photo
House · for sale
Request Details
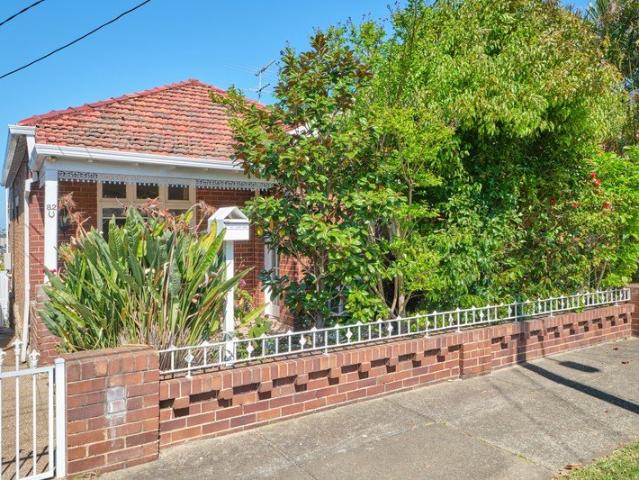
CDC APPROVED DUPLEX SITE
Marrickville
· 3 Bedrooms · 2 Baths · House
Marrickville · 3 Bedrooms · 2 Baths · House
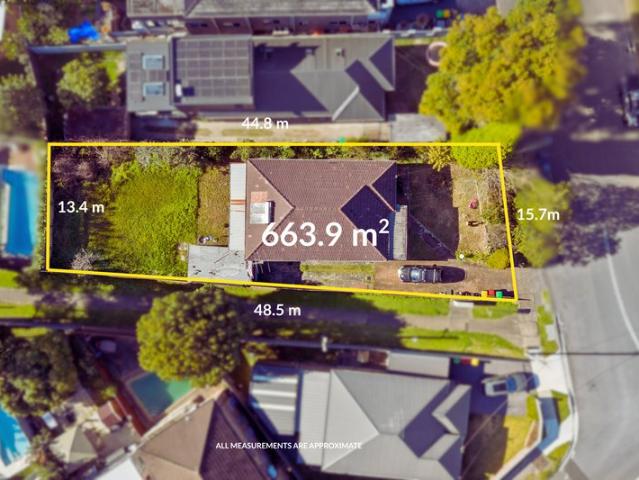
Perfectly positioned in Earlwood, this exceptional property offers an exciting opportunity for families, investors, builders and developers alike. Set on an impressive approximately 663.9 sqm parcel with a wide 15.7-metre frontage, the home combines immediate liveability and plans to build duplexes and capitalise on already drawn up plans. An excellent opportunity making it an ideal investment or landbank opportunity, while those looking to build will appreciate the CDC-approved plans for a luxurious pair of duplexes, allowing you to fast-track your vision. Families may also choose to renovate, extend or create their forever home in this tightly held and highly sought-after location (STCA). Surrounded by quality homes and just moments from Earlwood Village, schools, parklands, cafe's and transport, this is a rare opportunity to secure a substantial landholding with flexibility to suit a variety of lifestyles and future plans. Property Features: - Approx. 663.9sqm level parcel of land -
Request Details
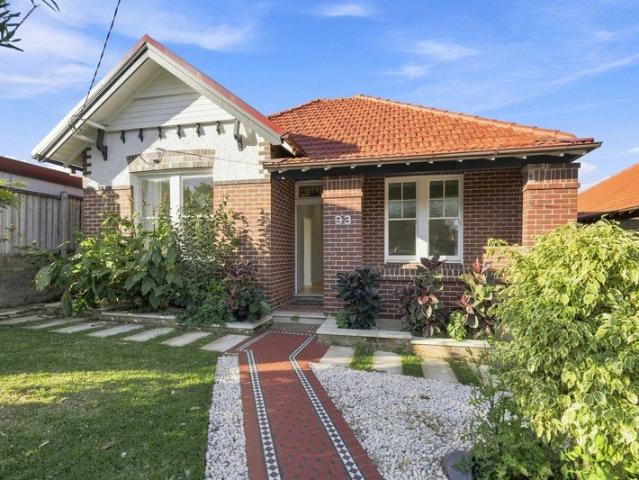
Excellent entry level apartment with space, convenience and connectivity
View photo
Apartment · for sale
Request Details
Excellent entry level apartment with space, convenience and connectivity
Marrickville
· 2 Bedrooms · 2 Baths · Apartment
· Balcony · Equipped kitchen
Marrickville · 2 Bedrooms · 2 Baths · Apartment · Balcony · Equipped kitchen
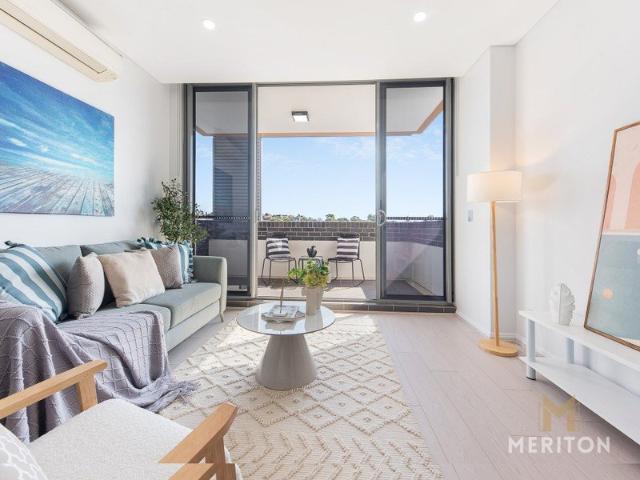
Enjoying an elevated position on the second highest level of Meriton's Fusion development, this newly renovated apartment offers indoor/outdoor living with a westerly aspect and expansive leafy urban outlook. Updated interiors with new paintwork, LED lights and floorboards, feature a combined lounge/dining/kitchen flowing directly onto a sunny balcony. Two bedrooms are thoughtfully situated on opposite sides of the residence while a separate study is ideal for working from home. The Turrella locale, 10km from the CBD, is walking distance from three train stations, local cafes, restaurants, schools and shops, and in close proximity to Rockdale Plaza, Sydney airport and Marrickville's vibrant bar scene. Closer to home Fusion provides excellent facilities including fitness centre, pool and outdoor entertaining area. An exciting opportunity for first homebuyers looking to break into the Sydney market and secure a liveable apartment in a central and well-connected area. Two-bedroom apartmen
Request Details
Bright Interiors, Easy Living & Village Appeal
View photo
Apartment · for sale
Request Details
Bright Interiors, Easy Living & Village Appeal
Marrickville
· 1 Bedroom · 1 Bath · Apartment
· Garden · Parking · Equipped kitchen
Marrickville · 1 Bedroom · 1 Bath · Apartment · Garden · Parking · Equipped kitchen
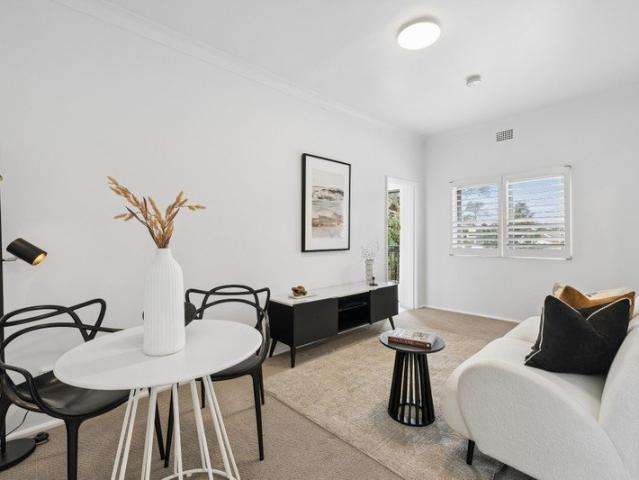
Set on the second level of a beautifully maintained boutique complex of just four residences, this bright one-bedroom apartment delivers comfortable, low-maintenance living in a convenient Petersham setting. Boasting only one shared common wall and filled with natural light, the home enjoys elevated leafy views and city glimpses. The thoughtfully proportioned layout flows effortlessly, while the incredibly rare inclusion of a lock-up garage plus an additional parking space sets this property apart. Offering a perfect blend of everyday comfort and unbeatable accessibility, it's positioned just a short stroll from Petersham's vibrant village, direct city transport, and the famed Norton Street shopping and dining strip. Bright interiors with an abundance of natural light and leafy outlooks Exceptionally well-maintained complex featuring just four private residences Access to a beautiful shared common garden Generous bedroom with ample space and natural light Functional kitchen with excell
Request Details
Auction this Saturday 2pm | Timeless Character and Spacious Family Living in Prime Inner West Setting
View photo
House · for sale
Request Details
Auction this Saturday 2pm | Timeless Character and Spacious Family Living in Prime Inner West Setting
Marrickville
· 4 Bedrooms · 2 Baths · House
· Parking
Marrickville · 4 Bedrooms · 2 Baths · House · Parking
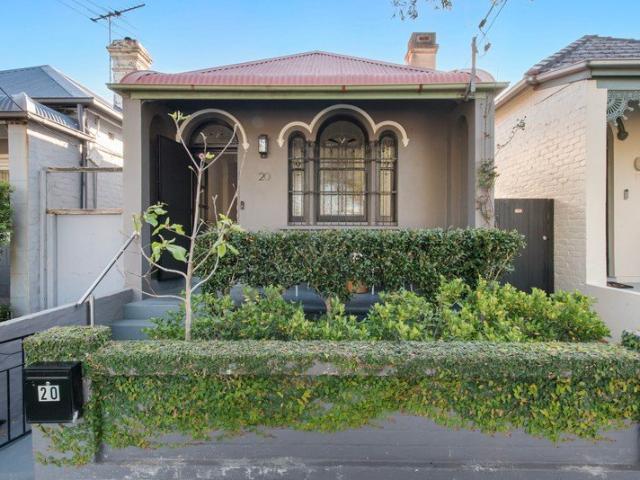
Beyond its charming period façade and classic street presence, this beautifully maintained residence delivers an exceptional opportunity to secure a spacious family home in one of the Inner West's most connected lifestyle locations. Showcasing soaring ceilings, decorative detailing and expansive interiors, the home effortlessly blends timeless character with everyday functionality, while generous outdoor entertaining and extensive parking complete an outstanding family offering moments from Summer Hill and Lewisham village conveniences. ESSENTIALS & INCLUSIONS: - Positioned within a highly sought after Inner West pocket, the charming period façade creates immediate appeal with its elevated front porch, decorative ironwork, manicured frontage and timeless character architecture, all complemented by a substantial parcel with rear lane style access to a large double garage and additional off street parking - A welcoming entry hallway framed by soaring tall ceilings, ornate decorative deta
Request Details
Sophisticated style for the modern family
View photo
House · for sale
Request Details
New
Sophisticated style for the modern family
Marrickville
· 4 Bedrooms · 3 Baths · House
· Gym · Equipped kitchen
Marrickville · 4 Bedrooms · 3 Baths · House · Gym · Equipped kitchen
This ultra-contemporary residence showcases a custom dual-level design created for modern family living. Light-filled interiors, quality finishes and a highly functional floorplan connect effortlessly with a private wraparound courtyard and covered entertaining area at the rear. Quietly positioned in a cul-de-sac, the home balances considered design with everyday practicality, within easy walking distance of local cafés, schools, Petersham Station and city transport. - Bright, airy open-plan living with seamless indoor-outdoor connection - Oversized mudroom on entry providing excellent everyday storage - Private wraparound courtyard with covered entertaining area - Premium kitchen with stone breakfast bar and high-end appliances - Upper-level bedrooms including master with ensuite and walk-in robe - Downstairs fourth bedroom currently configured as a bespoke home gym - Separate study/living space on entry - Ducted air-conditioning and bespoke joinery throughout - Secure off-street park
Request Details
Period Charm Meets Effortless Modern Living
View photo
House · for sale
Request Details
Period Charm Meets Effortless Modern Living
Marrickville
· 2 Bedrooms · 1 Bath · House
· Terrace · Fireplace · Equipped kitchen
Marrickville · 2 Bedrooms · 1 Bath · House · Terrace · Fireplace · Equipped kitchen
Tucked away in a peaceful Petersham pocket, 'Moana' is a charming late-Victorian terrace offering a relaxed single-level lifestyle within easy walking distance of village shops, cafés and the train station. Rich in period detail while thoughtfully updated for modern living, the home features inviting interiors flowing through to a private north-facing courtyard ideal for entertaining. Offering an appealing balance of character, comfort and convenience, it's perfectly positioned just 15 minutes from the heart of the Sydney CBD. Soaring ceilings, ornate detailing, fireplaces and timber floors Open-plan living and dining flowing from a contemporary kitchen Gas fireplace in the living room creating a warm and inviting focal point Stone-topped kitchen with stainless steel appliances and gas cooking Two generous bedrooms with built-in wardrobes and ceiling fans Character bathroom with clawfoot bath and integrated laundry Attic providing valuable additional storage or flexible use Private, lo
Request Details
Tastefully updated Victorian terrace with wide 6m frontage
View photo
House · for sale
Request Details
New
Tastefully updated Victorian terrace with wide 6m frontage
Marrickville
· 4 Bedrooms · 2 Baths · House
· Terrace
Marrickville · 4 Bedrooms · 2 Baths · House · Terrace
With a generous 6.1m frontage and desirable end-row position, this beautifully presented Victorian terrace combines a striking period facade with generous interiors, multiple outdoor spaces and an enviable village setting. Original character is given a clean contemporary expression through high ceilings, polished floorboards and an all-white aesthetic, offering separate living and open-plan dining spaces, an internal courtyard and a large rear outdoor setting framed by leafy surrounds. Inviting in its current form yet offering scope to further personalise or enhance, it's an increasingly rare opportunity in one of the Inner West's most dynamic village settings. Steps to Erskineville Road and the heart of the village, with King Street's celebrated dining, culture and nightlife close by, it's also well placed for the university precincts and CBD. Highlights 6.1m frontage, wide design, sense of space Beautiful Victorian facade, end-row position Floorboards, high ceilings, all-white aesthe
Request Details
Modern North Facing One Bedroom Apartment with Study in the Heart of Erskineville
View photo
Apartment · for sale
Request Details
Modern North Facing One Bedroom Apartment with Study in the Heart of Erskineville
Marrickville
· 1 Bedroom · 1 Bath · Apartment
· Balcony · Lift · Equipped kitchen
Marrickville · 1 Bedroom · 1 Bath · Apartment · Balcony · Lift · Equipped kitchen
Discover modern urban living in this north-facing one-bedroom apartment in Arbor at Park Sydney. Positioned on Level 1, it features a smart layout with a multi-purpose room and a bright open-plan living and dining area flowing to a private balcony. Set within the vibrant Park Sydney community, residents enjoy green spaces, everyday retail, and excellent transport links just moments from the CBD. Property Features: - North-facing one-bedroom apartment with excellent natural light - Spacious open-plan living and dining area flowing to balcony - Well-appointed bedroom with built-in wardrobe - Multi-purpose room, ideal for a home office, study, or additional storage - Designer kitchen featuring SMEG gas appliances and generous cabinetry - Modern bathroom with premium finishes - Security video intercom and lift access - On-site building management and beautifully landscaped communal areas Location and Lifestyle Highlights: - Vibrant village living within Park Sydney precinct, with retail, d
Request Details
Luxury Two bedroom Apartment with WATER VIEW in Wolli Creek
View photo
Apartment · for sale
Request Details
Luxury Two bedroom Apartment with WATER VIEW in Wolli Creek
Marrickville
· 2 Bedrooms · 2 Baths · Apartment
· Balcony · Air conditioning · Gym · Swimming pool · Equipped kitchen
Marrickville · 2 Bedrooms · 2 Baths · Apartment · Balcony · Air conditioning · Gym · Swimming pool · Equipped kitchen
Presenting a two-bedroom, two-bathroom apartment located in Wolli Creek. This residence features an expansive layout with abundant space and natural light. The design includes a stylish open-plan lounge and dining area that seamlessly extends to a balcony perfect for entertaining. This property is perfectly situated at the center of various amenities, just a short stroll away from the on-site Wolli Creek train station and buses. Additionally, it offers the convenience of being in close proximity to restaurants, cafes, and supermarkets. Features: - Generously sized two bedrooms - Open plan living room and kitchen area - Kitchen with contemporary appliances - Ducted air conditioning - Internal laundry with dryer - Pool & gym - Large Balcony with Water VIEW - Secure car space Disclosure: the vendor of this property is a licensed real estate agent and is acting as the listing agent Please contact Angela at 0416 775 778 for a private inspection
Request Details
Last Available Corner 2 Bedder with Tranquil Future Park View
View photo
Apartment · for sale
Request Details
Last Available Corner 2 Bedder with Tranquil Future Park View
Marrickville
· 2 Bedrooms · 2 Baths · Apartment
Marrickville · 2 Bedrooms · 2 Baths · Apartment
Set on level two of the new ARBOR building, this stylish designer apartment is located in the heart of this connected village precinct. As Park Sydney's new Stage 2 building, Arbor is the next exciting phase in Sydney's largest master planned community. Park Sydney is at the forefront of the new Erskineville, an exciting up-and-coming neighbourhood, perfectly positioned just 4km from Sydney's CBD, and in easy walking distance to Newtown and Green Square. Connected to key transport, leading schools and universities, business hubs and an unparalleled selection of leisure activities, you'll have access to everything you need right on your front doorstep. With the extensive rolling green space of the future McPherson Park, and pocket parks at every turn, Park Sydney encourages an active and outdoor lifestyle. Find the ultimate spot for a picnic under the pergola, keep the kids entertained at the playground, and treat your friends to weekend barbecues under the all-weather shaded area. Chil
Request Details
Sunshine and soul in a Federation beauty
View photo
House · for sale
Request Details
Sunshine and soul in a Federation beauty
Marrickville
· 3 Bedrooms · 1 Bath · House
· Garden · Terrace · Parking · Equipped kitchen
Marrickville · 3 Bedrooms · 1 Bath · House · Garden · Terrace · Parking · Equipped kitchen
Sunshine and soul shine bright in this freestanding Federation beauty in a leafy, connected pocket of Dulwich Hill. A fine addition to the streetscape with its romantic façade and classic good looks, the three-bedroom home strikes a perfect chord between period elegance and contemporary flair on a deep dual-access block. Ornate ceilings, elegant proportions and hallway arches speak to its c1910 heritage, while windows along the northern side draw natural light deep into the interiors. At the rear, soaring 3.9m ceilings and an atrium-style window bring a wonderful sense of volume and vitality to the open living and dining area, anchored by a streamlined designer kitchen. Designed for entertaining, cedar bi-fold doors create an effortless connection to a terrace and private garden, with pavilion-style parking that doubles as additional entertaining space. Set between the village hubs of Dulwich Hill and Summer Hill, this picturesque street is just 350m from Waratah Mills light rail and 8
Request Details
Last Remaining North Facing 2 Bedroom Apartment with Dual Balcony
View photo
Apartment · for sale
Request Details
Last Remaining North Facing 2 Bedroom Apartment with Dual Balcony
Marrickville
· 2 Bedrooms · 2 Baths · Apartment
· Balcony · Lift · Equipped kitchen
Marrickville · 2 Bedrooms · 2 Baths · Apartment · Balcony · Lift · Equipped kitchen
Welcome to your new sanctuary at ARBOR Park Sydney. Move-in Ready Mid 2025 On-site Display Apartment Ready for Inspection - Call Today to Book Your Private Trip Designed by the award-winning Turner Architects, Arbor encapsulates the rich heritage of Erskineville's charming terrace-lined streets while embracing the vibrant energy and creativity of the local area. Situated just 4km from the vibrant heart of Sydney's CBD, connected to key transport, leading schools and universities, business hubs and an unparalleled selection of leisure activities, at ARBOR Park Sydney, you'll have access to everything you need right on your front doorstep. - The kitchen fitted with SMEG appliances and reconstituted stone benchtops and marble-look splashbacks and Hansgrohe tapware - Each residence has a digital lock installed for maximum security and convenience - Stylish entry foyer with level lift access and video intercom - Ducted AC with individual control to living room and bedrooms, and dimmable dow
Request Details
Last Remaining Ground Floor 2 Bed with Dual Balcony
View photo
Apartment · for sale
Request Details
Last Remaining Ground Floor 2 Bed with Dual Balcony
Marrickville
· 2 Bedrooms · 2 Baths · Apartment
· Balcony · Lift · Equipped kitchen
Marrickville · 2 Bedrooms · 2 Baths · Apartment · Balcony · Lift · Equipped kitchen
Welcome to your new sanctuary at ARBOR Park Sydney. Designed by the award-winning Turner Architects, Arbor encapsulates the rich heritage of Erskineville's charming terrace-lined streets while embracing the vibrant energy and creativity of the local area. Situated just 4km from the vibrant heart of Sydney's CBD, connected to key transport, leading schools and universities, business hubs and an unparalleled selection of leisure activities, at ARBOR Park Sydney, you'll have access to everything you need right on your front doorstep. - The kitchen fitted with SMEG appliances and reconstituted stone benchtops and marble-look splashbacks and Hansgrohe tapware - Each residence has a digital lock installed for maximum security and convenience - Stylish entry foyer with level lift access and video intercom - Ducted AC with individual control to living room and bedrooms, and dimmable downlights in bedrooms and living & dining rooms - 500m to Erskineville Train Station, only two train stops from
Request Details
Massive 2 Bedroom Apartment with Park Views in Prime Location
View photo
Apartment · for sale
Request Details
Massive 2 Bedroom Apartment with Park Views in Prime Location
Marrickville
· 2 Bedrooms · 2 Baths · Apartment
· Balcony · Equipped kitchen
Marrickville · 2 Bedrooms · 2 Baths · Apartment · Balcony · Equipped kitchen
Positioned on Level 8, this oversized two-bedroom residence offers a rare combination of space, modern comfort, and a peaceful park-side lifestyle. Boasting approximately 122sqm total area, including a generous internal and balcony space of approximately 107sqm, this home delivers an exceptional living experience with a covered balcony overlooking the park. Located within a well-maintained boutique complex of only 39 apartments, the property enjoys a quiet yet highly convenient position adjacent to Cahill Park and the Cooks River. Residents will appreciate being just a 1-minute walk to local shops, cafes, parklands, and riverside walking paths. The apartment features a modern kitchen with stone benchtops, gas cooking, dishwasher, and abundant storage. The spacious open-plan living area flows seamlessly to the large covered balcony, while both bedrooms enjoy balcony access, providing excellent natural light and ventilation. Property Features: - Total area approx. 122sqm 107sqm excluding
Request Details
Modern 2 Bedroom Apartment with District Views
View photo
Apartment · for sale
Request Details
Modern 2 Bedroom Apartment with District Views
Marrickville
· 2 Bedrooms · 2 Baths · Apartment
· Balcony · Equipped kitchen
Marrickville · 2 Bedrooms · 2 Baths · Apartment · Balcony · Equipped kitchen
Positioned on Level 8, this spacious and well-appointed residence offers contemporary living with a practical and versatile floorplan, featuring two generous bedrooms plus a separate study area. Designed for comfort and convenience, the apartment boasts a stylish modern kitchen complete with Caesarstone benchtops, stainless steel appliances, gas cooking, and ample storage. The light-filled open-plan living and dining area flows seamlessly onto a large private balcony, creating the perfect space for entertaining or simply enjoying the elevated outlook. Conveniently located just 11km from Sydney CBD, residents will enjoy easy access to Wolli Creek Train Station, local shops, cafes, restaurants, schools, and supermarkets, all within walking distance. Surrounded by scenic walking and cycling paths along the Cooks River, the property is also close to the Rowing Club, Kogarah Golf Course, Woolworths, and ALDI. Property Features - Total area approx. 114 sqm, 97sqm excluding car space and stor
Request Details
Exclusive High Floor 2 Bedroom Gem
View photo
Apartment · for sale
Request Details
New
Exclusive High Floor 2 Bedroom Gem
Marrickville
· 2 Bedrooms · 2 Baths · Apartment
· Equipped kitchen
Marrickville · 2 Bedrooms · 2 Baths · Apartment · Equipped kitchen
NOTE: Please enter from Townsend Lane. Corner of Princes Hwy and Townsend Lane. BUILDING G. With Arncliffe Central projected to complete by the end of this year, residents will soon enjoy a vibrant new precinct featuring retail-lined laneways, convenience shopping, restaurants, wine bars, health and wellness services, and lifestyle destinations right at their doorstep. Ideally positioned just 400500 metres from the Bloom complex-a short stroll away-this exciting hub will buzz day and night with mouth-watering international cuisines, premium beauty, fitness, and leisure experiences. Set on the tenth floor of the sought-after Bloom complex by Richard Crookes, this stylish apartment offers modern finishes, abundant natural light and superb convenience, with trains, shops and the upcoming Arncliffe Central lifestyle precinct all within easy walking distance. - Light-filled open plan layout with seamless indoor/outdoor flow - Sleek gas kitchen with modern appliances and ample storage - Two
Request Details
Contemporary Living in the Heart of Wolli Creek
View photo
Apartment · for sale
Request Details
Contemporary Living in the Heart of Wolli Creek
Marrickville
· 2 Bedrooms · 2 Baths · Apartment
· Equipped kitchen
Marrickville · 2 Bedrooms · 2 Baths · Apartment · Equipped kitchen
This beautifully presented two-bedroom, two-bathroom apartment offering the perfect blend of modern style, comfort, and convenience. Positioned in a highly sought-after location, this impressive residence features a bright and spacious layout, quality finishes, and effortless access to everything Wolli Creek has to offer. Property Highlights: -Total area 103sqm, 89sqm excluding car space - Two generously sized bedrooms, including a master with ensuite. - Two modern bathrooms with quality fixtures and fittings. - Stylish contemporary kitchen with sleek finishes and ample storage. - Light-filled open-plan living and dining area flowing seamlessly to the outdoor space. - Elegant timber flooring throughout, adding warmth and sophistication. - Well-maintained complex with affordable outgoings: Outgoings: Strata: Approx. $820.70 per quarter Water: Approx. $202.85 per quarter Council: Approx. $426.50 per quarter Unbeatable Location: Enjoy the ultimate convenience with Wolli Creek Train Statio
Request Details
Sun Drenched North Facing Apartment with Exceptional Lifestyle Appeal
View photo
Apartment · for sale
Request Details
Sun Drenched North Facing Apartment with Exceptional Lifestyle Appeal
Marrickville
· 2 Bedrooms · 2 Baths · Apartment
· Balcony
Marrickville · 2 Bedrooms · 2 Baths · Apartment · Balcony
Enjoying a prized north facing position within one of Wolli Creek's most sought after developments, this beautifully appointed apartment offers the perfect balance of modern comfort, lifestyle and investment potential. Filled with natural light, the thoughtfully designed floorplan showcases spacious open-plan living and dining, two generous bedrooms, two stylish bathrooms and seamless indoor, outdoor flow to a private balcony. Whether you're a first home buyer, professional couple, downsizer or investor, this is an outstanding opportunity to secure a quality residence in one of Sydney's fastest growing lifestyle precincts. Residents enjoy exclusive access to an impressive rooftop entertaining area with communal BBQ facilities, while Wolli Creek Station, cafés, restaurants, supermarkets, riverside parklands and Sydney Airport are all just moments away. - Desirable north facing aspect with abundant natural light - Two spacious bedrooms with built-in wardrobes - Master bedroom with privat
Request Details
Quality contemporary apartment with park view
View photo
Apartment · for sale
Request Details
Quality contemporary apartment with park view
Marrickville
· 1 Bedroom · 1 Bath · Apartment
· Balcony · Terrace · Swimming pool · Lift · Equipped kitchen
Marrickville · 1 Bedroom · 1 Bath · Apartment · Balcony · Terrace · Swimming pool · Lift · Equipped kitchen
Designed by Spence Pearson architects and built by award winning builders Ganellan, 'Southbank' offers high end living in a tranquil park side setting. Positioned on level 7, the property offers an open, bright floor plan flooded with natural light. - Open plan layout combines living, dining and kitchen spaces - Wall-to-wall sliding glass doors maximise light, outdoor flow - Good sized covered balcony poised to enjoy morning sunlight - Bosch appointed L-shaped kitchen features stone benchtops - Queen sized bedroom fitted with integrated wardrobe space - Spacious bathroom tiled floor-to-ceiling, European laundry - City view rooftop terrace with swimming pool, barbecue area - Secure intercom entry and lift access, on title storage cage - Walk to Woolworths, Discovery Point's retail/dining precinct - Cafés and convenience store below, easy links to airport/CBD Council rate: $344/qtr Strata levy: $1288/qtr Water rate: $147/qtr
Request Details
North Facing Designer Apartment
View photo
Apartment · for sale
Request Details
North Facing Designer Apartment
Marrickville
· 1 Bedroom · 1 Bath · Apartment
· Balcony · Air conditioning · Parking · Equipped kitchen
Marrickville · 1 Bedroom · 1 Bath · Apartment · Balcony · Air conditioning · Parking · Equipped kitchen
Situated in the boutique Vesper building, this contemporary designed, oversized one bedroom apartment provides a seamless integration of quality living and the inner city lifestyle. Located in the sought after city-fringe Camperdown precinct, within walking distance to RPAH, USYD and other vibrant amenities, this apartment offers both investors and first home buyers the perfect opportunity to break into a growing and in demand area. Free flowing living and dining area leading onto a sun-filled entertaining balcony capturing district views Galley style kitchen with granite bench and stainless steel appliances Spacious bedroom with mirrored built-in robe Designer bathroom with quality fittings and frameless shower Sought after north aspect providing an abundance of natural light Reverse cycle air conditioning Video intercom, secure car parking with storage lockers Side windows in kitchen, bedroom and bathroom boost ventilation Bus at your doorstep and only a leisurely walk to Sydney Univ
Request Details
Generous Two Bedroom Apartment with Dual Balconies & Secure Parking
View photo
Apartment · for sale
Request Details
Generous Two Bedroom Apartment with Dual Balconies & Secure Parking
Marrickville
· 2 Bedrooms · 2 Baths · Apartment
· Balcony · Parking · Equipped kitchen
Marrickville · 2 Bedrooms · 2 Baths · Apartment · Balcony · Parking · Equipped kitchen
Positioned for exceptional convenience in Dulwich Hill, this spacious two-bedroom apartment combines generous proportions, multiple outdoor spaces and a highly accessible Inner West location. Set within a secure complex, the apartment is just moments from local shops, cafés, restaurants and an array of transport options, including Buses, Hurlstone Park Metro line and Dulwich Hill light rail. Presented in excellent condition with fresh carpet and a well-maintained contemporary interior, the apartment offers an impressive open-plan living and dining area flowing to a private balcony. A second balcony provides additional outdoor space, creating a rare dual-balcony layout and enhancing the sense of space throughout the home. Both bedrooms are generously proportioned, the main bedroom enjoying the added convenience of its own ensuite and built-in robes. The modern kitchen is well appointed with quality appliances and ample storage, while a second full bathroom makes the layout particularly
Request Details
DA Approved Opportunity
View photo
House · for sale
Request Details
DA Approved Opportunity
Marrickville
· 2 Bedrooms · 1 Bath · House
· Garden · Parking
Marrickville · 2 Bedrooms · 1 Bath · House · Garden · Parking
Occupying a wide block with a prized north-east-to-rear aspect and dual street access, this charming full-brick semi presents an outstanding opportunity in a tightly held parkside pocket of Tempe. Comfortable and well presented as is, the home comes with DA approval for a substantial transformation into a four-bedroom, two-bathroom family residence with parking, offering buyers the rare advantage of an approved vision ready to bring to life. The existing home retains plenty of character, with generous living spaces and a large level backyard, just metres from Tillman Park and within easy walking distance of Sydenham Station, local schools and transport. High Points - Wide block with prized north-east-to-rear aspect - Dual street access from Terry Street and Belmore Street - DA approved 4 Bedroom, 2 Bath home with parking - Full-brick semi with bright, character-filled interiors - Generous level backyard ideal for young families - Central living room plus separate dining area - Modern g
Request Details
LOW STRATA & PEACEFUL
View photo
Apartment · for sale
Request Details
New
LOW STRATA & PEACEFUL
Marrickville
· 1 Bedroom · 1 Bath · Apartment
· Balcony · Air conditioning · Parking
Marrickville · 1 Bedroom · 1 Bath · Apartment · Balcony · Air conditioning · Parking
Enjoy the perfect blend of comfort, privacy and convenience in this well-presented apartment. Positioned in a peaceful internal-facing setting, the apartment offers a quieter outlook away from the street while keeping everyday living simple and convenient. Featuring: - Generous sized bedroom with built in wardrobe - Modern bathroom tiled from floor to ceiling - Combined living and dining flowing onto balcony - Timber flooring throughout for easy maintenance - Air-con, secure parking and storage cage Ideally positioned close to Woolworths and local shops, public transport, cafes and everyday amenities, this apartment presents an excellent opportunity for first-home buyers and investors alike
Request Details
MODERN COMFORT MEETS UNMATCHED CONVENIENCE
View photo
Apartment · for sale
Request Details
New
MODERN COMFORT MEETS UNMATCHED CONVENIENCE
Marrickville
· 2 Bedrooms · 1 Bath · Apartment
· Garden · Cellar · Equipped kitchen
Marrickville · 2 Bedrooms · 1 Bath · Apartment · Garden · Cellar · Equipped kitchen
Set within one of the area's most sought-after master-planned communities, this impressive two-bedroom apartment delivers a lifestyle of outstanding convenience and contemporary comfort. Enhanced by resort-style facilities and a thriving village atmosphere, it represents an exceptional opportunity for both homebuyers and investors. - Two generous-sized bedrooms, both with built-in wardrobes - Dedicated study room, ideal for working from home or additional storage - Well-appointed kitchen with quality appliances - Spacious open-plan living and dining area - Winter garden, perfect for year-round use and additional living space - Air-conditioned throughout for year-round comfort - Secure basement car space + storage cage Enjoy a truly connected lifestyle with shops, cafés and public transport all within easy walking distance, placing everyday essentials and city access right at your doorstep
Request Details
AFFORDABLE STUDIO APARTMENT | CONVENIENT LOCATION
View photo
Studio · for sale
Request Details
New
AFFORDABLE STUDIO APARTMENT | CONVENIENT LOCATION
Marrickville
· 1 Bath · Studio
· Garden · Balcony · Air conditioning · Lift · Cellar · Equipped kitchen
Marrickville · 1 Bath · Studio · Garden · Balcony · Air conditioning · Lift · Cellar · Equipped kitchen
Positioned in the Belle Vue Apartments this modern stylish studio, offers a convenient lifestyle, make it a perfect start for the first home buyer or investor alike. - Level 7, lift access with security video intercom. - Open plan layout, leading out to North/West facing balcony. - Stylish kitchen with carrara marble & gas stainless steel appliances. - Built in wardrobe + study nook. - Bathroom with integrated laundry & dryer - Ducted Air conditioning throughout. - Basement storage cage. - Access to residents-only outdoor garden on Level 1 - Currently leased at $575 per week in a fixed term until 26/2/2027 - Total size: 43sqm Located within walking distance and minutes from Wolli Creek train station, cafes, dining, Woolworths, Aldi, Asian and just a short drive to International and Domestic Airport and M5 Motorway
Request Details
Charming Brick Home with Period Character & Endless Potential
View photo
House · for sale
Request Details
New
Charming Brick Home with Period Character & Endless Potential
Marrickville
· 3 Bedrooms · 1 Bath · House
Marrickville · 3 Bedrooms · 1 Bath · House
Set in a quiet, sought after pocket and framed by lovely views, this three bedroom brick home is a rare find. Original period features lend warmth and charm, while generous proportions offer a genuine blank canvas - update, extend, or reimagine to suit your taste (STCA). Inside, high ceilings and spacious living area and a flexible layout invite your personal touch. Step outside to peaceful surrounds, ideal for morning coffee or relaxed entertaining. With strong future upside and room to add real value, this is the perfect opportunity for first-home buyers, renovators, and investors alike to step into the market
Request Details
Sophisticated Family Home on 582sqm with nothing to spend, ready to move in!
View photo
House · for sale
Request Details
Sophisticated Family Home on 582sqm with nothing to spend, ready to move in!
Marrickville
· 4 Bedrooms · 2 Baths · House
· Parking · Equipped kitchen
Marrickville · 4 Bedrooms · 2 Baths · House · Parking · Equipped kitchen
The Phone Code for this property is: 51092. Please quote this number when phoning or texting. Beautifully renovated and full of style, this sophisticated four-bedroom home offers generous space, elegant finishes and practical family living in a sought-after Haberfield location. Set on approximately 582sqm of land, the home features polished floorboards throughout, a brand new kitchen, open plan living and dining, and a refined modern feel throughout with barn doors. The main bedroom includes a walk-in wardrobe and private ensuite, while the home also offers a second bathroom, third toilet/shower, internal laundry and plenty of off-street parking, approximately for 6 cars. All this and more at a realistic price. Features include: - 4 bedrooms - Main bedroom with walk-in wardrobe and ensuite - Brand new kitchen - Open plan living and dining - Floorboards throughout - Second bathroom plus third toilet/shower - Internal laundry, plenty of storage. - Approximately 582sqm land - Plenty of of
Request Details

Get email alerts

Don't miss out: be the first to know about new properties

The alert was correctly created

On subscribing you accept the conditions of use and the privacy policy
Alert
Receive new ads in your inbox
Save this search
Receive alerts for new listings

We'll send you an email when we have new properties for: "Properties for sale in Marrickville"

The alert was correctly created

Haberfield
Summer Hill, Sydney
Get email alerts and be the first to see new listings
Required field
On subscribing I accept the terms of the privacy policy
Perfect! You'll soon start receiving new listings via email
Alert
Receive an email when we have new ads for Properties for sale in Marrickville
Save this search
Receive notifications when new entries are published.