132 houses for sale in Mangalore, Strathbogie

Brand New Investment Opportunity with New Tenancy in Place
View photo
House · for sale
Request Details
Brand New Investment Opportunity with New Tenancy in Place
Mangalore, Strathbogie
· 5 Bedrooms · 3 Baths · House
· Gym · Swimming pool
Mangalore, Strathbogie · 5 Bedrooms · 3 Baths · House · Gym · Swimming pool
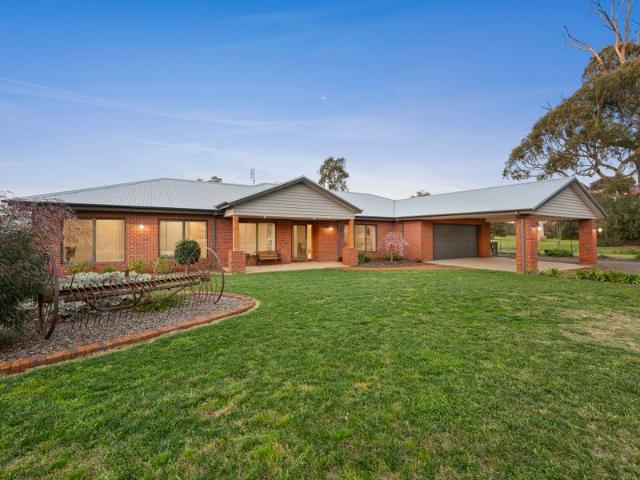
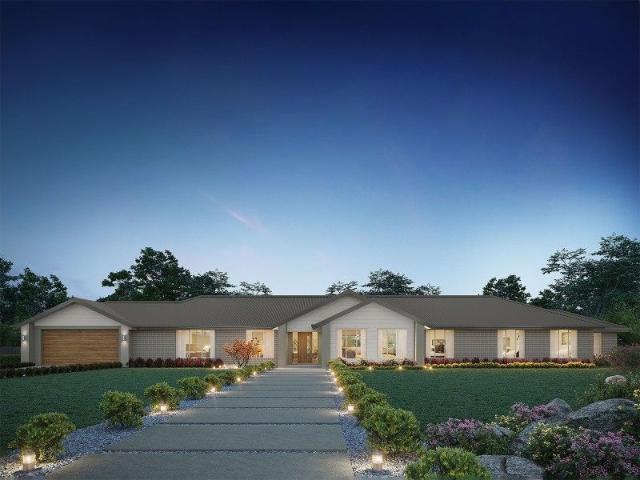
Brand New Investment Opportunity with Tenancy in Place Secure a premium, brand-new investment in the highly sought-after Elloura Estate, with a new tenant already in place providing the opportunity to purchase a quality turnkey property with rental income from day one. Positioned just a 2-minute walk from the stunning shores of Lake Nagambie and the exclusive Elloura beach area, this impressive new residence combines high-end finishes, a versatile floorplan and a highly desirable lifestyle location. For investors, this is an outstanding opportunity to secure a brand-new property without the usual delays and uncertainty associated with finding a tenant. With a new tenancy in place, the property offers an attractive set-and-forget investment proposition with minimal immediate maintenance or capital expenditure required. Residents also enjoy access to Elloura Estate's excellent facilities, including a swimming pool, tennis court, gym and beautifully maintained communal areas. Designed for
Request Details
The Penrose
View photo
House · for sale
Request Details
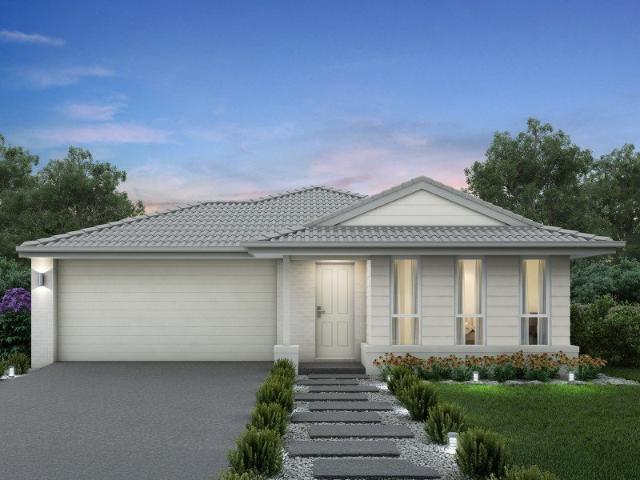
The Penrose
Mangalore, Strathbogie
· 4 Bedrooms · 2 Baths · House
· Equipped kitchen
Mangalore, Strathbogie · 4 Bedrooms · 2 Baths · House · Equipped kitchen
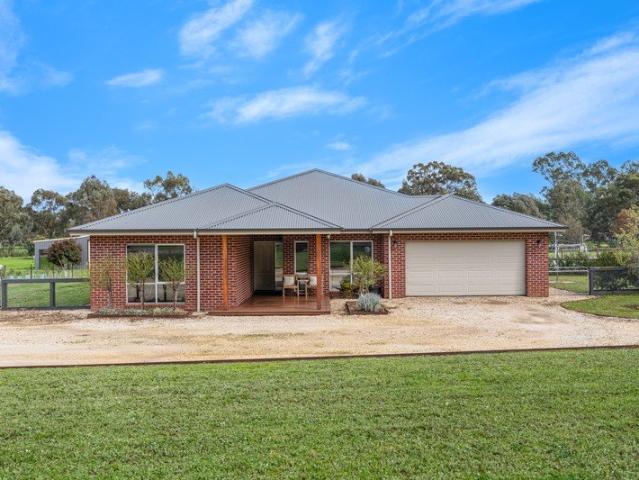
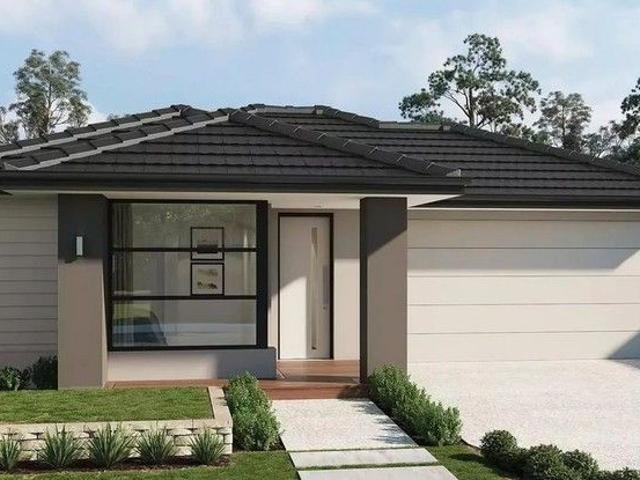
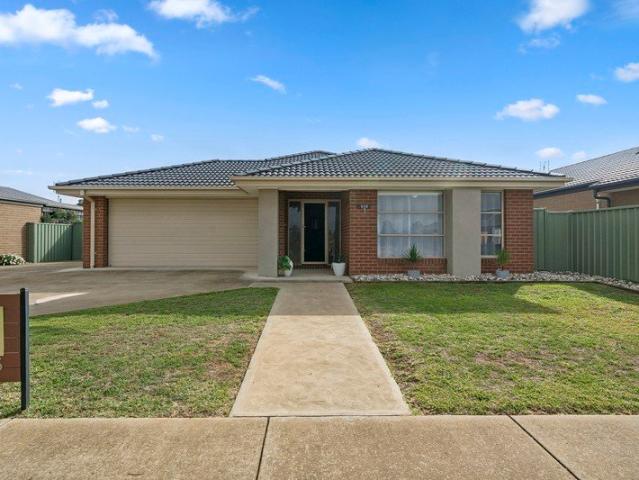
Welcome to this beautifully presented family home in Penrose Street, thoughtfully designed for comfort, space, and effortless everyday living. From the moment you step inside, you're greeted by a wide and inviting entryway that sets the tone for the rest of the home. The generous master suite offers a private retreat, complete with new carpet, blinds and sheer curtains, a split system for year-round comfort, a spacious walk-in robe, and a well-appointed ensuite. At the heart of the home is the light-filled open-plan kitchen, dining, and family areaperfect for both relaxing and entertaining. The kitchen will impress home cooks with its large gas cooktop, electric oven, dishwasher, ample bench space, and excellent storage. A second living area provides additional flexibility for families needing extra space. Bedrooms two, three, and four are all well-sized and feature built-in robes, new carpet, and split systems, ensuring comfort for everyone. A central bathroom and separate toilet add
Request Details
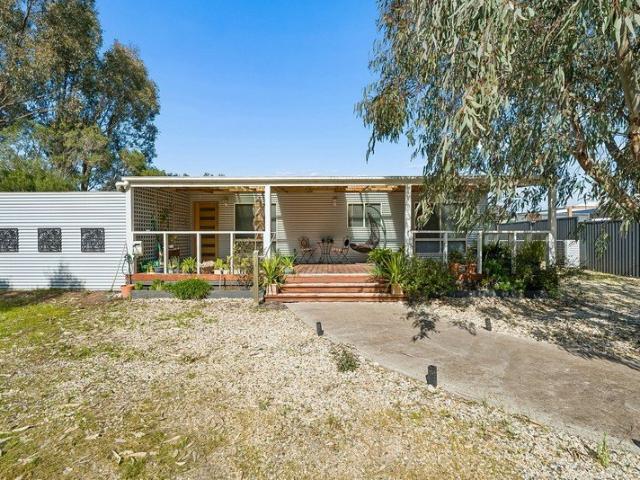
Wroxham
View photo
House · for sale
Request Details
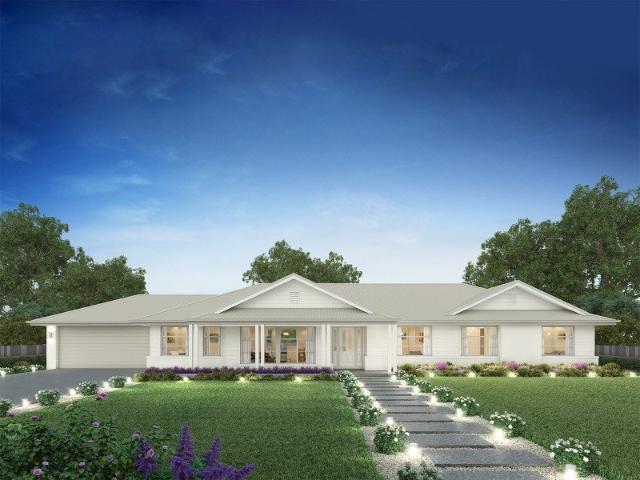
Wroxham
Mangalore, Strathbogie
· 3 Bedrooms · 1 Bath · House
Mangalore, Strathbogie · 3 Bedrooms · 1 Bath · House
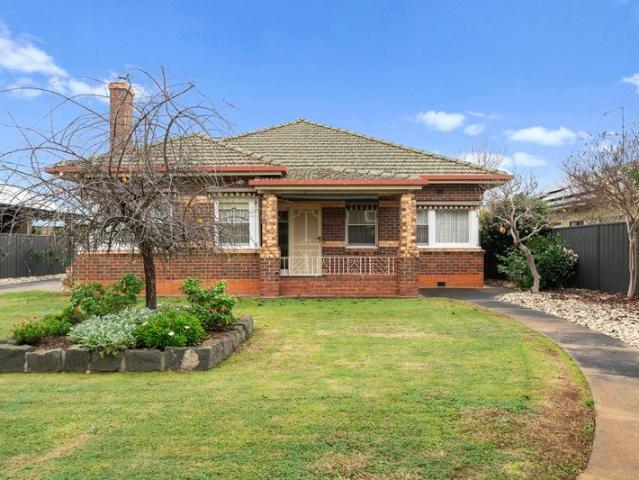
Stunning 1950's Brick Beauty Wroxham with Car Enthusiast's Dream Shedding Set on an impressive 1,226m² parcel, Wroxham is a charming 1950's brick residence offering timeless character, generous living spaces, and an exceptional shedding setup rarely found so close to town. Stepping inside, the home immediately captures the charm of its era with beautiful high ceilings, a wide central entry hall, and a welcoming front lounge featuring a cosy wood fire and split system heating/cooling. Accommodation includes a generous master bedroom with built-in robes, a second well-sized bedroom also with built-in robes, and a central bathroom complete with classic claw-foot bath and shower. A large separate laundry/mudroom and separate toilet add to the practical functionality of the home. The third bedroom is positioned towards the rear of the residence, alongside a versatile rear sitting room or study area ideal as a home office, retreat, or additional living space. At the heart of the home is the
Request Details
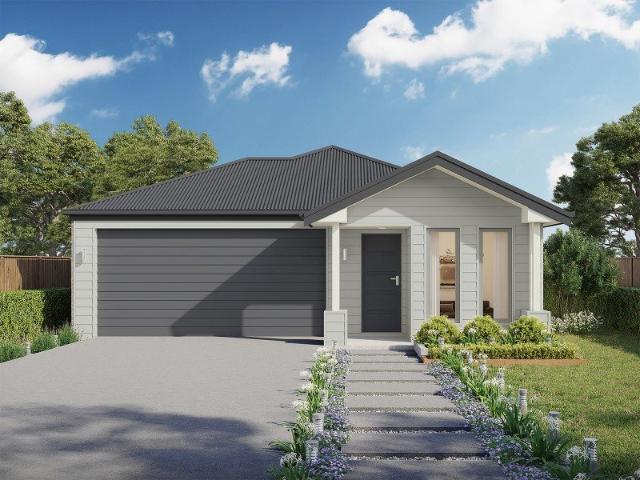
Trawool Estate, Trawool
View photo
Townhouse · for sale
Request Details
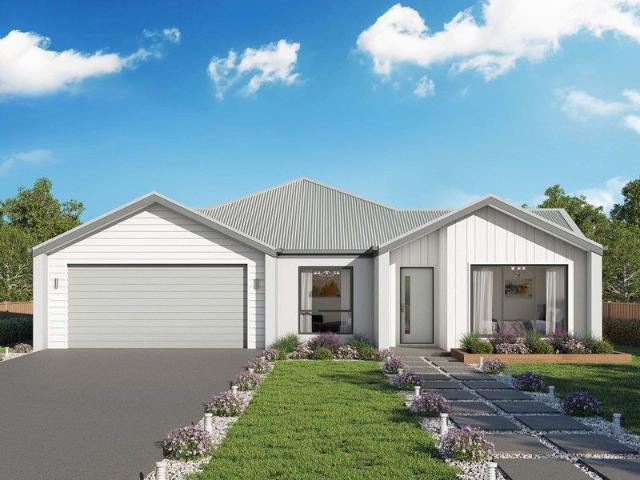
Trawool Estate, Trawool
Mangalore, Strathbogie
· 50,062 m² · Townhouse
· Swimming pool
Mangalore, Strathbogie · 50,062 m² · Townhouse · Swimming pool
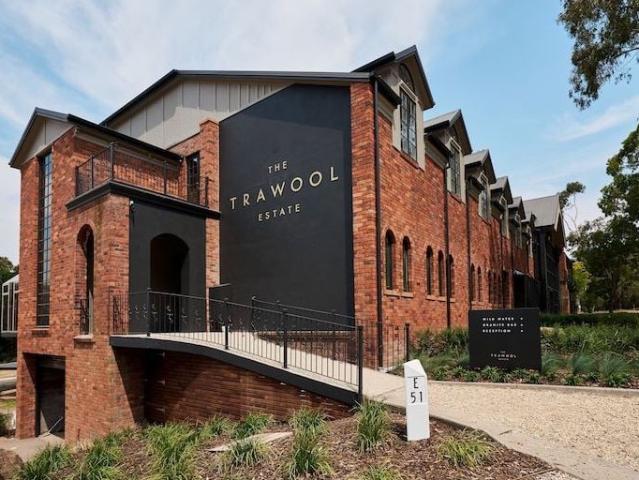
JLL Hotels & Hospitality is pleased to exclusively present to market The Trawool Estate. Situated only 90 minutes* north of Melbourne CBD and 60 minutes* from Melbourne Airport, between Seymour and Yea, this rural retreat is nestled in the beautiful Trawool Valley, surrounded by rolling hills and the stunning backdrop of the Great Dividing Range. Set on approximately 50,062sqm* of land across both sides of the Goulburn Valley Highway, the Property features 27 guest rooms & suites, multiple food & beverage outlets, extensive conference & events facilities, along with a swimming pool, squash court, reading room, bridal salon & day spa, synthetic multi-purpose courts and more. Available with vacant possession of management, The Trawool Estate provides an exciting opportunity to an incoming purchaser looking to expand their existing portfolio or enter the regional Victorian hotel market with an asset that has endless possibilities. Recently undergone a multi-million-dollar renovation, pres
Request Details
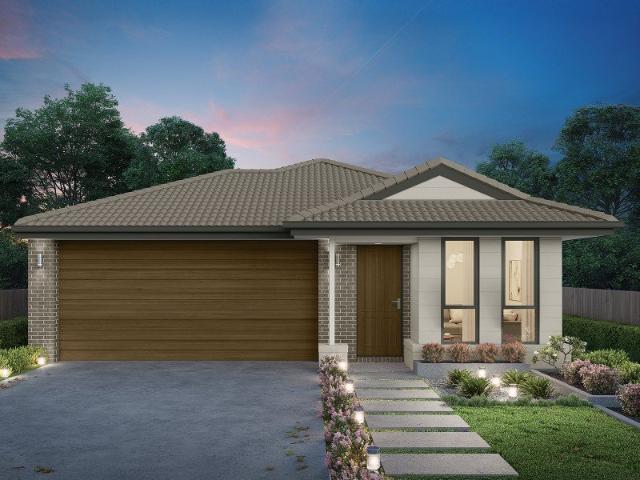
Acreage Lifestyle Without Compromise
View photo
Terraced House · for sale
Request Details
Acreage Lifestyle Without Compromise
Mangalore, Strathbogie
· 3 Bedrooms · 1 Bath · Terraced House
· Equipped kitchen
Mangalore, Strathbogie · 3 Bedrooms · 1 Bath · Terraced House · Equipped kitchen
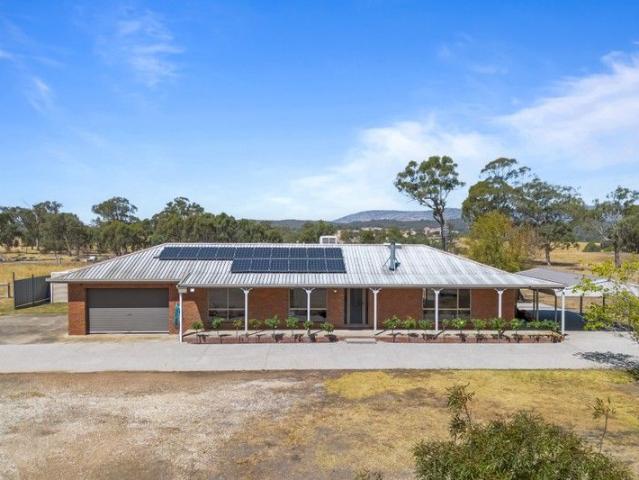
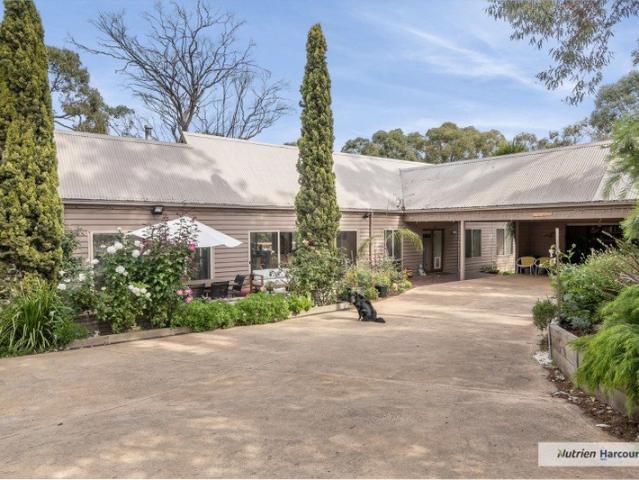
A tree-change that provides a self-sufficient, acreage lifestyle in stunning surroundings and a beautifully renovated ranch-style residence welcome to 'Mountain Ridge' Tallarook, where dreams of a simpler life without compromise take on a new dimension. Presiding over 16.55 hectares (approx. 40.8 acres) of workable land, this meticulously renovated and beautifully presented residence takes pride of place behind classic farmhouse gates. A circular driveway welcomes you past blooming standard roses, wrapping around to the charming verandah that sets the tone for the impressive home within. The Residence Spacious, contemporary and thoughtfully reimagined, the home offers generous proportions and refined rural style. The expansive family and meals domain is underpinned by timber laminate flooring and framed by feature windows that flood the space with natural light while capturing uninterrupted views of the undulating countryside. At the heart of the home, the showstopping designer kitchen
Request Details
Apsley 162 House and Land package!
View photo
Terraced House · for sale
Request Details
Apsley 162 House and Land package!
Mangalore, Strathbogie
· 3 Bedrooms · 2 Baths · Terraced House
· Parking
Mangalore, Strathbogie · 3 Bedrooms · 2 Baths · Terraced House · Parking
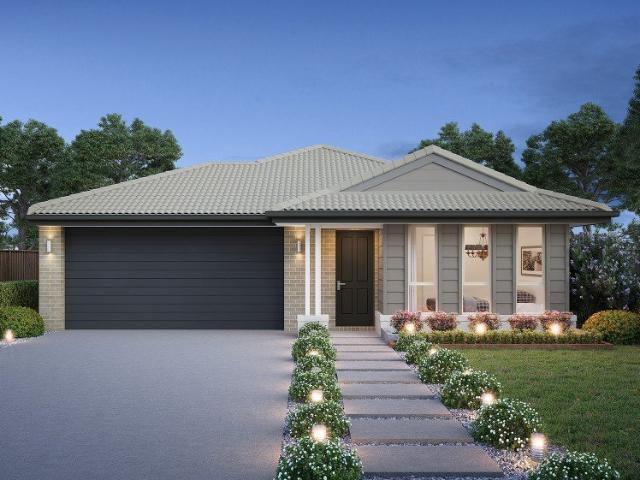
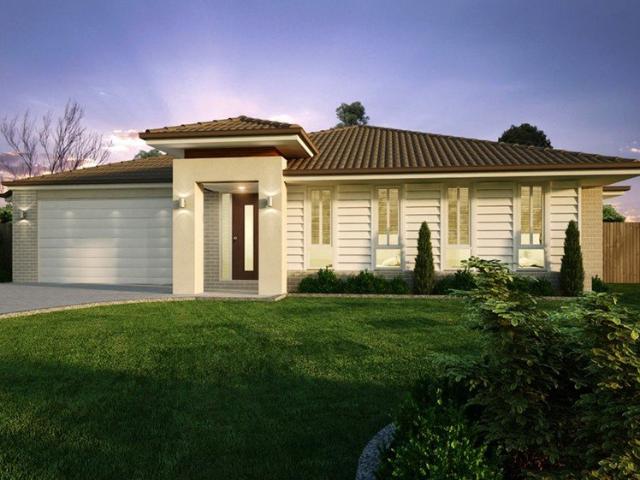
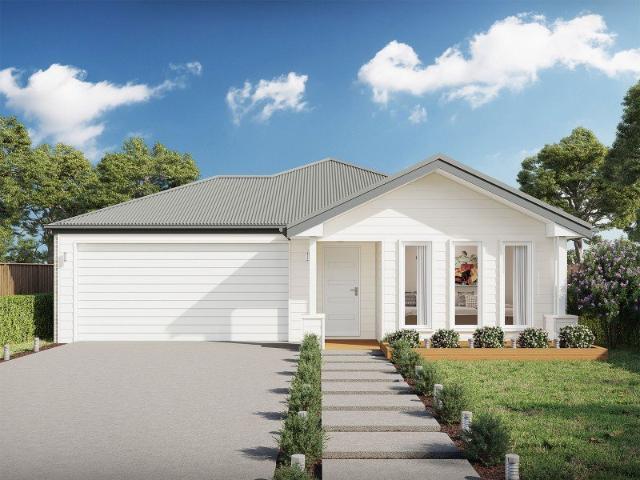
A compact design that incorporates all the features you would want in a first home. The Apsley 162 is the ideal home for a young family. Key features include a master bedroom with an ensuite and walk-in robe, two bedrooms with a bathroom, open-plan living with direct access to the alfresco, study nook and double car garage. - 20mm Stone Benchtops - LED Downlights - Tiled Shower Bases - Soft Close Cabinetry - Flyscreens - Facade Included - Retreat Inclusions Copyright Hotondo Pty Ltd all rights reserved. Dimensions, photos and floor plans are for illustrative purposes and may include optional features. Additional facade options are available, as this home is not yet constructed. All packages are subject to engineering plans and developer's approval and therefore may need to be altered to comply with estate covenants. Should additional costs be required to meet developer approval they will be added to the price, as unavailable at time of advertising. Hotondo reserves the right to expire
Request Details
Custom Built Quality Beside Avenel Golf Course
View photo
House · for sale
Request Details
Custom Built Quality Beside Avenel Golf Course
Mangalore, Strathbogie
· 4 Bedrooms · 2 Baths · House
Mangalore, Strathbogie · 4 Bedrooms · 2 Baths · House
Some properties offer space. Far fewer offer space, flexibility and an outlook as open and inviting as this. Directly adjoining Avenel Golf Course and positioned within the coveted Hughes Creek Estate, 44 Bank Street presents an exceptional opportunity to secure a substantial custom-built G.J. Lewis Homes residence with sought-after Bank Street frontage and uninterrupted green space along its boundary. This impressive home delivers approximately 384.83m² under roof, with four generous bedrooms, multiple living areas, expansive entertaining spaces and the vehicle accommodation and shedding that larger families so often seek. Designed with real family life in mind, the home combines generous proportions with thoughtful separation between living, sleeping and retreat zones. Soaring raked ceilings create a striking sense of volume, while ducted heating and cooling, double-glazed windows and doors draw in natural light and frame the open outlook beyond. At the core of the home, the expansiv
Request Details
ONE OF THE LEADING STUD FARMS IN THE PRIZED NAGAMBIE REGION
View photo
Terraced House · for sale
Request Details
ONE OF THE LEADING STUD FARMS IN THE PRIZED NAGAMBIE REGION
Mangalore, Strathbogie
· Terraced House
Mangalore, Strathbogie · Terraced House
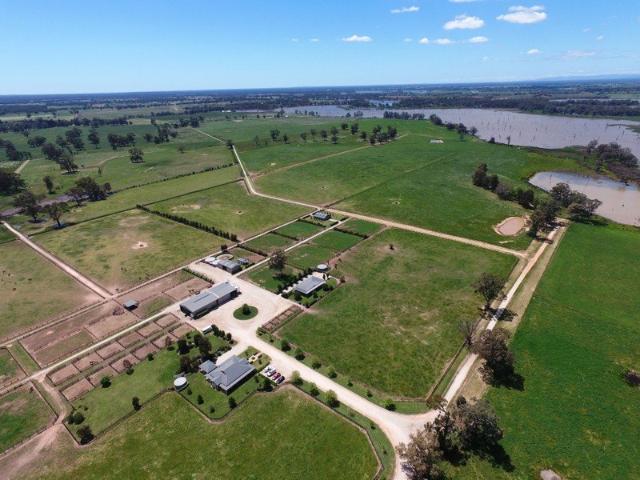
Inglis Rural Property is pleased to present 'Basinghall Farm', a highly regarded thoroughbred breeding and equine estate set in the prized Nagambie region of Victoria. AREA 237 hectares (585 acres) LOCATION Located in Victoria's renowned Goulburn Valley, just 13 kilometres from Nagambie and approximately 142 kilometres from Melbourne CBD, with convenient access to Tullamarine Airport and Seymour train services. OPERATIONAL IMPROVEMENTS Basinghall Farm is a fully developed, high-quality equine operation with extensive infrastructure and continual capital investment. Improvements are extensive and highly functional: Purpose-built foaling, breeding and veterinary complex with integrated handling systems Main barn incorporating veterinary area, foaling boxes, workshop and feed mixing facilities Secondary barn with eight boxes for mares and foals requiring care Floodlit foaling unit with dedicated neonatal care boxes and night-watch facilities Fully equipped veterinary and breeding unit wit
Request Details
Spacious country living with premium appeal on 1 acre
View photo
House · for sale
Request Details
Spacious country living with premium appeal on 1 acre
Mangalore, Strathbogie
· 4 Bedrooms · 2 Baths · House
· Equipped kitchen
Mangalore, Strathbogie · 4 Bedrooms · 2 Baths · House · Equipped kitchen
Positioned in one of Avenel's most desirable pockets, 17-19 Scarlett Street presents an exceptional opportunity to secure a spacious family home packed with premium features on a generous 1-acre allotment. Embracing the natural charm of the Shire of Strathbogie, wide-open spaces, and scenic rural views, the home is tailored for entertaining and family connection. Beautiful living areas flow seamlessly outdoors to a superb alfresco domain. At the heart of the home, the impressive kitchen comes complete with a walk-in butler's pantry, while year-round climate control is effortless with refrigerated heating and cooling throughout - a standout requirement for regional living. Outside, generous car accommodation is well provided for, alongside a versatile shed that serves as a blank canvas. Offering ample workshop space and storage, the opposite side is perfectly suited for a dedicated man cave or ultimate entertaining lounge, with plumbing and electrical infrastructure already in place rea
Request Details
First Home Buyers only
View photo
Terraced House · for sale
Request Details
First Home Buyers only
Mangalore, Strathbogie
· 4 Bedrooms · 2 Baths · Terraced House
Mangalore, Strathbogie · 4 Bedrooms · 2 Baths · Terraced House
This is a house and land package which means that you will buy the block of land and build a house on it. The house has not yet been built. As far as the floorplan is concerned changes can be made to the floorplan and we can customise the inclusions and fit out in the house to suit your taste and budget. If you do not like this floorplan we will be able to offer you a different floorplan on this lot. This is a fully fixed price package. In other words, the package price will not increase under any circumstances. This is a full turnkey package. There is nothing more to be done. The package includes a driveway and all landscaping, gardening and fencing, right down to a letterbox and clothesline. This package is available to First Home Buyers only through our First Home Buyer Program. To qualify for our First Home Buyer Program and to take advantage of this package various conditions apply. These conditions are: 1. You must have never owned a property in Australia that you have lived in.
Request Details
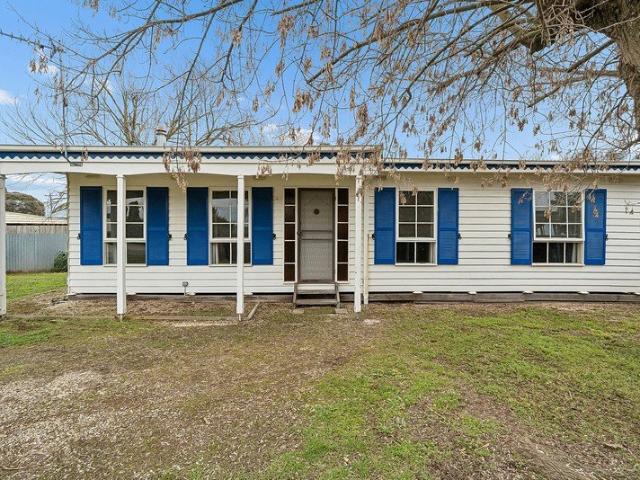
A Weatherboard Classic Ready for Its Next Chapter
View photo
House · for sale
Request Details
A Weatherboard Classic Ready for Its Next Chapter
Mangalore, Strathbogie
· 3 Bedrooms · 1 Bath · House
· Garden · Fireplace
Mangalore, Strathbogie · 3 Bedrooms · 1 Bath · House · Garden · Fireplace
A long loved weatherboard home ready for its next chapter, full of classic appeal and endless room for fresh ideas. After more than 40 years with the same owners, it's a property that invites creativity and future potential. Inside, the home features three comfortable bedrooms, a central bathroom, and a cosy living area anchored by a beautiful feature fireplace. It's the heart of the home - adding warmth, personality and a nostalgic focal point that instantly makes the space feel inviting. The traditional layout provides an excellent canvas for renovation, extension or thoughtful reconfiguration, whether you're imagining a modern update, a larger family footprint or simply enhancing the home's classic character. Outdoors, the property opens to a deep, established backyard set on approximately 678m² allotment, offering endless possibilities. There's room here for gardens, outdoor entertaining, veggie patches, shedding, or even future expansion (STCA). The open space offers flexibility t
Request Details
Peaceful Country Living on 40 acres, with Space to Grow
View photo
Terraced House · for sale
Request Details
Peaceful Country Living on 40 acres, with Space to Grow
Mangalore, Strathbogie
· Terraced House
Mangalore, Strathbogie · Terraced House
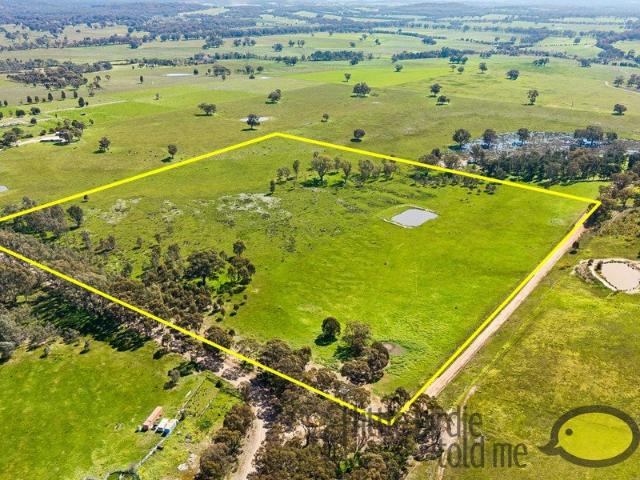
Set in the quiet surrounds of Hilldene, 30 Popples Lane offers a wonderful opportunity to enjoy a relaxed rural lifestyle with room to move. Whether you are chasing a weekend escape, a family retreat or a place to create your own country haven, this property delivers the charm and freedom that only a regional setting can provide. Wake up to fresh country air, wide open skies and the natural beauty of the local landscape. With generous space and a peaceful position, there is plenty of potential to embrace hobby farming, keep a few animals, establish gardens or simply enjoy the privacy and tranquillity of your own slice of Victoria. Conveniently located within easy reach of nearby townships while still feeling a world away, this is a property that invites you to slow down and savour the best of rural living. If you have been searching for a lifestyle address with space, serenity and exciting possibilities, 30 Popples Lane is well worth your attention
Request Details
Heritage Charm & Modern Comfort
View photo
House · for sale
Request Details
Heritage Charm & Modern Comfort
Mangalore, Strathbogie
· 3 Bedrooms · 2 Baths · House
· Equipped kitchen
Mangalore, Strathbogie · 3 Bedrooms · 2 Baths · House · Equipped kitchen
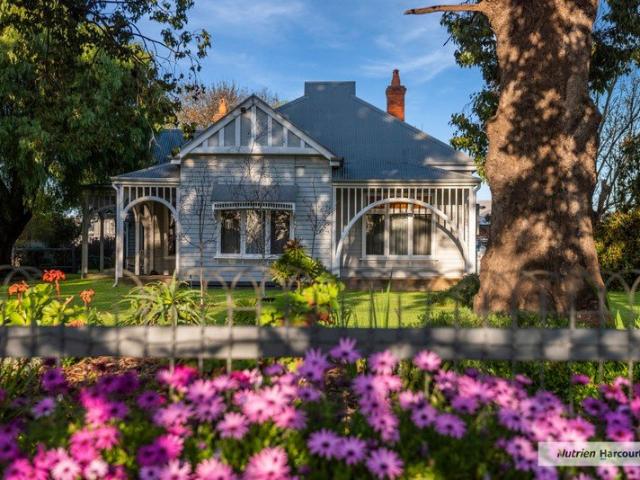
Discover a rare opportunity to own a beautifully preserved Victorian and Edwardian-inspired residence, where timeless character meets modern-day comfort, all set on an impressive allotment of over 1,800sqm in the heart of picturesque Nagambie. Rich in history and overflowing with charm, this stunning home showcases classic period features including soaring high ceilings, elegant proportions, and a warm, welcoming atmosphere that only a home of this era can provide. Thoughtfully updated to suit contemporary living, it offers the perfect blend of heritage appeal and modern convenience. Boasting 3 generous bedrooms and the opportunity for a 4th or study, 2 well-appointed bathrooms, the flexible floorplan caters effortlessly to families, home based workers, retirees, or those seeking a peaceful country escape. At the heart of the home is a spacious vintage-style kitchen featuring a large freestanding oven, ample bench space, and plenty of storage, creating the ideal setting for family meal
Request Details
4 Bedrooms, 2 Living rooms, Shed with wood heater & power
View photo
House · for sale
Request Details
4 Bedrooms, 2 Living rooms, Shed with wood heater & power
Mangalore, Strathbogie
· 4 Bedrooms · 2 Baths · House
· Balcony · Equipped kitchen
Mangalore, Strathbogie · 4 Bedrooms · 2 Baths · House · Balcony · Equipped kitchen
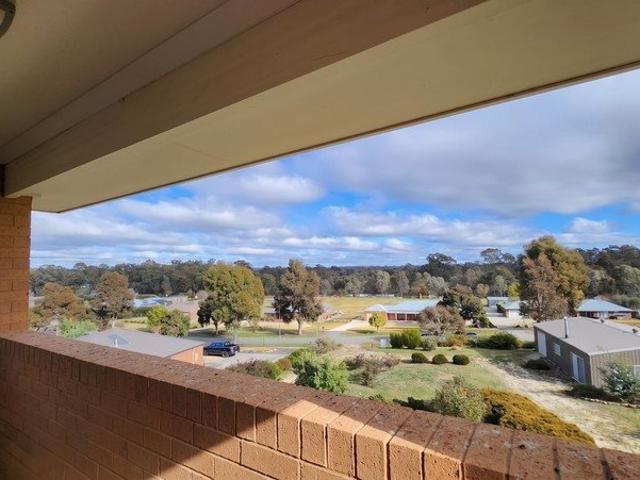
Individually designed to suit the large 3906m2 lifestyle allotment Practical, spacious, easy living, double glazed windows, upstairs and downstairs lounge/living areas, a main bedroom with ensuite downstairs, main bedroom upstairs with walk in robe and it's own balcony. Kitchen has bench space everywhere for those who love their cooking & entertaining, massive walk in pantry, breakfast bench with window views over Avenel. Windows aloowing the morning sun in. Open living /dining area is huge, long dining table, double couches nestled around the euro wood fire. All of this opens directly onto your tiled outdoor entertaining, all north east facing perfect for the morning coffee. The laundry has room for double fridges, drying racks washing machine and dryer without compromise, you could even add another shower and toilet as there is so much room. All year round with comfort evaporative cooling, hydronic heating plus wood pallet heater for economical use combining maximum warmth with low e
Request Details
Farm Life, Reimagined Luxury, Community & Nature Combined
View photo
House · for sale
Request Details
Farm Life, Reimagined Luxury, Community & Nature Combined
Mangalore, Strathbogie
· 4 Bedrooms · 2 Baths · House
Mangalore, Strathbogie · 4 Bedrooms · 2 Baths · House
Tucked away within the exclusive and tightly held Lyndale Park community, this extraordinary lifestyle property offers a rare opportunity to enjoy the beauty and freedom of acreage living-without the upkeep. Set within a private enclave of just 30 homes, and forming part of a breathtaking 530-acre working farm, this is a residence where luxury, nature and community come together in perfect harmony. Positioned on approximately one acre and surrounded by some of the most picturesque farmland in the region, the home itself is nothing short of captivating. From the moment you step inside, you're greeted by an abundance of natural light, soaring vaulted ceilings, and a sense of space that is both calming and inspiring. At the heart of the home lies a living room that truly lives up to its name-an expansive, dream-like space framed by walls of windows that draw your eye out across rolling farmland vistas. It's a place to unwind, entertain, and soak in the ever-changing beauty of the landscap
Request Details
Landmark Freehold Opportunity | Historic Hospitality Asset in the Heart of Victoria
View photo
Townhouse · for sale
Request Details
Landmark Freehold Opportunity | Historic Hospitality Asset in the Heart of Victoria
Mangalore, Strathbogie
· Townhouse
Mangalore, Strathbogie · Townhouse
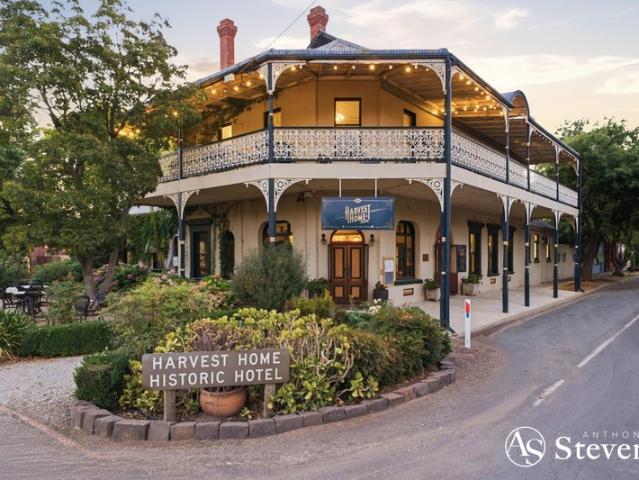
Steeped in history and proudly positioned in the centre of Avenel, the iconic Harvest Home presents a rare opportunity to secure one of regional Victoria's most recognised hospitality and accommodation freeholds. Originally constructed circa 1870, Harvest Home has been a cornerstone of the Avenel community for more than 150 years. Over its remarkable lifetime, the property has served as a hotel, residence, retail premises, dining destination and boutique accommodation venue, continually evolving while retaining the character and charm that have made it a local landmark. Today, this historic property stands as a significant freehold offering, combining heritage appeal, established hospitality infrastructure and a strategic position within one of Victoria's most accessible regional townships. Set on a prominent corner allotment overlooking the railway corridor and within walking distance of the town centre, Harvest Home enjoys exceptional exposure and a commanding presence that is instan
Request Details
Scarlett
View photo
House · for sale
Request Details
Scarlett
Mangalore, Strathbogie
· 4 Bedrooms · 2 Baths · House
· Equipped kitchen
Mangalore, Strathbogie · 4 Bedrooms · 2 Baths · House · Equipped kitchen
Spacious Family Living on Over an Acre with Exceptional Shedding Set on an impressive 4,585m² allotment, this beautifully presented Dennis Family home offers the perfect combination of comfortable family living, outstanding outdoor space, and excellent infrastructure. With extensive landscaping, quality drainage, and large concreted areas already completed, the hard work has been taken care of allowing you to simply move in and enjoy. Designed with a practical and versatile floor plan, the home features: Spacious master suite complete with ensuite and walk-in robe Four bedrooms in total, with the fourth bedroom providing flexibility for guests, a home office, or additional living requirements Two further bedrooms with built-in robes Well-appointed kitchen with generous walk-in pantry and dishwasher Open-plan kitchen, dining and family living area overlooking the surrounding grounds Central family bathroom, separate laundry and walk-in linen storage Outside is where this property truly
Request Details
Space Around You. Privacy Where It Matters
View photo
House · for sale
Request Details
Space Around You. Privacy Where It Matters
Mangalore, Strathbogie
· 3 Bedrooms · 2 Baths · House
· Garden · Equipped kitchen
Mangalore, Strathbogie · 3 Bedrooms · 2 Baths · House · Garden · Equipped kitchen
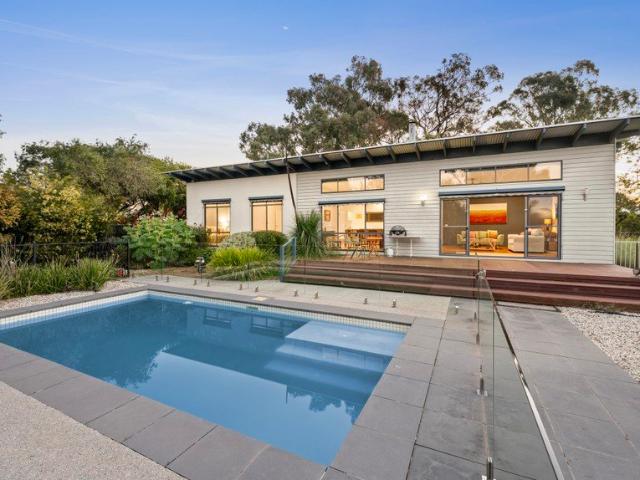
Just over an hour from Melbourne and approximately fifteen minutes from Seymour, 1A Jones Street offers an unusual combination: a private setting, a substantial garden and excellent access to the Hume Freeway, all within Avenel. Set on approximately 1,108m², the home sits among mature native gardens that screen it from neighbouring properties and give the block a genuine sense of space. The solar-heated inground pool is tucked into the garden, with established planting creating a setting that feels considered and settled. Inside, high ceilings give the rooms a generous sense of space, while polished timber floors bring warmth and an abundance of natural light connects the interior with the garden beyond. The open-plan kitchen, dining and living area forms the centre of the home, with a wood heater for the cooler months and views into the surrounding greenery. Three bedrooms include a light-filled main with ensuite, complemented by a family bathroom. The garden is a significant part of
Request Details
Stockton 380 Build your family memories
View photo
Terraced House · for sale
Request Details
Stockton 380 Build your family memories
Mangalore, Strathbogie
· 4 Bedrooms · 2 Baths · Terraced House
· Equipped kitchen
Mangalore, Strathbogie · 4 Bedrooms · 2 Baths · Terraced House · Equipped kitchen
With a private living room, open-plan kitchen, dining and family area plus a large alfresco, there is an abundance of space for the entire family. You and your family will love the practical kitchen, complete with walk-in pantry and large central island bench. Blended throughout the Stockton are generous spaces for storage. The master suite features a large walk-in robe and ensuite, where the three additional bedrooms are located around a private rumpus room. Complete with a study and home theatre, the Stockton offers everything a growing family could need to live in comfort and style. This design is also available in a smaller 322 size. - 20mm Stone Benchtops - Facade Included - Flyscreens - LED Downlights - Tiled Shower Bases - Soft Close Cabinetry - Sanctuary Inclusions - Local builder/Local trades Copyright Hotondo Pty Ltd all rights reserved. Dimensions, photos and floor plans are for illustrative purposes and may include optional features. Additional facade options are available,
Request Details
House and Land Package Built by Victoria's No.1 Builder
View photo
Terraced House · for sale
Request Details
House and Land Package Built by Victoria's No.1 Builder
Mangalore, Strathbogie
· 4 Bedrooms · 2 Baths · Terraced House
· Lift · Parking · Equipped kitchen
Mangalore, Strathbogie · 4 Bedrooms · 2 Baths · Terraced House · Lift · Parking · Equipped kitchen
Site cost Allowance 7 Star Energy Rating Min 3.5KW solar system 2590mm Ceiling Height Colorbond Roof 20mm Stone Benchtops to Kitchen, Bathroom and Ensuite Mixer Tapware throughout 900mm Omega Appliances and Dishwasher Free standing bath to Bathroom Tiled Shower Bases Remote Control Garage Panel Lift Door Roller Blinds Throughout Color Through Concrete Driveway (up to 35m2) Contact Sales Consultant for full package details
Request Details
Lakeside Luxury with Space, Style & Spectacular Views
View photo
House · for sale
Request Details
Lakeside Luxury with Space, Style & Spectacular Views
Mangalore, Strathbogie
· 5 Bedrooms · 5 Baths · House
· Gym · Equipped kitchen
Mangalore, Strathbogie · 5 Bedrooms · 5 Baths · House · Gym · Equipped kitchen
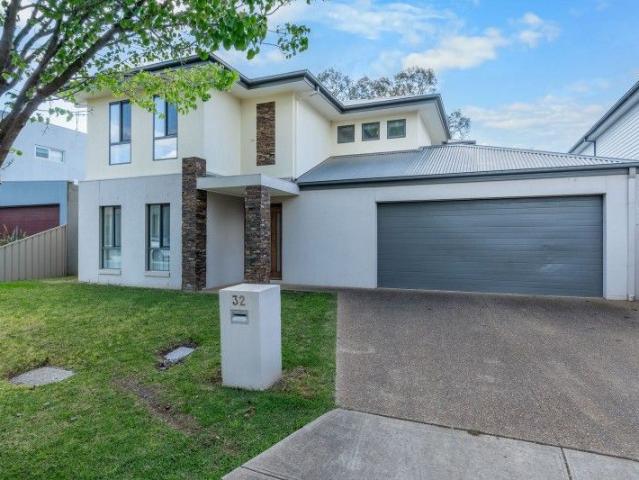
Welcome to 32 Lakeside Drive, Nagambie an extraordinary five-bedroom, five-bathroom home offering space, comfort, and breathtaking lake views. Yes, you read that right five bathrooms! Perfect for large families, hosting guests, or short-stay accommodation, this home delivers an exceptional blend of functionality and luxury. Set in a popular, family-friendly location just moments from Elloura Beach, the property also includes access to the sought-after Elloura Estate amenities enjoy the club room, gym, swimming pool, and tennis court at your leisure. Downstairs, you'll find a spacious bedroom with built-in robes and a private ensuite, ideal for convenient ground-floor living. The open-plan kitchen boasts a generous island bench, dishwasher, and plenty of storage, flowing seamlessly into a large living area with split system heating and cooling for year-round comfort. A beautifully appointed central bathroom features a double vanity, large bath, and separate toilet. Warm timber flooring
Request Details
Madison 168 It's My Hotondo Home
View photo
Terraced House · for sale
Request Details
Madison 168 It's My Hotondo Home
Mangalore, Strathbogie
· 3 Bedrooms · 2 Baths · Terraced House
· Equipped kitchen
Mangalore, Strathbogie · 3 Bedrooms · 2 Baths · Terraced House · Equipped kitchen
Ideal for growing families, the Madison 168 features an open-plan kitchen, family and dining area with direct access to the alfresco to soak up the afternoon sun. The master bedroom is complete with an ensuite and walk-in robe and is located directly opposite the remaining two bedrooms so parents are close to young children. With a separate living area located at the front of the home, you have the flexibility to choose whether you create a home theatre, additional bedroom or even a study. Designed to fit perfectly on 12.5m blocks, the Madison 168 offers style and comfort providing the ideal home to begin creating new family memories. - 20mm Stone Benchtops - LED Downlights - Tiled Shower Bases - Soft Close Cabinetry - Flyscreens - Retreat Inclusions Copyright Hotondo Pty Ltd all rights reserved. Dimensions, photos and floor plans are for illustrative purposes and may include optional features. Additional facade options are available, as this home is not yet constructed. All packages a
Request Details
Apsley 162 Your Forever Retreat!
View photo
Terraced House · for sale
Request Details
Apsley 162 Your Forever Retreat!
Mangalore, Strathbogie
· 3 Bedrooms · 2 Baths · Terraced House
· Parking
Mangalore, Strathbogie · 3 Bedrooms · 2 Baths · Terraced House · Parking
A compact design that incorporates all the features you would want in a first home. The Apsley 162 is the ideal home for a young family. Key features include a master bedroom with an ensuite and walk-in robe, two bedrooms with a bathroom, open-plan living with direct access to the alfresco, study nook and double car garage. - 20mm Stone Benchtops - LED Downlights - Tiled Shower Bases - Soft Close Cabinetry - Flyscreens - Retreat Inclusions Copyright Hotondo Pty Ltd all rights reserved. Dimensions, photos and floor plans are for illustrative purposes and may include optional features. Additional facade options are available, as this home is not yet constructed. All packages are subject to engineering plans and developer's approval and therefore may need to be altered to comply with estate covenants. Should additional costs be required to meet developer approval they will be added to the price, as unavailable at time of advertising. Hotondo reserves the right to expire a promotion, chang
Request Details
Argo 196 Stylish Family Home
View photo
Terraced House · for sale
Request Details
Argo 196 Stylish Family Home
Mangalore, Strathbogie
· 4 Bedrooms · 2 Baths · Terraced House
· Parking · Equipped kitchen
Mangalore, Strathbogie · 4 Bedrooms · 2 Baths · Terraced House · Parking · Equipped kitchen
The thoughtfully designed Argo 196 offers excellent functionality, privacy and flexibility for modern family living. The home features well-zoned spaces, with the master suite privately positioned away from the secondary bedrooms, while the open-plan kitchen, dining and family area creates a central hub for everyday living and entertaining. The seamless connection to the alfresco enhances indoor-outdoor living and allows for easy entertaining and family interaction. Multiple living areas, including a separate front living room, provides flexibility for growing families, working from home or creating a dedicated retreat space. The centrally located kitchen overlooks the main family areas and includes a practical island bench and walk-in pantry, making it both functional and social. Additional features such as the separate bathroom and toilet, well-positioned laundry, internal garage access and efficient use of space throughout further enhance the home's practicality and broad family app
Request Details
Cypress 178 Build your family memories
View photo
Terraced House · for sale
Request Details
Cypress 178 Build your family memories
Mangalore, Strathbogie
· 4 Bedrooms · 2 Baths · Terraced House
· Equipped kitchen
Mangalore, Strathbogie · 4 Bedrooms · 2 Baths · Terraced House · Equipped kitchen
Combining convenience with class, the Cypress 178 is the perfect home for small blocks. Upon entry you will find the master suite at the front of the home. The hallway then leads you through to the family bathroom, conveniently located laundry and remaining three bedrooms. The stylish entertaining area makes up the rear of the home and is complete with a spacious open-plan kitchen with walk-in pantry, as well as the dining and family area which open out onto the alfresco. - 20mm Stone Benchtops - Flyscreens - LED Downlights - Soft Close Cabinetry - Tiled Shower Bases - Retreat Inclusions Copyright Hotondo Pty Ltd all rights reserved. Dimensions, photos and floor plans are for illustrative purposes and may include optional features. Additional facade options are available, as this home is not yet constructed. All packages are subject to engineering plans and developer's approval and therefore may need to be altered to comply with estate covenants. Should additional costs be required to
Request Details
Avenel Hideaway
View photo
House · for sale
Request Details
Avenel Hideaway
Mangalore, Strathbogie
· 2 Bedrooms · 1 Bath · House
· Equipped kitchen
Mangalore, Strathbogie · 2 Bedrooms · 1 Bath · House · Equipped kitchen
A Charming Country Retreat with Investment Appeal Set in the welcoming township of Avenel, this charming two-bedroom home offers an appealing combination of comfort, lifestyle and investment potential. Positioned on Longwood Road, the property provides a peaceful country setting while remaining conveniently close to the amenities and community facilities of the township. Currently leased until October 2027, the property offers an attractive opportunity for investors seeking a secure, long-term rental arrangement, while also appealing to those looking for a low-maintenance country base. From the moment you arrive, the stunning front deck and established native gardens create a wonderful sense of privacy and tranquillity. With its leafy surrounds and relaxed outlook, it feels more like your own private bush retreat than a typical residential property. Inside, the home features a comfortable open-plan kitchen, meals and living area, with excellent storage, an electric cooktop and dishwash
Request Details
Yering 243 Large family home
View photo
Terraced House · for sale
Request Details
Yering 243 Large family home
Mangalore, Strathbogie
· 4 Bedrooms · 2 Baths · Terraced House
· Equipped kitchen
Mangalore, Strathbogie · 4 Bedrooms · 2 Baths · Terraced House · Equipped kitchen
Step inside this spacious home and you will be impressed by what it has to offer. The large master suite is the perfect parents' hideaway. Located on the left side of the home, it's complete with a walk-through robe into the ensuite with dual basins. The heart of the home is where the generous entertaining area can be found, featuring a kitchen with island bench, huge walk-in pantry, dining area and family room. The right side of the home is where the remaining three bedrooms can be found. They wrap around a central rumpus room, bathroom, powder room and study, creating a private space for children to grow. The centre of the home also features a versatile living room which could be used as a home theatre. - 20mm Stone Benchtops - LED Downlights - Tiled Shower Bases - Soft Close Cabinetry - Flyscreens - Sanctuary Inclusions Copyright Hotondo Pty Ltd all rights reserved. Dimensions, photos and floor plans are for illustrative purposes and may include optional features. Additional facade
Request Details
Neo 165 It's My Hotondo Home
View photo
Terraced House · for sale
Request Details
Neo 165 It's My Hotondo Home
Mangalore, Strathbogie
· 3 Bedrooms · 2 Baths · Terraced House
· Equipped kitchen
Mangalore, Strathbogie · 3 Bedrooms · 2 Baths · Terraced House · Equipped kitchen
Designed for family comfort, the Neo 165 places the living room at the front. Three generous bedrooms, including a master suite with a large ensuite and wall-length walk-in robe, creating an ideal haven. The heart of the home boasts a spacious open-plan kitchen, dining and family area, seamlessly connecting to the alfresco. With an easily accessible bathroom and ample storage, this home balances functionality and style. Two separate living areas at opposite ends enhance its versatility. - 20mm Stone Benchtops - LED Downlights - Tiled Shower Bases - Soft Close Cabinetry - Flyscreens - Retreat Inclusions Copyright Hotondo Pty Ltd all rights reserved. Dimensions, photos and floor plans are for illustrative purposes and may include optional features. Additional facade options are available, as this home is not yet constructed. All packages are subject to engineering plans and developer's approval and therefore may need to be altered to comply with estate covenants. Should additional costs
Request Details
Cooloola 208 Large family home
View photo
Terraced House · for sale
Request Details
Cooloola 208 Large family home
Mangalore, Strathbogie
· 4 Bedrooms · 2 Baths · Terraced House
· Equipped kitchen
Mangalore, Strathbogie · 4 Bedrooms · 2 Baths · Terraced House · Equipped kitchen
The Cooloola 208 makes coming home feel like a holiday, everyday. The master suite is a true parents' paradise complete with a unique walk-through robe and ensuite. The central heart of the home houses the beautiful open-plan kitchen, dining and family area which wraps around a gorgeous alfresco, creating the perfect blend of indoor and outdoor living. The versatile, semi-enclosed lounge room rounds off this sensational sanctuary. - 20mm Stone Benchtops - LED Downlights - Tiled Shower Bases - Soft Close Cabinetry - Flyscreens - Sanctuary Inclusions Copyright Hotondo Pty Ltd all rights reserved. Dimensions, photos and floor plans are for illustrative purposes and may include optional features. Additional facade options are available, as this home is not yet constructed. All packages are subject to engineering plans and developer's approval and therefore may need to be altered to comply with estate covenants. Should additional costs be required to meet developer approval they will be add
Request Details
Capri 166 A new place to call home
View photo
Terraced House · for sale
Request Details
Capri 166 A new place to call home
Mangalore, Strathbogie
· 3 Bedrooms · 2 Baths · Terraced House
· Parking · Equipped kitchen
Mangalore, Strathbogie · 3 Bedrooms · 2 Baths · Terraced House · Parking · Equipped kitchen
The Capri 166 seamlessly combines convenience with sophistication, ideal for smaller lots. A compact living area at the entrance leads to a well-crafted hallway accessing three bedrooms and a family bathroom. The master suite impresses with a cleverly designed walk-through robe leading to an expansive ensuite. The rear of the home is dedicated to an inviting entertainment space, featuring an open-plan kitchen, dining and family area that effortlessly extends to the alfresco. Maximising functionality and aesthetics, the laundry is discreetly placed in the garage. The Capri 166 epitomises a harmonious blend of space, style and practicality. - 20mm Stone Benchtops - LED Downlights - Tiled Shower Bases - Soft Close Cabinetry - Flyscreens - Retreat Inclusions Copyright Hotondo Pty Ltd all rights reserved. Dimensions, photos and floor plans are for illustrative purposes and may include optional features. Additional facade options are available, as this home is not yet constructed. All packag
Request Details

Get email alerts

Don't miss out: be the first to know about new properties

The alert was correctly created

On subscribing you accept the conditions of use and the privacy policy
Alert
Receive new ads in your inbox
Save this search
Receive alerts for new listings

We'll send you an email when we have new properties for: "Houses for sale in Mangalore, Strathbogie"

The alert was correctly created

Tallarook
Trawool
Get email alerts and be the first to see new listings
Required field
On subscribing I accept the terms of the privacy policy
Perfect! You'll soon start receiving new listings via email
Alert
Receive an email when we have new ads for Houses for sale in Mangalore, Strathbogie
Save this search
Filters

Bedrooms

Size (m²)

m²
m²

Price

$
$

Property type

Bathrooms

Clear all filters
Receive notifications when new entries are published.