View photo
House
·
for sale
Request Details
Open the Door to a Transportive Spanish Inspired Original With Sturt Gorge by Its Side
Malvern, Adelaide
· 4 Bedrooms · 2 Baths · House
· Garden · Equipped kitchen
Malvern, Adelaide · 4 Bedrooms · 2 Baths · House · Garden · Equipped kitchen
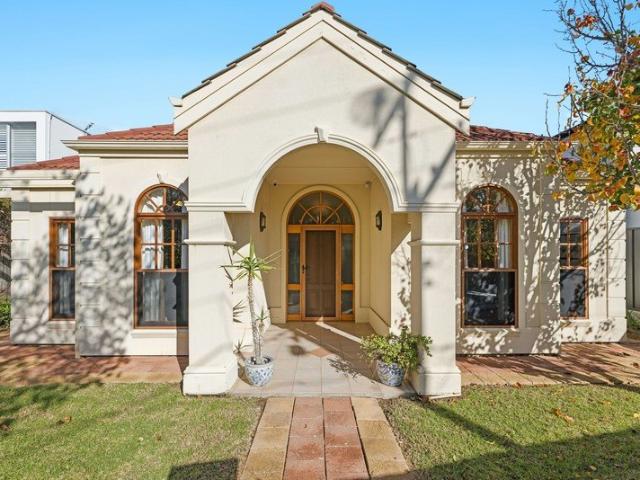
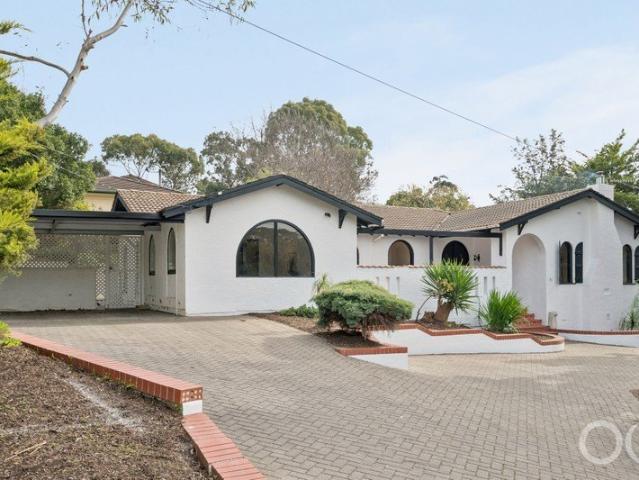
Offers Close Tue, 11th Aug - 12pm (USP) Terracotta tiles, white stucco, black-painted timberwork and a procession of arched openings give this one-of-a-kind hacienda-style home on an elevated corner the transportive magic of a Mediterranean retreat, while its sprawling split-level plan, four bedrooms and lush garden setting make it a remarkably expressive family home on the edge of Sturt Gorge. The architectural centrepiece is a sweeping sequence of living and dining spaces beneath woven strawboard ceilings and exposed black beams, where honey-toned floorboards, full-height arched windows and broad garden outlooks create a warm, theatrical setting before double doors extend the experience onto a fully covered entertaining deck. Beyond the spectacle lies a dynamic floorplan with genuine family flexibility, separating the main suite from three additional bedrooms, and gathering the kitchen, bathroom, laundry, storage and outdoor zones through a series of subtle level changes. This is som
Offers Close Tue, 11th Aug - 12pm (USP) Terracotta tiles, white stucco, black-painted timberwork and a procession of arched openings give this one-of-a-kind hacienda-style home on an elevated corner the transportive magic of a Mediterranean retreat, while its sprawling split-level plan, four bedrooms and lush garden setting make it a remarkably expressive family home on the edge of Sturt Gorge. The architectural centrepiece is a sweeping sequence of living and dining spaces beneath woven strawboard ceilings and exposed black beams, where honey-toned floorboards, full-height arched windows and broad garden outlooks create a warm, theatrical setting before double doors extend the experience onto a fully covered entertaining deck. Beyond the spectacle lies a dynamic floorplan with genuine family flexibility, separating the main suite from three additional bedrooms, and gathering the kitchen, bathroom, laundry, storage and outdoor zones through a series of subtle level changes. This is som
Request Details