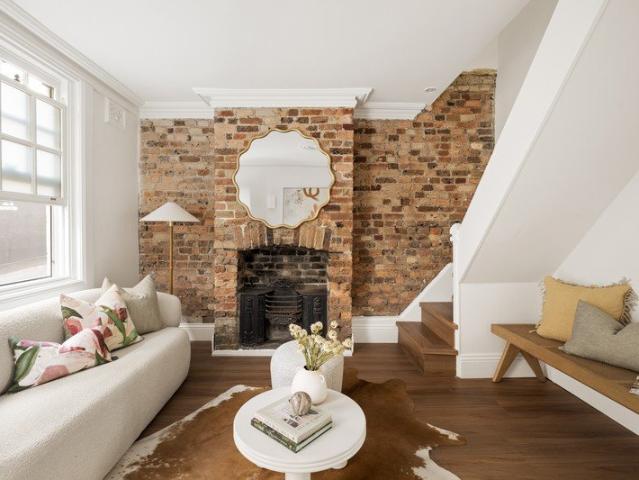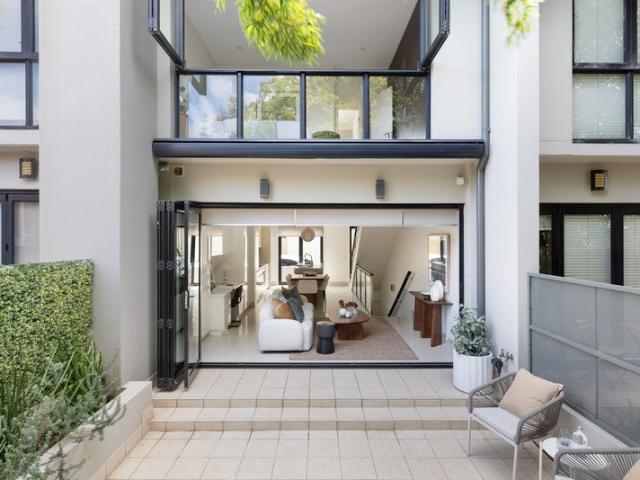
320 houses for sale in Macdonaldtown with 2 bedrooms

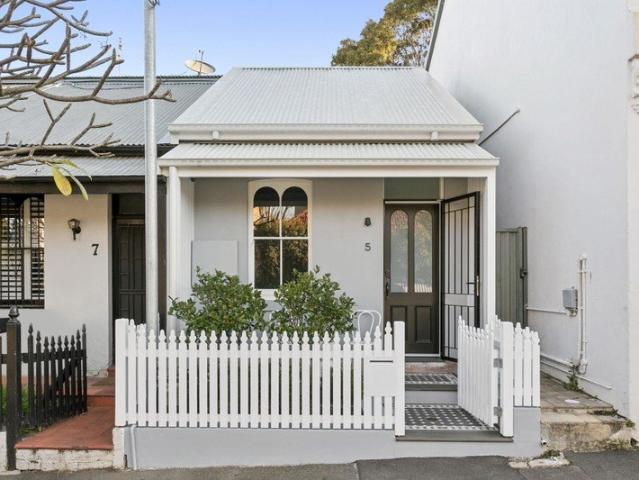
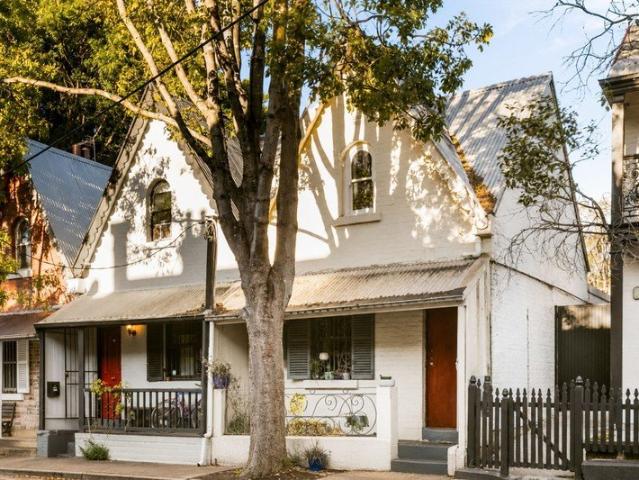
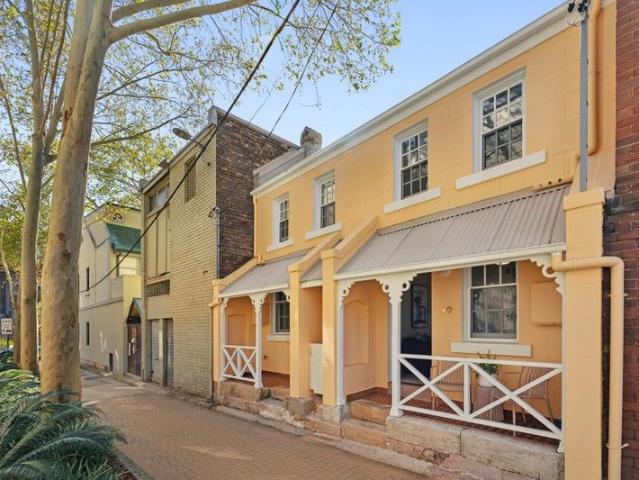
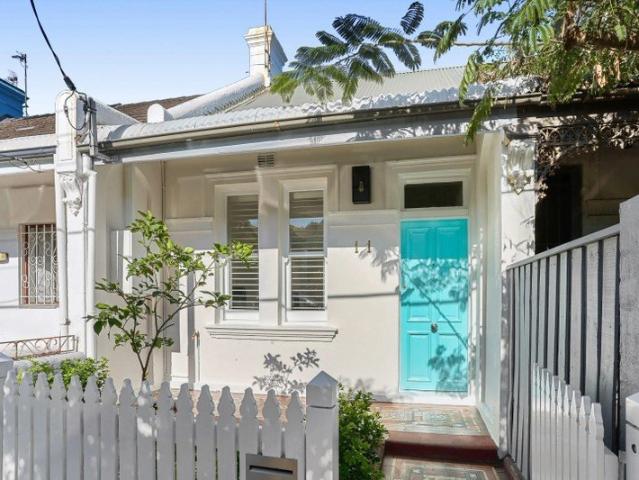
Rare blank slate in Alexandria's prized 'Golden Triangle'
View photo
House · for sale
Request Details
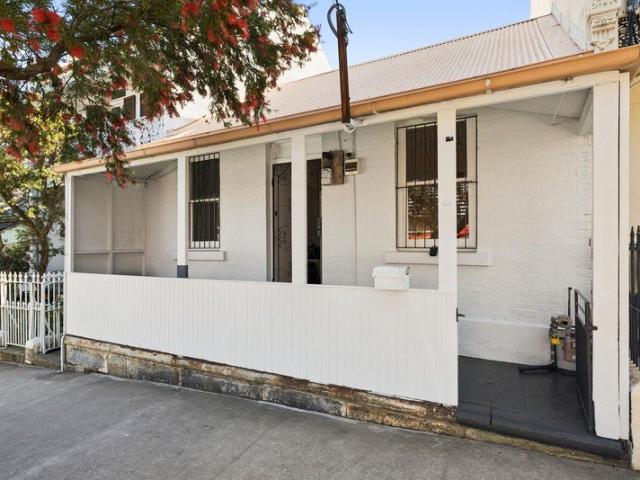
Rare blank slate in Alexandria's prized 'Golden Triangle'
Macdonaldtown
· 2 Bedrooms · 1 Bath · House
· Terrace · Parking · Equipped kitchen
Macdonaldtown · 2 Bedrooms · 1 Bath · House · Terrace · Parking · Equipped kitchen
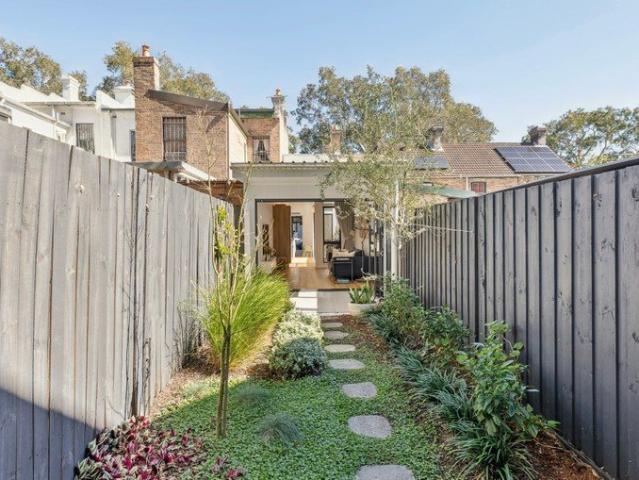
Remarkably offered for the first time in more than a century, this single storey terrace presents an extraordinary opportunity to fully renovate and create dream living in one of the area's most sought-after streets. The home is primed for a full transformation and features a two-bedroom design with scope to remodel and open up at the rear and for parking with existing rear lane access (STCA). Peacefully tucked away yet enjoying close proximity to cafes on Mitchell Road, the vibrant South Eveleigh precinct, Alexandria Park and Erskineville village, it presents almost unlimited possibilities and the convenience of easy access into the heart of the city. - Solid double brick with good room sizes and high ceilings - Living area and combined kitchen/meals with gas cooking - Two spacious bedrooms and fully functioning bathroom - Paved courtyard area at the rear with sunny east aspect - Rear lane pedestrian access and parking potential (STCA) - 550m from Alexandria Park, 700m to Woolworths M
Request Details
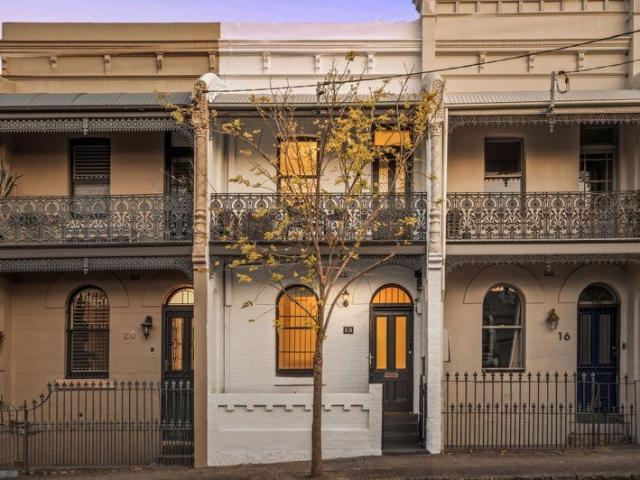
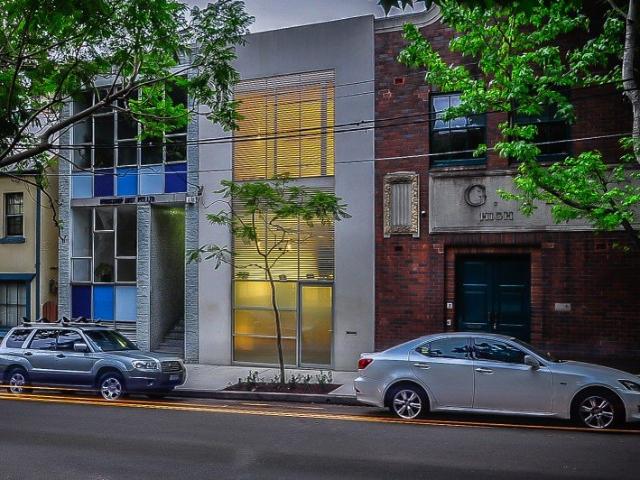
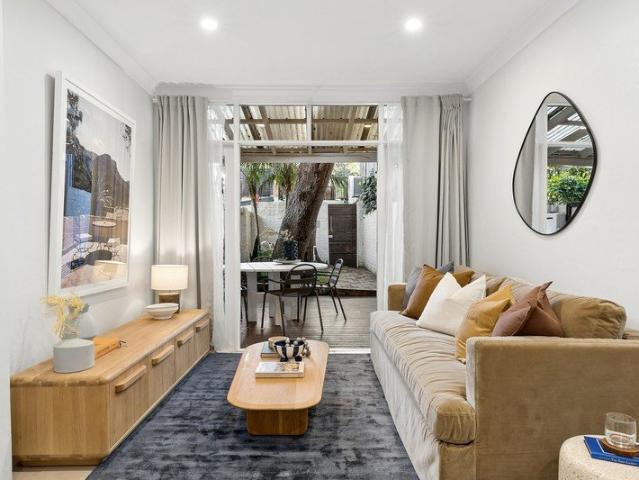
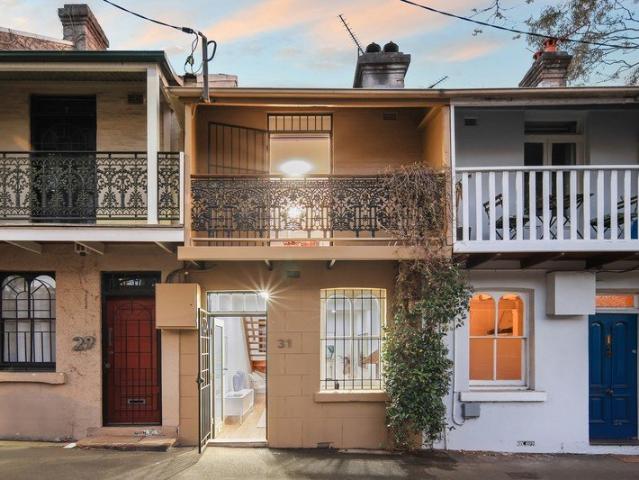
Architectural masterpiece in concrete, glass and aluminum, freestanding Torrens Title dwelling designed for low maintenance and longevity
View photo
House · for sale
Request Details
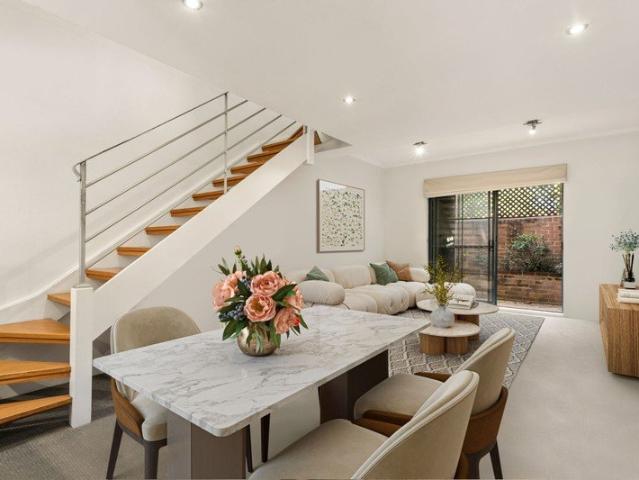
Architectural masterpiece in concrete, glass and aluminum, freestanding Torrens Title dwelling designed for low maintenance and longevity
Macdonaldtown
· 2 Bedrooms · 2 Baths · House
· Gym · Swimming pool
Macdonaldtown · 2 Bedrooms · 2 Baths · House · Gym · Swimming pool
The Phone Code for this property is: 82311. Please quote this number when phoning or texting. Once in a lifetime opportunity to purchase a FREESTANDING building in the heart of Sydney. Properties of this calibre rarely come to the market. No Strata, No Covenants, No Easements, No Boundary Issues, No Common Walls. Freehold, freestanding, 305 sqm in concrete, glass and aluminum. Completed in 2010 with no expenses spared, the property still presents like NEW. Build costs over 10K psm with land value 1.65M and 3 years approval and construction process. Architectural masterpiece spanning 3 levels 305 sqm of open plan designed space, private and secure 300m to Central Station, Metro and Light Rail 500m to Prince Alfred Park pool and tennis courts Striking modern building in quiet tree lined street Current configuration one bedroom on First Floor Office, kitchenette, WC and guest room on Ground Floor Secure garaging for multiple vehicles on Lower Ground Floor Separate workshop or gym with amp
Request Details
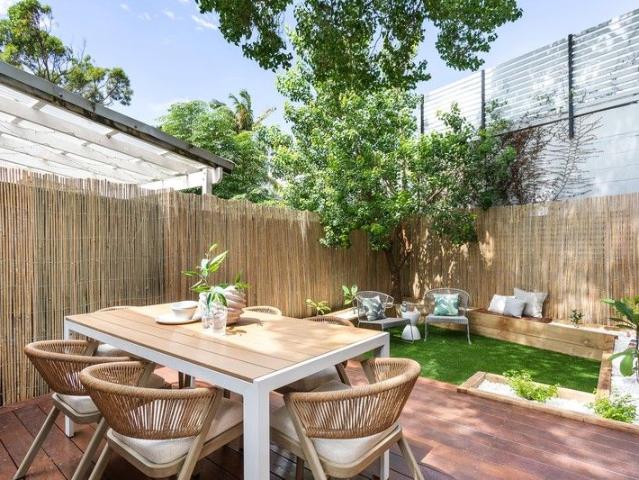
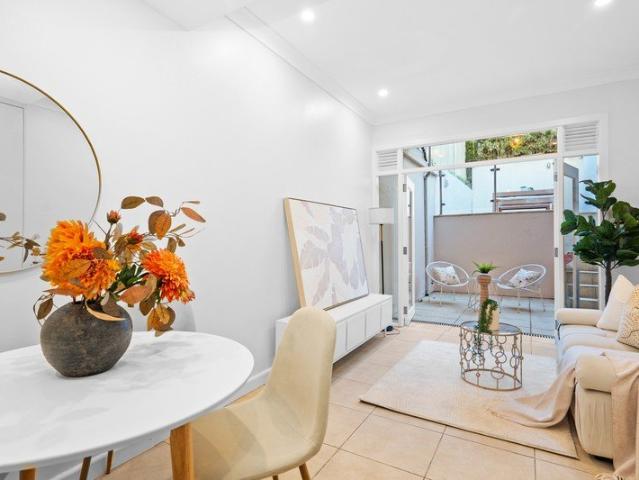
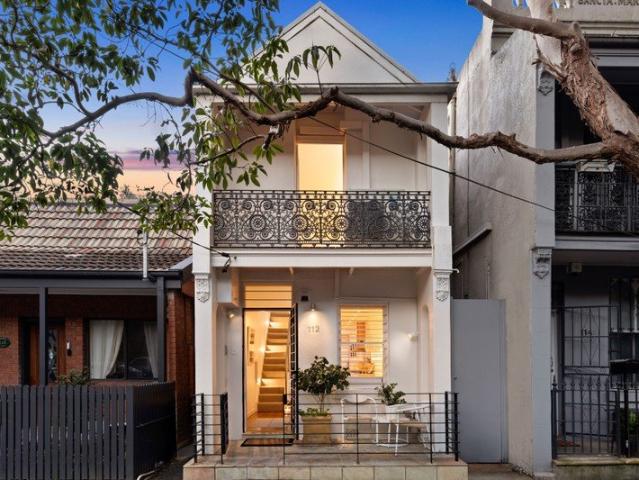
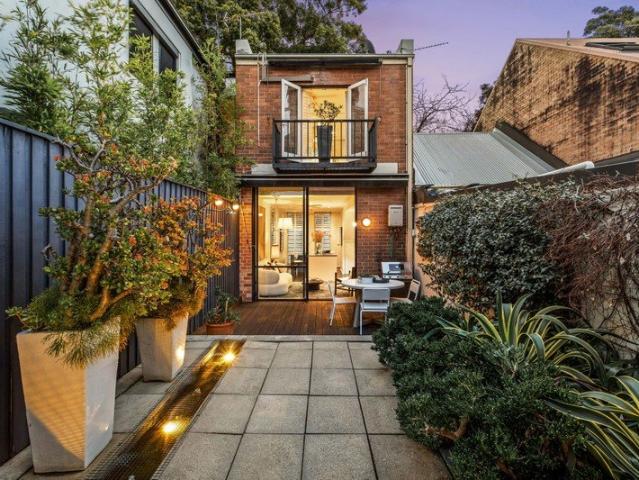
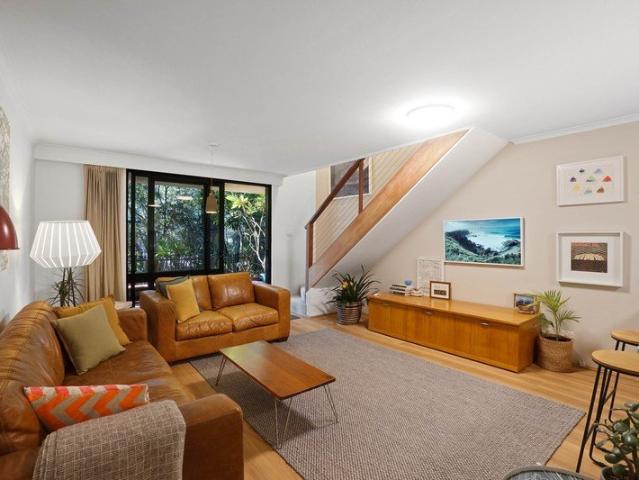
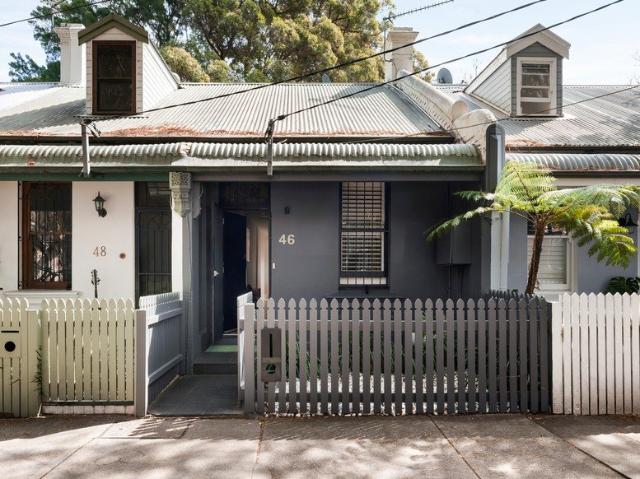
Designer Terrace with Sunlit Indoor Outdoor Living
View photo
Townhouse · for sale
Request Details
Designer Terrace with Sunlit Indoor Outdoor Living
Macdonaldtown
· 2 Bedrooms · 2 Baths · Townhouse
· Balcony · Terrace
Macdonaldtown · 2 Bedrooms · 2 Baths · Townhouse · Balcony · Terrace
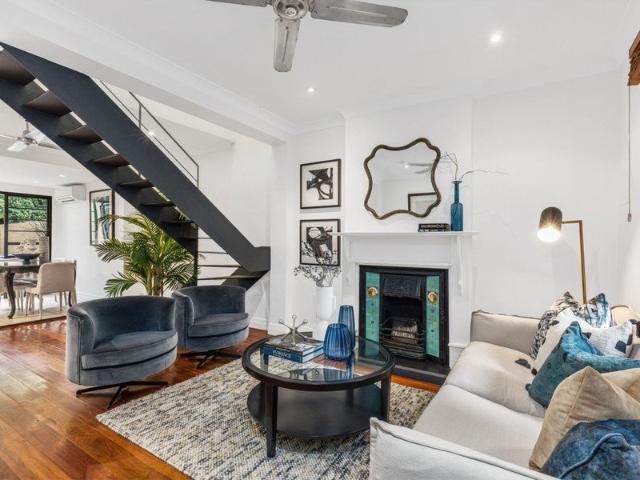
Hidden behind a discreet streetscape, this beautifully designed residence unfolds as a peaceful retreat where architecture, natural light and lush greenery exist in perfect harmony. Designed by acclaimed architects Marchese + Partners, this tri-level home embraces effortless indoor-outdoor living, with expansive open-plan interiors flowing seamlessly to a private north-facing landscaped courtyard that feels worlds away from the energy of the city. Polished concrete floors, clean architectural lines and thoughtfully curated materials create a timeless contemporary aesthetic, while the intelligent floorplan provides exceptional separation between the living spaces and bedrooms. Each bedroom occupies its own private level with a beautifully appointed bathroom, creating a wonderful sense of privacy and tranquillity. The second level bedroom enjoys the added luxury of its own private balcony, while both bedrooms feature generous built-in wardrobes. Thoughtfully designed for everyday conveni
Request Details
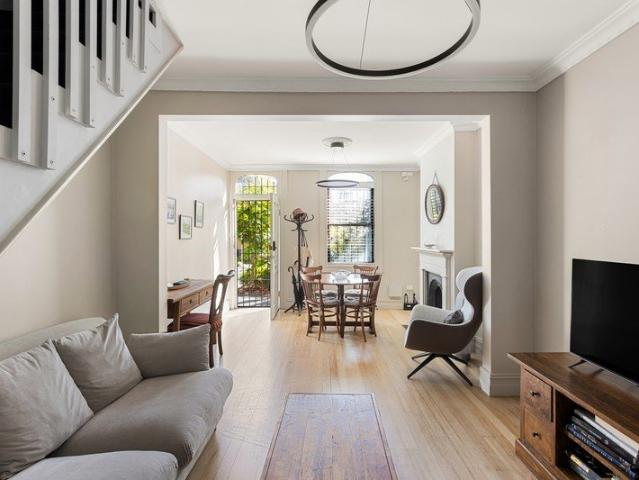
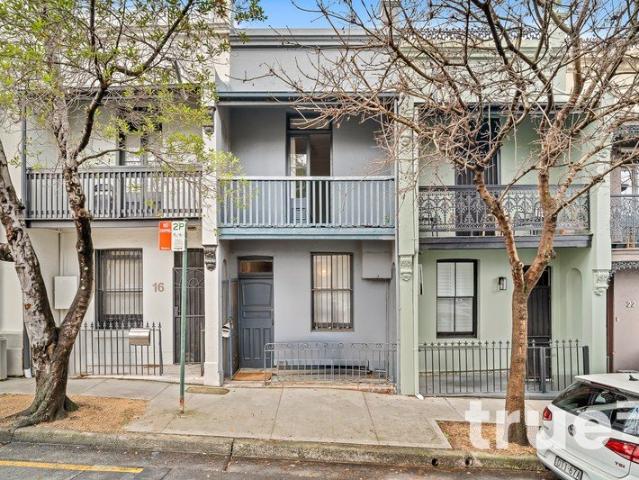
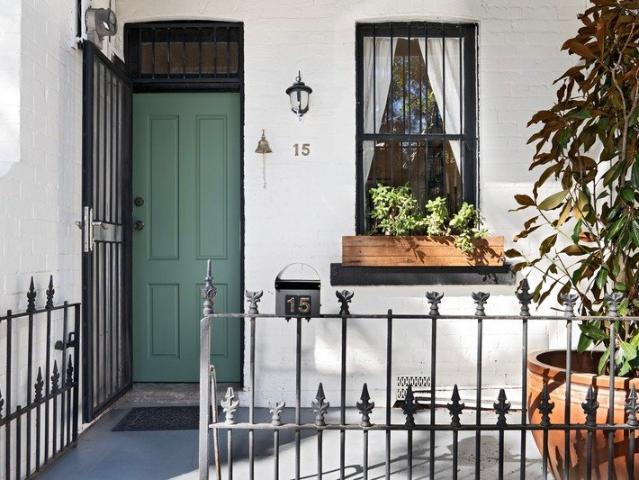
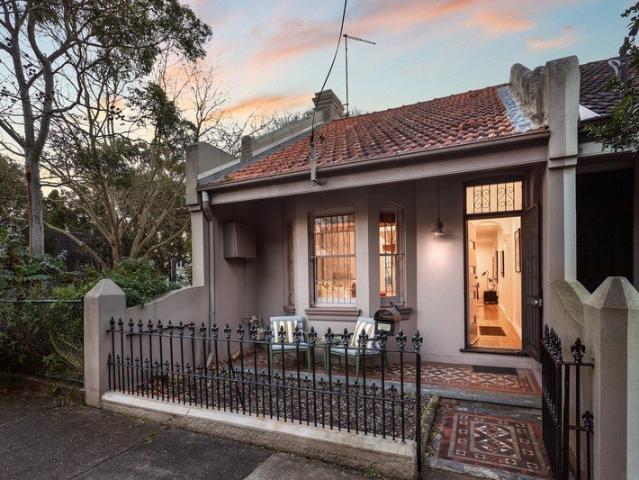
Charming Terrace Living in Quiet Surry Hills Pocket
View photo
House · for sale
Request Details
Charming Terrace Living in Quiet Surry Hills Pocket
Macdonaldtown
· 2 Bedrooms · 1 Bath · House
· Balcony · Terrace · Air conditioning · Equipped kitchen
Macdonaldtown · 2 Bedrooms · 1 Bath · House · Balcony · Terrace · Air conditioning · Equipped kitchen
Tucked away in a quiet cul-de-sac within one of Surry Hills' most sought-after pockets, this classic two-bedroom terrace offers an exceptional opportunity to enjoy inner-city convenience with future potential. Comfortable and perfectly liveable as is, the home also lends itself to a stylish makeover to truly make it your own. Just a short stroll to vibrant cafes, restaurants and parks, this residence delivers the ultimate lifestyle setting. - Two generous bedrooms, both with balconies, main with built-in wardrobes - Light-filled open plan living and dining flowing seamlessly to a private outdoor courtyard - Functional galley kitchen with stainless steel appliances, gas cooktop and dishwasher - Polished timber floorboards throughout - Air conditioning for year-round comfort - Upstairs bathroom plus internal laundry/ WC - Rear lane access for added convenience OUTGOINGS APPROX Council: $1,449.90 pa Water: $1,106.46 pa
Request Details
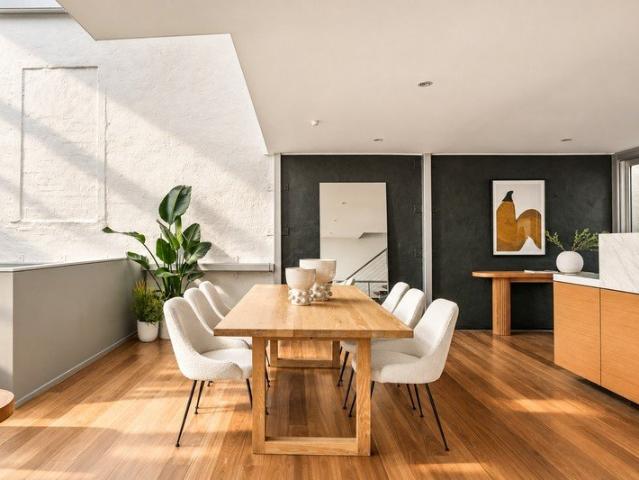
An architectural warehouse conversion with creative soul offering 349 sqm of internal space
View photo
House · for sale
Request Details
An architectural warehouse conversion with creative soul offering 349 sqm of internal space
Macdonaldtown
· 2 Bedrooms · 2 Baths · House
Macdonaldtown · 2 Bedrooms · 2 Baths · House
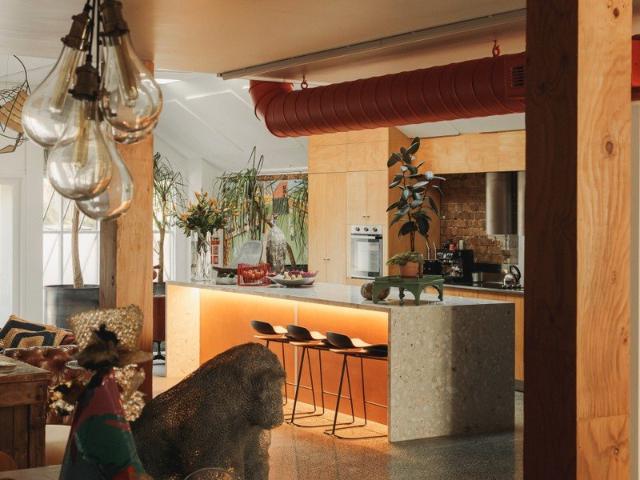
Art, architecture and lifestyle converge in this extraordinary warehouse residence, a private sanctuary in the heart of bohemian Glebe. Once home to Brightside Studios and now the residence, studio and gallery of artist designer Rebecca Pierce, the freestanding conversion reveals a home of remarkable scale, character and flexibility just moments from Wentworth Park. A rich interplay of raw and refined defines the interiors, where polished concrete, exposed brick and soaring skylit ceilings are softened by natural light and a warm, textural palette. Designed for both living and creating, the layout unfolds across two expansive levels with a dramatic whole-floor living zone centred around a sculptural terrazzo island. Spaces adapt effortlessly to every need, from quiet retreat to vibrant entertaining or creative work. A lofty upper level retreat offers a peaceful escape with city skyline views over heritage rooftops. A substantial studio and flexible accommodation enhance versatility, wi
Request Details
Glebe's best kept parkside secret
View photo
House · for sale
Request Details
Glebe's best kept parkside secret
Macdonaldtown
· 2 Bedrooms · 1 Bath · House
· Garden · Terrace · Equipped kitchen
Macdonaldtown · 2 Bedrooms · 1 Bath · House · Garden · Terrace · Equipped kitchen
In a historic row of charming c1900 cottages, this newly refreshed terrace brings a distinctly village-like feel to connected inner-city living. Opposite the St James Park tennis courts and backing onto John Street Reserve, the tightly held mews-like enclave is reminiscent of an English village green. A deep front garden creates a welcoming sense of arrival, while newly revived Kauri floorboards and original period details preserve the home's character. Stylish contemporary updates bring a fresh dimension, with separate living and entertaining zones and a brand-new kitchen opening to a tree-framed courtyard and the park beyond. Two double bedrooms are complemented by a versatile artist's space or winter sunroom, creating a peaceful retreat with a leafy outlook. Surrounded by pocket parks, this enchanting cottage is footsteps to St James Catholic Primary and Glebe Montessori, 400m to Glebe Point Road's dining scene and 500m to Harold Park. With the new Sydney Fish Market 950m away, it o
Request Details
Charming Terrace with North Facing Courtyard and Leafy Outlook
View photo
House · for sale
Request Details
Charming Terrace with North Facing Courtyard and Leafy Outlook
Macdonaldtown
· 2 Bedrooms · 1 Bath · House
· Balcony · Terrace · Equipped kitchen
Macdonaldtown · 2 Bedrooms · 1 Bath · House · Balcony · Terrace · Equipped kitchen
Set on a quiet tree-lined street bordering Surry Hills, this warm and inviting terrace delivers an idyllic sanctuary of timeless character and charm complemented by stylish modern additions. Spacious lounge and dining areas feature 3.2m pressed-metal ceilings and original timber floorboards, flowing through to a newly renovated stone kitchen equipped with quality stainless-steel gas appliances. Interiors spill out to a north-east facing sunny courtyard, perfect for entertaining and framed by a canopy of established paperbark trees. Upstairs, both bedrooms are appointed with built-in wardrobes and ceiling fans, with the main opening to a balcony overlooking the jacaranda-lined streetscape, while a second living area or study provides additional flexibility. Promising outstanding lifestyle appeal and excellent walkability, the home is just a stroll to shops, cosy cafés and Surry Hills Village with Coles, Harris Farm and everyday essentials. The light rail is also within easy reach, along
Request Details
Four level terrace / flexible family living spaces
View photo
House · for sale
Request Details
Four level terrace / flexible family living spaces
Macdonaldtown
· 2 Bedrooms · 1 Bath · House
· Balcony · Terrace · Parking · Equipped kitchen
Macdonaldtown · 2 Bedrooms · 1 Bath · House · Balcony · Terrace · Parking · Equipped kitchen
A spacious four-level terrace offering a flexible layout with distinct living and family spaces, private outdoor entertaining and secure rear-lane parking. Generous proportions unfold across each level, with polished timber floors, a well-appointed kitchen and a seamless connection from the kitchen and family space through concertina doors to the private courtyard. Ideally positioned for easy access to the best of Surry Hills. Highlights Spacious four-level terrace residence Flexible separate living/family space Concertina doors with in/outdoor flow Private paved courtyard, bench seat Secure rear-lane access to the parking Period details and clean modern style Generous gas kitchen with dishwasher Concealed internal laundry & storage Generous bedrooms, private balcony In a pocket of cafe culture and dining Free Building & Pest Report at bw.com.au
Request Details
Beautifully renovated terrace in the heart of Darlington
View photo
House · for sale
Request Details
Beautifully renovated terrace in the heart of Darlington
Macdonaldtown
· 2 Bedrooms · 1 Bath · House
· Garden · Terrace · Parking
Macdonaldtown · 2 Bedrooms · 1 Bath · House · Garden · Terrace · Parking
Tucked away in one of Darlington's most coveted streets, this beautifully renovated terrace blends timeless character with a sense of space and privacy rarely found in the Inner West. Behind its classic façade unfolds a highly naturally lit home, with charming original details, considered updates and a seamless connection to its private outdoor spaces. A leafy garden and sun-soaked courtyards create inviting spaces to relax and entertain, while gated rear-lane access for parking adds an effortless layer of convenience. Set amongst the village atmosphere of Darlington, it's a peaceful yet incredibly connected address, just moments from Sydney University, local cafés and dining, Victoria Park, Prince Alfred Park, Carriageworks, Redfern Station and the best of Chippendale, Newtown and Redfern. Highlights Newly developed home, quality fixtures Beautiful character and timeless updates Bi-fold doors to private outdoor courtyard Internal seating courtyard with north aspect Roller door rear-la
Request Details
Stylish Urban Living in the Heart of Pyrmont
View photo
House · for sale
Request Details
Stylish Urban Living in the Heart of Pyrmont
Macdonaldtown
· 2 Bedrooms · 1 Bath · House
· Balcony · Terrace · Parking · Equipped kitchen
Macdonaldtown · 2 Bedrooms · 1 Bath · House · Balcony · Terrace · Parking · Equipped kitchen
Perfectly set in the heart of Pyrmont, this stylish terrace offers comfortable inner-city living with beautifully presented interiors and an abundance of natural light. A modern kitchen, generous open-plan living and dining area, and a private courtyard combine contemporary comfort with exceptional lifestyle convenience, while a skylight enhances the natural light throughout. The main bedroom features built-in wardrobes and opens to its own private balcony. Two parking permits add further convenience, in a highly sought-after position just moments from Pyrmont's cafés, restaurants and waterfront parks. It's also close to the Sydney Fish Market, Darling Harbour, and the Sydney CBD, with the future Pyrmont Metro station (opening 2032) set to make the location even more convenient. Light-filled interiors with a fresh contemporary aesthetic Spacious open-plan living and dining area Renovated modern kitchen with quality appliances Main bedroom with built-in wardrobes and private balcony Ups
Request Details
Classic Darlinghurst terrace on 'hidden' laneway like street
View photo
House · for sale
Request Details
Classic Darlinghurst terrace on 'hidden' laneway like street
Macdonaldtown
· 2 Bedrooms · 1 Bath · House
· Terrace · Equipped kitchen
Macdonaldtown · 2 Bedrooms · 1 Bath · House · Terrace · Equipped kitchen
Enviably positioned within just 150m of Crown and Oxford Streets, this double storey terrace (c1900) is the perfect balance of quiet urban retreat and vibrant inner-city living. Thoughtfully updated interiors make excellent use of space, with a renovated kitchen and bathroom, two comfortable bedrooms and a large converted attic space adding valued flexibility. Surrounded by Darlinghurst's renowned cafes, bars, restaurants and entertainment venues, with buses into the city close by, the home offers outstanding lifestyle convenience in a diverse and dynamic neighbourhood. Rich in character and exceptionally well located, it presents a sought-after opportunity for buyers who value historic charm, practicality and lifestyle appeal. - Full brick and with floorboards throughout for stylish finish - Walk-through living room to a modern kitchen/dining area - Kitchen featuring stone benchtops and s/steel appliances - Two bedrooms and large attic space with pull-down ladder - Main bedroom with F
Request Details
Original semi detached cottage with superb scope in prized Darlington pocket
View photo
House · for sale
Request Details
Original semi detached cottage with superb scope in prized Darlington pocket
Macdonaldtown
· 2 Bedrooms · 1 Bath · House
· Fireplace · Parking · Equipped kitchen
Macdonaldtown · 2 Bedrooms · 1 Bath · House · Fireplace · Parking · Equipped kitchen
Auction Saturday 26th September Available for the first time in an incredible 50 years, this original semi presents an increasingly rare opportunity in one of Darlington's most coveted family-oriented pockets. Occupying a substantial approx. 141sqm block and freestanding to one side, it retains its original period character with timber floorboards, high ceilings and a preserved fireplace in the lounge, while a neat gas kitchen adjoins the dining area. It offers excellent versatility in its current two bedroom plus study configuration, while the home provides a superb foundation with exceptional scope to renovate/reconfigure and extend to create a residence tailored to the needs of modern family living. A generous courtyard enjoys a sunny north east aspect, while rear lane access adds valuable off-street parking. The substantial rear setback also presents potential for a lock-up garage with a studio above (STCA). At the heart of one of Sydney's most dynamic inner-city precincts, the hom
Request Details
Bright & Stylish Freestanding Terrace in Coveted City Fringe Enclave
View photo
House · for sale
Request Details
Bright & Stylish Freestanding Terrace in Coveted City Fringe Enclave
Macdonaldtown
· 2 Bedrooms · 1 Bath · House
· Balcony · Terrace · Equipped kitchen
Macdonaldtown · 2 Bedrooms · 1 Bath · House · Balcony · Terrace · Equipped kitchen
One of very few freestanding homes in a sought-after Surry Hills street, this beautifully appointed terrace is distinguished by its rare sense of space, privacy and independence. Boasting a desirable north-to-rear aspect and flooded with natural light, it reveals stylish lower-level living/dining areas enhanced by polished timber floorboards and crisp white walls. A sleek stainless-steel kitchen with a quality Smeg gas cooktop forms the heart of the home, while an effortless transition is made to the private sun bathed courtyard, ideal for relaxing and entertaining. Upstairs, the well-sized bedrooms are appointed with built-in wardrobes and open to their own sunlit balconies, complemented by a deluxe mosaic-tiled bathroom with a rainwater shower and standalone bath. Perfectly positioned for a vibrant village lifestyle, the residence is within a stroll of much-loved neighbourhood cafés, local shops, Bourke Street Bakery and the light rail. Crown Street's renowned bars and eateries, shop
Request Details
Charming dual level terrace in cool laneway style street
View photo
House · for sale
Request Details
Charming dual level terrace in cool laneway style street
Macdonaldtown
· 2 Bedrooms · 1 Bath · House
· Terrace · Equipped kitchen
Macdonaldtown · 2 Bedrooms · 1 Bath · House · Terrace · Equipped kitchen
Tucked away in a cool laneway style-street bordering Darlinghurst, this charming period beauty is one of two classic side-by-side terraces offering exceptional lifestyle appeal. Spanning two levels, it features generous proportions with light filled living and dining areas and a neat and tidy kitchen opening to a sunny courtyard with an external laundry and a separate w/c. The upper-level comprises the two well-sized bedrooms appointed with mirrored built-in wardrobes and a skylit bright and airy bathroom. With potential to extend out into the courtyard and update/add your own personal touch, it represents a superb opportunity for homebuyers and investors alike in a walk-to-everywhere location (STCA). Step outside and immerse yourself in the vibrant village community, with myriad shops, buzzing cafés and bars at your doorstep, while a stroll to Crown Street's hub, Central Station and the CBD. - Generous proportions with spacious living/dining - Neat kitchen, electric cooktop, ample sto
Request Details
Private Redfern Terrace with Exceptional Indoor Outdoor Living
View photo
House · for sale
Request Details
Private Redfern Terrace with Exceptional Indoor Outdoor Living
Macdonaldtown
· 2 Bedrooms · 1 Bath · House
· Garden · Terrace · Equipped kitchen
Macdonaldtown · 2 Bedrooms · 1 Bath · House · Garden · Terrace · Equipped kitchen
Privately positioned at the end of a quiet Redfern laneway, this well-designed terrace makes the most of its footprint, combining light-filled interiors with an a collection of outdoor spaces. Spanning two levels, it features a covered entertaining deck, leafy garden courtyard and an elevated private terrace, creating a home that lives larger than its internal dimensions suggest. The open plan living and dining area flows effortlessly outdoors, while the streamlined gas kitchen offers excellent storage and everyday functionality. Upstairs, two well-proportioned bedrooms each enjoy their own outdoor connection, with additional space to comfortably work from home and substantial attic storage adding further practicality. Positioned on the border of Redfern and Surry Hills, this is one of Sydney's most walkable neighbourhoods. Enjoy an easy stroll to Surry Hills Village, Harris Farm Markets, Crown Street's renowned cafés and restaurants, Moore Park, placing the very best of the inner city
Request Details
Renovated townhouse with courtyard & leafy outlook
View photo
House · for sale
Request Details
Renovated townhouse with courtyard & leafy outlook
Macdonaldtown
· 2 Bedrooms · 1 Bath · House
· Balcony · Parking · Equipped kitchen
Macdonaldtown · 2 Bedrooms · 1 Bath · House · Balcony · Parking · Equipped kitchen
Tranquil leafy views frame both levels of this immaculately presented townhouse. Well maintained security complex Parkside Terraces set in a peaceful pocket adjacent to Johnstons Creek Reserve. Bright and airy with a well designed layout, the two-level residence has a modern renovated kitchen and spacious living/dining area flowing to a leafy courtyard. With a plush carpeted staircase leading to two spacious bedrooms and a renovated bathroom. Features: - Living and dining area with sliding glass doors to courtyard - Modern renovated kitchen with quality appliances - Two bedrooms with ceiling fans, main with built-ins and balcony - Modern, renovated bathroom with luxe fittings and vanity - Internal laundry/butlers pantry room - Courtyard, ideal for entertaining and relaxing - Car space in secure parking area with remote-controlled door and storage unit Enjoy a wonderful lifestyle in this park-side enclave at the border of Annandale and Forest Lodge with a short stroll to Booth Street ca
Request Details
CHARACTER, STYLE AND LIFESTYLE LOCATED ON THE NEWTOWN ERSKINEVILLE FRINGE
View photo
House · for sale
Request Details
CHARACTER, STYLE AND LIFESTYLE LOCATED ON THE NEWTOWN ERSKINEVILLE FRINGE
Macdonaldtown
· 2 Bedrooms · 1 Bath · House
· Terrace
Macdonaldtown · 2 Bedrooms · 1 Bath · House · Terrace
Perfectly positioned within one of Newtown's most coveted pockets and moments from the Erskineville border, this beautifully presented terrace captures the very essence of Inner West living. Set along a quiet and highly desirable street renowned for its popularity, the home combines timeless period character with stylish contemporary interiors creating a warm and inviting sanctuary with exceptional lifestyle appeal. Beyond its charming façade, the home reveals high ceilings, generous proportions and a seamless connection to a sun-drenched rear courtyard providing a private space to relax or entertain. Its enviable location places you within easy reach of Newtown's iconic King Street and the village atmosphere of Erskineville where an eclectic selection of celebrated restaurants, vibrant cafés, artisan bakeries and wine bars await. Sydney Park, local schools and transport are also conveniently close, making this an outstanding opportunity for those seeking the ultimate Inner West lifest
Request Details
Recently Renovated Terrace with DA Approval
View photo
House · for sale
Request Details
Recently Renovated Terrace with DA Approval
Macdonaldtown
· 2 Bedrooms · 1 Bath · House
· Terrace · Equipped kitchen
Macdonaldtown · 2 Bedrooms · 1 Bath · House · Terrace · Equipped kitchen
Recently renovated and thoughtfully presented, this light-filled terrace offers stylish interiors, excellent natural light and a sunny north-east courtyard. Set moments from TOGA's Surry Hills Village, it combines immediate comfort with approved plans to expand, all within walking distance of Crown Street, Prince Alfred Park and Central Station. • Light-filled interiors enhanced by skylights throughout • Separate lounge and dining spaces with an easy flow • Contemporary stone kitchen with Smeg induction cooking • Two generous bedrooms, including a main with built-in storage • DA approval to add a second storey and third bedroom • Character details including ornate ceilings and an arched hallway • Whitewashed timber flooring through the main living areas • Private north-east courtyard enjoying excellent sunlight • Generous storage options throughout the home • Convenient pedestrian access from the rear lane • Close to Surry Hills Village, Crown Street cafes and restaurants • Easy access
Request Details
Inner City Charm
View photo
House · for sale
Request Details
Inner City Charm
Macdonaldtown
· 2 Bedrooms · 1 Bath · House
· Balcony · Terrace · Swimming pool · Equipped kitchen
Macdonaldtown · 2 Bedrooms · 1 Bath · House · Balcony · Terrace · Swimming pool · Equipped kitchen
Located in a vibrant urban hot spot surrounded by hip village bars and eateries, this light and airy terrace delivers a superb first home opportunity in a walk-to-everywhere setting. Well-presented and retaining its original character and charm, it features open plan living and dining areas plus a neat gas kitchen and a entertainers' courtyard awash with sunshine. Homebuyers will appreciate its vibrant urban location, where you're surrounded by hip village bars and eateries, while positioned moments to Redfern Station, Carriageworks Farmers Market Sydney Uni, UTS and Prince Alfred Park and Pool. High Points - Fresh and airy interiors, high ceilings, north-east aspect - Neat and tidy gas kitchen, bathroom with bath/shower - Upper-level bedrooms with built ins, master with balcony - Front bedroom features French doors to iron-lace balcony - Excellent investment/first home in vibrant city-fringe address - Moments to Redfern Station, Carriageworks Farmers Market - Moments to Sydney Univers
Request Details
Fully renovated terrace with north facing outdoor setting
View photo
House · for sale
Request Details
Fully renovated terrace with north facing outdoor setting
Macdonaldtown
· 2 Bedrooms · 1 Bath · House
· Terrace · Swimming pool · Equipped kitchen
Macdonaldtown · 2 Bedrooms · 1 Bath · House · Terrace · Swimming pool · Equipped kitchen
A fully renovated terrace with inspired design elements, this home is beautifully finished with high-end inclusions, refined interiors and an effortless connection to the outdoors. North-facing entertaining space extends from the living area through concertina doors to a timber deck, creating a seamless indoor/outdoor setting framed by leafy surrounds, for a low-upkeep lifestyle in a tightly connected city-fringe setting. Footsteps to Broadway, Sydney Uni, UTS, RPA Hospital, cafes, bars and restaurants, with Central Park, Victoria Park Pool and Redfern station all close by. Highlights North-facing home peaceful courtyard Concertina doors and in/outdoor design Seamless flow to the entertaining deck Peaceful aspect set back from the street Oak floors, skylit interiors, exposed brick, steam shower Stone kitchen with high-end inclusions Air-conditioning and integrated laundry Both generous bedrooms with built-ins 101sqm block, footsteps to Broadway Walk to university hubs and the CBD Free
Request Details
Held for 40 Years. Released for One Lucky Buyer 2 Bedroom Townhouse
View photo
Townhouse · for sale
Request Details
Held for 40 Years. Released for One Lucky Buyer 2 Bedroom Townhouse
Macdonaldtown
· 2 Bedrooms · 1 Bath · Townhouse
· Balcony · Terrace · Parking · Equipped kitchen
Macdonaldtown · 2 Bedrooms · 1 Bath · Townhouse · Balcony · Terrace · Parking · Equipped kitchen
Surry Hills - Sydney's most coveted inner-city village - rarely gives up its best. This 2-bedroom townhouse, first offered in 40 years, is proof of exactly that. Situated in the Figtree Gardens complex and tucked away with dual access from Bourke and Crown Streets, it offers a stroll to Crown Street's celebrated cafés, restaurants and boutiques, with the CBD just minutes away. Properties like this are rarely offered. Featuring: North-facing terrace overlooking tranquil landscaped gardens Freshly painted throughout Open Plan living and dining area that opens to balcony Spacious updated electric cooking kitchen with dishwasher & granite Downstairs living area is tiled Wide doors into the private courtyard 2 Bedrooms with built-ins and balcony access. Master bedroom quite spacious with an office nook Bathroom with bathtub & wc Full internal laundry with dryer and tub Undercover secure parking space In a walk-everywhere village position Approx Strata Levies: $1,588.68 pqtr Total area: 127s
Request Details
Character Filled c1900 Terrace with Courtyard and Secure Rear Parking
View photo
House · for sale
Request Details
Character Filled c1900 Terrace with Courtyard and Secure Rear Parking
Macdonaldtown
· 2 Bedrooms · 1 Bath · House
· Terrace · Parking · Equipped kitchen
Macdonaldtown · 2 Bedrooms · 1 Bath · House · Terrace · Parking · Equipped kitchen
Steeped in over 120 years of history, this character-filled terrace presents a captivating slice of inner-city living in one of Erskineville's renowned cul-de-sac settings. Built around the turn of the 20th century and retaining a wealth of original detail, its classic frontage gives way to generous interiors where high ceilings, timber floors and ornate fireplaces speak to the home's heritage. Comfortable and immediately liveable, it offers exciting scope to further enhance over time while celebrating the character that makes these tightly held terraces so enduringly appealing. Traditional separate living and dining rooms create inviting spaces to retreat and entertain, complemented by a modern galley kitchen with gas cooking, timber benchtops, breakfast nook and character shiplap ceiling. Beyond, the renovated bathroom and internal laundry connect directly to a sunlit courtyard, creating a private outdoor escape from the energy of its cosmopolitan surrounds. Upstairs, two generous be
Request Details
Immaculate sun filled semi in the heart of Erskineville
View photo
House · for sale
Request Details
Immaculate sun filled semi in the heart of Erskineville
Macdonaldtown
· 2 Bedrooms · 1 Bath · House
· Garden · Terrace · Equipped kitchen
Macdonaldtown · 2 Bedrooms · 1 Bath · House · Garden · Terrace · Equipped kitchen
Delivering effortless living just 100m from the heart of Erskineville Village, this attractive corner terrace is composed for exceptional comfort with an eye for detail. Select period fixtures are retained for their elegant aesthetic, such as the original timber floorboards and the two fireplaces on display in the living area. This home welcomes the sunshine first thing in the morning in the landscaped garden, while double-glazing ensures quiet interiors that will optimise your sleep and ability to work from home. This address offers a superb rendition of car-free living within 300 metres of village conveniences and Erskinveille Public School, with the energy and flavours of King Street Newtown and Enmore Road close at hand. - Period details include ceiling rosettes, timber paneling and ornate fireplaces - Corner position and freestanding on one side - Enclosed garden features lawn, stone paving and a sun terrace for breakfast - Neat Bosch kitchen is positioned for easy food service in
Request Details
Elevated Living with Space to Savour
View photo
House · for sale
Request Details
Elevated Living with Space to Savour
Macdonaldtown
· 2 Bedrooms · 2 Baths · House
· Balcony · Equipped kitchen
Macdonaldtown · 2 Bedrooms · 2 Baths · House · Balcony · Equipped kitchen
High on Level 8 at Ardency Trebartha, Apartment 87 unfolds across an impressive 126sqm, with generous proportions and natural light creating a wonderful sense of space. Large windows brighten the expansive open-plan living and dining area, flowing seamlessly onto a spacious private balcony for morning coffee, fresh air or entertaining friends. A contemporary kitchen, large master bedroom and versatile second bedroom or study complete the thoughtfully designed interiors, all set within the beautifully maintained surrounds of Ardency Trebartha in the heart of Elizabeth Bay. Key highlights of this home include: Generous 126sqm total living space Elevated position on Level 8 Expansive open-plan living and dining area Large windows bringing in abundant natural light Spacious private balcony for relaxing and entertaining Large master bedroom Versatile second bedroom or study Contemporary kitchen with ample storage and quality finishes About Ardency Trebartha by Keyton Ardency Trebartha is an
Request Details
Deauville Charm
View photo
Townhouse · for sale
Request Details
Deauville Charm
Macdonaldtown
· 2 Bedrooms · 1 Bath · Townhouse
· Garden · Balcony · Terrace · Parking · Equipped kitchen
Macdonaldtown · 2 Bedrooms · 1 Bath · Townhouse · Garden · Balcony · Terrace · Parking · Equipped kitchen
Behind the gates of Deauville Gardens, this updated brick townhouse trades apartment living for something with more soul, a private front door, a leafy courtyard and the quiet rhythm of village life. Inside, tastefully updated interiors unfold across an open plan living and dining space with oak floorboards. The kitchen has been finished with stone benchtops and a considered layout that makes everyday cooking feel easy, while upstairs, two generous bedrooms include a master with its own Juliet balcony, a pretty spot for morning coffee. A large bathroom with a full tub and integrated laundry rounds out a home built for low-maintenance living. Outside, the north-east-facing courtyard captures sunlight throughout the day, wrapped in garden surrounds that create the feel of a terrace rather than a townhouse. Secure parking adds everyday ease, while the location does the rest, an easy walk to the train station, Erskineville Public School and the cafés, grocers and shops that make this one o
Request Details

Get email alerts

Don't miss out: be the first to know about new properties

The alert was correctly created

On subscribing you accept the conditions of use and the privacy policy
Alert
Receive new ads in your inbox
Save this search
Receive alerts for new listings

We'll send you an email when we have new properties for: "Houses for sale in Macdonaldtown with 2 bedrooms"

The alert was correctly created

Newtown, Sydney
Pleasure Point
Get email alerts and be the first to see new listings
Required field
On subscribing I accept the terms of the privacy policy
Perfect! You'll soon start receiving new listings via email
Alert
Receive an email when we have new ads for Houses for sale in Macdonaldtown with 2 bedrooms
Save this search
Filters

Bedrooms

Size (m²)

Price

$
$

Property type

Bathrooms

Clear all filters
Receive notifications when new entries are published.