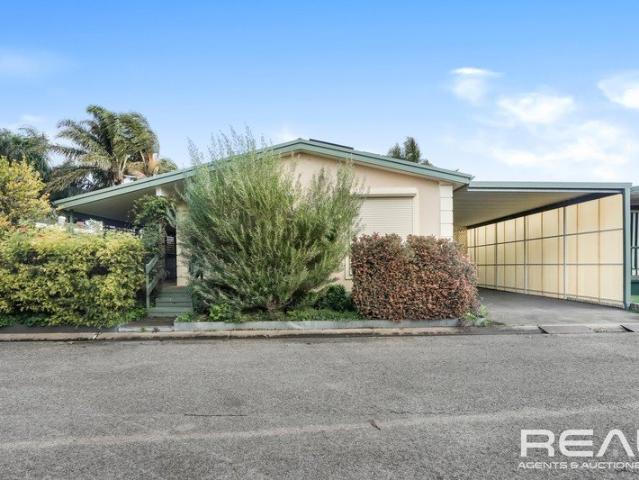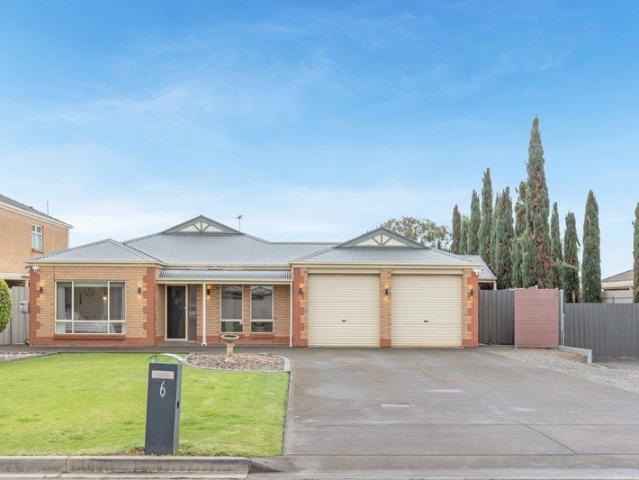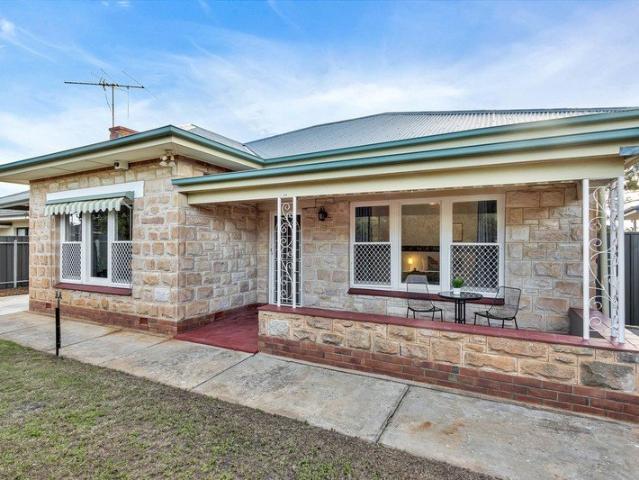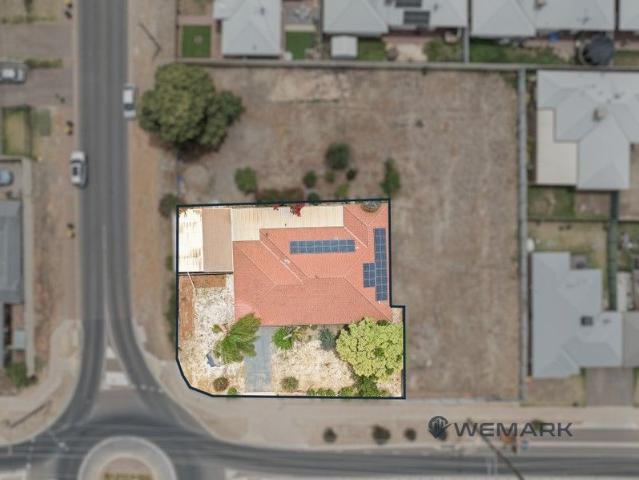
1,686 houses for sale in Macdonald Park

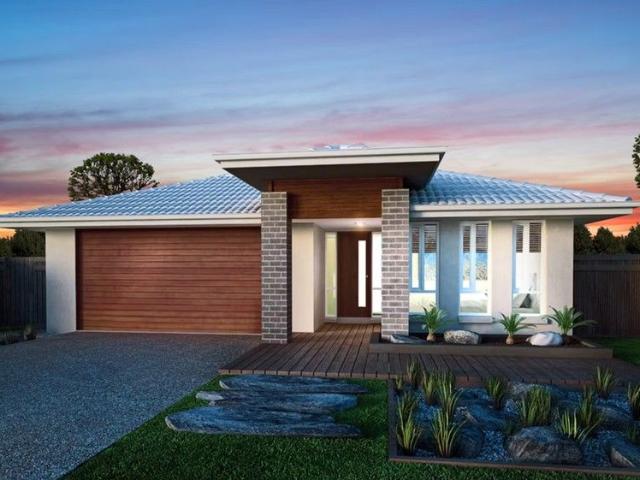
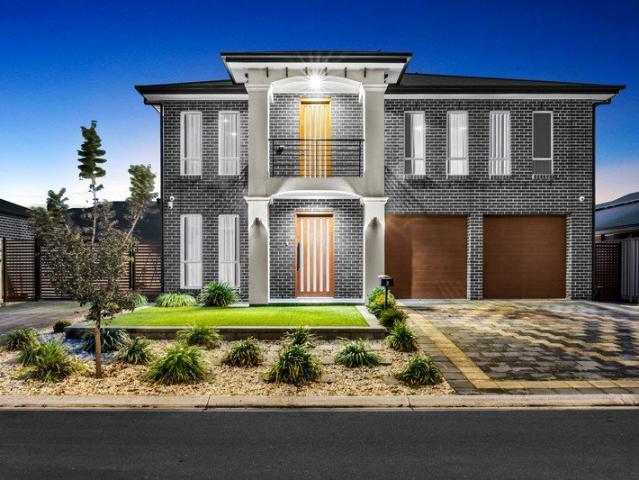
1057 Ireland Avenue, Virginia Grove, Virginia
View photo
Terraced House · for sale
Request Details
1057 Ireland Avenue, Virginia Grove, Virginia
Macdonald Park
· 3 Bedrooms · 2 Baths · Terraced House
· Air conditioning · Equipped kitchen
Macdonald Park · 3 Bedrooms · 2 Baths · Terraced House · Air conditioning · Equipped kitchen
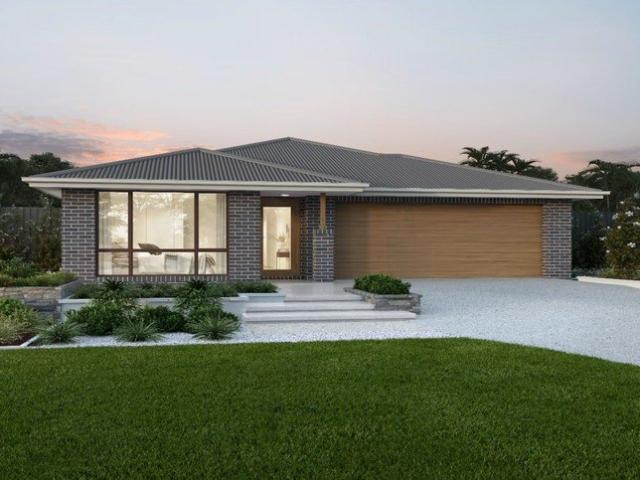
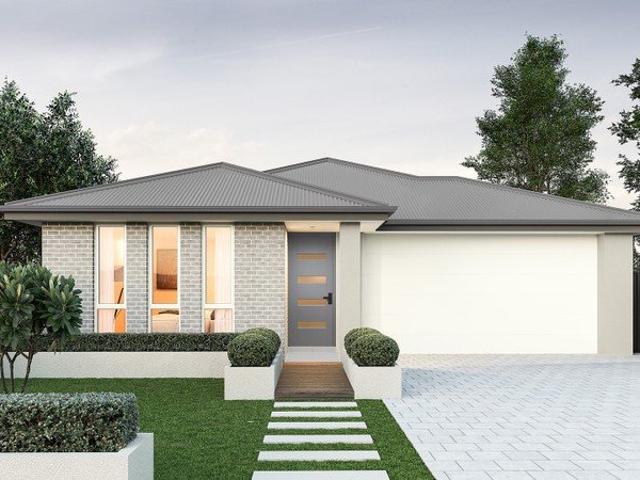
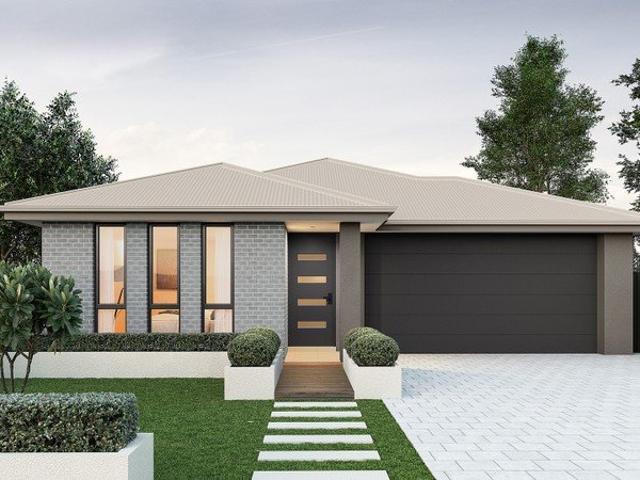
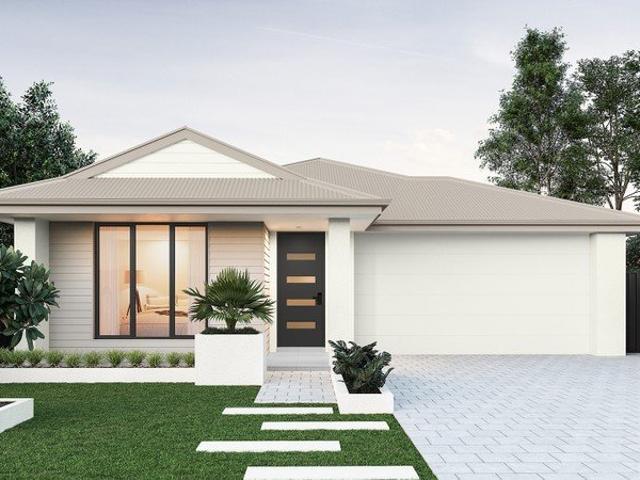
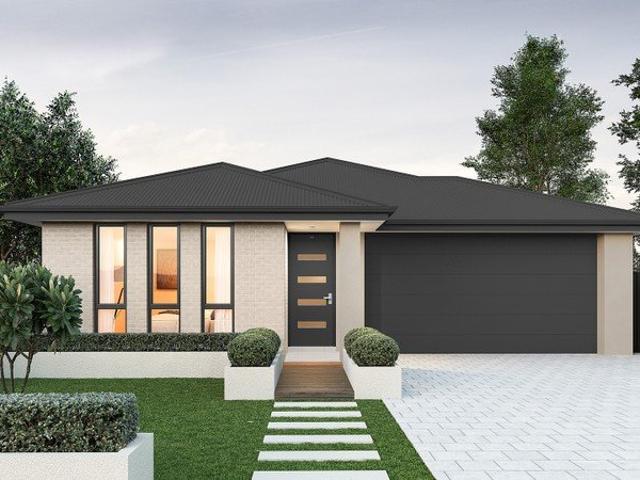
This house & land package is to be constructed. Eos 3.5 Planned with good movement or flow in mind, we've collaborated with SA's best architects, including Max Pritchard to ensure we get it right. Included in this house and land package, you will also find: 24 Week Build Guarantee for peace of mind Choice of premium facades to suit your personal style Thoughtfully designed, well-planned floorplan for modern living 2.7m High ceilings enhancing space and natural light Entertainer-style kitchen with quality finishes and soft-close joinery 900mm Stainless steel appliances Zenith stone benchtops Full-height tiling to ceiling in bathroom and ensuite Ducted reverse cycle air conditioning with Wi-Fi controller 6.6kW Solar package Interior colour selections by some of Adelaide's leading designers Driveway paving, stormwater connection, and termite protection included 3 Month Maintenance 25 Year Structural Guarantee Conditions apply. Certain elevations may not match the particular floor plan pub
Request Details
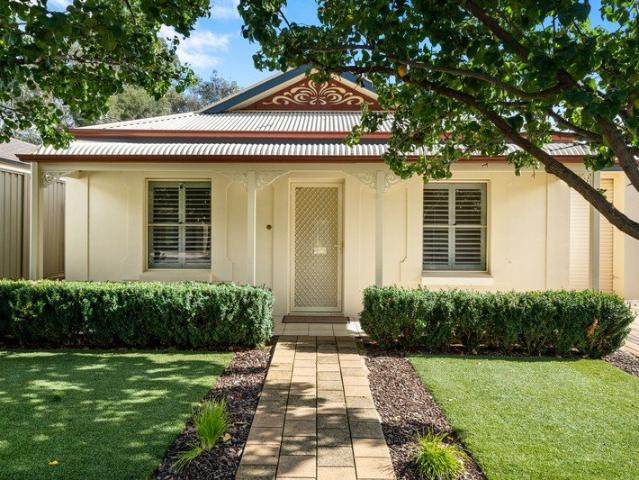
Stylish Three Bedroom Home Designed for Modern, Low Maintenance Living
View photo
House · for sale
Request Details
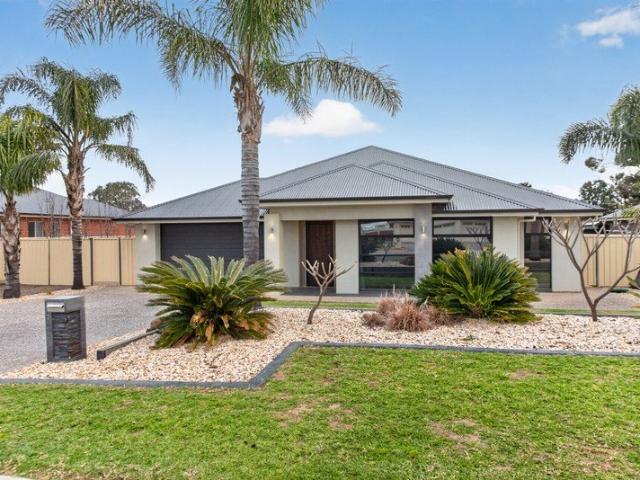
Stylish Three Bedroom Home Designed for Modern, Low Maintenance Living
Macdonald Park
· 3 Bedrooms · 2 Baths · House
· Garden · Air conditioning · Parking · Equipped kitchen
Macdonald Park · 3 Bedrooms · 2 Baths · House · Garden · Air conditioning · Parking · Equipped kitchen
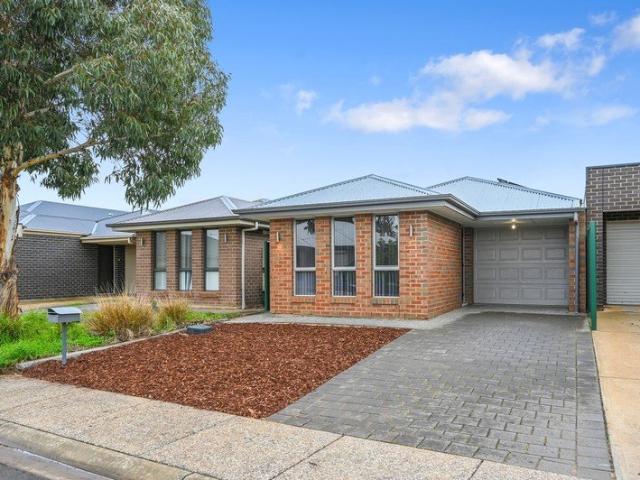
Real People Real Estate proudly presents 35B Braeview Circuit, Evanston a stylish three-bedroom home designed for modern, low-maintenance living. Set on a 251 m² allotment and built in 2018, the home features light-filled open-plan living, three well-proportioned bedrooms and two bathrooms. A contemporary kitchen flows seamlessly into the dining and living area, with sliding doors extending the space to the rear yard. Complete with secure garage parking, additional driveway space, solar and easy-care gardens, this is a well-rounded home with comfort and practicality at its core. 3 bedrooms, 2 bathrooms and 1 main living area Master bedroom with walk-in robe and private ensuite Built-in robes to bedrooms 2 and 3 Open-plan kitchen, dining and living area Kitchen with island bench, gas cooktop, built-in electric oven and dishwasher Plenty of kitchen cabinetry and bench space Main bathroom with separate bathtub Separate toilet Air conditioning throughout the home Ceiling fans to the main l
Request Details
Versatile Family Living on a Prime Corner Allotment
View photo
House · for sale
Request Details
Versatile Family Living on a Prime Corner Allotment
Macdonald Park
· 5 Bedrooms · 2 Baths · House
· Equipped kitchen
Macdonald Park · 5 Bedrooms · 2 Baths · House · Equipped kitchen
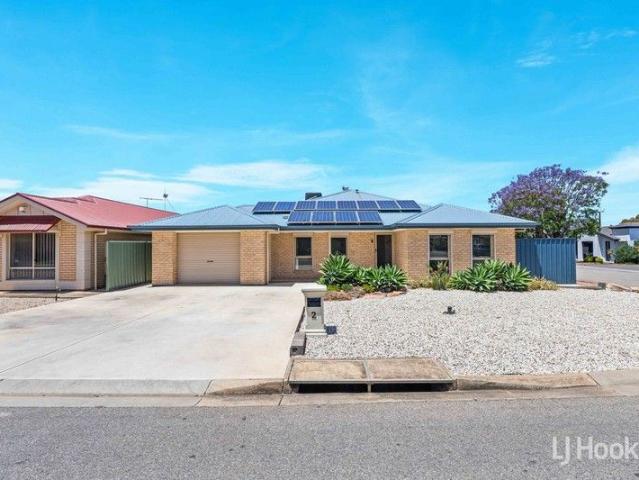
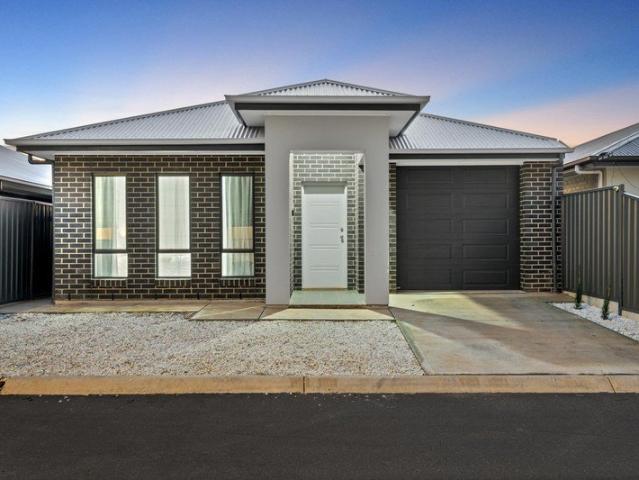
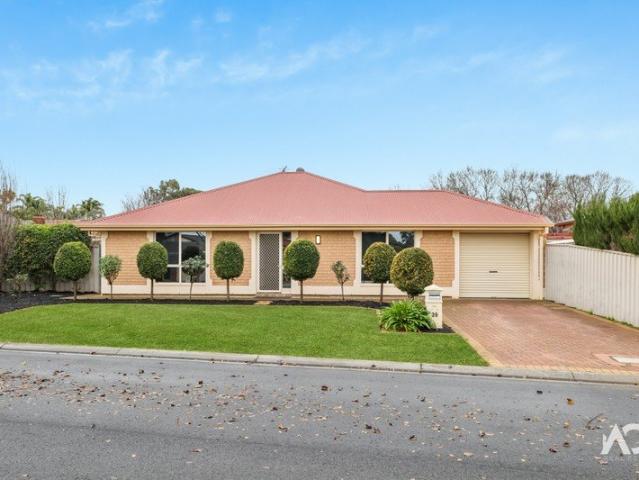
Discover this spacious four-bedroom family home, proudly presented by Andrew Rose of LJ Hooker. Ideally located in a popular and continually growing area, the property enjoys close proximity to parks, local shopping, cafés and restaurants, delivering a lifestyle of ease, comfort and convenience. With attractive street appeal and positioned on a generous 515sqm corner allotment, this home offers a flexible design and exciting potential to suit a range of lifestyles. The master bedroom is thoughtfully positioned and features a walk-in robe and private ensuite, creating a relaxing retreat. Bedrooms three and four include built-in robes, ensuring practical storage and comfortable accommodation for the whole family. The heart of the home is the open-plan kitchen and dining area, designed as a welcoming space for everyday living. Two separate living zones provide excellent versatility, with a formal lounge at the front of the home and a spacious living and dining area ideal for both entertai
Request Details
MATCHING YOUR TURNKEY NEEDS Address Available on Request
View photo
House · for sale
Request Details
MATCHING YOUR TURNKEY NEEDS Address Available on Request
Macdonald Park
· 3 Bedrooms · 2 Baths · House
Macdonald Park · 3 Bedrooms · 2 Baths · House
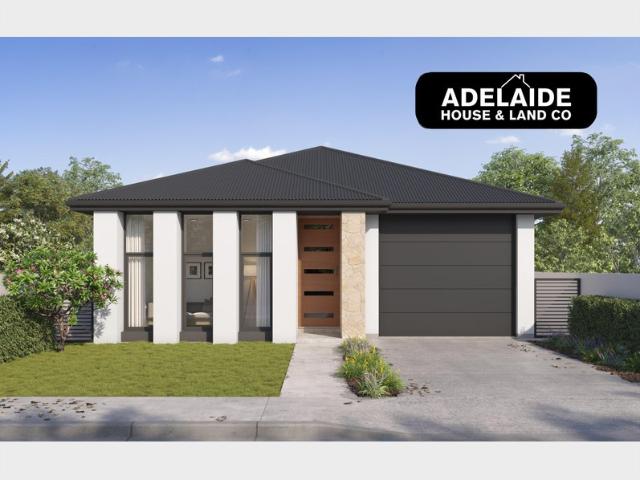
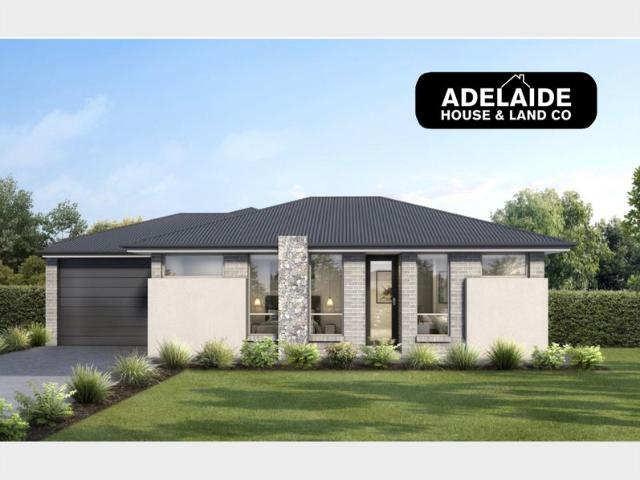
What This Is Turnkey home and land package solution Designed for low-maintenance living Who It Suits First-home buyers Upgraders or downsizers Investors seeking a straightforward turnkey asset What You Get A well-designed, practical home layout Quality turnkey inclusions as standard with optional upgrades Flexibility to adjust layout or inclusions if required Clear guidance throughout the build process Why AHL? Guidance and Risk Management No piecemeal decision-making No unclear handovers No unnecessary complexity A complete turnkey opportunity ready to move forward with confidence. Enquire today for further details. DISCLAIMER Floor plans and elevations are for illustrative purposes showcasing what could be added to your home as such it may include upgrade items, fixtures and facades available at an additional cost. The land is subject to availability and Vendor's discretion. AHL make no representation and, to the extent permissible at law, disclaim all liability - regarding the suita
Request Details
First Home Buyers only
View photo
Terraced House · for sale
Request Details
New
First Home Buyers only
Macdonald Park
· 4 Bedrooms · 2 Baths · Terraced House
Macdonald Park · 4 Bedrooms · 2 Baths · Terraced House
This is a house and land package which means that you will buy the block of land and build a house on it. The house has not yet been built. As far as the floorplan is concerned changes can be made to the floorplan and we can customise the inclusions and fit out in the house to suit your taste and budget. If you do not like this floorplan we will be able to offer you a different floorplan on this lot. This is a fully fixed price package. In other words, the package price will not increase under any circumstances. This is a full turnkey package. There is nothing more to be done. The package includes a driveway and all landscaping, gardening and fencing, right down to a letterbox and clothesline. This package is available to First Home Buyers only through our First Home Buyer Program. To qualify for our First Home Buyer Program and to take advantage of this package various conditions apply. These conditions are: 1. You must have never owned a property in Australia that you have lived in.
Request Details
First Home Buyers only
View photo
Terraced House · for sale
Request Details
New
First Home Buyers only
Macdonald Park
· 4 Bedrooms · 2 Baths · Terraced House
Macdonald Park · 4 Bedrooms · 2 Baths · Terraced House
This is a house and land package which means that you will buy the block of land and build a house on it. The house has not yet been built. As far as the floorplan is concerned changes can be made to the floorplan and we can customise the inclusions and fit out in the house to suit your taste and budget. If you do not like this floorplan we will be able to offer you a different floorplan on this lot. This is a fully fixed price package. In other words, the package price will not increase under any circumstances. This is a full turnkey package. There is nothing more to be done. The package includes a driveway and all landscaping, gardening and fencing, right down to a letterbox and clothesline. This package is available to First Home Buyers only through our First Home Buyer Program. To qualify for our First Home Buyer Program and to take advantage of this package various conditions apply. These conditions are: 1. You must have never owned a property in Australia that you have lived in.
Request Details
First Home Buyers only
View photo
Terraced House · for sale
Request Details
New
First Home Buyers only
Macdonald Park
· 4 Bedrooms · 2 Baths · Terraced House
Macdonald Park · 4 Bedrooms · 2 Baths · Terraced House
This is a house and land package which means that you will buy the block of land and build a house on it. The house has not yet been built. As far as the floorplan is concerned changes can be made to the floorplan and we can customise the inclusions and fit out in the house to suit your taste and budget. If you do not like this floorplan we will be able to offer you a different floorplan on this lot. This is a fully fixed price package. In other words, the package price will not increase under any circumstances. This is a full turnkey package. There is nothing more to be done. The package includes a driveway and all landscaping, gardening and fencing, right down to a letterbox and clothesline. This package is available to First Home Buyers only through our First Home Buyer Program. To qualify for our First Home Buyer Program and to take advantage of this package various conditions apply. These conditions are: 1. You must have never owned a property in Australia that you have lived in.
Request Details
An Exceptional Family Estate Where Luxury Meets Lifestyle
View photo
House · for sale
Request Details
An Exceptional Family Estate Where Luxury Meets Lifestyle
Macdonald Park
· 4 Bedrooms · 2 Baths · House
· Equipped kitchen
Macdonald Park · 4 Bedrooms · 2 Baths · House · Equipped kitchen
Some homes simply provide a place to live; others create a lifestyle. Welcome to an extraordinary family sanctuary where sophistication, space and functionality come together in spectacular style. Positioned within one of Angle Vale's most sought-after streets, this magnificent estate occupies an expansive 1,941sqm (approx.) allotment with 326sqm (approx.) of luxurious living, offering an exceptional combination of contemporary design, quality craftsmanship and outstanding family living. From the striking facade and landscaped gardens, the impressive street presence continues inside with a grand entrance featuring soaring vaulted ceilings and a statement chandelier, setting the tone for the quality and scale throughout. At the heart of the home, the designer kitchen is perfectly equipped for family living and entertaining, featuring an oversized island breakfast bar, quality appliances, 900mm oven with 5-burner gas cooking, extensive storage and spacious butler's pantry, overlooking th
Request Details
Effortless Living in the Heart of Munno Para West
View photo
House · for sale
Request Details
Effortless Living in the Heart of Munno Para West
Macdonald Park
· 4 Bedrooms · 2 Baths · House
· Equipped kitchen
Macdonald Park · 4 Bedrooms · 2 Baths · House · Equipped kitchen
Designed with growing families in mind, this modern four-bedroom home delivers the perfect balance of space, comfort and low-maintenance living. Positioned in the sought-after suburb of Munno Para West, this well-presented residence offers a functional floorplan with generous proportions, making it ideal for first-home buyers, families and savvy investors alike. The heart of the home is the light-filled open plan living, dining and kitchen area, creating an inviting space for everyday living and entertaining. The well-appointed kitchen features ample bench space, quality appliances, pantry storage and a breakfast island overlooking the main living zone. Sliding doors open to the undercover alfresco, providing the perfect setting for weekend BBQs or relaxing with family and friends. The master suite is privately positioned at the front of the home and includes a walk-in robe and ensuite, while the remaining three bedrooms all feature built-in robes and are serviced by a central family b
Request Details
MATCHING YOUR TURNKEY NEEDS Address Available on Request
View photo
House · for sale
Request Details
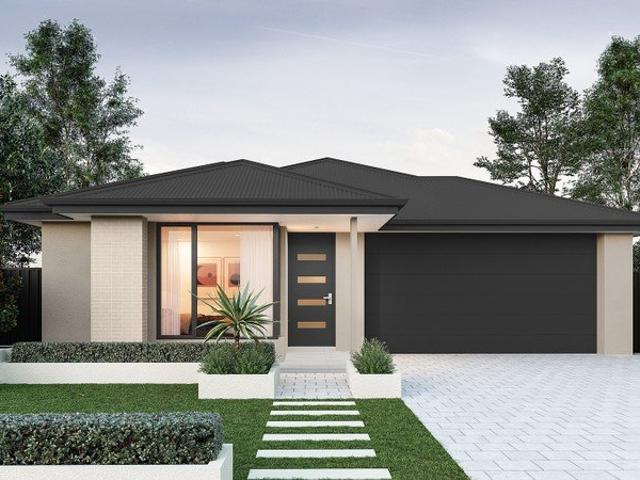
MATCHING YOUR TURNKEY NEEDS Address Available on Request
Macdonald Park
· 3 Bedrooms · 2 Baths · House
Macdonald Park · 3 Bedrooms · 2 Baths · House
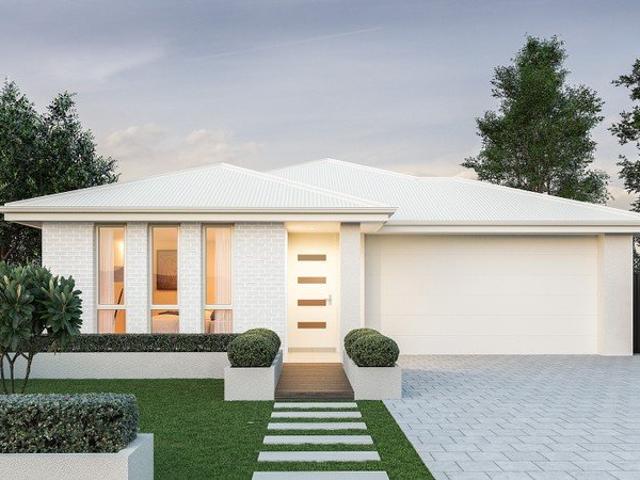
What This Is Turnkey home and land package solution Designed for low-maintenance living Who It Suits First-home buyers Upgraders or downsizers Investors seeking a straightforward turnkey asset What You Get A well-designed, practical home layout Quality turnkey inclusions as standard with optional upgrades Flexibility to adjust layout or inclusions if required Clear guidance throughout the build process Why AHL? Guidance and Risk Management No piecemeal decision-making No unclear handovers No unnecessary complexity A complete turnkey opportunity ready to move forward with confidence. Enquire today for further details. DISCLAIMER Floor plans and elevations are for illustrative purposes showcasing what could be added to your home as such it may include upgrade items, fixtures and facades available at an additional cost. The land is subject to availability and Vendor's discretion. AHL make no representation and, to the extent permissible at law, disclaim all liability - regarding the suita
Request Details
82 Banksia Street, The Palms Residential Park
View photo
House · for sale
Request Details
82 Banksia Street, The Palms Residential Park
Macdonald Park
· 3 Bedrooms · 1 Bath · House
· Air conditioning · Equipped kitchen
Macdonald Park · 3 Bedrooms · 1 Bath · House · Air conditioning · Equipped kitchen
What an amazing opportunity for someone aged over 50 to move into a uniquely built home in The Palms Residential Park where they can move straight in without having to do anything and call it home from day 1. This spacious 3 bedroom home is packed full of features that we love including but not limited to: - 3 Spacious bedrooms master with walk through robe to the bathroom acting as an ensuite and bedroom 3 featuring a robe. - Spacious living with the large formal lounge at the front of the home and the large Formal dining room. - Updated kitchen with ample cupboard and bench space including the large pantry, stainless steel appliances and double sink. - Bathroom with both shower and a separate corner spa. - Entertaining on both sides of the home with a large decking and fernery on one and more undercover entertaining on the other side making year round entertaining a breeze. - Solar power to help ease the pain of soaring electricity prices. - Ducted evaporative air conditioning and re
Request Details
STYLISH 4 BEDROOM RESIDENCE SET ON 2102M2 ALLOTMENT!
View photo
House · for sale
Request Details
New
STYLISH 4 BEDROOM RESIDENCE SET ON 2102M2 ALLOTMENT!
Macdonald Park
· 4 Bedrooms · 2 Baths · House
· Air conditioning · Fireplace · Equipped kitchen
Macdonald Park · 4 Bedrooms · 2 Baths · House · Air conditioning · Fireplace · Equipped kitchen
STUNNING PITCHED ENTERTAINING AREA! (9M X 6M WORKSHOP 3 PHASE POWER) PERFECT PRESENTATION READY TO MOVE IN! Tony Minopoulos at Ray White Craigmore and the award-winning team is proud to present this fantastic 4-bedroom family home. To make an offer on this property, please use the link below: or copy and paste into your browser. docs.google.com/forms/d/e/1FAIpQLSegHdu605zLAaSAb1ioPJnO4P1b45p3LeZQPcXYcWFwxokhWQ/viewform Features include: • 4 bedrooms, 2 bathrooms, 2 living areas, 6 car spaces • Main bedroom with renovated ensuite and walk in robe • Bedrooms 2 & 3 with built in robe • Bedroom 4 / office / study of generous size • Chefs deluxe kitchen; stainless steel gas hot plate, electric oven, rangehood, dishwasher, microwave alcove, ample benchtop space, walk in pantry • Formal dining • 2 main living areas • Formal lounge, theatre room • Family living area, stunning fireplace • Ducted reverse cycle air conditioning throughout home • Quality window and light fittings • Modern n
Request Details
Impressive Space, Fantastic Condition & Ready to Enjoy
View photo
House · for sale
Request Details
Impressive Space, Fantastic Condition & Ready to Enjoy
Macdonald Park
· 4 Bedrooms · 2 Baths · House
· Equipped kitchen
Macdonald Park · 4 Bedrooms · 2 Baths · House · Equipped kitchen
Positioned on a generous 675sqm allotment (approx.), this beautifully maintained 1960-built home offers an impressive 227sqm of internal living (approx.), four bedrooms, two bathrooms and multiple living spaces. Presented in fantastic condition throughout, the home combines generous proportions with a practical and versatile floorplan ready to be enjoyed from day one. Perfectly suited to growing families, first home buyers and investors alike, the property offers plenty of room to live comfortably while remaining easy to maintain. Currently ready for immediate occupation, buyers have the flexibility to move straight in, while investors can secure a quality addition to their portfolio without an existing tenancy in place. Property Features: Four well-proportioned bedrooms. Built-in robes to bedrooms one and two. Two spacious and versatile living areas, with ceiling fan to the main living area. Functional kitchen with adjoining dining and living area. Neat and well-maintained main bathro
Request Details
Prime Corner Allotment with Fully Renovated Home 746sqm Approx
View photo
House · for sale
Request Details
Updated
Prime Corner Allotment with Fully Renovated Home 746sqm Approx
Macdonald Park
· 4 Bedrooms · 2 Baths · House
· Equipped kitchen
Macdonald Park · 4 Bedrooms · 2 Baths · House · Equipped kitchen
An outstanding opportunity to secure a large 746sqm (approx.) corner allotment in one of Adelaide's fastest-growing northern corridors. Perfectly positioned with dual street frontage, this site offers excellent flexibility for developers, builders, and savvy investors alike (STCC). This is Lot 705 of 975 Stebonheath Rd ÃÆ'Ã'°ÃÆ'…¸ The Home - Fully Renovated & Ready: - 4 generous bedrooms - 2 modern bathrooms - Fully renovated throughout with quality finishes - Contemporary kitchen with modern appliances - Spacious open-plan living and dining zones - Light-filled interiors designed for comfortable family living Currently leased until 21/02/2027 at $610 per week This is a rare opportunity to secure a high-quality home on a premium development site, allowing you to live in, lease out, or plan for future redevelopment in a suburb with proven upside. Site Highlights: - 746sqm (approx.) corner allotment - 30sqm (approx.) frontage - Dual street frontage providing excellent access and design f
Request Details
Resort Style Family Living in Angle Vale
View photo
House · for sale
Request Details
Resort Style Family Living in Angle Vale
Macdonald Park
· 5 Bedrooms · 3 Baths · House
· Garden · Parking · Swimming pool
Macdonald Park · 5 Bedrooms · 3 Baths · House · Garden · Parking · Swimming pool
Beautifully presented, generously scaled, and packed with premium lifestyle features, this impressive double-storey, five-bedroom residence delivers a level of luxury and liveability that is rarely seen. Boasting a heated in-ground pool with jets, dedicated all-weather outdoor entertaining, multiple living zones, and a highly advanced solar setup, 3 Ashwin Street is the ultimate family sanctuary. It is perfectly tailored for growing or blending households, multi-generational living, or astute buyers seeking a high-spec lifestyle property in one of Adelaide's most desirable northern pockets. The home balances grand street appeal with highly functional design, including wide side gate access that provides excellent driveway access to the backyard for securely parking a boat, caravan, or traile. At first glance, the home commands attention. Striking dark brickwork is paired with crisp white render, a dramatic columned portico, a warm wood-grain double garage door, and an elegant upper-lev
Request Details
Charming Gawler East Home | Woodfire, Carport & Easy Living
View photo
House · for sale
Request Details
Charming Gawler East Home | Woodfire, Carport & Easy Living
Macdonald Park
· 4 Bedrooms · 2 Baths · House
· Parking · Equipped kitchen
Macdonald Park · 4 Bedrooms · 2 Baths · House · Parking · Equipped kitchen
This beautifully presented home built in 2008 and set on approximately 434 square metres of land offers the perfect combination of comfort, practicality and low-maintenance living in a quiet and established pocket of Gawler East. Ideal for first home buyers, downsizers, investors or growing families, the residence is move-in ready with recent updates including a renovated kitchen, updated tapware and various tasteful minor improvements throughout, along with a combustion heater for wonderful winter warmth. The spacious master bedroom features a walk-in robe and private ensuite while the additional bedrooms are well sized with built-in robes to bedrooms two and three. Bedroom four works perfectly as a study or guest room. At the heart of the home the renovated modern kitchen offers ample bench space, generous cabinetry and a breakfast bar overlooking the open-plan meals and living area that provides a welcoming space for everyday living and entertaining. The combustion heater in the liv
Request Details
The Perfect Place to Call Home or A Smart Investment
View photo
House · for sale
Request Details
The Perfect Place to Call Home or A Smart Investment
Macdonald Park
· 3 Bedrooms · 1 Bath · House
· Garden · Air conditioning · Parking · Equipped kitchen
Macdonald Park · 3 Bedrooms · 1 Bath · House · Garden · Air conditioning · Parking · Equipped kitchen
Nestled in a peaceful court and friendly community. Just moments from the Northern Expressway and booming area at Gawler. This property is perfectly designed for comfortable family living, this well-maintained home offers generous indoor living areas, a functional floorplan and undercover outdoor entertainment area. Whether you're a first home buyer family, down sizing or savvy investor, this property presents an outstanding opportunity. Features You'll Love: Three well-proportioned bedrooms Master bedroom complete with spacious built-in wardrobe Multiple living zones including a formal lounge and separate family room Central dining area connecting seamlessly to the kitchen Functional kitchen with ample bench space and storage Well-appointed family bathroom with separate WC for added convenience Separate laundry connected to bathroom Ducted reverse cycle air conditioning for year-round comfort Covered verandah, perfect for outdoor entertaining Low maintenance garden Secure carport with
Request Details
Low Maintenance Living in a Convenient Location
View photo
House · for sale
Request Details
Low Maintenance Living in a Convenient Location
Macdonald Park
· 3 Bedrooms · 1 Bath · House
· Equipped kitchen
Macdonald Park · 3 Bedrooms · 1 Bath · House · Equipped kitchen
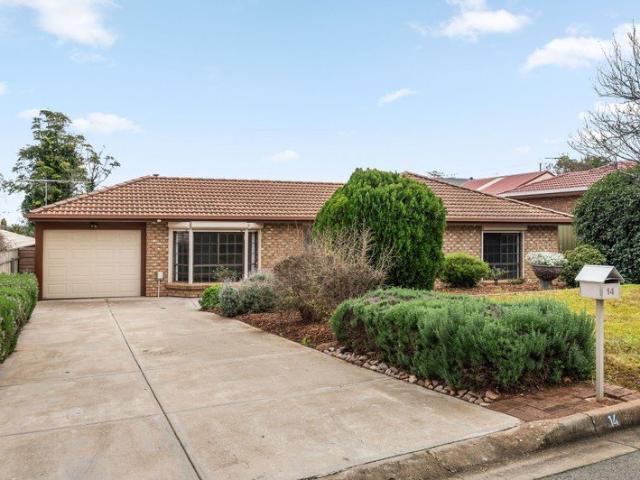
14 Dawes Drive, Gawler East proudly presented to the market by Bailey Truscott and Skyla White of Ray White Gawler East/Angle Vale. Set in an established and convenient pocket of Gawler East, this neat and well-maintained home offers comfortable living, practical spaces and a low-maintenance lifestyle. Whether you're entering the market, downsizing or looking to expand your investment portfolio, this home provides a fantastic opportunity in a sought-after location. Inside, timber-look vinyl plank flooring flows through the kitchen, meals and main living area, creating a warm and inviting space to relax or entertain. Comfort is assured year-round with a split system air conditioner and gas heater, while the functional kitchen is equipped with a gas cooktop, gas oven, double sink and ample storage for everyday living. The home offers three well-proportioned bedrooms, with the main bedroom featuring a ceiling fan and soft grey carpet. Bedrooms two and three are also fitted with grey carpe
Request Details
A Spacious 4 Bedroom Family Home with Endless Potential
View photo
House · for sale
Request Details
A Spacious 4 Bedroom Family Home with Endless Potential
Macdonald Park
· 4 Bedrooms · 2 Baths · House
· Parking
Macdonald Park · 4 Bedrooms · 2 Baths · House · Parking
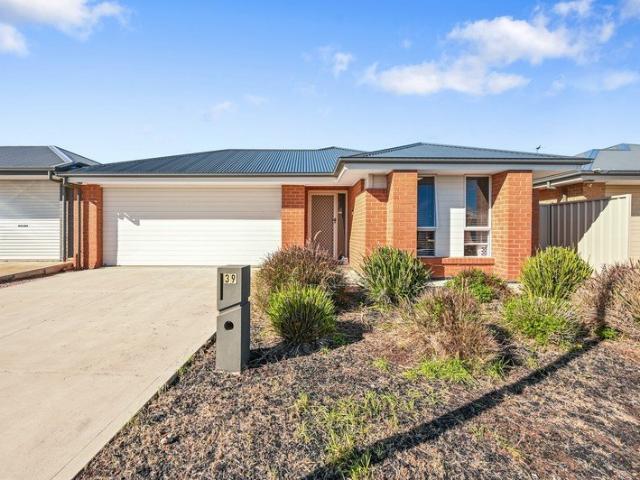
Real People Real Estate proudly presents 39 Kerrie Avenue, Munno Para West a well-positioned home set on a 373 m² allotment, offering a practical layout with plenty of potential. Featuring 4 bedrooms and 2 bathrooms, this property is an excellent opportunity for first-home buyers, growing families, or investors seeking value in a popular and growing location. With comfortable living spaces and scope to add your own personal touch, this home provides a solid foundation to make it your own. Buyers are encouraged to complete their own enquiries regarding any details that are yet to be confirmed. 4 bedrooms 2 bathrooms Living spaces | 1 Parking | 4 Set on 373 m² Practical layout with room for families, tenants or future plans Opportunity to update, personalize or hold as an investment SCHOOLS: Mark Oliphant College (B-12) 5 min (2.7 km) Adelaide North Special School 6 min (2.9 km) CHILDCARE: North Lakes Child Care & Family Centre 4 min (2.1 km) SHOPS: Playford Marketplace 6 min (2.8 km) Mu
Request Details
132 Stephen Street, Burgundy Estate, Angle Vale
View photo
Terraced House · for sale
Request Details
New
132 Stephen Street, Burgundy Estate, Angle Vale
Macdonald Park
· 3 Bedrooms · 2 Baths · Terraced House
· Air conditioning · Lift · Parking
Macdonald Park · 3 Bedrooms · 2 Baths · Terraced House · Air conditioning · Lift · Parking
This house & land package is to be constructed. Eos 3.5 Planned with good movement or flow in mind, we've collaborated with SA's best architects, including Max Pritchard to ensure we get it right. Included in this house and land package, you will also find: ATTENTION First Home Buyers! Golden Opportunity with Premium Location! This package qualifies for Home Start Shared Equity Option! Hurry as this will not last long! TITLED READY TO BUILD! GET IN QUICK! 24 WEEKS FAST TRACK BUILD GURANTEE with serious LUXURY upgrades & Premium designer color schemes DRIVEWAY/PERIMETER PATH/CROSS OVER & STORM WATER INCLUDED (credit available if done by owner) ALL ENCUMBRANCES, FOOTINGS & SITEWORKS INCLUDED! START TO FINISH! 6.6kw solar system Garage with Automated Panel lift door Door Bell with Chime 2700mm Ceiling Height & 2340mm high internal/external doors Attractive House Facade (as per Estate Encumbrance) Ducted Reverse cycle Air conditioning with WIFI controller Clipsal Iconic light switches, dat
Request Details
139 Stephen Street, Burgundy Estate, Angle Vale
View photo
Terraced House · for sale
Request Details
New
139 Stephen Street, Burgundy Estate, Angle Vale
Macdonald Park
· 3 Bedrooms · 2 Baths · Terraced House
· Lift · Parking
Macdonald Park · 3 Bedrooms · 2 Baths · Terraced House · Lift · Parking
This house & land package is to be constructed. Aura 5.0 Designer living minus the premium price tag where inclusions others consider extras are standard for all. Included in this house and land package, you will also find: Say YES to the Beautiful Life Experience! First Home Buyers, Families or Downsizers! Everything that matters for your Own Home! Easy commute to city via North South Motorway! Shopping Centre! Established schools! Child Care facility! Open green reserves & parks for your children! TITLED READY TO BUILD! 24 WEEKS FAST TRACK BUILD GURANTEE with serious LUXURY upgrades & Premium designer color schemes DRIVEWAY/PERIMETER PATH/CROSS OVER & STORM WATER INCLUDED (credit available if done by owner) ALL ENCUMBRANCES, FOOTINGS & SITEWORKS INCLUDED! START TO FINISH! 6.6kW Solar system Garage with Automated Panel lift door Door Bell with Chime 2700mm Ceiling Height & 2340mm high internal/external doors Attractive House Facade (as per Estate Encumbrance) Ducted Reverse cycle Air
Request Details
1056 New Road, Virginia Grove, Virginia
View photo
Terraced House · for sale
Request Details
1056 New Road, Virginia Grove, Virginia
Macdonald Park
· 4 Bedrooms · 2 Baths · Terraced House
· Lift · Parking · Equipped kitchen
Macdonald Park · 4 Bedrooms · 2 Baths · Terraced House · Lift · Parking · Equipped kitchen
This house & land package is to be constructed. Evoke 3.5 This design incorporates design principles that have been perfected through 70 years of industry experience, it's what we call 'considered design'. Included in this house and land package, you will also find: Modern Design, Unbeatable Location A smart move for first home buyers Or Investors! 24 WEEK BUILD TIME GUARANTEE Upgraded facade Garage with remote control units to panel lift door 2700mm Ceilings with high doors Ensuite to Bed 1 900mm Cooktop, oven and rangehood Stone benchtop to kitchen 6.6kW Solar Built-in robes to Bedrooms Plenty of built-in storage Carpet to Bedrooms Timber flooring to remainder Tiled wet areas Ducted and zoned reverse cycle AC Colorbond facias and gutters Overhead cupboards to kitchen Instantaneous gas hot water Keylocks to windows Smoke detectors Footing price and encumbrance requirements included Driveway, perimeter path & stormwater system included 3 MONTH MAINTENANCE PERIOD + 25 YEAR STRUCTURAL WA
Request Details
132 Stephen Street, Burgundy Estate, Angle Vale
View photo
Terraced House · for sale
Request Details
New
132 Stephen Street, Burgundy Estate, Angle Vale
Macdonald Park
· 3 Bedrooms · 2 Baths · Terraced House
· Air conditioning · Lift · Parking · Equipped kitchen
Macdonald Park · 3 Bedrooms · 2 Baths · Terraced House · Air conditioning · Lift · Parking · Equipped kitchen
This house & land package is to be constructed. Aviva 5.0 This design incorporates design principles that have been perfected through 70 years of industry experience, it's what we call 'considered design'. Included in this house and land package, you will also find: TITLED BLOCK 24-weeks build time guarantee Perimeter and driveway paving included (up to 7.0m setback) with storm water disposal Energy & Climate Efficiency 6.6kW solar power system 2.7m ceiling throughout /25-degree roof pitch /450mm eaves Garage with remote control units to panel lift door Ducted reverse cycle air conditioning - Complete home climate control with Wi-Fi connectivity 900mm Westinghouse Appliances to kitchen, with a Westinghouse Dishwasher Designer tape ware and sanitary ware Shower Ledges and soft closing joineries Full height tiling to en-suite and bathroom Flooring included, with carpets to rooms and timber laminate to living and kitchen Built-in robes with mirror finish, drawers and shelving set Stylish
Request Details
533 Stephen Street, Burgundy Estate, Angle Vale
View photo
Terraced House · for sale
Request Details
New
533 Stephen Street, Burgundy Estate, Angle Vale
Macdonald Park
· 4 Bedrooms · 2 Baths · Terraced House
· Garden
Macdonald Park · 4 Bedrooms · 2 Baths · Terraced House · Garden
This house & land package is to be constructed. Evoke 5.0 This design incorporates design principles that have been perfected through 70 years of industry experience, it's what we call 'considered design'. Included in this house and land package, you will also find: Built in 24 weeks, $1k Deposit, what's not to love! With over 95 standard inclusions, here's a few we think you'll like: Reverse Cycle Airconditioning - zoned 6.6kW Solar All carpet and flooring Floor to ceiling tiles in wet areas Driveway paved Perimeter path paving Alfresco tiled Ceiling fan provision to alfresco External power points External gas BBQ point Garden taps, front x1, back x2 Porch tiled External downlight to front porch Wall stops to internal doors TV points Double power points throughout 900mm Appliances Stainless steel dishwasher Under bench microwave provision with pot draw 2.7m High Ceilings 2.3m High Doors Door bell with chime What are you waiting for? Take the first step towards your home ownership drea
Request Details
133 Stephen Street, Burgundy Estate, Angle Vale
View photo
Terraced House · for sale
Request Details
New
133 Stephen Street, Burgundy Estate, Angle Vale
Macdonald Park
· 3 Bedrooms · 2 Baths · Terraced House
· Garden · Air conditioning · Parking · Equipped kitchen
Macdonald Park · 3 Bedrooms · 2 Baths · Terraced House · Garden · Air conditioning · Parking · Equipped kitchen
This house & land package is to be constructed. Aura 3.5 Designer living minus the premium price tag where inclusions others consider extras are standard for all. Included in this house and land package, you will also find: Fixed 24 Week Build Time Please note: A variety of block sizes and designs are available upon request All footings & encumbrance requirements included 2700mm ceilings & 2340mm internal doors Kitchen with 900mm appliances, stone benchtops & soft-close cabinetry Floor-to-ceiling tiling to bathrooms Timber flooring to living, carpet to bedrooms (Creditable) Ducted reverse-cycle air conditioning (Wi-Fi) 6.6kW Solar system Full insulation throughout Colorbond roof & panel-lift garage door Tiled alfresco, porch & verandah Fully Furnished robes & fitted laundry Clipsal Iconic switches, TV/data points & power throughout Gas BBQ point, garden taps & termite barrier 3 Month Maintenance Period + 25 Year Structural Warranty Conditions apply. Certain elevations may not match the
Request Details

Get email alerts

Don't miss out: be the first to know about new properties

The alert was correctly created

On subscribing you accept the conditions of use and the privacy policy
Alert
Receive new ads in your inbox
Save this search
Receive alerts for new listings

We'll send you an email when we have new properties for: "Houses for sale in Macdonald Park"

The alert was correctly created

Davoren Park South
Davoren Park
Get email alerts and be the first to see new listings
Required field
On subscribing I accept the terms of the privacy policy
Perfect! You'll soon start receiving new listings via email
Alert
Receive an email when we have new ads for Houses for sale in Macdonald Park
Save this search
Filters

Bedrooms

Size (m²)

Price

$
$

Property type

Bathrooms

Clear all filters
Receive notifications when new entries are published.