1,041 houses for sale in Luscombe with 3 bedrooms

Modern, Low Maintenance Living in a Convenient Thornlands Location
View photo
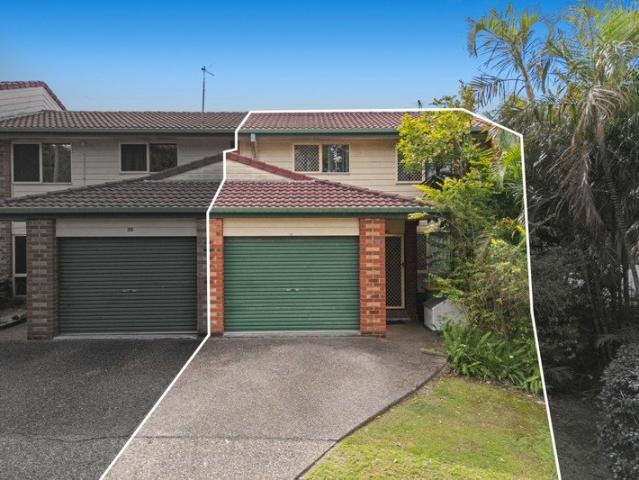
Townhouse · for sale
Request Details
Modern, Low Maintenance Living in a Convenient Thornlands Location
Luscombe
· 3 Bedrooms · 2 Baths · Townhouse
· Air conditioning · Parking · Equipped kitchen
Luscombe · 3 Bedrooms · 2 Baths · Townhouse · Air conditioning · Parking · Equipped kitchen
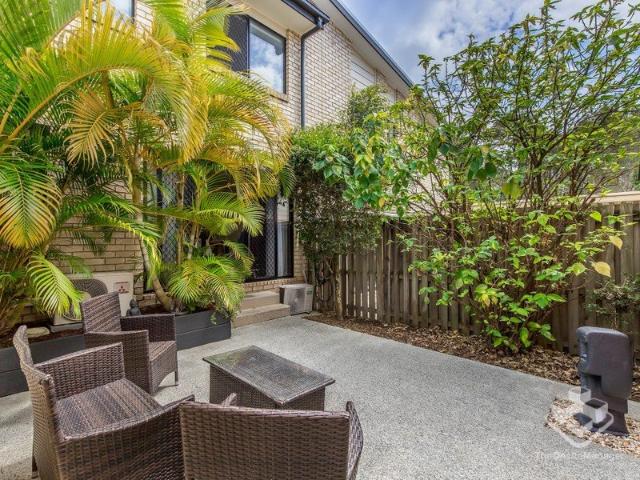
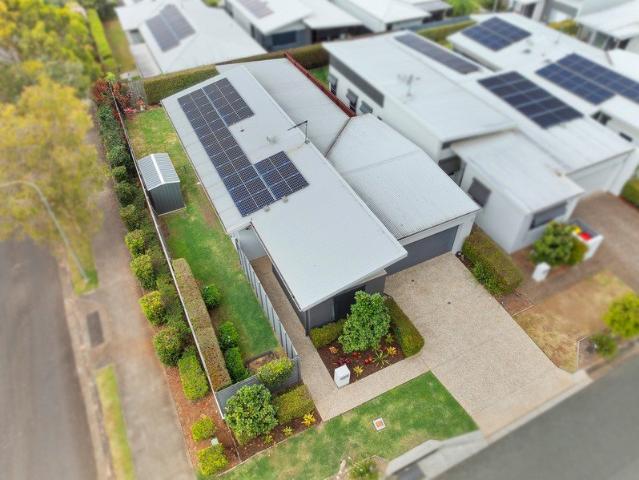
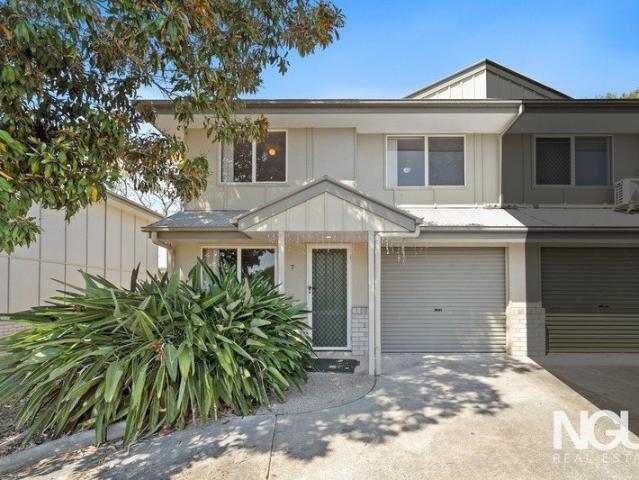
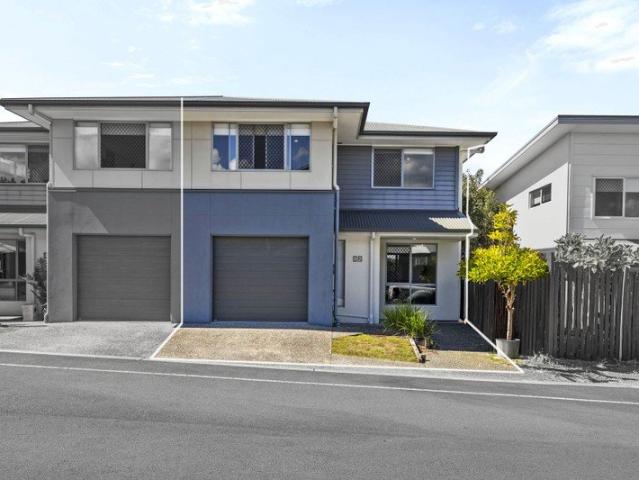
Positioned in a fantastic Thornlands location, 42/44 Highgrove Street offers a stylish and low-maintenance lifestyle just moments from all essential amenities. Featuring modern finishes throughout and a practical layout designed for everyday living, this stunning home presents an excellent opportunity for first home buyers, downsizers or investors. Inside, the home offers 3 comfortable bedrooms and 2 bathrooms, complemented by split system air conditioning and ceiling fans for added comfort. The modern kitchen provides abundant storage and seamlessly connects with the surrounding living spaces, while contemporary finishes throughout enhance the home's fresh and inviting appeal. Outside, a private, low-maintenance courtyard provides the perfect space to relax or entertain without the upkeep, while a single garage offers secure vehicle accommodation. Located for ultimate convenience, this property enjoys proximity to the best of both Thornlands and Victoria Point. Victoria Point Shopping
Request Details
READY TO BE SOLD ACT QUICK
View photo
House · for sale
Request Details
READY TO BE SOLD ACT QUICK
Luscombe
· 3 Bedrooms · 2 Baths · House
· Parking · Equipped kitchen
Luscombe · 3 Bedrooms · 2 Baths · House · Parking · Equipped kitchen
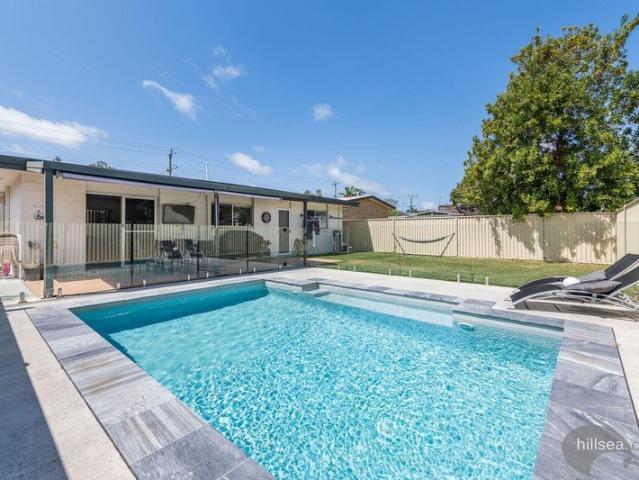
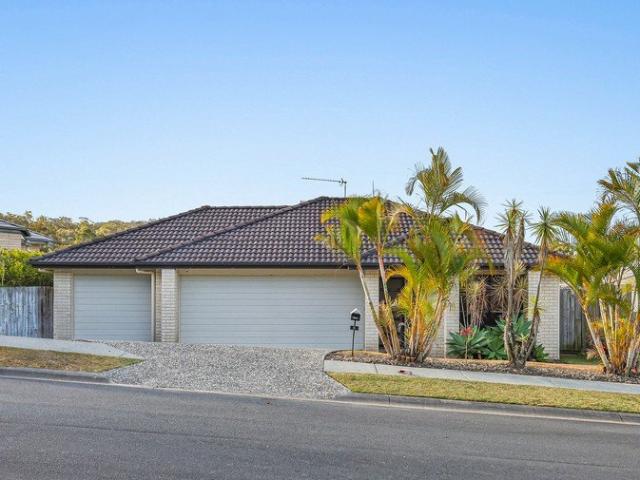
THE COREY AND STEPHANIE BANKS TEAM & RAY WHITE ALLIANCE ARE EXCITED TO PRESENT 6 JARDINE STREET, PACIFIC PINES TO MARKET! INSPECTIONS AVAILABLE, CONTACT US TODAY TO REGISTER FOR THE OPEN HOME - ATTEND IN PERSON OR VIRTUALLY VIA OUR ONLINE INSPECTIONS! Welcome to 6 Jardine Street, Pacific Pines, a spacious and versatile residence where generous proportions, multiple living zones and impressive outdoor entertaining come together with ease. Offering three well-sized bedrooms, two bathrooms, an abundance of living and dining space, an oversized three-car garage and expansive covered outdoor areas, this inviting home delivers exceptional space both inside and out. At the heart of the home, the generously proportioned kitchen makes an immediate impression with its abundance of cabinetry and bench space. Sleek dark benchtops are complemented by a substantial island bench, gas cooking, stainless steel appliances, dishwasher and pantry, creating a practical and well-connected central hub. Overl
Request Details
713m² of Opportunity Space, Lifestyle & Position in Eagleby
View photo
House · for sale
Request Details
713m² of Opportunity Space, Lifestyle & Position in Eagleby
Luscombe
· 3 Bedrooms · 1 Bath · House
· Equipped kitchen
Luscombe · 3 Bedrooms · 1 Bath · House · Equipped kitchen
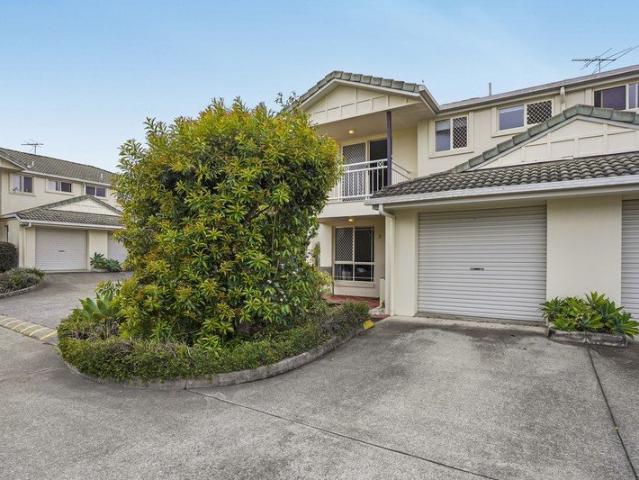
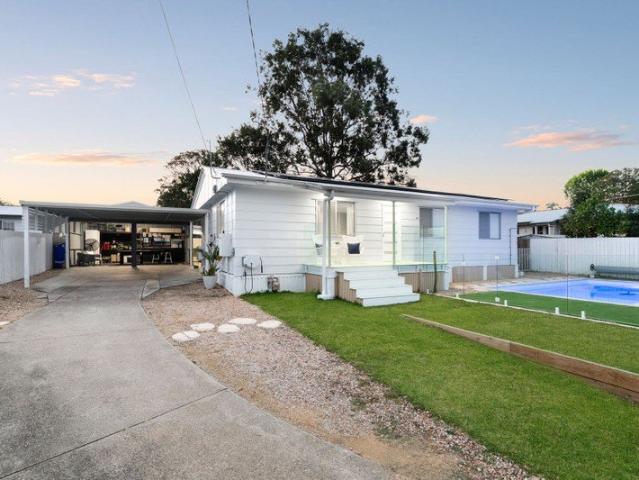
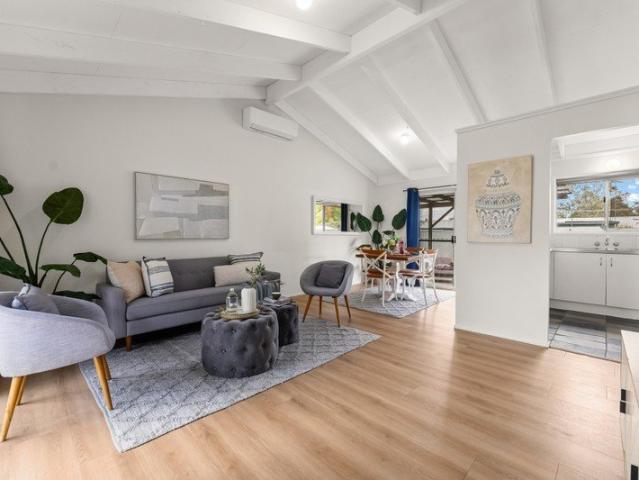
A private retreat with room to live, entertain and make your own Set on an impressive 713m² parcel of land, this beautifully presented residence delivers the space, comfort and versatility that buyers are increasingly searching for - all within a peaceful Eagleby setting. From the moment you step inside, there is an immediate sense of warmth and openness. The home's distinctive cathedral ceilings enhance the sense of space in the kitchen and living area resulting in a natural hub for everyday living and entertaining. The recent renovated kitchen offers both style and functional, featuring generous bench space and ample preparation space, making it the perfect place to gather with family and friends. Accommodation is thoughtfully positioned across three comfortable bedrooms, complemented by a recently renovated bathroom and practical living spaces. Outside is where this property truly comes into its own. The generous allotment provides plenty of room to enjoy the outdoors, with an under
Request Details
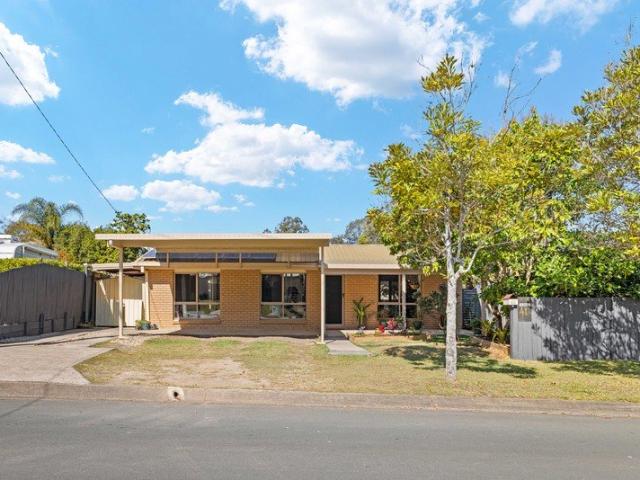
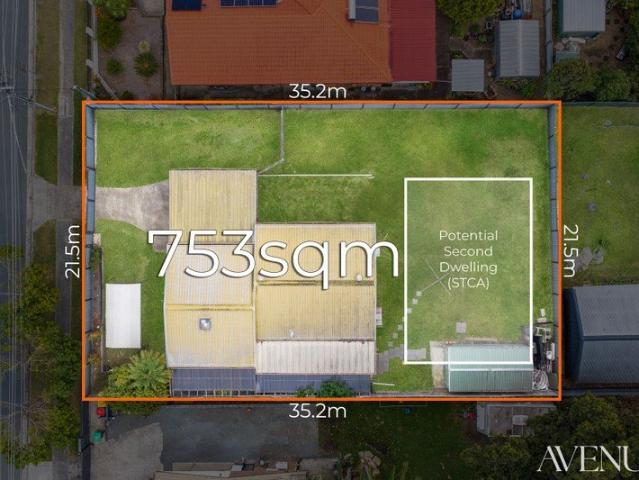
Renovated Family Living on 753m2 with Side Access, Granny Flat Potential & Endless Possibilities
View photo
House · for sale
Request Details
Renovated Family Living on 753m2 with Side Access, Granny Flat Potential & Endless Possibilities
Luscombe
· 3 Bedrooms · 1 Bath · House
· Garden · Equipped kitchen
Luscombe · 3 Bedrooms · 1 Bath · House · Garden · Equipped kitchen
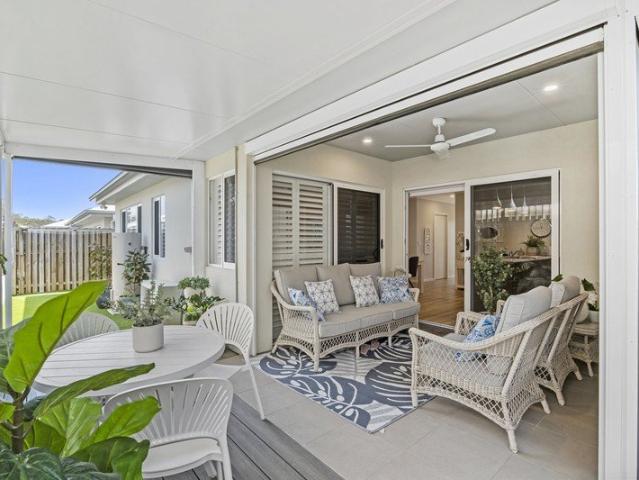
Positioned on a generous 753m2 fully fenced allotment in the heart of Regents Park, 16 Vergulde Road is a home that offers comfortable living today with plenty of space and potential for tomorrow. With a newly renovated kitchen, spacious outdoor entertaining, side access and an expansive backyard, this is a property designed to grow alongside you. Step inside and you're welcomed by a bright, practical layout enhanced by a high pitched roof that creates an inviting sense of space. The open plan kitchen, living and dining area forms the heart of the home, providing an easy place for the family to come together at the end of the day. Recently renovated, the kitchen brings a fresh modern feel to the home, featuring an electric cooktop and oven, generous bench space and plenty of cupboard storage. A skylight above the kitchen and dining area draws in additional natural light, creating a warm and welcoming space for everything from busy weekday breakfasts to relaxed weekend meals. The home o
Request Details
Large Block with Potential 2x wide Side Access points
View photo
House · for sale
Request Details
Large Block with Potential 2x wide Side Access points
Luscombe
· 3 Bedrooms · 1 Bath · House
· Garden · Air conditioning · Parking · Equipped kitchen
Luscombe · 3 Bedrooms · 1 Bath · House · Garden · Air conditioning · Parking · Equipped kitchen
Worth an inspection today - This home has enough room for extra cars, trailers etc with extra wide room on both sides of the house accessing the rear yard and the whole property is fully fenced. The property displays potential and provides a practical layout. This property blends everyday comfort with functional spaces for hobbies, storage and entertaining, making it suited to families, tradespeople and investors alike. Key features include: - 3 bedrooms with built in robes - Single living area providing a relaxed family layout - 1 bathroom with toilet - Tiled throughout - Carpet in bedrooms - Air conditioning in living - Ceiling Fans - Open kitchen with dishwasher for everyday comfort - Outdoor entertaining area ideal for gatherings - Double Bay Size Shed for hobbies or storage - Fully fenced yard offering security and privacy - electric fenced at entry point - Room for extra parking on driveway and in front of property The property's practical layout and robust external amenities mak
Request Details
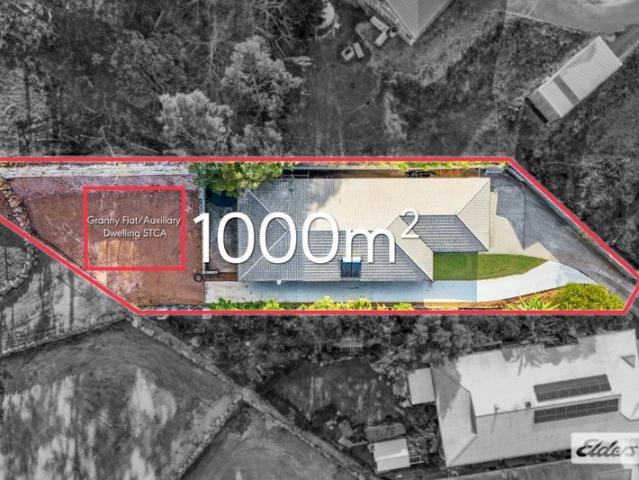
Elevated Position, Generous Land and Future Potential!
View photo
House · for sale
Request Details
Elevated Position, Generous Land and Future Potential!
Luscombe
· 3 Bedrooms · 2 Baths · House
· Equipped kitchen
Luscombe · 3 Bedrooms · 2 Baths · House · Equipped kitchen
Tucked away from the road, this Tanah Merah property offers a lovely sense of privacy, an elevated position and a peaceful outlook. Set on a generous 1,000m² block, it presents an appealing opportunity for those looking to secure a home with plenty of room to enjoy today, along with exciting possibilities for the future. Inside, the residence offers a practical and comfortable layout, with three bedrooms plus a separate study, providing flexibility for families, those working from home or buyers simply wanting a little extra space. The master bedroom is privately positioned and features a walk in robe and ensuite, while bedrooms two and three are serviced by the main bathroom, conveniently located nearby alongside the laundry. The kitchen sits at the heart of the home, offering a practical space for everyday cooking and entertaining while connecting naturally with the adjoining living area. Its functional layout makes it easy to remain part of the conversation while preparing meals, cr
Request Details
Meticulously Renovated Dual Level Living with Triple Garage & Entertainer's Deck
View photo
House · for sale
Request Details
Meticulously Renovated Dual Level Living with Triple Garage & Entertainer's Deck
Luscombe
· 3 Bedrooms · 2 Baths · House
· Parking
Luscombe · 3 Bedrooms · 2 Baths · House · Parking
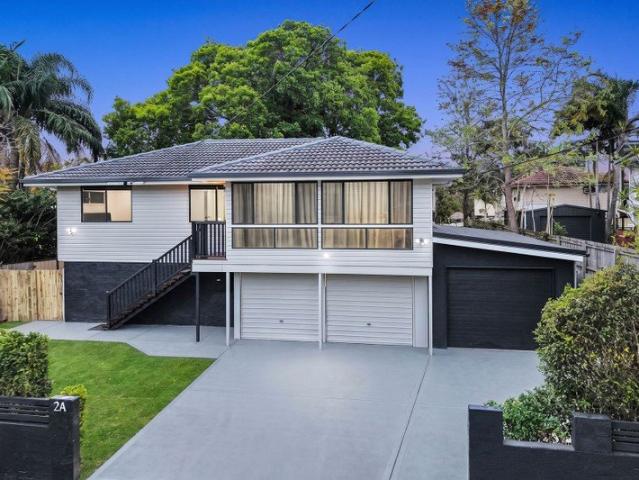
A considered renovation, a versatile two-level floor-plan and an effortless connection to the outdoors combine to create a home of exceptional family appeal. Meticulously renovated from top to bottom, 2A Kala Street is a turn-key residence designed for the way families live today. From its beautifully appointed interiors and expansive entertaining deck to its self-contained-style lower level, every element has been thoughtfully considered to offer comfort, flexibility and room to grow. Set behind a welcoming façade with established gardens, the home opens to a light-filled upper level where polished hardwood timber floors, fresh neutral interiors, LED downlighting and contemporary fixtures create an immediately inviting sense of quality. The open-plan living and dining area forms the social heart of the home, framed by large windows that draw in an abundance of natural light. At the front, a charming sunroom provides a peaceful study or work-from-home space, offering flexibility withou
Request Details
Two Living Areas plus Double Garage!
View photo
Townhouse · for sale
Request Details
Two Living Areas plus Double Garage!
Luscombe
· 3 Bedrooms · 2 Baths · Townhouse
· Parking · Equipped kitchen
Luscombe · 3 Bedrooms · 2 Baths · Townhouse · Parking · Equipped kitchen
Tucked into one of Coomera�s quietest streets, 2/20 Jimmy Road offers the space to spread out and the privacy to unwind. This classy three-bedroom residence has two living areas and a huge kitchen with a dishwasher. A private courtyard gives you a secluded spot to relax or entertain, while ceiling fans in all three bedrooms, 2.5 bathrooms, security screens throughout and double glazing to certain windows add everyday comfort, as do the air conditioners in both living areas. Professionally installed new blinds, new handles on bathroom and kitchen drawers, and a double lock-up garage complete the package! The location makes family life easy: Coomera Rivers State School is approximately 300 m away, and Foxwell State Secondary College is approximately 800 m away. Westfield Coomera and Coomera railway station are within 2km and enjoy convenient access to the M1 and Coomera Connector. Do not miss this chance to live somewhere quiet, private and handy to everything! Please note the advertis
Request Details
Fresh, Bright & Ready to Call Home
View photo
House · for sale
Request Details
Fresh, Bright & Ready to Call Home
Luscombe
· 3 Bedrooms · 2 Baths · House
· Parking
Luscombe · 3 Bedrooms · 2 Baths · House · Parking
Positioned on an elevated 489m² block in a quiet and highly convenient pocket of Calamvale, this beautifully refreshed lowset home delivers an impressive combination of space, natural light and easy-care living. Freshly painted from top to bottom and finished with brand-new quality carpet, updated lighting, new appliances plus much more, there is very little left to do but move in and enjoy. Perfectly suited to first-home buyers, young families, downsizers or savvy investors, the home offers three generous bedrooms, two bathrooms, multiple living areas and a double lock-up garage, all within walking distance of local schools, shopping, parks and public transport. Property Highlights • Elevated 489m² block • Spacious 204m² floor plan • Solid lowset brick and tile construction • Multiple spacious living areas • 3 generous bedrooms with built-in storage • 2 bathrooms including private ensuite to the master • Double lock-up garage • Freshly painted throughout from top to bottom • Brand-new
Request Details
Relax, Unwind & Enjoy Resort Style Living
View photo
Townhouse · for sale
Request Details
Relax, Unwind & Enjoy Resort Style Living
Luscombe
· 3 Bedrooms · 2 Baths · Townhouse
· Swimming pool
Luscombe · 3 Bedrooms · 2 Baths · Townhouse · Swimming pool
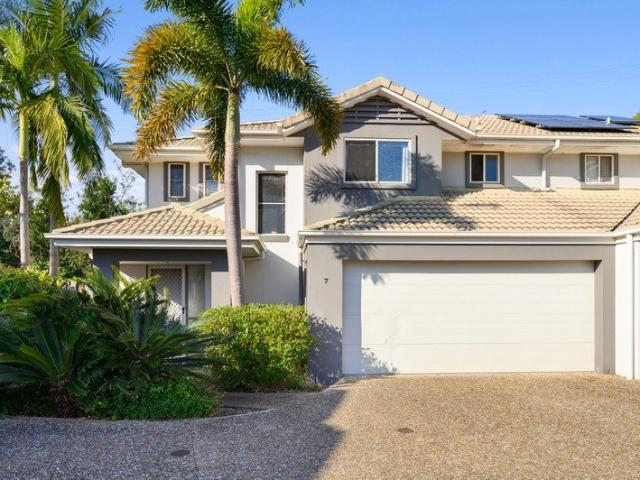
Set within a secure and highly sought-after community, this beautifully presented townhouse is all about easy living. Enjoy a peaceful elevated position, refreshing breezes and a beautiful deck overlooking the surrounding treetops and picturesque river views, with an enviable resort-style lifestyle right outside your door. Recently updated and exceptionally well maintained, the home offers generous proportions, a comfortable two-level layout and the convenience of having everything you need close at hand. Whether enjoying your morning coffee on the deck, entertaining friends or simply unwinding at the end of the day, this is a home designed to make everyday living feel effortless, with the utmost privacy. Beyond the townhouse, residents enjoy an array of resort-style facilities including a swimming pool, tennis courts, playgrounds, landscaped parkland and walking paths, while Riverlakes Golf Course is also within easy walking distance. With cafes, medical and fitness facilities nearby,
Request Details
PRIVATE CORNER LIVING WITH RESORT STYLE FACILITIES IN SEASCAPE ESTATE!
View photo
House · for sale
Request Details
PRIVATE CORNER LIVING WITH RESORT STYLE FACILITIES IN SEASCAPE ESTATE!
Luscombe
· 3 Bedrooms · 2 Baths · House
· Air conditioning · Equipped kitchen
Luscombe · 3 Bedrooms · 2 Baths · House · Air conditioning · Equipped kitchen
Enjoying a private corner position within the popular Seascape Estate, 33/20 Salisbury Street offers modern, low-maintenance living with three bedrooms, two bathrooms and a thoughtful range of upgrades. The home combines higher ceilings, split-system air conditioning, LED lighting and solar power with the added privacy and separation that comes from its corner position. The interiors have a clean, contemporary feel, with 20mm stone benchtops adding a quality finish to the kitchen, while window shades along the eastern side provide additional comfort from the morning sun. Beyond the home itself, residents have access to a range of resort-style facilities, making it an appealing option for buyers wanting an easy-care lifestyle without giving up space or amenity. Property Highlights Living, Layout & Comfort Private corner position within Seascape Estate Higher ceilings enhancing the sense of space Split-system air conditioning LED lighting throughout Modern, low-maintenance design Kitchen
Request Details
BEAUTIFUL FAMILY HOME NEAR THE WATER, WITH A POOL!
View photo
House · for sale
Request Details
BEAUTIFUL FAMILY HOME NEAR THE WATER, WITH A POOL!
Luscombe
· 3 Bedrooms · 2 Baths · House
· Air conditioning · Swimming pool · Equipped kitchen
Luscombe · 3 Bedrooms · 2 Baths · House · Air conditioning · Swimming pool · Equipped kitchen
Less than 200m from The Esplanade Park and the water frontage, 36 Iando Street enjoys a peaceful position surrounded by parklands and green open spaces. With the waterfront and recreational spaces so close to home, the location offers an enviable lifestyle for those who enjoy walking, getting outdoors and making the most of the natural surroundings. Set on a generous 506m² perfectly rectangular block, the property combines a great location with an impressive amount of space. Inside, the home is beautifully presented with three bedrooms, two brand-new bathrooms and an updated kitchen. The impressive 242m² overall house size provides plenty of space throughout, complemented by split-system air conditioning in every room and a sparkling swimming pool for enjoying the warmer months. The perfectly rectangular 506m² block measures approximately 15.1m wide by 33.5m deep, offering a practical parcel of land with plenty of usable space. Features include: - Three bedrooms and two bathrooms - App
Request Details
MUST BE SOLD Gated, Pool and Excellent Location
View photo
Townhouse · for sale
Request Details
Updated
MUST BE SOLD Gated, Pool and Excellent Location
Luscombe
· 3 Bedrooms · 2 Baths · Townhouse
· Garden · Balcony · Parking · Patio · Equipped kitchen
Luscombe · 3 Bedrooms · 2 Baths · Townhouse · Garden · Balcony · Parking · Patio · Equipped kitchen
Boasting a prize corner block spot inside a secure complex with a pool, this well-appointed 2-storey townhouse compliments its modern interior with a low-upkeep back yard and parking for 2 cars. Highlights: Ground: tiled lounge/dining/kitchen area with AC & fan, separate laundry & powder room Upstairs: main bathroom + 3 carpeted beds with BIRs (master with AC, balcony & ensuite) Stylish kitchen fit-out: durable bench tops, all-electric appliances, ample storage Covered patio, compact back yard with lawn & planting area behind a new retaining wall Move right on in yourself or rent out (current rent appraisal: $700 to $715/week) For peace of mind and convenience, nothing beats living inside a gated complex and access here is controlled by a fob, code or via your mobile. The estate has attractive grounds and a residents' swimming pool where you're sure to make new friends over some splashing good summer fun. This townhouse enjoys one of the estate's top spots, a corner block position that
Request Details
Pristine Corner Block Sanctuary
View photo
House · for sale
Request Details
Pristine Corner Block Sanctuary
Luscombe
· 3 Bedrooms · 2 Baths · House
· Swimming pool · Equipped kitchen
Luscombe · 3 Bedrooms · 2 Baths · House · Swimming pool · Equipped kitchen
Immaculately presented and beautifully maintained, this pristine sanctuary offers an enviable lifestyle in a sought-after corner position just a short stroll from the main pool and community facilities. Surrounded by established gardens and enjoying a wonderful sense of space and privacy, this impressive home combines comfort, style and effortless living. Inside, the light-filled open plan design is enhanced by hybrid timber flooring, air-conditioning and ceiling fans, creating a welcoming environment that is both practical and inviting. Every detail has been carefully considered, making this a home that's ready to move straight in and enjoy. The stylish galley-style kitchen is perfectly positioned at the heart of the home and has been designed for both functionality and everyday enjoyment. Featuring pendant lighting, a skylight that fills the space with natural light, easy-care laminate benchtops and ample storage, it offers excellent workspace for meal preparation and entertaining. C
Request Details
Easy Care Living in a Convenient Edens Landing Location
View photo
Townhouse · for sale
Request Details
Easy Care Living in a Convenient Edens Landing Location
Luscombe
· 3 Bedrooms · 1 Bath · Townhouse
· Equipped kitchen
Luscombe · 3 Bedrooms · 1 Bath · Townhouse · Equipped kitchen
Discover a residence that perfectly balances low-maintenance living with everyday convenience. Positioned at the front of a well-maintained complex, this solid brick-and-tile home offers a practical two-level layout, private outdoor space and access to a shared in-ground swimming pool. Currently tenanted at $470 per week until February 2027, the property offers immediate rental income for investors, while also presenting an excellent opportunity for first-home buyers or owner-occupiers planning ahead for when the tenancy concludes. PROPERTY FEATURES - Open-plan living and dining - Tiled throughout for easy-care living, with air-conditioning and a ceiling fan for year-round comfort. - Updated kitchen - Offering ample storage and a modern tiled splashback. - Three generous bedrooms - All with built-in robes, with one providing direct access to the two-way bathroom. - Spacious two-way bathroom - Plus the convenience of an additional toilet downstairs. - Private fenced courtyard - A low-ma
Request Details
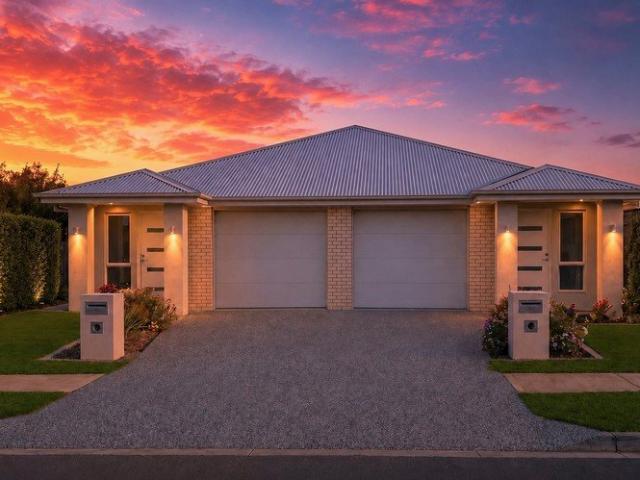
Buy One or Buy Both Brand new duplex opportunity | Live in one, rent the other!
View photo
House · for sale
Request Details
Buy One or Buy Both Brand new duplex opportunity | Live in one, rent the other!
Luscombe
· 3 Bedrooms · 2 Baths · House
Luscombe · 3 Bedrooms · 2 Baths · House
A rare opportunity to secure one or both sides of a brand-new duplex in Waterford West - offering flexibility, strong rental potential and an exciting opportunity for investors and owner-occupiers alike. Currently under construction and anticipated for completion in October 2026, this contemporary duplex is positioned within a small development of only 8 lots on an impressive 685sqm allotment. Whether you're looking to purchase one as a low-maintenance investment, live in one and rent out the other or secure both as a high-yield investment opportunity, this is a property that deserves your attention. The flexibility is what makes this opportunity particularly exciting. Purchase one side as your new home or investment property, or take advantage of the opportunity to purchase both and create a substantial dual-income investment. For owner-occupiers, the ability to live in one while generating rental income from the neighbouring residence could provide an attractive way to offset the cos
Request Details
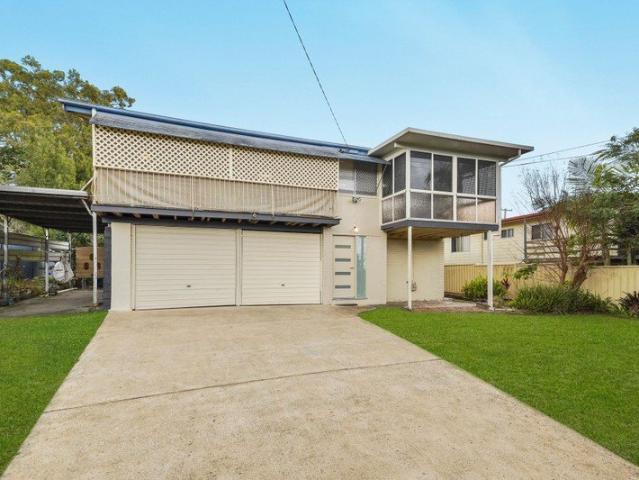
Spacious Highset Home on a Huge 701m2 Block
View photo
House · for sale
Request Details
Spacious Highset Home on a Huge 701m2 Block
Luscombe
· 3 Bedrooms · 1 Bath · House
· Garden · Balcony · Parking
Luscombe · 3 Bedrooms · 1 Bath · House · Garden · Balcony · Parking
Positioned on a generous 701m2 fully fenced block, this spacious highset home offers plenty of room for the family, excellent outdoor living and a fantastic backyard for entertaining, children and future possibilities. Upstairs, the home features three spacious bedrooms, all complete with built-in wardrobes, along with a well-appointed bathroom and a generous open-plan living and dining area. A dedicated study nook provides a practical space for working from home or homework, while the front balcony offers an additional place to sit and enjoy the outlook. Flowing from the living area is a large rear deck overlooking the backyard, creating an ideal setting for weekend entertaining or relaxing with family and friends. Downstairs, the property provides a multi purpose room, along with a secure two-car garage, additional carport, internal laundry and substantial storage space. The downstairs area provides excellent flexibility for families needing additional space for teenagers, guests, ho
Request Details
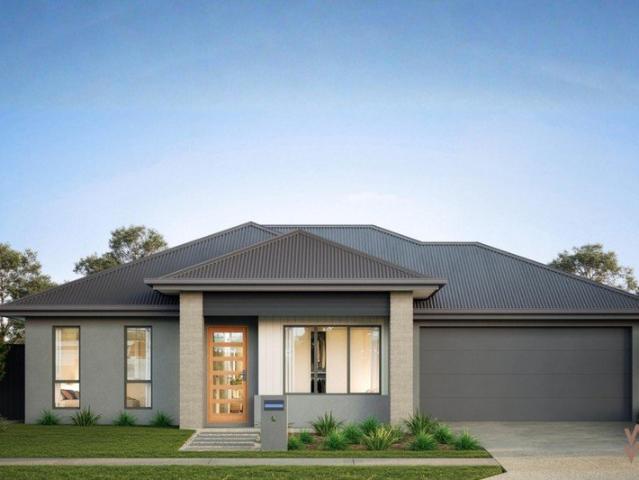
Home & Land Package in Established Bethania
View photo
House · for sale
Request Details
Home & Land Package in Established Bethania
Luscombe
· 3 Bedrooms · 2 Baths · House
Luscombe · 3 Bedrooms · 2 Baths · House
A considered residential address offering space, convenience, and a genuine sense of neighbourhood. Wittenwood is a boutique estate of just fourteen premium homesites, tucked into a quiet pocket of Bethania and framed by established trees. Self-contained and low in density, it's a setting that feels private and settled, and one well suited to long-term living. Rail services from Bethania connect the area north to Brisbane and south toward the Gold Coast, while local schools, shopping and recreation keep everyday life simple. With a choice of lot sizes and a setting designed to hold its character, Wittenwood is an address to build on with confidence. Land Features » 14 lots » Lot sizes ranging from 350 m² 516 m² » Registration expected December 2026 »Turnkey Home & Land Package Location Highlights » 950 m (2 min drive) Bethania Lutheran Primary School » 1.8 km (3 min drive) Bethania Train Station (direct Brisbane & Gold Coast access) » 2.0 km (4 min drive) Bethania Aquatic Centre » 2.3
Request Details
STUNNING FAMILY HOME WITH NEW IN GROUND POOL!
View photo
House · for sale
Request Details
STUNNING FAMILY HOME WITH NEW IN GROUND POOL!
Luscombe
· 3 Bedrooms · 2 Baths · House
· Swimming pool · Equipped kitchen
Luscombe · 3 Bedrooms · 2 Baths · House · Swimming pool · Equipped kitchen
Auction will be held in-rooms at Harcourts Coorparoo - 15 Harries Rd, Coorparoo QLD 4151 at 6:00pm. Contact Bec Shortall on 0449 183 323 or to register your interest. Move in ready - just unpack your bags and bring the family to enjoy this entertainer's dream! It truly has everything a family needs. Step inside to a flowing, open-plan design incorporating a modern kitchen, living and dining area; fully equipped with air-conditioning, LED downlights, and pendant lighting that beautifully illuminates the timber floors throughout. The air-conditioned main bedroom features a wardrobe and fully tiled ensuite with a luxurious rainfall showerhead, while two additional spacious bedrooms with ceiling fans share access to a separate bathroom, adding convenience for busy households. Outside, landscaped gardens surround the sparkling in-ground pool and the fully fenced block offers plenty of space for cars, caravans, camping trailers and bikes, with the secure front fence keeping kids safe to play
Request Details
The Perfect Place to Start Your Next Chapter
View photo
Townhouse · for sale
Request Details
The Perfect Place to Start Your Next Chapter
Luscombe
· 3 Bedrooms · 2 Baths · Townhouse
· Garden · Balcony · Parking · Patio · Equipped kitchen
Luscombe · 3 Bedrooms · 2 Baths · Townhouse · Garden · Balcony · Parking · Patio · Equipped kitchen
Tucked inside a secure Oxenford complex, this spacious semi-detached townhouse offers the kind of easy, comfortable lifestyle that's becoming harder to find with only one adjoining neighbour, your own private backyard and everything you need close by. Thoughtfully updated with the kitchen, bathrooms and laundry completed in 2025, along with new appliances and carpets replaced in 2020, there's very little left to do except move in and make it your own. Downstairs, the open-plan living and dining area creates a warm, welcoming space for everyday life, flowing naturally to the covered patio and backyard perfect for kids, pets, weekend barbecues or simply unwinding at the end of the day. Upstairs, the master bedroom feels like its own retreat with an ensuite, walk-in robe and private balcony, while two additional bedrooms and a handy study nook provide flexibility for growing families or working from home. With approximately 181m² of total space, a double garage, air-conditioning, ceiling
Request Details
SELLERS HAVE BOUGHT ELSEWHERE MUST SELL ASAP!
View photo
House · for sale
Request Details
SELLERS HAVE BOUGHT ELSEWHERE MUST SELL ASAP!
Luscombe
· 3 Bedrooms · 2 Baths · House
· Equipped kitchen
Luscombe · 3 Bedrooms · 2 Baths · House · Equipped kitchen
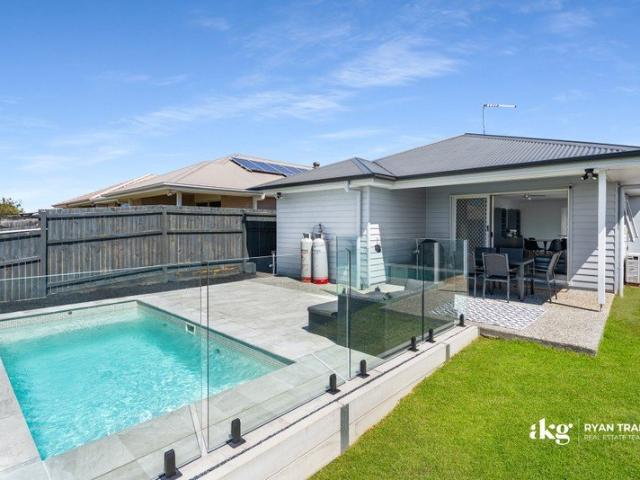
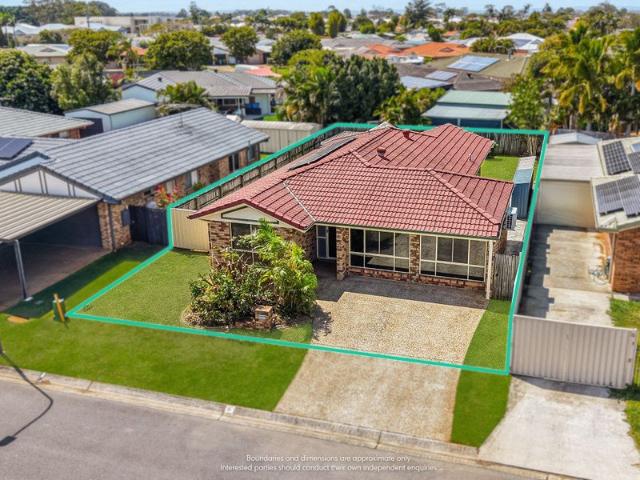
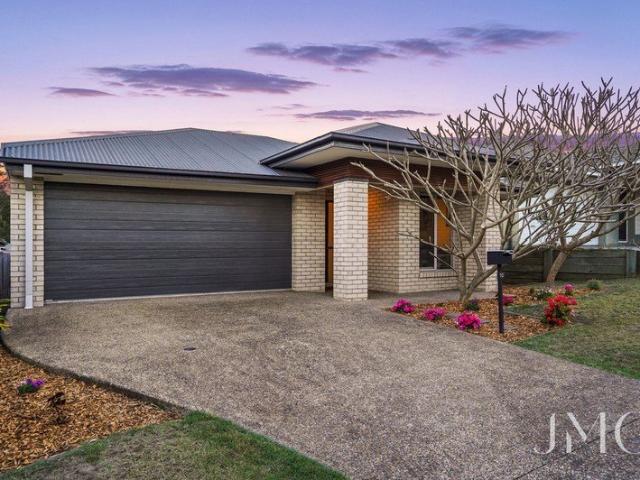
The Ryan Trama Team proudly presents 37 Beck Street, Park Ridge - a beautifully presented family home where relaxed living, effortless entertaining and long summer days around the pool come together. Designed for families who value connection and practicality, the home centres around a spacious open-plan kitchen, dining and living area. Sliding doors extend this inviting space onto the covered alfresco, creating a natural transition from indoor comfort to poolside entertaining. With summer just around the corner, the private in-ground swimming pool is the undeniable centrepiece. Surrounded by glass fencing and generous paved areas, it provides the perfect setting for cooling off with the children, entertaining friends or unwinding at the end of the day. The adjoining level lawn adds valuable outdoor space while remaining easy to maintain. Inside, the modern kitchen features a large central island, five-burner gas cooktop, electric oven, dishwasher and excellent storage. Its open design
Request Details
LIFESTYLE, LOCATION & LOW MAINTENANCE
View photo
House · for sale
Request Details
LIFESTYLE, LOCATION & LOW MAINTENANCE
Luscombe
· 3 Bedrooms · 1 Bath · House
· Garden · Air conditioning · Equipped kitchen
Luscombe · 3 Bedrooms · 1 Bath · House · Garden · Air conditioning · Equipped kitchen
Freshly painted and ready to enjoy, this low-maintenance home offers exceptional opportunity for first-home buyers, downsizers, or savvy investors looking to expand their portfolio. Features include: 3 bedrooms Plus 2 multi-purpose rooms 1 bathroom Light-filled living and dining areas Modern kitchen with built-in oven, electric cooktop and built-in wine rack Split-system air conditioning Roller blinds on windows and doors Covered outdoor entertaining area Low-maintenance yard Solar panels Fully fenced Rental appraisal available Victoria Point is known for its Bayside living, community feel and convenient amenities with Victoria Point Shopping Centre and Lakeside moments away. You will find several schools nearby including Victoria Point State School, St Rita's, and Faith Lutheran College, making it an excellent choice for families. The area also offers easy access to shops, parks, walkways, public transport, Thompson's beach, many esplanades, and direct ferry across to Coochiemudlo Isl
Request Details
Peaceful, Private & Perfectly Presented
View photo
Townhouse · for sale
Request Details
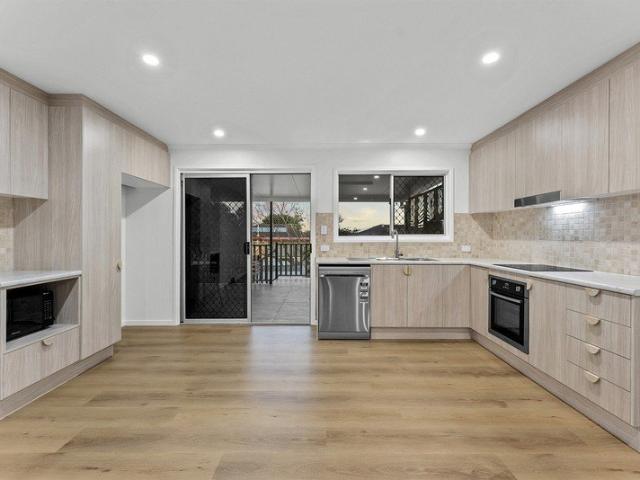
Peaceful, Private & Perfectly Presented
Luscombe
· 3 Bedrooms · 1 Bath · Townhouse
· Equipped kitchen
Luscombe · 3 Bedrooms · 1 Bath · Townhouse · Equipped kitchen
Tucked away at the back of a quiet, well-kept complex, 7/68 Brigalow Street, Marsden is the kind of home that ticks every box for buyers after comfort, privacy and genuine move-in readiness. Freshly painted throughout and beautifully maintained, this three-bedroom home offers easy, low-maintenance living with room to move, both inside and out. Inside, the layout is practical and comfortable, with ceiling fans to the main living area and main bedroom, built-in robes to all three bedrooms, and a walk-in robe off the master that leads straight through to the main bathroom, complete with a brand new shower, separate bath, and its own toilet and sink for added convenience. Durable tiling runs through the kitchen, dining and bathroom, with carpet to the remaining living areas. With only one adjoining neighbour and a private position at the rear of the complex, this home offers a level of quiet and separation that's hard to find, all backed by low body corporate fees of approximately $560 per
Request Details
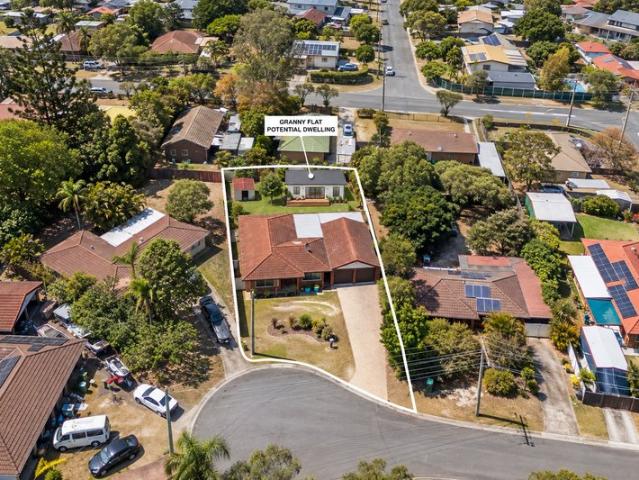
High Set Home | 46sqm Rumpus & 33sqm Detached Workshop on 607sqm
View photo
House · for sale
Request Details
High Set Home | 46sqm Rumpus & 33sqm Detached Workshop on 607sqm
Luscombe
· 3 Bedrooms · 1 Bath · House
· Air conditioning · Equipped kitchen
Luscombe · 3 Bedrooms · 1 Bath · House · Air conditioning · Equipped kitchen
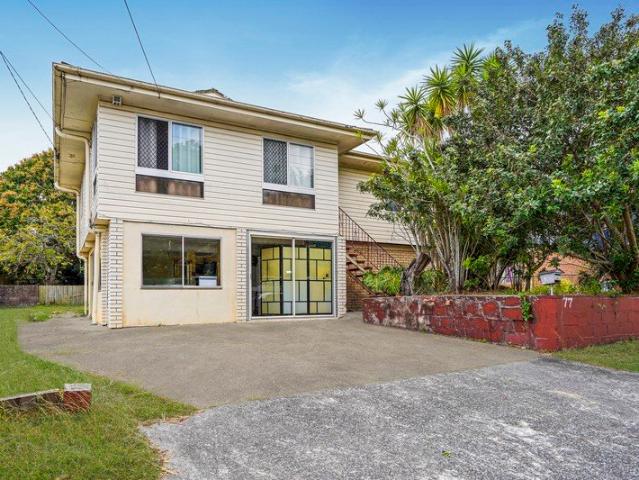
More Than a Standard Three-Bedroom Home - Spacious Rumpus, Detached Workshop & 607sqm Land! Positioned in an established Logan Central neighbourhood, 77 Ashton Street offers a combination of comfortable upstairs living and substantial additional utility space. Set on a 607sqm block, this high-set home features three bedrooms, a functional kitchen, polished timber living areas, a family bathroom with separate shower and bathtub, and a rear entertaining deck. What makes this property particularly interesting is the combination of an approximately 46sqm lower-level rumpus/games area and a separate 33sqm detached workshop, providing approximately 79sqm of combined additional recreation, hobby, workshop and storage space. UPSTAIRS - PRACTICAL FAMILY LIVING • Three bedrooms, including a main bedroom with built-in wardrobe and split-system air conditioning. • Bright living and dining areas featuring polished timber flooring. • Functional kitchen with ample cabinetry and electric cooking. • Fa
Request Details
Modern, Spacious and Secure: Your Executive Family Sanctuary in Runaway Bay
View photo
Townhouse · for sale
Request Details
Modern, Spacious and Secure: Your Executive Family Sanctuary in Runaway Bay
Luscombe
· 3 Bedrooms · 2 Baths · Townhouse
· Equipped kitchen
Luscombe · 3 Bedrooms · 2 Baths · Townhouse · Equipped kitchen
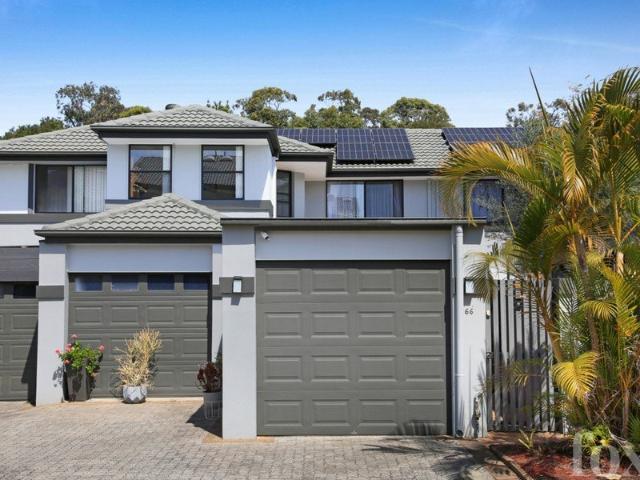
Reduced to Sell! Address: 66/100 Morala Avenue, Runaway Bay, QLD 4216 Specs: 3 Bed | 2.5 Bath | 3 Car Experience the very best of contemporary coastal living in this beautifully renovated, north-facing townhouse. Positioned within one of Runaway Bay's most desirable gated communities, this impressive two-story residence delivers a generous 210m2 of fluid, light-filled living spaces meticulously designed for modern families, executive couples, and astute investors. Step inside to a spacious, tiled open-plan living and dining domain that flows effortlessly onto a private, leafy rear courtyardyour own low-maintenance oasis for alfresco entertaining. The heart of the home is the fully upgraded chef's kitchen, boasting stone benchtops, soft-close cabinetry, a convection cooktop, an integrated dishwasher, and a premium built-in multifunctional steam oven. Upstairs, the home transitions into a peaceful sanctuary. The generous master suite features a large walk-in wardrobe and a sleek ensuite.
Request Details
Rare dual living opportunity in a scenic Springwood setting
View photo
House · for sale
Request Details
Rare dual living opportunity in a scenic Springwood setting
Luscombe
· 3 Bedrooms · 1 Bath · House
· Garden · Parking · Patio · Equipped kitchen
Luscombe · 3 Bedrooms · 1 Bath · House · Garden · Parking · Patio · Equipped kitchen
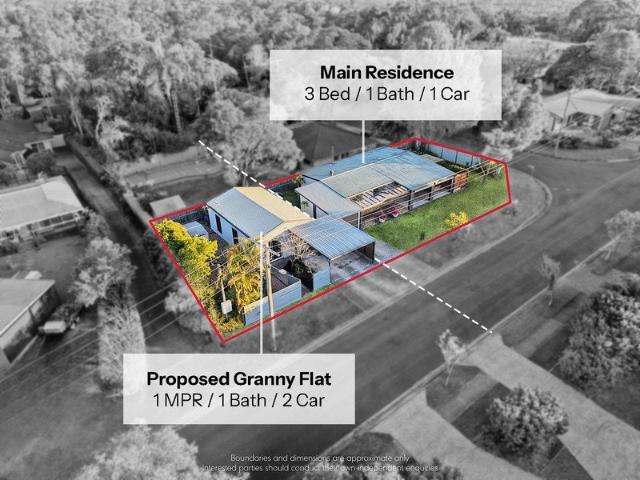
Free B&P Report Available Owners Moving Interstate. Must Be Sold. If you're looking to comfortably house live-in in-laws, have older kids still at home, or like the idea of generating rental income, this property combining a standalone 3-bedroom lowset with a flexible-use, separate self-contained Granny Flat (GF) could provide the perfect set-up. Combined rental Income after Granny Flat Certification would be 1200+. per week. Highlights: Generous corner block at the gateway to a quiet cul-de-sac & on the doorstep of a forest 3 bed home: bathroom, modern kitchen, living/dining, laundry, covered patio, single garage GF: utility room, bathroom, kitchen/meals/living, multi-purpose area, double carport, yard GF has approved plans but needs to be certified to get final approval from council Low-upkeep grounds with shed, wide frontage, sought-after location, natural surroundings The primary home is an attractive residence with a spacious open-plan kitchen/living/dining area at its heart. Air-
Request Details
Comfort, Convenience & Seamless Living
View photo
House · for sale
Request Details
Comfort, Convenience & Seamless Living
Luscombe
· 3 Bedrooms · 2 Baths · House
· Garden · Equipped kitchen
Luscombe · 3 Bedrooms · 2 Baths · House · Garden · Equipped kitchen
MORGAN OLIVER, TALEESHA KELLY AND THE JMO TEAM PROUDLY PRESENT: 10 Summerhill Crescent - A well-designed Metricon home offering 176m² of living under roofline on a low-maintenance 313m² allotment. Thoughtfully designed for modern living, this three-bedroom residence combines comfortable interiors, practical features and seamless indoor-outdoor connection, making it ideal for families, downsizers or investors. At the heart of the home is a spacious open-plan living and dining area, creating a central space for everyday living and entertaining. The modern kitchen features stone benchtops, a 900mm gas freestanding oven and cooktop, ample cabinetry and generous preparation space. Tiled flooring throughout the main living areas provides a practical, easy-care finish. The living area opens directly onto the undercover outdoor entertaining area, positioned under the main roofline and providing an extension of the home's living space. The fully fenced yard features low-maintenance gardens, mak
Request Details
Vacant, Updated & Ready to Go 612m² of Opportunity  REGISTER YOUR INTEREST TODAY WILL NOT LAST LONG!
View photo
House · for sale
Request Details
Vacant, Updated & Ready to Go 612m² of Opportunity REGISTER YOUR INTEREST TODAY WILL NOT LAST LONG!
Luscombe
· 3 Bedrooms · 1 Bath · House
· Garden · Air conditioning
Luscombe · 3 Bedrooms · 1 Bath · House · Garden · Air conditioning
Eileen Chen and Benjamin Waite alongside LJ Hooker Property Collective are proud to present 12 Parkland Court, Eagleby. If you've been searching for an affordable home with more land, more flexibility and genuine potential to grow into, this is one you'll want to inspect without delay! Set on a generous 612m² easement-free block, this vacant three-bedroom home presents an exciting blank canvas for first home buyers, families and investors alike. With updated flooring, fresh paint and vacant possession, you can move straight in or lease it out while considering how to make the most of the block in the future. Behind the charming white picket fence, the home offers a practical low-set layout with open plan living and dining, air conditioning and comfortable everyday spaces. Outside is where the opportunity really opens up, with a generous fully fenced yard providing plenty of room for kids and pets, entertaining or future improvements. For buyers thinking beyond today, the easement-free
Request Details
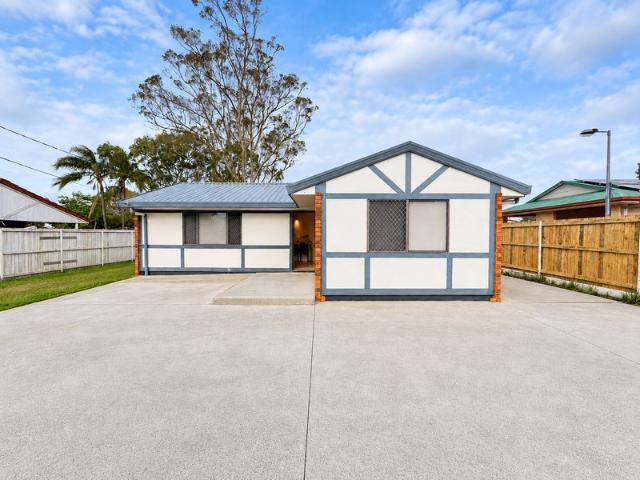
Renovated Throughout 668m2, 19.9m Frontage + Granny Flat Potential
View photo
House · for sale
Request Details
Renovated Throughout 668m2, 19.9m Frontage + Granny Flat Potential
Luscombe
· 3 Bedrooms · 1 Bath · House
· Garden · Parking · Equipped kitchen
Luscombe · 3 Bedrooms · 1 Bath · House · Garden · Parking · Equipped kitchen
Fully renovated from the kitchen bench to the paintwork, this three-bedroom highset sits on a generous 668m2 block with a rare 19.9m frontage. Four car accommodation, an enormous covered deck for year-round entertaining and genuine room to add a second dwelling (STCA) makes this a home that truly grows with you. Top 5 Features at a Glance: Fully renovated three-bedroom highset home on a generous 668sqm block with a 19.9m frontage. Brand new kitchen and bathroom, new hybrid flooring, new LED downlights, and fresh paint inside and out. Enormous 7.4m x 5.0m covered deck with built-in bbq and outdoor kitchen setup. Double lock-up garage with remote doors, plus two separate carports, a storage area, and a garden shed. Room for a granny flat (STCA), plus solar panels and a water tank. Set on a comfortable 668m2 behind a wide 19.9m frontage, this highset home has been renovated from one end to the other. Crisp white fencing, fresh external paint and a newly poured driveway set the tone well b
Request Details
Spacious Cul De Sac Living with Granny Flat Potential on 733m2!
View photo
House · for sale
Request Details
Spacious Cul De Sac Living with Granny Flat Potential on 733m2!
Luscombe
· 3 Bedrooms · 1 Bath · House
· Garden · Parking · Patio
Luscombe · 3 Bedrooms · 1 Bath · House · Garden · Parking · Patio
Positioned in a quiet cul-de-sac, 5 Vanice Court, Browns Plains presents an exciting opportunity for investors and future owner occupiers alike. Set on a generous 733m2 block, this spacious three-bedroom home offers multiple living areas, excellent vehicle accommodation and fantastic potential to further enhance the property. Inside, the home provides plenty of room for the whole family, featuring three bedrooms, one bathroom, two separate living areas and a dedicated dining area. The flexible floorplan is complemented by an enclosed undercover area and outdoor patio, creating additional spaces to relax, entertain or enjoy year-round. A standout feature is the huge double garage with drive-through access, providing excellent space for vehicles, storage, trailers or recreational equipment. The generous backyard also offers granny flat potential, providing an exciting opportunity for buyers looking to explore additional accommodation or future income possibilities, subject to council app
Request Details

Get email alerts

Don't miss out: be the first to know about new properties

The alert was correctly created

On subscribing you accept the conditions of use and the privacy policy
Alert
Receive new ads in your inbox
Save this search
Receive alerts for new listings

We'll send you an email when we have new properties for: "Houses for sale in Luscombe with 3 bedrooms"

The alert was correctly created

Ormeau
Logan Reserve
Get email alerts and be the first to see new listings
Required field
On subscribing I accept the terms of the privacy policy
Perfect! You'll soon start receiving new listings via email
Alert
Receive an email when we have new ads for Houses for sale in Luscombe with 3 bedrooms
Save this search
Filters

Bedrooms

Size (m²)

m²
m²

Price

$
$

Property type

Bathrooms

Clear all filters
Receive notifications when new entries are published.