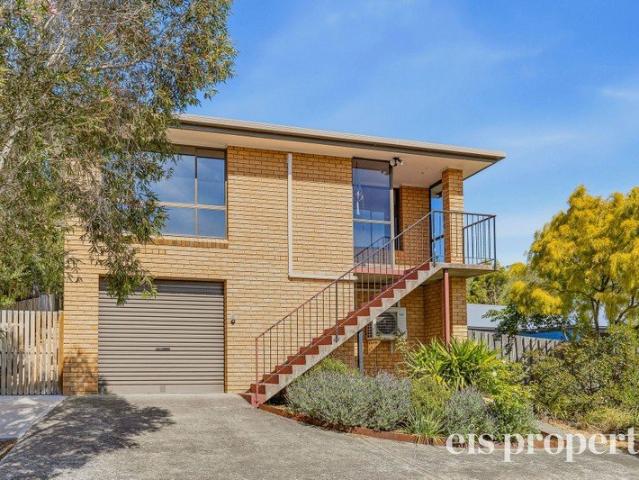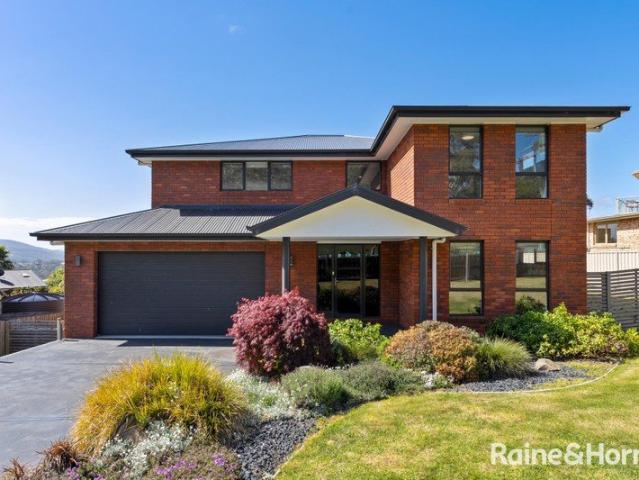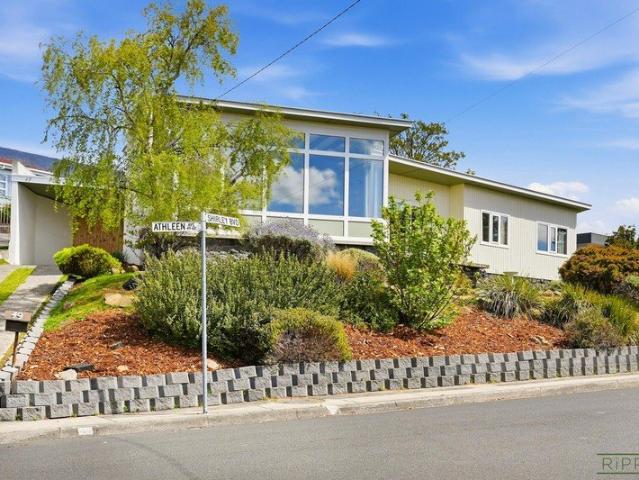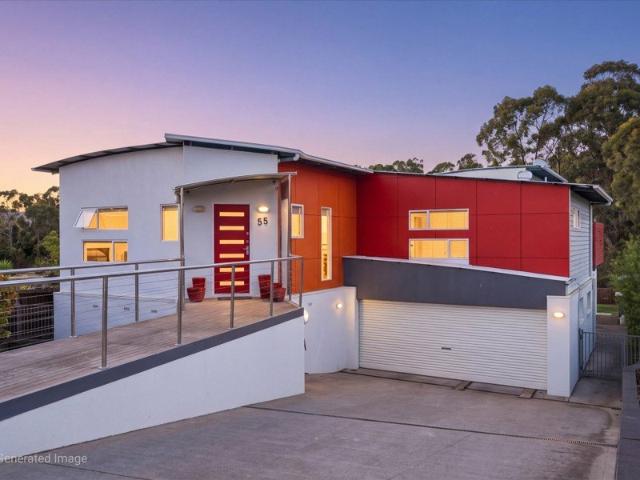
304 houses for sale in Lucaston

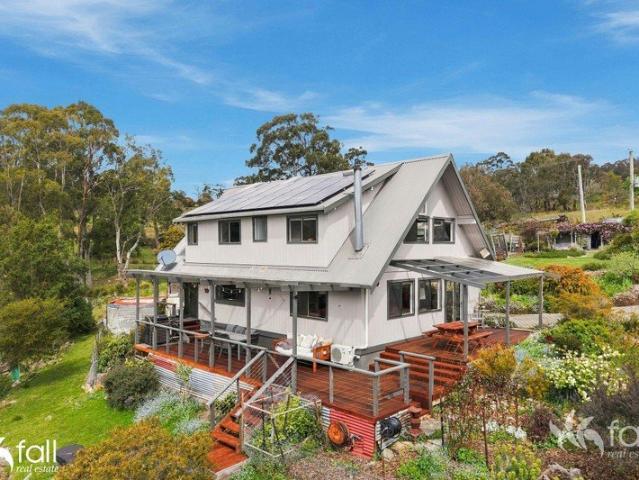
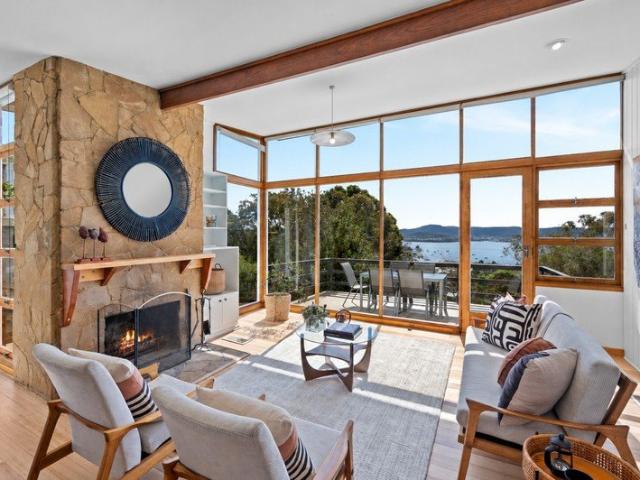
Room to live, space to grow
View photo
House · for sale
Request Details
Room to live, space to grow
Lucaston
· 5 Bedrooms · 3 Baths · House
· Equipped kitchen
Lucaston · 5 Bedrooms · 3 Baths · House · Equipped kitchen
Offering exceptional space just moments from central Kingston and Kingston Beach, with easy access to the Southern Outlet, 15 Browns Road is a genuinely unique property combining a substantial family home, beautiful established grounds and exciting future potential. Set on an impressive 1,877sqm allotment, the home offers approximately 283sqm of accommodation - a scale increasingly difficult to replicate. Multiple living areas, up to 6 generous bedrooms and distinct zones create a wonderfully flexible home that can evolve with family life, with plenty of room for growing or extended families, teenagers, guests and those working from home. Natural light is one of the home's defining features. A desirable northerly orientation and extensive glazing draw warmth and sunshine into the main living spaces, complemented by the character of Tasmanian oak flooring. At the heart of the home, the generous kitchen features stone benchtops, gas cooking and a walk-in pantry, connecting effortlessly w
Request Details
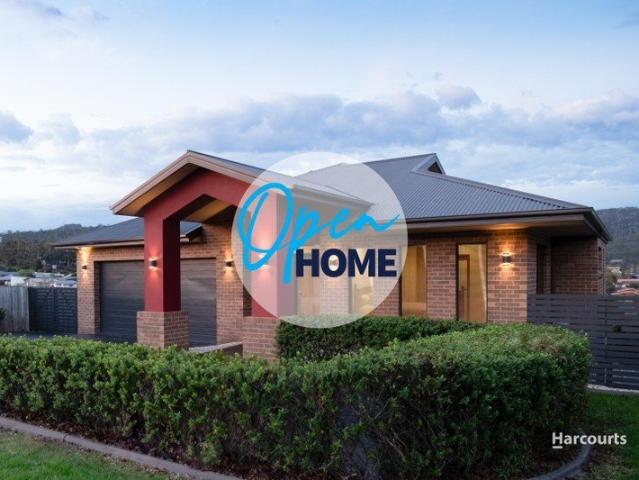
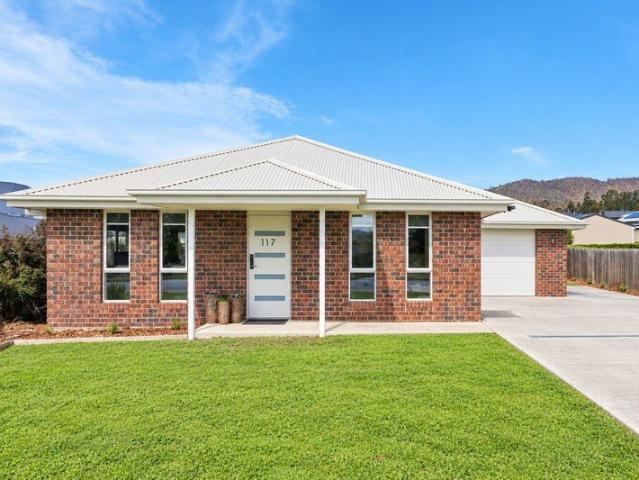
Space, Views and Quality in a Location That Makes Life Easy
View photo
House · for sale
Request Details
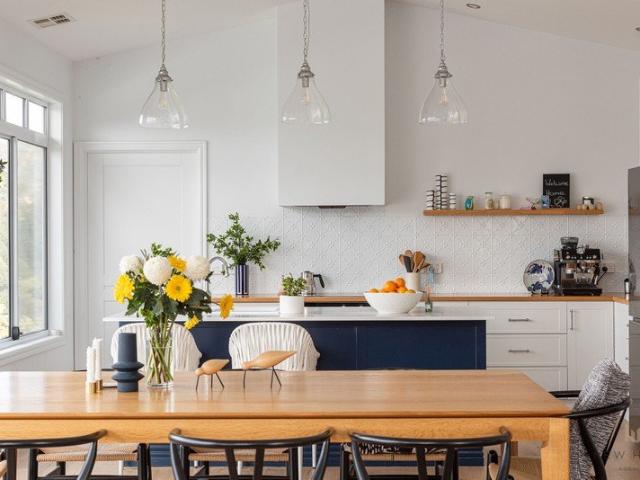
Space, Views and Quality in a Location That Makes Life Easy
Lucaston
· 4 Bedrooms · 2 Baths · House
Lucaston · 4 Bedrooms · 2 Baths · House
There is something wonderful about finding a home that gives you space to live, room to grow and all the convenience you need close by. Set in a quiet and elevated position in Kingston, 19 Malachi Drive is a beautifully maintained home offering generous living, thoughtful design and an outlook towards Kunanyi / Mount Wellington that you'll never tire of. From the moment you arrive, the home has a strong sense of quality and individuality. High ceilings, interesting angles and architectural details add character throughout, while beautifully positioned windows draw in natural light and make the most of the elevated outlook. It's a home that feels considered rather than ordinary, with plenty of space for everyday life as well as entertaining. The flexible floor plan provides four bedrooms plus a dedicated study, making it equally suited to growing families, those working from home or buyers simply wanting room for guests and hobbies. The master bedroom enjoys its own ensuite and walk-in
Request Details
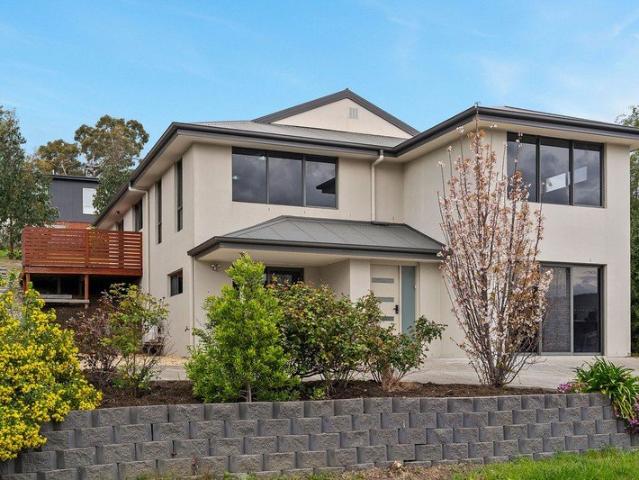
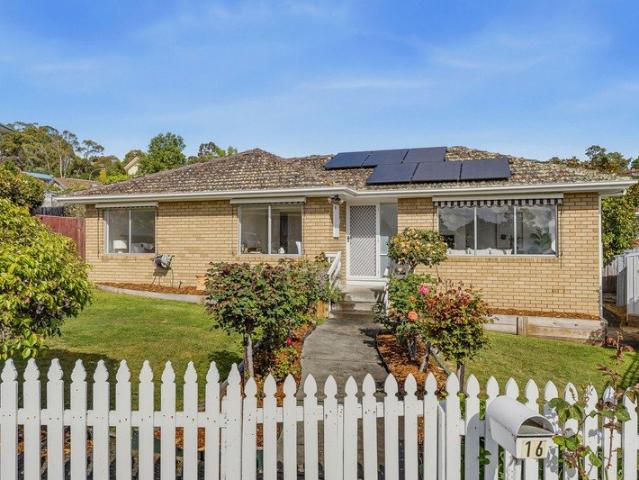
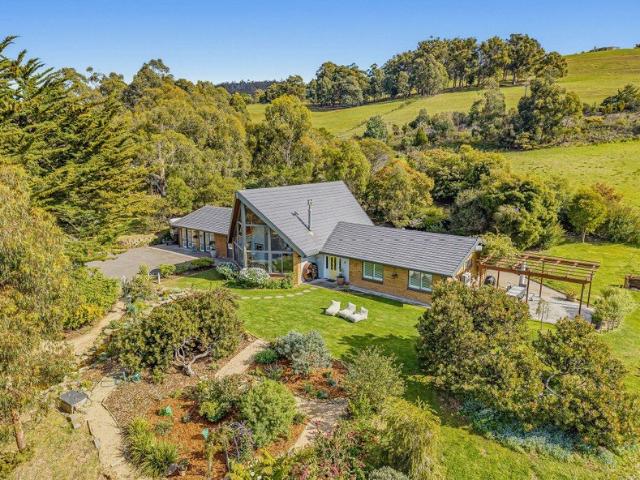
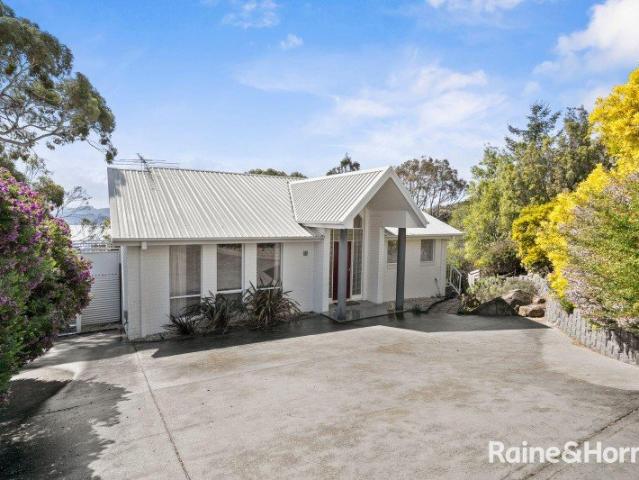
Recently renovated living in the heart of Blackmans Bay
View photo
House · for sale
Request Details
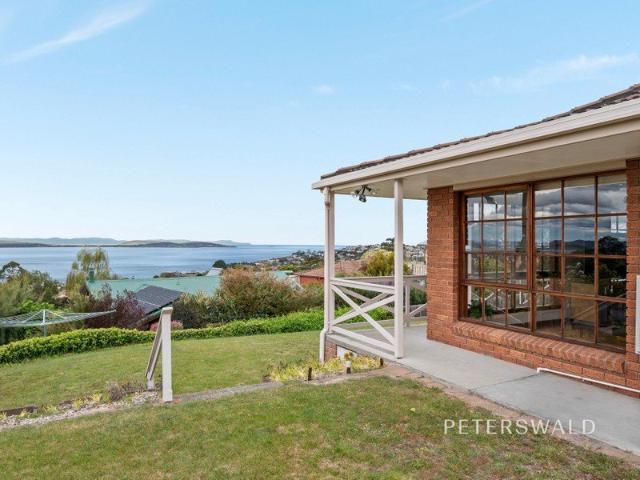
Recently renovated living in the heart of Blackmans Bay
Lucaston
· 4 Bedrooms · 1 Bath · House
· Garden · Parking · Equipped kitchen
Lucaston · 4 Bedrooms · 1 Bath · House · Garden · Parking · Equipped kitchen
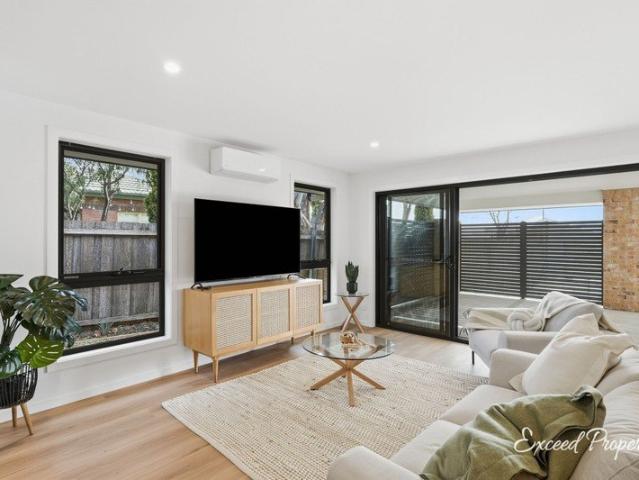
Welcome to 16 Woodlands Drive, Blackmans Bay a beautifully renovated, single-level home offering comfortable family living, modern updates and fantastic outdoor entertaining. Set in a convenient location close to local amenities, this inviting property features four bedrooms, a new bathroom and two separate living spaces, providing flexibility for families, couples or those looking for extra room to relax and unwind. The renovated interior is complemented by a brand-new kitchen, fresh paint throughout and the added benefit of solar panels, combining modern comfort with energy-conscious living. Step outside to discover a large entertaining deck, perfect for hosting family and friends, overlooking a fully fenced backyard complete with two garden sheds. With off-street parking for two vehicles, there is plenty of space for everyday convenience. Property features include: Recently renovated home in the heart of Blackmans Bay Convenient single-level layout Four bedrooms and one brand-new ba
Request Details
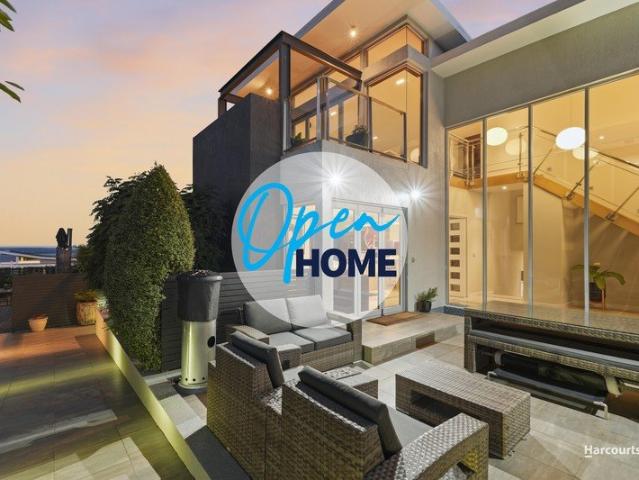
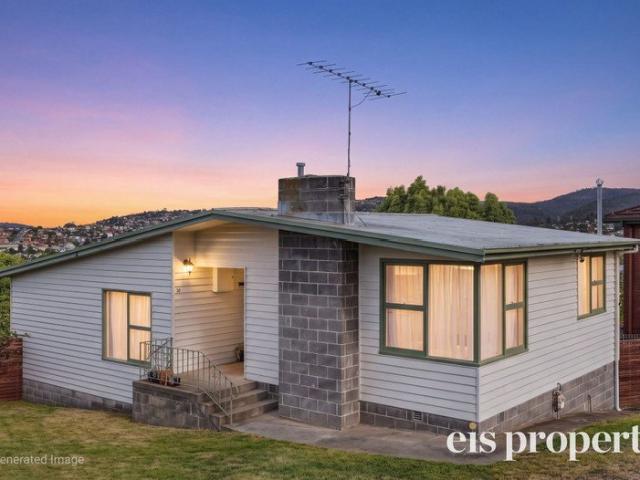
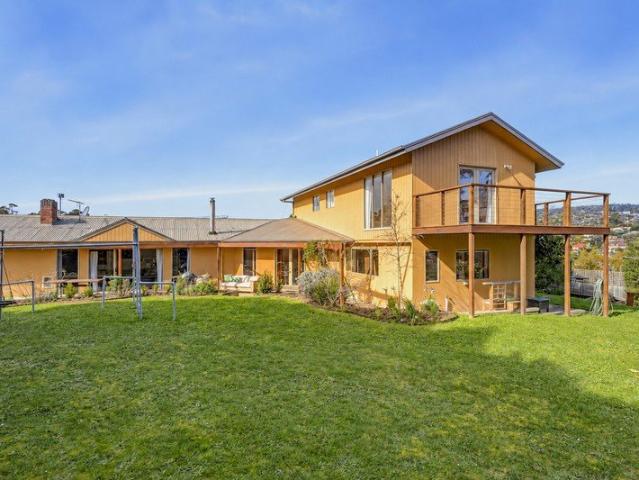
Sunshine and water views
View photo
House · for sale
Request Details
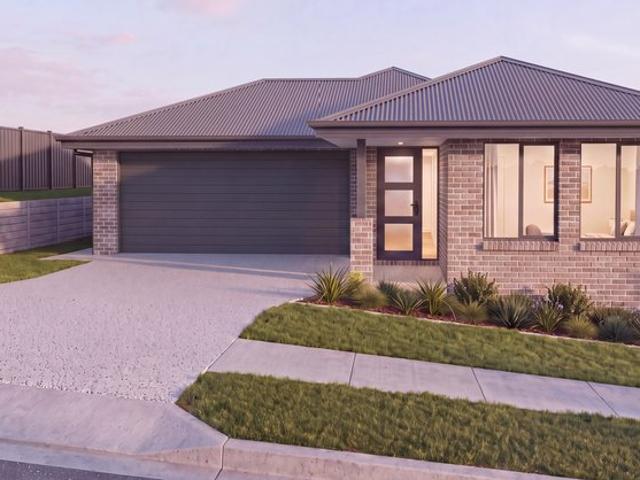
Sunshine and water views
Lucaston
· 3 Bedrooms · 2 Baths · House
· Equipped kitchen
Lucaston · 3 Bedrooms · 2 Baths · House · Equipped kitchen
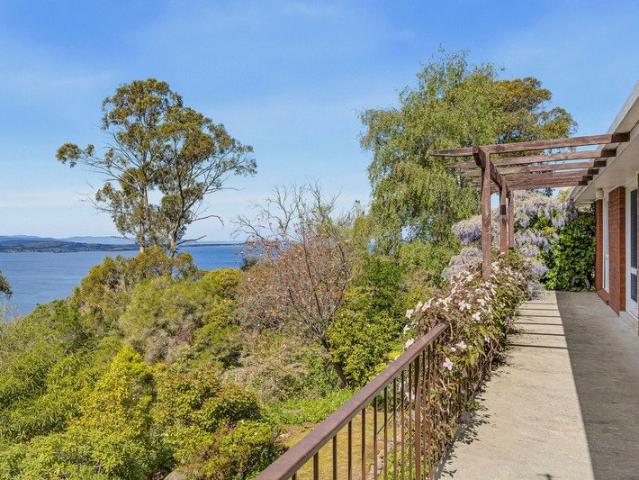
With its north easterly aspect newly opened up and water views enhanced, this much-loved Bonnet Hill home now has even more to offer. Positioned on a generous 1,638sqm allotment, 25 Lynden Road combines warmth, space and a flexible layout suited to changing family needs. The owners have invested significantly in removing 2 large trees and clearing others, bringing more natural light into the home and opening up the outlook. The result is a brighter setting, a greater sense of openness and a renewed appreciation of the elevated position and water views. Across the upper level, the open-plan kitchen, dining and living area provides a welcoming space for everyday life. A separate lounge with a wood fire offers a cosy retreat, giving the family room to gather or enjoy time apart. The main bedroom is also on this level, complete with a walk-in robe and convenient access to the two-way bathroom. Downstairs, two further bedrooms, a second bathroom, laundry and direct external access add valua
Request Details
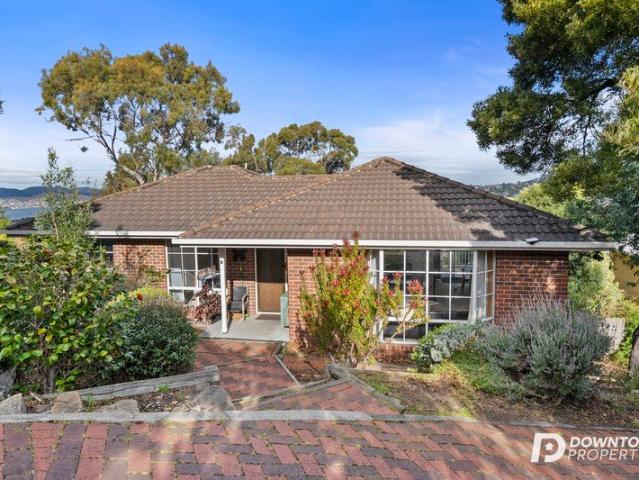
Two residences, one exceptional offering
View photo
House · for sale
Request Details
Two residences, one exceptional offering
Lucaston
· 4 Bedrooms · 2 Baths · House
Lucaston · 4 Bedrooms · 2 Baths · House
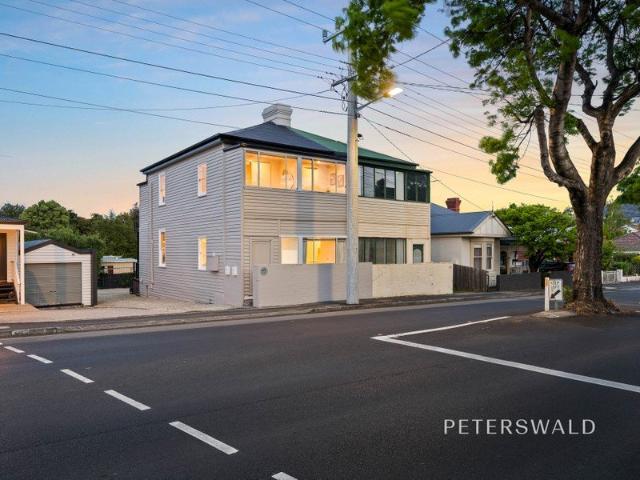
Offering a rare combination of two separate, self-contained residences on a single title, this distinctive Sandy Bay property presents a versatile opportunity for investors seeking dual-income potential or owner-occupiers looking to accommodate extended or blended family members. With the option to purchase fully furnished, it also offers the convenience of a ready-to-enjoy home or a furnished rental opportunity in a highly sought-after location. Freshly painted inside and out, both units feature contemporary furnishings, neutral finishes and abundant natural light. Modernised kitchens provide sleek cabinetry, practical layouts and breakfast bars, while a combined rental appraisal of $1,400 per week ($72,800 annually) highlights the property's flexibility, whether for multigenerational living or occupying one unit while renting the other. The ground-floor unit features an open-plan living and dining area, where polished timber floorboards and classic wall panelling create a warm, chara
Request Details
Comfortable Living, Generous Space & Everyday Convenience
View photo
House · for sale
Request Details
Comfortable Living, Generous Space & Everyday Convenience
Lucaston
· 3 Bedrooms · 1 Bath · House
· Garden
Lucaston · 3 Bedrooms · 1 Bath · House · Garden
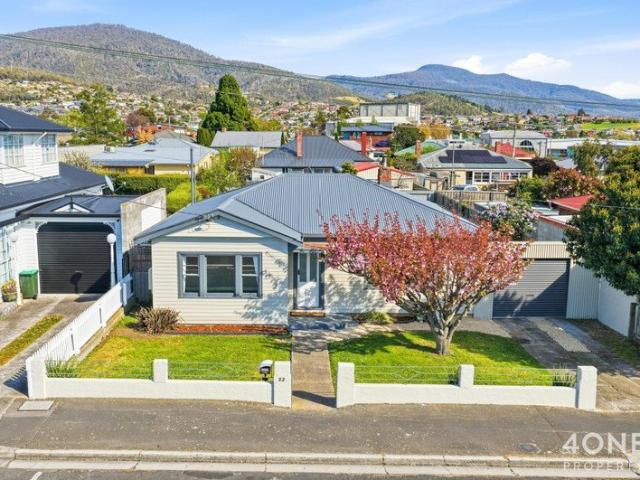
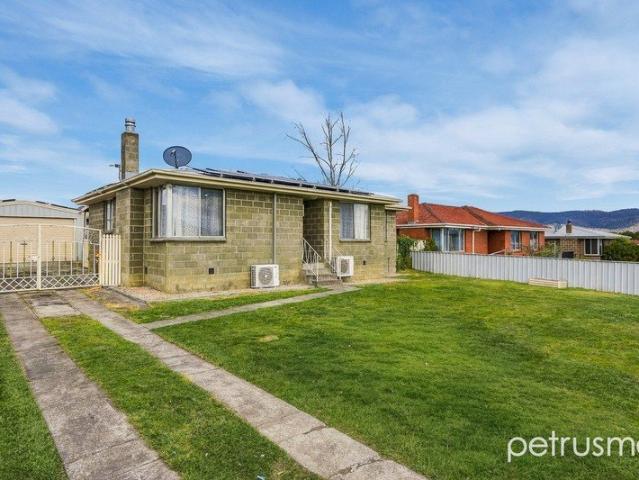
Positioned in a convenient Glenorchy location, 22 Tolosa Street presents a fantastic opportunity for first home buyers, growing families or investors looking to secure a well-located property with plenty to offer. Set on a generous 577m² allotment, this three-bedroom home combines practical living with the convenience of having schools, shopping centres, public transport and everyday amenities close by. Inside, the home offers approximately 108m² of building space, providing a comfortable layout with three bedrooms, a central bathroom and room to enjoy everyday living. Whether you're entering the property market, looking for a place to call home or expanding your investment portfolio, this property offers a versatile foundation to make your own. Outside, the generous block provides space to enjoy the outdoors, whether that's creating a garden, entertaining friends and family or simply having room to spread out. With accommodation for two vehicles, the property also delivers the practic
Request Details
Chelveston Timeless Character with City Convenience
View photo
House · for sale
Request Details
Chelveston Timeless Character with City Convenience
Lucaston
· 5 Bedrooms · 3 Baths · House
· Parking
Lucaston · 5 Bedrooms · 3 Baths · House · Parking
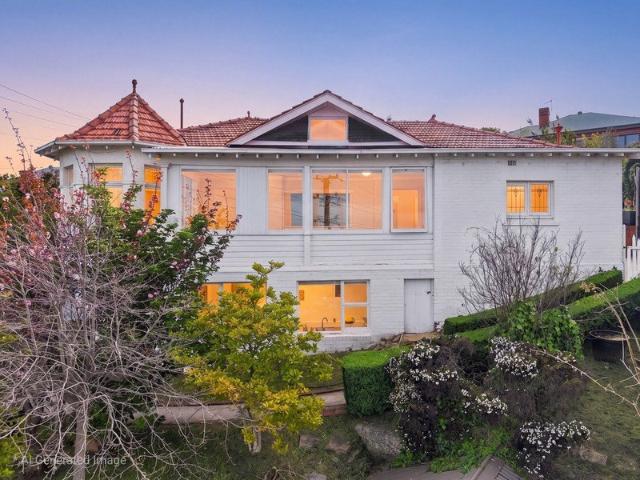
Built circa 19191920, Chelveston is a Queen Anne home that blends period character with everyday comfort, just moments from Hobart CBD. The home is immediately inviting. Generous entertaining areas and a large sunroom create spaces that are easy to live in and enjoy, whether hosting or simply spending time at home. There is a calm, settled feeling throughout. Set on a corner block, the property enjoys expansive, low-maintenance gardens that provide privacy without adding upkeep. This generous allotment within the city limits offers a rare sense of space so close to the CBD, appealing to buyers seeking both convenience and family functionality. The property also benefits from generous off-street parking, adding further practicality to its central location. The main residence is arranged across one level upstairs and includes three bedrooms plus an office, multiple living areas, and two bathrooms. The layout works well for day-to-day living and entertaining alike. Downstairs, a fully ind
Request Details
Shambhala A Remarkable Hidden Sanctuary only a stone's throw from all you need
View photo
House · for sale
Request Details
Updated
Shambhala A Remarkable Hidden Sanctuary only a stone's throw from all you need
Lucaston
· 5 Bedrooms · 2 Baths · House
Lucaston · 5 Bedrooms · 2 Baths · House
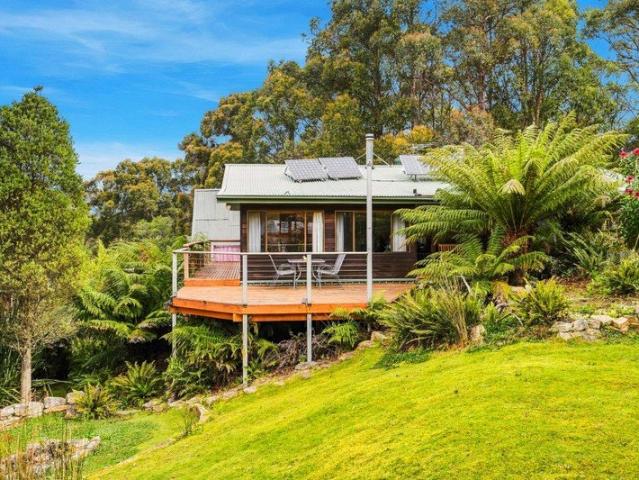
Welcome to Shambhala - (meaning - a place of peace, tranquility and source of happiness) a remarkable sanctuary where fairies may play in the magical gardens whilst you reconnect with nature and embrace a different way of life. Set across 20 acres at Oyster Cove in Tasmania, this is far more than a home. Around three acres are cleared and developed, creating the heart of the property, while the balance provides a beautiful natural bush setting, much of it protected by a conservation covenant. Shambhala has evolved over decades into an extraordinary individual property combining sustainability, creativity, productive gardens, multiple living spaces, community and income earning possibilities, all within a peaceful and private environment, whilst only 5-10 mins away from schools, cafes, beaches, marina, shops, 35 mins to Hobart, and 45 mins to Tasmania's international airport. The original home was built in 1974 and designed from the outset as an off grid property with energy efficiency
Request Details
A picture of perfection, inside and out
View photo
House · for sale
Request Details
A picture of perfection, inside and out
Lucaston
· 4 Bedrooms · 2 Baths · House
· Equipped kitchen
Lucaston · 4 Bedrooms · 2 Baths · House · Equipped kitchen
Immaculately presented inside and out, this beautiful four-bedroom home offers generous family living surrounded by exceptionally maintained gardens on an expansive 1,215m² allotment. From the pristine presentation inside to the thoughtfully established grounds beyond, every part of the property reflects the care and attention that has gone into creating a truly welcoming home. With spacious interiors, excellent outdoor entertaining and plenty of room to enjoy the peaceful surrounds, this is a truly welcoming home with so much to offer. The home offers a spacious and practical layout with plenty of room for comfortable family living. The contemporary kitchen features generous bench space, ample storage and quality stainless-steel appliances, with easy access to the outdoor entertaining area. Multiple living spaces provide flexibility for the whole family, including a generous sunken lounge with a wood heater and heat pump for year-round comfort. A separate sitting area and light-filled
Request Details
A Storybook Setting with Coastal Charm
View photo
House · for sale
Request Details
A Storybook Setting with Coastal Charm
Lucaston
· 3 Bedrooms · 1 Bath · House
· Garden
Lucaston · 3 Bedrooms · 1 Bath · House · Garden
Behind the charming picket fence, a little storybook magic awaits. This delightful three-bedroom home in Margate combines the warmth of a much-loved garden retreat with the comfort and convenience of easy, level living, all in a location that embraces the best of Tasmania's coastal and rural lifestyle. Step inside and discover a home designed for comfortable everyday living, with three bedrooms and a choice of heating options to suit the seasons. Solar panels help offset household electricity costs, while a traditional wood fire brings warmth and atmosphere through the cooler months, complemented by the convenience of a reverse-cycle heat pump. Outside, the immaculate cottage gardens are a delight in their own right, creating a private and enchanting setting to enjoy across the seasons. Multiple outdoor areas invite you to sit back with a morning coffee, entertain friends or simply enjoy the peaceful surrounds. For the young at heart, and especially imaginative little ones, the garden
Request Details
Stunning Mountain Views & Private Outdoor Living
View photo
Villa · for sale
Request Details
Stunning Mountain Views & Private Outdoor Living
Lucaston
· 2 Bedrooms · 1 Bath · Villa
· Balcony · Equipped kitchen
Lucaston · 2 Bedrooms · 1 Bath · Villa · Balcony · Equipped kitchen
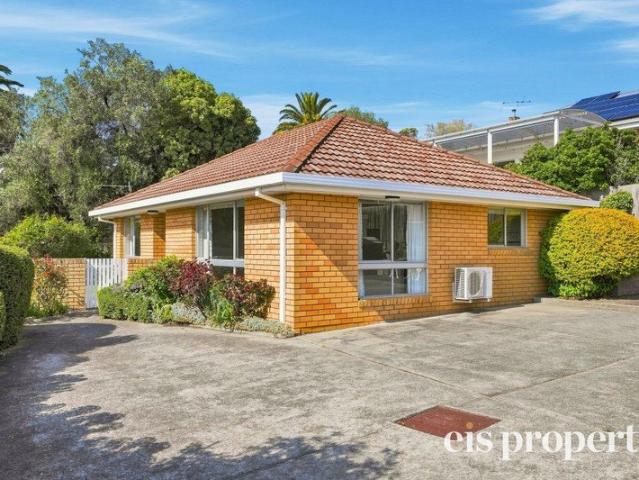
Positioned in an elevated setting in Glenorchy, this beautifully maintained two-bedroom brick unit offers a wonderful combination of comfort, convenience and impressive mountain and valley views. Set on a generous 361m² allotment, the home enjoys a light-filled interior with attractive neutral tones and large windows that capture the surrounding outlooks. The spacious open-plan living and dining area flows seamlessly into a modern, well-appointed kitchen featuring quality appliances, excellent storage and a breakfast bar. A reverse-cycle heat pump provides year-round comfort, while the elevated balcony offers the perfect spot to relax and take in the stunning scenery. Both bedrooms are generously proportioned and feature built-in wardrobes, while the central bathroom includes a shower over bath, complemented by a separate toilet and practical laundry facilities. Outside, the property really comes into its own with a fabulous private rear entertaining and relaxation area. Beautifully es
Request Details
An impressive welcome, a beautiful outlook
View photo
House · for sale
Request Details
An impressive welcome, a beautiful outlook
Lucaston
· 4 Bedrooms · 2 Baths · House
· Equipped kitchen
Lucaston · 4 Bedrooms · 2 Baths · House · Equipped kitchen
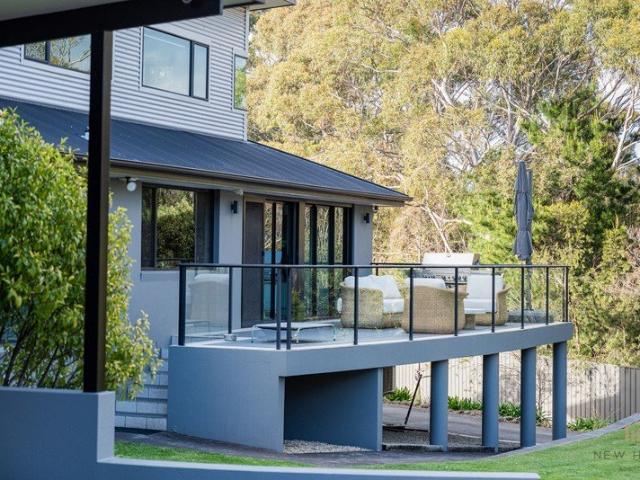
There is a sense of arrival at 68 Tinderbox Road. Beautiful established gardens frame the impressive façade, setting the scene for a substantial family home with generous living spaces, expansive outdoor entertaining and lovely water and mountain views. Set in a quiet pocket of Blackmans Bay, this 2013-built home occupies approximately 779m² and offers four bedrooms, two bathrooms and spacious living areas across two levels. Its thoughtful layout gives families room to come together, along with the separation to enjoy their own space. Upstairs, the expansive open plan living and dining area makes the most of the elevated position. Large windows draw in natural light and capture the outlook, while the generous proportions create an inviting setting for everyday living and entertaining. The modern kitchen connects beautifully with this space, offering quality appliances, ample bench space and excellent storage. A standout feature is the large wraparound deck, where glass balustrades allo
Request Details
Original design, timeless craftsmanship and exceptional quality
View photo
House · for sale
Request Details
Original design, timeless craftsmanship and exceptional quality
Lucaston
· 3 Bedrooms · 1 Bath · House
Lucaston · 3 Bedrooms · 1 Bath · House
There are homes that are built, and then there are homes that are crafted. Offered for sale for the very first time, this exceptional 1963 residence is a rare example of bespoke design, meticulous craftsmanship and enduring quality. Created by a true craftsman with an extraordinary eye for detail, the home retains the warmth, character and integrity of its original design while thoughtfully incorporating contemporary improvements for modern living. It is a home that feels every bit as special today as it did when it was built. Set on a generous 675sqm parcel in a highly desirable position, the home captures an impressive 180-degree outlook from the lounge across the River Derwent, Derwent Park Marina, the Domain and towards the Eastern Shore. The combination of original architecture, beautiful materials and an outlook of this calibre makes this a truly distinctive offering. From the moment you enter, the craftsmanship is unmistakable. Original hand-cut and hand-laid parquetry flooring
Request Details
Electrona Four Bedrooms, Three Bathrooms And The Beach At The End Of The Street
View photo
House · for sale
Request Details
Electrona Four Bedrooms, Three Bathrooms And The Beach At The End Of The Street
Lucaston
· 4 Bedrooms · 3 Baths · House
· Equipped kitchen
Lucaston · 4 Bedrooms · 3 Baths · House · Equipped kitchen
Ant's Fluff-Free Description. Four bedrooms and three bathrooms in the one house, built in 2009, on a 1,188 square metre block in a quiet court at Peggys Beach Estate. Upstairs is where you live, downstairs is where everyone else gets their own space, and out the back is a wood-fired pizza oven waiting for Friday night. Nothing to do but move in. THE GOOD STUFF: 1. Three bathrooms, so the school morning stops being a hostage negotiation and the teenager can take as long as they like without anyone banging on the door. 2. A big open plan kitchen, dining and lounge upstairs with an island bench, a timber feature wall and glass that opens onto the deck, so whoever is cooking is still part of the conversation. 3. A covered back deck looking over the lawn, the bush and the water, the spot where the first coffee of the day and the last glass of the evening both end up. 4. A whole second living zone downstairs, with a media or music room and a rumpus, so movie night, band practice and homewor
Request Details
Neat as a Pin with Plenty of Potential!
View photo
House · for sale
Request Details
Neat as a Pin with Plenty of Potential!
Lucaston
· 3 Bedrooms · 1 Bath · House
· Parking · Air conditioning
Lucaston · 3 Bedrooms · 1 Bath · House · Parking · Air conditioning
An appealing opportunity for first-home buyers and investors alike, this neat three-bedroom home offers comfortable living, practical features and a convenient location. With the essentials in place, it provides a solid starting point for those looking to enter the property market or expand their investment portfolio. Inside, the home offers three bedrooms, a central bathroom and a functional layout suited to everyday living. Reverse-cycle air conditioning ensures year-round comfort, keeping the home cool through the warmer months and warm when the Tasmanian winter sets in. Solar panels are another valuable inclusion, helping improve energy efficiency and offering the potential to reduce ongoing electricity costs. Outside, the flat block provides a practical and usable space, with plenty of flexibility to personalise over time. A double garage adds further appeal, offering secure parking for vehicles along with additional room for storage, tools or weekend projects. New Norfolk is a we
Request Details
Private, Peaceful and Packed with Potential
View photo
Villa · for sale
Request Details
Private, Peaceful and Packed with Potential
Lucaston
· 2 Bedrooms · 1 Bath · Villa
· Garden · Equipped kitchen
Lucaston · 2 Bedrooms · 1 Bath · Villa · Garden · Equipped kitchen
Tucked privately at the rear of a quiet group of just three, this spacious villa presents an increasingly hard-to-find combination of privacy, convenience and genuine potential in the heart of Lenah Valley. Enjoying a wonderfully secluded position, the home is surrounded by established gardens and greenery, creating a sense of separation rarely associated with unit living. Inside, generous windows invite an abundance of natural light, while the well-proportioned living spaces provide a comfortable and inviting foundation for everyday life. The accommodation includes a generous master bedroom with built-in robes, while the spacious living area enjoys excellent natural light and reverse-cycle heating and cooling for year-round comfort. The kitchen and bathroom remain largely original, presenting an exciting opportunity for the next owner to modernise and add value over time, while still offering a perfectly functional home from day one. Outside, the private garden setting provides valuab
Request Details
Impressive and Secure
View photo
Villa · for sale
Request Details
Impressive and Secure
Lucaston
· 3 Bedrooms · 2 Baths · Villa
Lucaston · 3 Bedrooms · 2 Baths · Villa
Access off Old Channel Highway (opposite Bus Mall) Introducing Huntingfield Village - a boutique, gated community designed for comfort, security, and effortless living. Comprising just 24 villas, this exclusive development offers a peaceful and private environment while maintaining a strong sense of community. The carefully planned mix includes 5 spacious three-bedroom villas and 19 well-appointed two-bedroom homes, catering to a range of lifestyles, from downsizers and first-home buyers to savvy investors. Each villa reflects Lyden Builders' signature quality with modern finishes, intelligent floorplans, and low-maintenance designs that make everyday living easy. From light-filled interiors to well-considered outdoor spaces, every detail has been crafted to enhance both comfort and style. Positioned in a highly convenient location, the Huntingfield Development offers easy access to essential amenities, shopping, transport, and local services, while still providing a quiet retreat away
Request Details
Executive Style, Lifestyle & Space To Grow
View photo
House · for sale
Request Details
Executive Style, Lifestyle & Space To Grow
Lucaston
· 5 Bedrooms · 3 Baths · House
· Equipped kitchen
Lucaston · 5 Bedrooms · 3 Baths · House · Equipped kitchen
Tucked away at the end of a private shared driveway and welcomed by electric gates, the home has an immediate sense of privacy and retreat. Yet despite its peaceful setting, Sandy Bay and Hobart's CBD are only a short drive away, creating an enviable balance between leafy seclusion and city-fringe convenience. This substantial five bedroom home delivers something increasingly difficult to find genuine space for a growing family, beautifully renovated interiors and multiple living areas that allow everyone to come together or comfortably retreat to their own corner of the home. Set across two generous levels and occupying an expansive 3,343m² allotment, the home has been thoughtfully updated by its current owners, bringing a fresh sense of warmth and refinement while retaining the scale and flexibility that makes the property so well suited to family life. At the heart of the home, the kitchen and main living space come together as one warm and inviting area for everyday family life. Th
Request Details
Where Life Gets a Little More Interesting
View photo
House · for sale
Request Details
Where Life Gets a Little More Interesting
Lucaston
· 3 Bedrooms · 2 Baths · House
· Garden · Equipped kitchen
Lucaston · 3 Bedrooms · 2 Baths · House · Garden · Equipped kitchen
Five acres, a platypus dam, an antique bus, a garden featured on ABC's Gardening Australia, 6.8kw of solar power and that's just the beginning. Some properties are simply homes others have a personality all of their own. Tucked away amongst the beautiful rural surrounds of Margate, 46 Lawless Road is one of those rare places that makes you smile, explore and imagine all the possibilities. Behind the electric gates, just over five acres unfold into a wonderfully eclectic country sanctuary where everyday life can be as peaceful, productive, creative or downright fun as you choose. There's a warm and inviting three-bedroom home, a country-style kitchen, multiple living spaces and a wrap-around semi-covered deck gazing across the rural bush vista. Then there's the wood-fire-heated outdoor tub -perfect for soaking beneath the stars. But the real fun begins outside. The enormous 8m x 13m powered shed has its own office area. A separate studio is ready for art, work or simply escaping with a
Request Details
Thoughtfully designed for easy living
View photo
House · for sale
Request Details
Thoughtfully designed for easy living
Lucaston
· 3 Bedrooms · 2 Baths · House
· Equipped kitchen
Lucaston · 3 Bedrooms · 2 Baths · House · Equipped kitchen
Built in 2017 and exceptionally well maintained, this thoughtfully designed home combines contemporary comfort, accessibility and low-maintenance living on a level allotment. The generous floorplan centres around a spacious open-plan living, dining and kitchen area, with the kitchen featuring a stone-top island bench with breakfast bar, excellent storage and an integrated fridge/freezer. All three bedrooms include built-in robes, with the master bedroom offering the added convenience of a fully accessible ensuite. A dedicated study with built-in desk, family bathroom and separate laundry complete the accommodation. The property captures all day sun, which combined with the as new reverse cycle heat pump assures year-round comfort. Accessibility has been carefully considered throughout the home, with features including slightly wider doorways subtly incorporated into the design. This, together with the level block and easy-care grounds, makes the property an excellent option for those s
Request Details
Character, space and lifestyle
View photo
House · for sale
Request Details
Character, space and lifestyle
Lucaston
· 4 Bedrooms · 3 Baths · House
· Air conditioning · Equipped kitchen
Lucaston · 4 Bedrooms · 3 Baths · House · Air conditioning · Equipped kitchen
Tucked away just minutes from Kingston, this home offers a rare blend of character, space and lifestyle. It sits on approximately 1.92 hectares with North West Bay Golf Course as your neighbour, a short stroll from your back door. From the moment you step inside, the home has a genuine sense of calm and quiet. Tasmanian oak floorboards feature in the home and this combined with vaulted ceilings and white shutters giving the home warmth and character. The flexible floor plan is spread over approximately 291 sqm of living suits a growing family or multigenerational living. The main living area is the heart of the home. A slow-combustion wood fire, reverse-cycle air conditioning and views across North West Bay make it a space you'll want to spend time in year-round. The spacious kitchen has quality appliances and plenty of storage, ready for everyday family meals or entertaining. Upstairs, a second living area takes in more views across North West Bay. It's the perfect retreat for teenage
Request Details
Space, Exciting Potential & a Home Ready for an Easy Make Over.
View photo
House · for sale
Request Details
Space, Exciting Potential & a Home Ready for an Easy Make Over.
Lucaston
· 3 Bedrooms · 1 Bath · House
· Equipped kitchen
Lucaston · 3 Bedrooms · 1 Bath · House · Equipped kitchen
Imagine the possibilities! Spacious, versatile and full of potential, this unique split-level home offers an exciting opportunity to create something truly special. With much of the groundwork already there, you can move in comfortably now and gradually add your own style when the time is right. Polish the floorboards, refresh the interiors with paint, and, down the track, consider transforming the kitchen and bathroom to create the home you've been dreaming of. The flexible floorplan is a real highlight, particularly for those needing a little extra space. Adjoining the main bedroom is an additional room that has previously been used as a fourth bedroom, but its versatility means it could equally become a nursery, parents' retreat, generous home office, study or second living area. How you use it is entirely up to you and your family's needs. The clever split-level design creates a natural separation between the living and sleeping zones. Upstairs, the open-plan lounge and kitchen/din
Request Details
1950s classic with water views
View photo
House · for sale
Request Details
1950s classic with water views
Lucaston
· 4 Bedrooms · 2 Baths · House
· Garden · Balcony · Fireplace · Equipped kitchen
Lucaston · 4 Bedrooms · 2 Baths · House · Garden · Balcony · Fireplace · Equipped kitchen
This character-filled 1950s home captures stunning views across the River Derwent, with expansive windows and multiple deck areas designed to make the most of its elevated setting. Filled with natural light, the main level features timber floorboards, high raked ceilings, a sandstone fireplace and floor-to-ceiling glazing framing the ever-changing outlook. The spacious living and dining areas connect effortlessly to the kitchen and balcony, creating a relaxed setting for everyday living and entertaining. Three bedrooms, each with built-in wardrobes and two with water views, are serviced by a central bathroom and separate WC. Downstairs, a second living space with a wood heater opens to a private deck and the same impressive outlook. A fourth bedroom, bathroom and laundry provide flexibility for guests, teenagers or extended family. Outside, the generous grounds offer an enclosed vegetable garden, established citrus and flowering trees, multiple sheds and a sheltered rear courtyard, pro
Request Details
Elevated Family Living with views over the Derwent River
View photo
House · for sale
Request Details
Elevated Family Living with views over the Derwent River
Lucaston
· 4 Bedrooms · 2 Baths · House
· Balcony · Equipped kitchen
Lucaston · 4 Bedrooms · 2 Baths · House · Balcony · Equipped kitchen
Positioned in the highly sought-after suburb of Mount Nelson, 49 Invercargill Road offers spacious, sun-filled family living, beautiful outlooks and a wonderfully versatile layout across two levels. Set on an easy-care 567m² allotment, this four-bedroom, two-bathroom home has been thoughtfully designed to take advantage of its elevated position, capturing views over the Derwent River and surrounding bush views while providing plenty of space for the whole family. At the heart of the home is the generous open-plan kitchen, dining and living area, where large windows invite an abundance of natural light. Flowing directly onto the balcony, this inviting space provides the perfect setting for morning coffee, relaxed family meals or entertaining while enjoying the outlook. Accommodation is generous, with four bedrooms providing flexibility for growing families, guests or those needing dedicated work-from-home space. The home's two-level configuration adds further versatility, with downstair
Request Details
Contemporary Comfort with Space to Unwind in Beautiful Cygnet
View photo
House · for sale
Request Details
Contemporary Comfort with Space to Unwind in Beautiful Cygnet
Lucaston
· 4 Bedrooms · 2 Baths · House
· Parking · Equipped kitchen
Lucaston · 4 Bedrooms · 2 Baths · House · Parking · Equipped kitchen
Built in 2021 and thoughtfully designed for modern living, 1A Dances Road, Cygnet is a home that offers comfort, flexibility and an easy connection to its surroundings. Set in a peaceful pocket of Cygnet, this contemporary residence delivers a practical floorplan with broad appeal. At its heart is a generous open-plan living and dining area, complemented by a well-appointed kitchen with pantry, creating a welcoming hub for everyday living and entertaining alike. Glass doors extend the living space outdoors to the deck, offering a relaxed setting for family time, weekend barbecues or simply enjoying the fresh Huon Valley air. The home features three or four bedrooms (depending on your utilisation) and two bathrooms, including a main bedroom with walk-in robe and ensuite, while the second living area provides valuable flexibility for families, guests, a media room or work-from-home space. A separate laundry, good storage and two-car garage parking add further practicality, with more spac
Request Details
A Home of Generous Proportions Set across a substantial 922m2 allotment
View photo
House · for sale
Request Details
A Home of Generous Proportions Set across a substantial 922m2 allotment
Lucaston
· 4 Bedrooms · 3 Baths · House
· Garden
Lucaston · 4 Bedrooms · 3 Baths · House · Garden
Positioned within a well-established Kingston setting, 37 Moir Road presents a substantial residence offering space and versatility. Set across a 922m² allotment, the residence offers approximately 198m² of internal living, with generous proportions throughout and a considered layout that provides an exceptional sense of space and flexibility. Four bedrooms are complemented by three bathrooms, with two of the bedrooms enjoying the added privacy and convenience of their own ensuites. Two separate living areas provide further versatility, creating distinct spaces to relax, entertain or retreat. The thoughtful floor plan offers excellent separation between the living and accommodation zones, while the scale of the interiors allows each space to be comfortably furnished without compromise. Outside, the substantial allotment continues to impress. The large rear yard is easily accessed and provides an abundance of space, with scope for gardens, entertaining or future enhancement, subject to
Request Details
Sunshine and stunning views
View photo
House · for sale
Request Details
Sunshine and stunning views
Lucaston
· 3 Bedrooms · 1 Bath · House
· Garden · Parking · Equipped kitchen
Lucaston · 3 Bedrooms · 1 Bath · House · Garden · Parking · Equipped kitchen
Set in a quiet cul-de-sac, this welcoming home combines generous single-level living, stunning water views and a practical layout. Immediately impressive in scale, the living and dining room has an abundance of windows bringing natural light and framing the impressive water views. The kitchen is generously sized, featuring a central island, large walk-in pantry, and ample cabinetry. Within the main living there is also a tucked away study space. The home comprises of three well-proportioned bedrooms all with built-in wardrobes. A central family bathroom with bath and separate shower is complemented by a separate toilet and laundry. A wraparound verandah borders the home, providing sheltered outdoor space overlooking the established garden, towards Blackmans Bay and beyond. The generous allotment offers plenty of room to enjoy outside, while a separate carport and additional off-street parking provide practical vehicle accommodation. Set within a peaceful residential setting, the proper
Request Details
Architectural distinction, panoramic water views & a life well lived
View photo
House · for sale
Request Details
Architectural distinction, panoramic water views & a life well lived
Lucaston
· 4 Bedrooms · 3 Baths · House
Lucaston · 4 Bedrooms · 3 Baths · House
Some homes are designed to accommodate life. Others are designed to elevate it. Created by acclaimed architect Mark Linardi, 71 Burwood Drive is a distinctive Blackmans Bay residence where architecture, natural light and an extraordinary sense of place come together. Positioned to capture an expansive panorama across the River Derwent towards South Arm, Opossum Bay and beyond, the home also takes in the unmistakable silhouette of the Iron Pot, a constantly changing backdrop of water, sky and landscape. From the moment you arrive, the architectural intent is evident. Sculptural lines, extensive glazing and considered outdoor spaces create a residence that feels at home in its leafy and established landscape. Inside, light becomes a defining feature. Double glazing throughout frames the views while creating a beautifully insulated and comfortable environment, with multiple living zones allowing the home to adapt effortlessly to family life, entertaining or quiet retreat. The main living
Request Details
Brand New 4 Bedroom House & Land Package with Mountain Views
View photo
House · for sale
Request Details
Brand New 4 Bedroom House & Land Package with Mountain Views
Lucaston
· 4 Bedrooms · 2 Baths · House
· Equipped kitchen
Lucaston · 4 Bedrooms · 2 Baths · House · Equipped kitchen
Phone enquiries - please call 1300 594 794 and quote property ID 41529. Positioned on a generous 727m² corner block in a peaceful cul-de-sac just metres from Peter Murrell Reserve, this impressive house and land package presents an exciting opportunity to secure a brand-new home designed around space, natural light and easy modern living. Offering approximately 205m² of thoughtfully planned living, the four-bedroom, two-bathroom home will feature a spacious north-facing open-plan living, dining and kitchen zone, designed to capture all-day sunshine and beautiful mountain views. Large double-glazed windows will enhance the home's natural light and sense of space, while the main living area will flow seamlessly onto a generous 14m² covered sundeck - the perfect setting for morning coffee, outdoor dining, entertaining or simply relaxing and taking in the outlook. The well-considered floor plan provides four bedrooms, two bathrooms and excellent separation between living and private spaces
Request Details
Fantastic Family Residence Featuring Dual Living Opportunities
View photo
House · for sale
Request Details
Fantastic Family Residence Featuring Dual Living Opportunities
Lucaston
· 4 Bedrooms · 2 Baths · House
· Equipped kitchen
Lucaston · 4 Bedrooms · 2 Baths · House · Equipped kitchen
Nestled serenely on a tranquil, secluded street and conveniently proximate to West Moonah's abundant amenities, this splendid four-bedroom residence, constructed in 1990, presents an expansive, adaptable living space that beckons to families and investors alike. On the upper floor of the residence, you'll discover an inviting family haven comprising a spacious living room with scenic leafy view, a contemporary kitchen with ample storage, a dining area, and seamless access to the spacious deck through sliding glass doors. This outdoor haven seamlessly extends the living area, creating an ideal setting for entertaining friends, relishing alfresco family meals, or simply unwinding while gazing upon the captivating panorama of tree-framed rooftops cascading down to the Derwent River. Three bedrooms, all equipped with built-in wardrobes, along with a family bathroom and a separate toilet, round out the upper level. The home boasts natural gas heating for year-round comfort. The lower level,
Request Details

Get email alerts

Don't miss out: be the first to know about new properties

The alert was correctly created

On subscribing you accept the conditions of use and the privacy policy
Alert
Receive new ads in your inbox
Save this search
Receive alerts for new listings

We'll send you an email when we have new properties for: "Houses for sale in Lucaston"

The alert was correctly created

Lower Longley
Longley
Get email alerts and be the first to see new listings
Required field
On subscribing I accept the terms of the privacy policy
Perfect! You'll soon start receiving new listings via email
Alert
Receive an email when we have new ads for Houses for sale in Lucaston
Save this search
Filters

Bedrooms

Size (m²)

m²
m²

Price

$
$

Property type

Bathrooms

Clear all filters
Receive notifications when new entries are published.